9804 Kodiak Island Court,Las Vegas, NV 89141
Las Vegas, NV 89141




Description
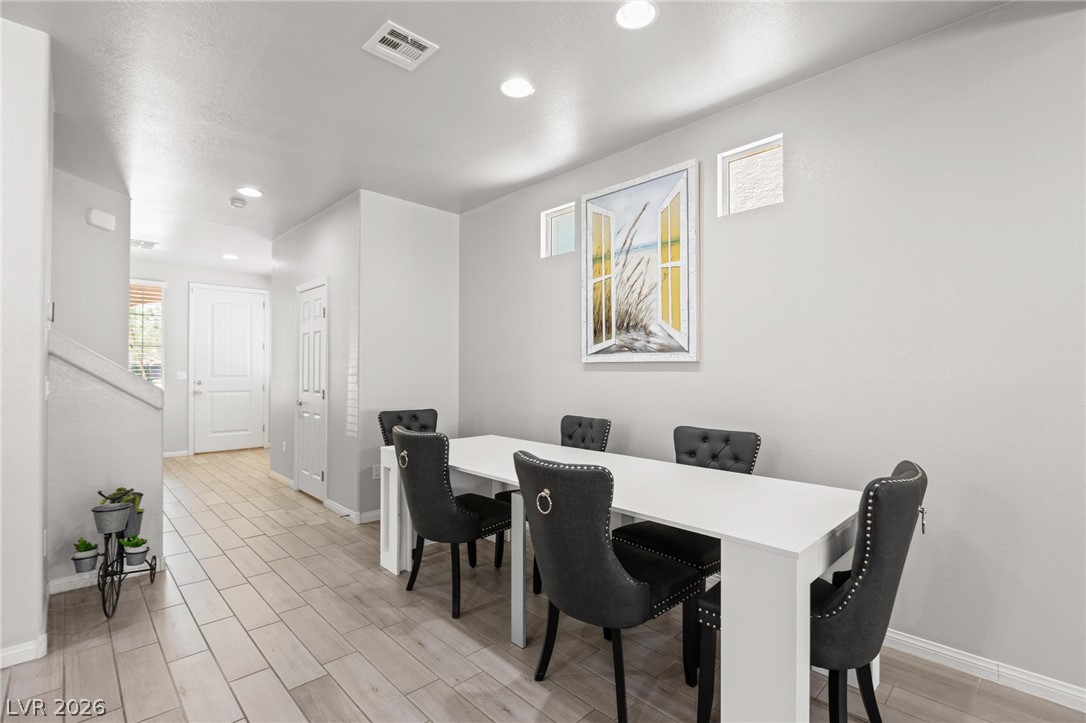
Nestled in the southwest part of the Las Vegas valley, this stunning 4-bedroom, 2.5-bathroom residence is the perfect blend of modern elegance and everyday functionality. From the moment you step inside, you'll be captivated by the expansive open-concept layout where the living room and kitchen flow seamlessly together - designed for both grand entertaining and comfortable everyday living. At the heart of this home is a chef-inspired kitchen that truly steals the show. A massive center island anchors the space, offering abundant prep room and casual seating for family and guests alike. Gleaming quartz countertops, elegant cabinetry, and premium finishes make this kitchen as beautiful as it is functional. Luxury grey tile flooring runs throughout the main living areas, creating a sleek, cohesive aesthetic that complements the home's modern upgrades at every turn.Retreat to the oversized master suite - a private sanctuary featuring generous square footage, huge walk in closet, and an upgraded en-suite bath designed to help you unwind in style. A spacious secondary bedroom provides the flexibility perfect for guests, a home office, or multi-generational living, while two additional well-appointed bedrooms complete this thoughtfully designed floor plan. Step outside to the backyard - fully pavered from edge to edge, low-maintenance, and ready for weekend BBQs, evening gatherings, or simply enjoying the warm Las Vegas nights under the stars. With tasteful upgrades throughout, a flowing open layout, and a location that puts you minutes from schools, shopping, dining, and the 215 Beltway, this home checks every box!
Details
| MLS # | 2794928 |
|---|---|
| Listing Type | For Sale |
| Style | House |
| HOA Dues | $216 |
| Sub-Type | Resale |
| Status | Active |
| Year | 2018 |
| Days On Site | 83 |
| Listing Provided By | Vegas Realty Experts | Nubar Karapetyan |
Features
| Bed(s) | 4 |
|---|---|
| Bath(s) | 3 Total |
| SQ Feet | 2,290 |
| Garage | 2 |
| Story(s) | 2 |
| Zoning | Single Family |
| Acreage | 0.08 |
Interior
| Cooling | Central Air, Electric |
|---|---|
| Heating | Central, Gas |
| Heating Yes / No | Yes |
| Cooling Yes / No | Yes |
| Interior Features | Bathroomon Main Level, Half Bathon Main Level, Window Treatments |
| Window Features | Blinds, Double Pane Windows |
| Furnished | Unfurnished |
| Appliances | Dishwasher, Disposal, Gas Range, Microwave, Refrigerator |
| Fireplaces Total | 0 |
| Fireplace Yes / No | No |
Exterior
| Exterior Features | Private Yard |
|---|---|
| Roof | Tile |
| Lot Features | Desert Landscaping, Landscaped, Less Than Quarter Acre |
| Fencing | Block, Back Yard |
Parking
| Parking Features | Garage, Inside Entrance, Private |
|---|---|
| Garage Yes / No | Yes |
Utilities
| Utilities | Underground Utilities |
|---|---|
| Electric | Photovoltaics None |
| Sewer | Public Sewer |
Location
| Senior Community Yes / No | No |
|---|
Other
| List Aor | Greater Las Vegas Association Of Realtors Inc |
|---|
Taxes
| Property | 3859 |
|---|
Area Information
| State | NV |
|---|---|
| County | Clark |
| City | Las Vegas |
| Zip Code | 89141 |
| Community Name | Highlands Ranch Phase 2 |
| Listing VS Median (in Highlands Ranch Phase 2) | |
Price: $499,000 low | high Med: $599,450 sqft: 2,290 low | high Med: 2,890 $ / sqft: $218 low | high Med: $207 On site: 83 low | high Med: 5 | |
Market Activity 89141
Request a showing
Request a showing
Contact
Learn More About This Property

| State | NV |
|---|---|
| County | Clark |
| City | Las Vegas |
| Zip Code | 89141 |
| Community Name | Highlands Ranch Phase 2 |
| Listing VS Median (in Highlands Ranch Phase 2) | |
Price: $499,000 low | high Med: $599,450 sqft: 2,290 low | high Med: 2,890 $ / sqft: $218 low | high Med: $207 On site: 83 low | high Med: 5 | |
