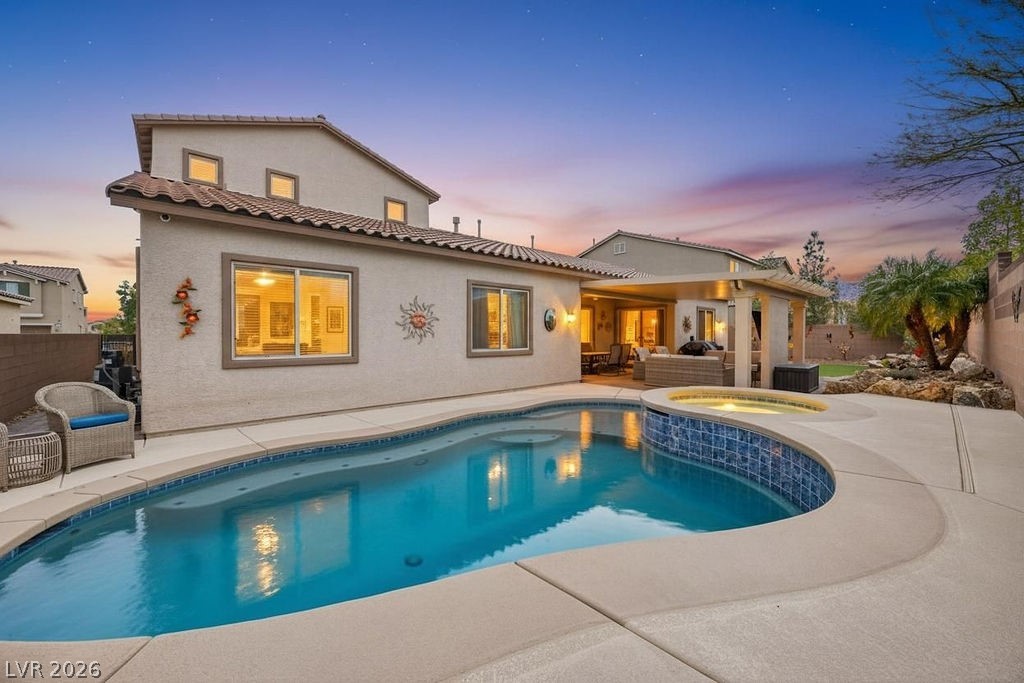
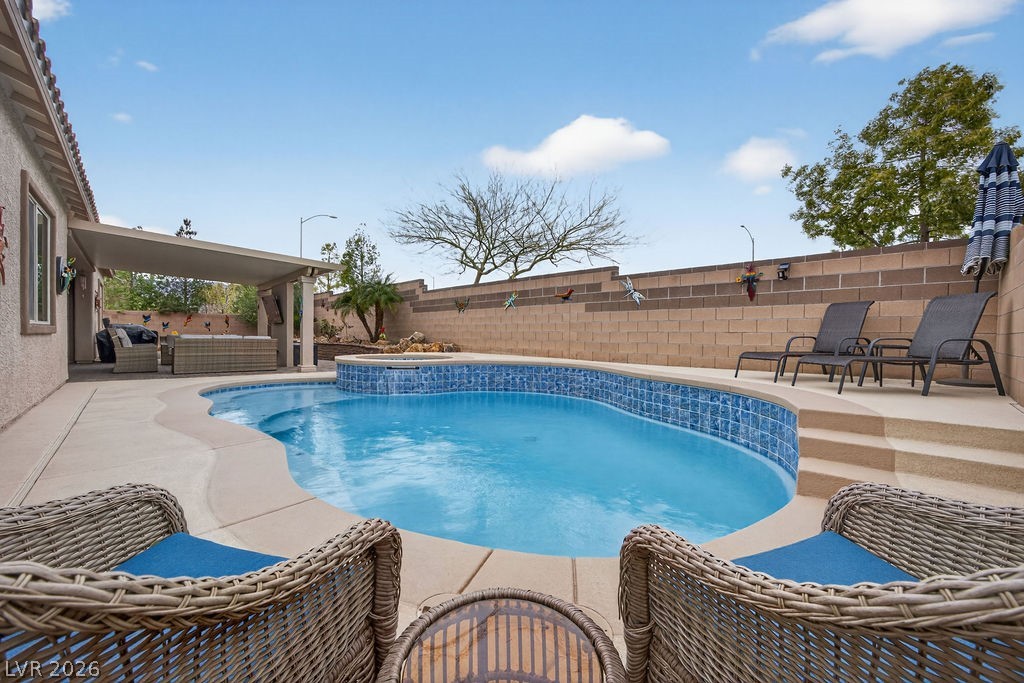
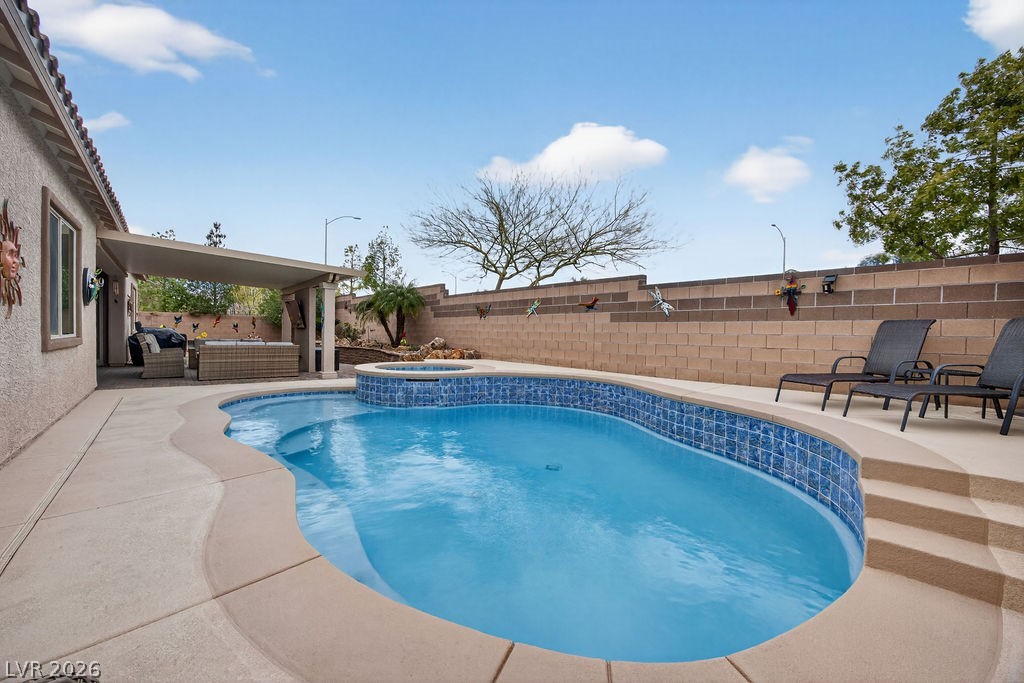
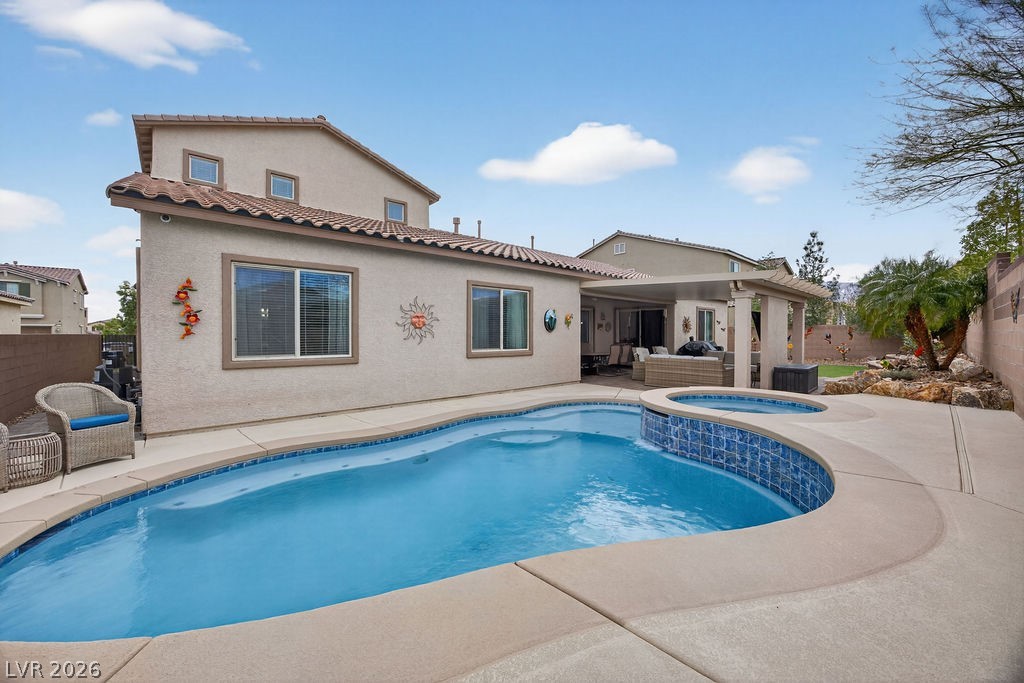
An inviting backyard oasis showcases a sparkling swimming pool, integrated spa, and a covered patio.
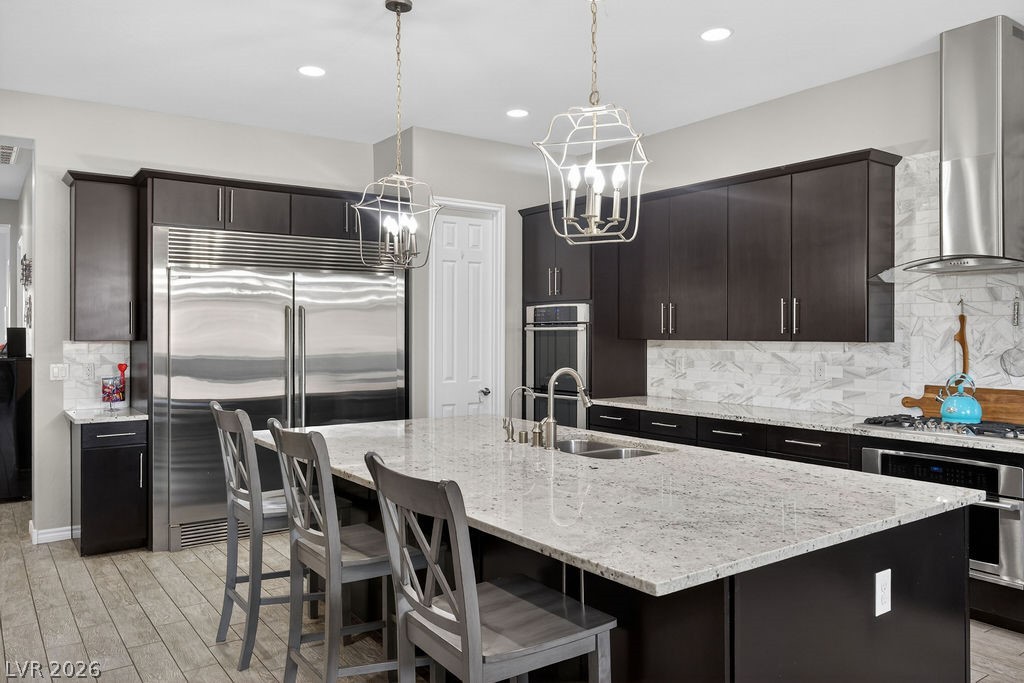
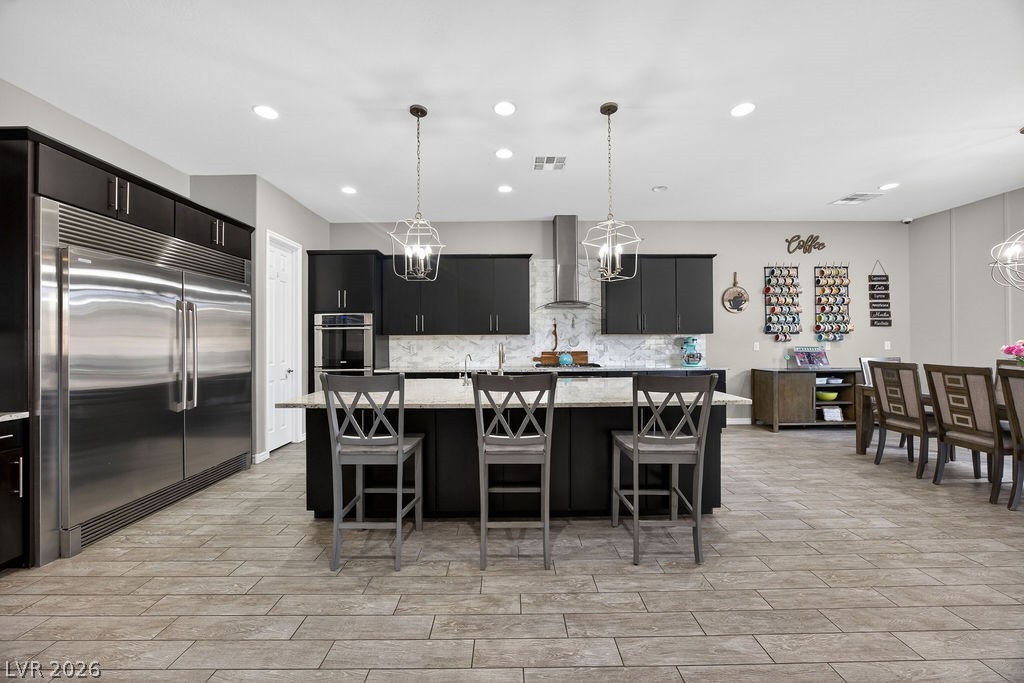
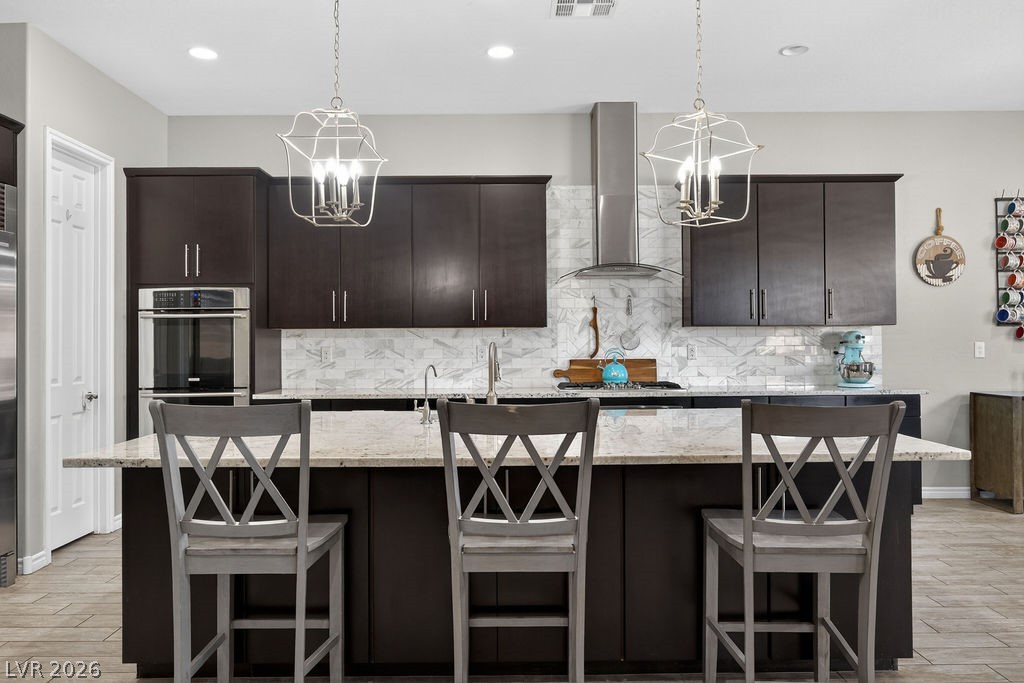
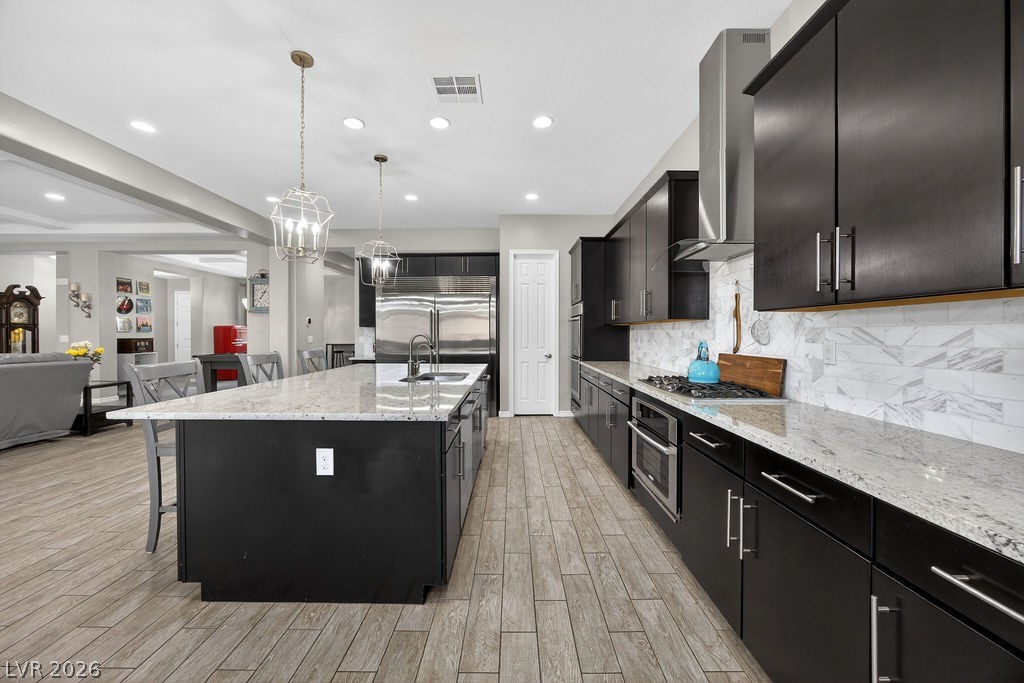
Rich dark cabinetry and a polished granite-topped island define this culinary space.
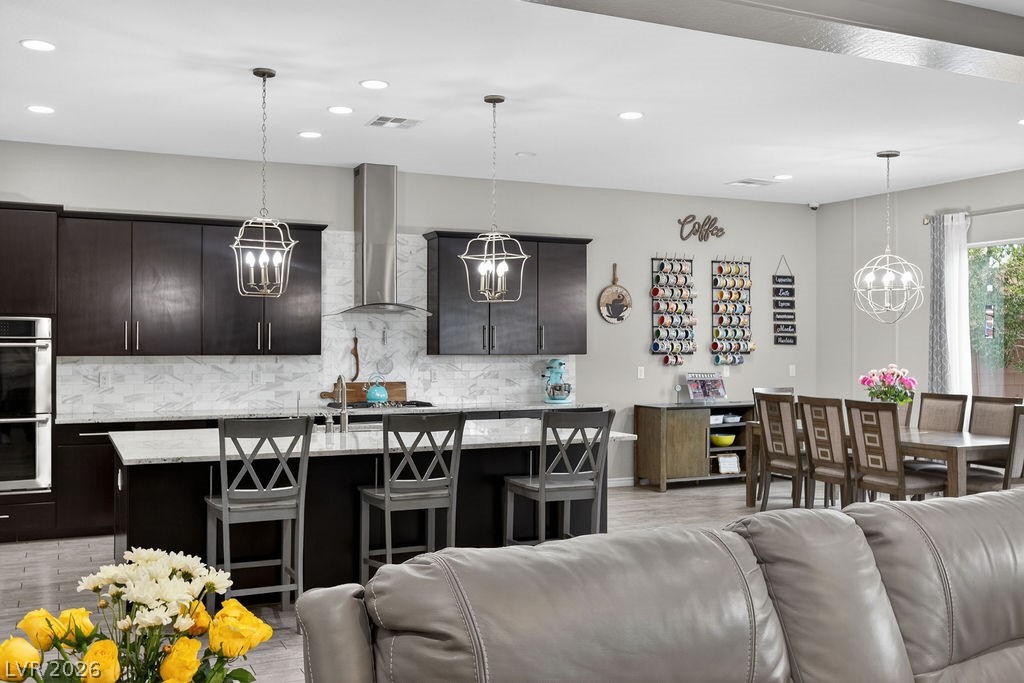
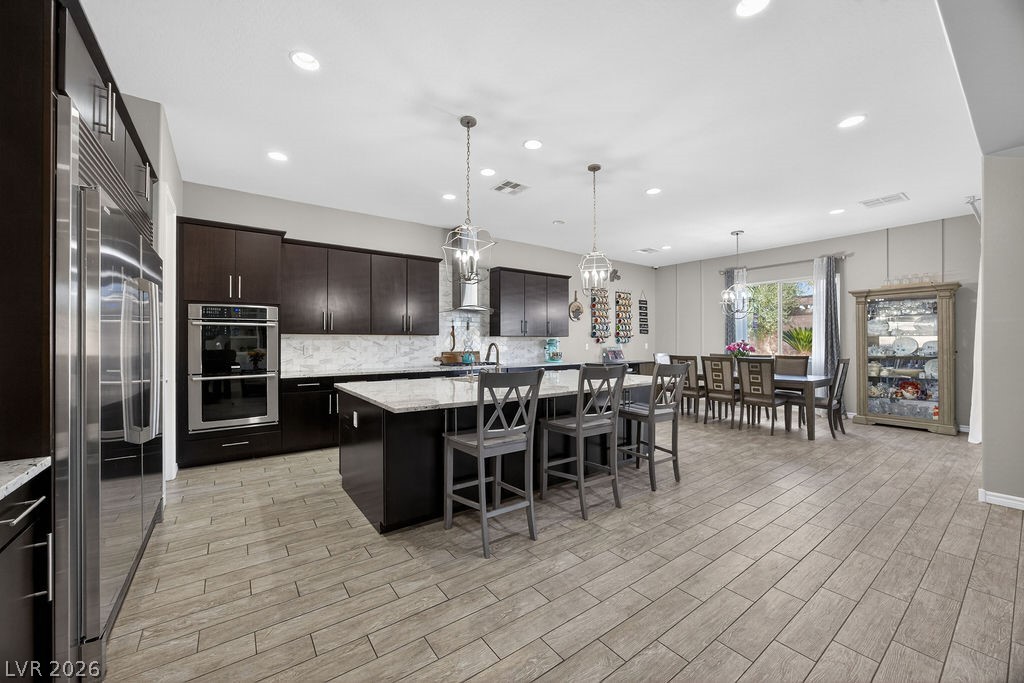
Rich dark cabinetry and stone countertops anchor this open culinary and dining space.
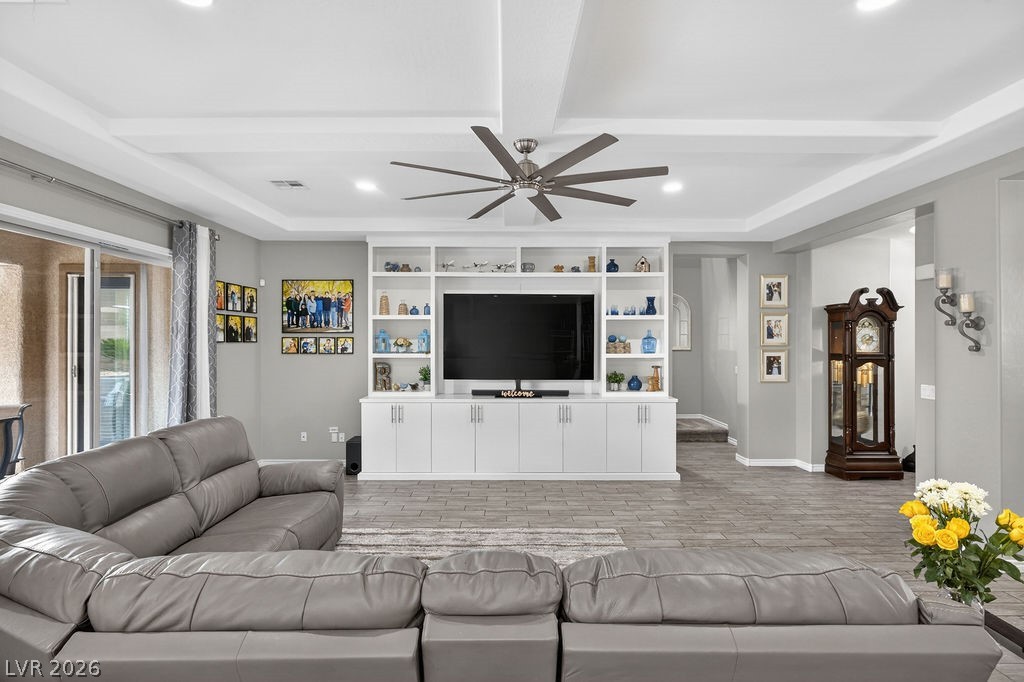
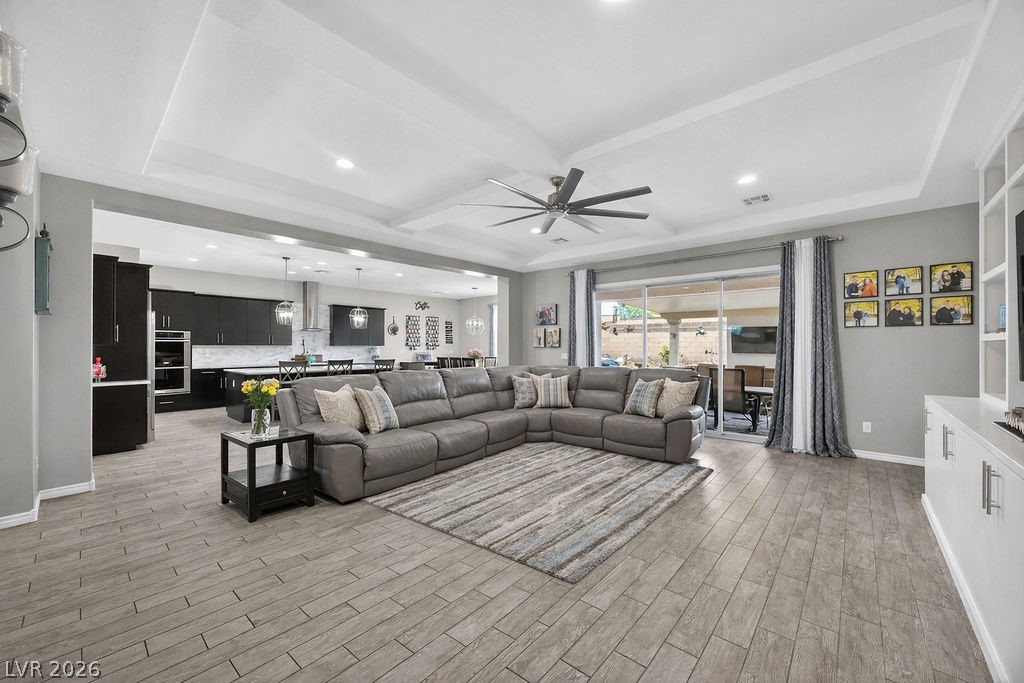
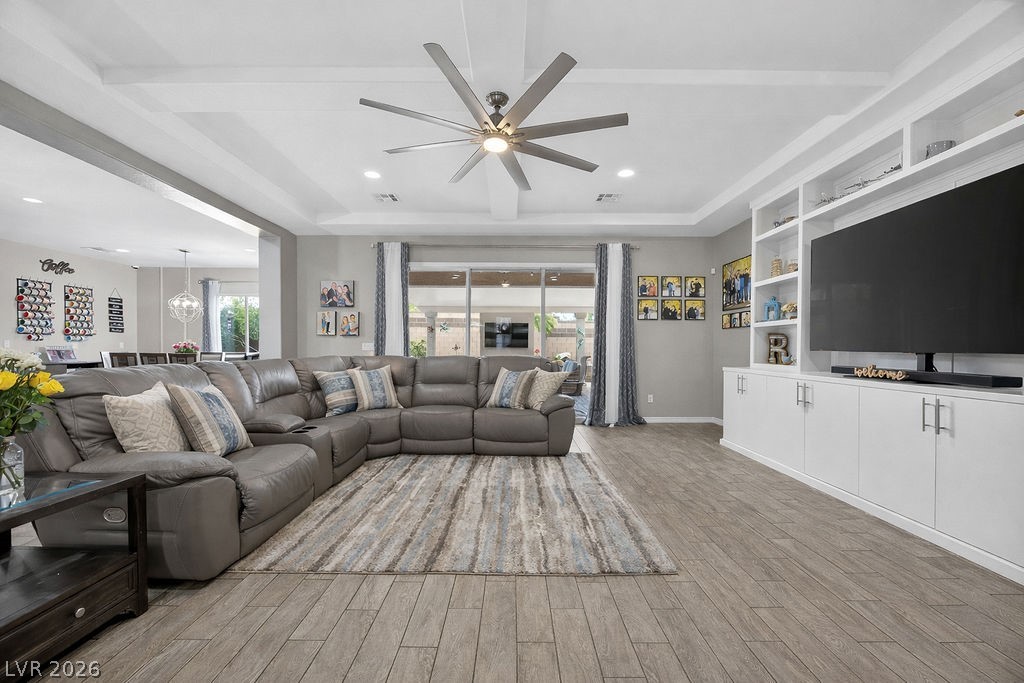
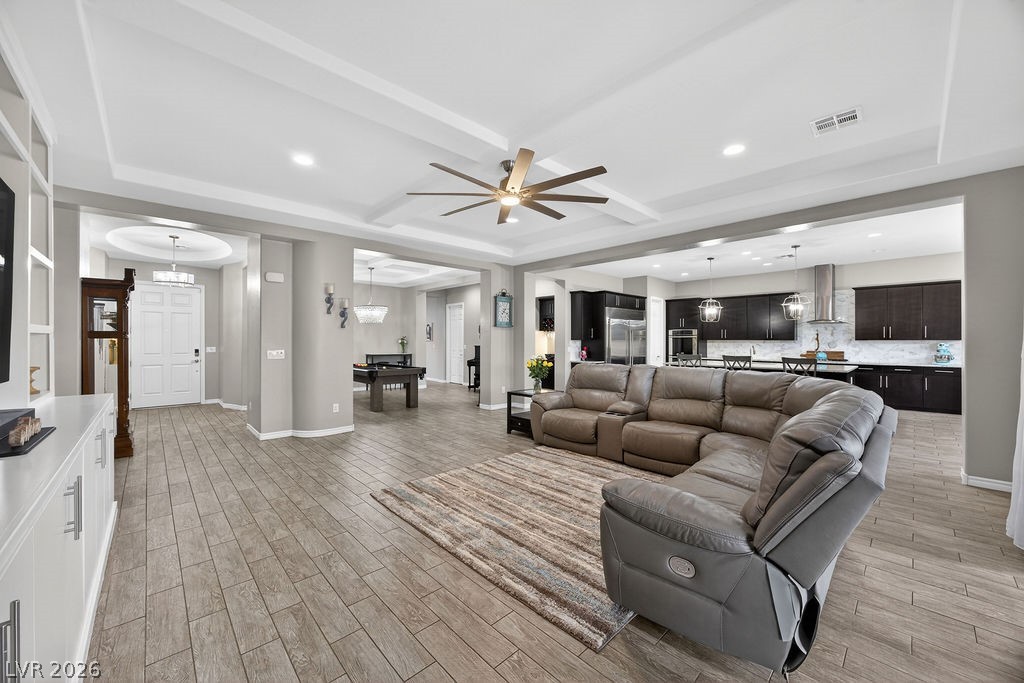
An open floor plan connects the living areas under a tray ceiling with recessed lighting.
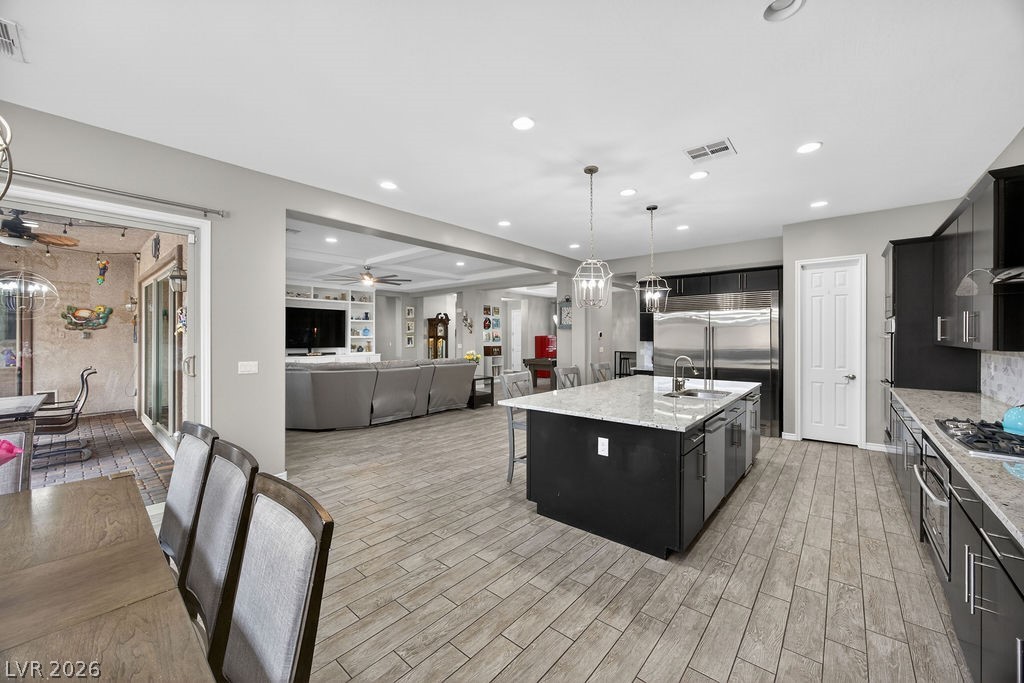
An open floorplan seamlessly connects the airy living area to the nearby kitchen.
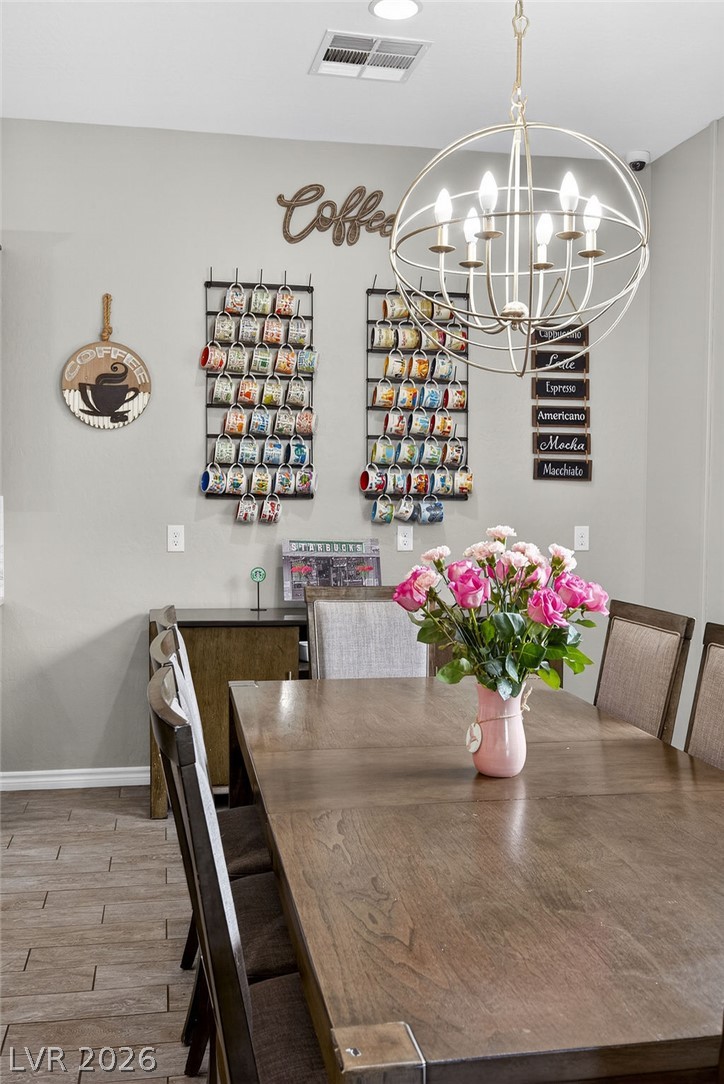
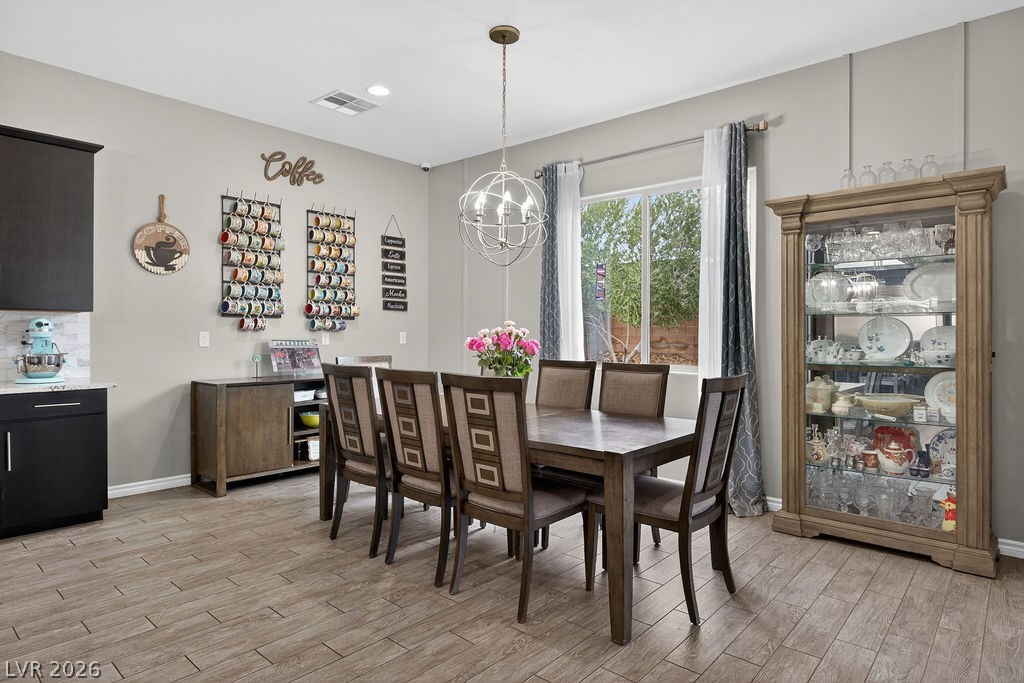
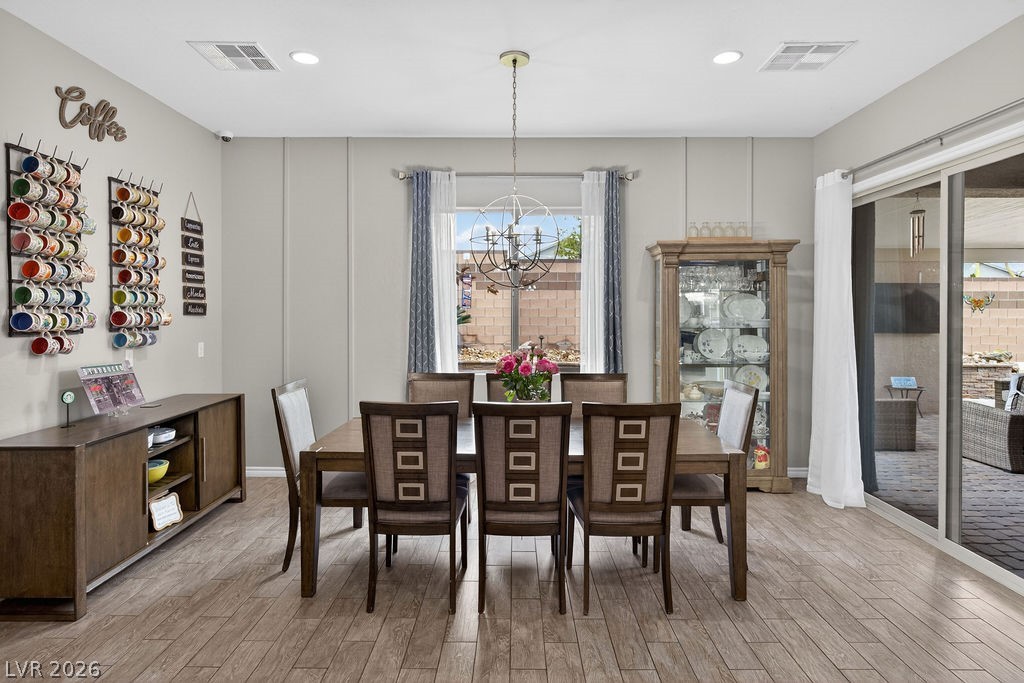
Gleaming wood-look tile flooring pairs with neutral walls in this welcoming dining space.
Wood-look tile flooring and a wide window create an inviting setting for meals.
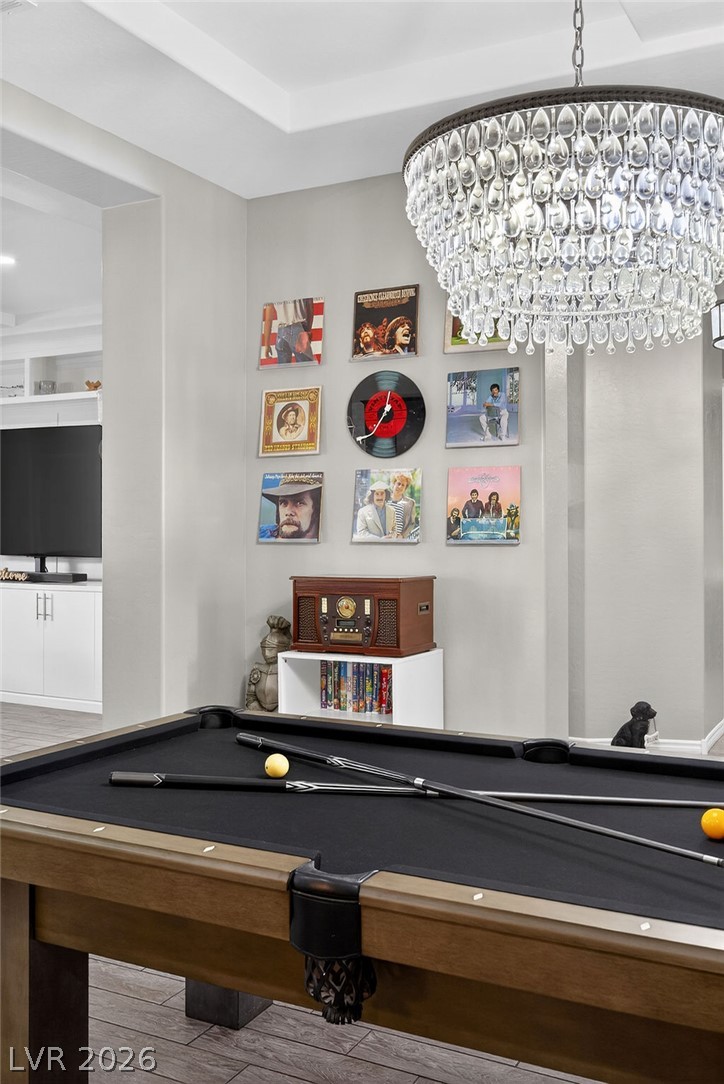
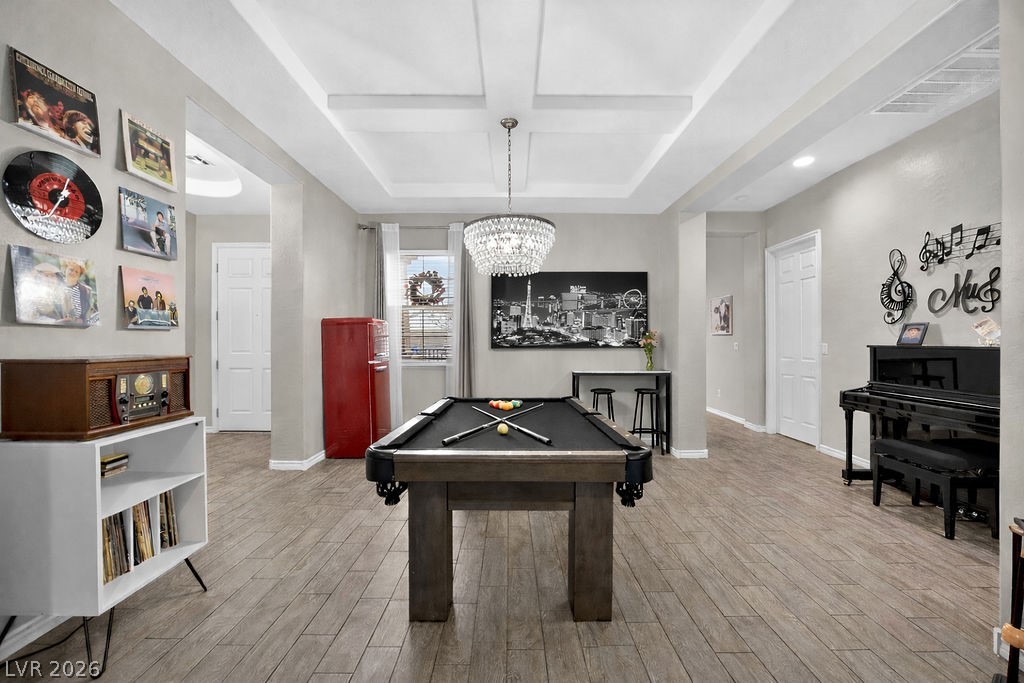
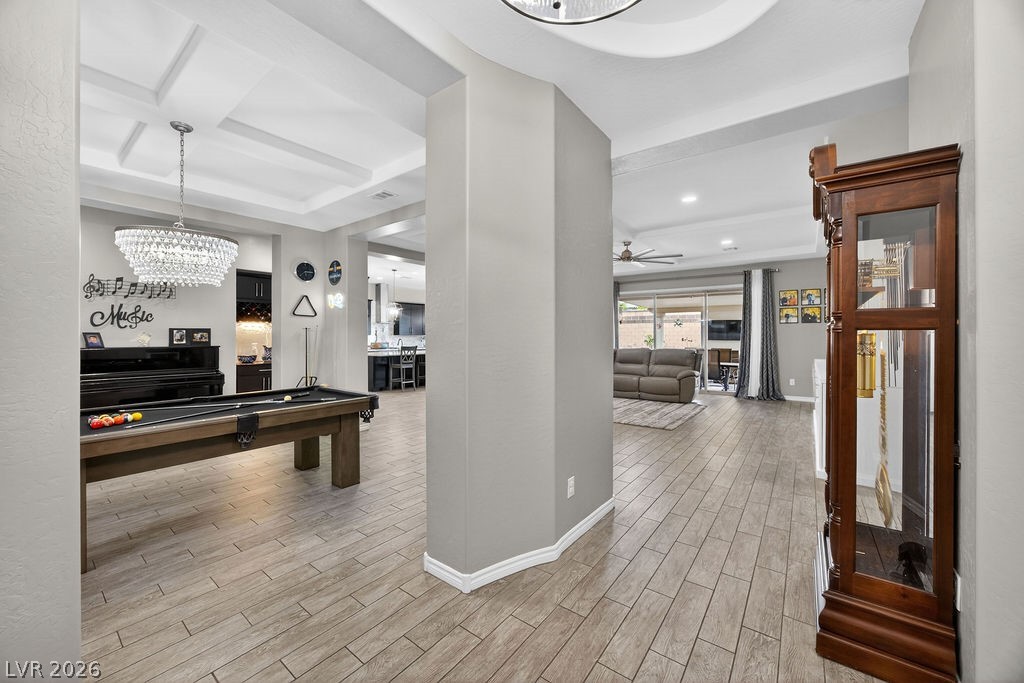
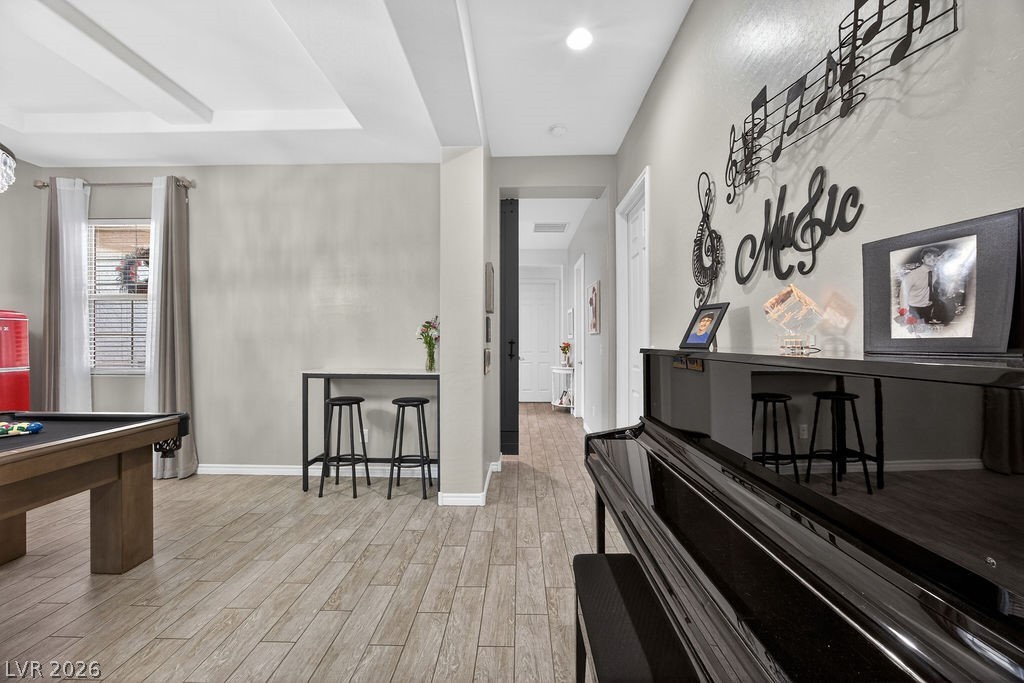
An elegant crystal chandelier hangs above tile floors in this open recreation space.
An elegant coffered ceiling and wood-look tile flooring define this spacious recreation room.
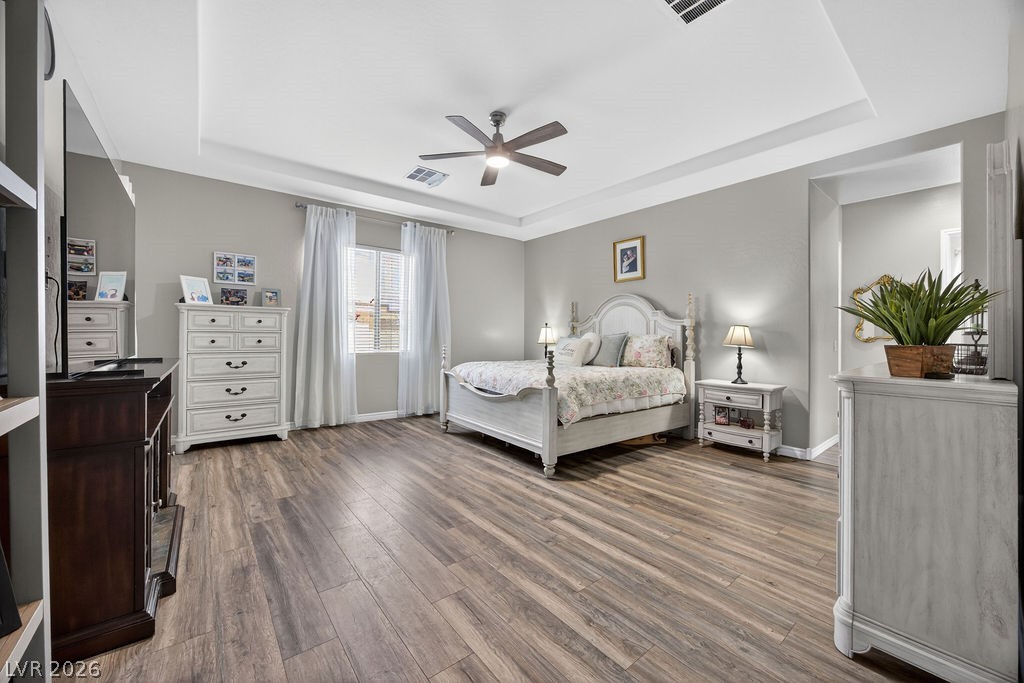
Warm wood-plank flooring and a tray ceiling define this restful retreat.
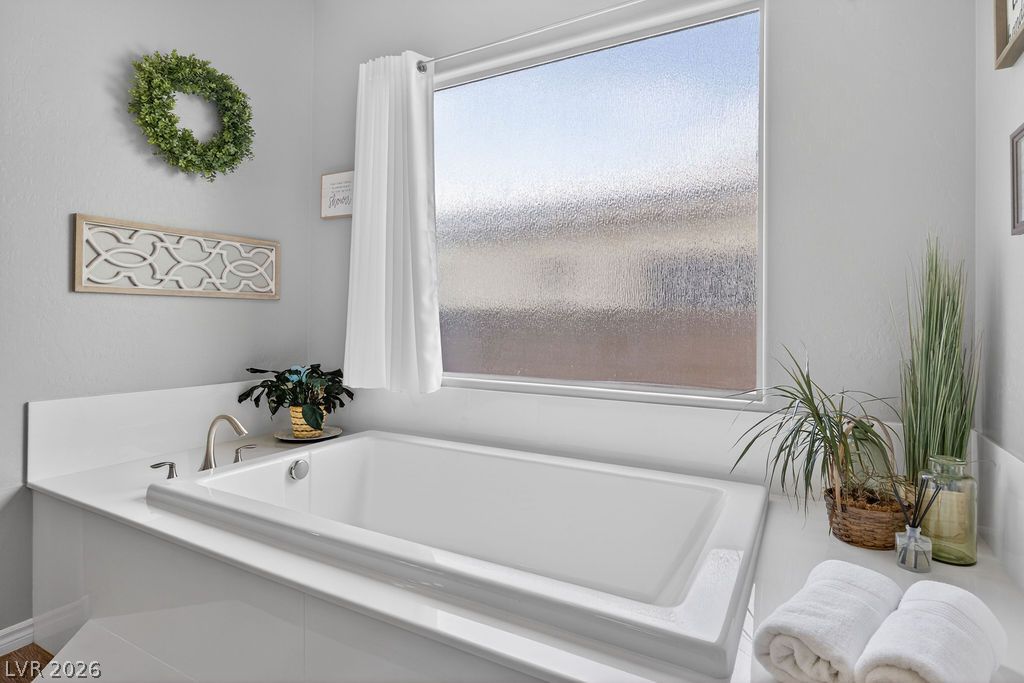
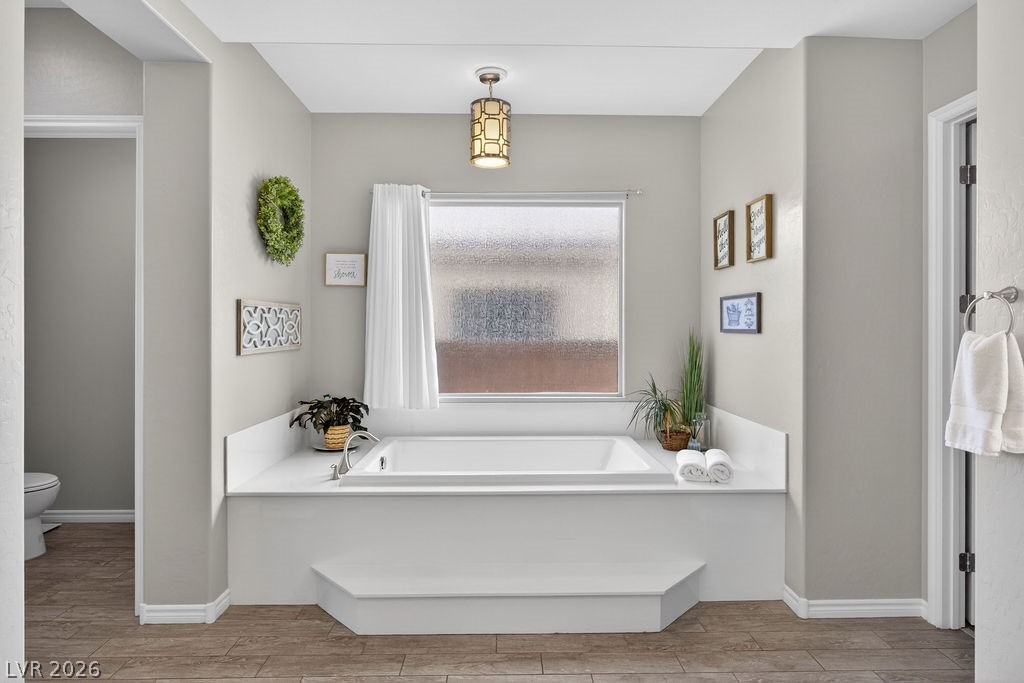
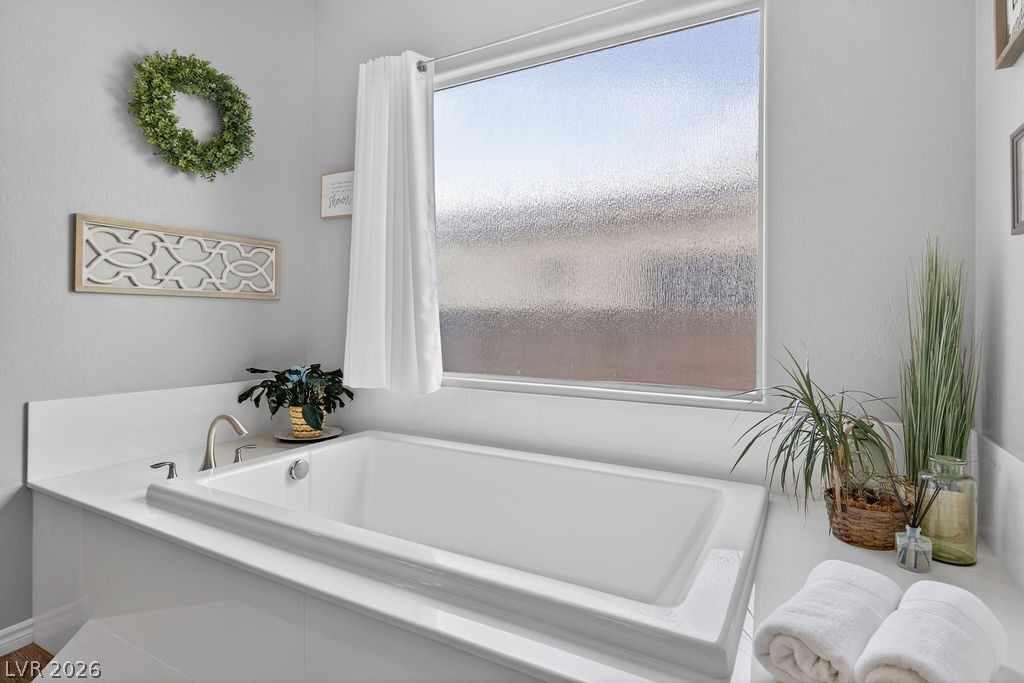
A deep soaking tub sits beneath a large privacy window in this quiet retreat.
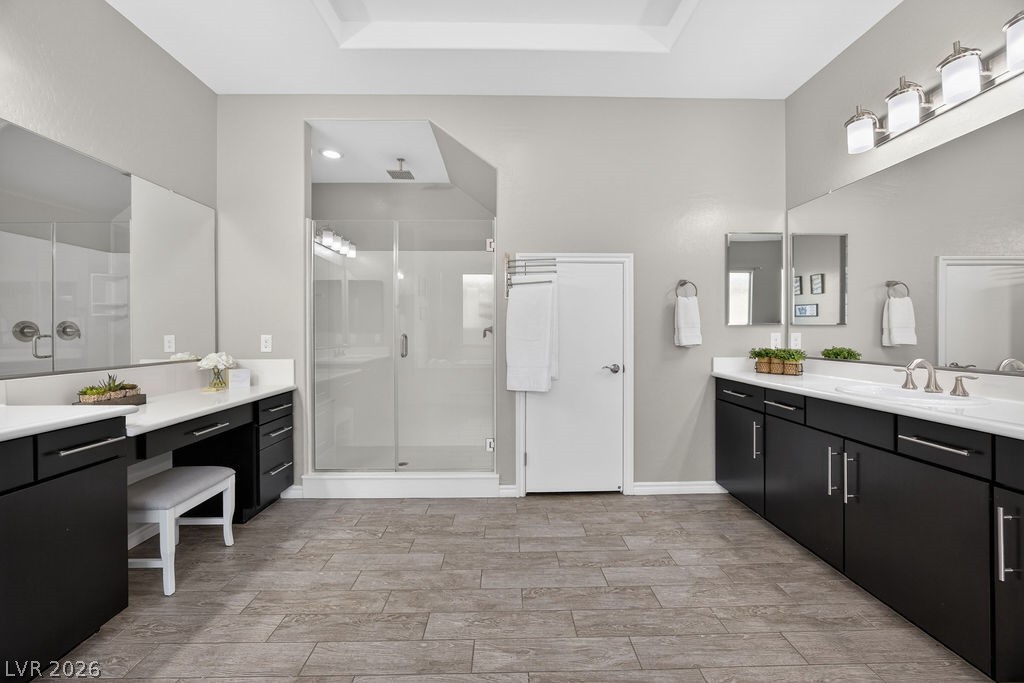
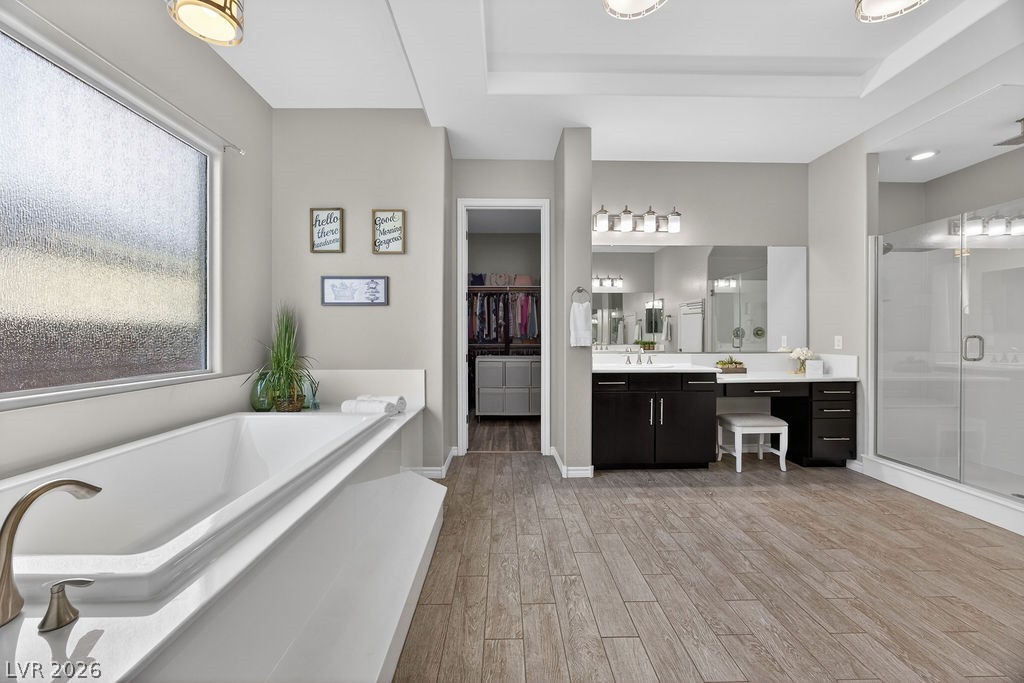
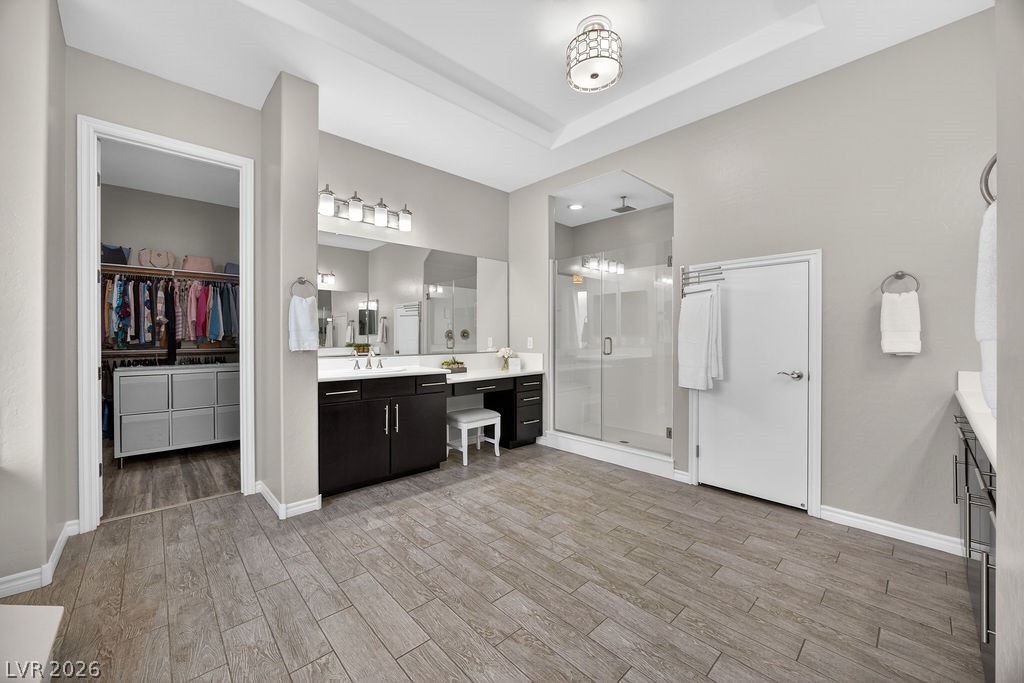
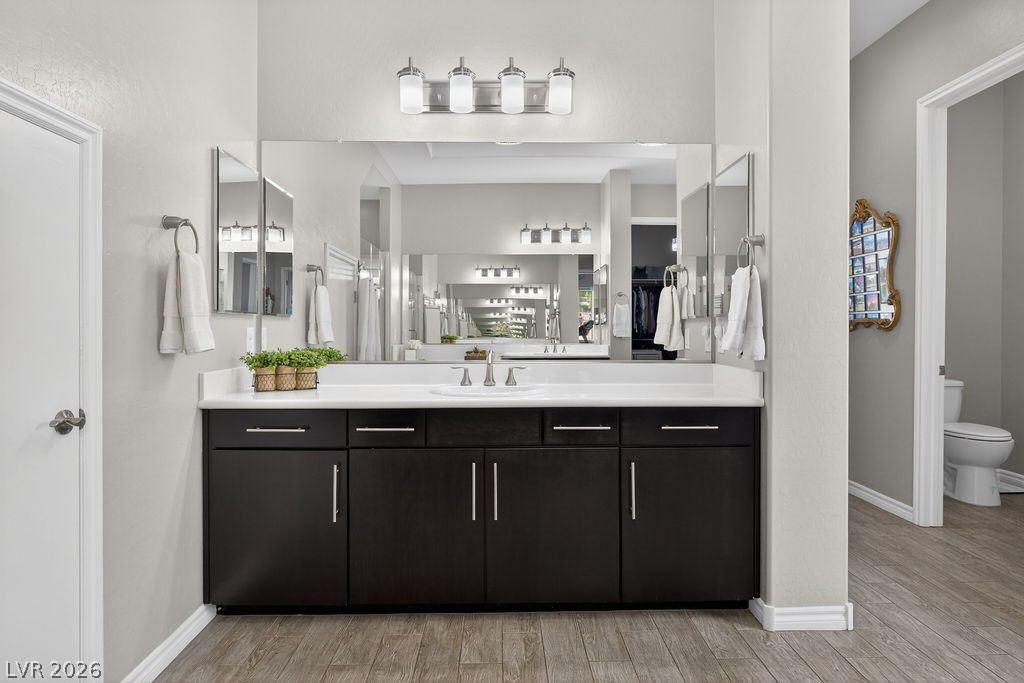
A spacious bathroom features dual vanities, modern cabinetry, and a glass-enclosed walk-in shower.
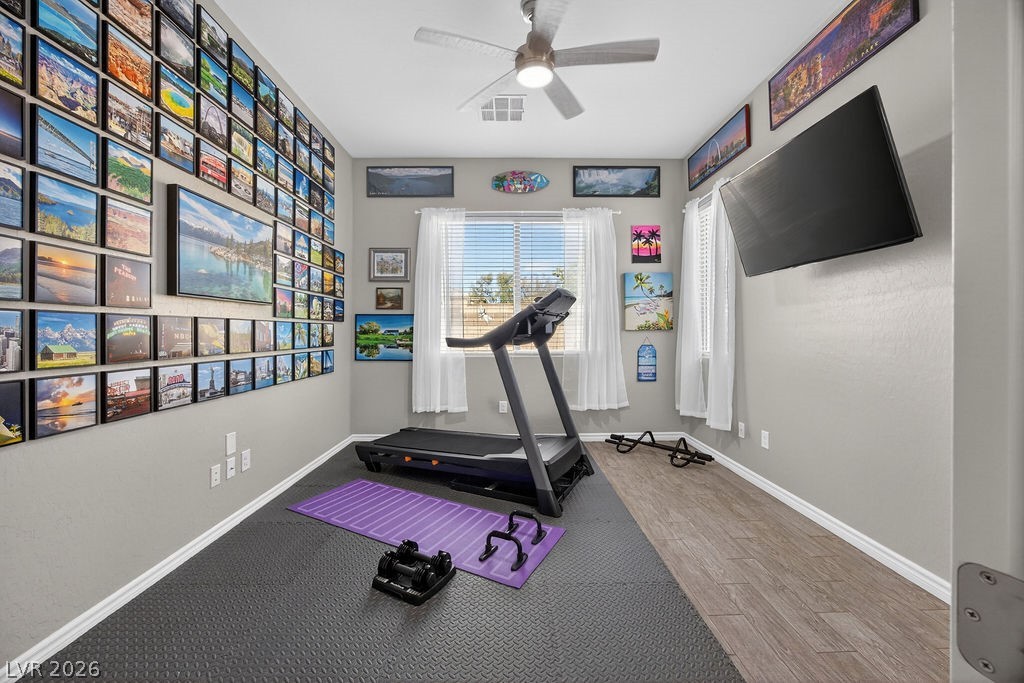
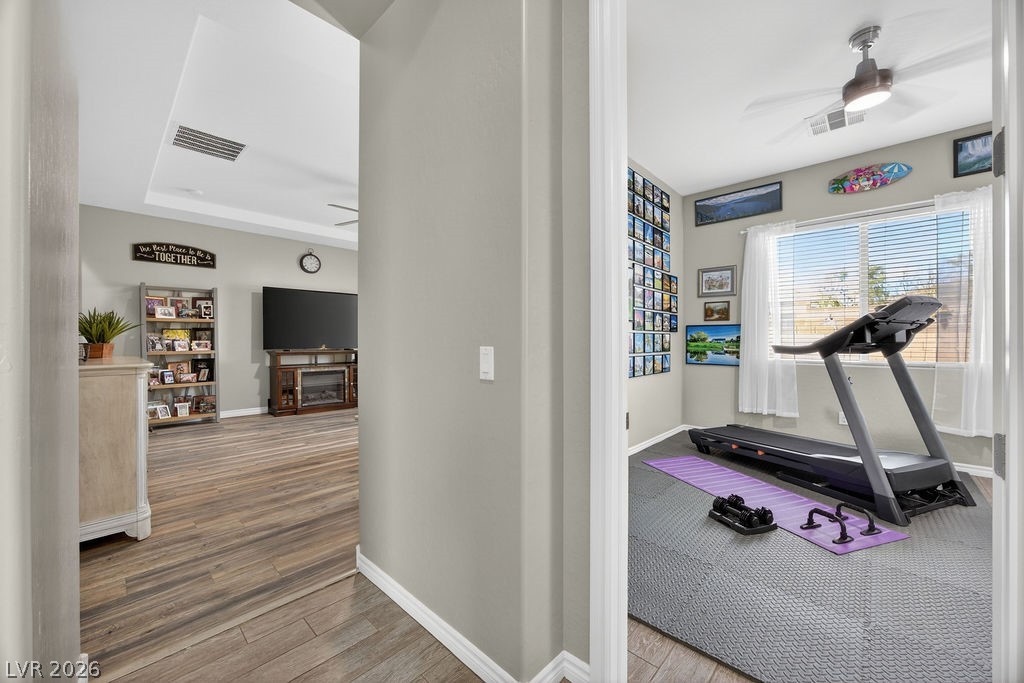
Flex space located in the primary suite.... PERFECT for Home Gym or Office.
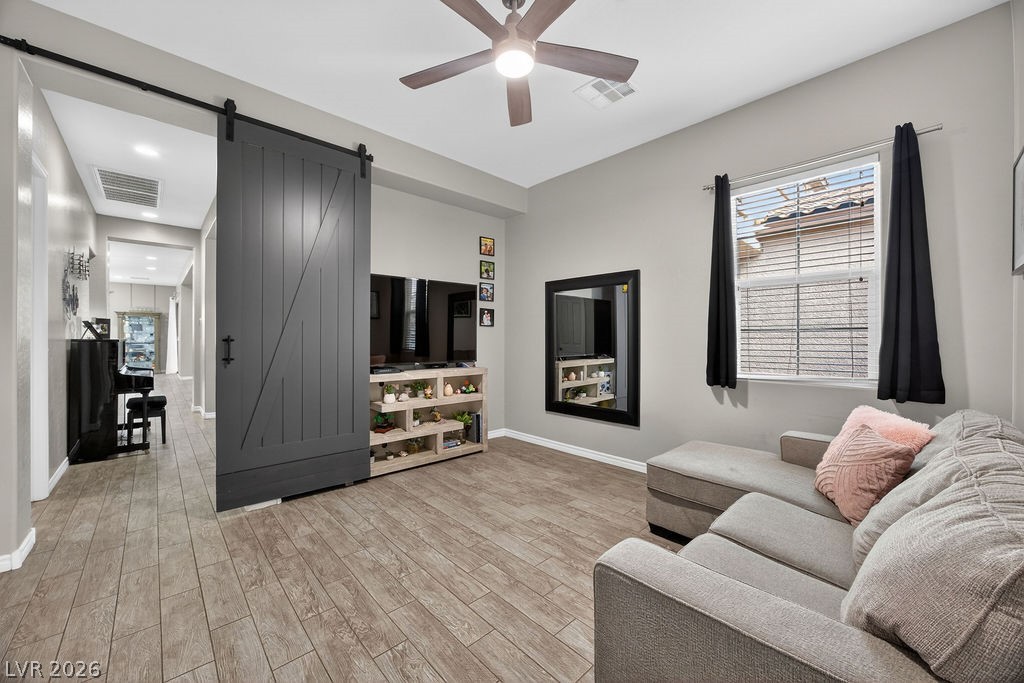
A sliding barn door opens to a versatile living space with wood-look tile flooring.
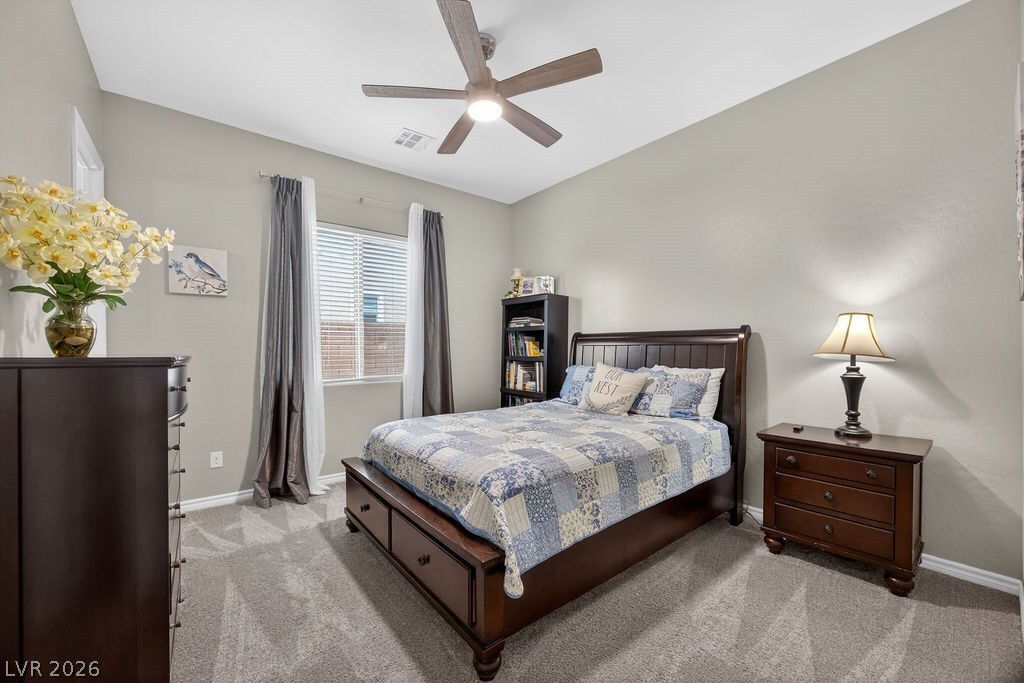
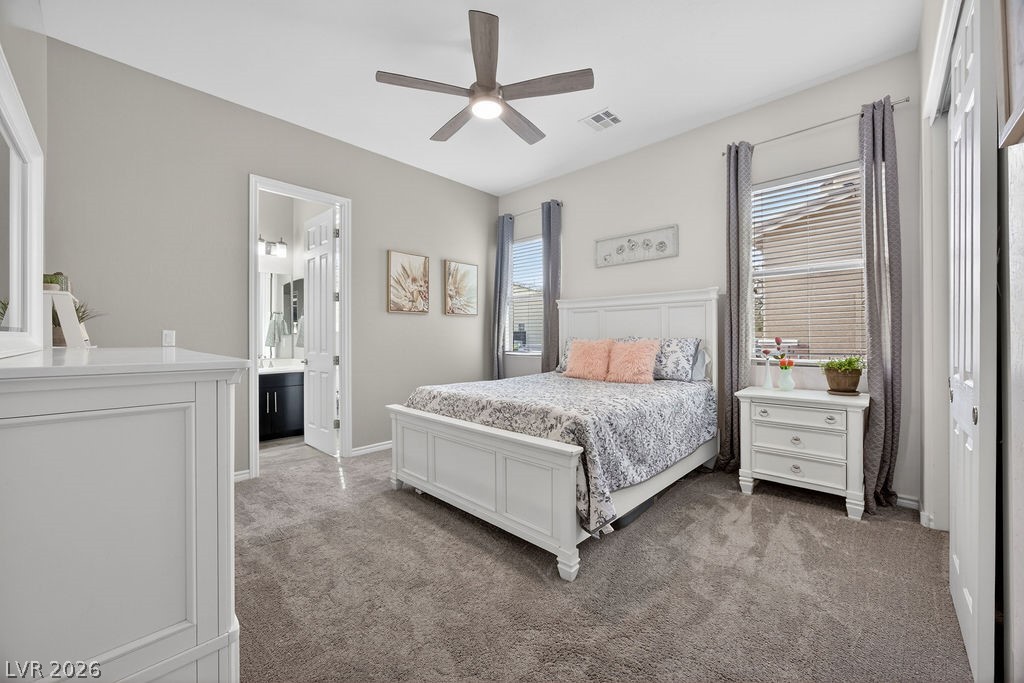
Bedroom complete with walk in closet and private bathroom
Bedroom with Jack and Jill bathroom
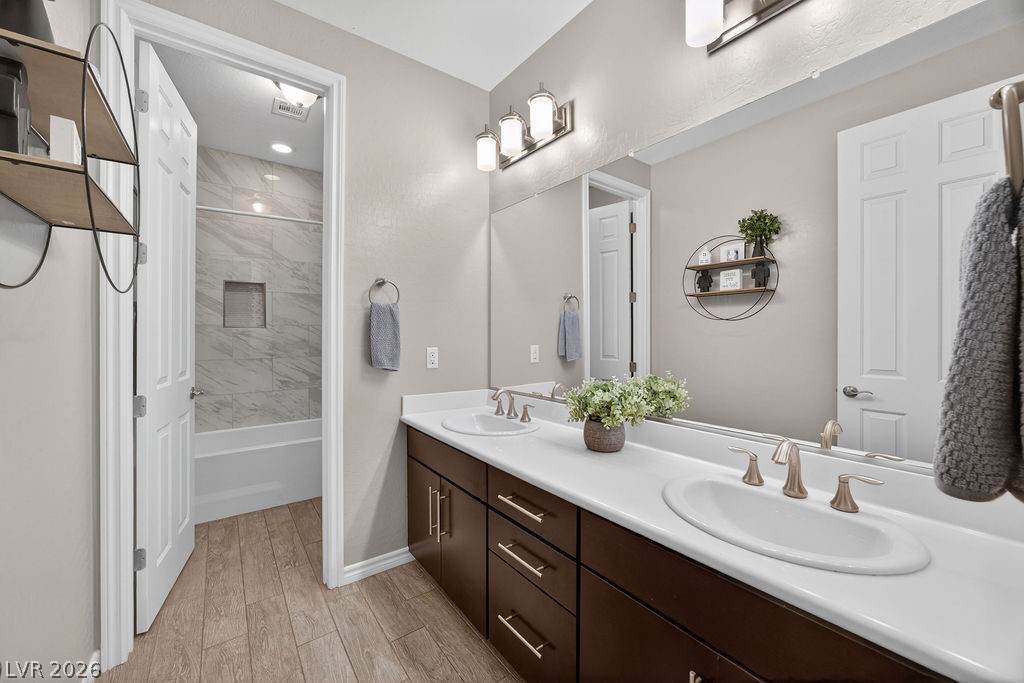
Jack and Jill bathroom shared by 2 guest bedrooms.
Bedroom with Jack and Jill bathroom
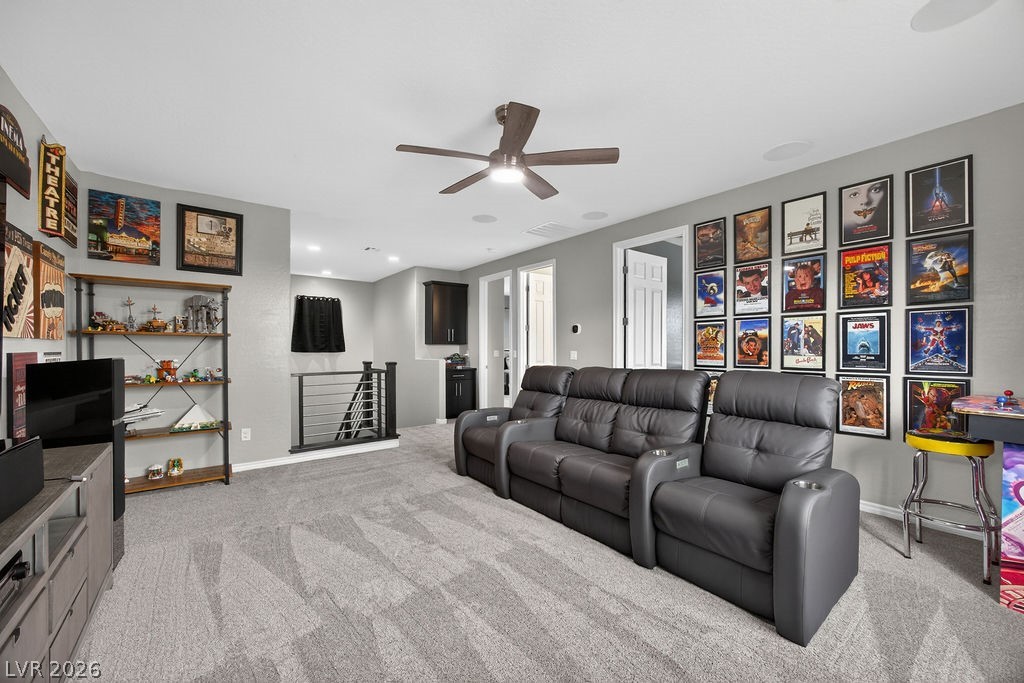
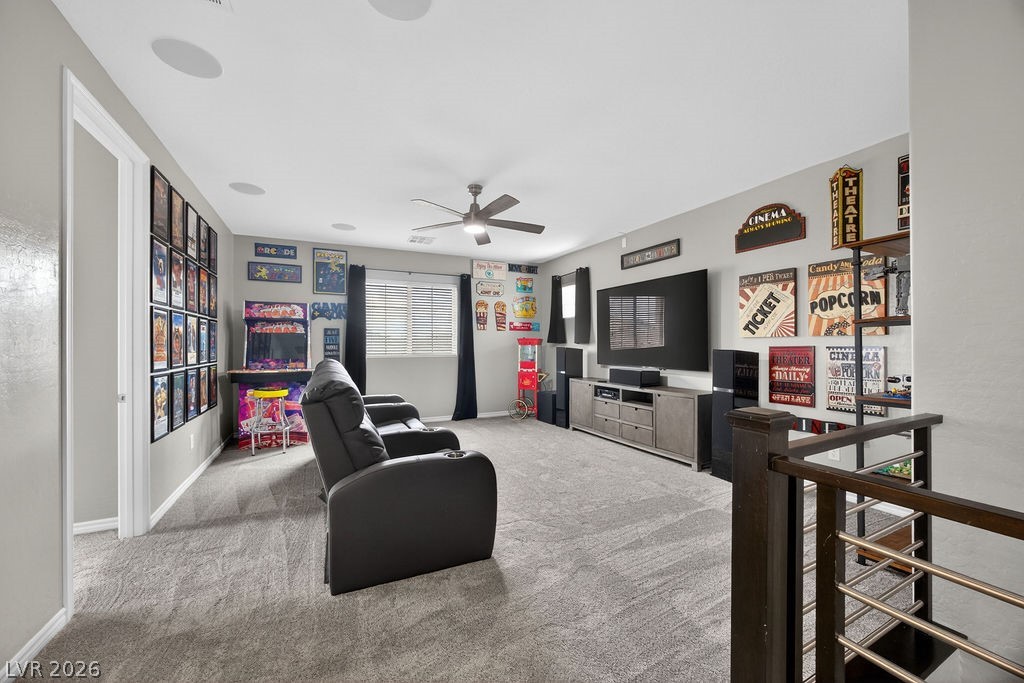
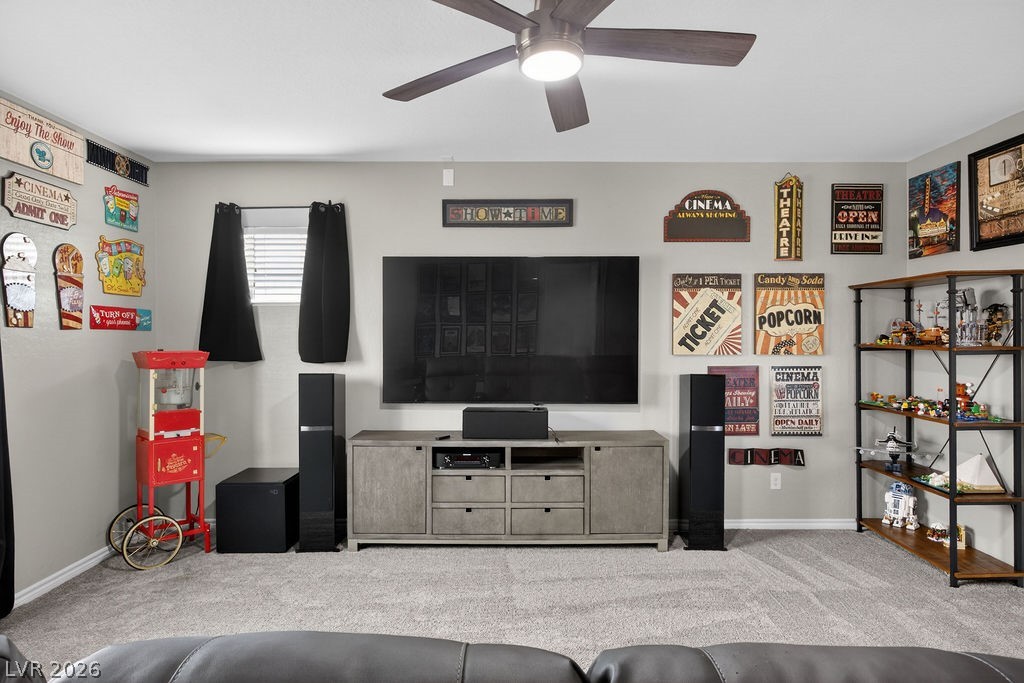
Pop Top LOFT- An inviting upper-level media space features plush carpeting, recessed lighting, and a modern stair railing.
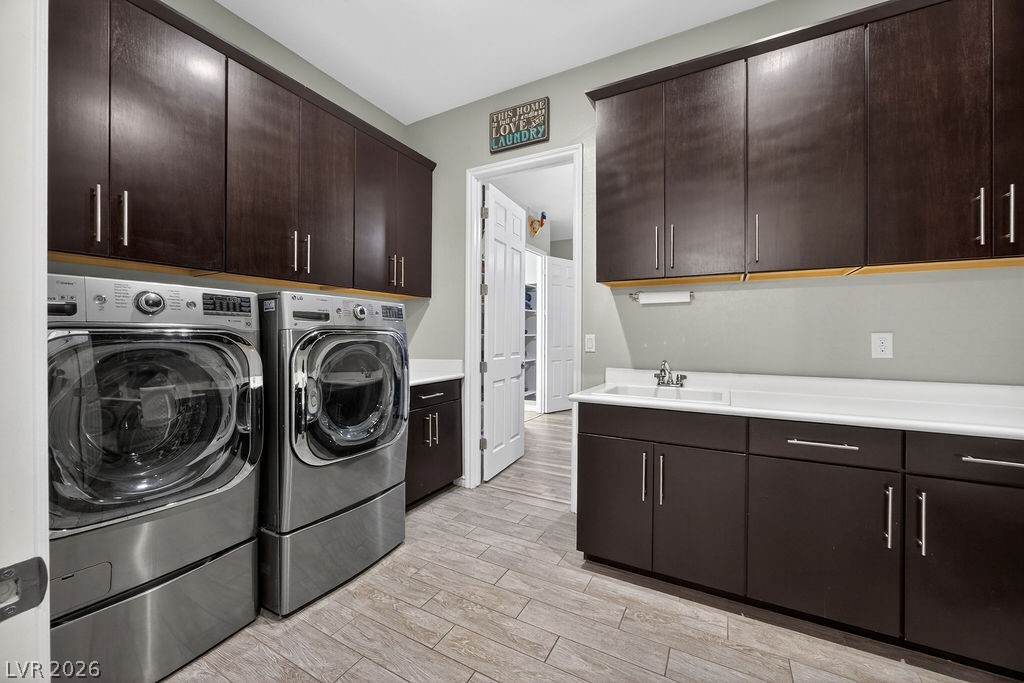
Ample cabinetry and tile flooring elevate this highly functional workspace.
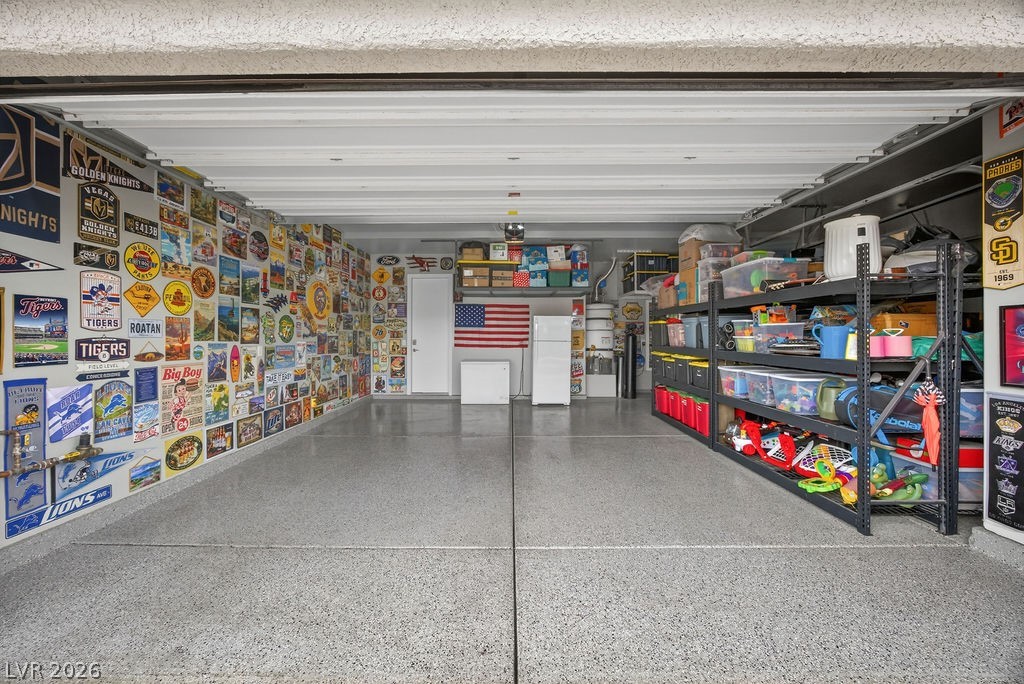
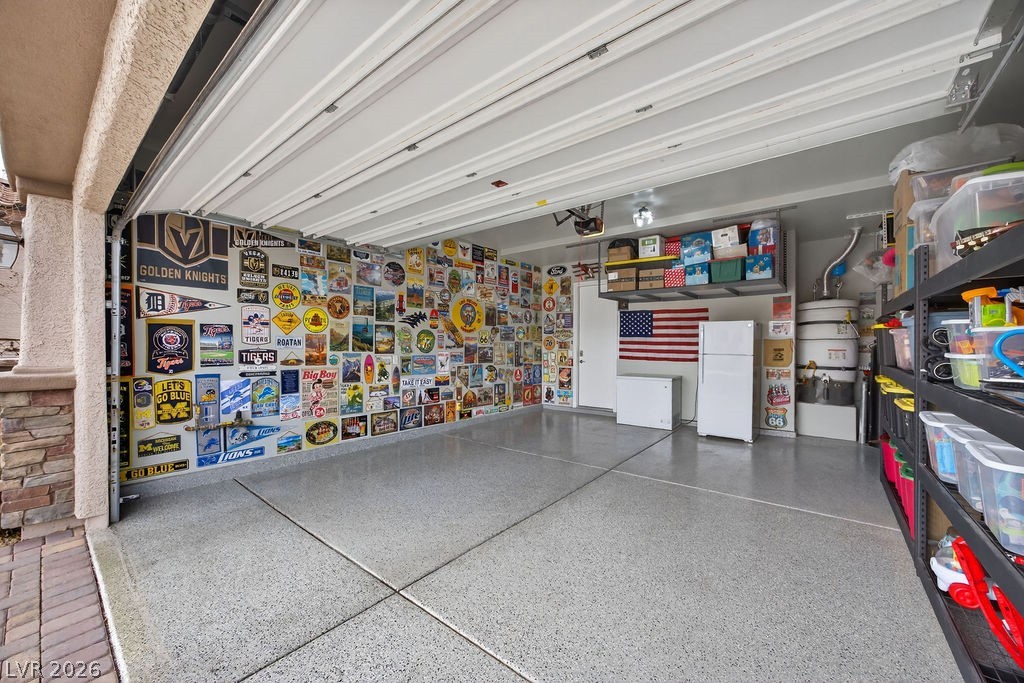
A spacious garage features durable epoxy flooring and abundant built-in storage potential.
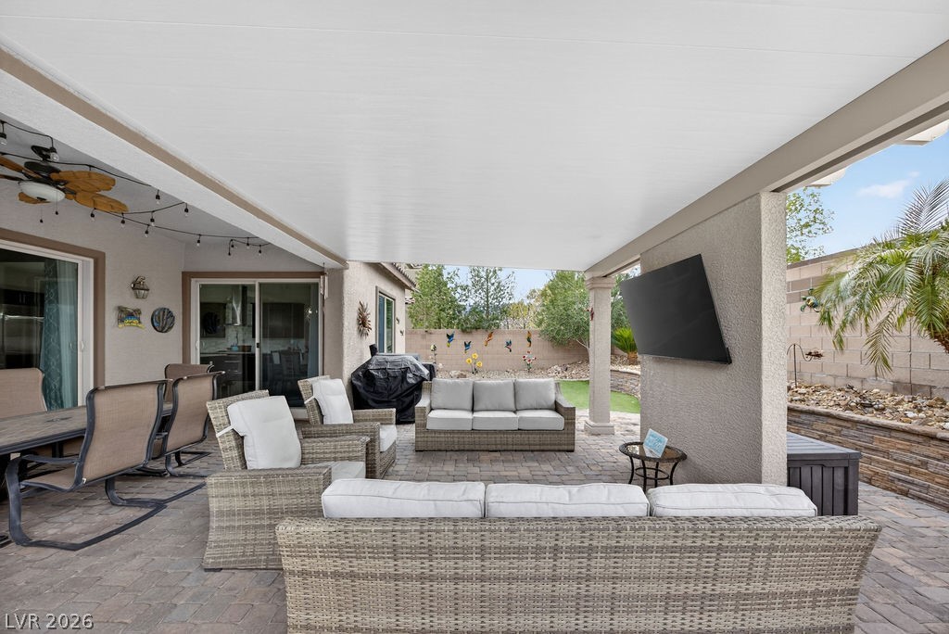
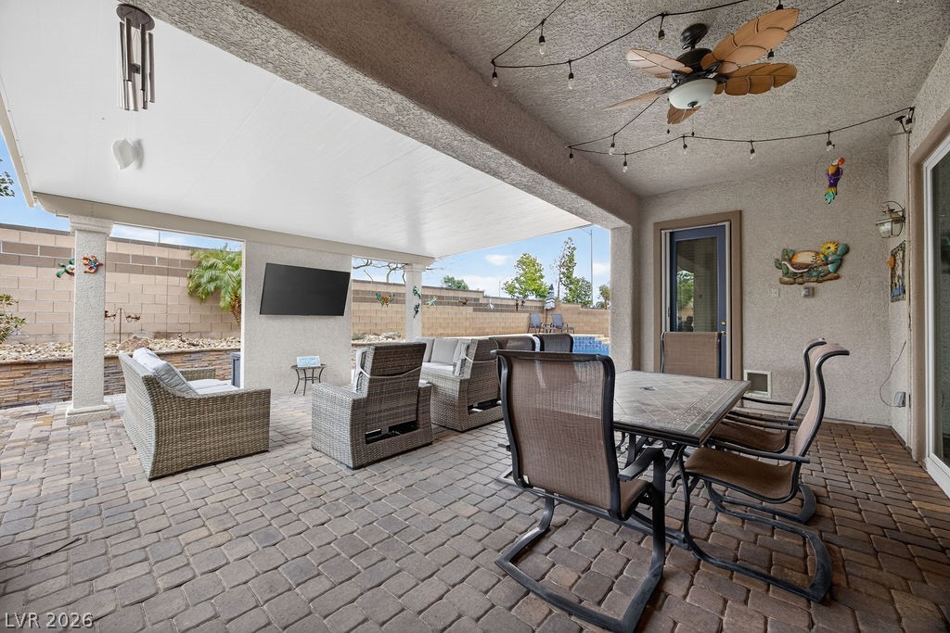
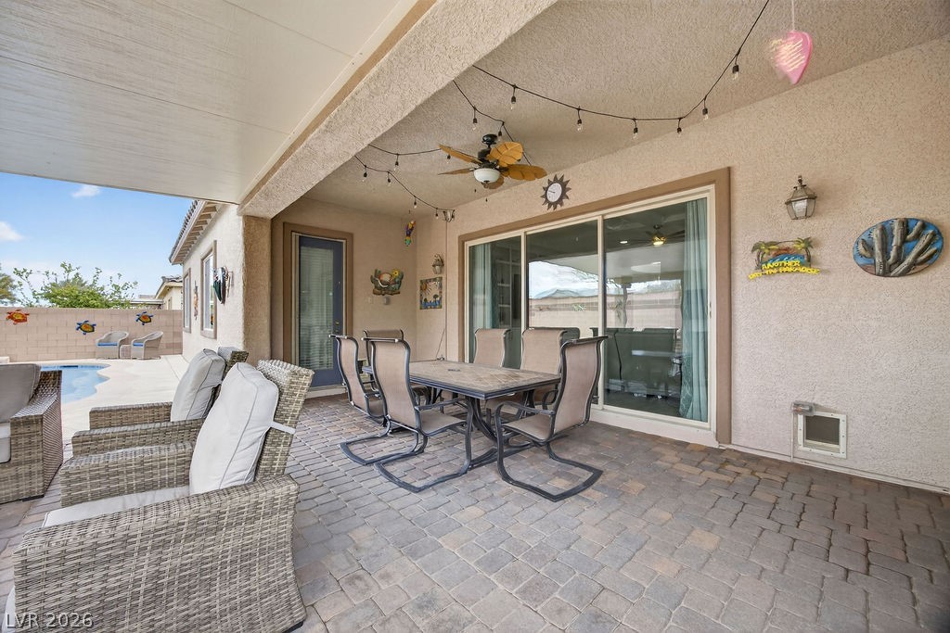
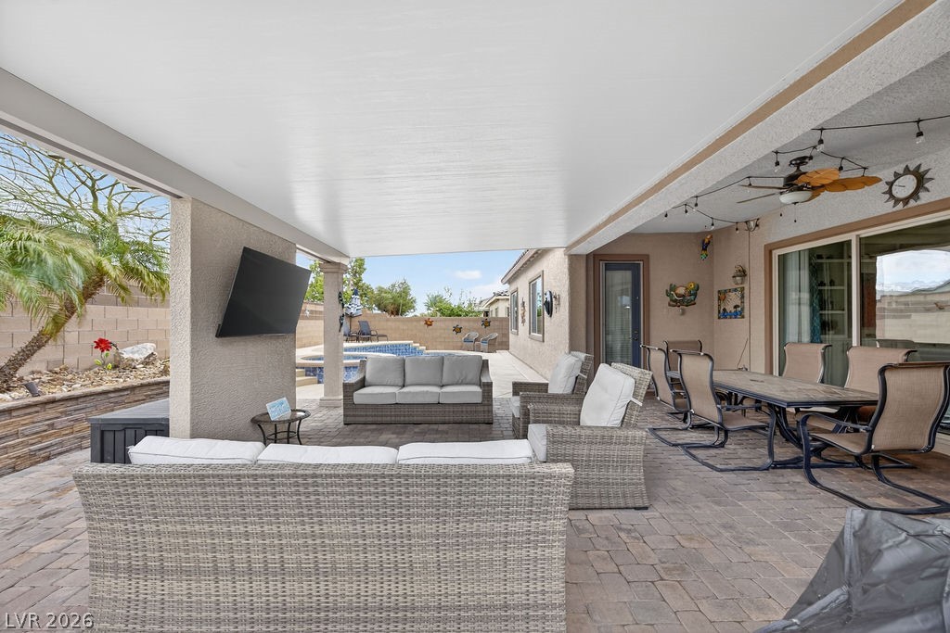
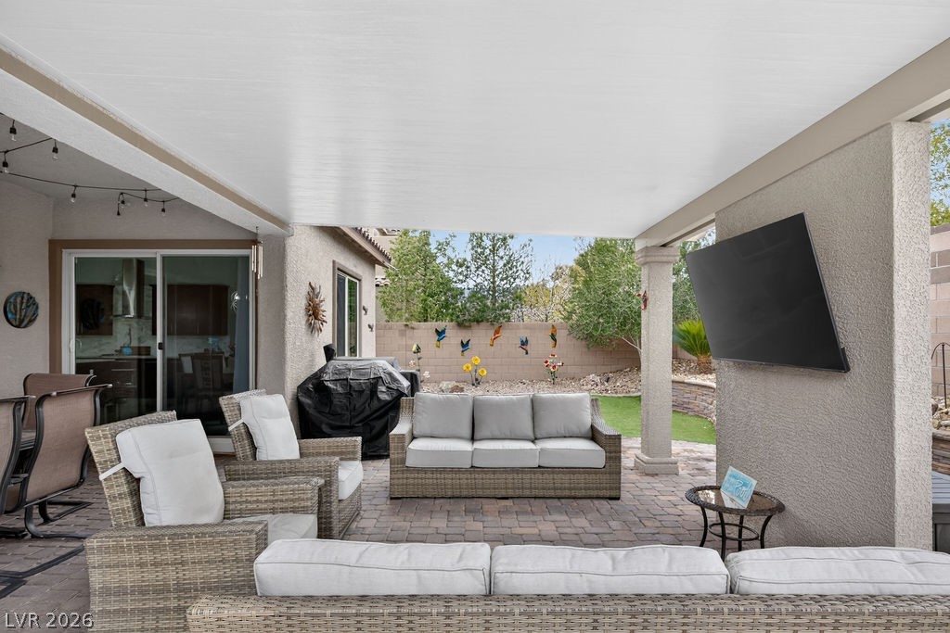
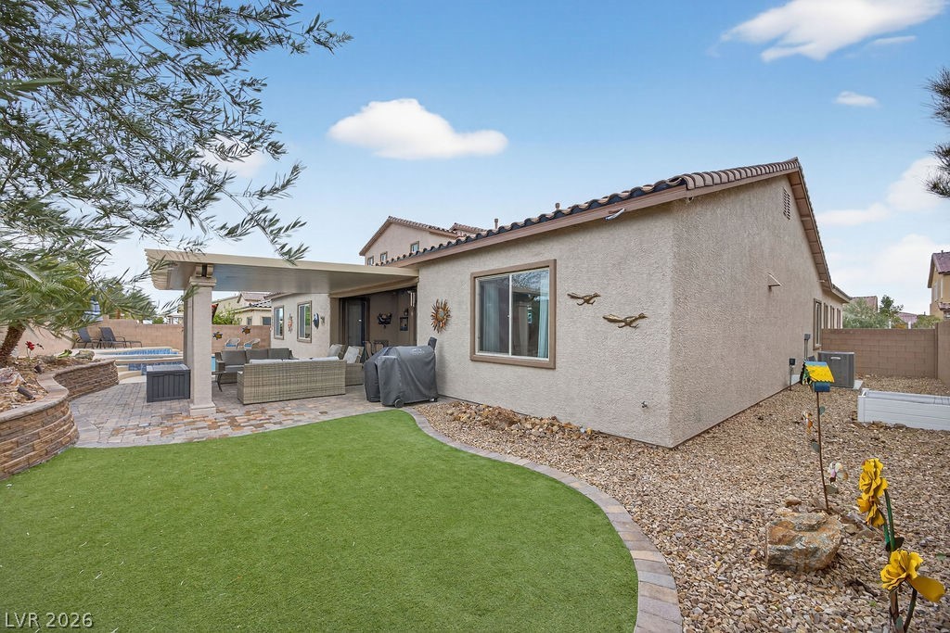
A spacious covered patio with stone paver flooring opens to a private backyard.
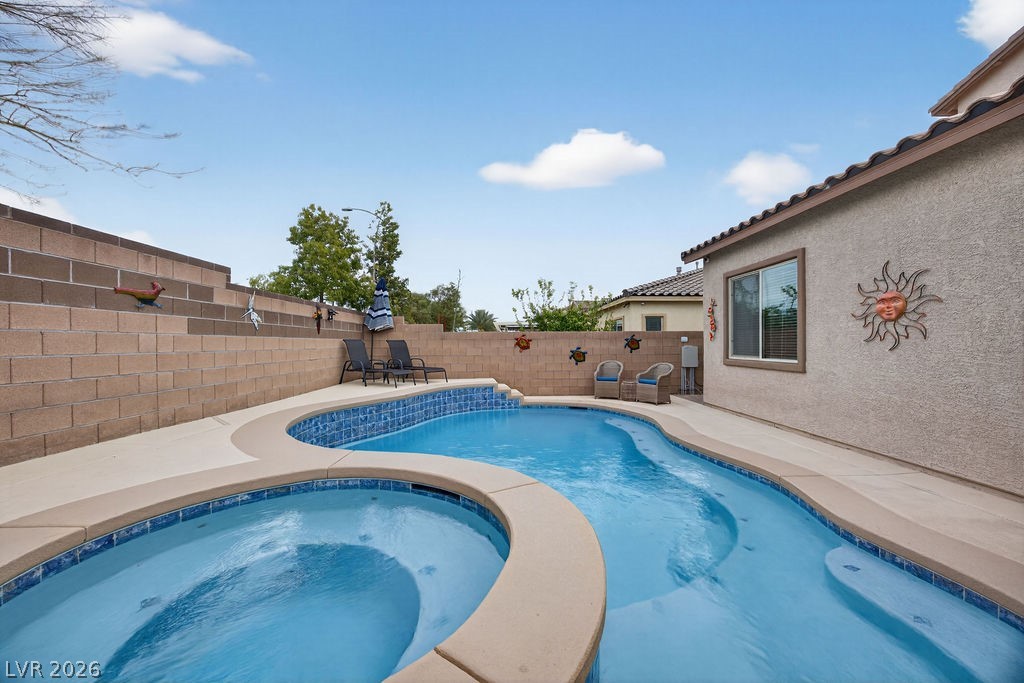
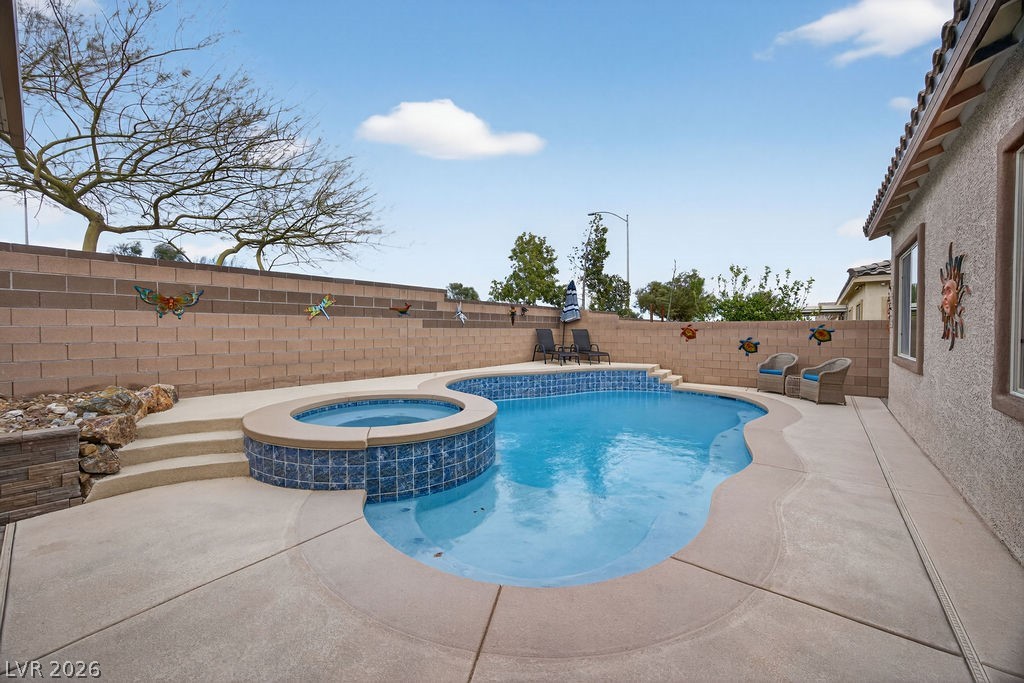
An inviting backyard oasis showcases a sparkling swimming pool, integrated spa, and concrete patio surround.
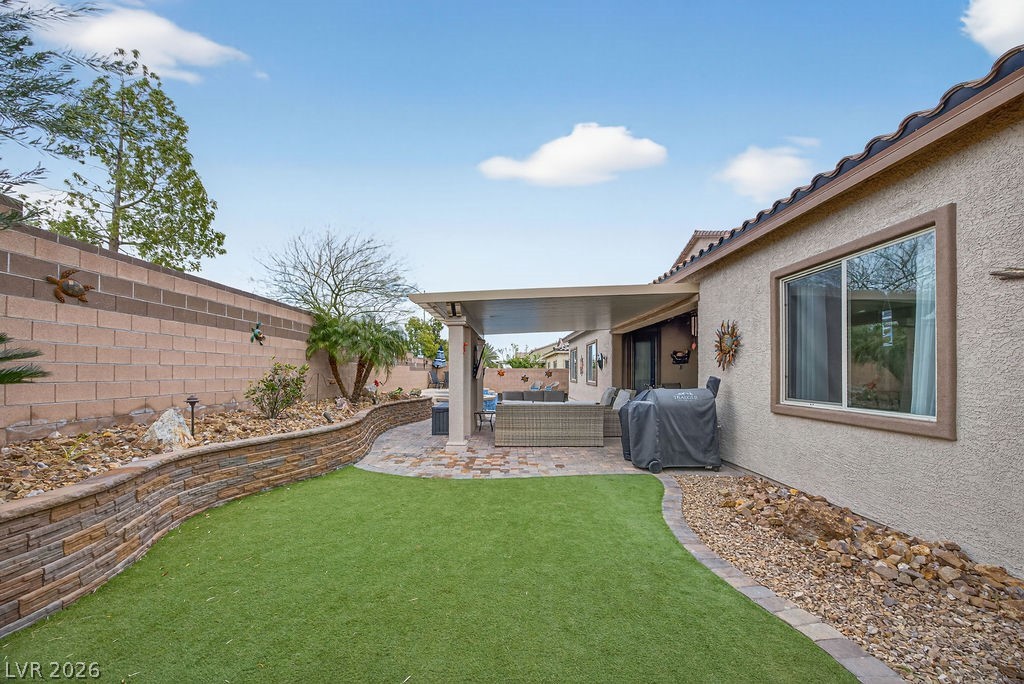
A tiled covered patio overlooks a manicured green lawn framed by decorative stone retaining walls.
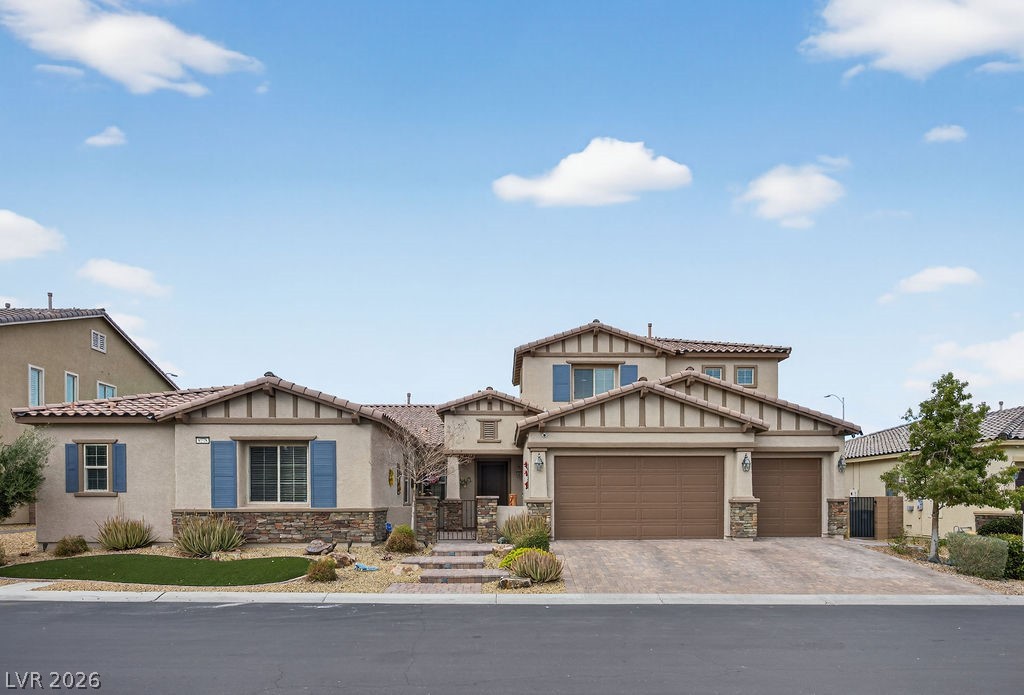
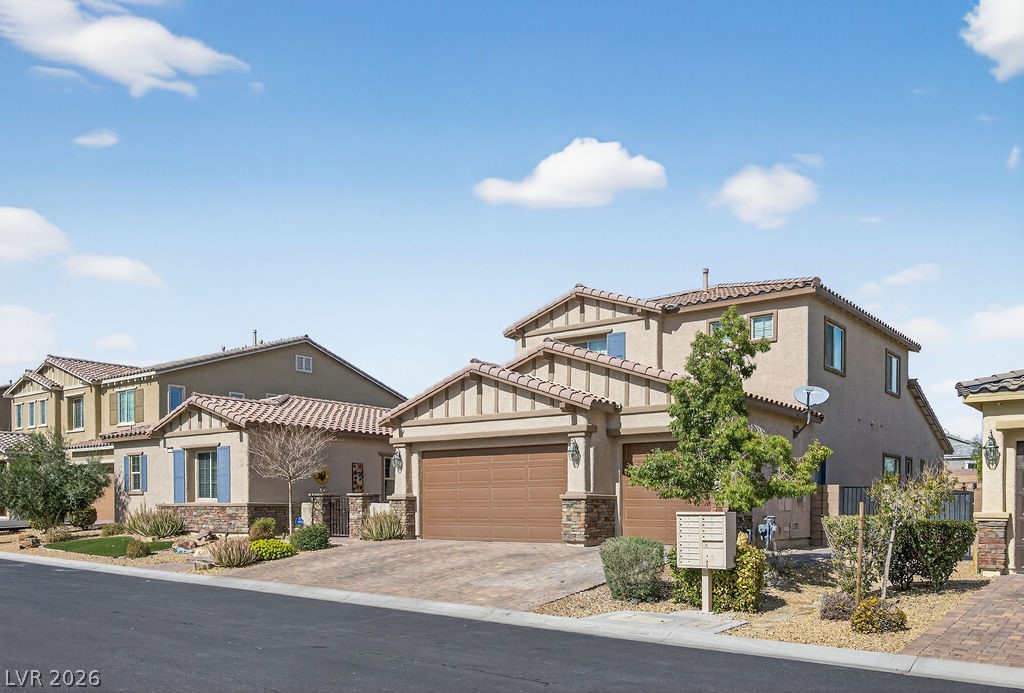
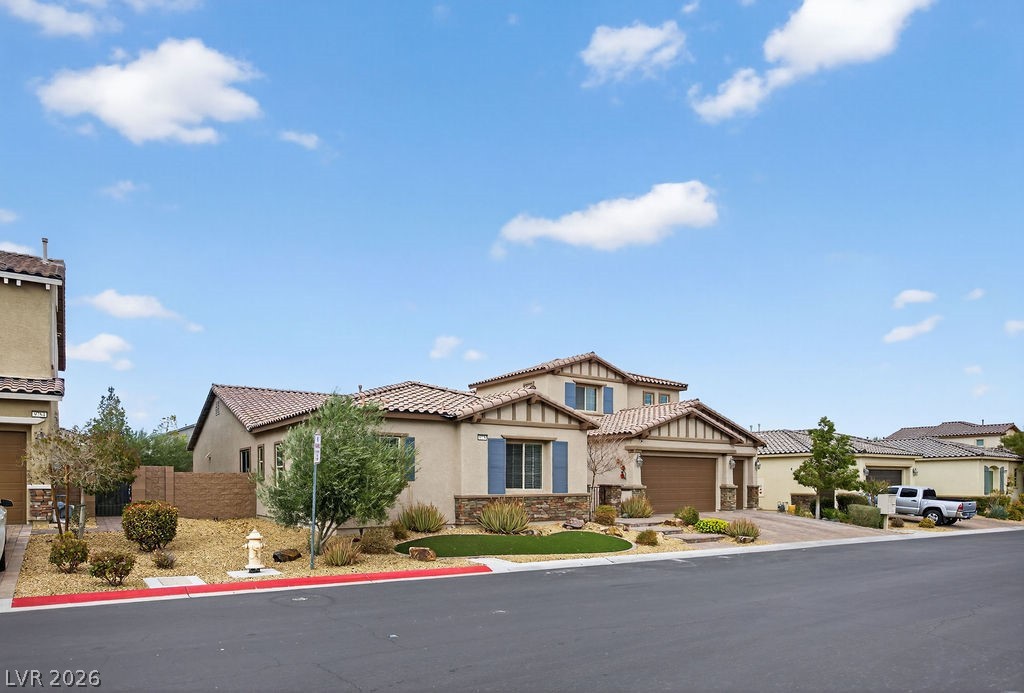
Inviting exterior showcases a beautifully crafted tile roof paired with handsome stone accents.
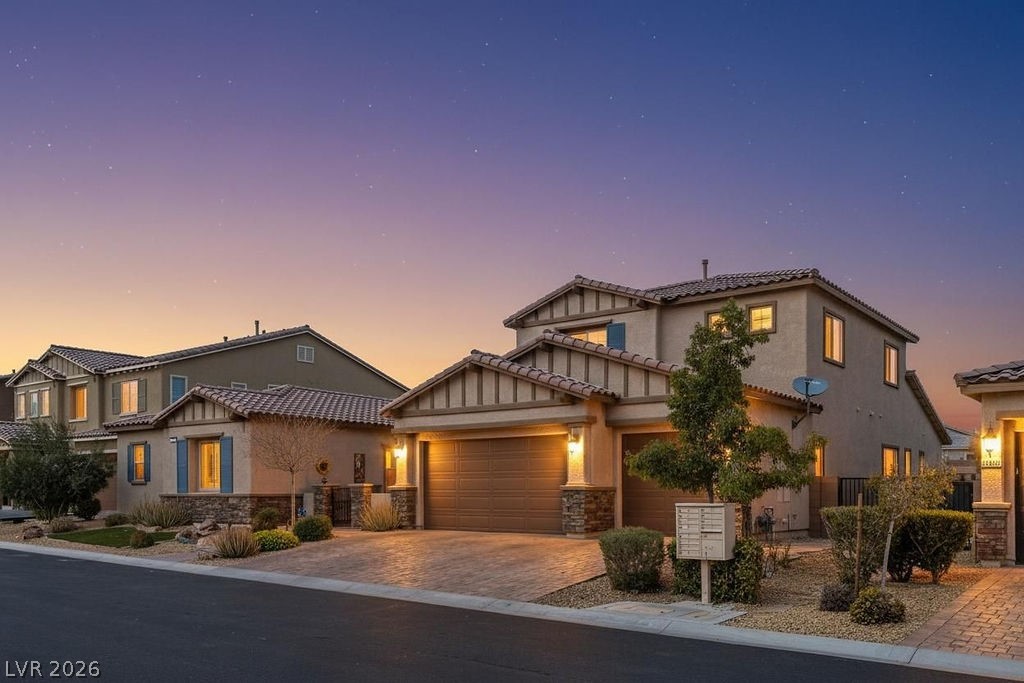
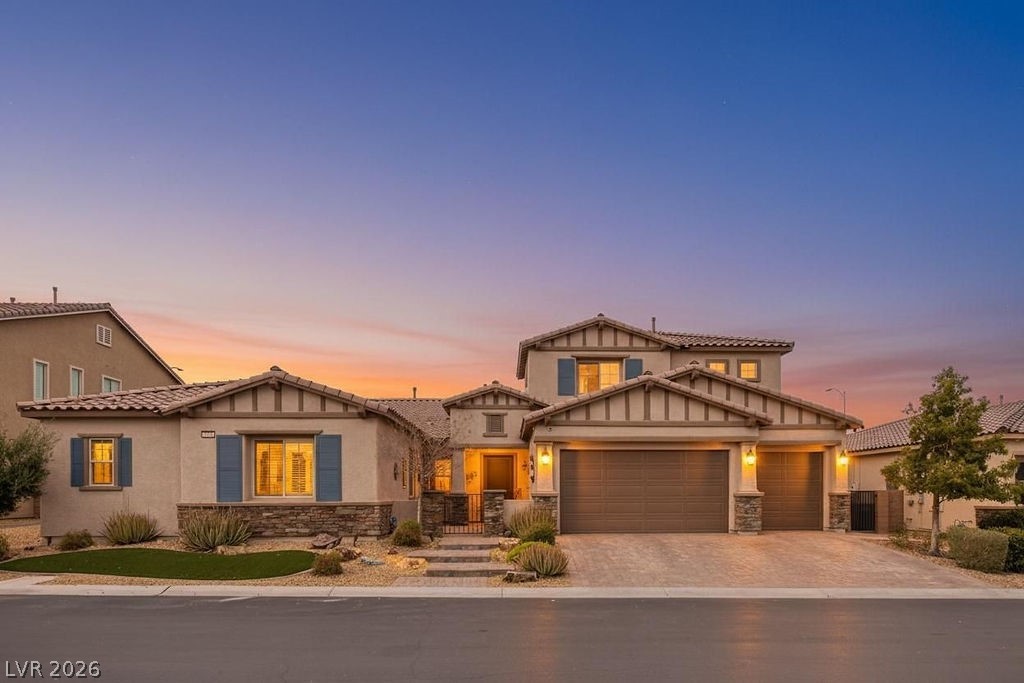
Warm exterior lighting accentuates this contemporary two-story home with a paved driveway and tile roof.
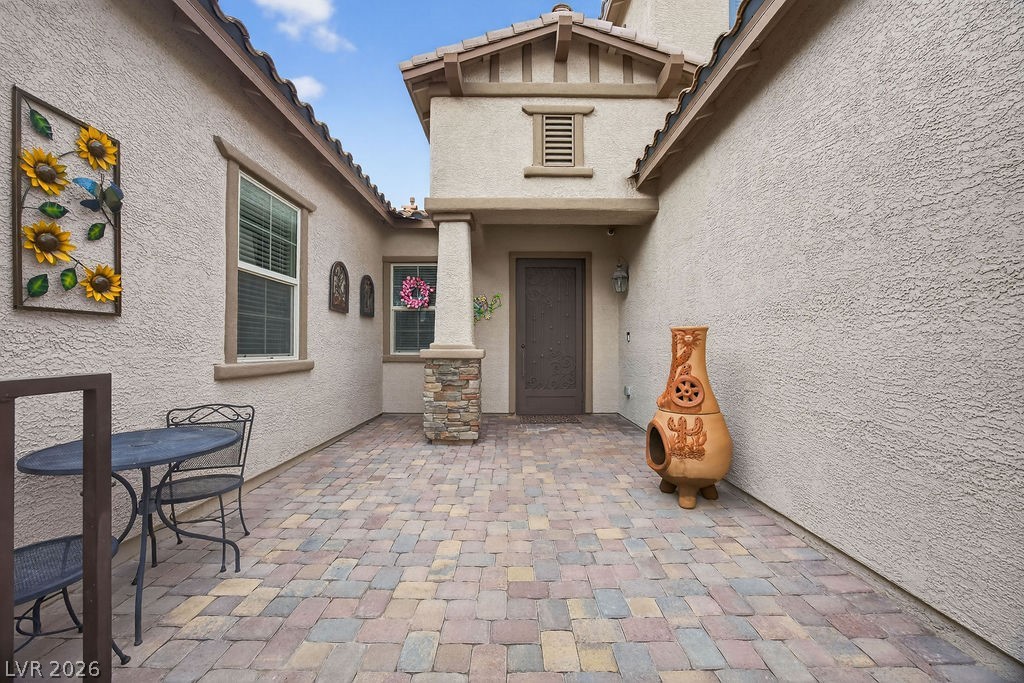
Inviting paved entry courtyard showcases textured stucco walls and classic tile roofing.
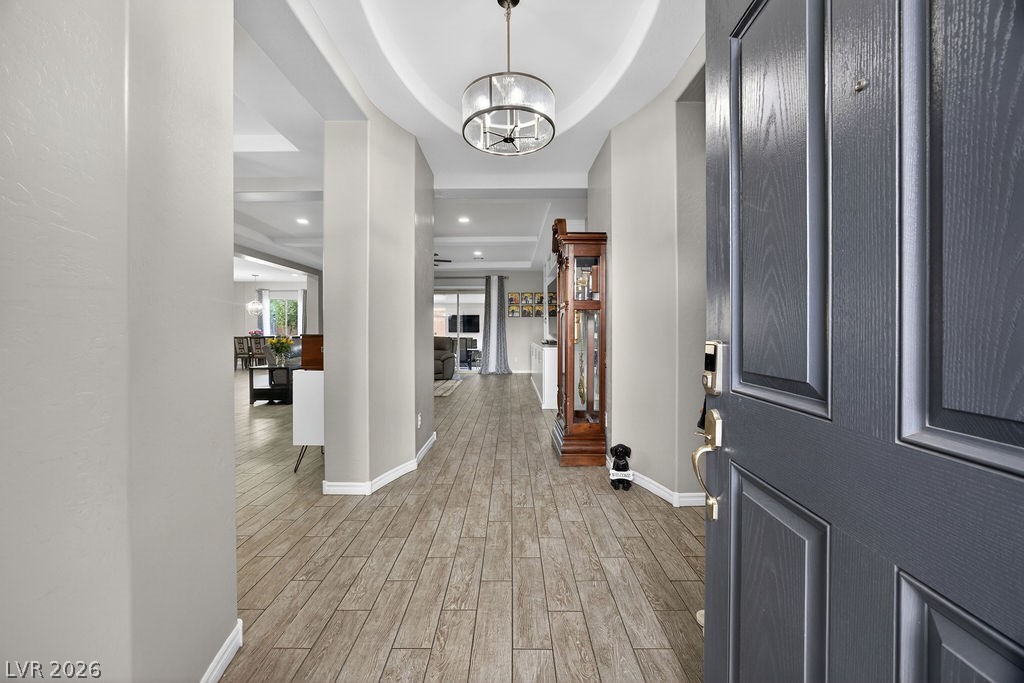
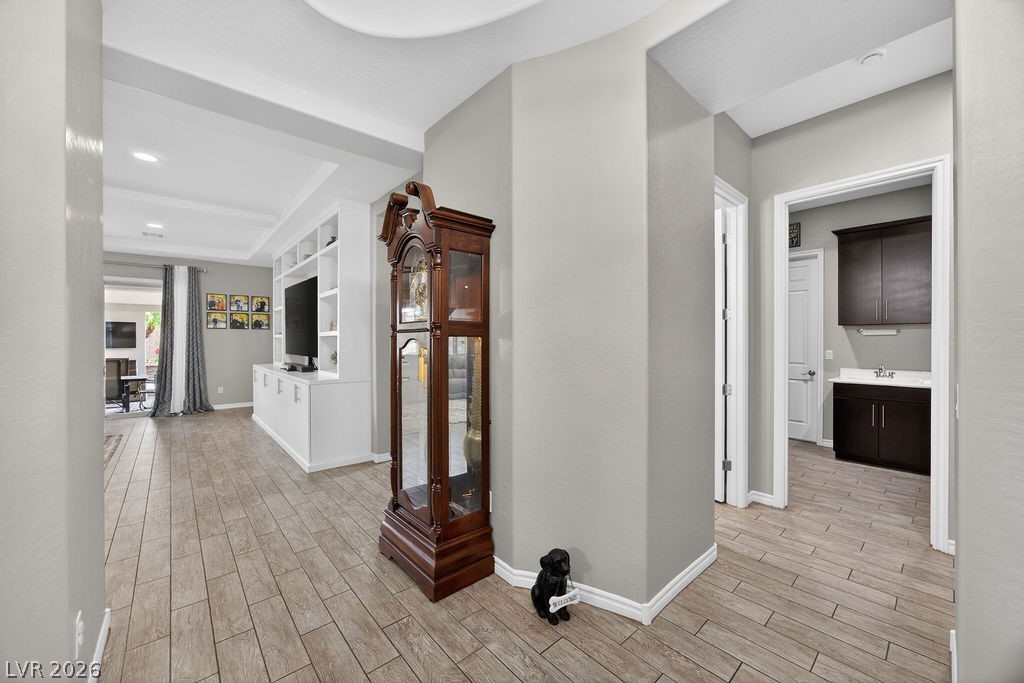
An inviting entryway leads into a modern open floorplan with wood-look tile flooring.
Polished tile floors flow seamlessly through this welcoming entryway into the open-concept living spaces.
An inviting entryway transitions smoothly into the open-concept living spaces on wood-look tile floors.
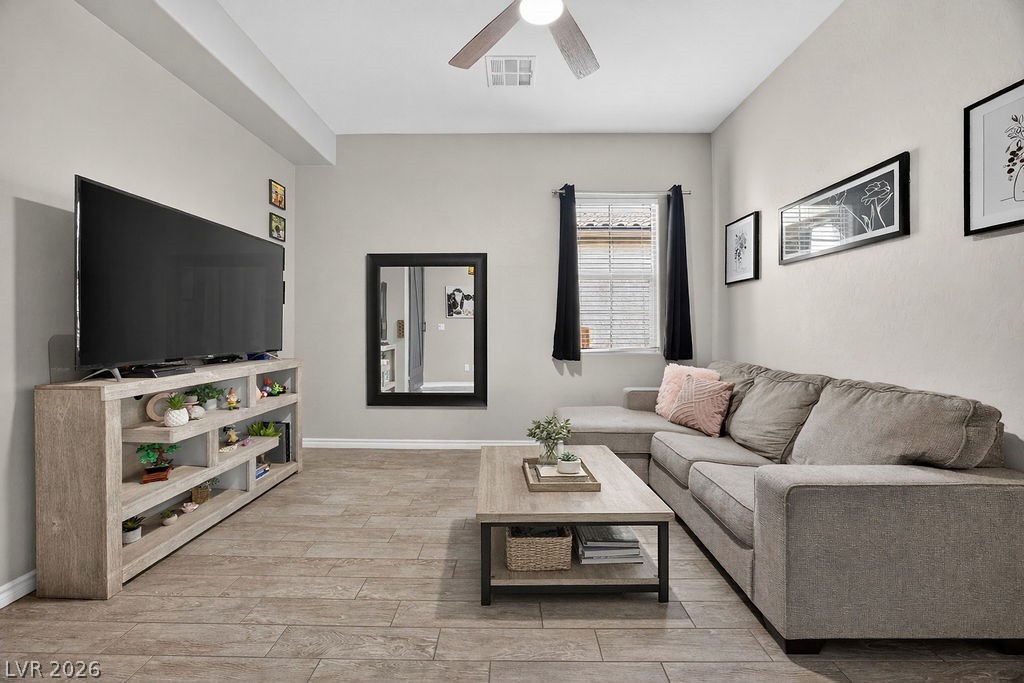
An open floor plan connects the living area with integrated custom shelving and wood-look tile floors.
An open floorplan connects the spacious living areas under custom tray ceilings with wood-look tile flooring.
Plank-style tile floors span an open layout connecting a contemporary kitchen and dining area.
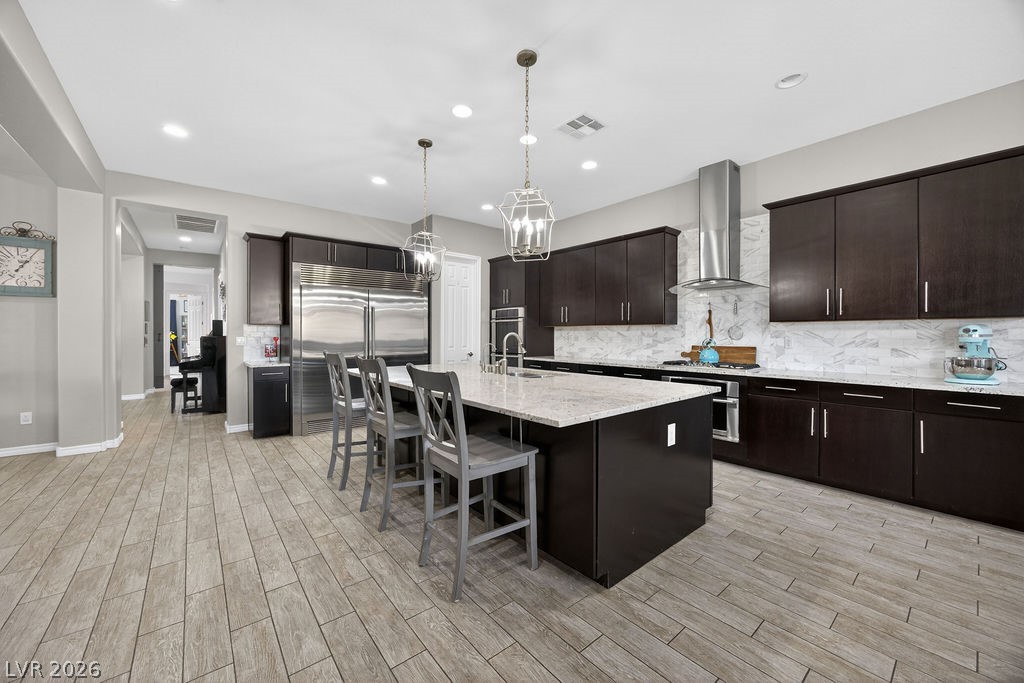
A spacious modern kitchen features dark cabinetry, stone countertops, and durable tile flooring.
A spacious central island Anchors this modern kitchen, which is trimmed in dark cabinetry.
Rich dark cabinetry pairs beautifully with expansive stone countertops and wood-look tile flooring.
Gleaming stone countertops and a spacious island anchor this sleek modern kitchen.
Sliding glass doors and wood-look tile floors define this inviting dining area.
An open floorplan seamlessly connects the culinary space to the adjacent living areas.
Wood-look tile flooring and recessed lighting flow through this versatile recreation space.
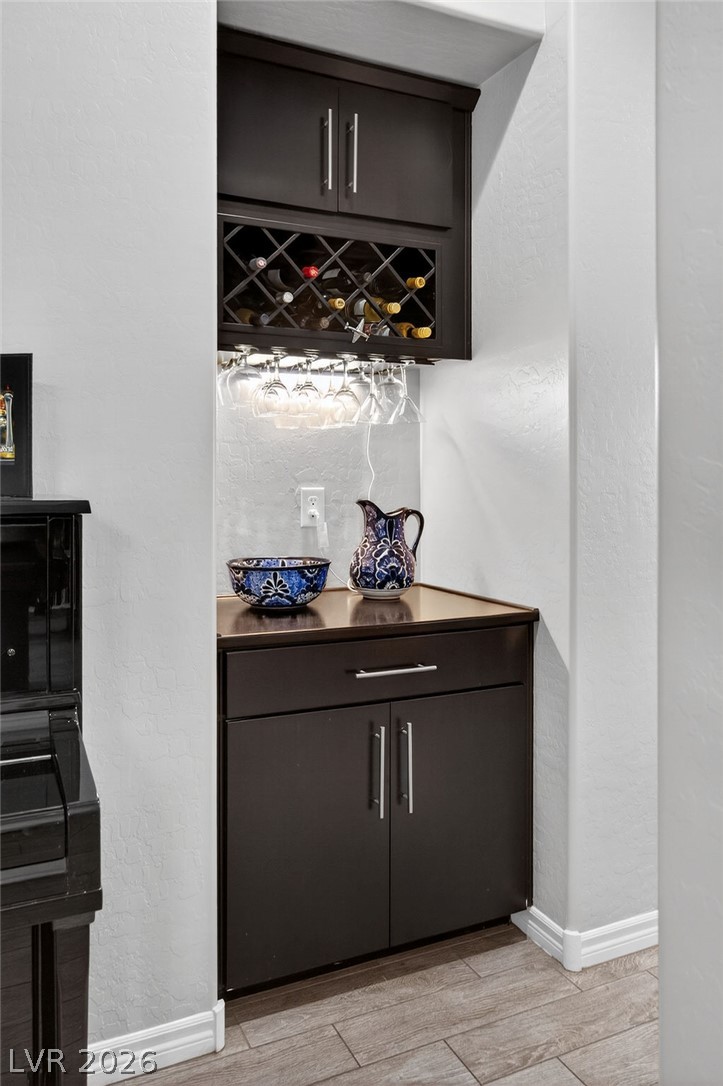
A built-in wet bar alcove features dark cabinetry and tile flooring.
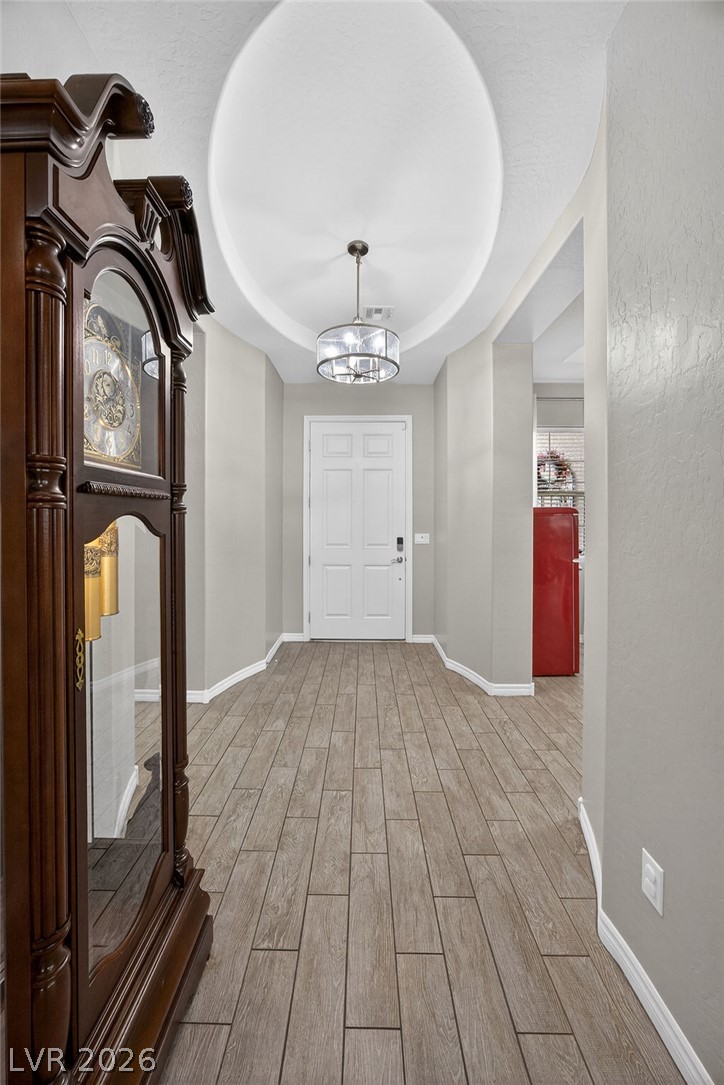
An elegant recessed tray ceiling crowns this welcoming entryway complete with durable tile flooring.
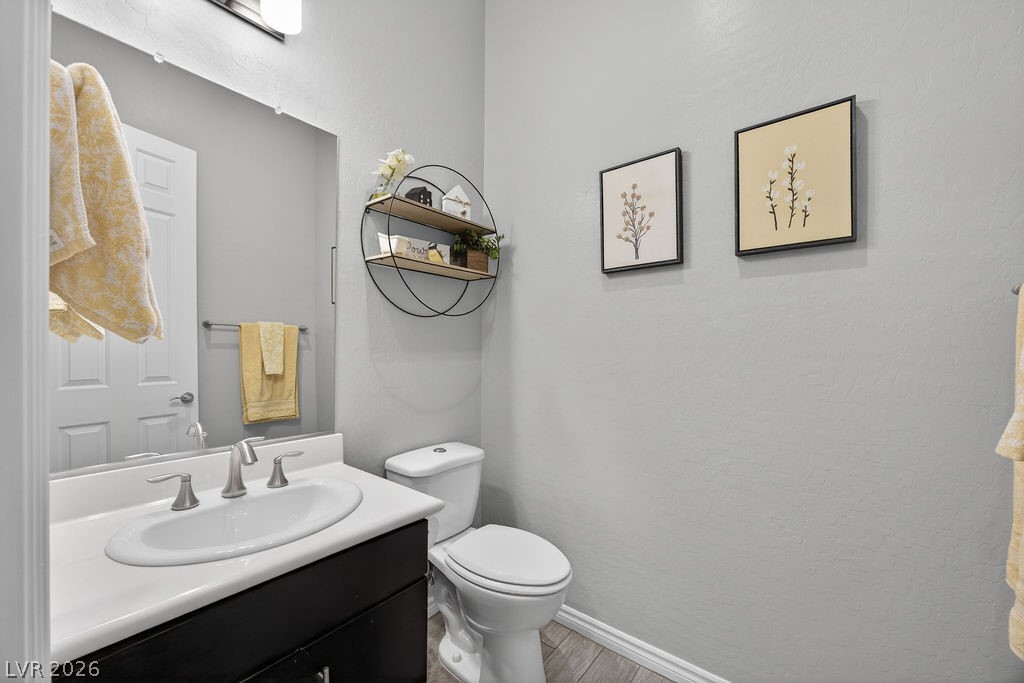
Clean lines and classic fixtures define this half bath with updated wood-look flooring.
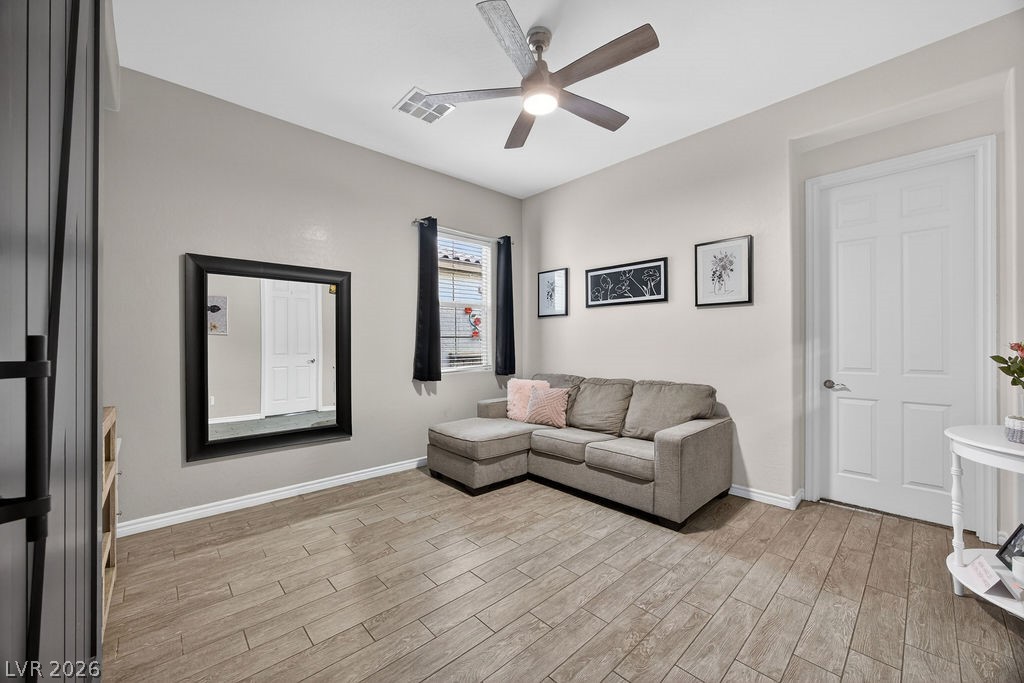
Gleaming wood-look tile floors and high ceilings define this versatile living space.
Gleaming wood-look tile floors complement the neutral walls in this relaxed living space.
Downstairs bedroom complete with walk in closet and private bathroom
Bedroom complete with walk in closet and private bathroom
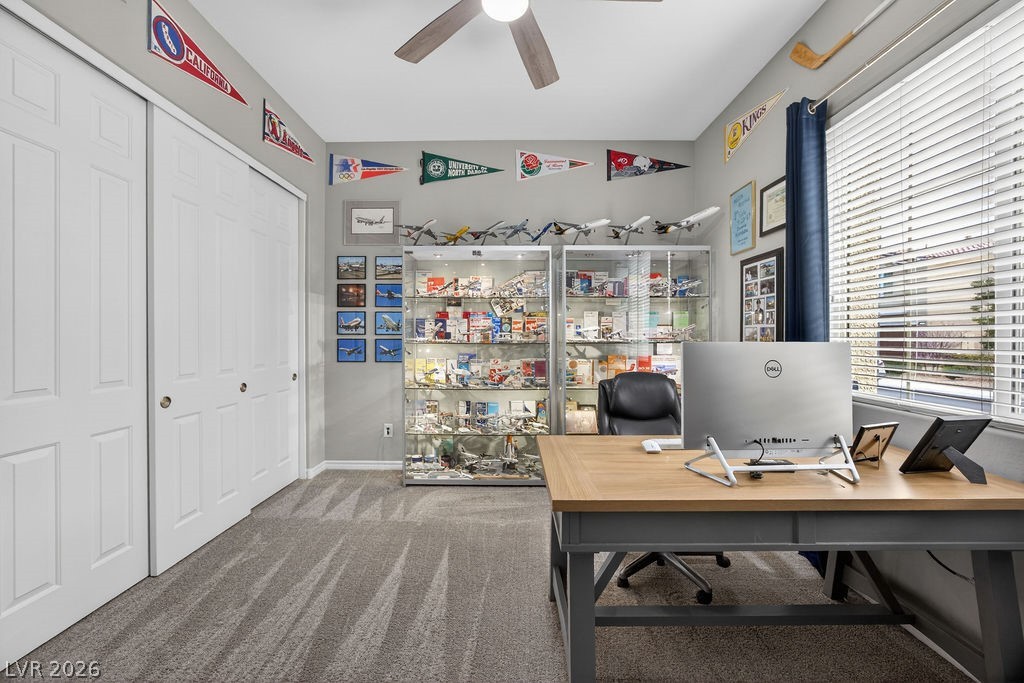
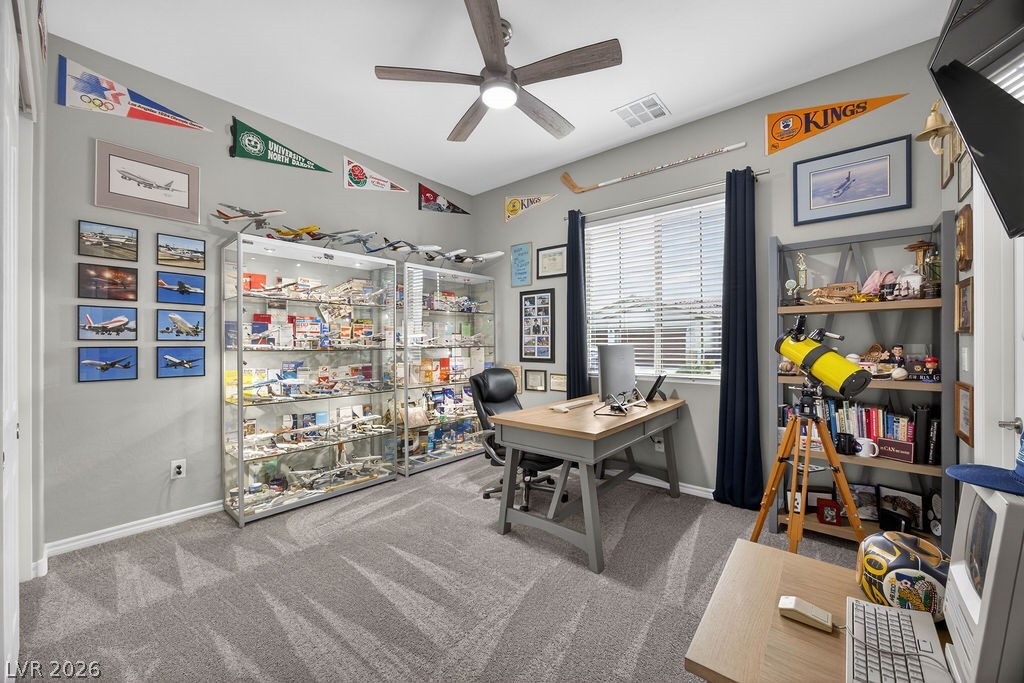
Plentiful natural light streams through a large window illuminating this carpeted home office/bedroom- complete with Jack and Jill Bathroom.
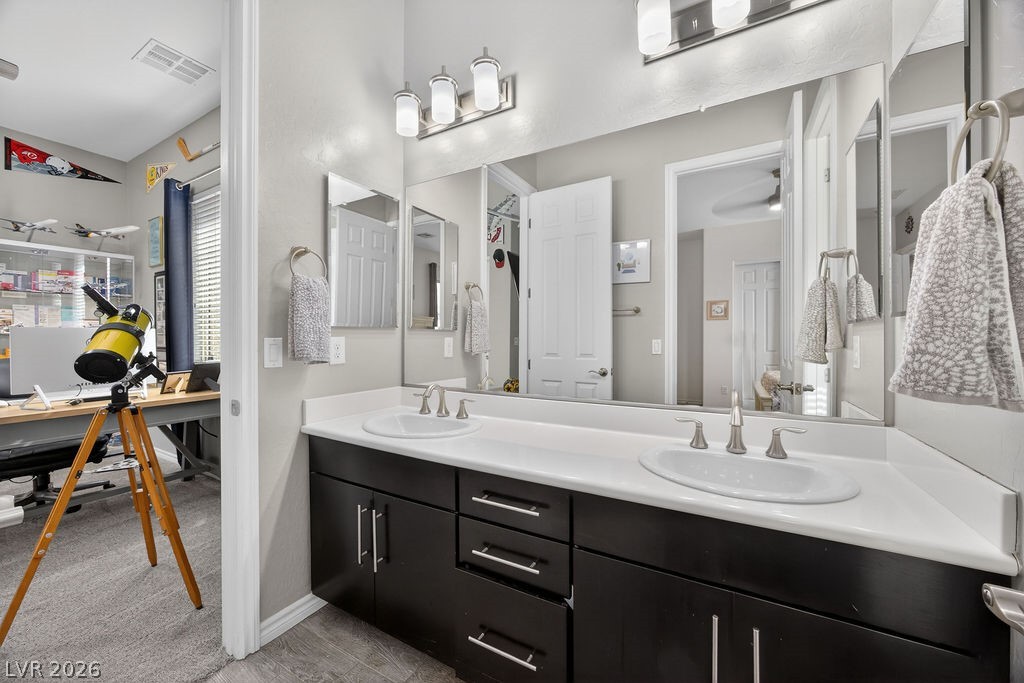
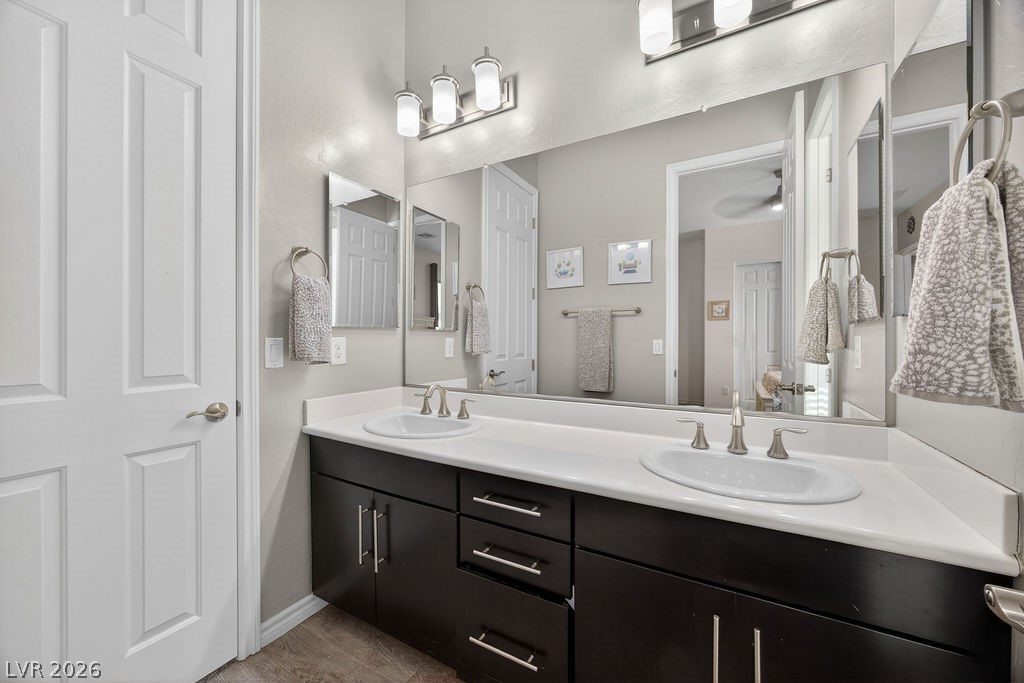
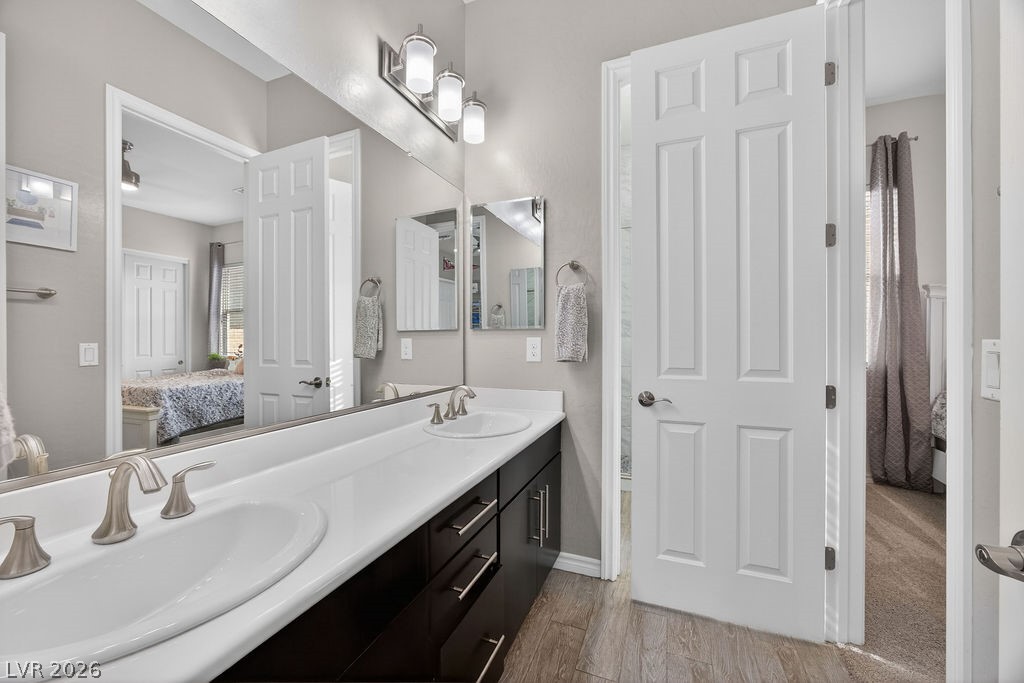
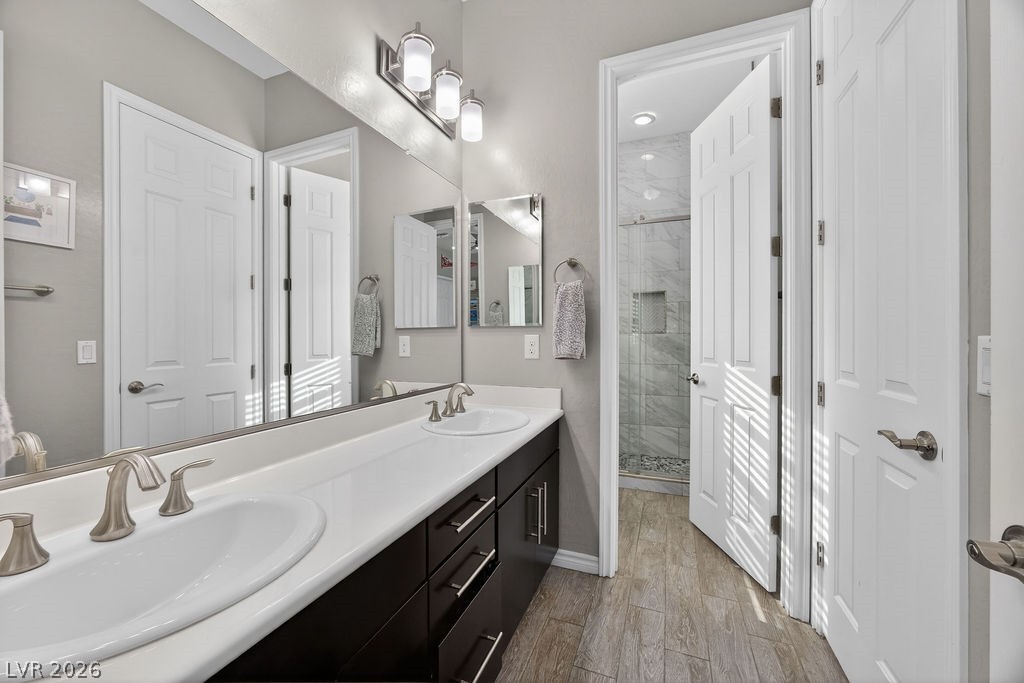
Double vanities and wood-look flooring enhance this modern Jack and Jill bathroom layout.
Double vanities and wood-look flooring enhance this modern Jack and Jill bathroom layout.
Double vanities and wood-look flooring enhance this modern Jack and Jill bathroom layout.
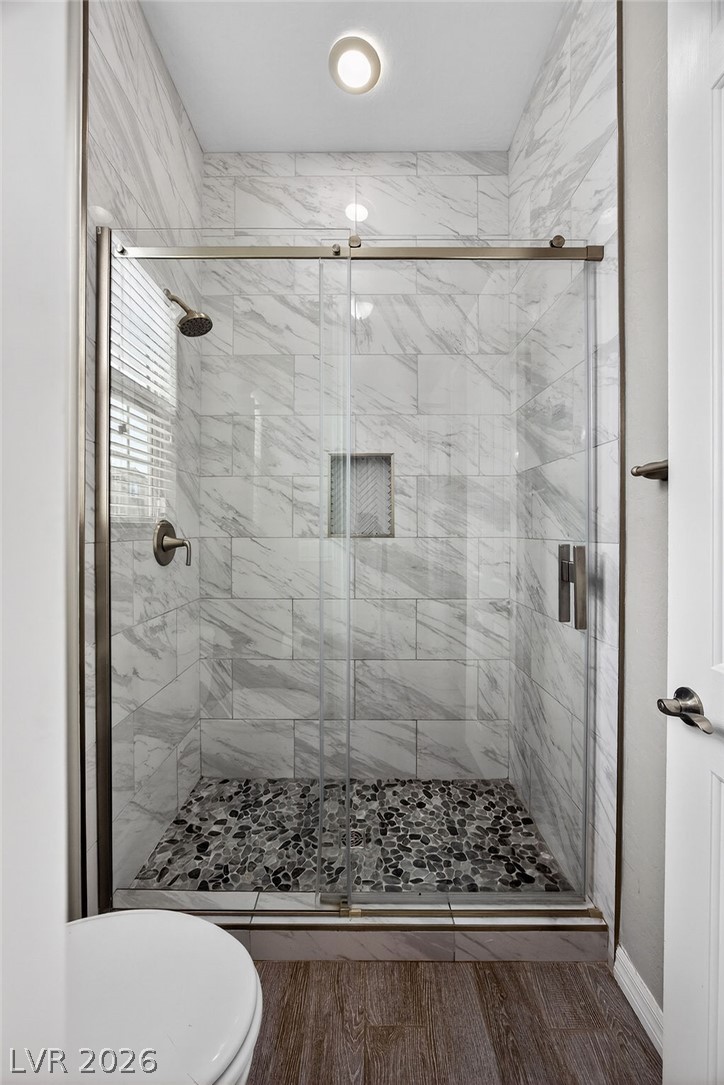
A glass-enclosed shower showcases marble-patterned wall tile and a textured pebble floor.
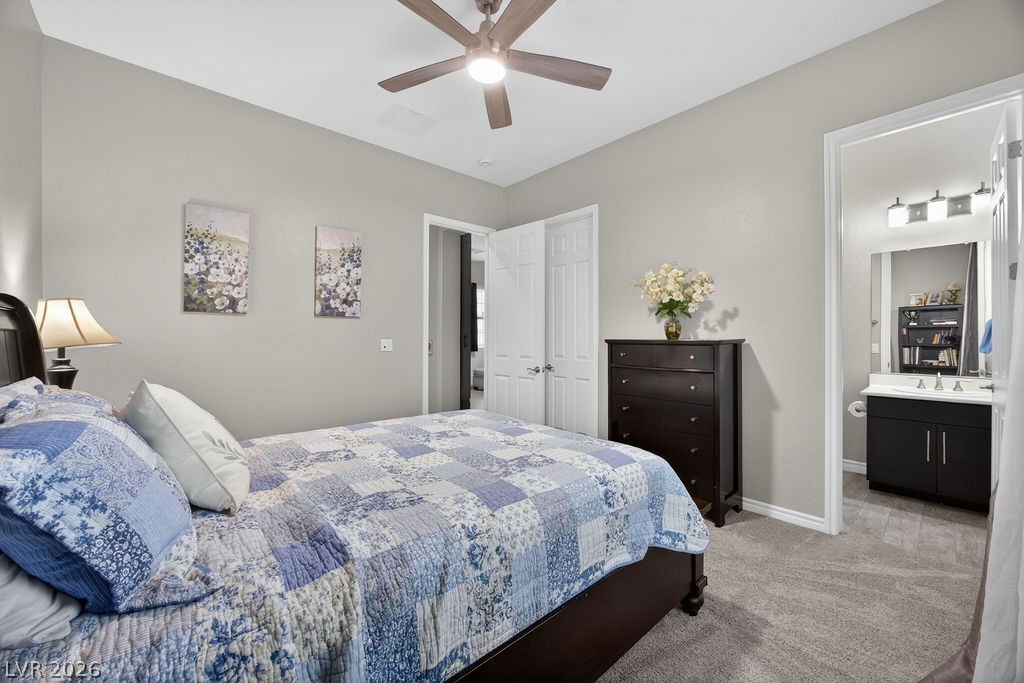
High ceilings and soft carpeting create a peaceful atmosphere in this comfortable bedroom space, complete with Jack and Jill Bathroom.
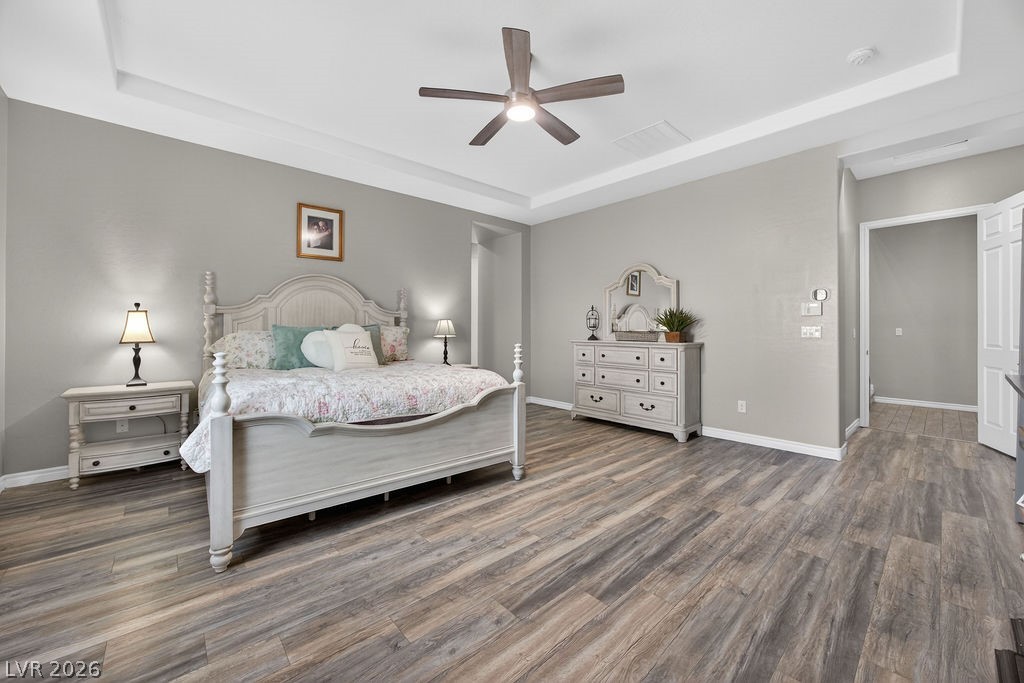
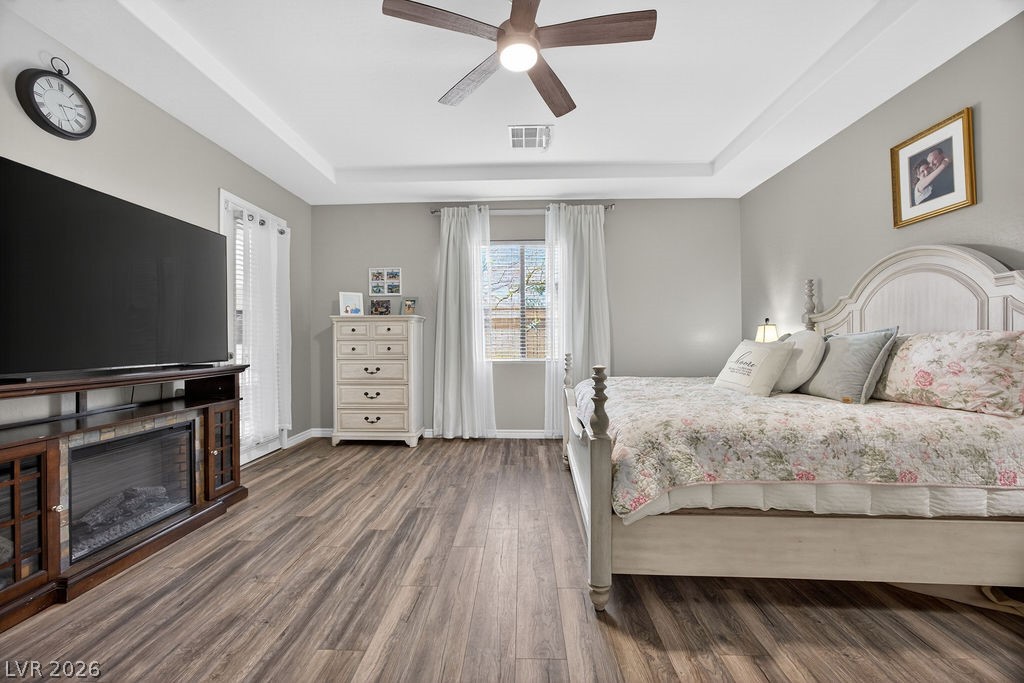
Elegant tray ceilings and wood-look flooring enhance this light-filled main bedroom.
Elegant wood-look flooring and a recessed tray ceiling define this restful bedroom space.
An open doorway reveals wood-look flooring extending throughout the adjacent living spaces.
A deep soaking tub and tiled floors elevate this generous washroom.
A deep soaking tub sits beneath a large window, complemented by elegant wood-look tile flooring.
A spacious master bathroom features textured tile floors, dual vanities, and a walk-in shower.
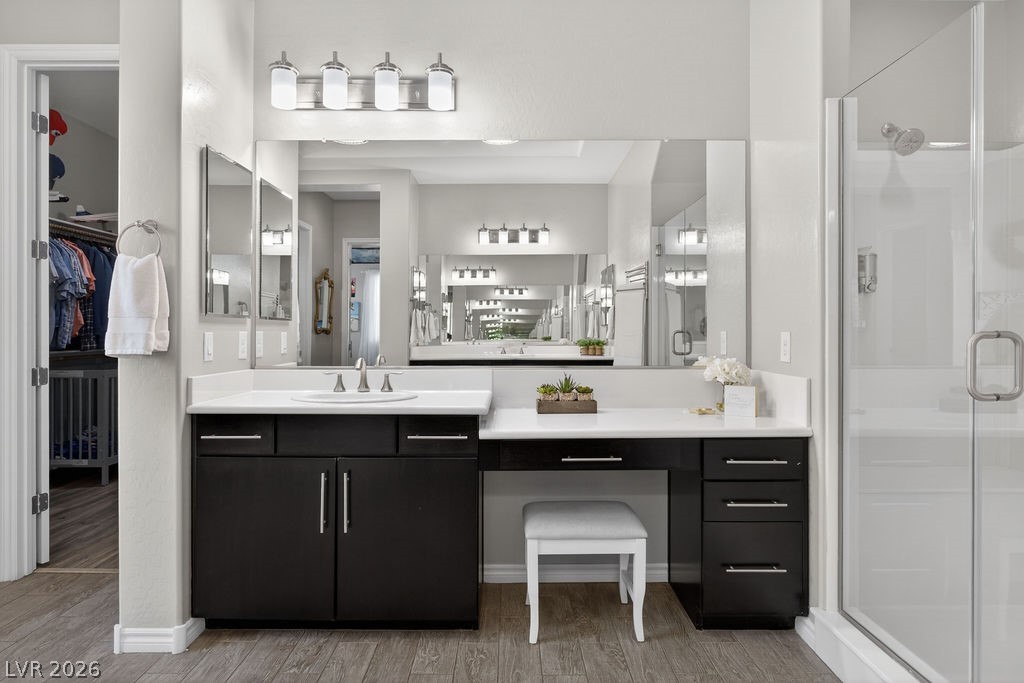
A spacious vanity features stone counters, dual-level cabinetry, and a built-in dressing station.
Dark cabinetry and a expansive mirror define this modern vanity area over wood-look flooring.
A deep soaking tub sits beneath a large frosted window offering natural light and privacy.
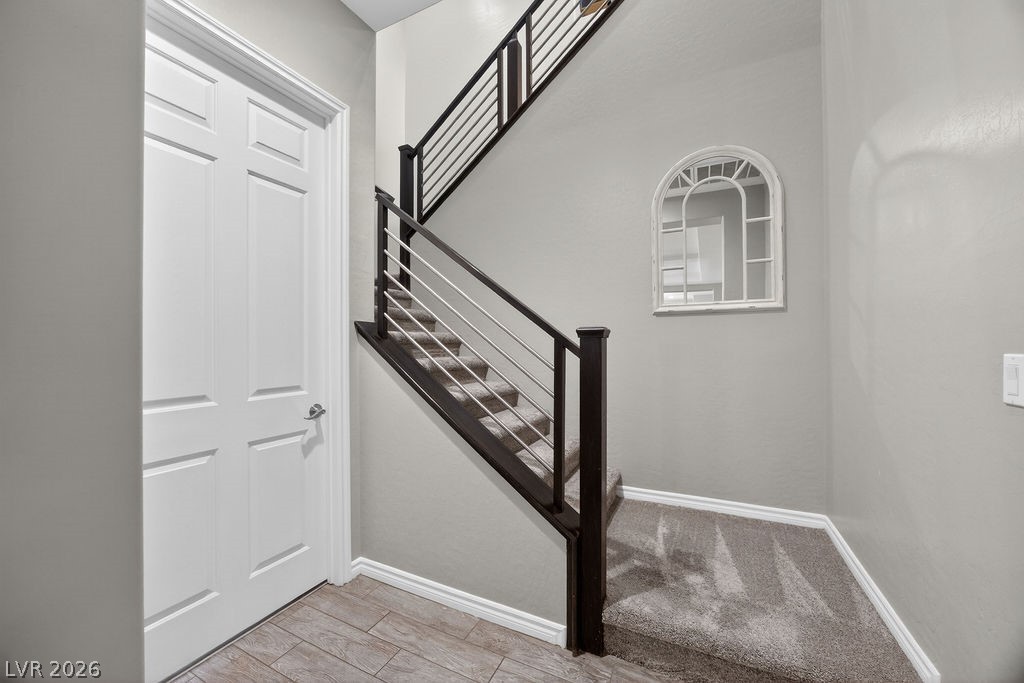
A modern staircase with sleek metal railings ascends from the tiled entryway.
Plush carpeting anchors this versatile recreation space illuminated by window light and recessed fixtures.
Plush wall-to-wall carpeting and neat crown molding anchor this versatile entertainment space.
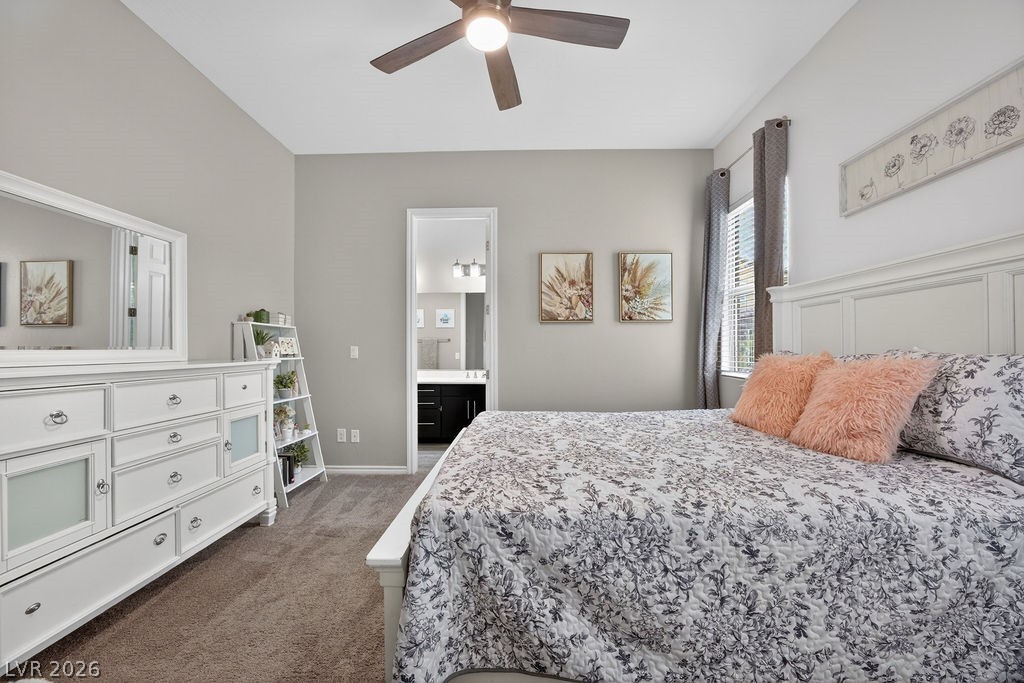
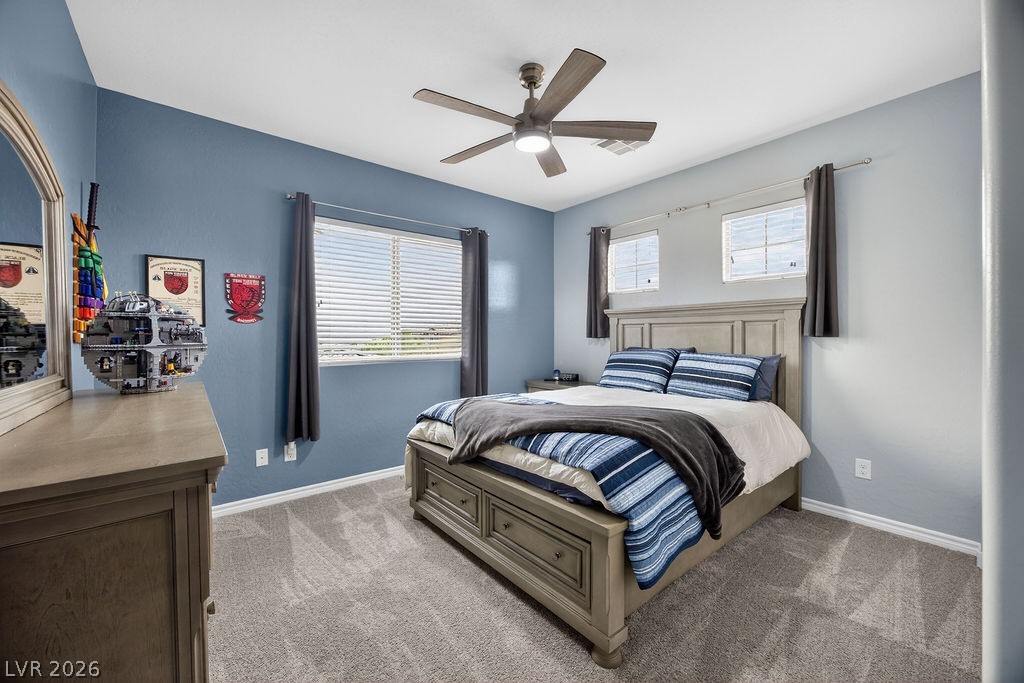
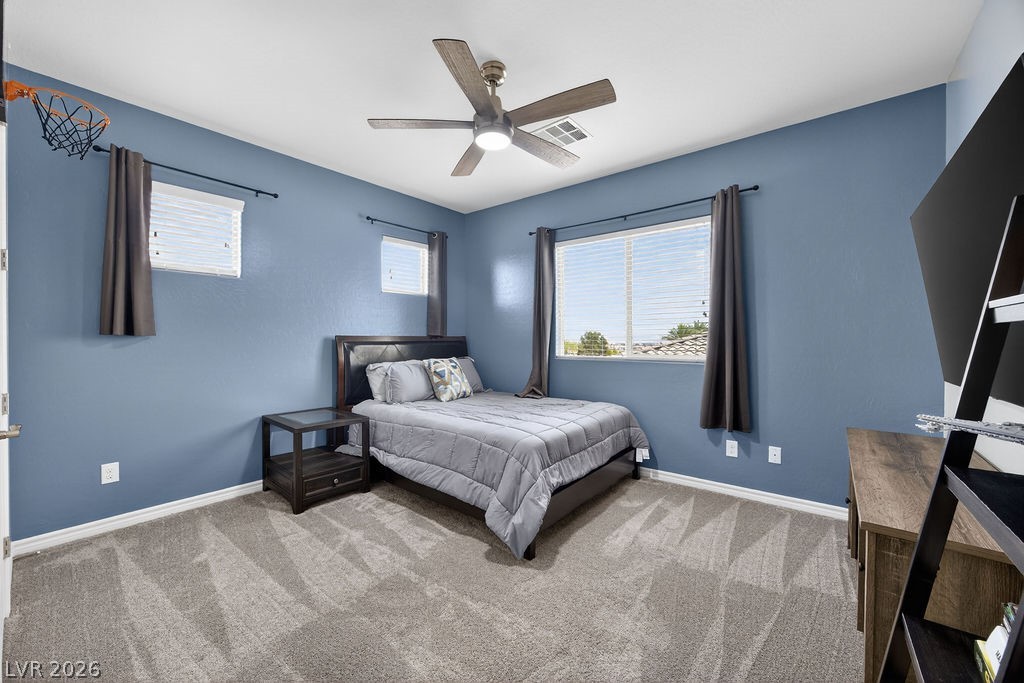
Plush carpeting and multiple windows create a comfortable and inviting atmosphere in this upstairs bedroom.
A spacious double vanity and tiled bath highlight this well-appointed bathroom area located upstairs.
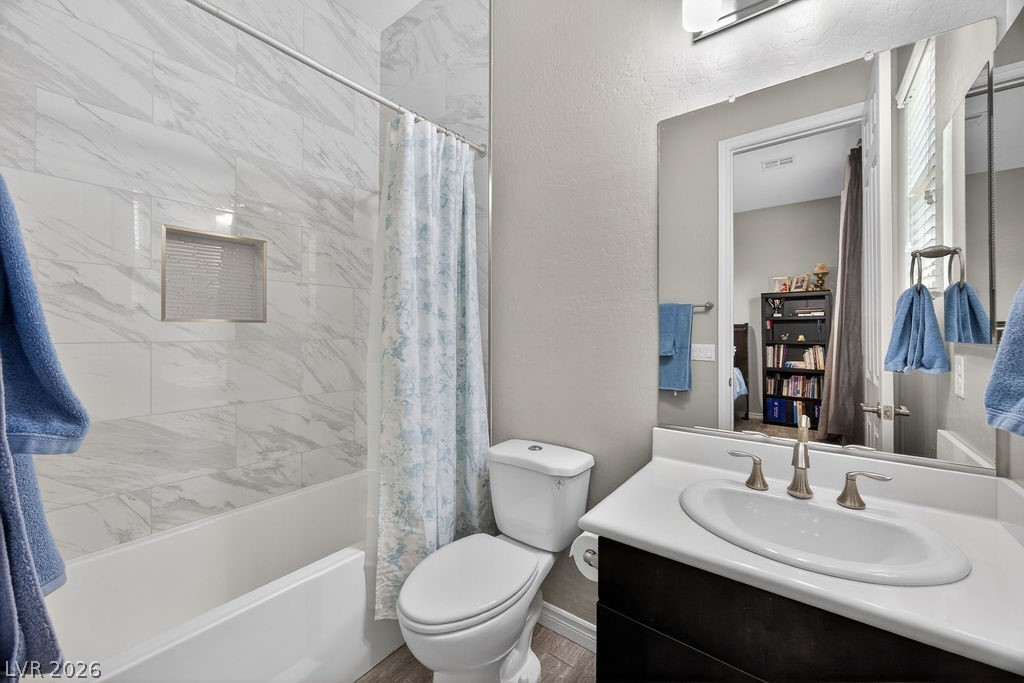
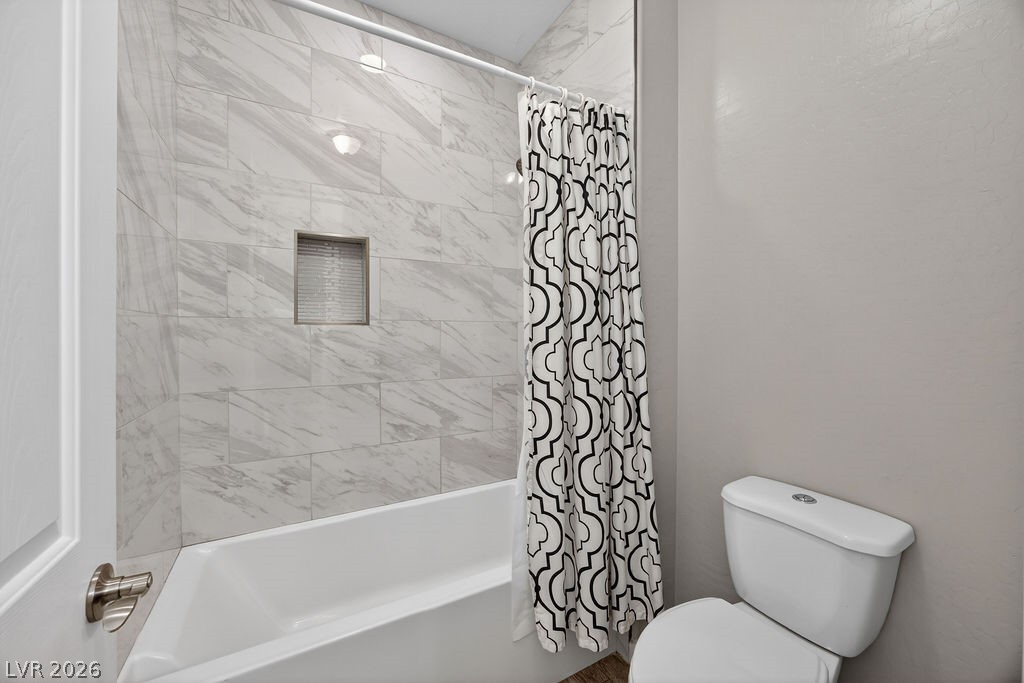
Elegant tile surrounds a modern tub shower in this refreshed secondary bathroom upstairs.
Plush carpeting and multiple windows create a comfortable and inviting atmosphere in this upstairs bedroom.
An inviting covered patio features extensive paver flooring and seamless outdoor living potential.
An inviting covered patio features neat stone pavers and transitions smoothly to the poolside backyard.
A spacious covered patio features brick paver flooring and opens to the sunny backyard.
An inviting covered patio offers brick pavers and a seamless transition to the yard.
A sparkling swimming pool and integrated spa sit surrounded by neat concrete decking and privacy walls.
An inviting backyard oasis features a curved swimming pool integrated with a raised spa.
A sparkling swimming pool and integrated spa sit surrounded by a concrete patio.
An inviting backyard oasis centers around a custom pool and spa under a clear sky.
Polished coating protects the concrete floor in this spacious multi-car garage setup.
A manicured lawn and covered patio highlight this low-maintenance backyard retreat.
Spanish tile roofs and stone accents define this charming multi-level suburban exterior.
Spanish tile roofing and stone accents lend classic curb appeal to this modern multi-level residence.
Warm exterior lighting accents the stone-detailed facade and multi-level tiled rooflines under a twilight sky.