9589 Greensburg Avenue,Las Vegas, NV 89178
Las Vegas, NV 89178








Description
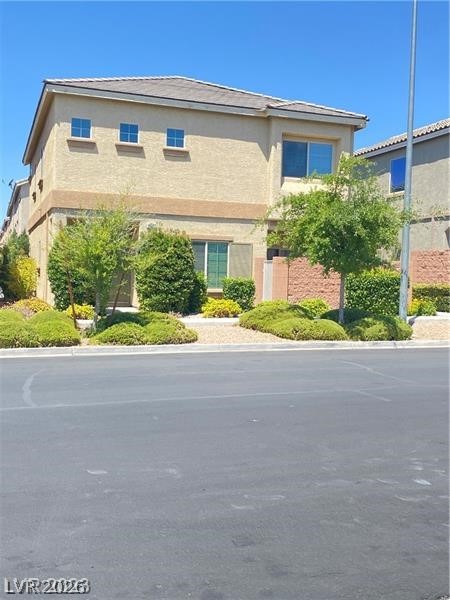
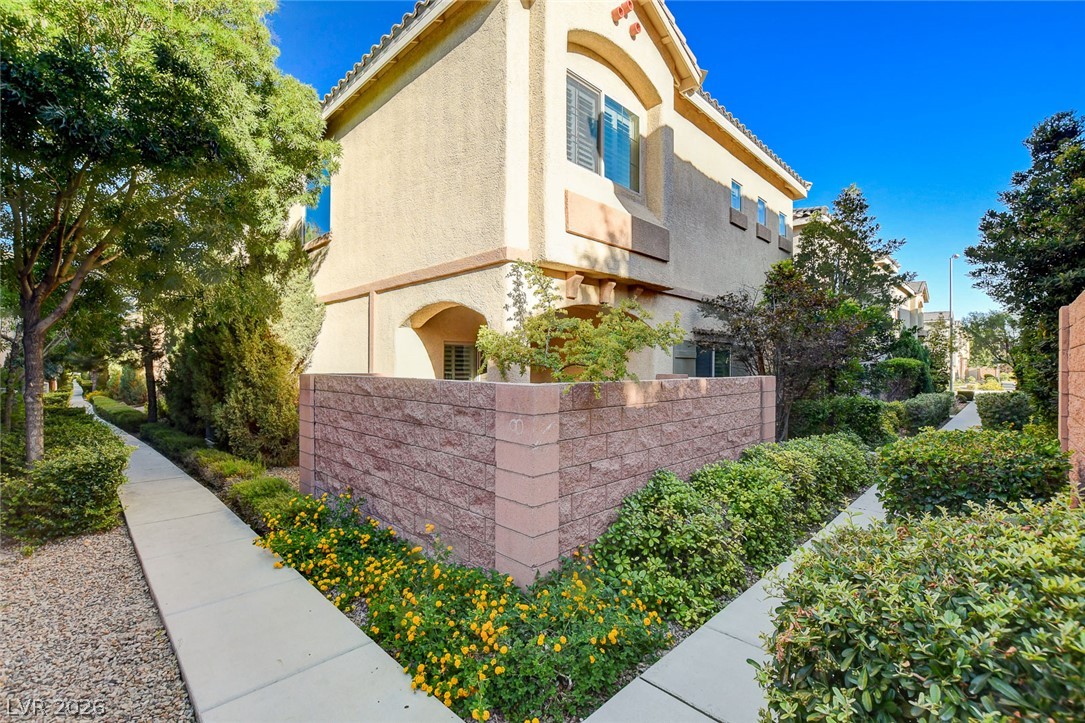
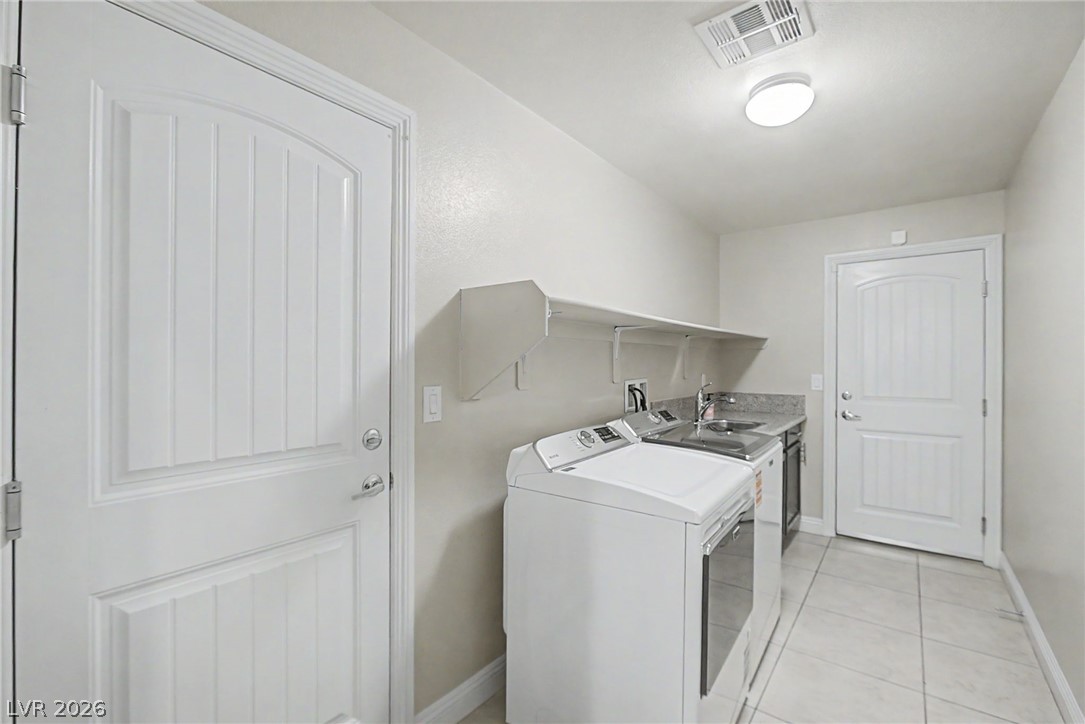
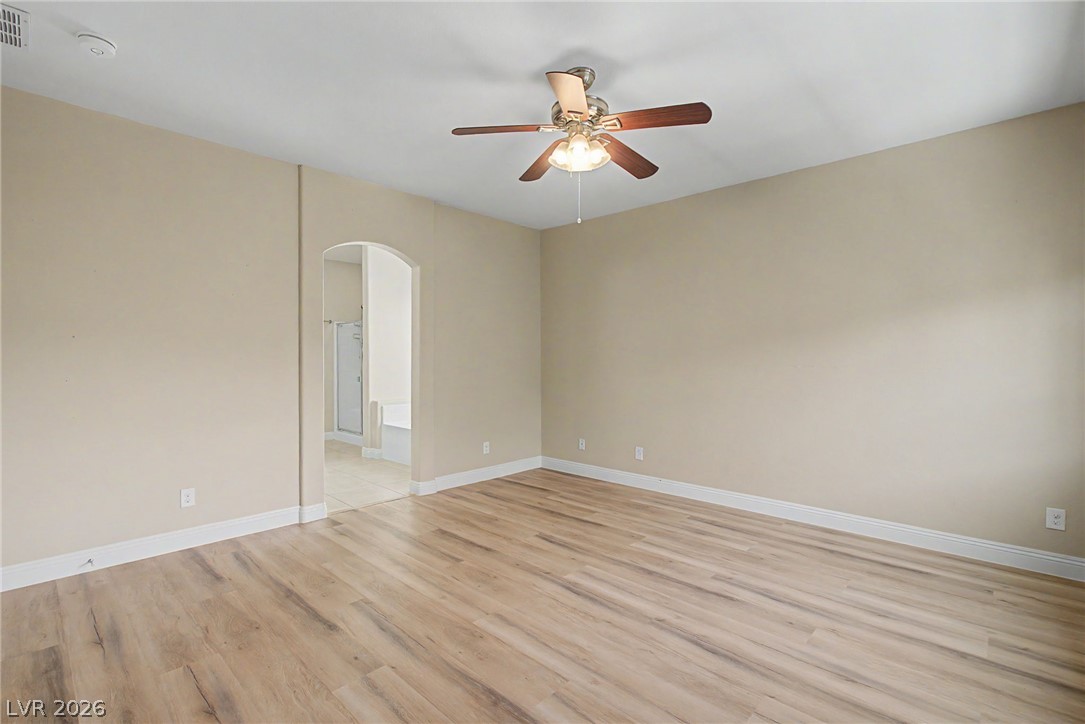
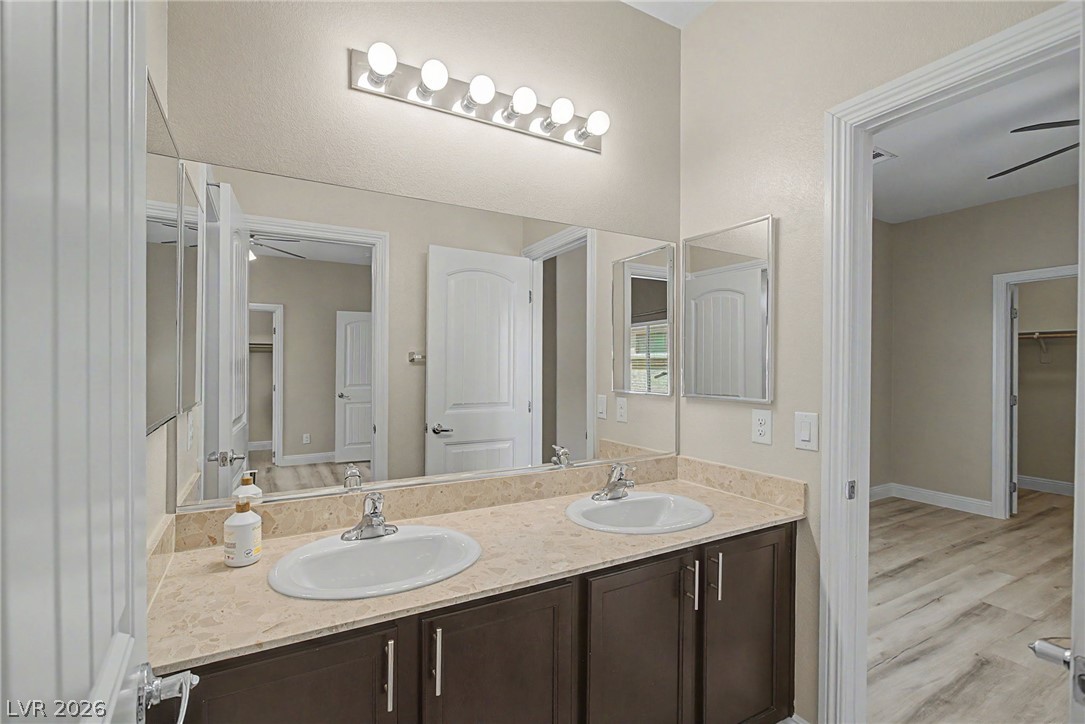
Beautifully appointed and highly upgraded 4-bedroom, 3-bath home with a 2-car garage located in a desirable gated community. Centrally situated with convenient access to schools, shopping, freeways, and the world-class entertainment of the Las Vegas Strip.This home features an open and airy floor plan with upgraded flooring and custom paint throughout. A highly desirable full bedroom and bath are located downstairs, ideal for guests, multi-generational living, or a home office. The oversized family room with ceiling fan flows seamlessly into the chef’s gourmet kitchen, complete with level 3 granite countertops, custom cabinetry, designer backsplash, and top-of-the-line stainless steel appliances.The downstairs also includes a separate laundry room with cabinetry and a utility sink. Upstairs, a versatile loft provides additional living space, perfect for a second family room, home office, or game room. The spacious primary suite offers a spa-like bath with a separate walk-in shower, soaking tub, and large walk-in closet. Two additional generously sized bedrooms upstairs provide ample closet space.A private courtyard offers an inviting outdoor retreat for morning coffee or evening relaxation. Residents enjoy resort-style community amenities including a pool and spa, ideal for both relaxation and entertaining.This home combines location, upgrades, and a functional floor plantruly a must-see at this price point.
Details
| MLS # | 2807428 |
|---|---|
| Listing Type | For Sale |
| Style | House |
| HOA Dues | $144 |
| Sub-Type | Resale |
| Status | Active |
| Year | 2015 |
| Days On Site | 41 |
| Listing Provided By | LIFE Realty District | Robert W. Morganti |
Features
| Bed(s) | 4 |
|---|---|
| Bath(s) | 3 Total |
| SQ Feet | 2,423 |
| Garage | 2 |
| Story(s) | 2 |
| Zoning | Single Family |
| Acreage | 0.07 |
Interior
| Cooling | Central Air, Electric |
|---|---|
| Heating | Central, Electric, Gas |
| Heating Yes / No | Yes |
| Cooling Yes / No | Yes |
| Interior Features | Bedroom On Main Level, Ceiling Fans |
| Furnished | Unfurnished |
| Appliances | Dryer, Dishwasher, Disposal, Gas Range, Microwave, Refrigerator, Washer |
| Fireplaces Total | 0 |
| Fireplace Yes / No | No |
Exterior
| Exterior Features | Courtyard, Patio, Private Yard, Sprinkler Irrigation |
|---|---|
| Roof | Tile |
| Security Features | Prewired, Gated Community |
| Construction Materials | Drywall |
| Lot Features | Drip Irrigation Bubblers, Desert Landscaping, Landscaped, Less Than Quarter Acre |
| Fencing | Block, Full |
Parking
| Attached Garage Yes / No | Yes |
|---|---|
| Parking Features | Attached, Finished Garage, Garage, Garage Door Opener, Inside Entrance, Private |
| Garage Yes / No | Yes |
Utilities
| Utilities | Underground Utilities |
|---|---|
| Electric | Photovoltaics None |
| Sewer | Public Sewer |
Location
| Community Features | Pool |
|---|---|
| Senior Community Yes / No | No |
Other
| List Aor | Greater Las Vegas Association Of Realtors Inc |
|---|
Taxes
| Property | 3746 |
|---|
Area Information
| State | NV |
|---|---|
| County | Clark |
| City | Las Vegas |
| Zip Code | 89178 |
| Community Name | Silverleaf |
| Listing VS Median (in Silverleaf) | |
Price: $475,000 low | high Med: $415,000 sqft: 2,423 low | high Med: 2,145 $ / sqft: $196 low | high Med: $193 On site: 41 low | high Med: 64 | |
Market Activity 89178
Request a showing
Request a showing
Contact
Learn More About This Property

| State | NV |
|---|---|
| County | Clark |
| City | Las Vegas |
| Zip Code | 89178 |
| Community Name | Silverleaf |
| Listing VS Median (in Silverleaf) | |
Price: $475,000 low | high Med: $415,000 sqft: 2,423 low | high Med: 2,145 $ / sqft: $196 low | high Med: $193 On site: 41 low | high Med: 64 | |