9570 Bursill Street,Las Vegas, NV 89139
Las Vegas, NV 89139


Description
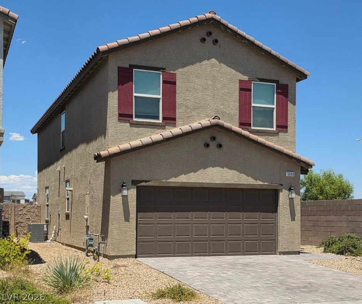
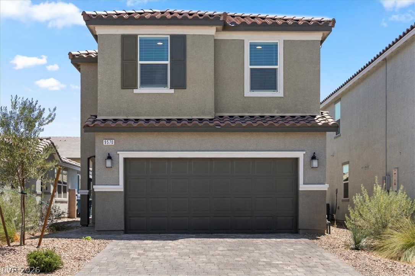
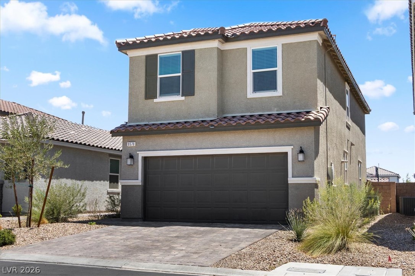
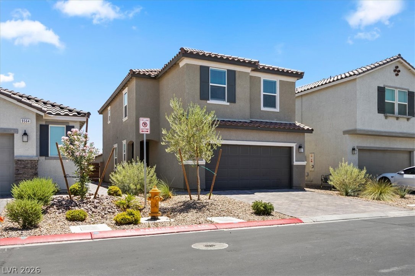
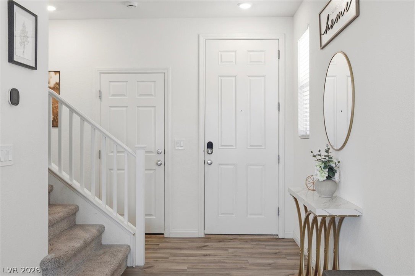
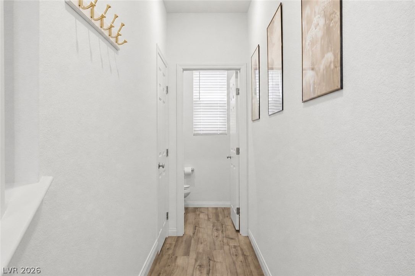
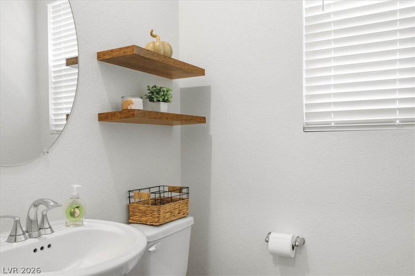
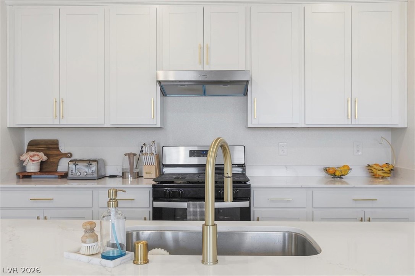
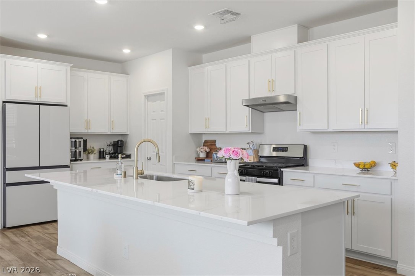
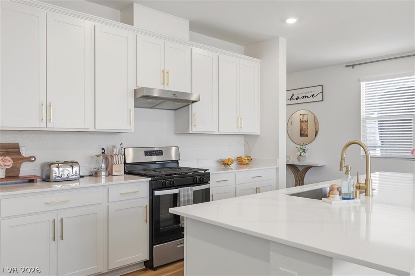
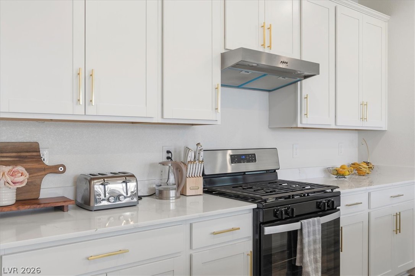
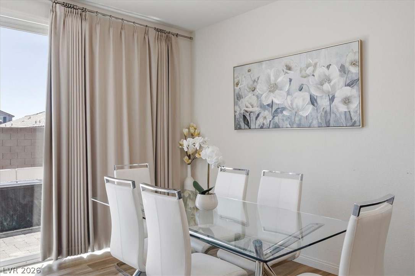
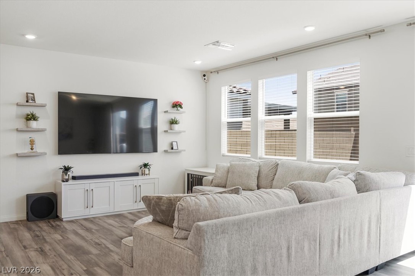
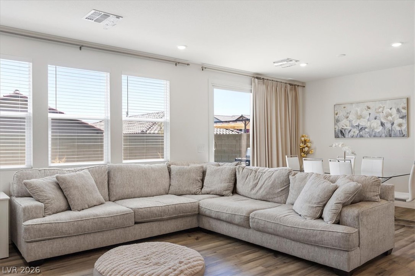
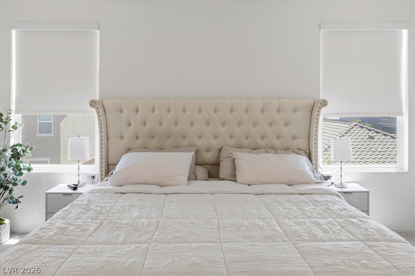
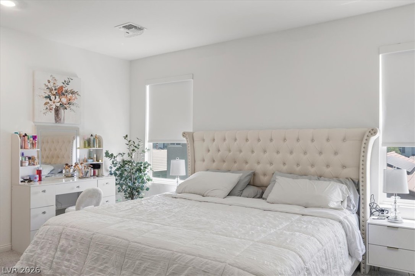
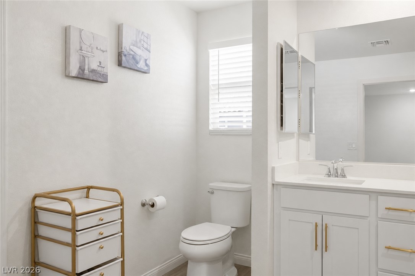
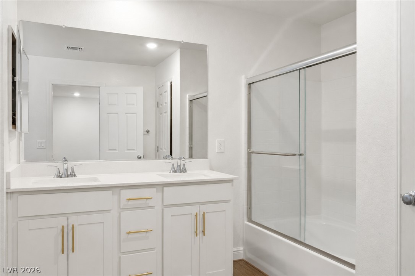
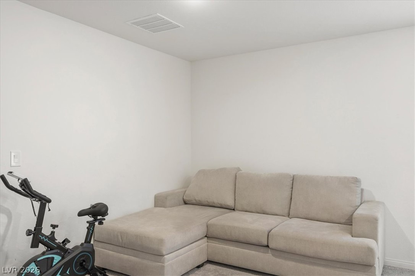
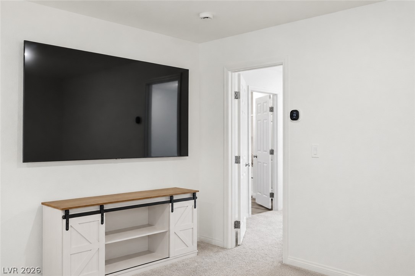
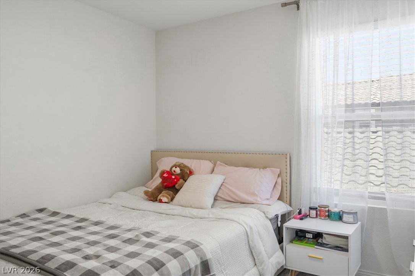
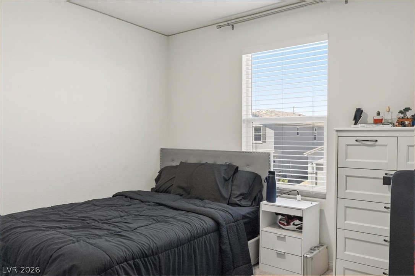
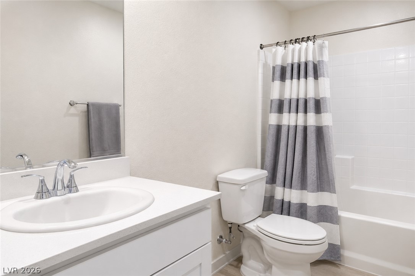
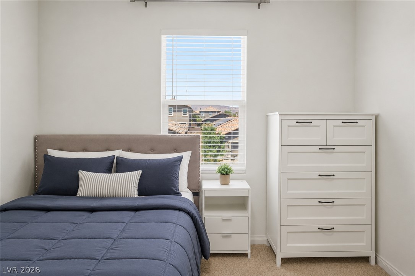
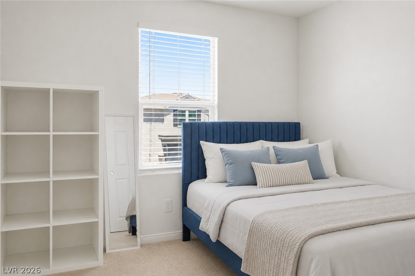
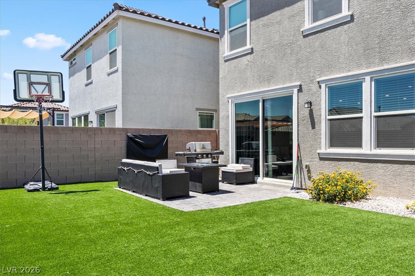
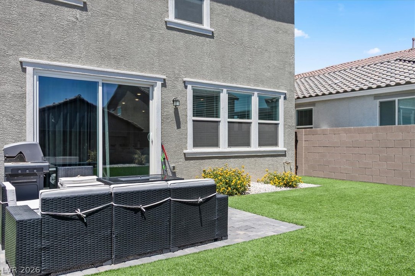
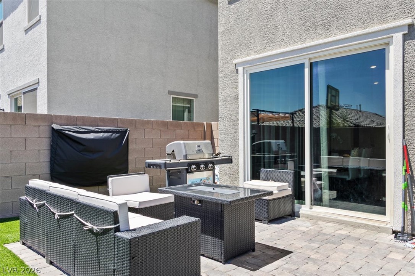
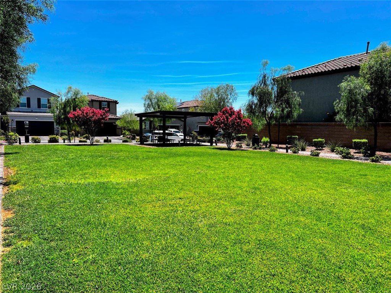
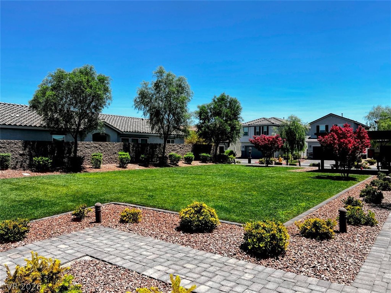
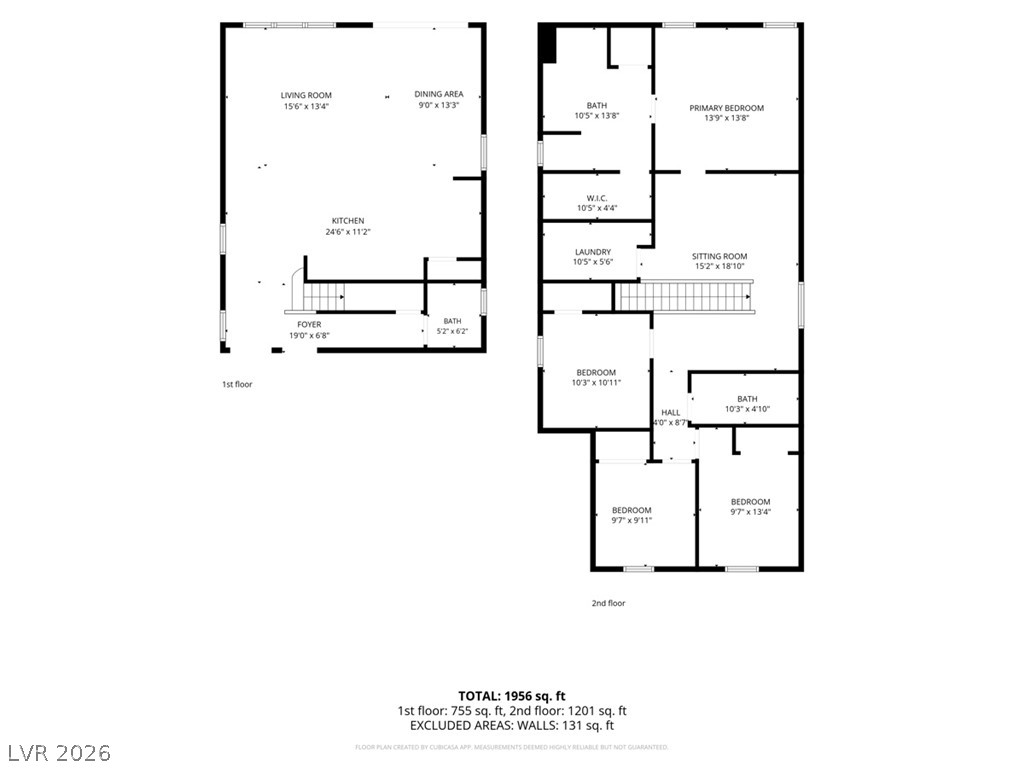
Welcome to 9570 Bursill Street, a beautifully designed newer construction home located in the sought-after Southwest Las Vegas area. Built in 2024, this spacious two-story residence offers 4 bedrooms, 2.5 bathrooms, and approximately 1,991 square feet of modern living space. Thoughtfully designed with an open-concept floor plan, the home features a bright and inviting great room that seamlessly connects to the kitchen and dining area, creating the perfect setting for everyday living and entertaining. The stylish kitchen offers ample cabinetry, generous counter space, and a functional layout ideal for today's lifestyle. Upstairs, the spacious primary suite provides a private retreat with an en-suite bath and walk-in closet, while three additional bedrooms offer flexibility for family, guests, or a home office. Situated in the growing Highlands Ranch area, this home is conveniently located near shopping, dining, parks, schools, and easy freeway access. Enjoy the benefits of a newer home with modern finishes, energy-efficient construction, and low-maintenance living. Don't miss this opportunity to own a move-in-ready home in one of Southwest Las Vegas fastest-growing communities.
Details
| MLS # | 2793318 |
|---|---|
| Listing Type | For Sale |
| Style | House |
| HOA Dues | $71 |
| Sub-Type | Resale |
| Status | Pending |
| Year | 2024 |
| Days On Site | 90 |
| Listing Provided By | Centennial Real Estate | Joseph V. Fiorio |
Features
| Bed(s) | 4 |
|---|---|
| Bath(s) | 3 Total |
| SQ Feet | 1,991 |
| Garage | 2 |
| Story(s) | 2 |
| Zoning | Single Family |
| Acreage | 0.08 |
Interior
| Cooling | Central Air, Electric |
|---|---|
| Heating | Central, Gas |
| Heating Yes / No | Yes |
| Cooling Yes / No | Yes |
| Interior Features | Bathroomon Main Level, Ceiling Fans, Window Treatments |
| Window Features | Blinds |
| Furnished | Unfurnished |
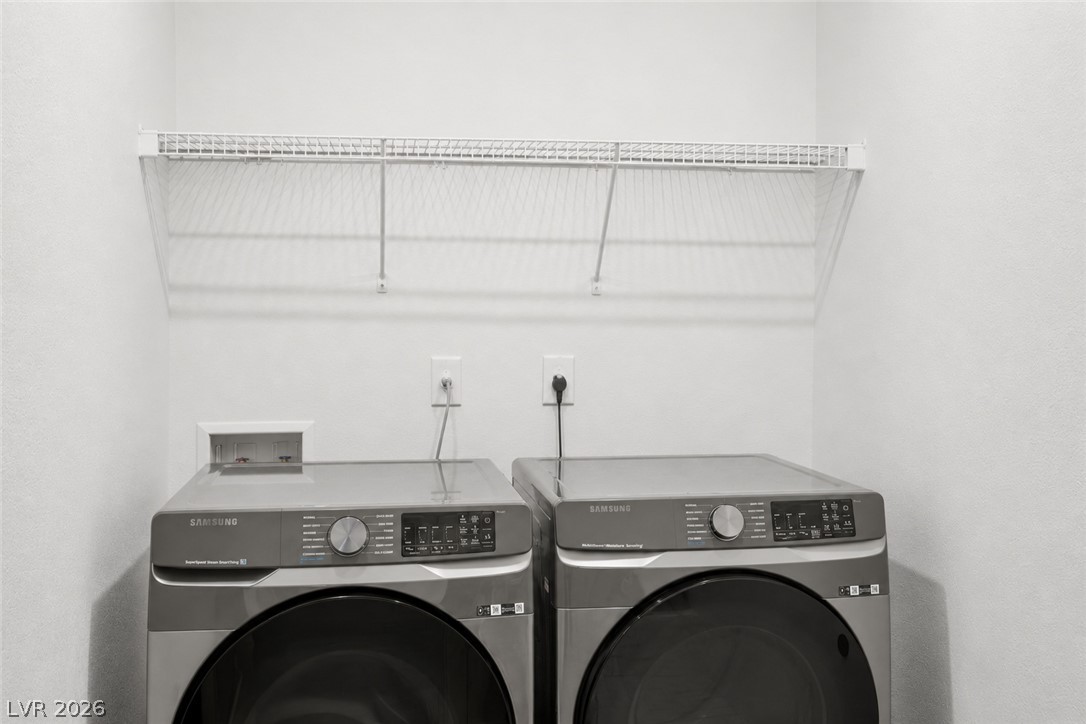
| Appliances | Dryer, Dishwasher, Disposal, Gas Range, Refrigerator, Washer |
| Fireplaces Total | 0 |
| Fireplace Yes / No | No |
Exterior
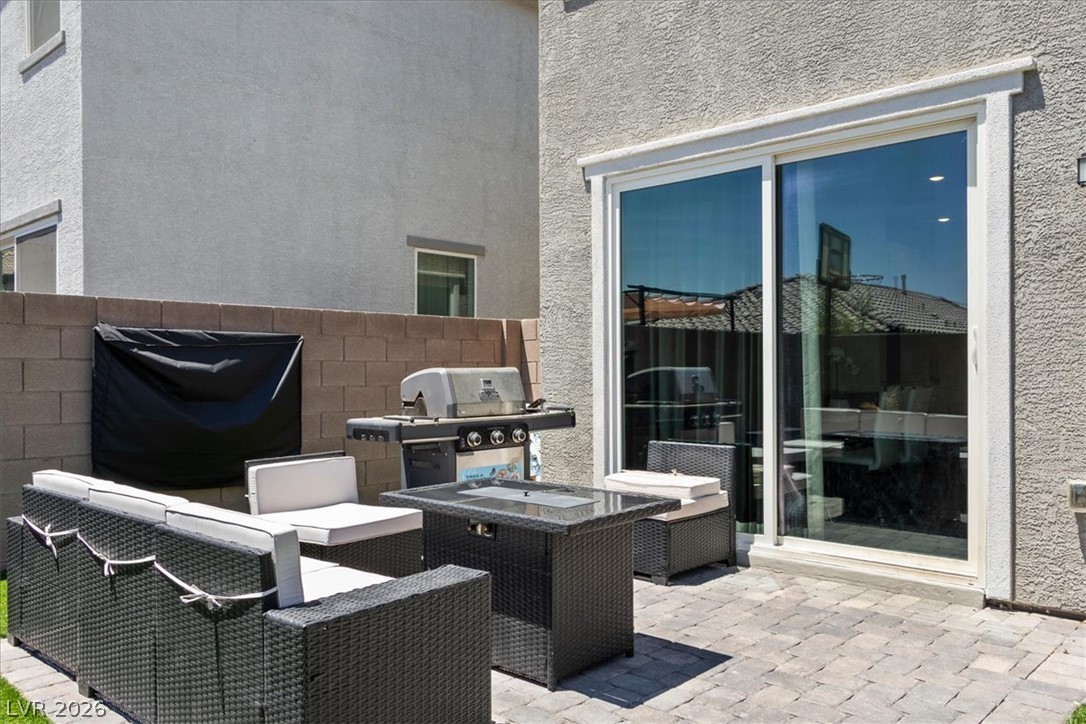
| Exterior Features | Private Yard |
|---|---|
| Roof | Tile |
| Security Features | Gated Community |
| Construction Materials | Drywall |
| Lot Features | Desert Landscaping, Landscaped, Less Than Quarter Acre |
| Fencing | Block, Back Yard |
Parking
| Attached Garage Yes / No | Yes |
|---|---|
| Parking Features | Attached, Garage, Inside Entrance, Private |
| Garage Yes / No | Yes |
Utilities
| Utilities | Cable Available, Underground Utilities |
|---|---|
| Sewer | Public Sewer |
Location
| Senior Community Yes / No | No |
|---|
Other
| List Aor | Greater Las Vegas Association Of Realtors Inc |
|---|
Taxes
| Property | 4610 |
|---|
Area Information
| State | NV |
|---|---|
| County | Clark |
| City | Las Vegas |
| Zip Code | 89139 |
| Community Name | Belcarra |
| Listing VS Median (in Belcarra) | |
Price: $499,888 low | high Med: $507,444 sqft: 1,991 low | high Med: 1,991 $ / sqft: $251 low | high Med: $255 On site: 90 low | high Med: 74 | |
Market Activity 89139
Request a showing
Request a showing
Contact
Learn More About This Property

| State | NV |
|---|---|
| County | Clark |
| City | Las Vegas |
| Zip Code | 89139 |
| Community Name | Belcarra |
| Listing VS Median (in Belcarra) | |
Price: $499,888 low | high Med: $507,444 sqft: 1,991 low | high Med: 1,991 $ / sqft: $251 low | high Med: $255 On site: 90 low | high Med: 74 | |