Price Reduced Listing
7605 Reveal Court,Las Vegas, NV 89149
Las Vegas, NV 89149

Description
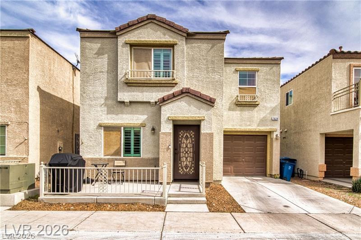
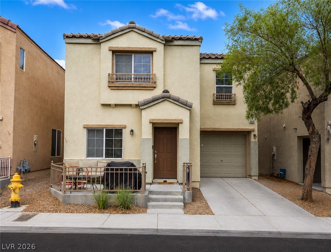
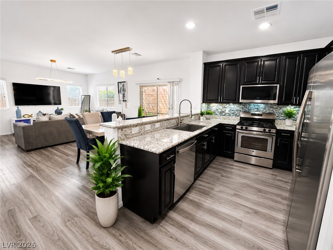
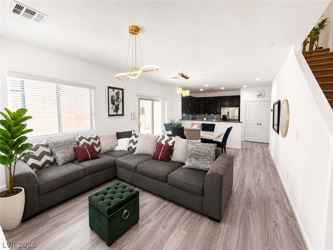
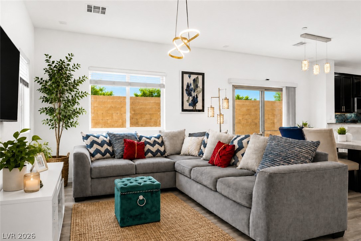
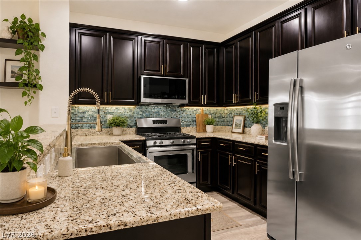
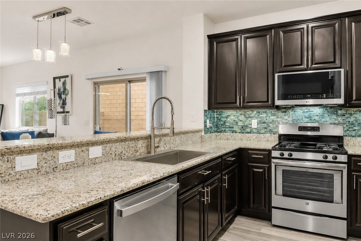
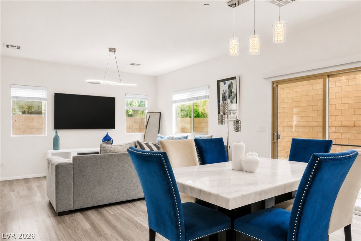
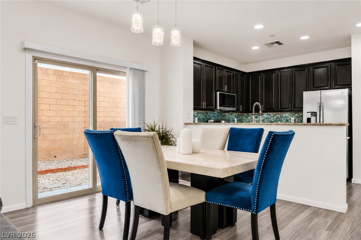
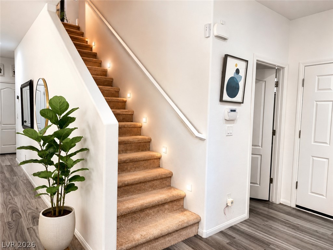
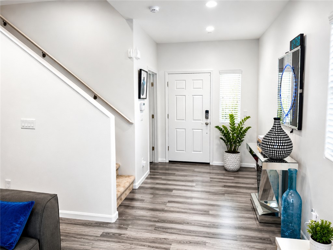
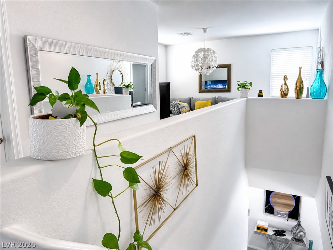
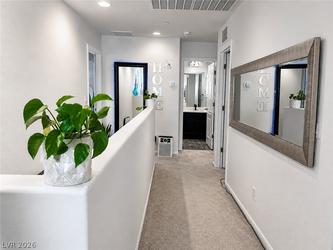
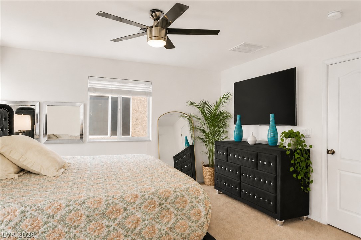
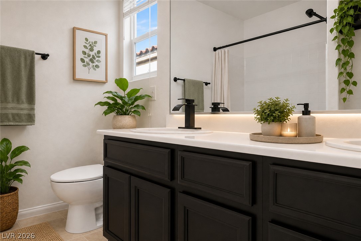
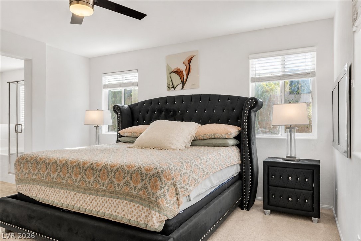
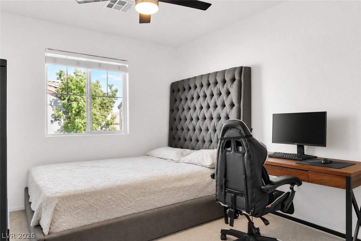
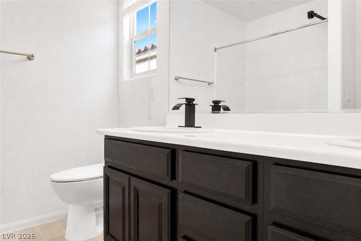
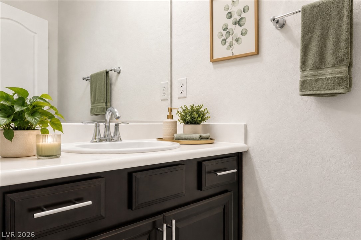
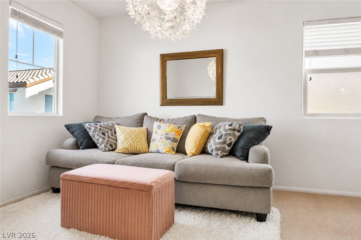
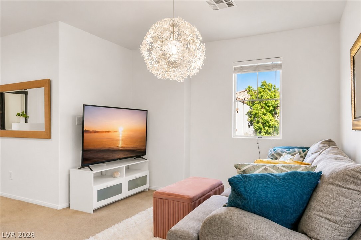
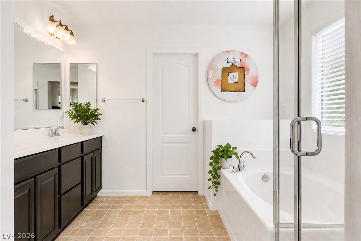
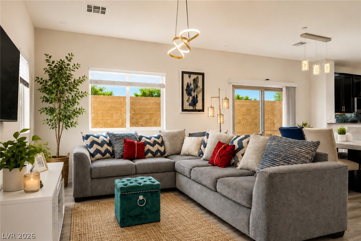
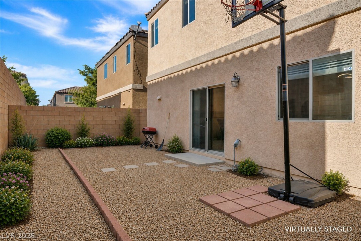
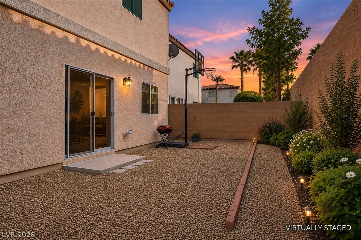
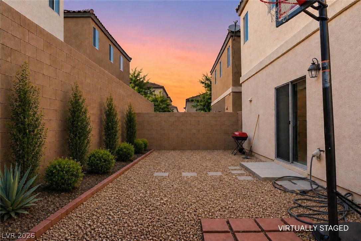
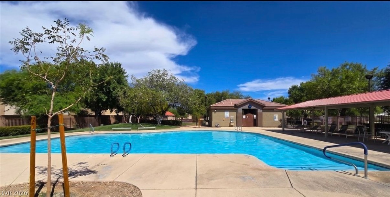
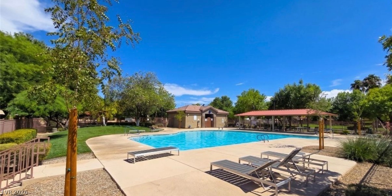
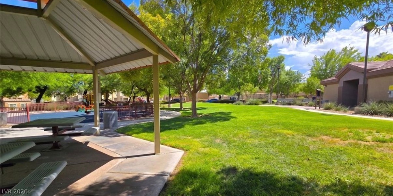
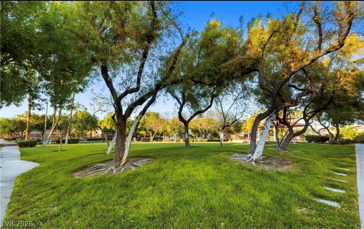
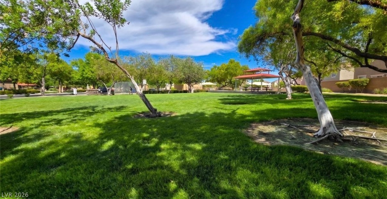
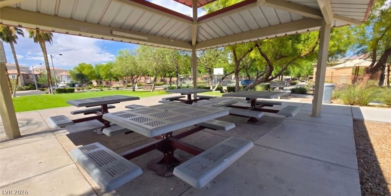
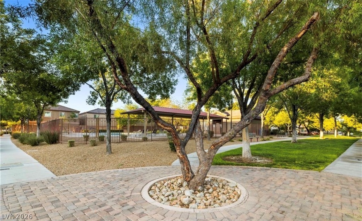
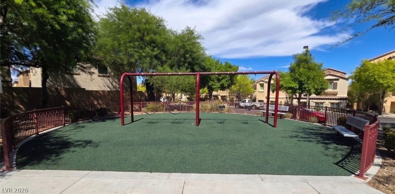
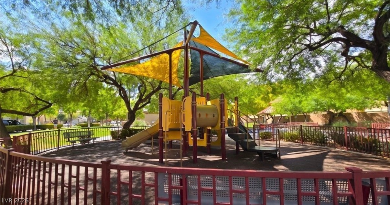
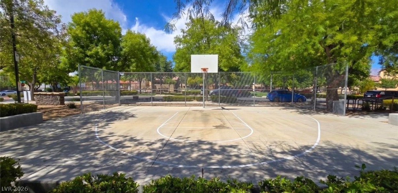
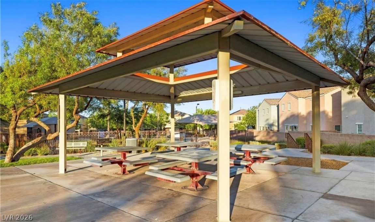
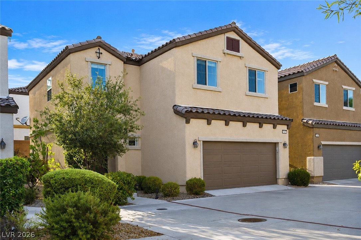
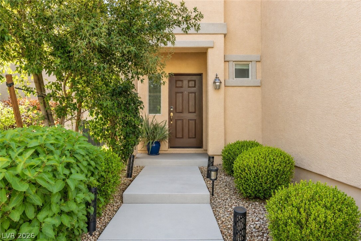
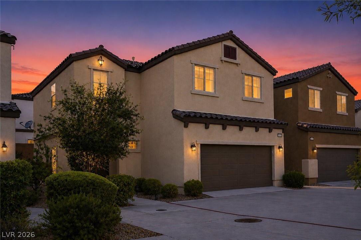
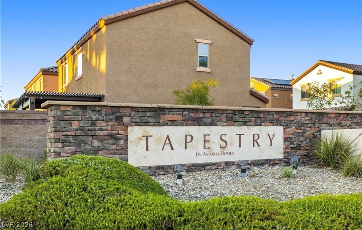
WOW!! Beautifully maintained Move-in-ready Las Vegas home For Sale, offers stylish two-story living in a unique cluster home design where each residence shares a private drive with neighboring homes, creating a low maintenance lifestyle. Shows like a model Home, Features 3 bedrooms, 2.5 baths, loft, 2 car garge and 1,698 sf of thoughtfully designed living Space with beautiful Luxury Vinyl Flooring downstairs. As you enter this spacious open floorplan home, the living room feels light and inviting, with a soft neutral palette, The kitchen with granite countertops, stainless steel appliances, beautiful backsplash, hugh pantry, stylish light fixtures and Pleanty Of Storage. Upstairs you will find 3 Spacious Bedrooms. The Primary Bedrom serves as a relaxing retreat with dual sinks, soaking tub, and separate shower, Hugh Walk In Closet. Two additional bedrooms, a full bath, an inviting loft that can be used as a Home Office Or Game Room, and Laundry room with large storage area complete the upstairs. The desirable community features two large pools, playgrounds, Picnic area, and basketball courts, all with convenient access to shopping, dining, easy access to. the Freeway. This home is ideal for first-time home buyers, families, retirees, or anyone looking for an affordable Las Vegas home for sale. It also offers excellent potential as an investment property, rental home, or primary residence. Schedule your showing today before you lose out on a great opportunity.
Details
| MLS # | 2812218 |
|---|---|
| Listing Type | For Sale |
| Style | House |
| HOA Dues | $115 |
| Sub-Type | Resale |
| Status | Active |
| Year | 2015 |
| Days On Site | 20 |
| Listing Provided By | Realty ONE Group, Inc | Jean Williams |
Features
| Bed(s) | 3 |
|---|---|
| Bath(s) | 3 Total |
| SQ Feet | 1,698 |
| Garage | 2 |
| Story(s) | 2 |
| Zoning | Single Family |
| Acreage | 0.06 |
Interior
| Cooling | Central Air, Electric |
|---|---|
| Heating | Central, Gas |
| Heating Yes / No | Yes |
| Cooling Yes / No | Yes |
| Interior Features | Bathroomon Main Level, Ceiling Fans, Window Treatments |
| Window Features | Blinds |
| Furnished | Unfurnished |
| Appliances | Dryer, Dishwasher, Disposal, Gas Range, Microwave, Refrigerator, Washer |
| Fireplaces Total | 0 |
| Fireplace Yes / No | No |
Exterior
| Exterior Features | Private Yard |
|---|---|
| Roof | Tile |
| Security Features | Prewired |
| Construction Materials | Frame, Stucco |
| Lot Features | Desert Landscaping, Landscaped, Less Than Quarter Acre |
| Fencing | Block, Back Yard, Wrought Iron |
Parking
| Attached Garage Yes / No | Yes |
|---|---|
| Parking Features | Attached, Garage, Inside Entrance, Private |
| Garage Yes / No | Yes |
Utilities
| Utilities | Underground Utilities |
|---|---|
| Electric | Photovoltaics None |
| Sewer | Public Sewer |
Location
| Community Features | Pool |
|---|---|
| Senior Community Yes / No | No |
Other
| List Aor | Greater Las Vegas Association Of Realtors Inc |
|---|
Taxes
| Property | 2770 |
|---|
Area Information
| State | NV |
|---|---|
| County | Clark |
| City | Las Vegas |
| Zip Code | 89149 |
| Community Name | Astoria At Town Center North Amd |
| Listing VS Median (in Astoria At Town Center North Amd) | |
Price: $390,000 low | high Med: $392,500 sqft: 1,698 low | high Med: 1,698 $ / sqft: $230 low | high Med: $231 On site: 20 low | high Med: 14 | |
Market Activity 89149
Request a showing
Request a showing
Contact
Learn More About This Property

| State | NV |
|---|---|
| County | Clark |
| City | Las Vegas |
| Zip Code | 89149 |
| Community Name | Astoria At Town Center North Amd |
| Listing VS Median (in Astoria At Town Center North Amd) | |
Price: $390,000 low | high Med: $392,500 sqft: 1,698 low | high Med: 1,698 $ / sqft: $230 low | high Med: $231 On site: 20 low | high Med: 14 | |