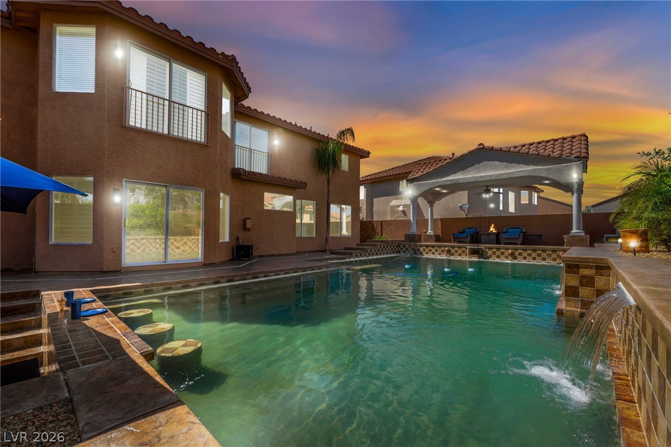
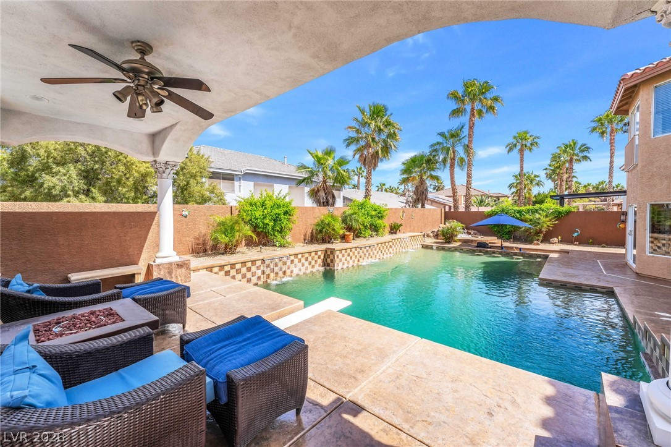
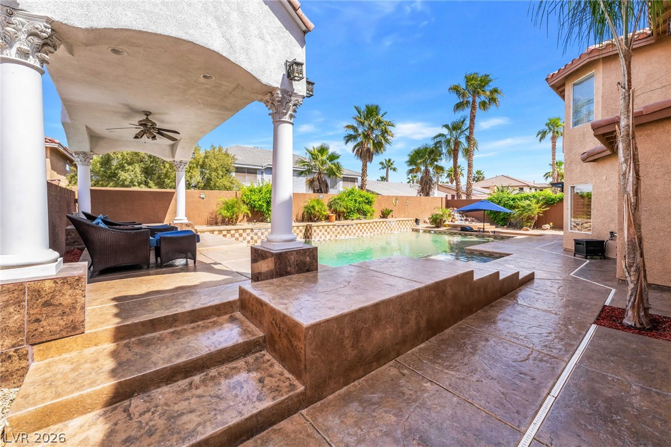
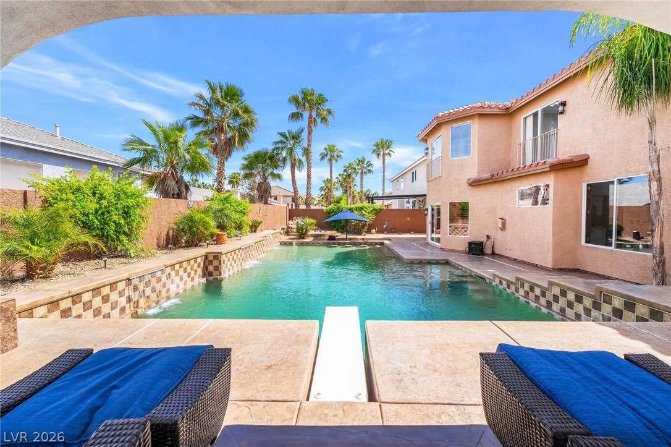
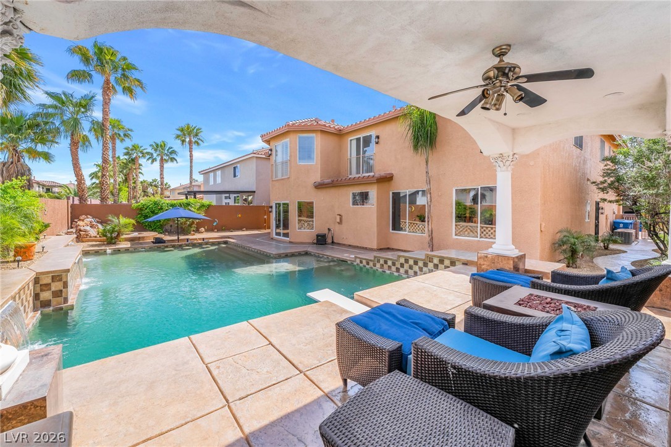
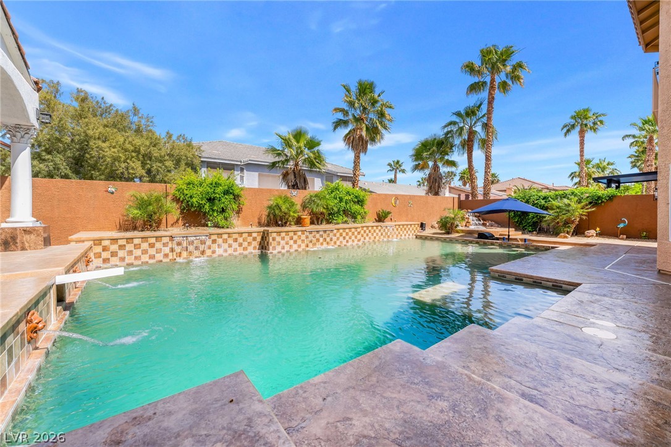
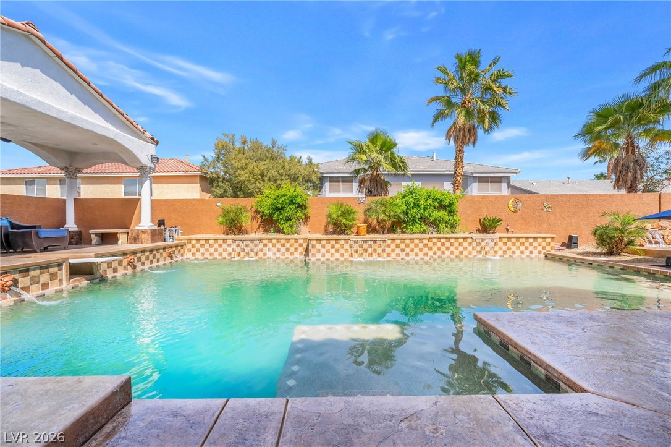
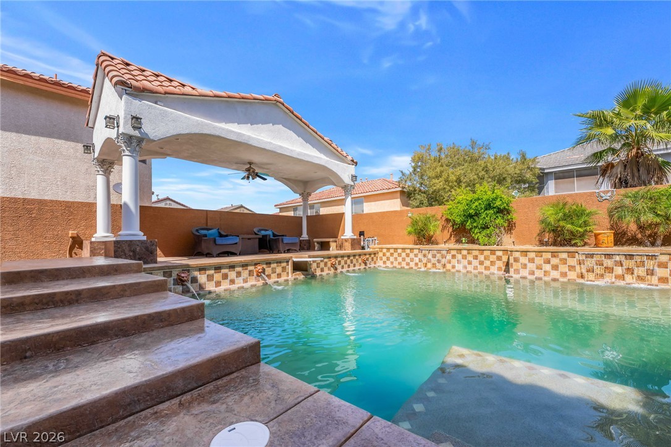
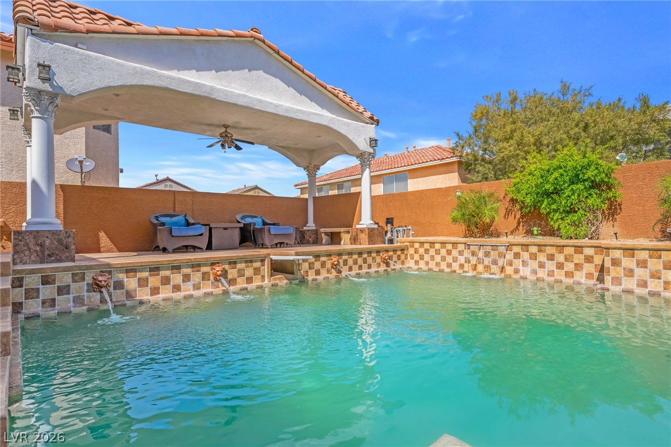
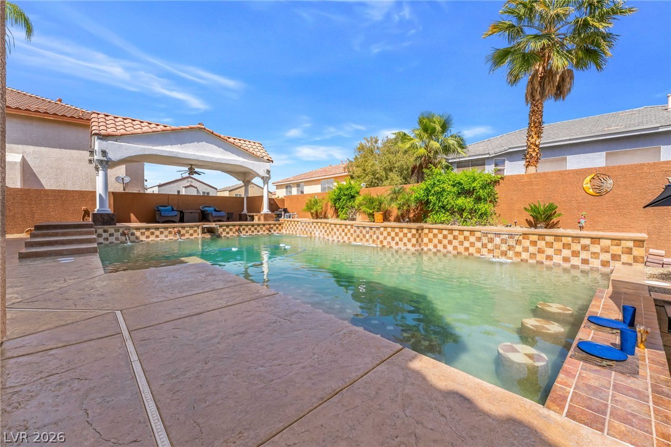
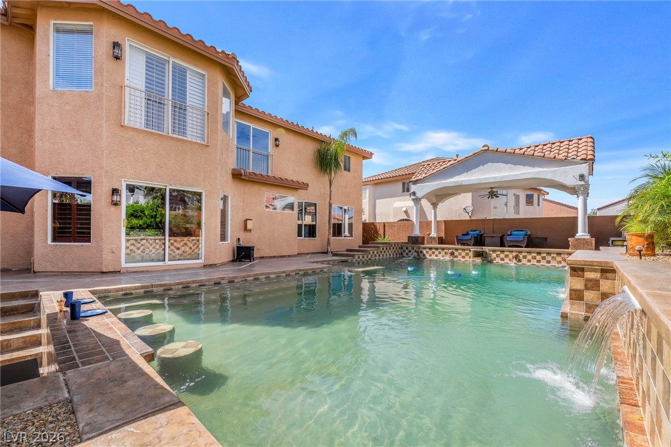
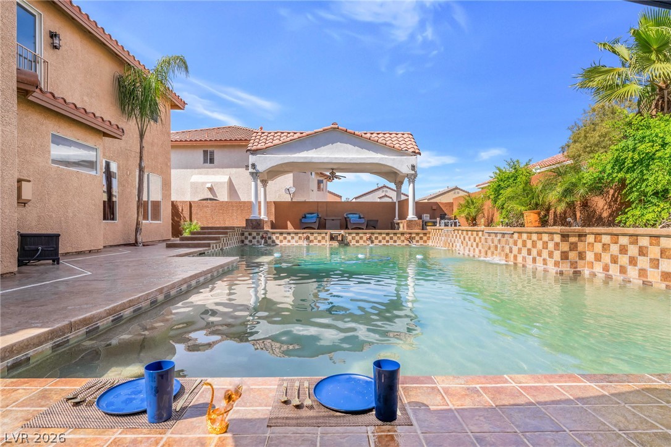
An inviting backyard oasis showcases a sparkling pool alongside a covered patio.
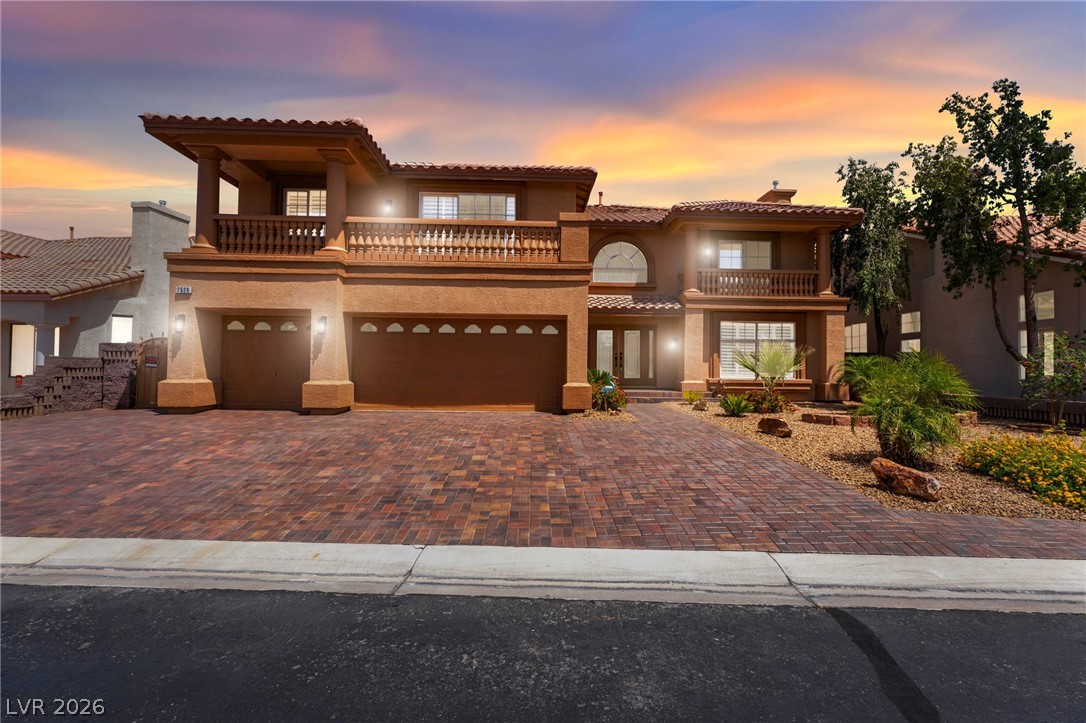
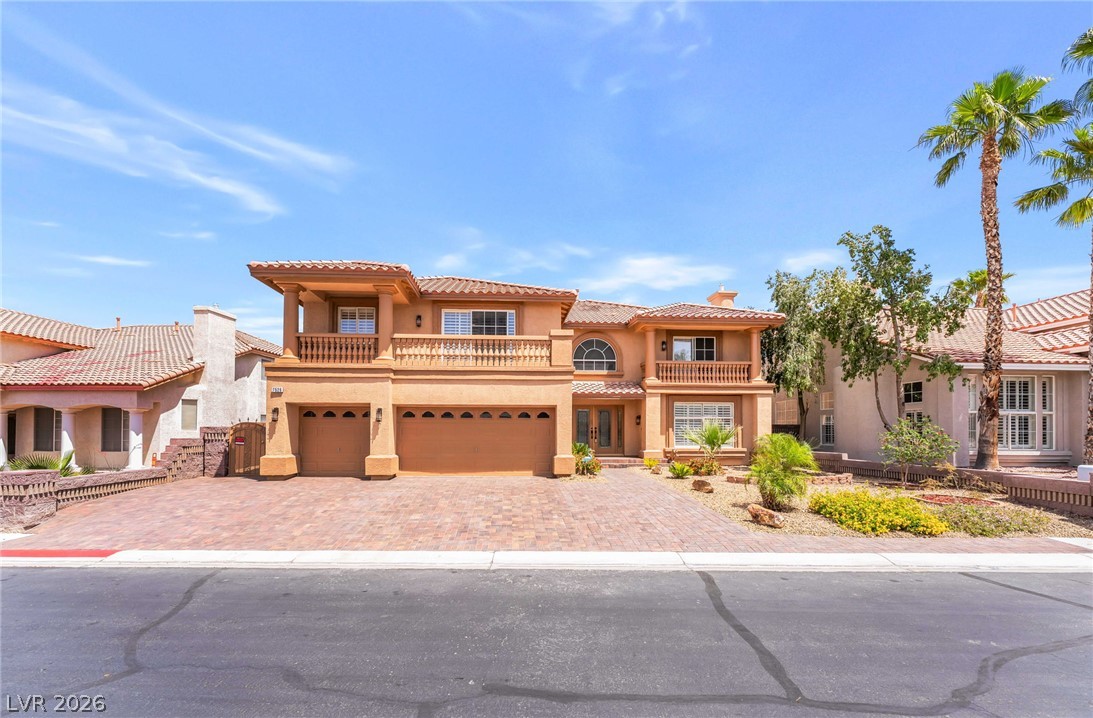
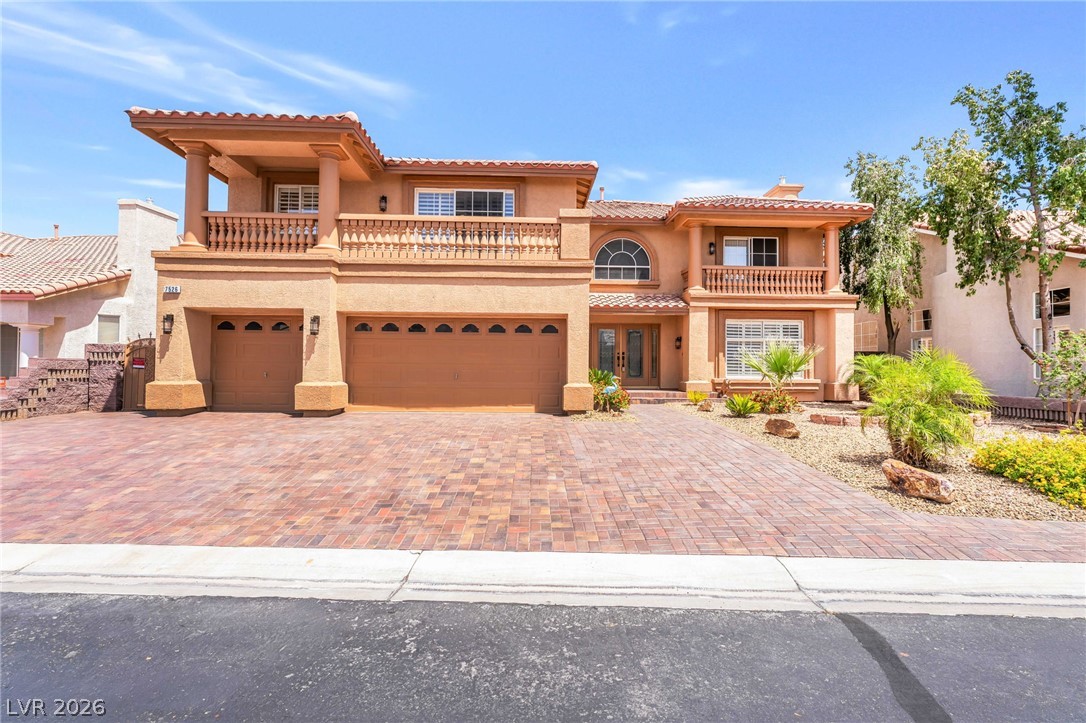
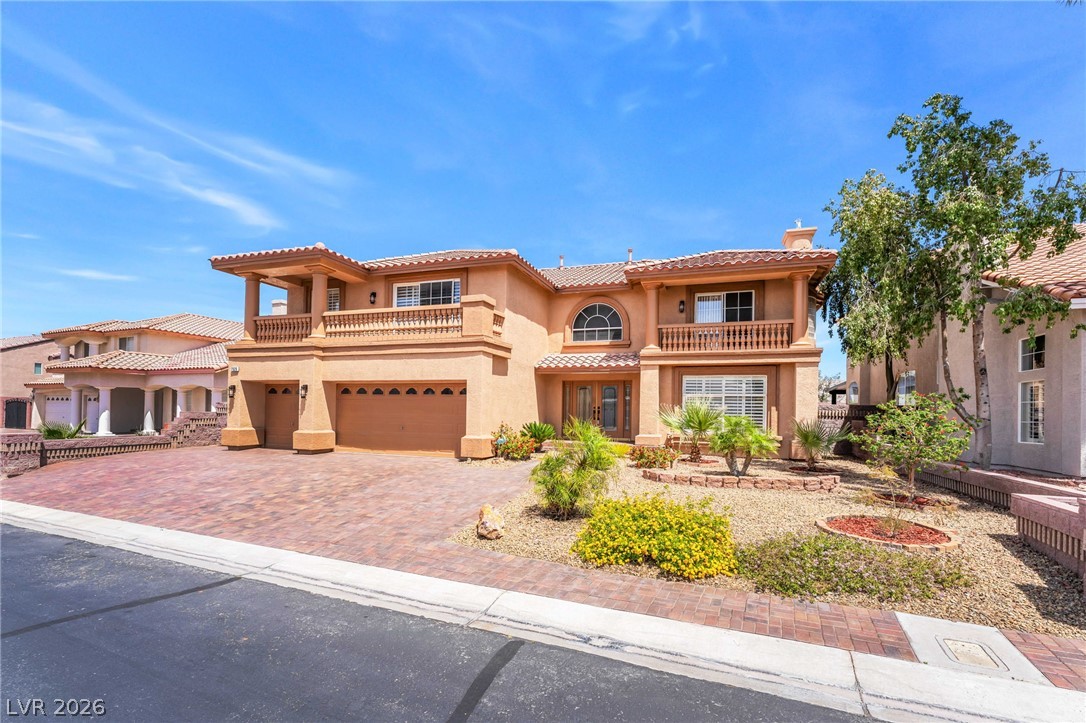
A spacious brick paver driveway leads to this classic Mediterranean estate featuring a tile roof.
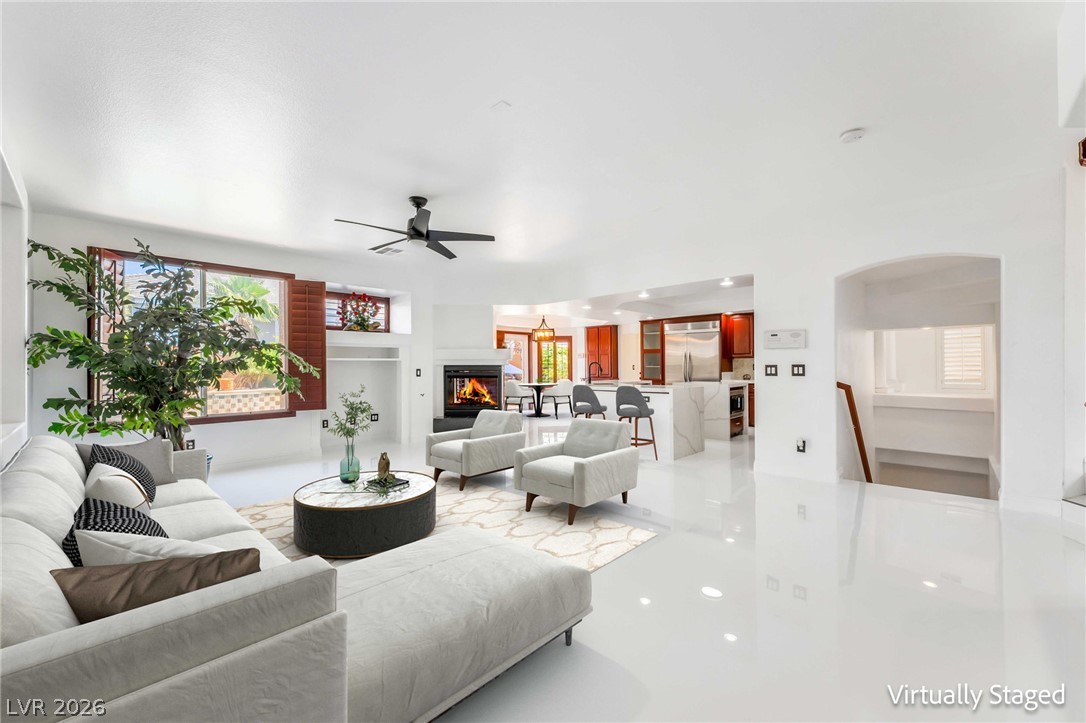
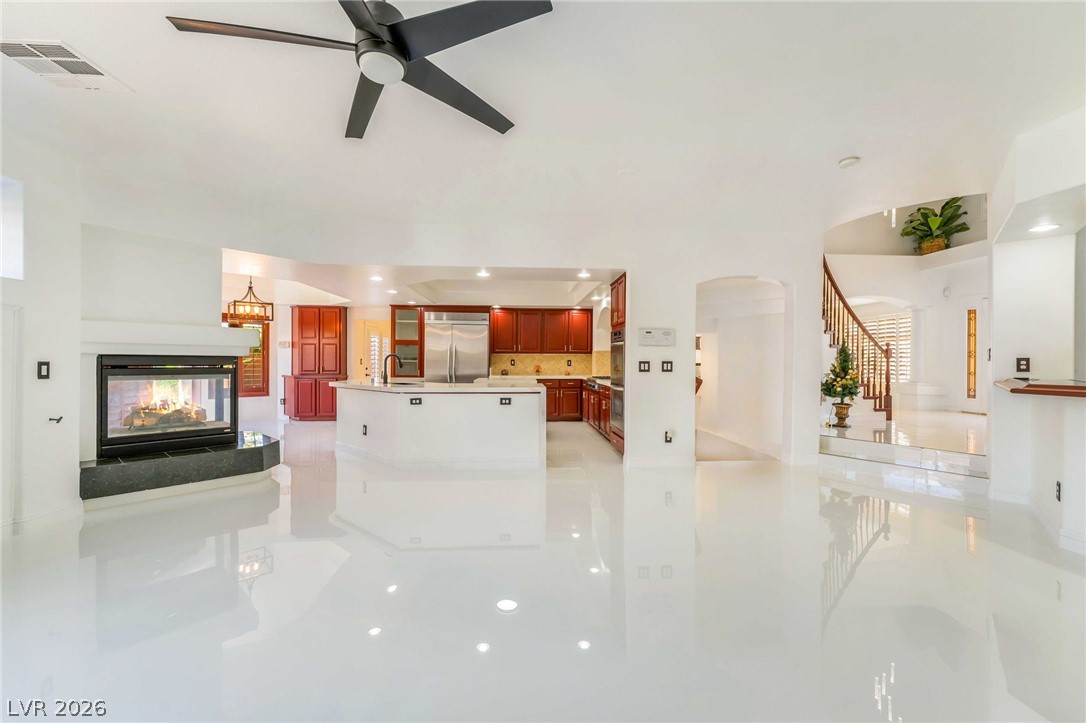
Virtually Staged -Polished tile floors and an open design connect this living space directly to the kitchen.
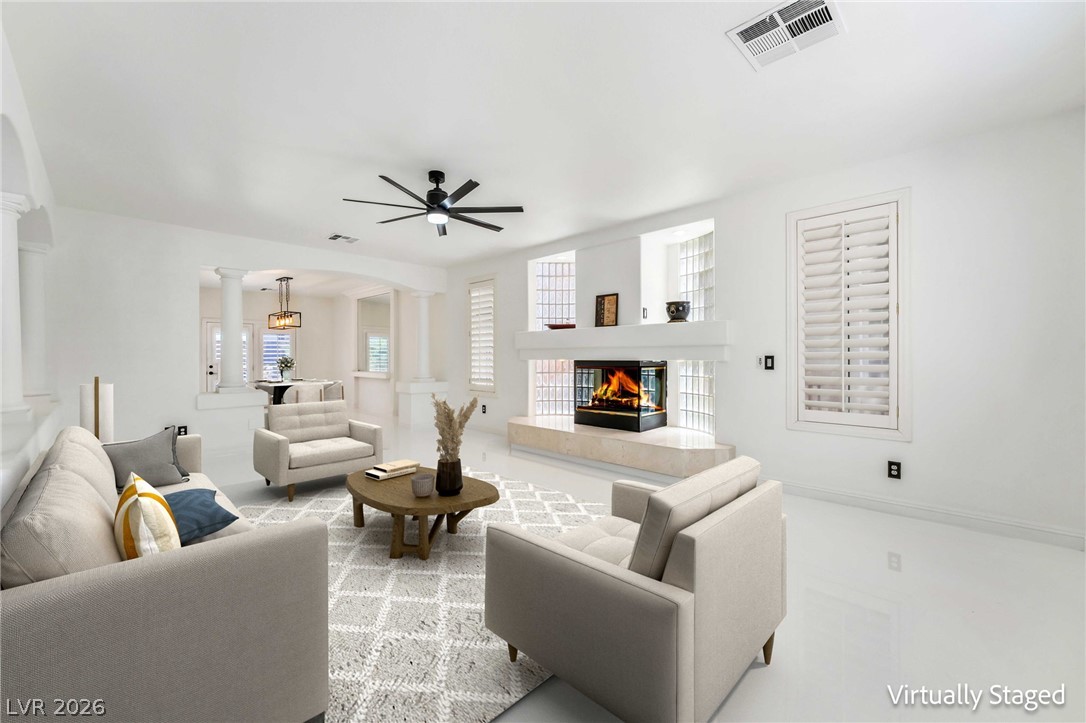
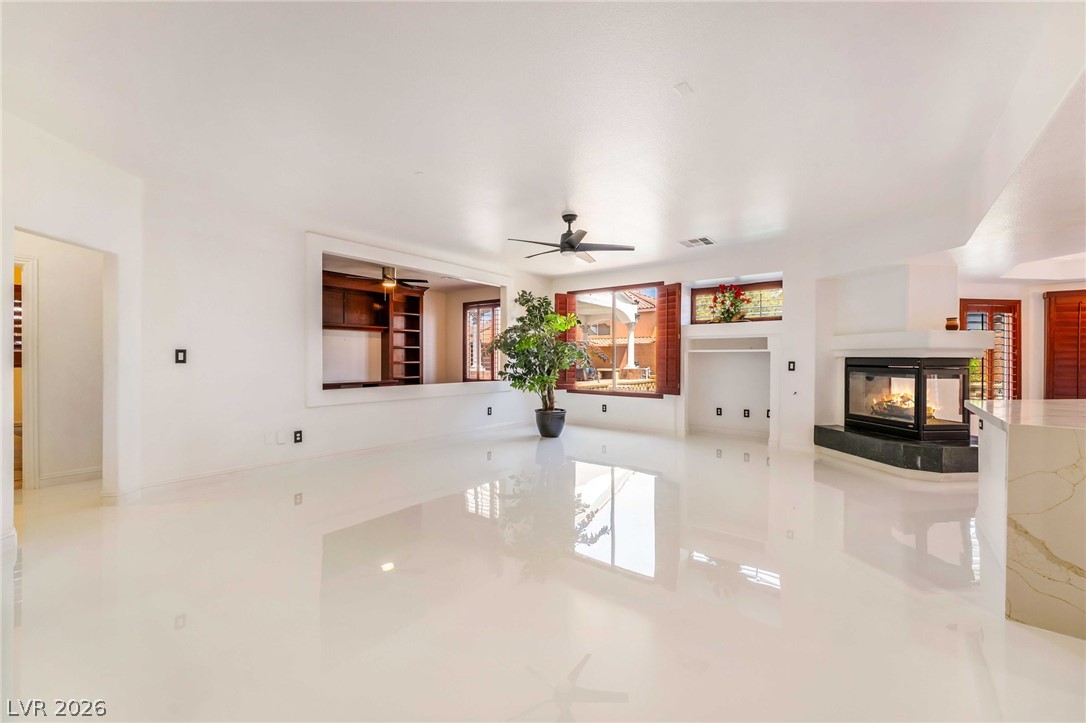
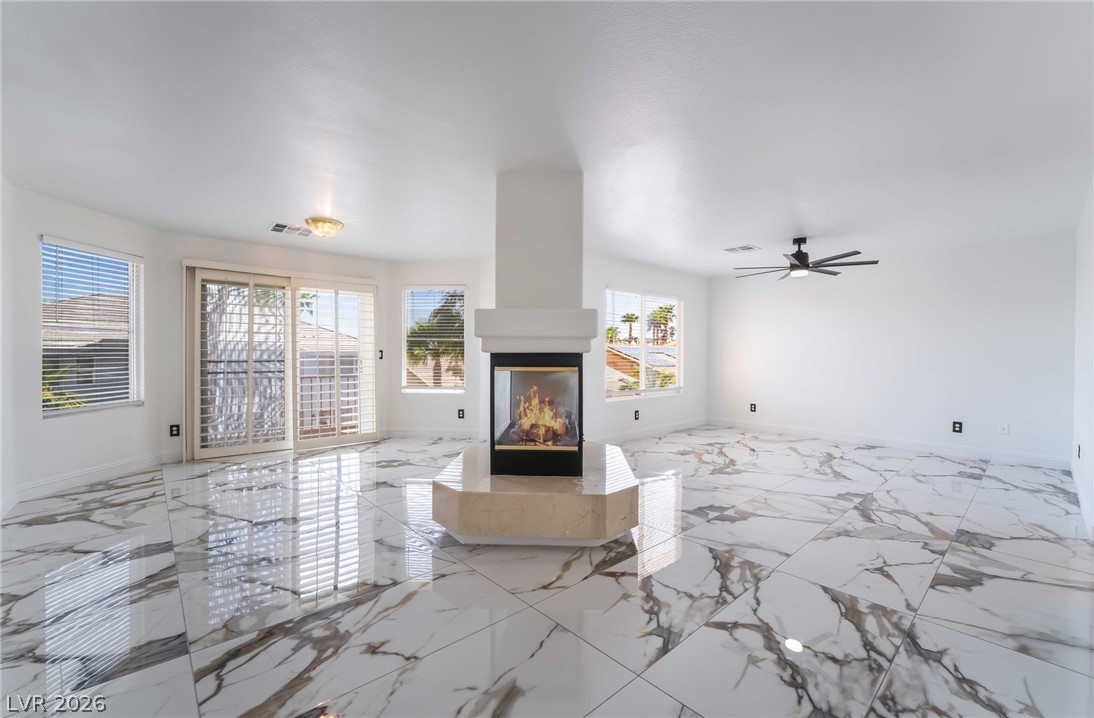
Virtually Staged - An inviting fireplace serves as the centerpiece of this airy, open living area.
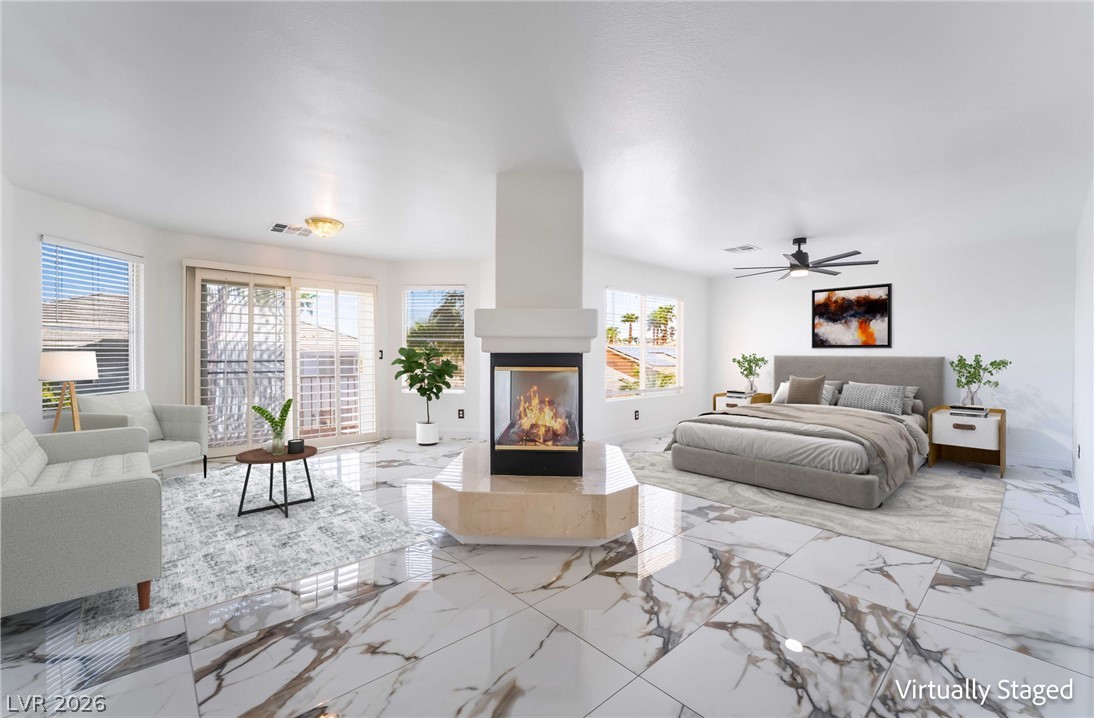
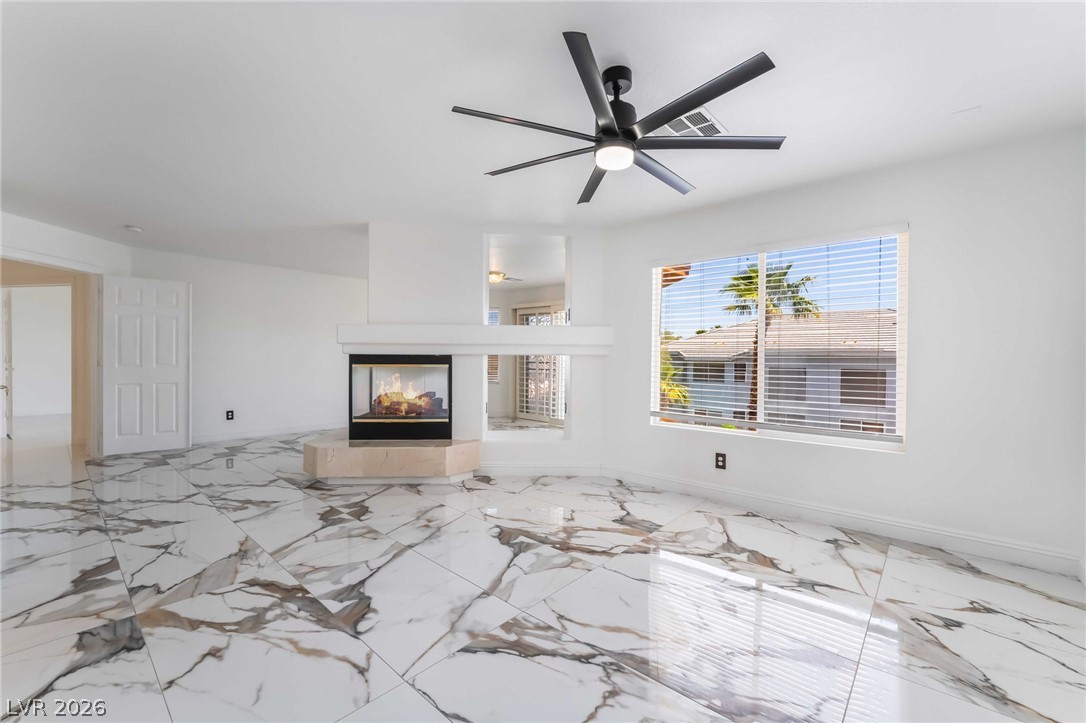
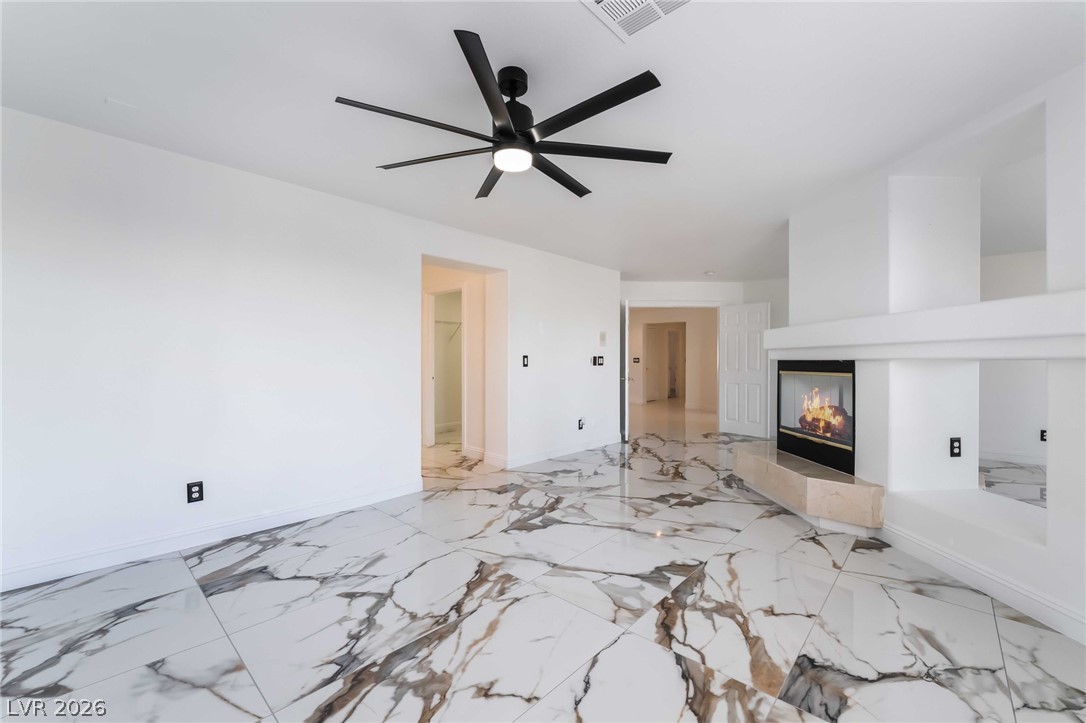
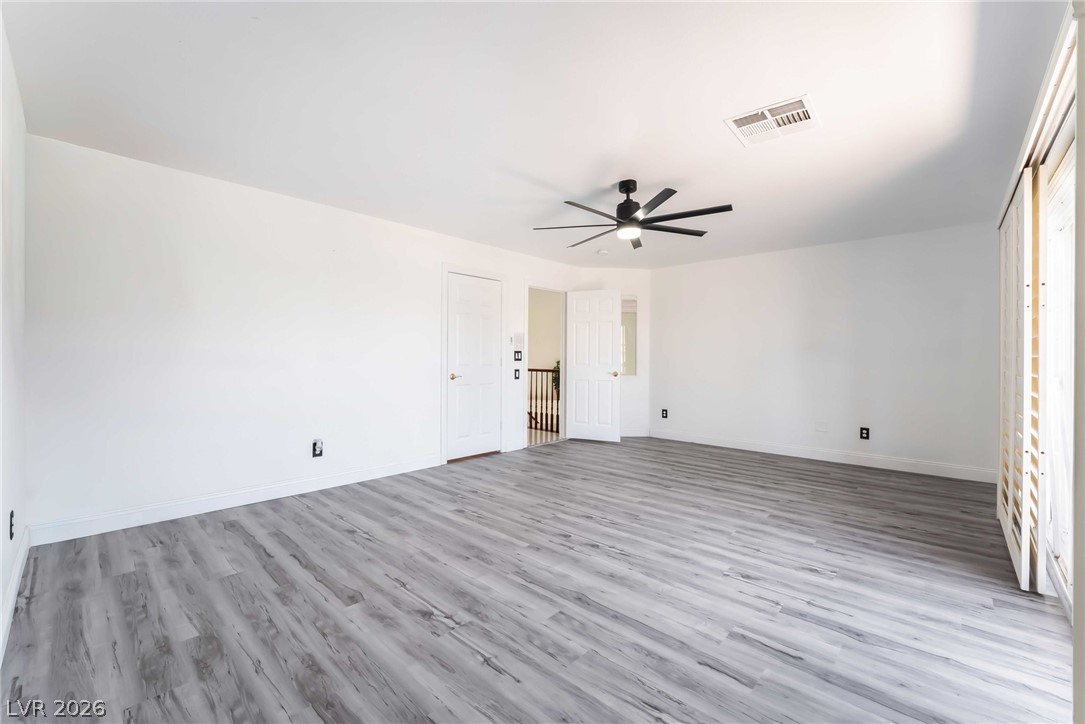
Virtually Staged - Polished tile flooring and a central fireplace define this open, light-filled primary suite.
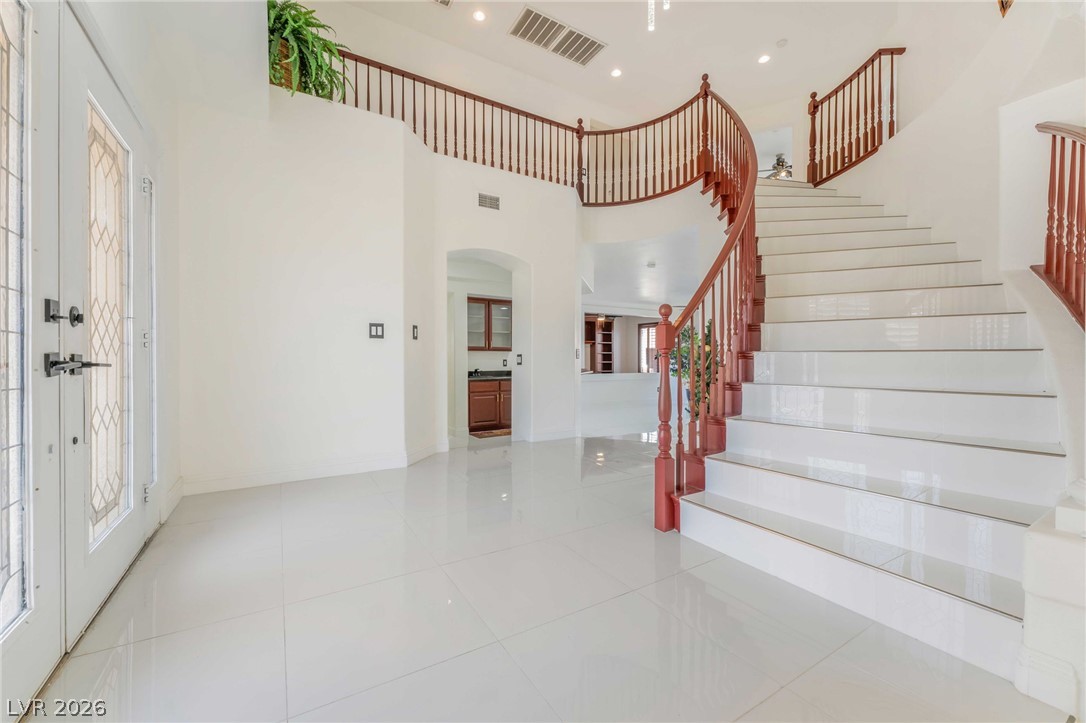
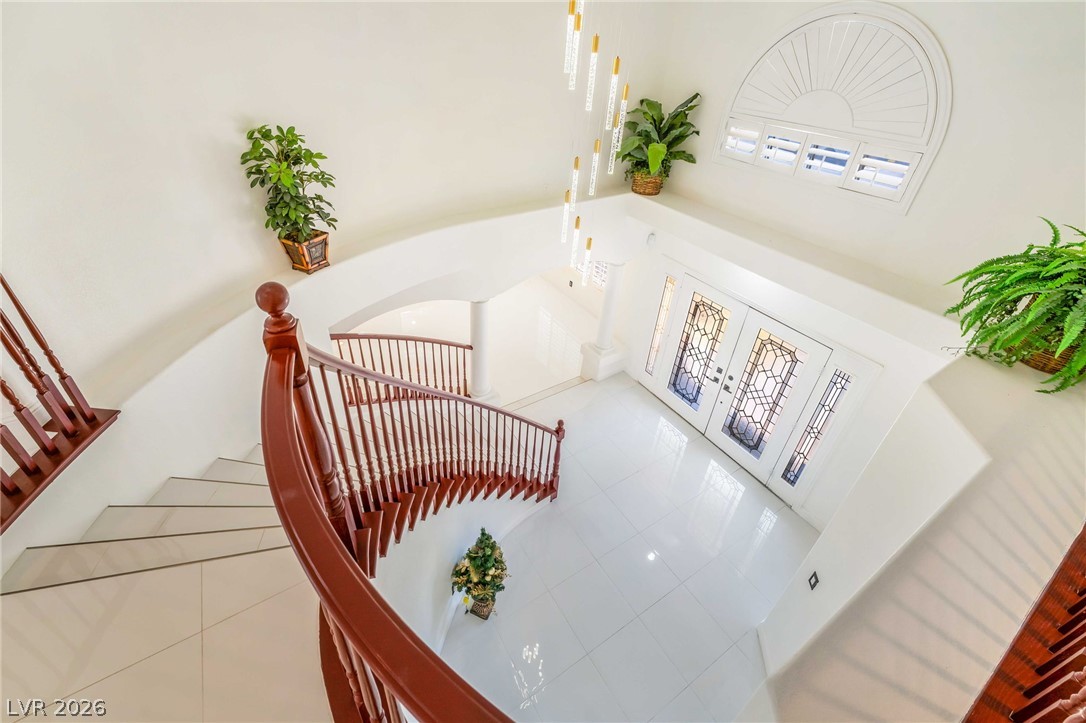
Polished tile flooring and a sweeping staircase anchor this grand entry foyer.
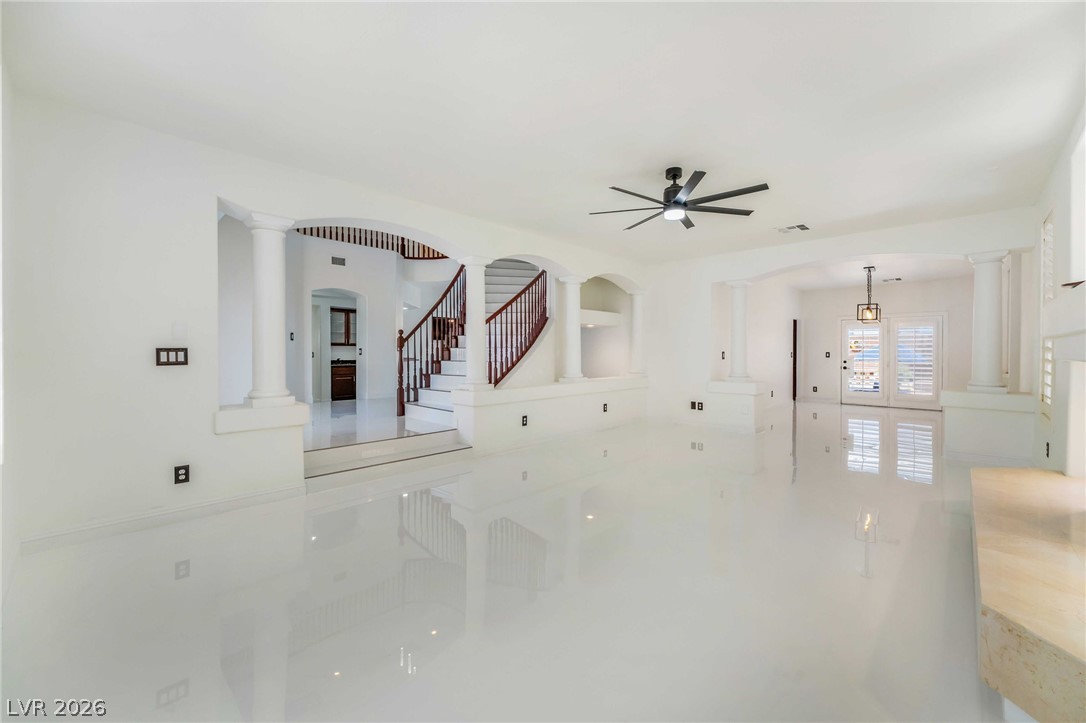
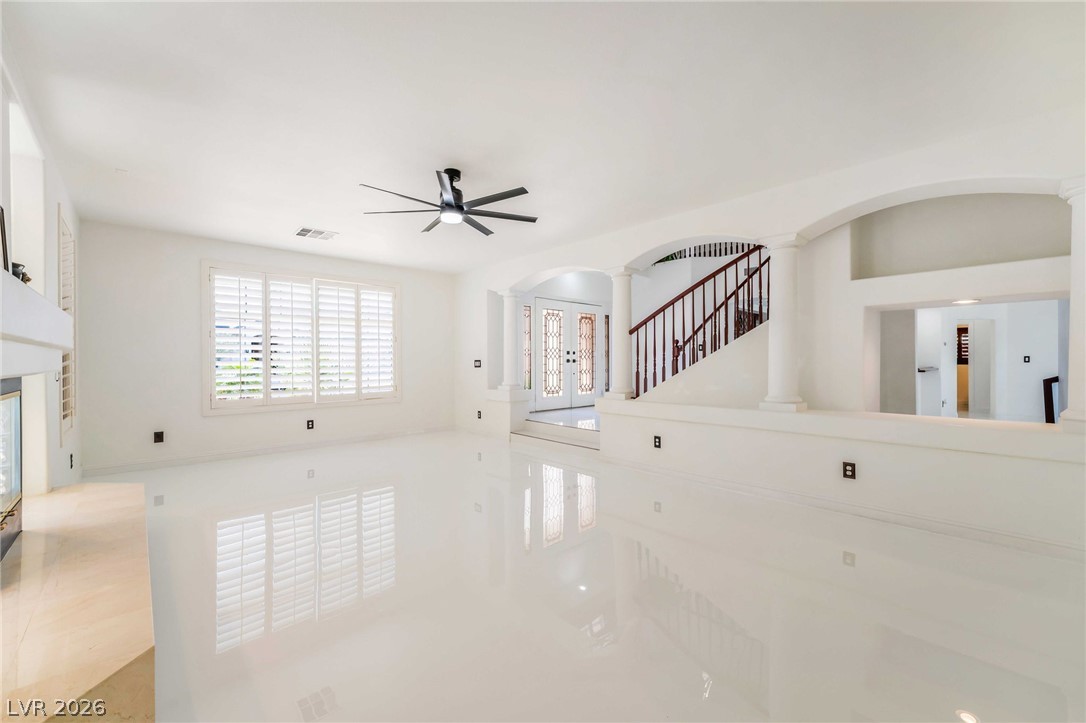
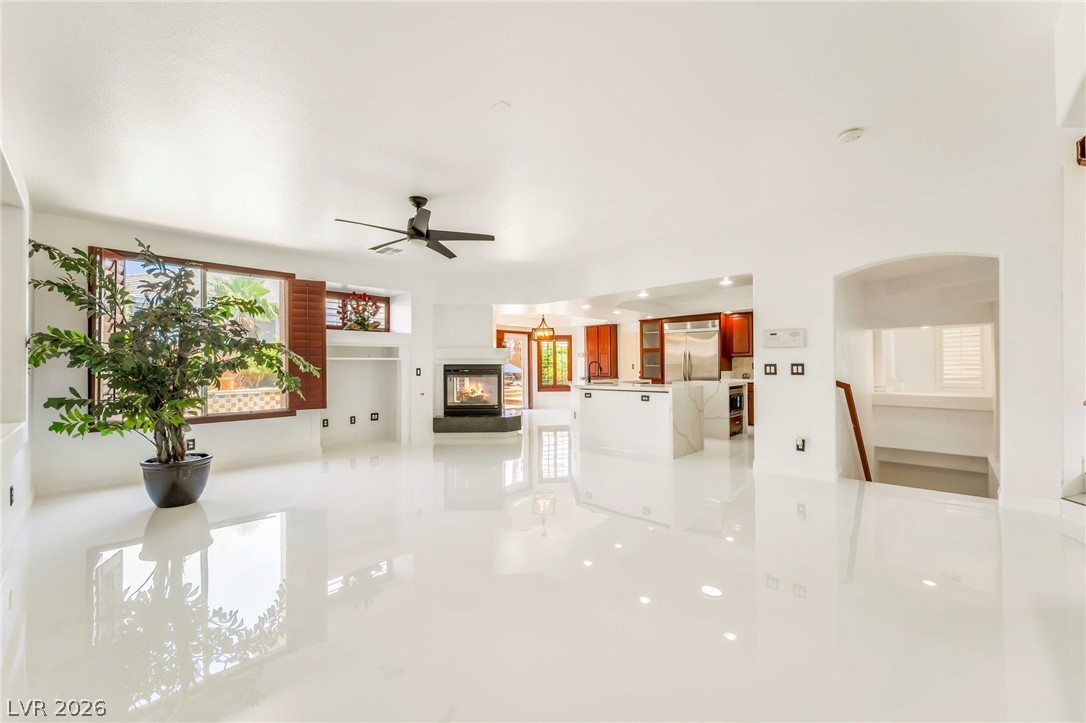
Gleaming high-gloss floors and graceful arched columns define this airy, open-concept living space.
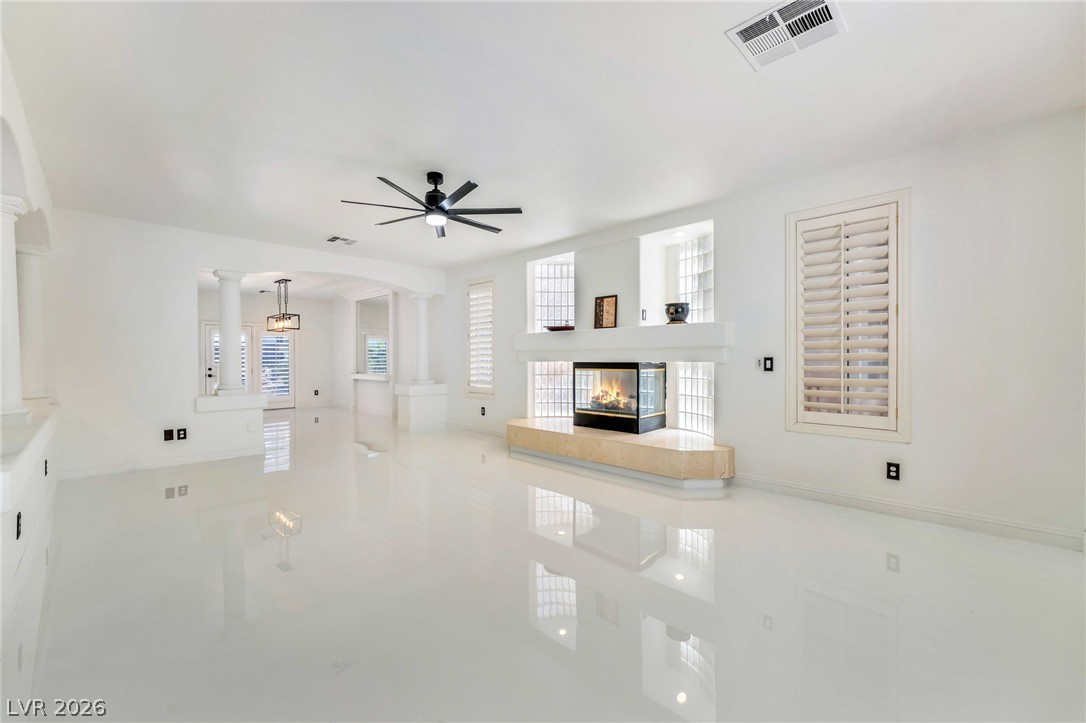
Gleaming high-gloss flooring anchors this spacious interior featuring a modern three-sided fireplace.
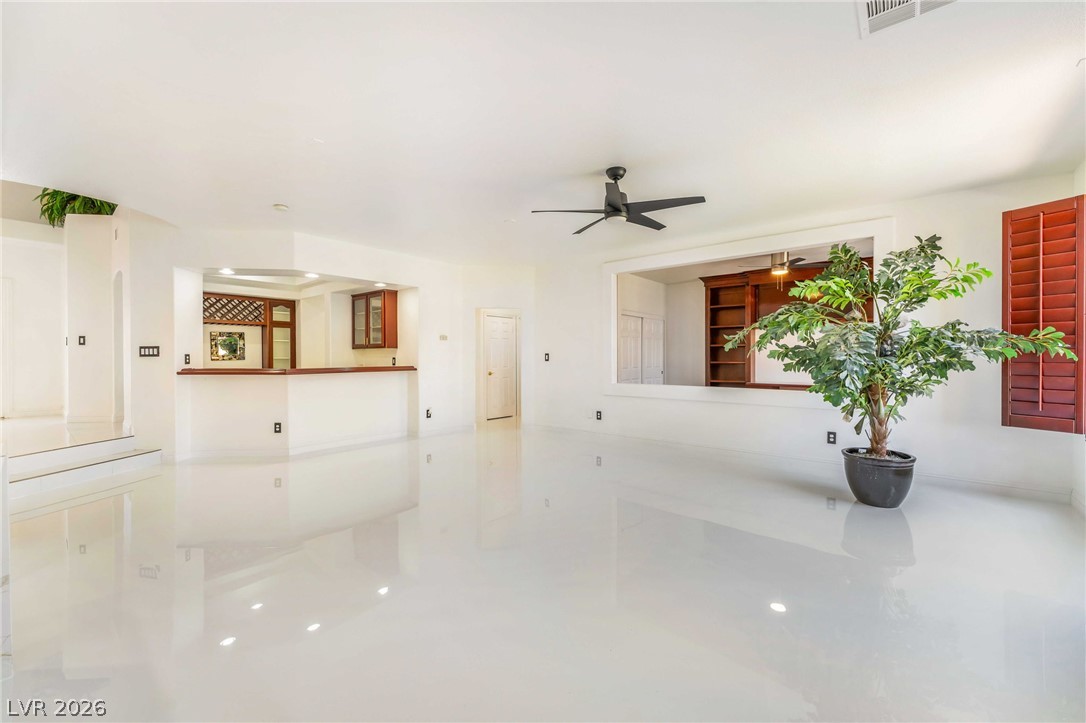
Polished tile flooring reflects abundant light throughout this airy, open-concept living space.
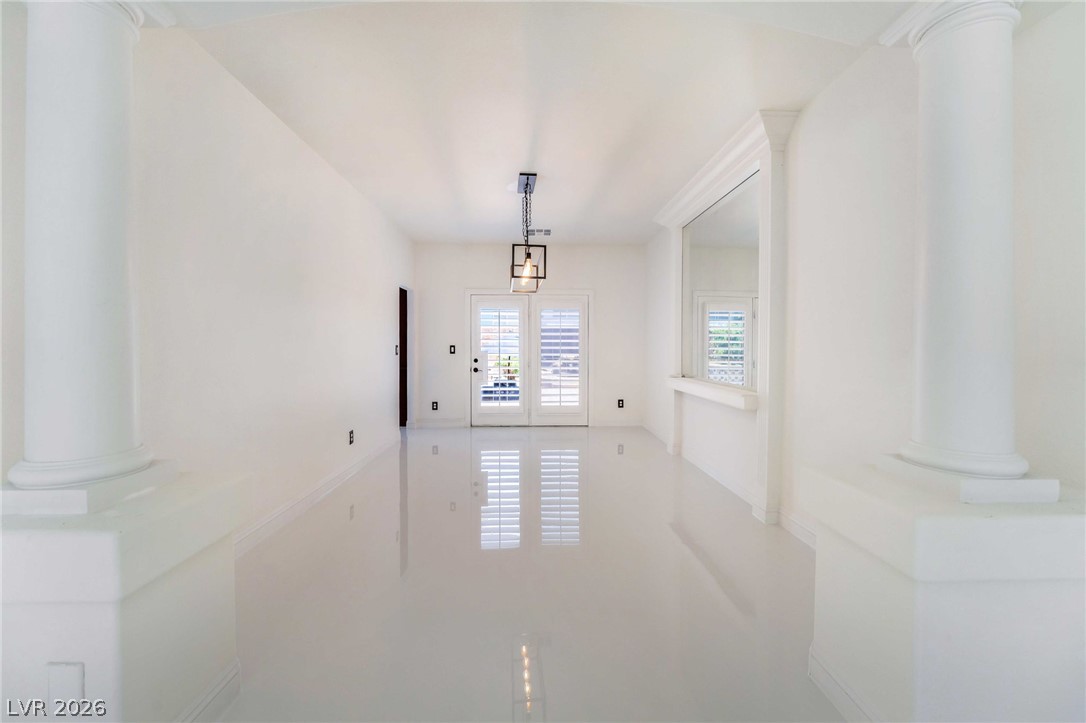
Gleaming polished tile floors reflect light in this elegant entryway framed by classic columns.
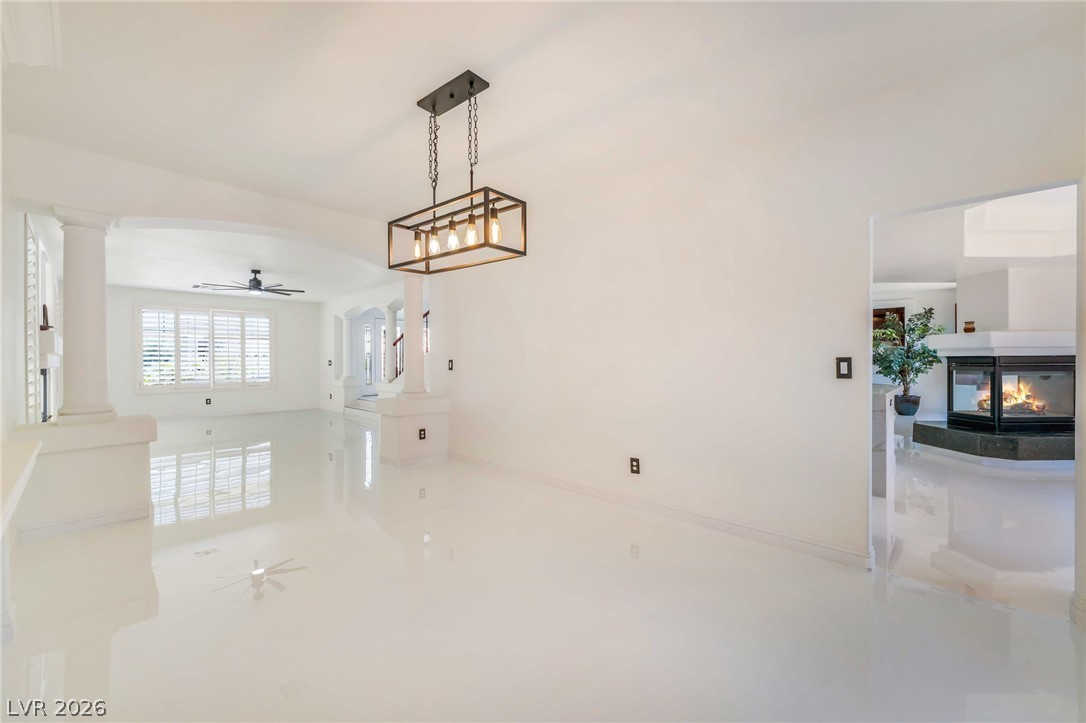
Polished tile flooring flows seamlessly through the open layout connecting to a fireplace-warmed living room.
Gleaming polished tile floors and an open-concept layout define this light-filled interior space.
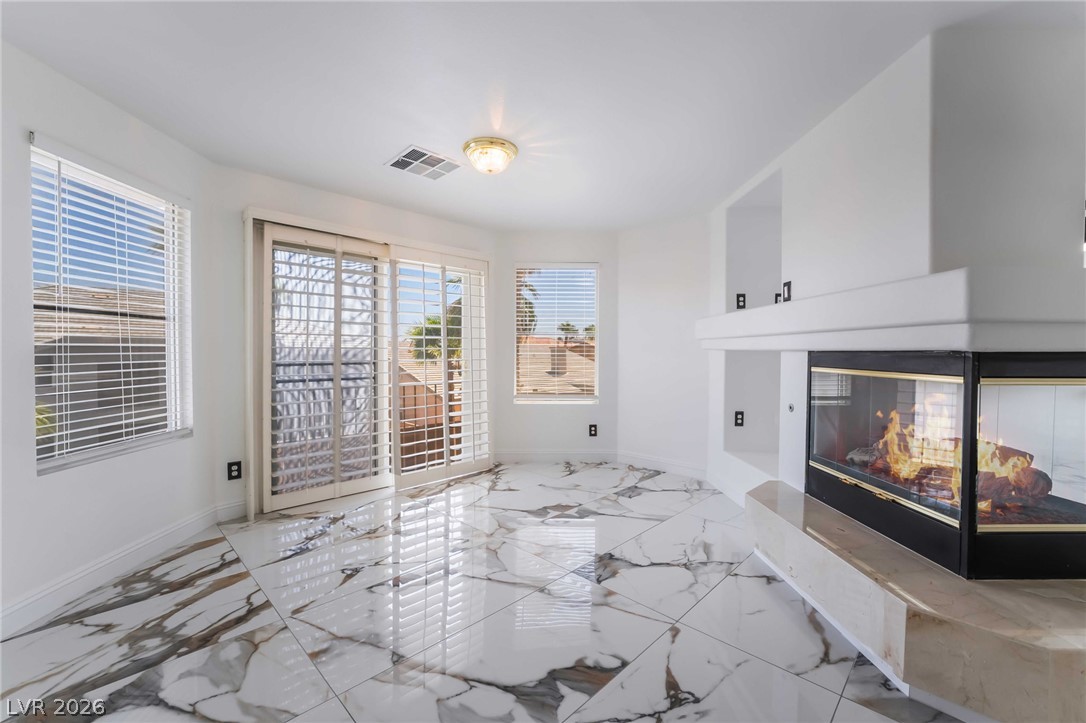
Polished tile flooring and a multi-sided fireplace anchor this open and airy living space.
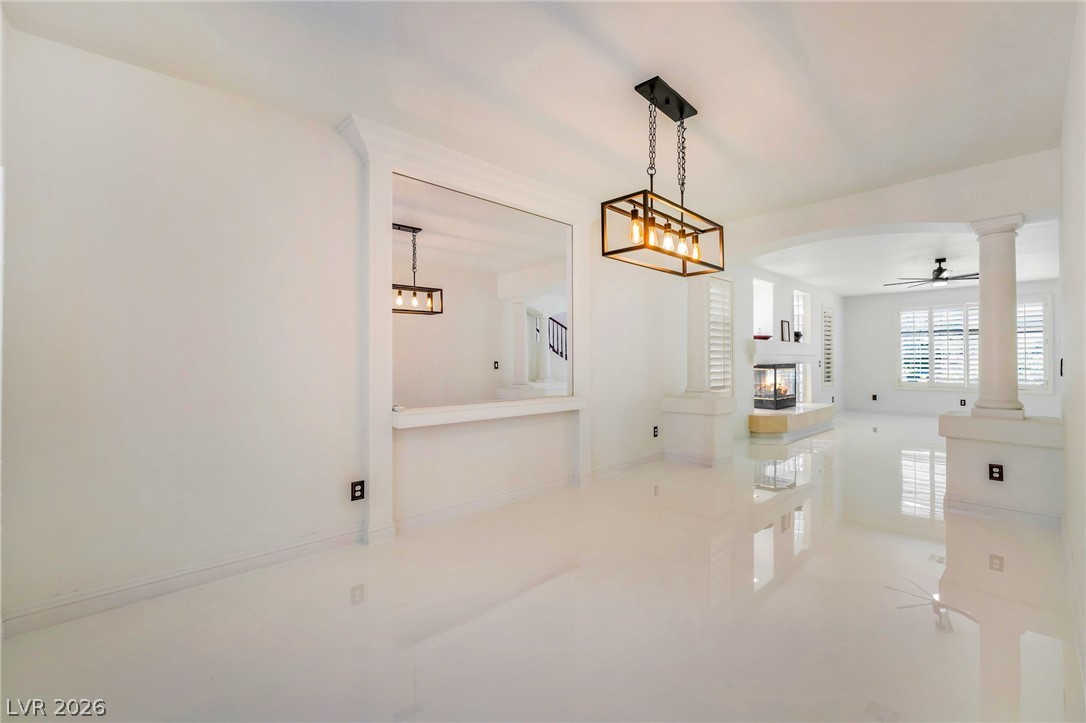
High-gloss flooring reflects natural light throughout an airy, open-concept living area with central fireplace.
Gleaming high-gloss flooring enhances this airy, open-concept living area with integrated wet bar and interior pass-through.
Polished tile flooring and a modern fireplace anchor this open-concept main level design.
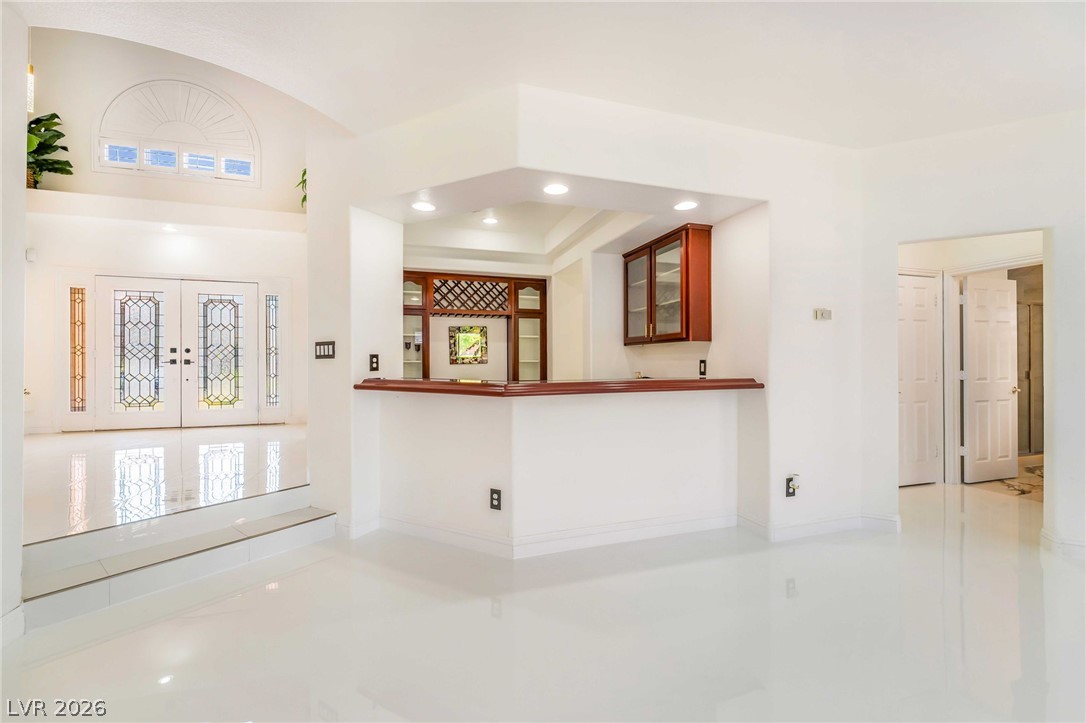
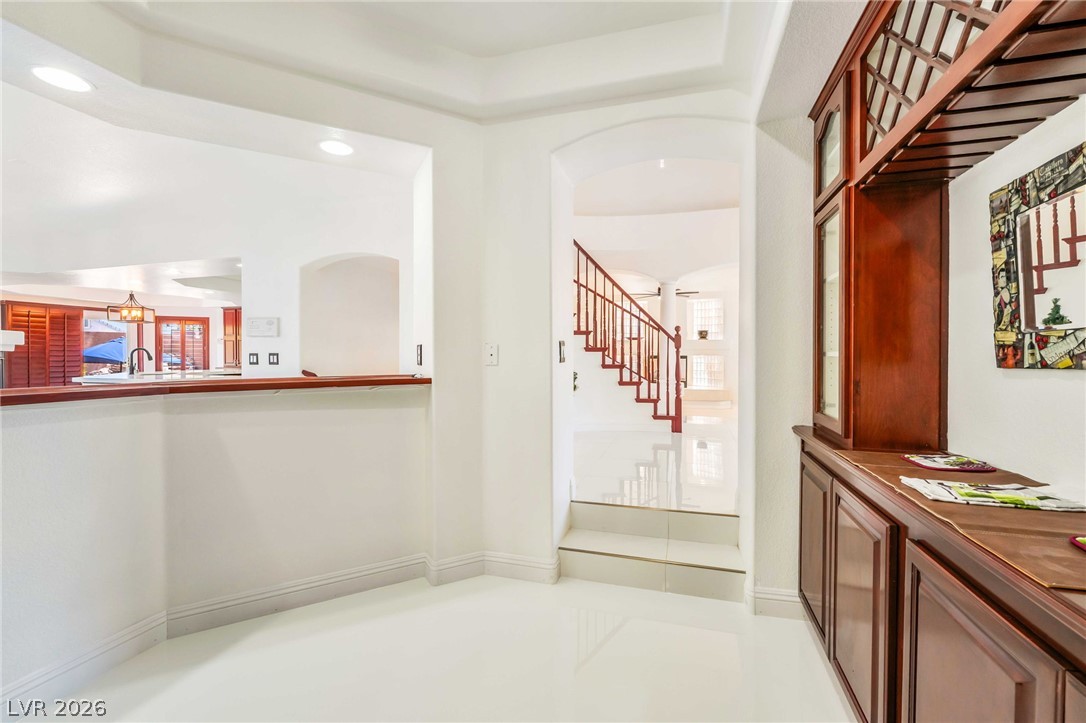
Polished tile flooring flows past a custom wet bar toward a grand double-door entrance.
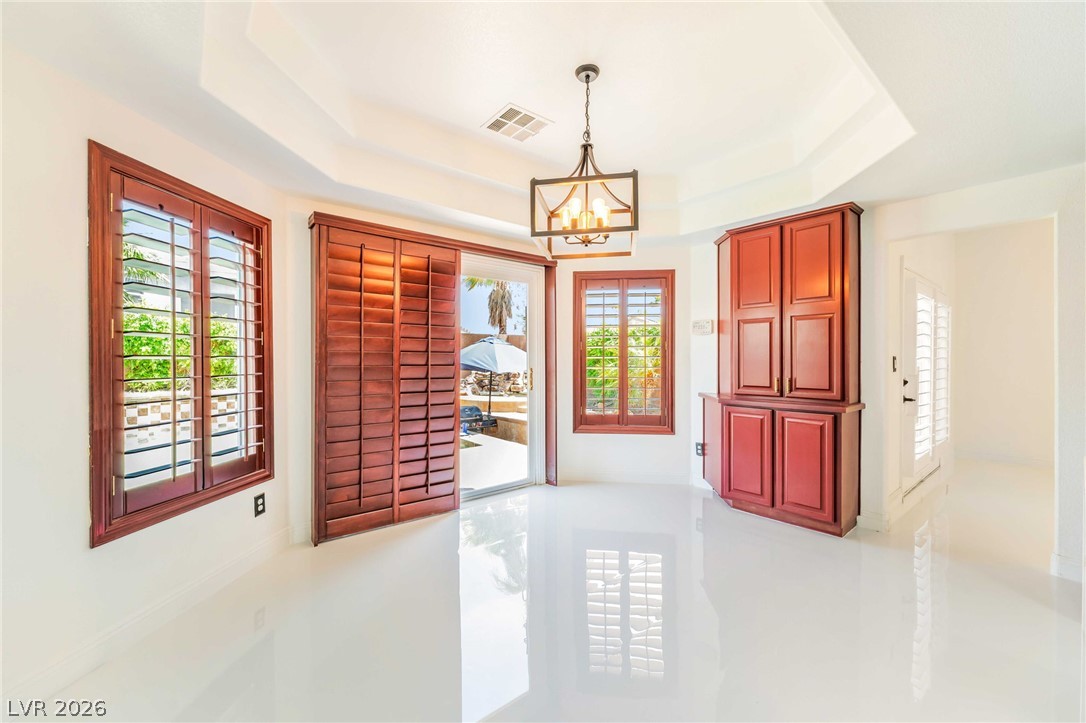
Gleaming polished tile floors reflect light beneath a recessed tray ceiling with built-in cabinetry.
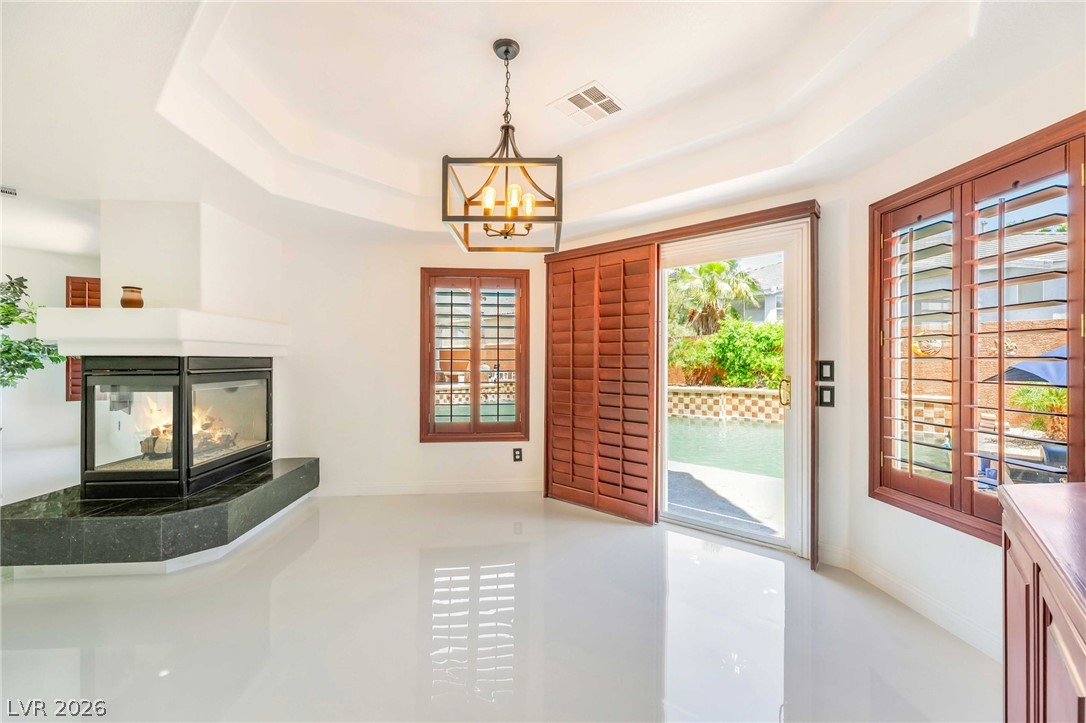
Polished flooring and a three-sided fireplace define this elegant room opening directly to the pool.
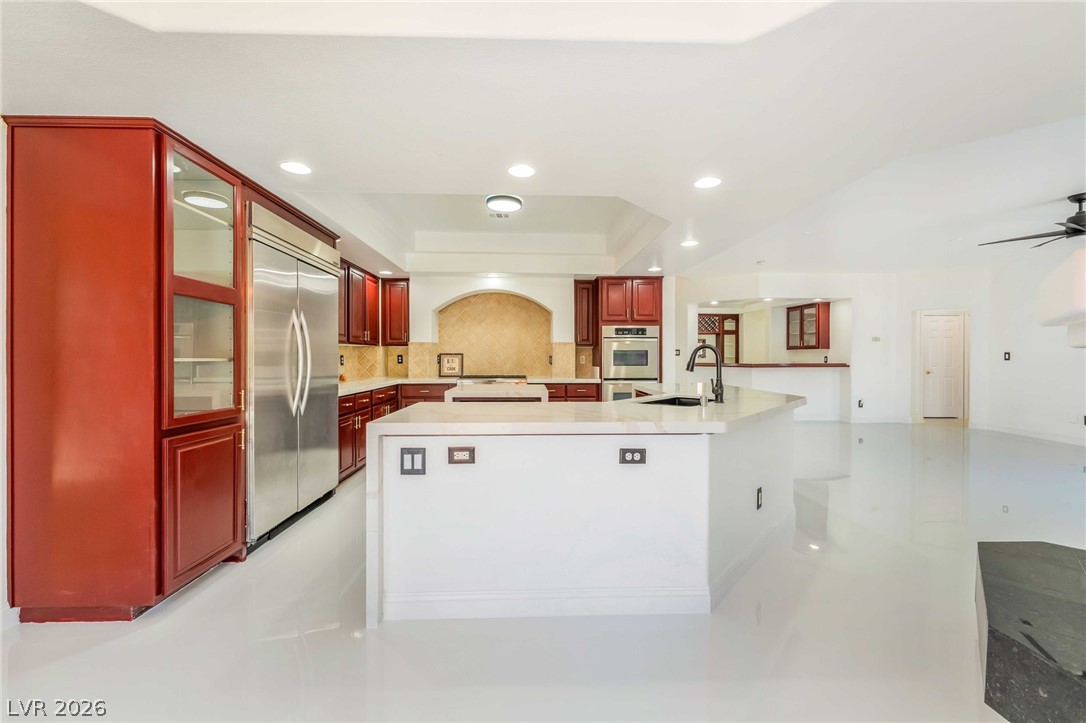
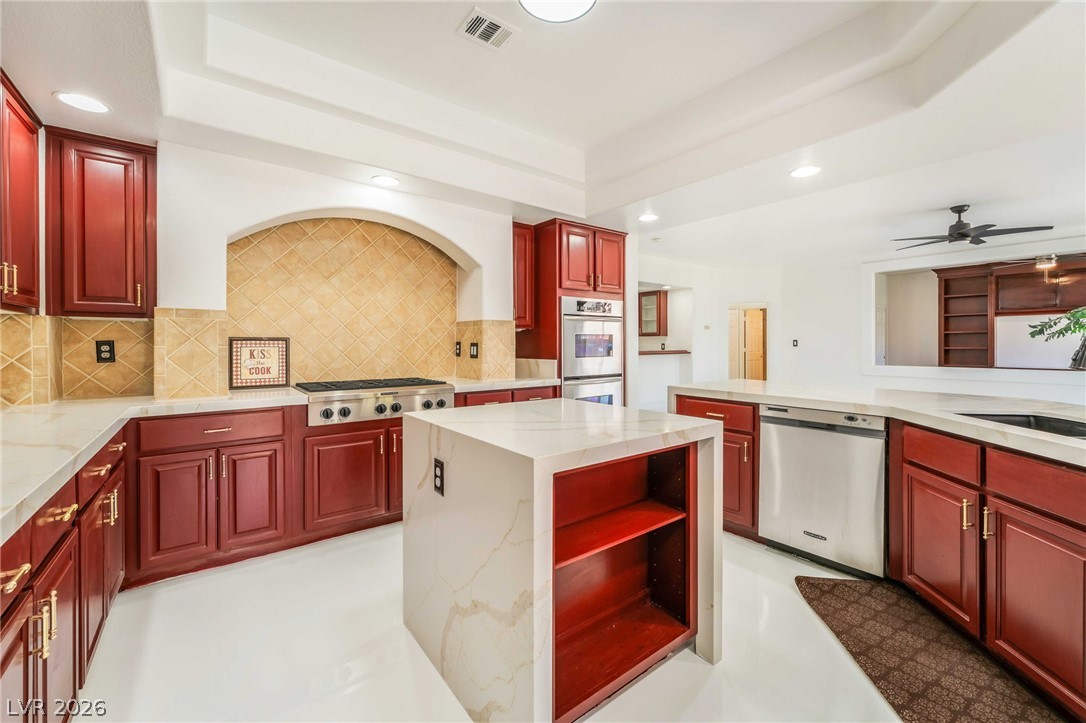
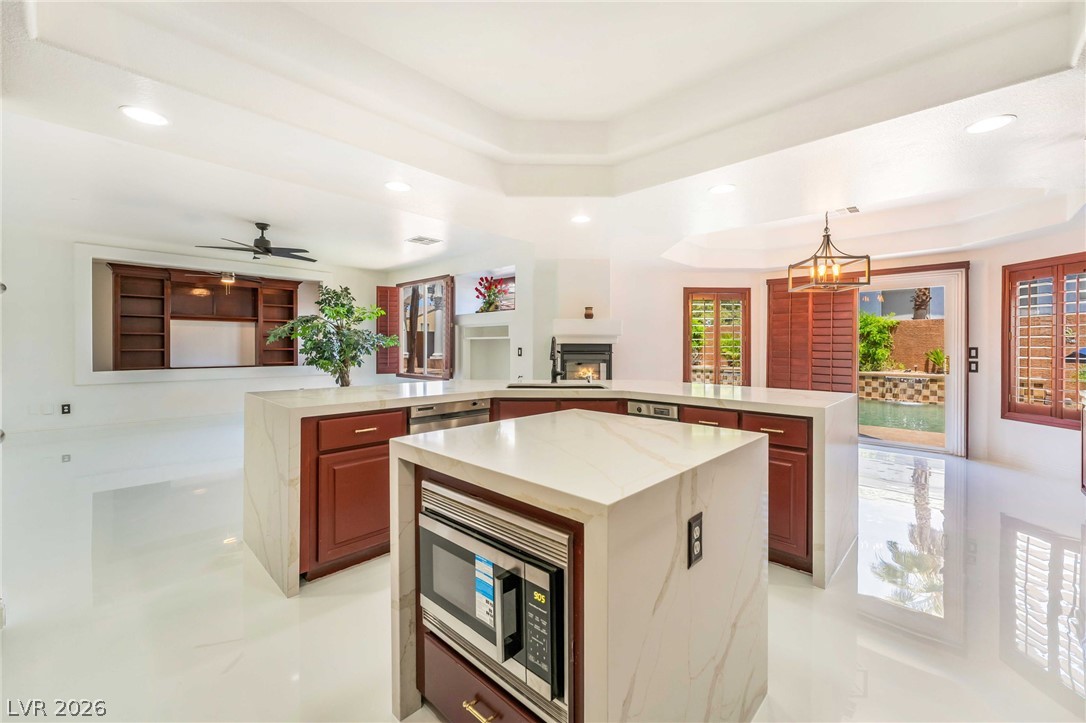
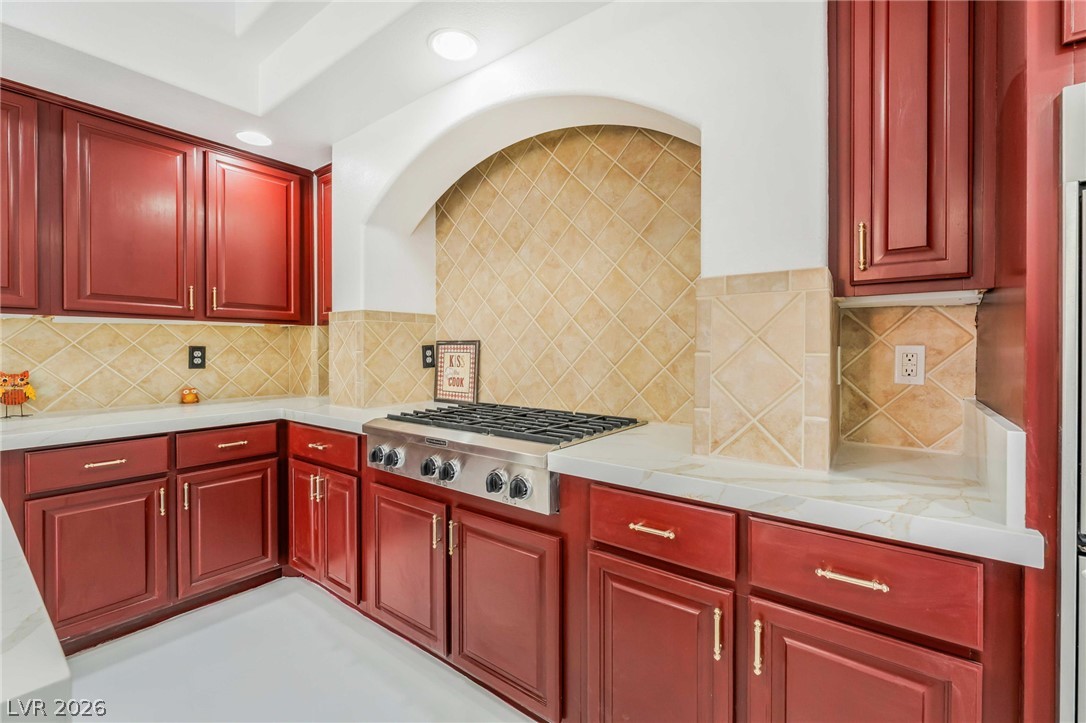
An open kitchen layout features rich wood cabinetry and a central breakfast bar island.
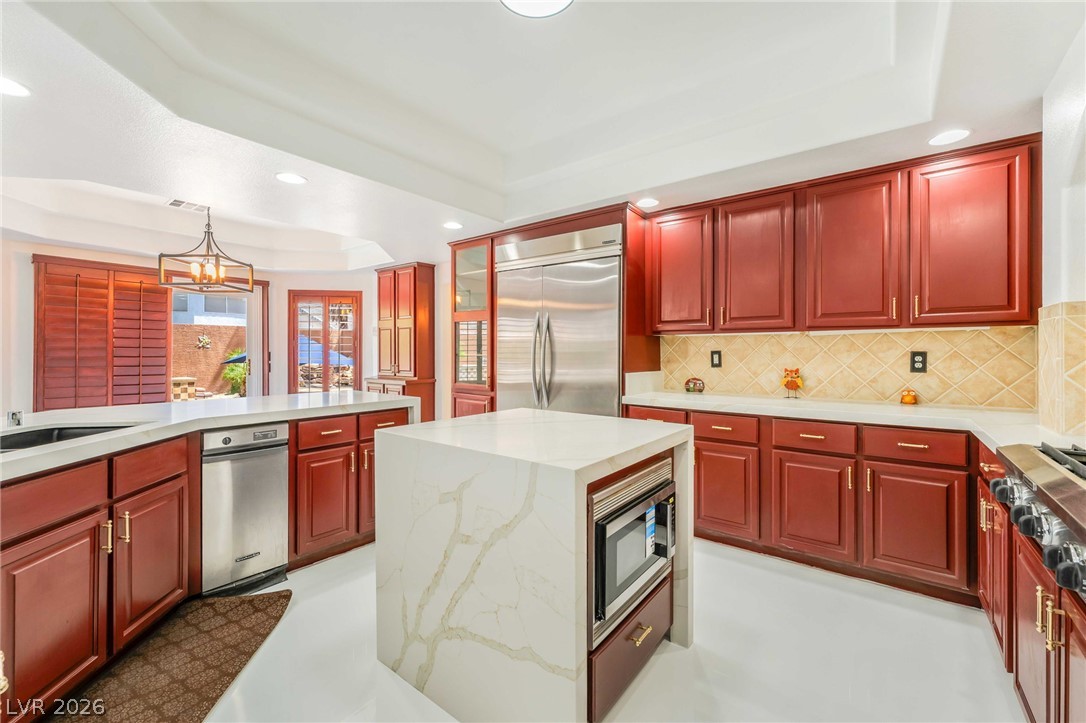
Rich wood cabinetry contrasts beautifully with sleek stone countertops in this modern culinary space.
Custom cabinetry and polished stone countertops elevate this airy open-concept cooking and prep space.
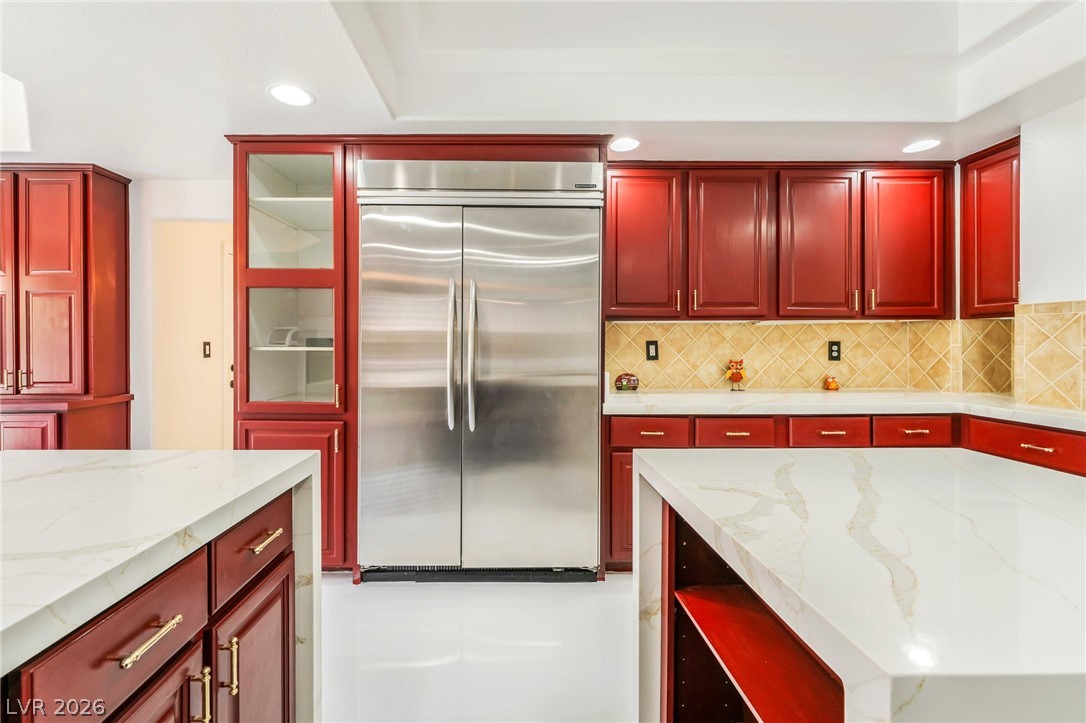
Rich wood cabinetry paired with stone countertops creates an elegant, classic kitchen space.
Rich wood cabinetry contrasts beautifully with white stone countertops in this modern gourmet workspace.
Striking architectural archways frame the integrated range and tiled backsplash in this kitchen.
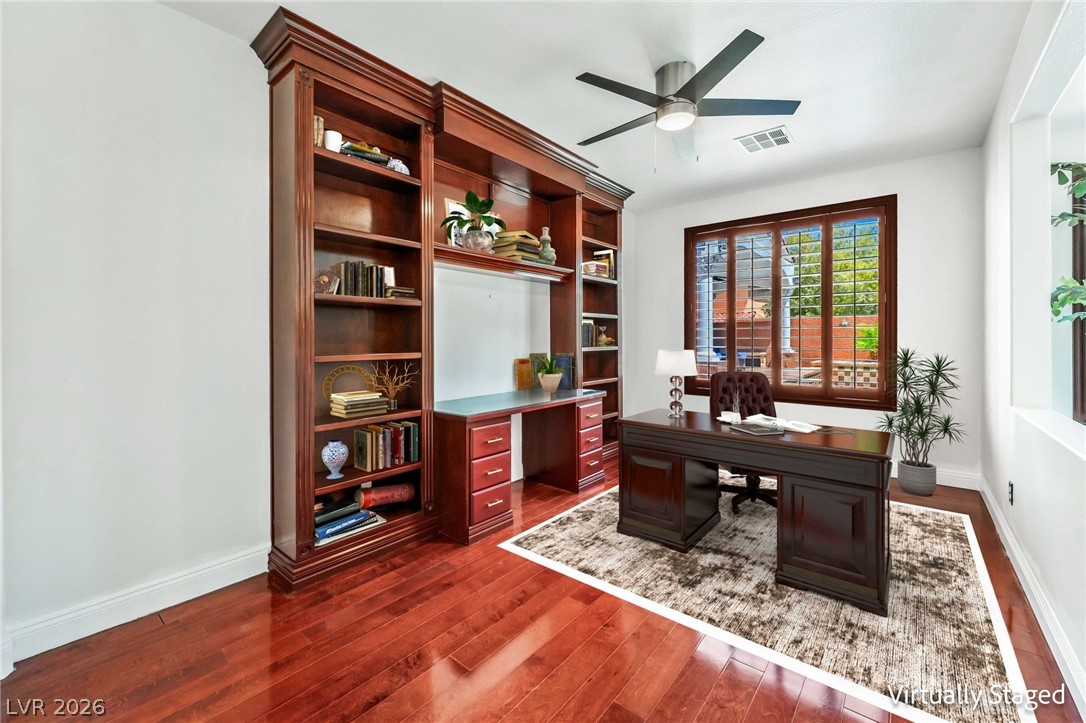
Virtually Staged -Gleaming hardwood floors and classic built-in shelving define this quiet home workspace.
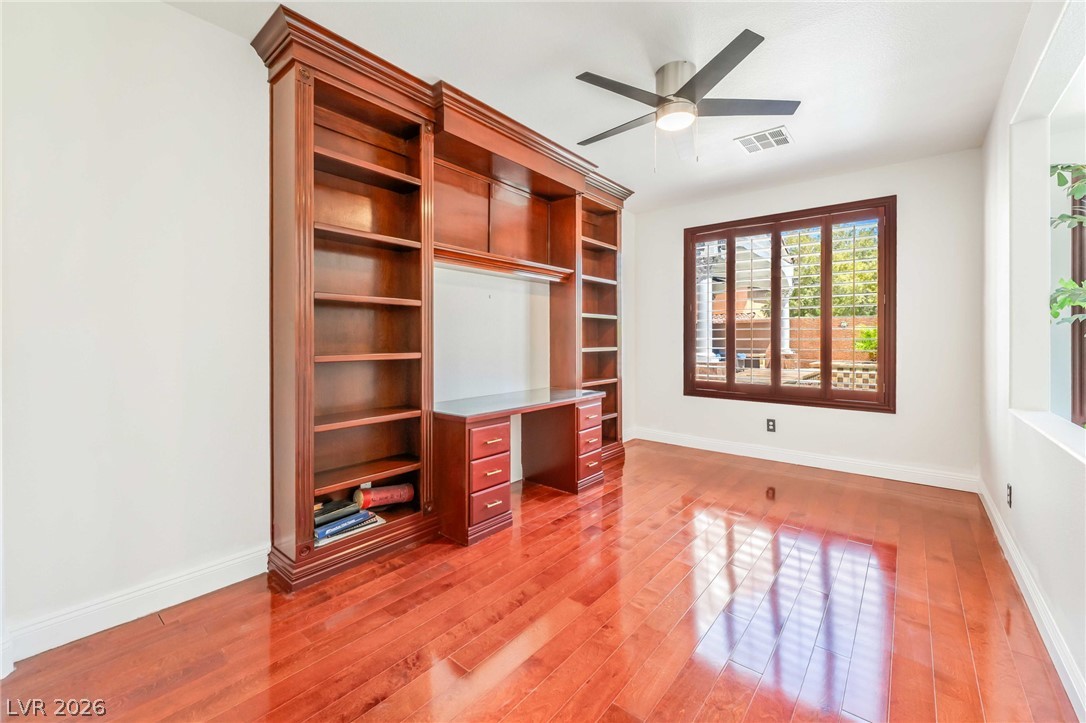
Rich hardwood flooring complements a custom wood built-in desk unit with integrated shelving.
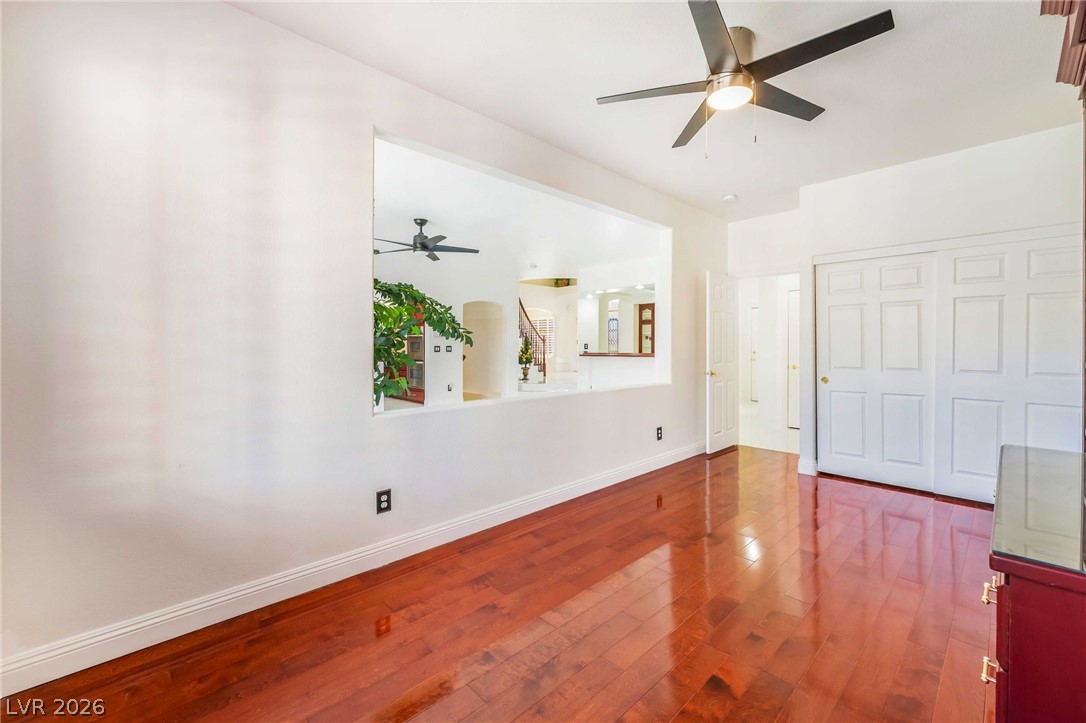
Rich hardwood flooring anchors this versatile space, featuring a large cutout wall to adjoining rooms.
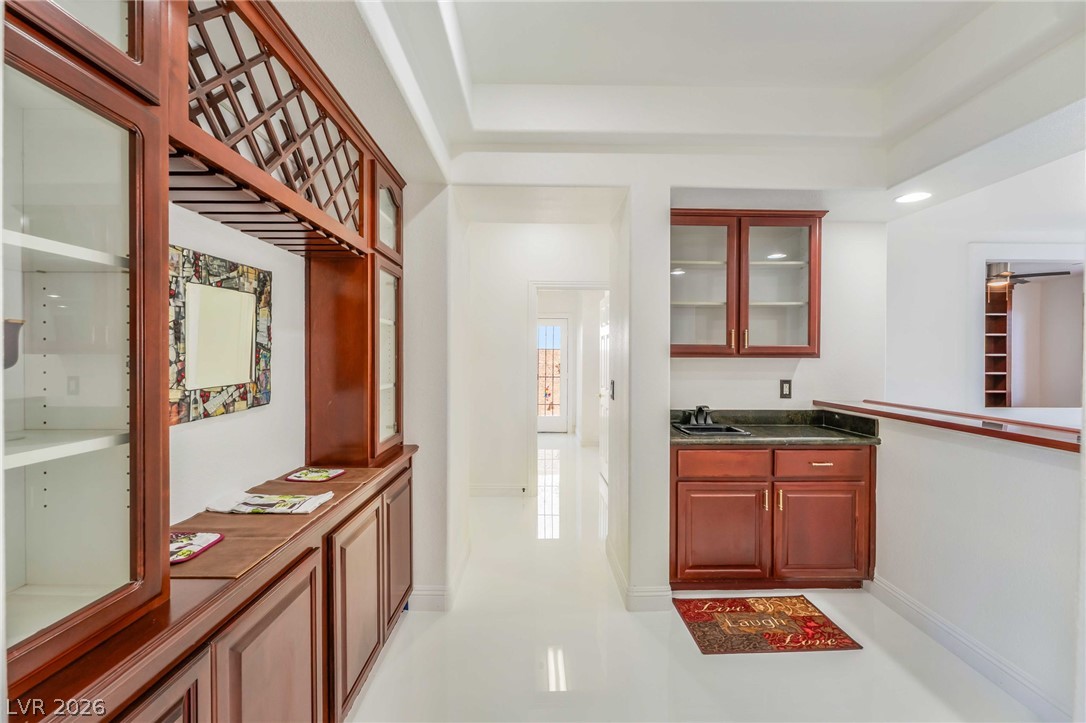
Polished tile flooring and custom built-in cabinetry define this inviting transitional hallway.
Elegant wet bar and custom built-in cabinetry complement the polished stone flooring.
Polished tile flooring and a sweeping staircase welcome guests into this grand foyer.
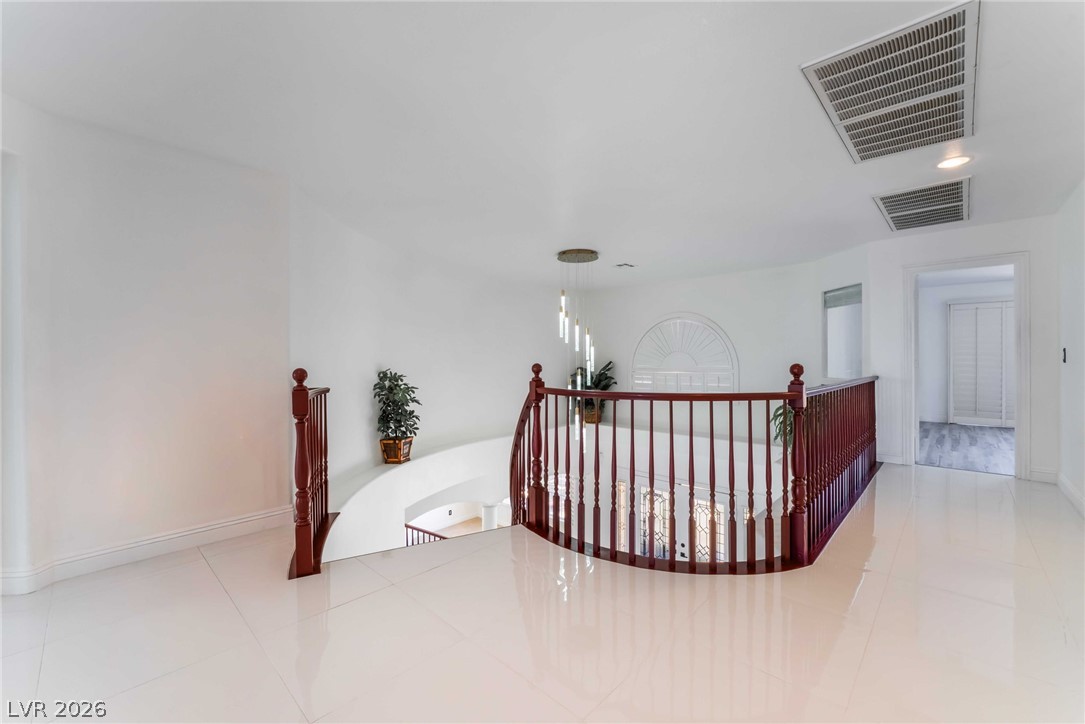
Polished tile flooring and a curved wooden balustrade define this open upper-level landing.
Polished stone-look tile flooring and a central three-sided fireplace anchor this light-filled room.
Polished tile flooring and a multi-sided fireplace frame this light-filled room with built-in shelving.
Polished stone tile flooring anchors a modern living space highlighted by a double-sided fireplace.
Polished stone tile flooring and a double-sided fireplace anchor this open, airy living space.
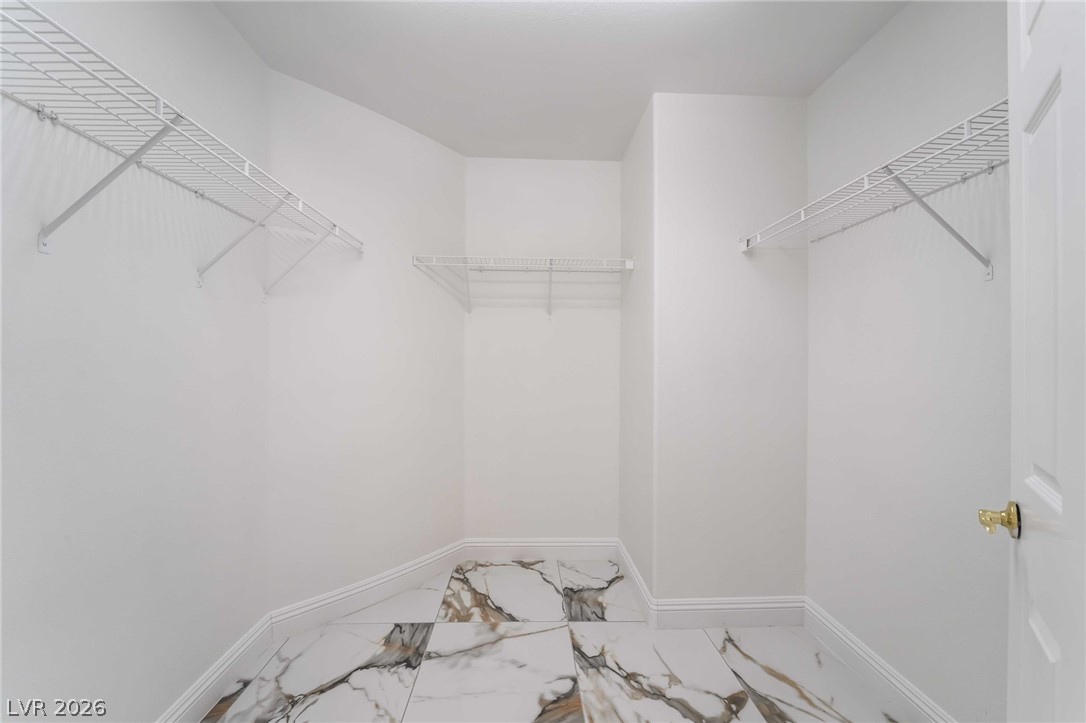
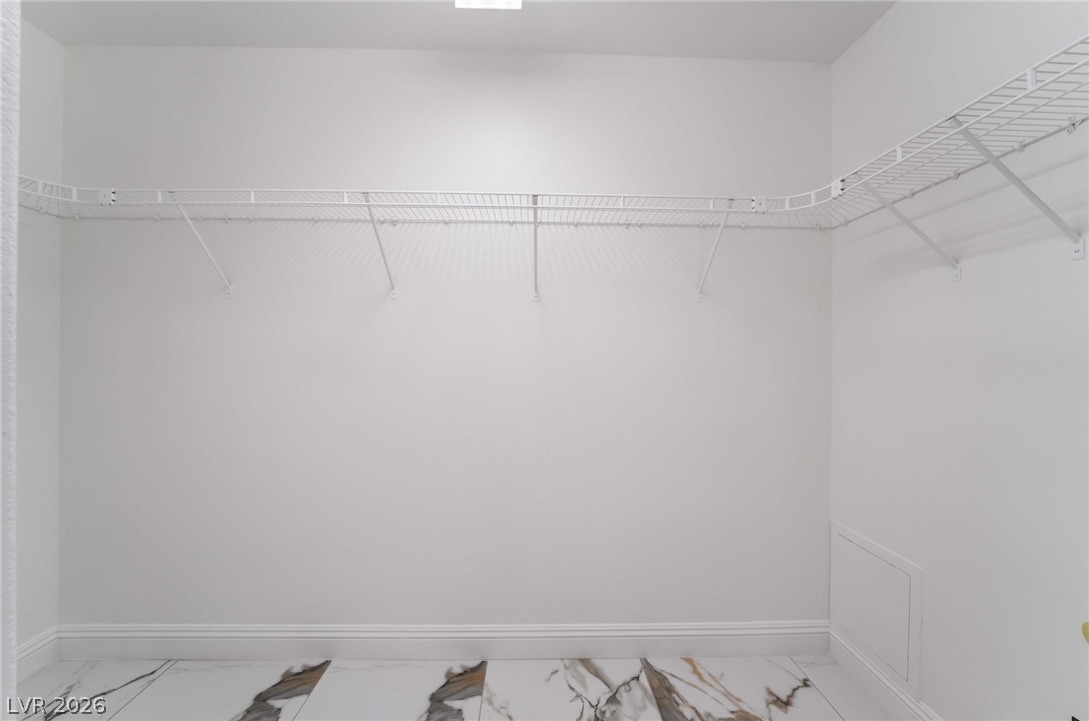
Polished tile flooring and wire shelving elevate this walk-in closet space.
An organized walk-in closet boasts polished tile flooring and wrap-around wire shelving.
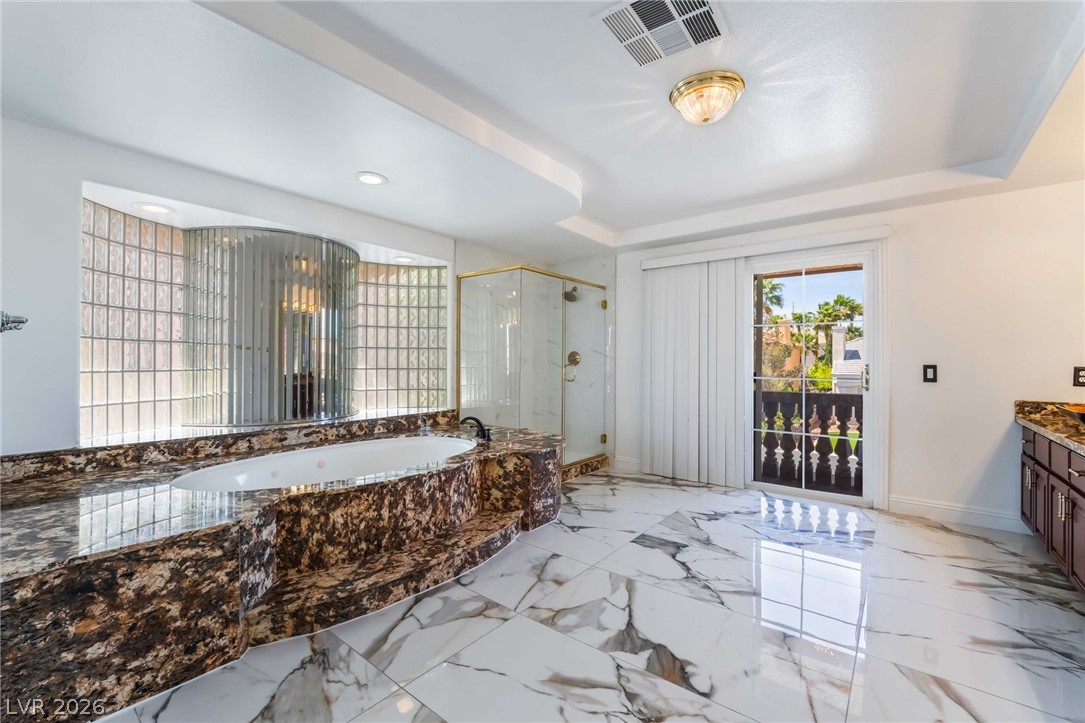
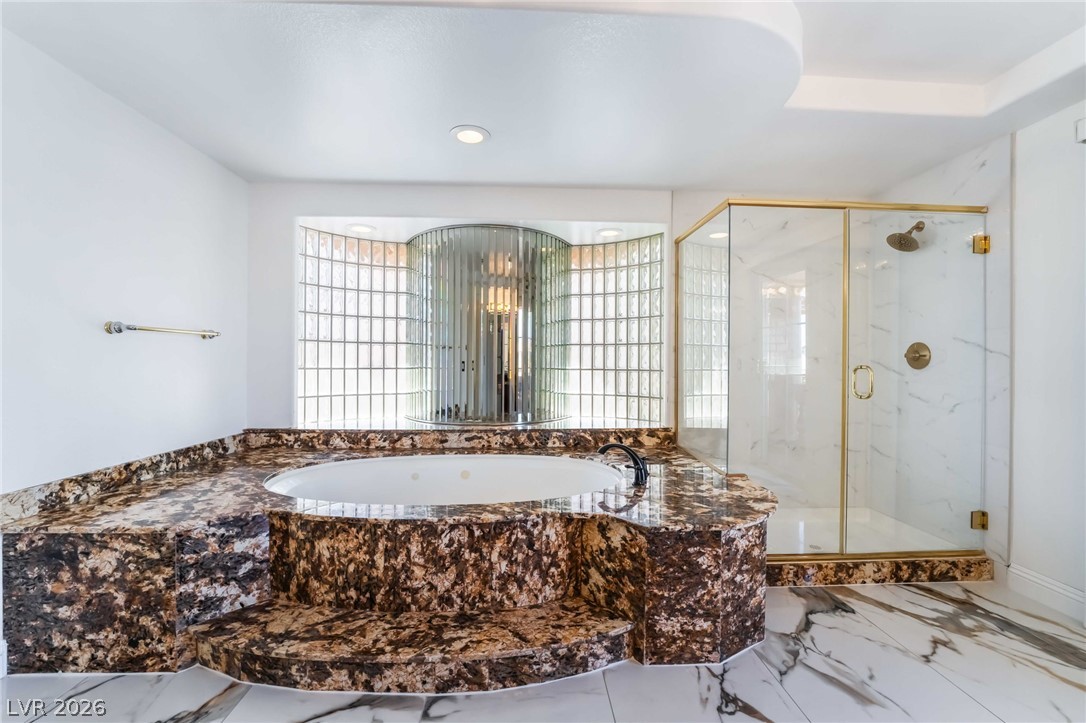
Gleaming marble flooring and a custom stone soaking tub anchor this luxurious bathroom retreat.
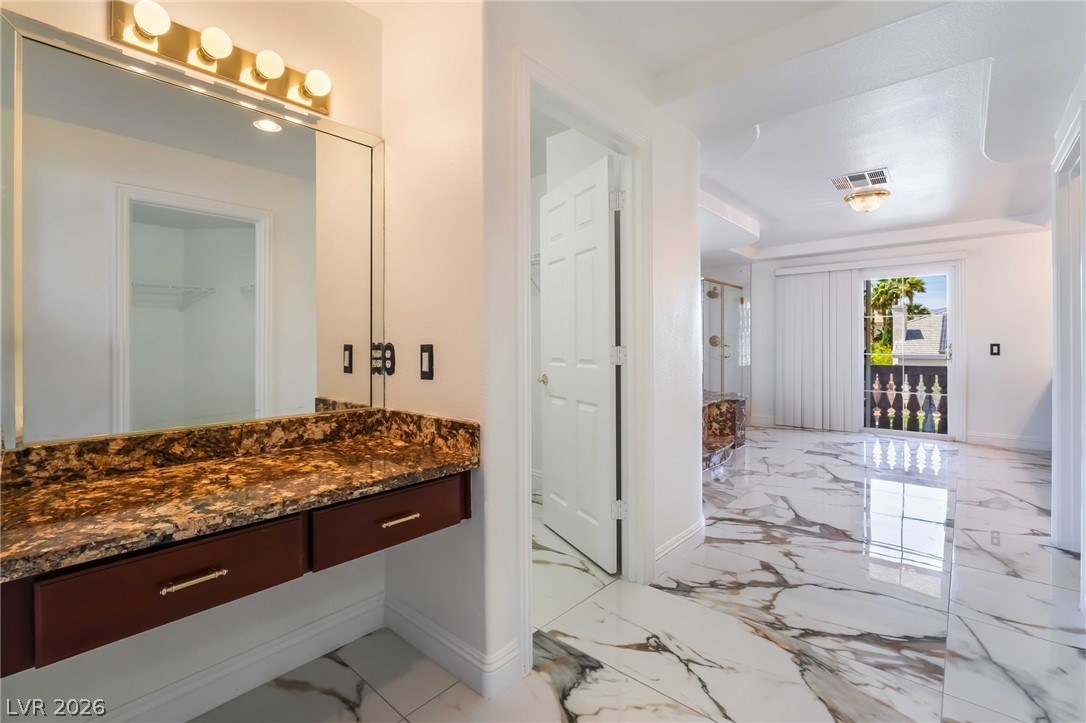
Gleaming marble-patterned tile flooring flows throughout this primary bathroom suite.
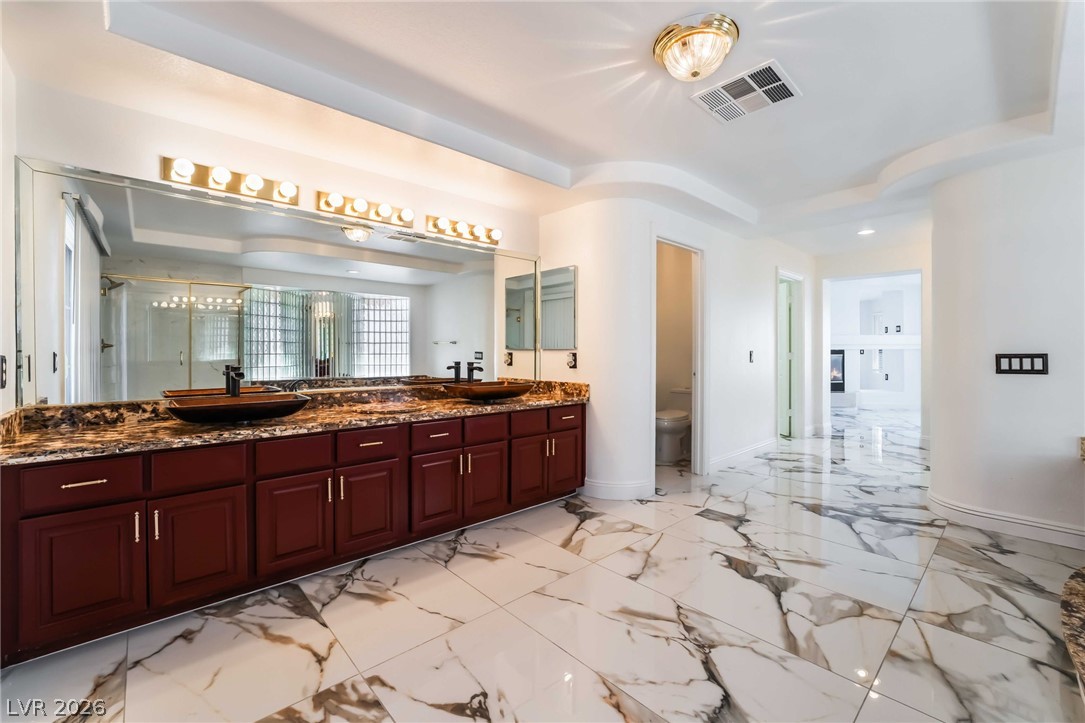
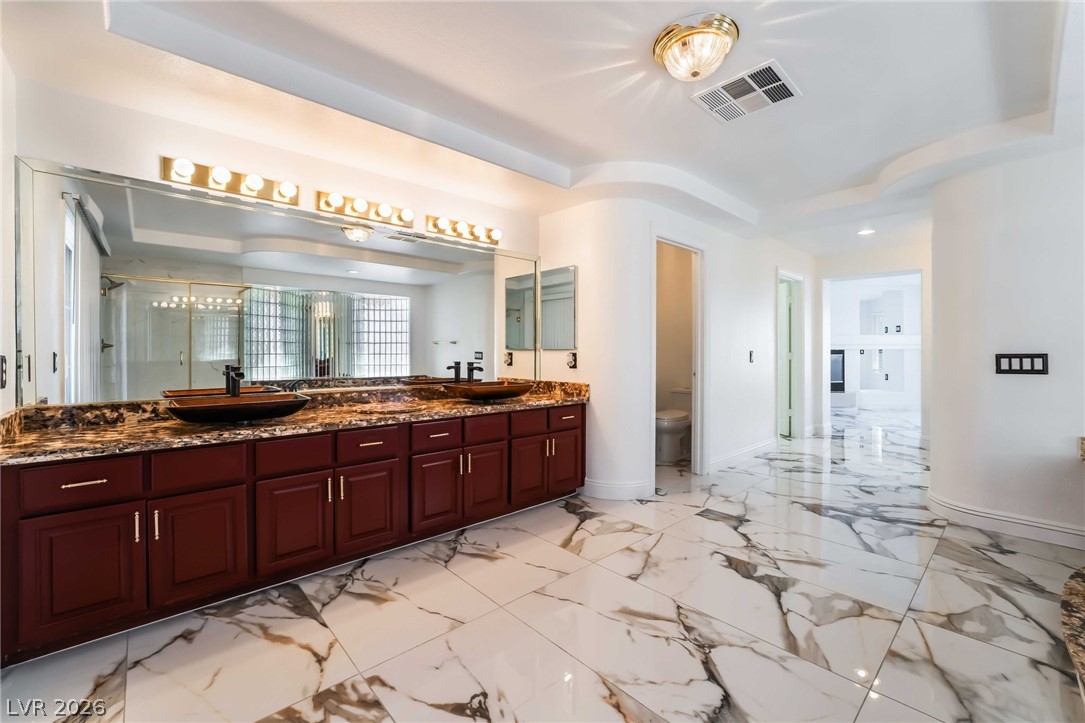
Gleaming marble-patterned tile flooring spans this primary bath complete with a spacious double vanity.
Gleaming marble flooring complements a raised soaking tub and glass-enclosed walk-in shower.
Gleaming marble tile floors pair with a dual sink vanity in this primary bathroom.
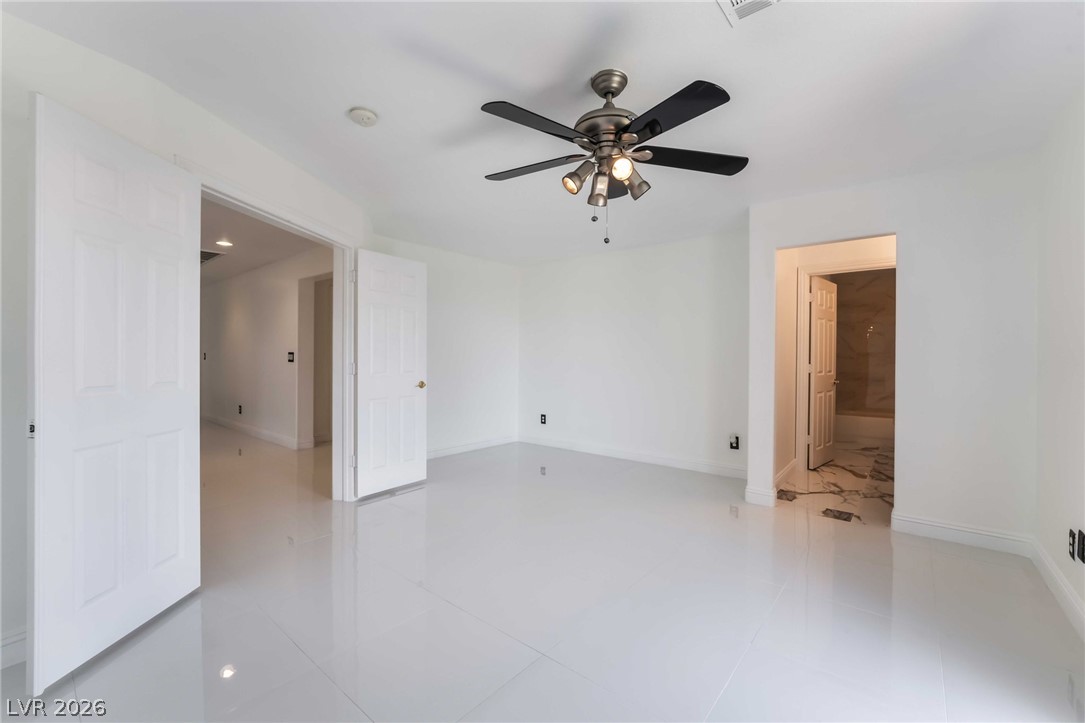
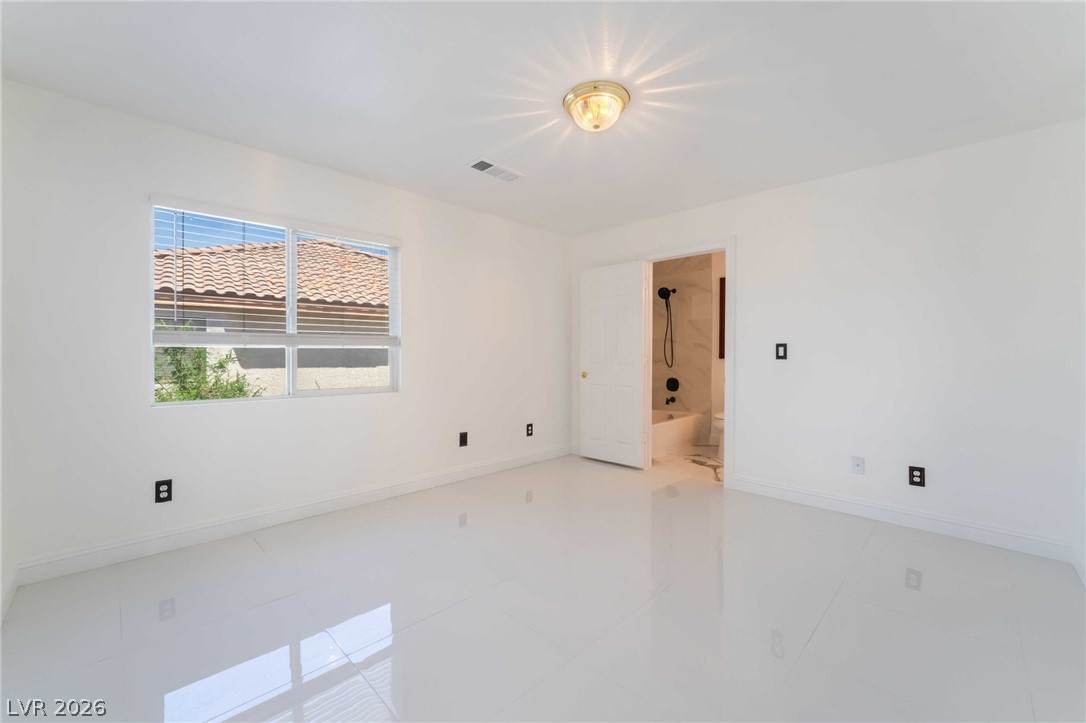
Polished tile flooring and clean white walls anchor this versatile secondary bedroom space.
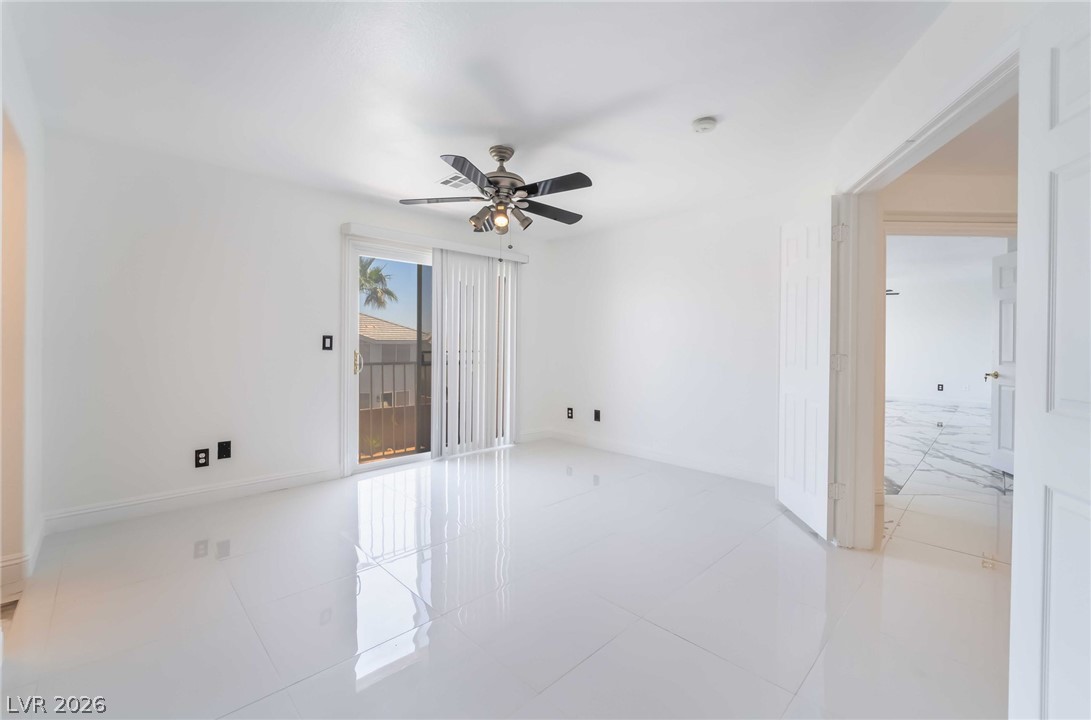
Gleaming polished tile floors reflect abundant natural light flowing through sliding glass balcony doors.
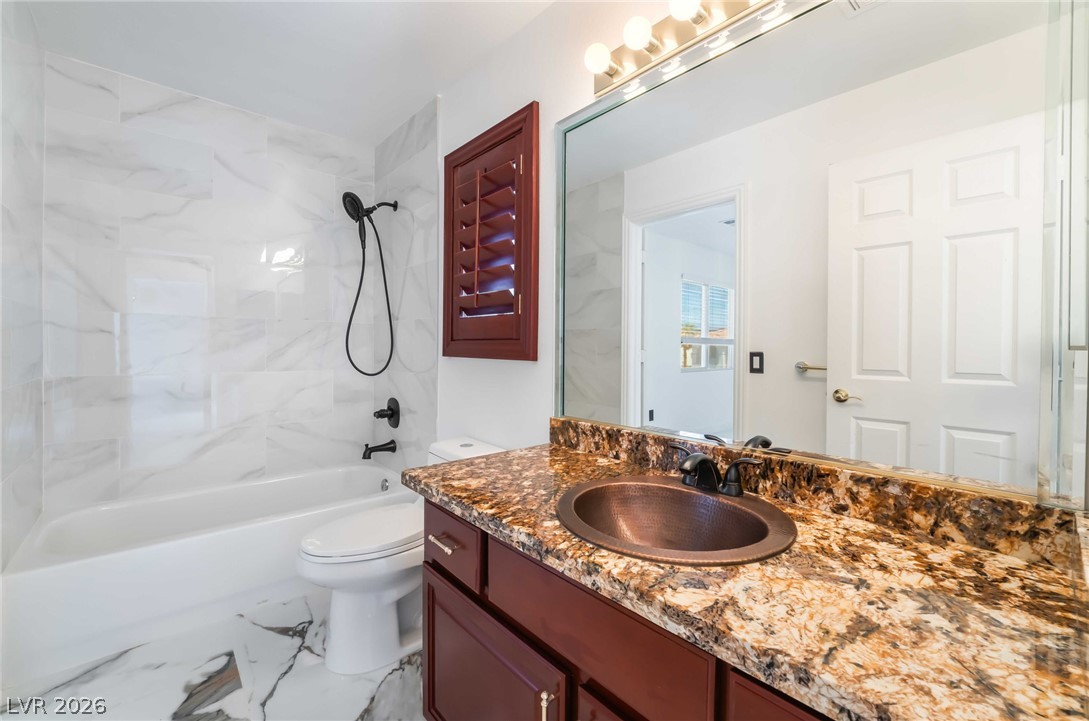
Polished stone counters and a sleek tub shower combo highlight this elegant bathroom design.
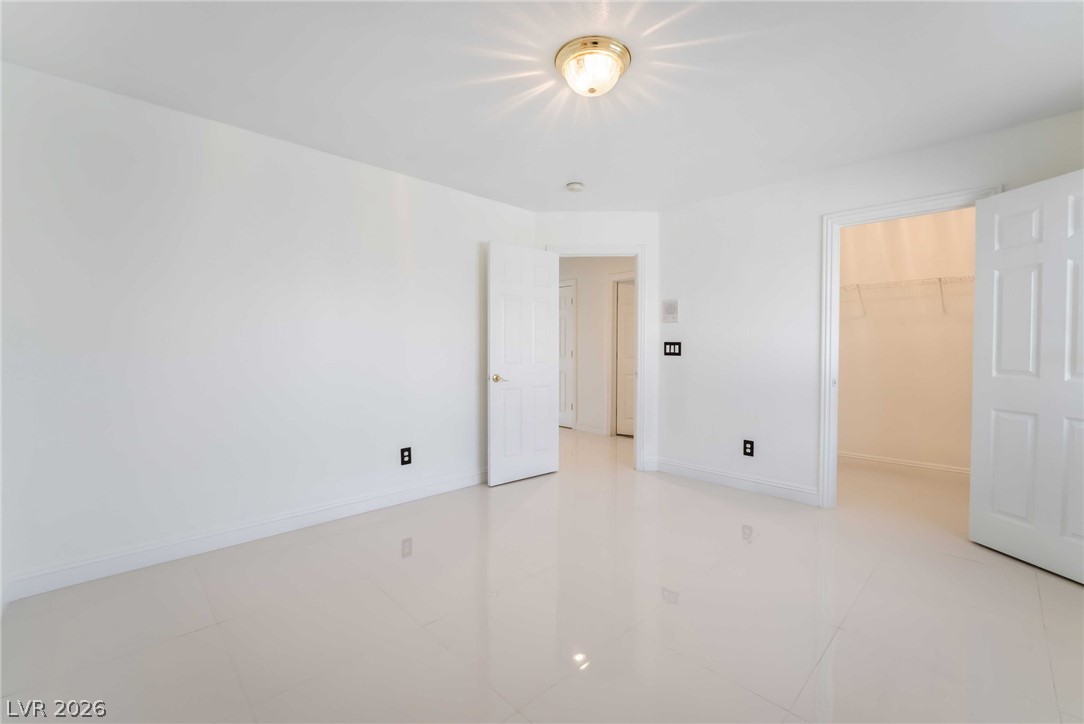
Polished tile flooring and clean white walls define this versatile bedroom with walk-in closet access.
Gleaming polished tile floors reflect abundant natural light in this spacious secondary bedroom.
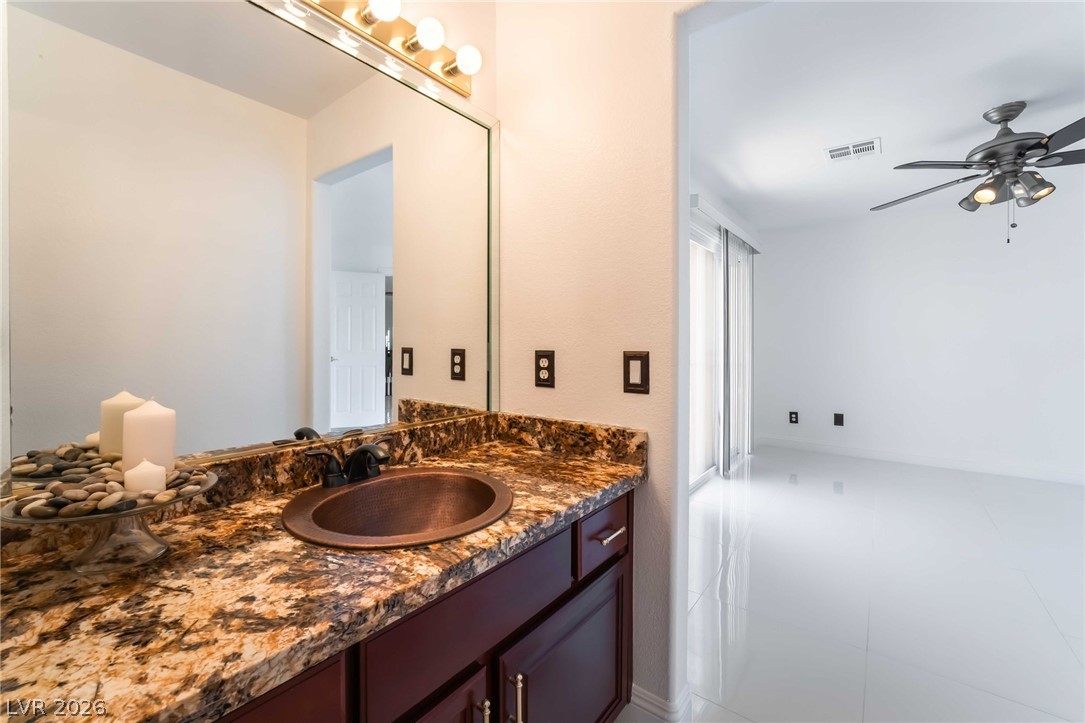
Richly patterned stone countertops and a copper-tone sink elevate this elegant vanity area.
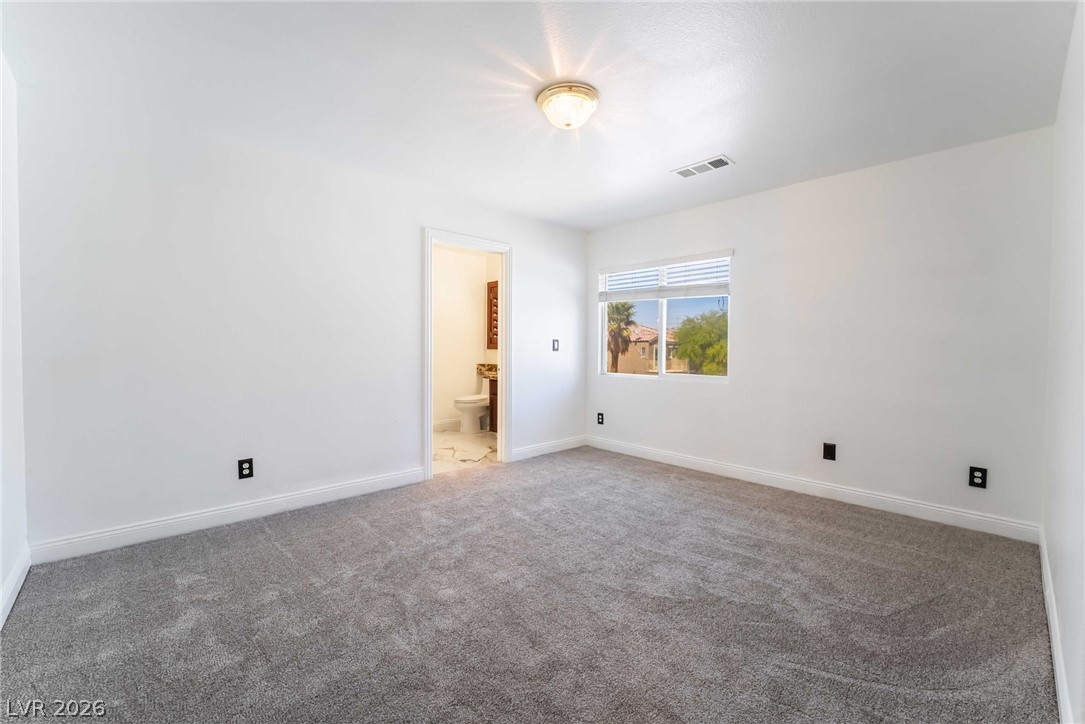
Soft carpeting underfoot and an attached bath highlight this quiet bedroom space.
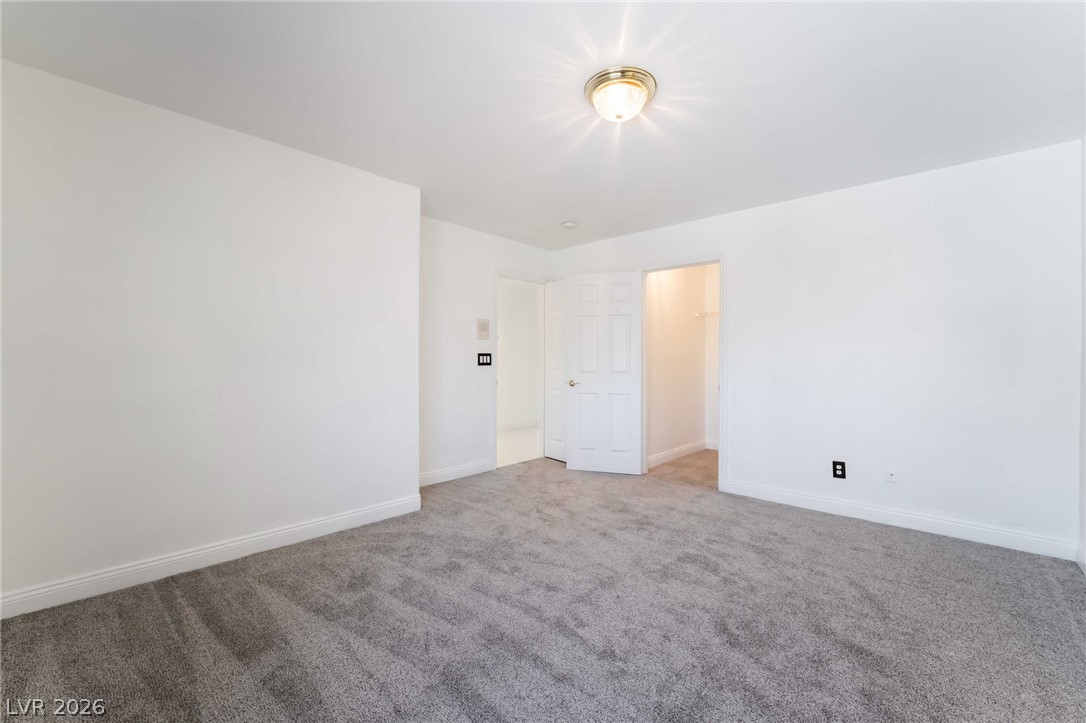
Plush wall-to-wall carpeting and clean baseboards define this versatile room with dual doorways.
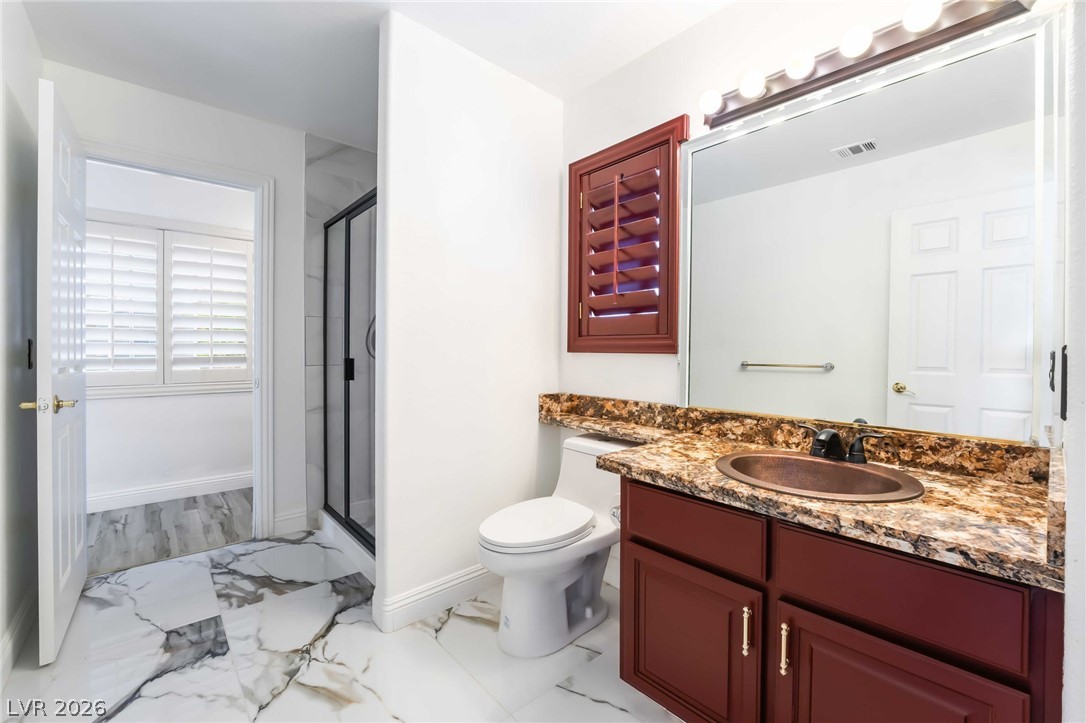
Polished tile flooring and rich stone countertops elevate this modern bathroom design.
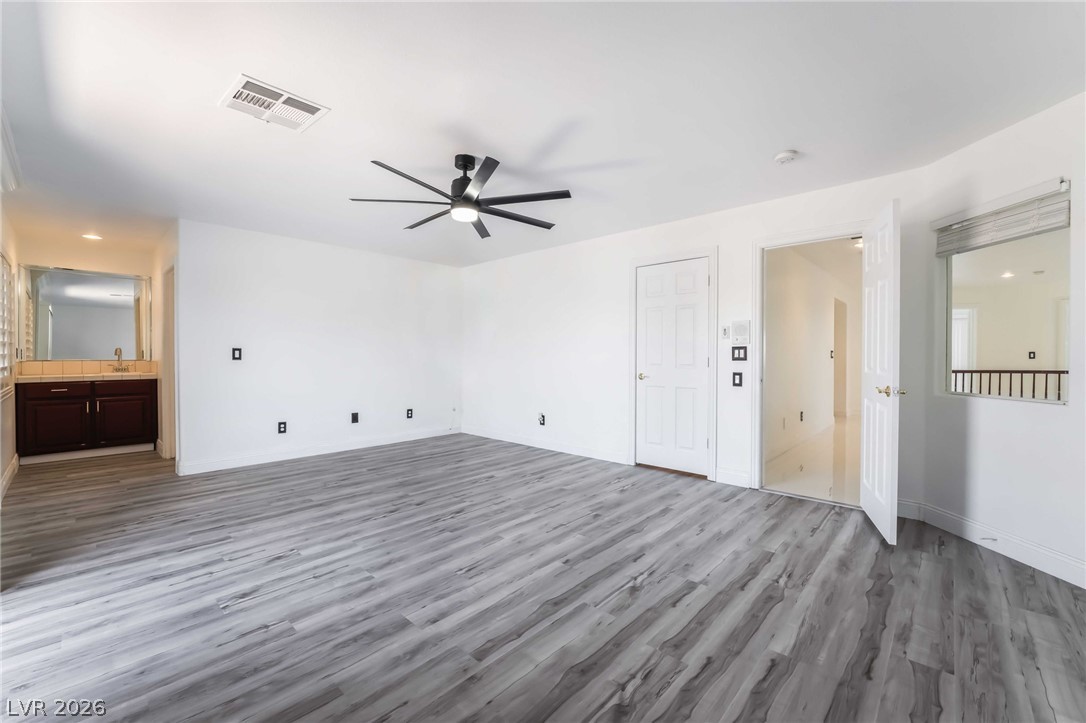
Smooth wood-look flooring and glass doors define this versatile upstairs room.
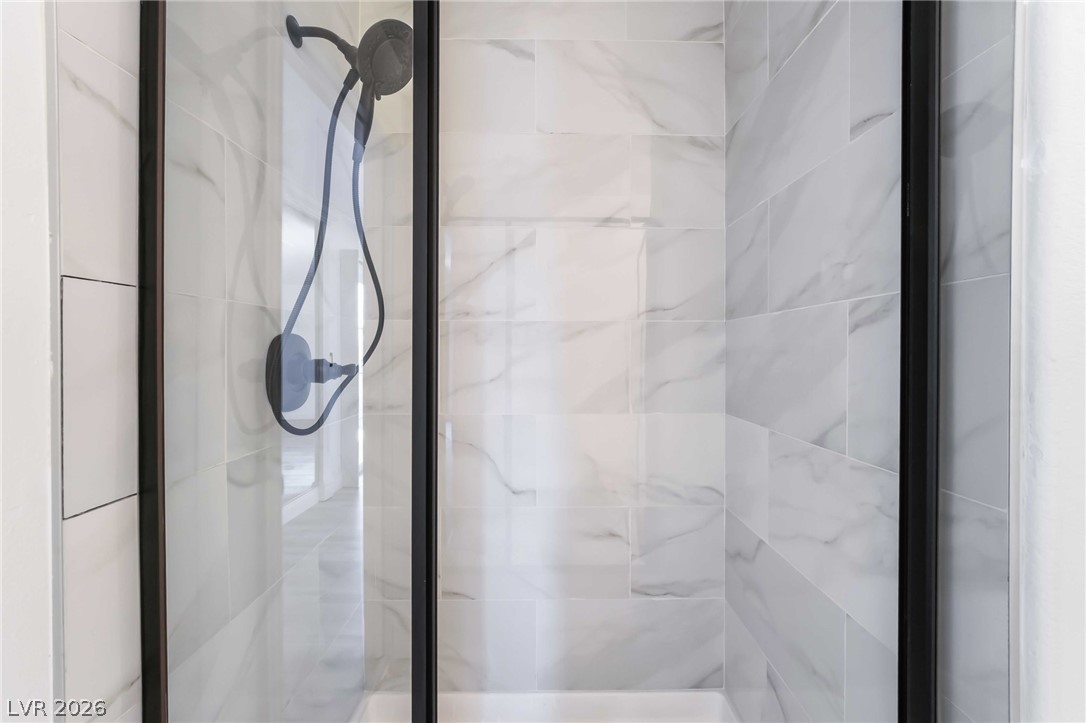
Floor-to-ceiling tiling and a sleek black shower fixture define this modern walk-in shower.
Plank flooring sweeps through this open room featuring an adjoining vanity area.
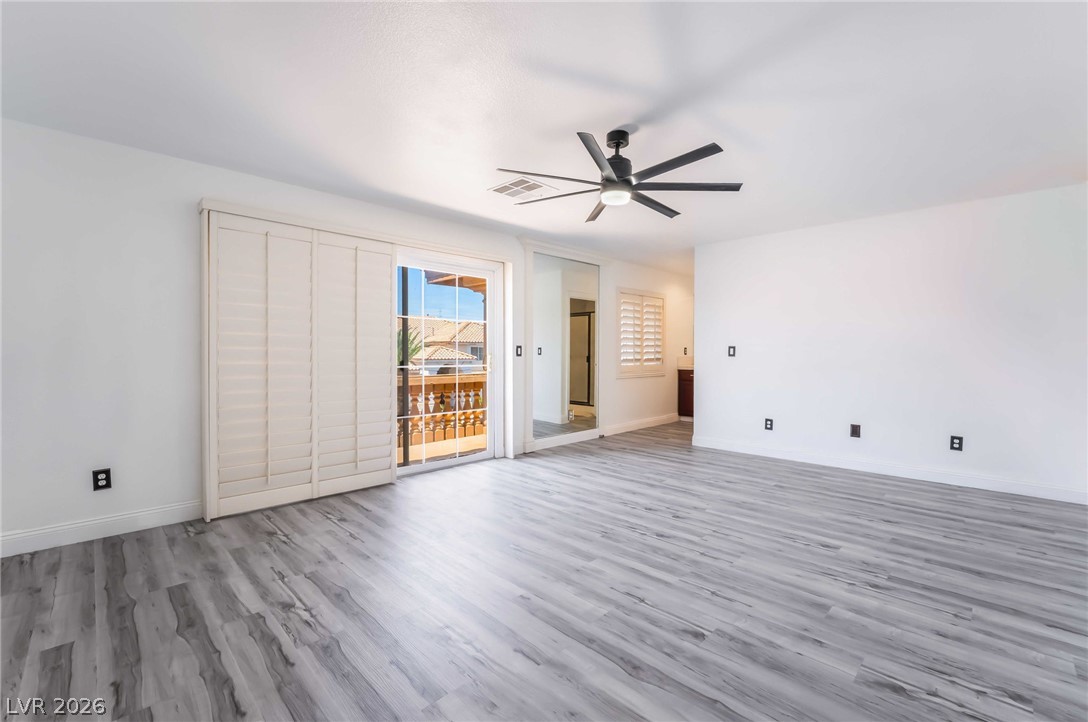
Plank flooring and sliding glass doors create an inviting layout transitioning to the balcony.
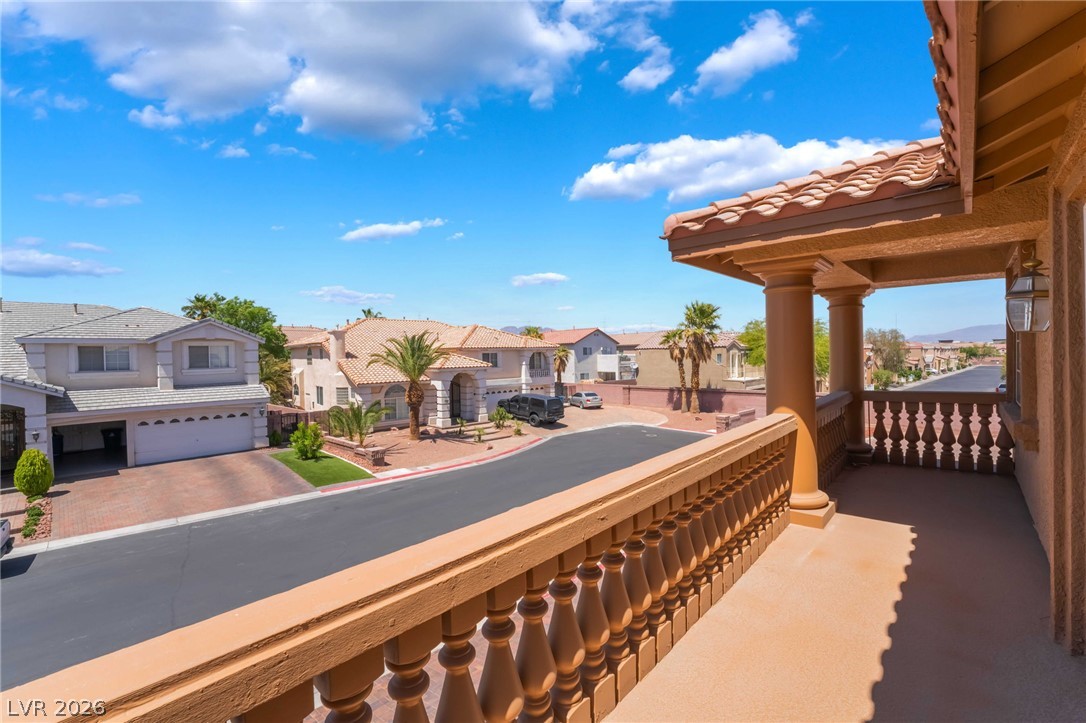
Take in peaceful neighborhood views from this sheltered upper-level balcony with a classic balustrade.
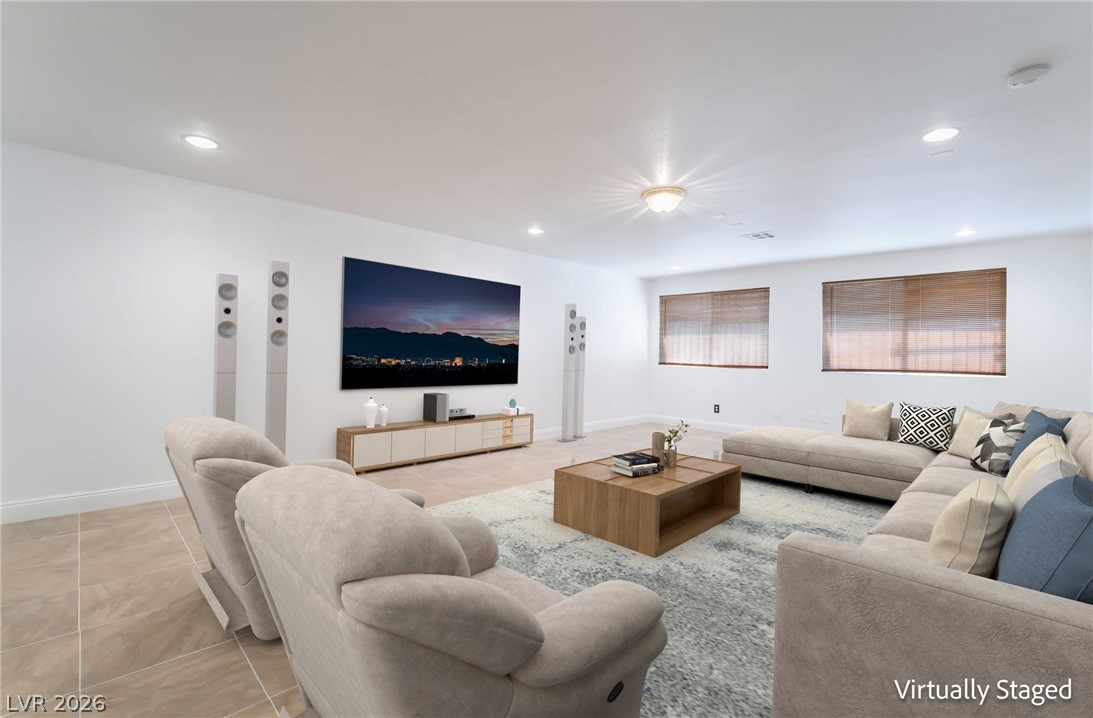
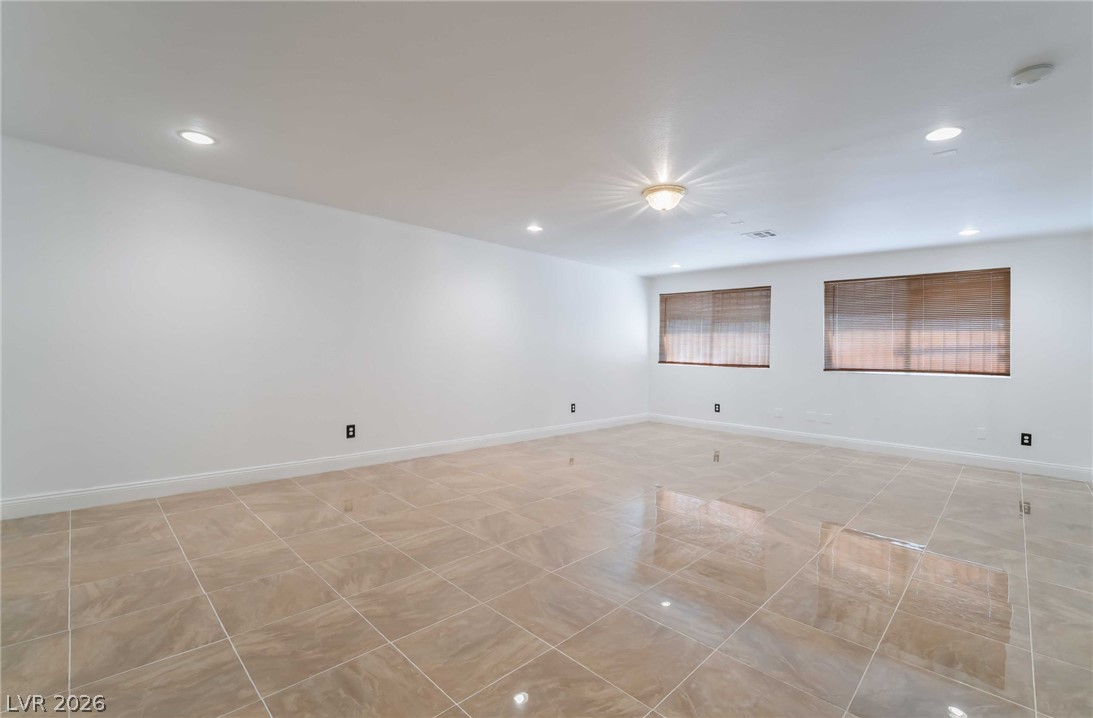
Tiled flooring and recessed lighting set a clean, modern tone in this versatile living space.
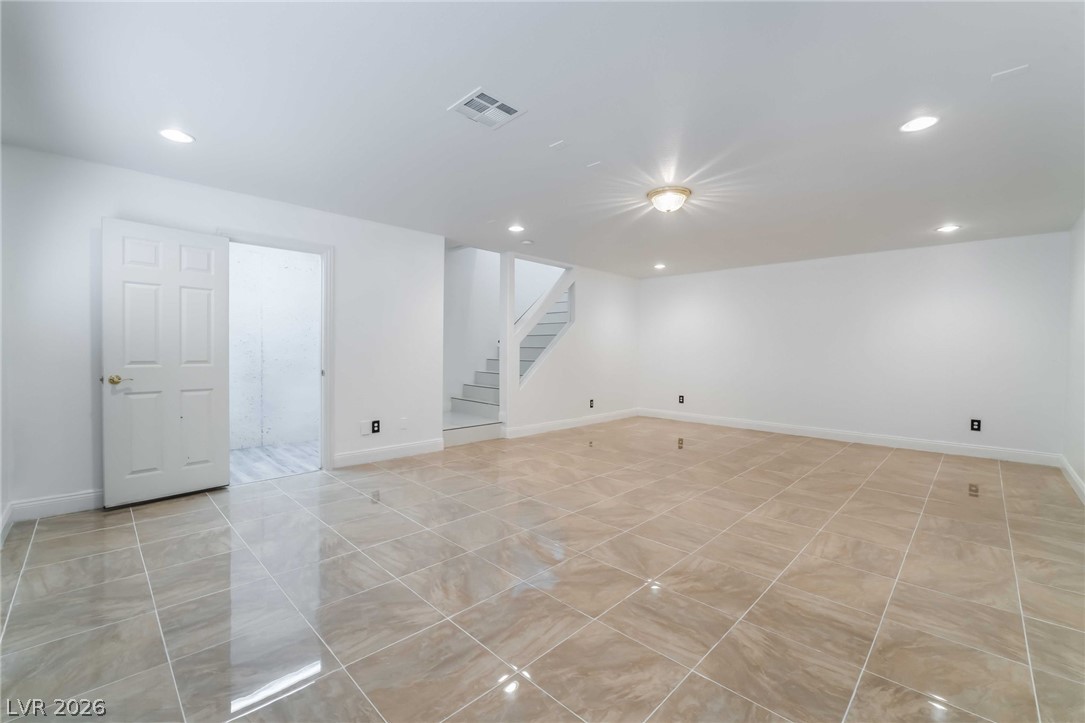
Polished tile flooring and recessed lighting define this versatile lower level living area.
Polished tile flooring and recessed lighting define this versatile, open-concept living space.
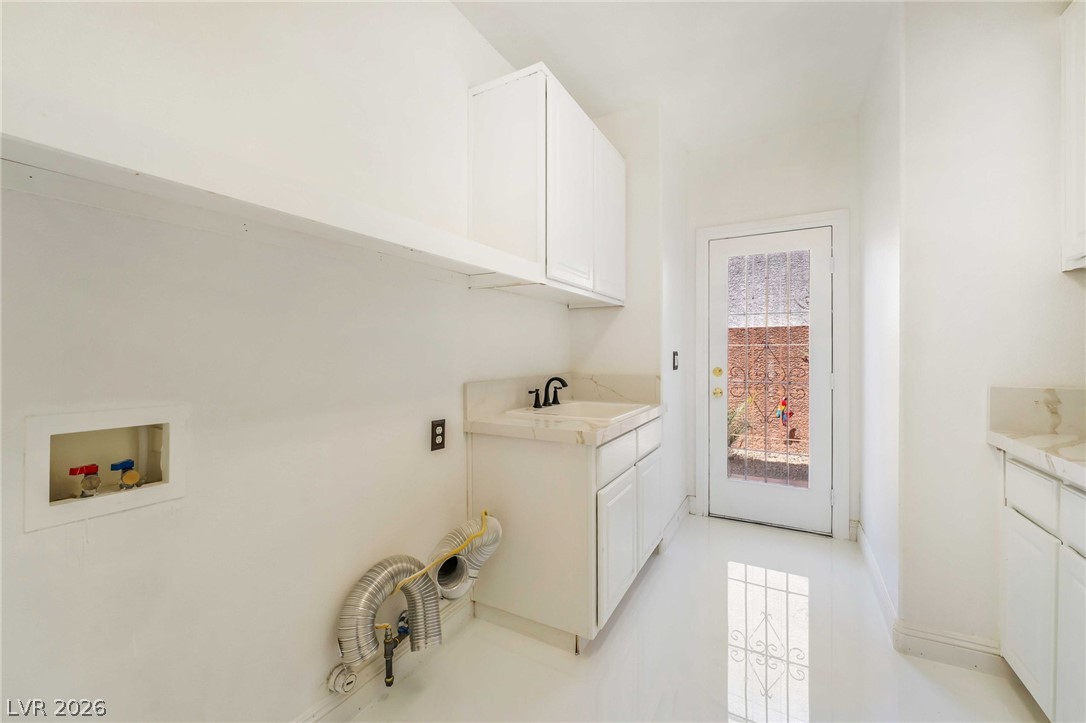
White cabinetry, solid countertops, and outdoor access define this functional utility space.
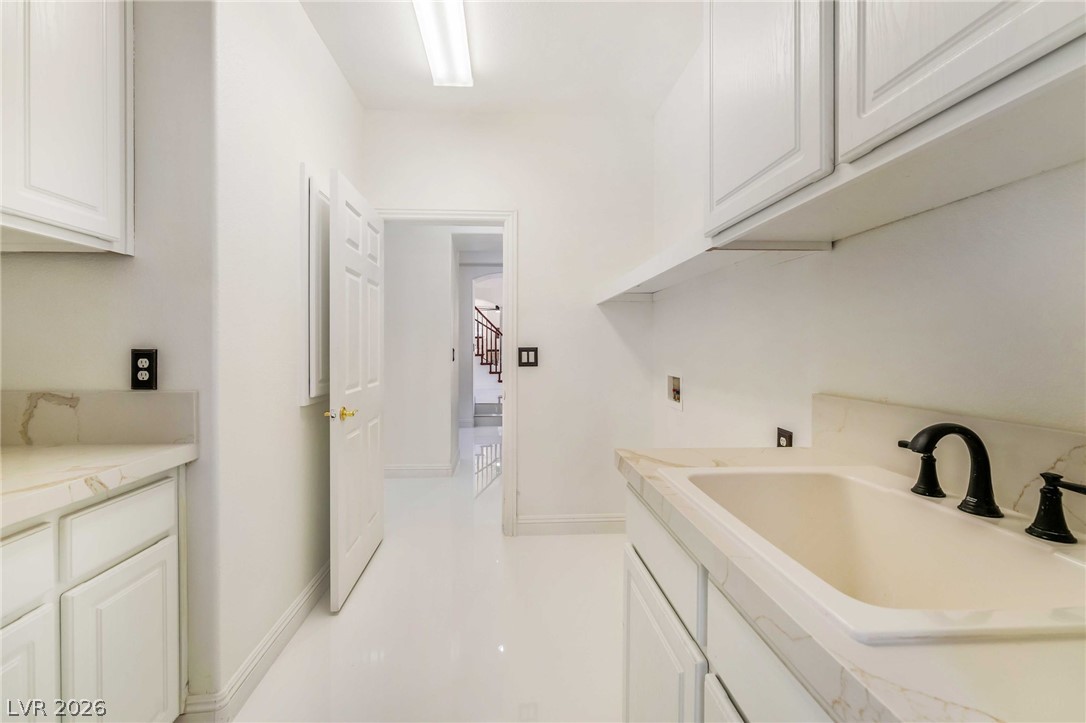
Functional workspace features built-in cabinetry and a deep utility sink over clean tile flooring.
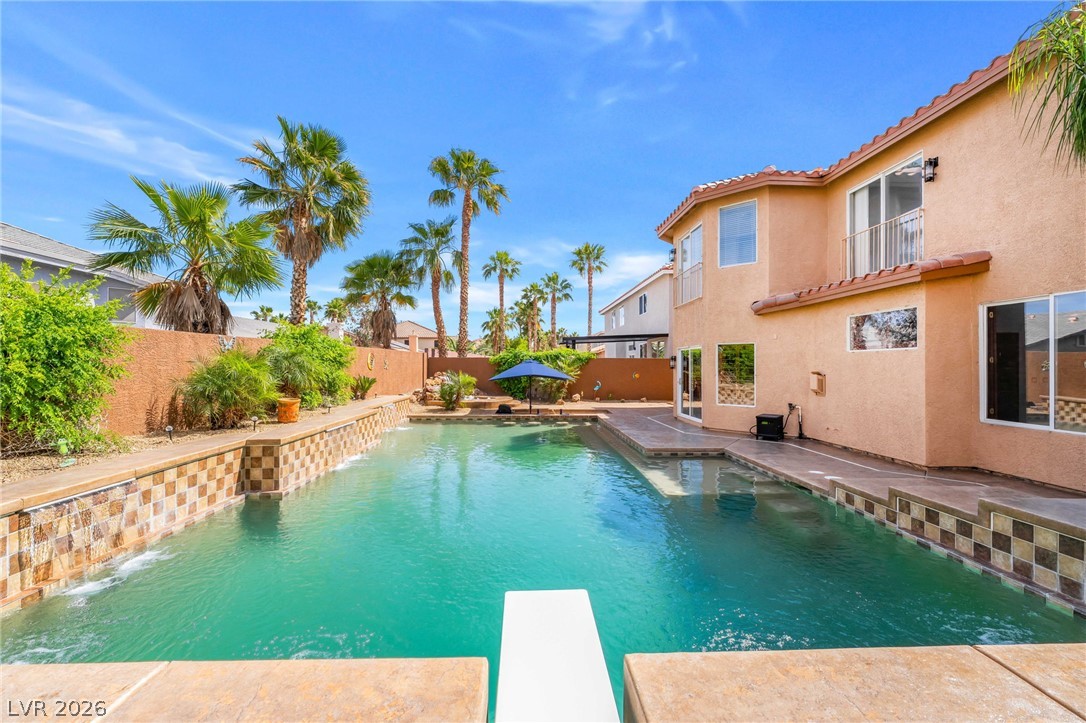
A sparkling swimming pool highlights this backyard oasis, framed by towering palms and stone patios.
An inviting backyard oasis showcases a sparkling pool framed by stained concrete and classic columns.
Lush palm trees frame a sparkling swimming pool in the private backyard oasis.
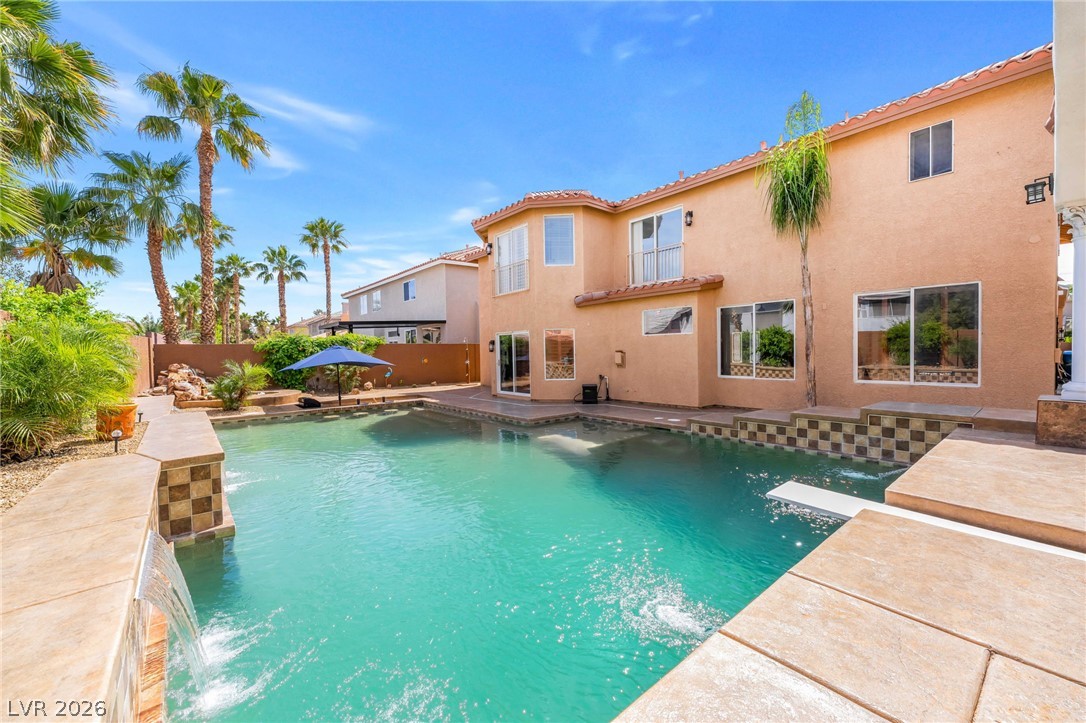
A spacious backyard oasis features a glistening pool with water falls and built-in diving board.
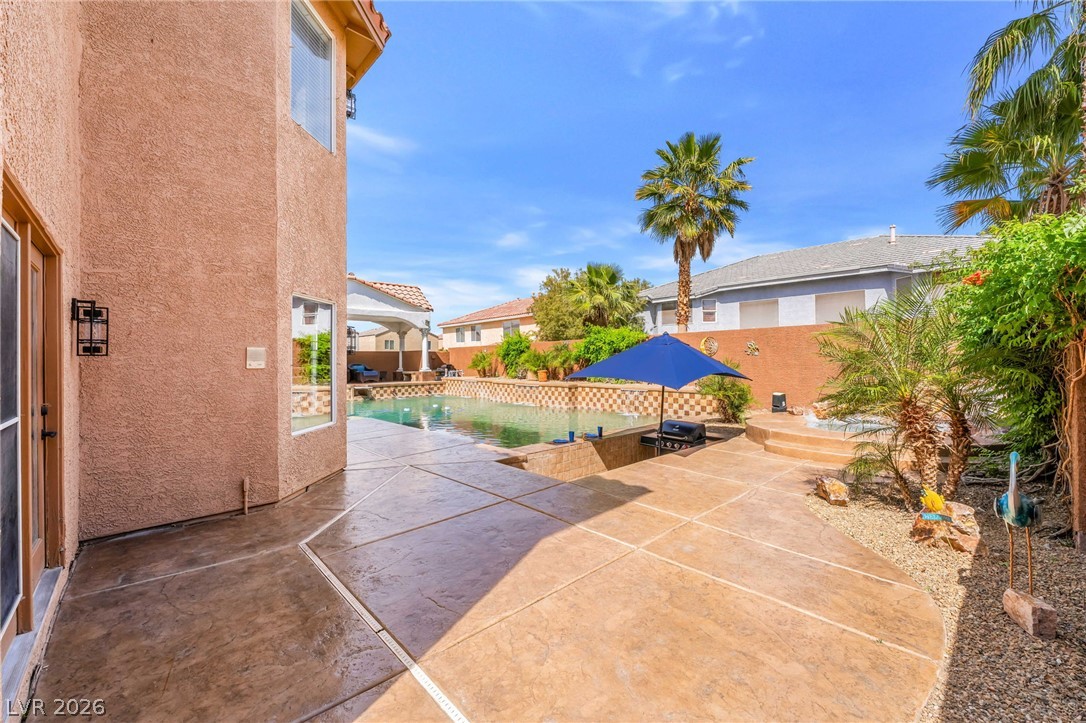
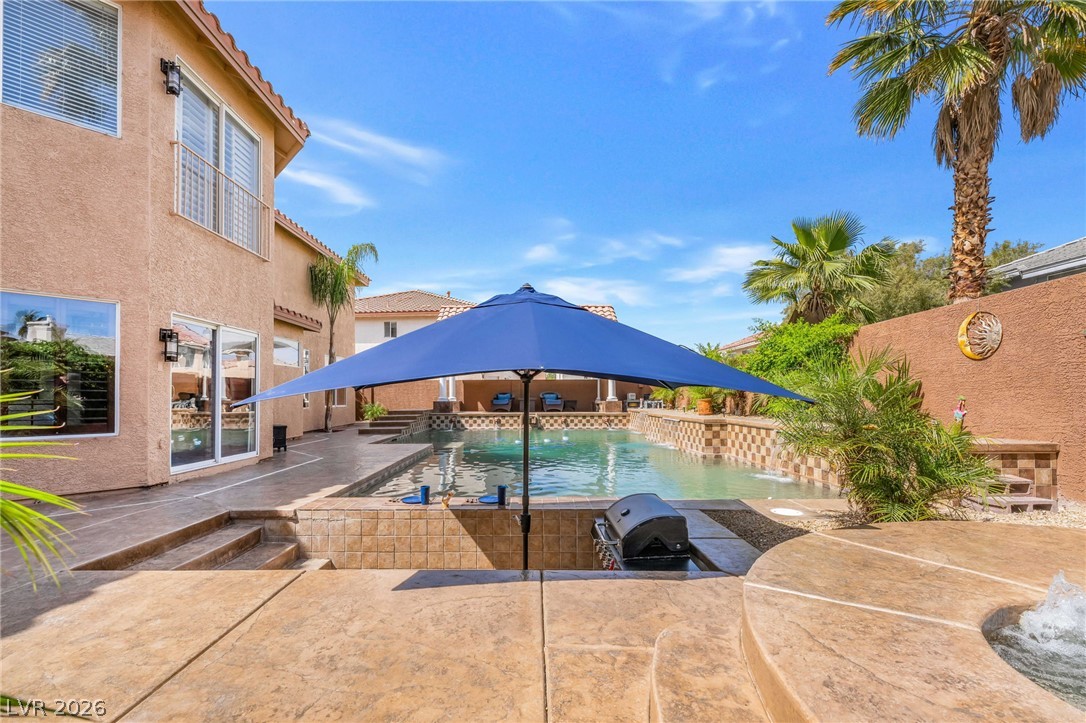
A spacious backyard swimming pool features built-in waterfalls alongside a stucco two-story home.
A sparkling swimming pool anchors the private backyard of this two-story stucco residence.
An inviting backyard oasis features a custom swimming pool with built-in water fountains.
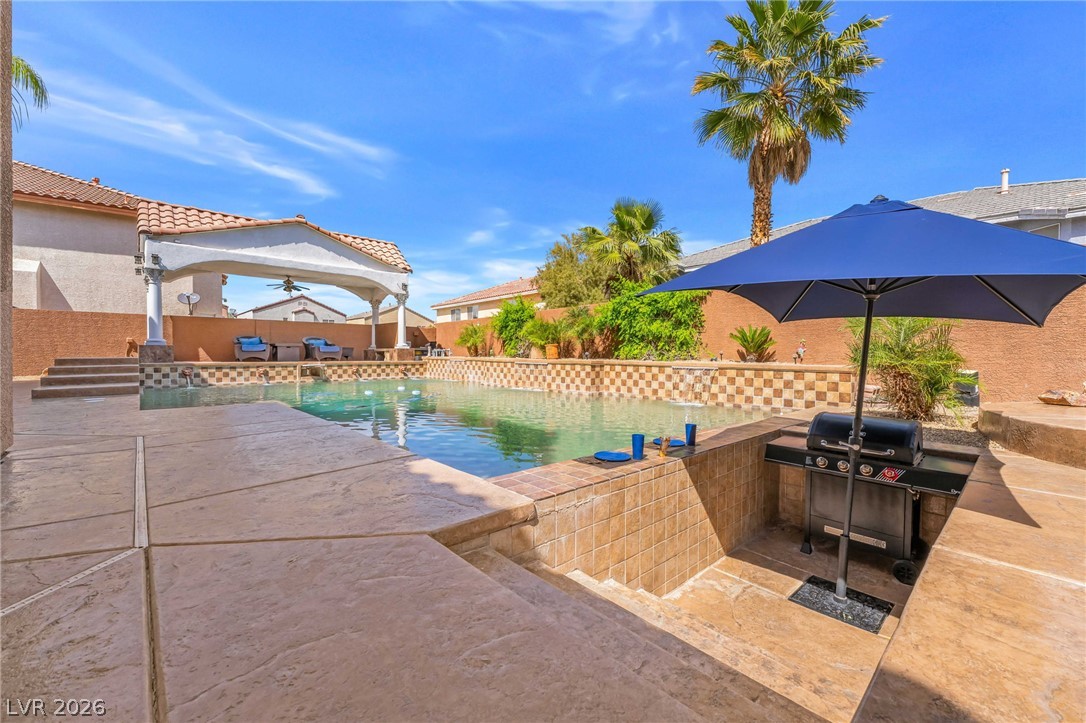
A backyard oasis features a glittering swimming pool trimmed in decorative tile and stamped concrete.
An inviting backyard pool features a custom covered pavilion and decorative tiled water fountains.
An inviting backyard swimming pool features decorative tile accents and a covered cabana seating area.
A spacious custom swimming pool sits adjacent to an open-air cabana structure.
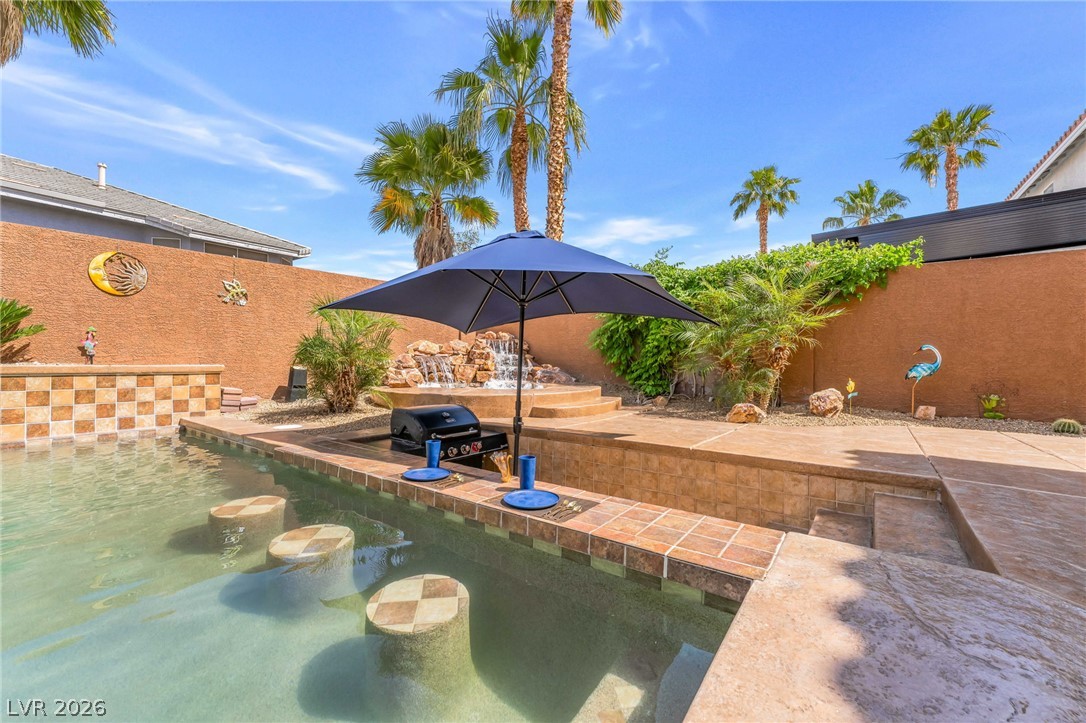
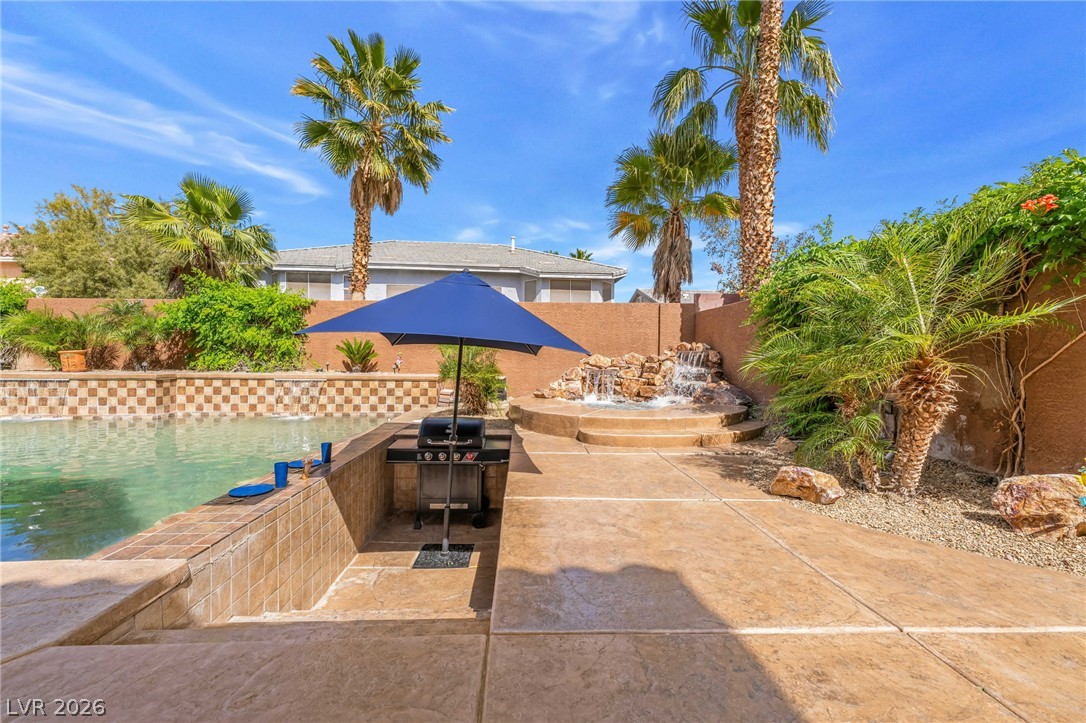
A private backyard oasis features a swimming pool with a swim-up bar and stone waterfall.
An inviting backyard oasis features a large concrete patio surrounding the private pool.
An inviting swimming pool and concrete patio area perfect for outdoor entertaining.
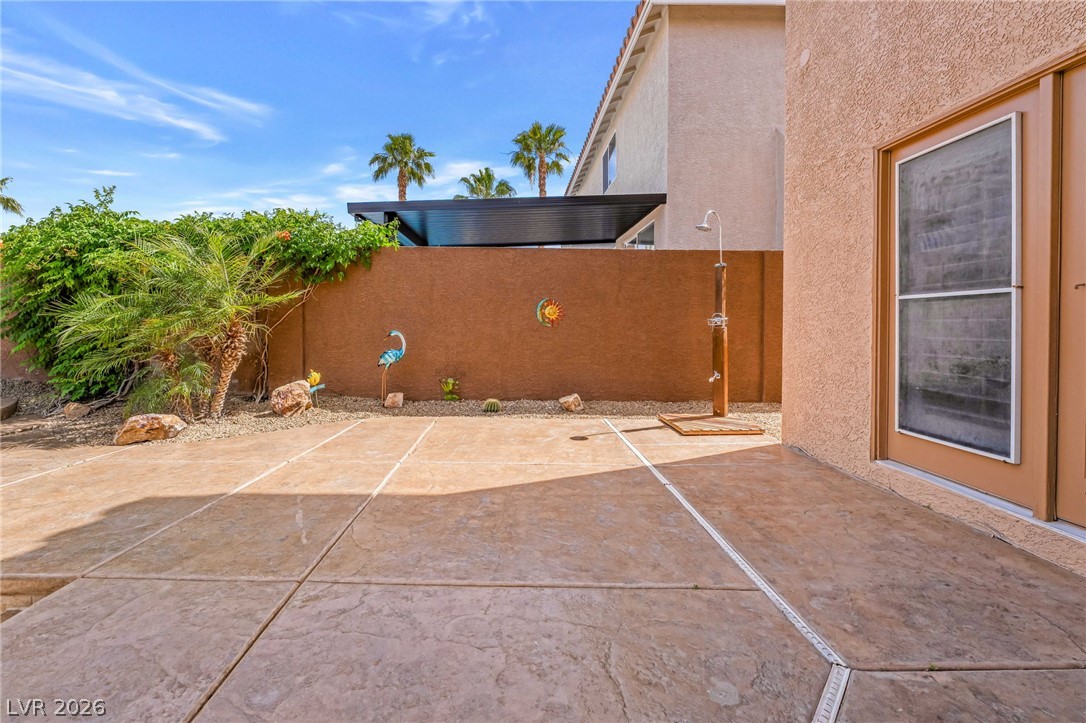
An expansive textured concrete patio area features a convenient outdoor shower and high privacy walls.
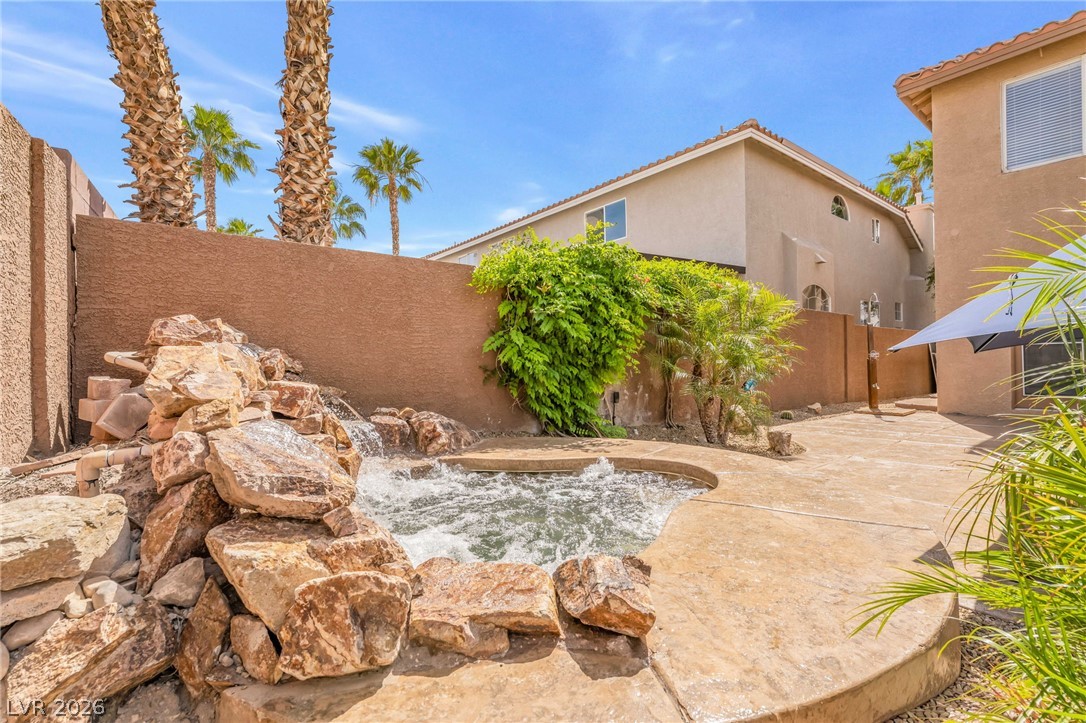
Lush palm trees and stamped concrete surround a sparkling pool with a rock waterfall feature.
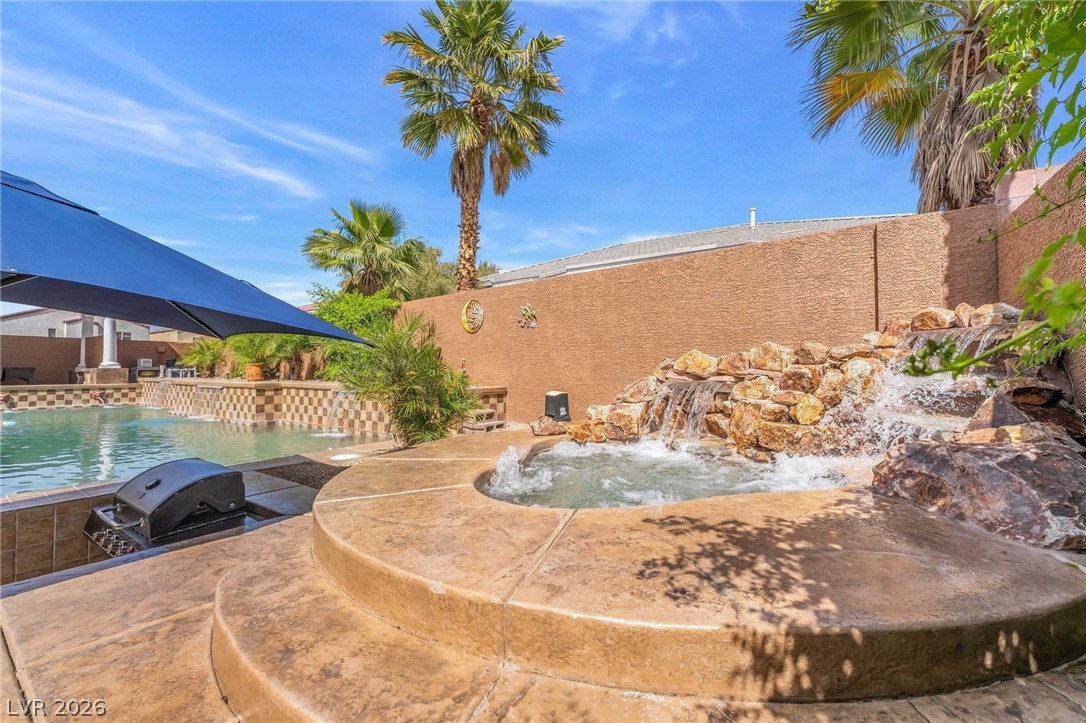
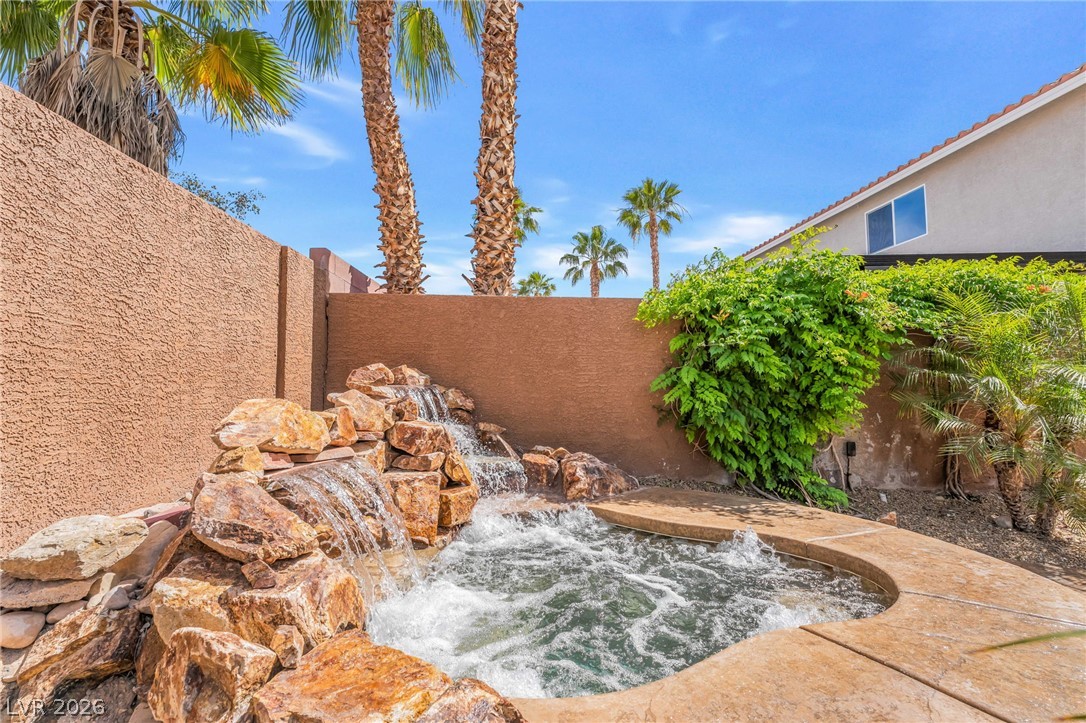
A private stone waterfall cascades into the integrated spa next to the backyard pool.
An inviting backyard oasis showcases a swimming pool and custom concrete patio spaces under sunny skies.
A private backyard oasis features a rock waterfall spa surrounded by concrete decking and privacy walls.
An inviting stone waterfall spa sits nestled within a private, walled backyard retreat.
A sparkling in-ground pool anchors this resort-style backyard with its custom built-in swim-up bar stools.
A sparkling swimming pool anchors this private backyard oasis under sunny blue skies.
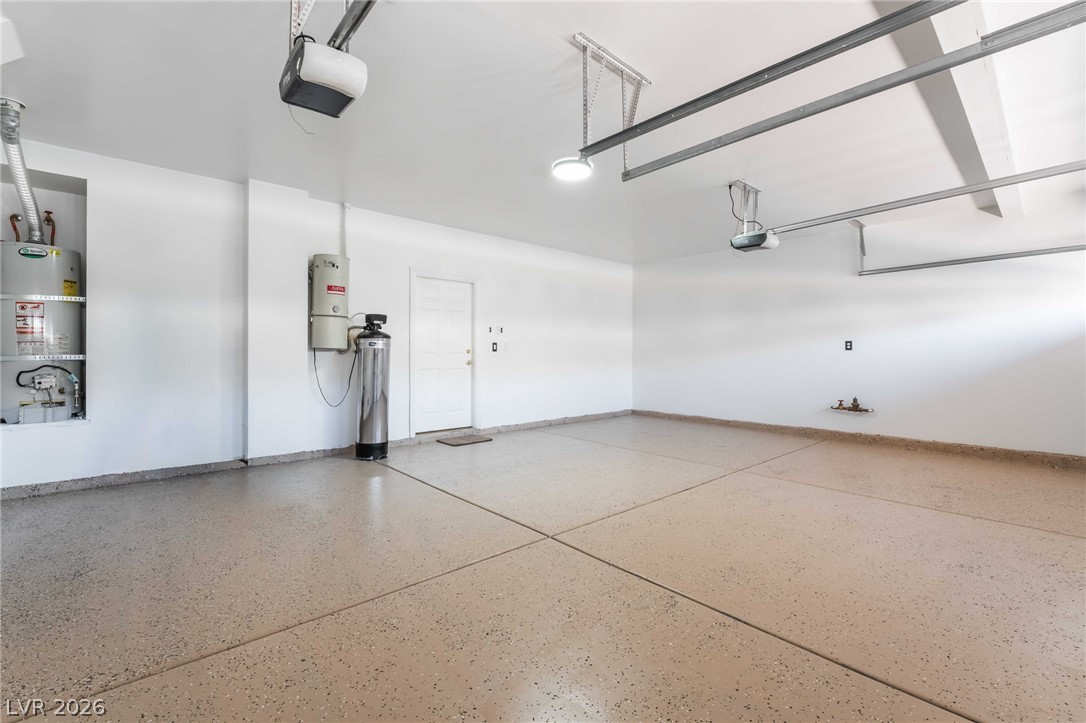
Polished epoxy flooring complements the neat, spacious interior of this multi-car garage.
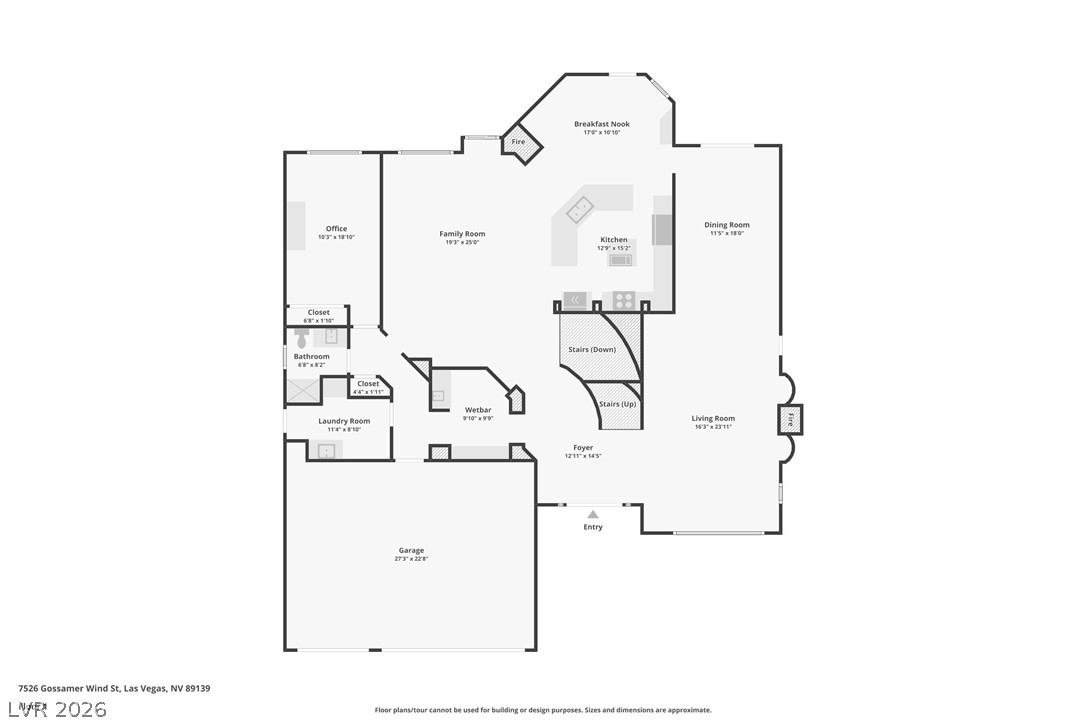
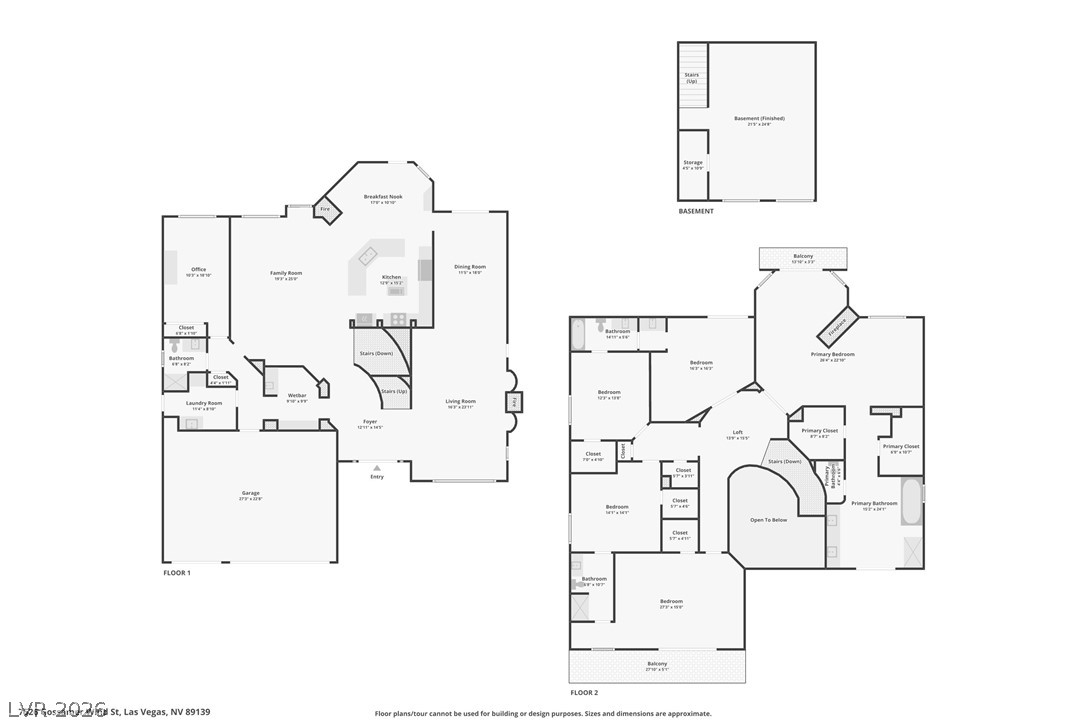
An organized floor plan showcases a spacious layout featuring integrated living, dining, and kitchen areas.
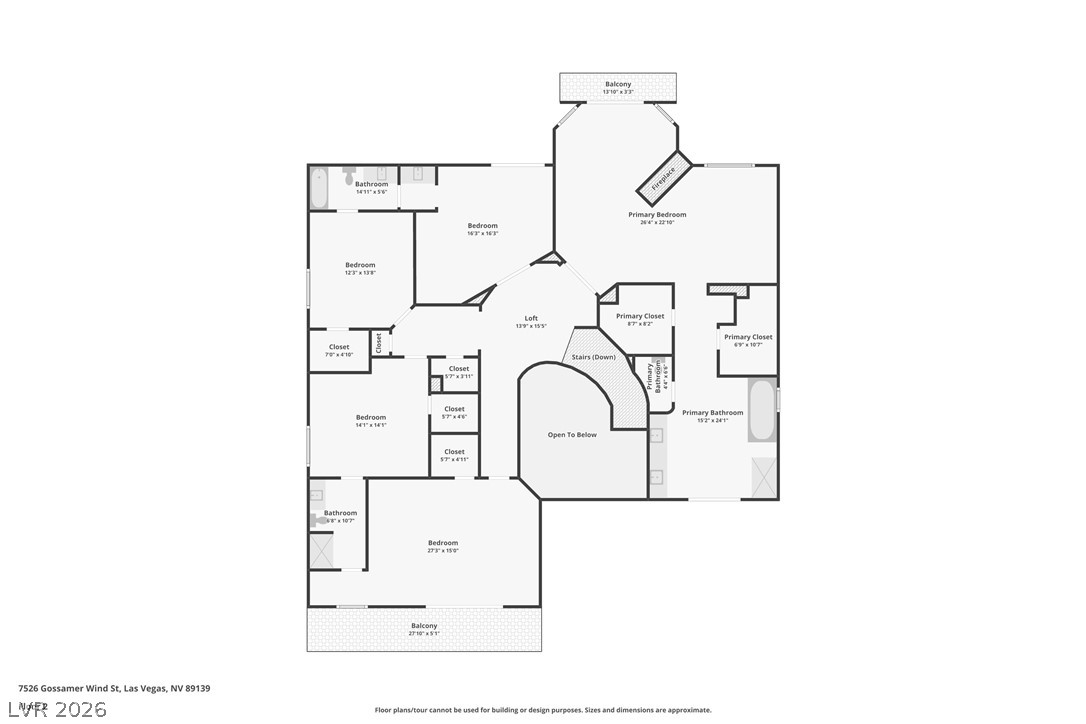
An intuitive layout highlights the upper-level floor plan design.
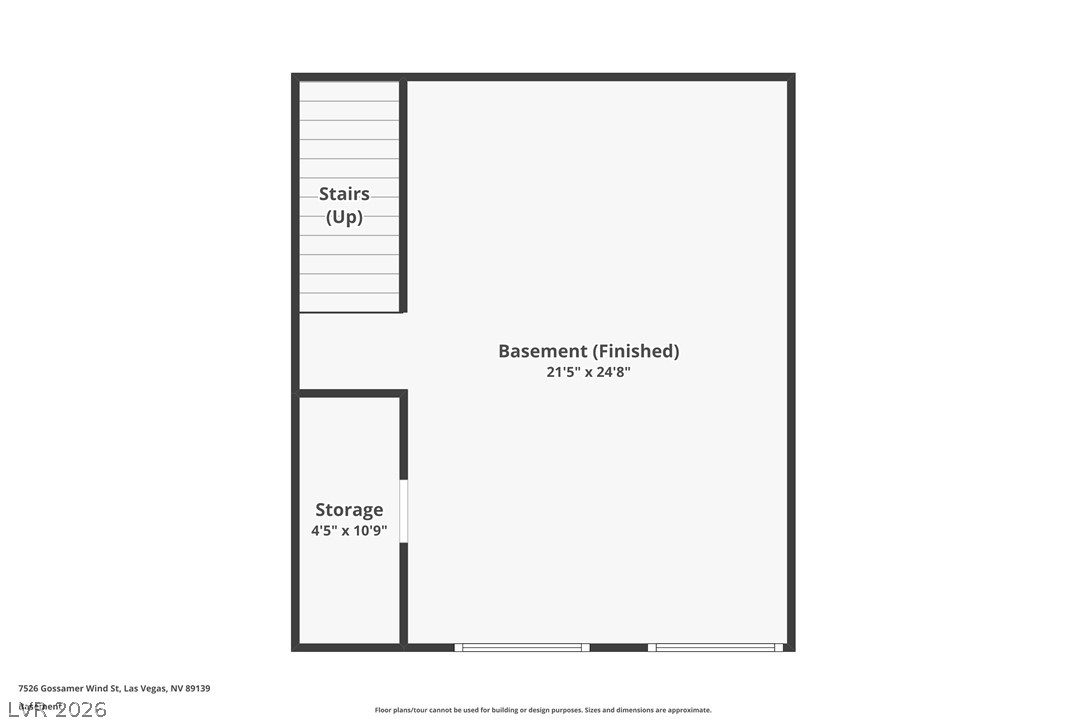
Clear layout detailing the spacious finished basement level with dedicated storage space.
An organized multi-level layout highlights this comprehensive architectural blueprint.
Stately stucco architecture rises above a spacious paver driveway lined with palm trees.
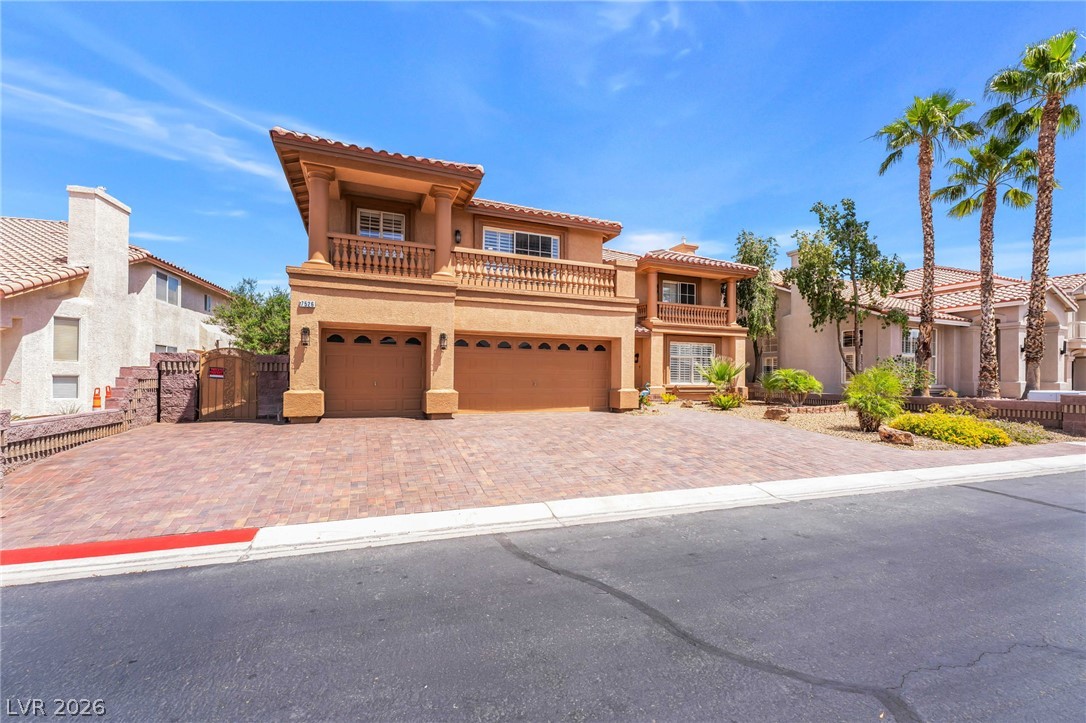
Mediterranean architectural details and an expansive brick driveway define this grand multi-level exterior.
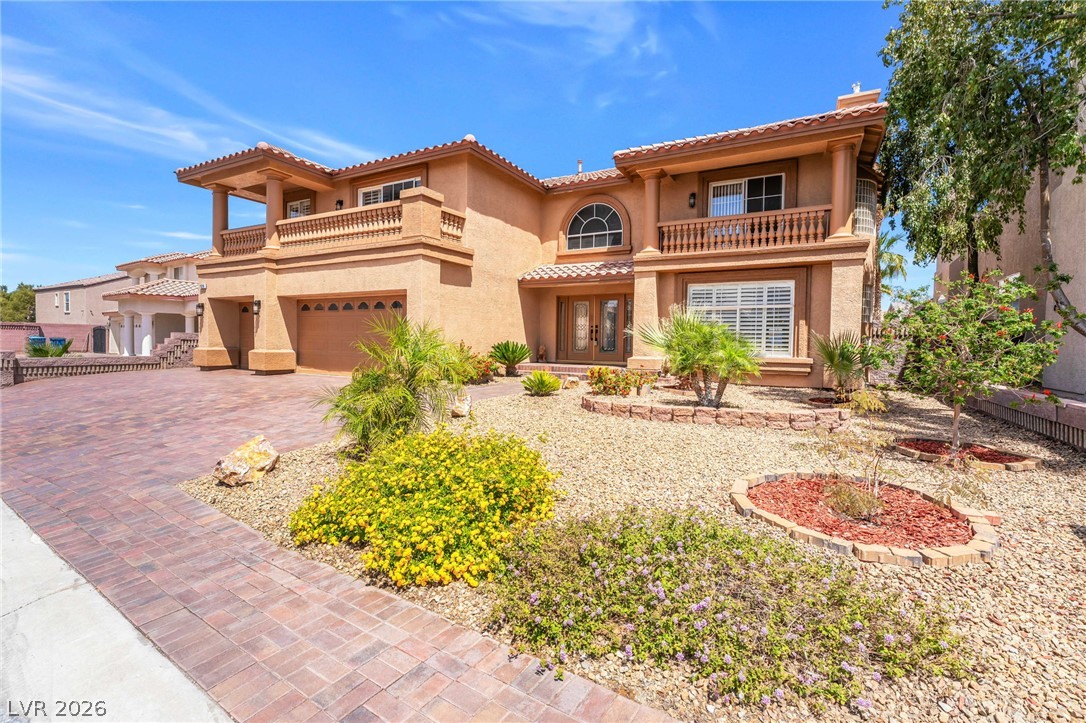
Mediterranean design elements and palm trees elevate this multi-level home with a paved driveway.
Mediterranean architectural details and an expansive brick driveway define this grand desert exterior.
Spanish tile roofing and custom stucco finishes define this impressive multi-level estate.
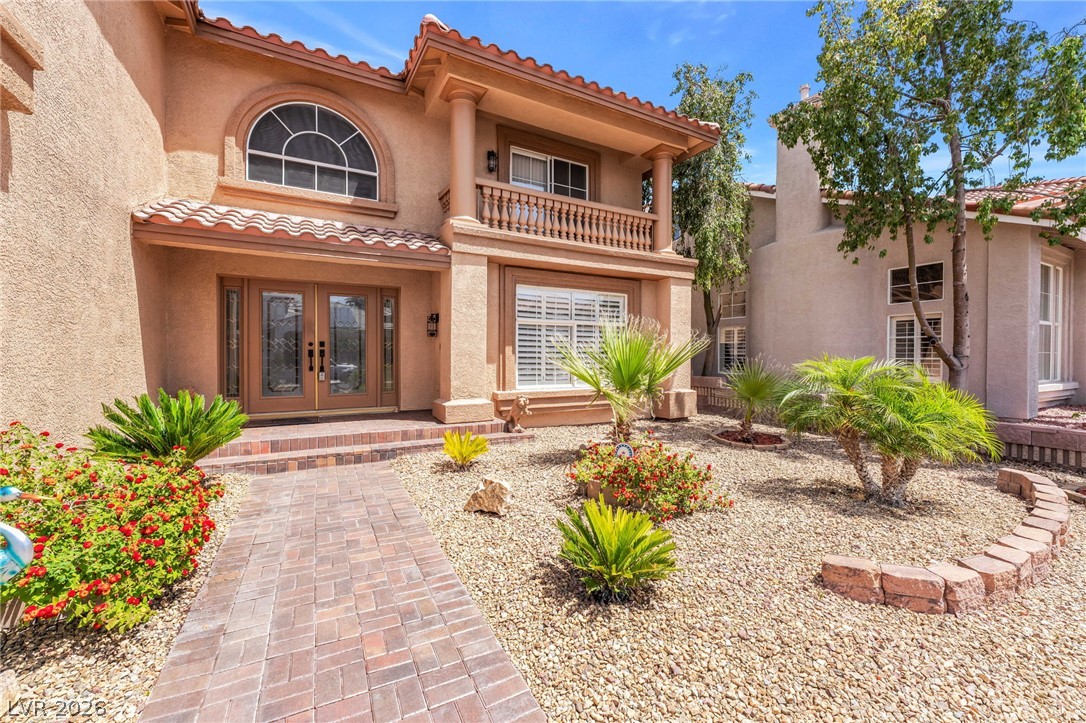
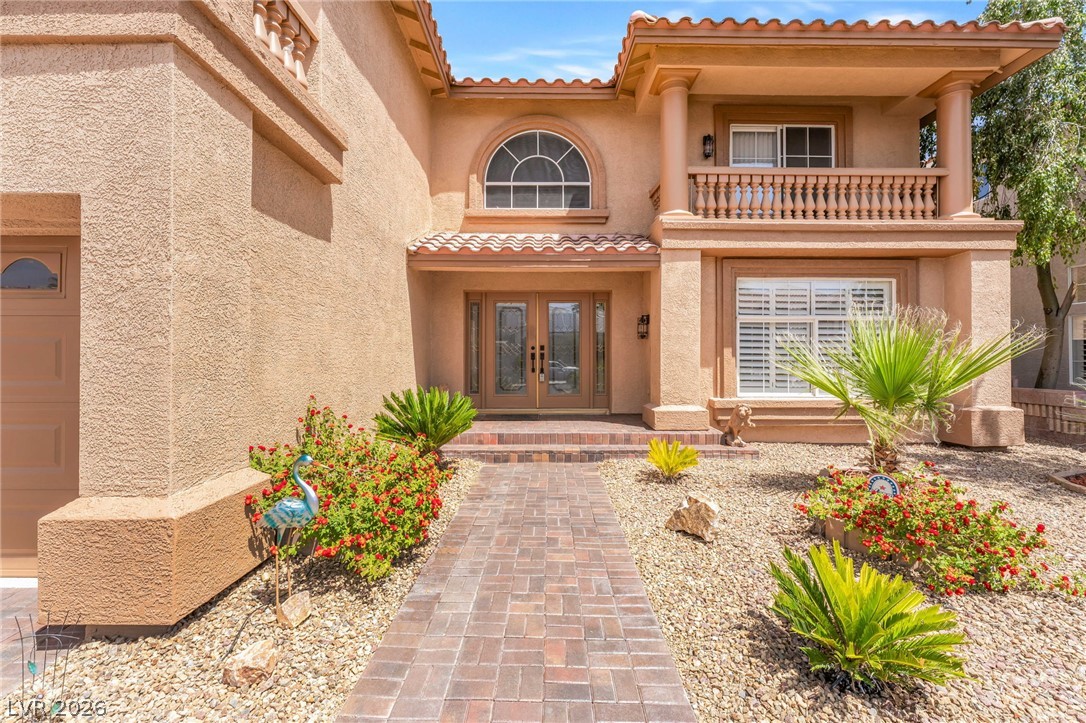
Mediterranean-inspired design shines through this grand entryway featuring a paved path and arched window accents.
A paved walkway leads past desert landscaping to the grand covered double-door entryway.
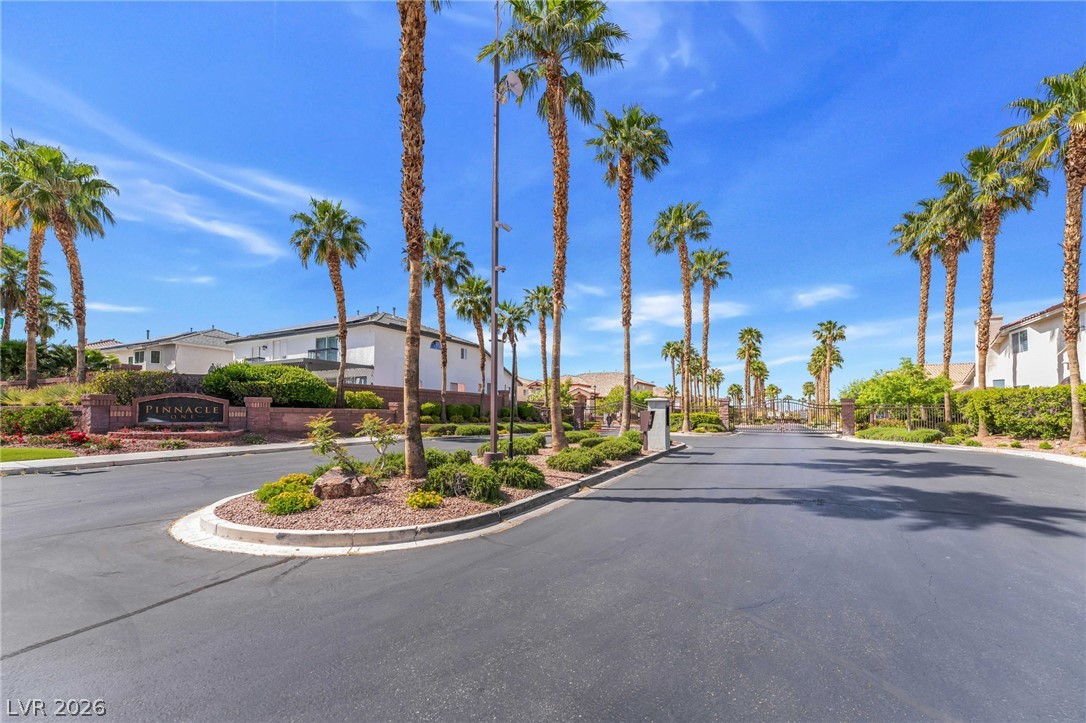
Palm trees line the manicured entrance of this gated residential community.
 Price Reduced Listing