 New Listing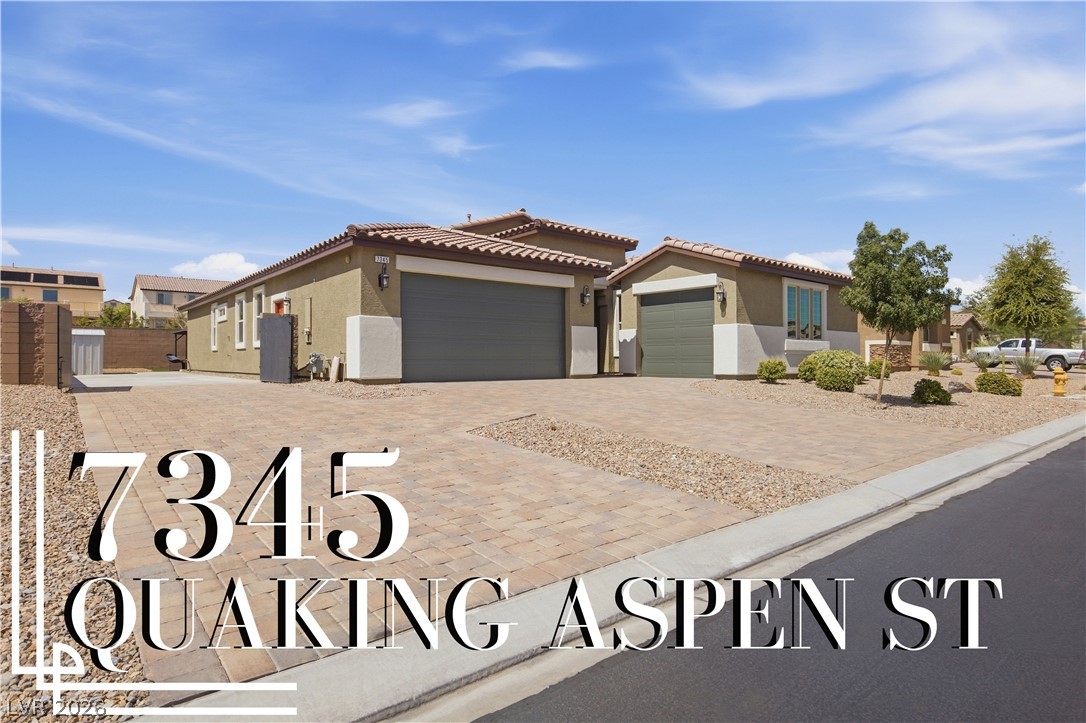
7345 Quaking Aspen Street,Las Vegas, NV 89149
Las Vegas, NV 89149

Description
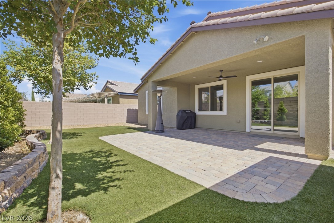
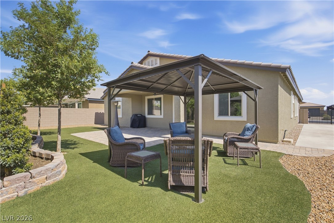
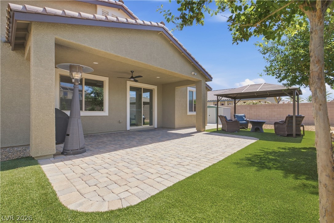
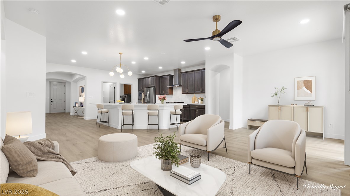
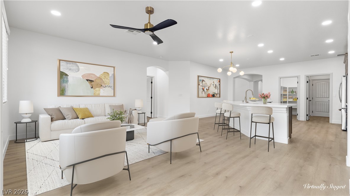
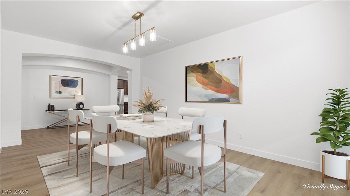
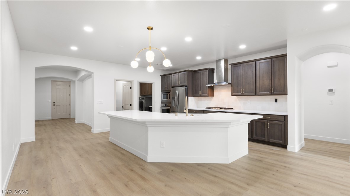
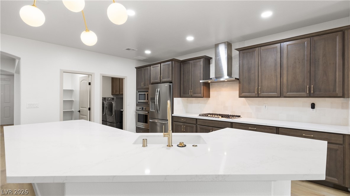
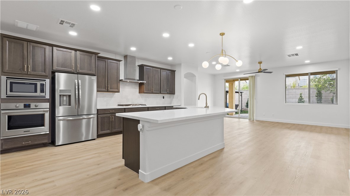
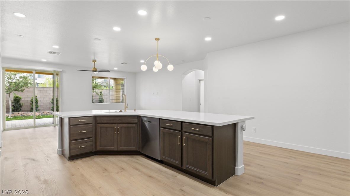
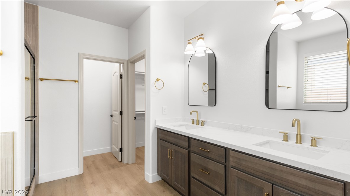
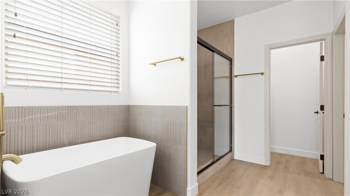
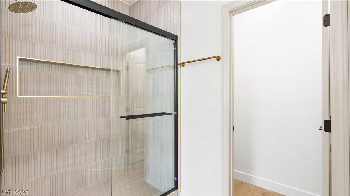
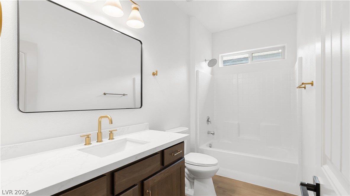
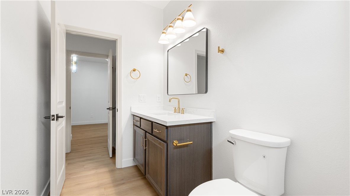
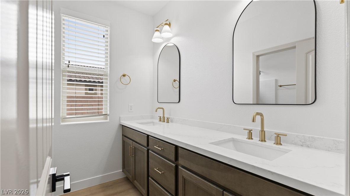
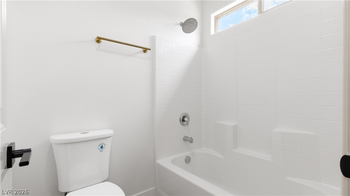
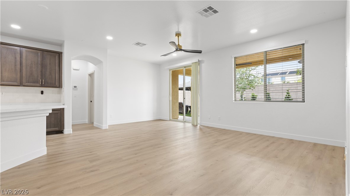
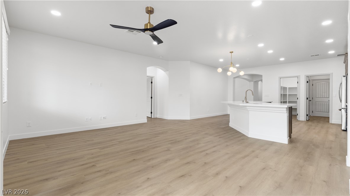
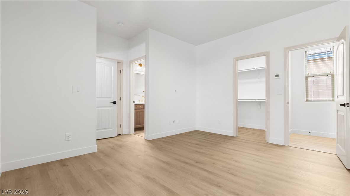
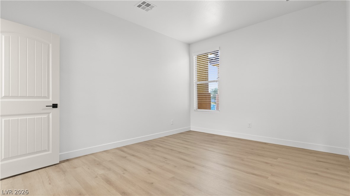
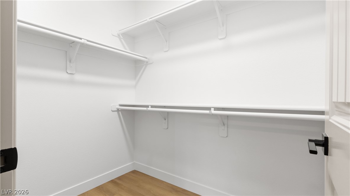
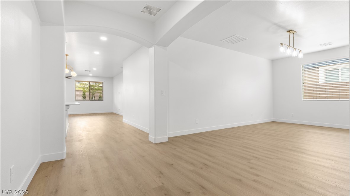
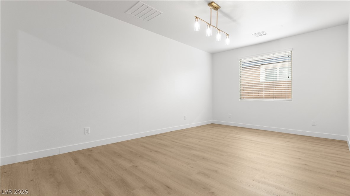
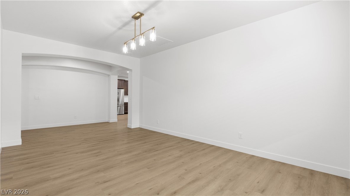
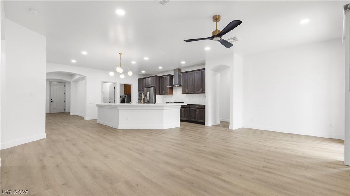
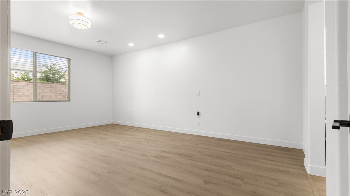
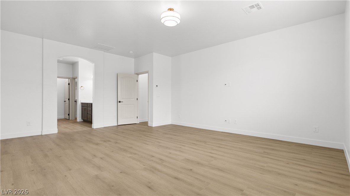
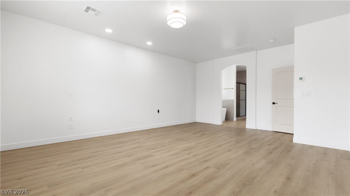
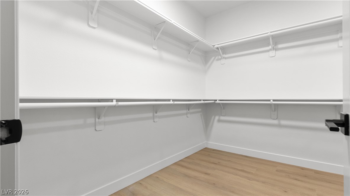
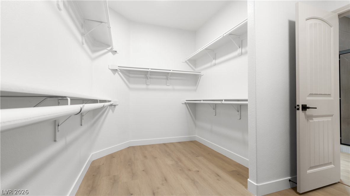
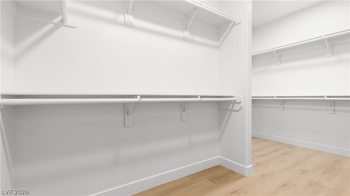
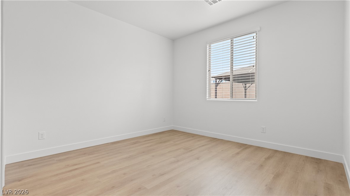
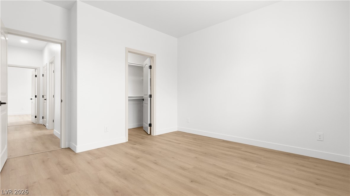
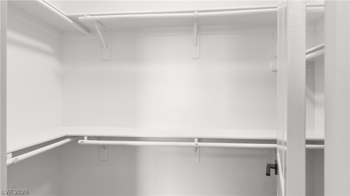
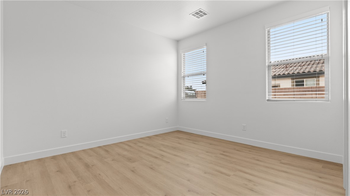
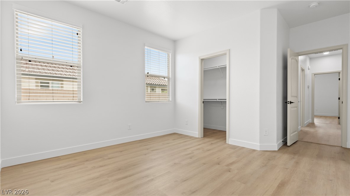
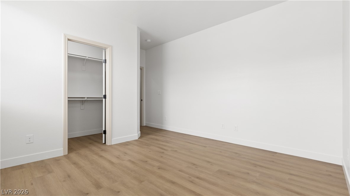
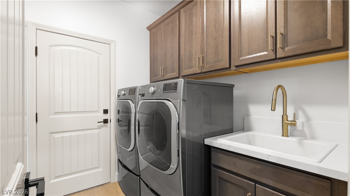
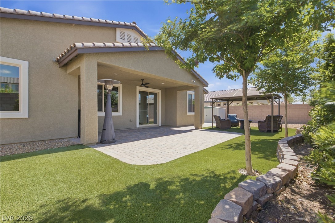
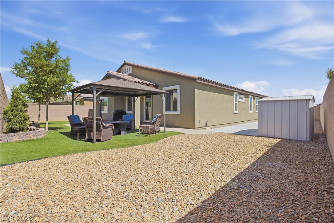
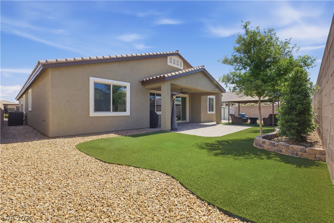
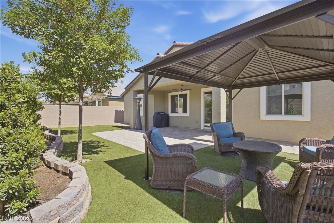
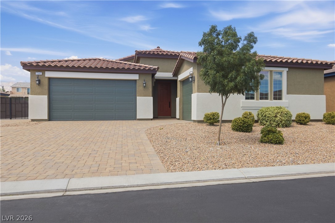
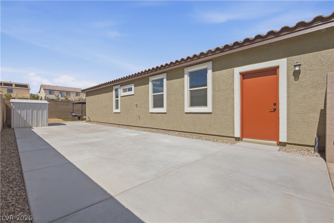
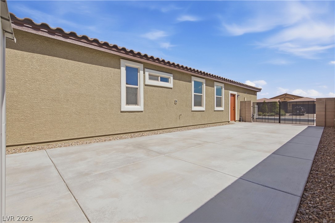
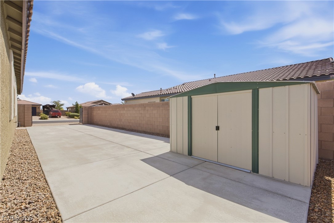
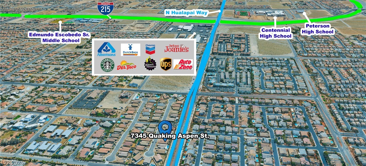
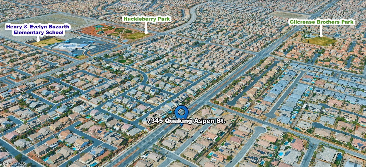
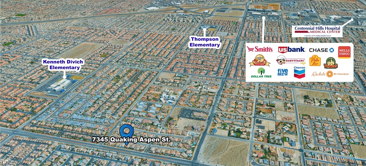
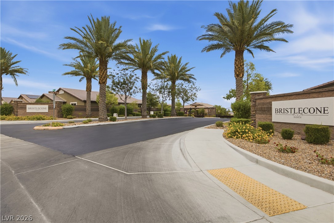
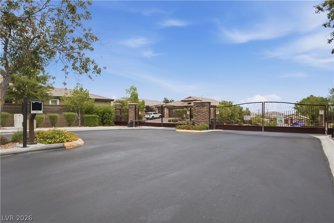
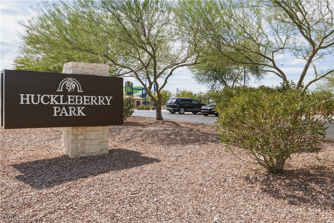
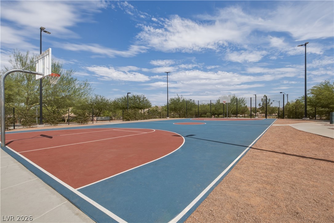
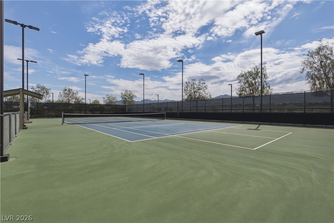
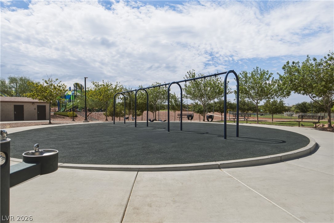
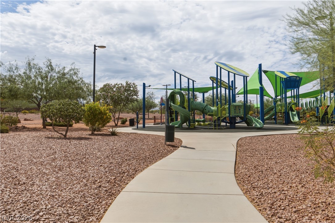
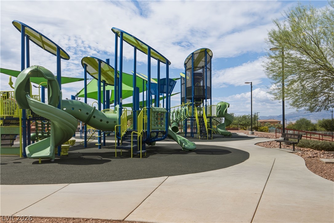
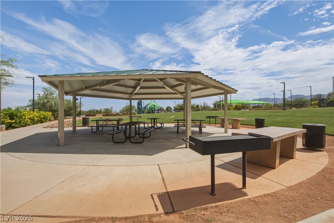
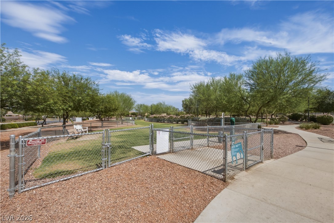
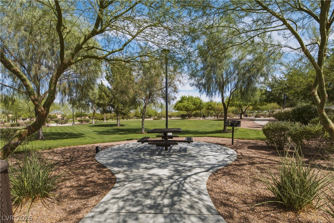
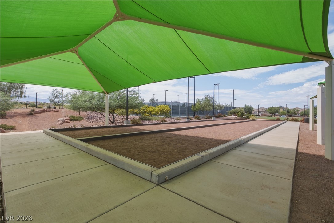
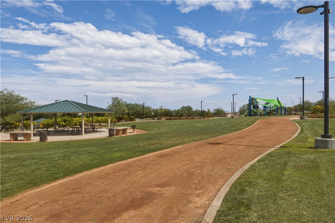
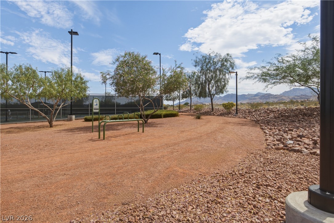
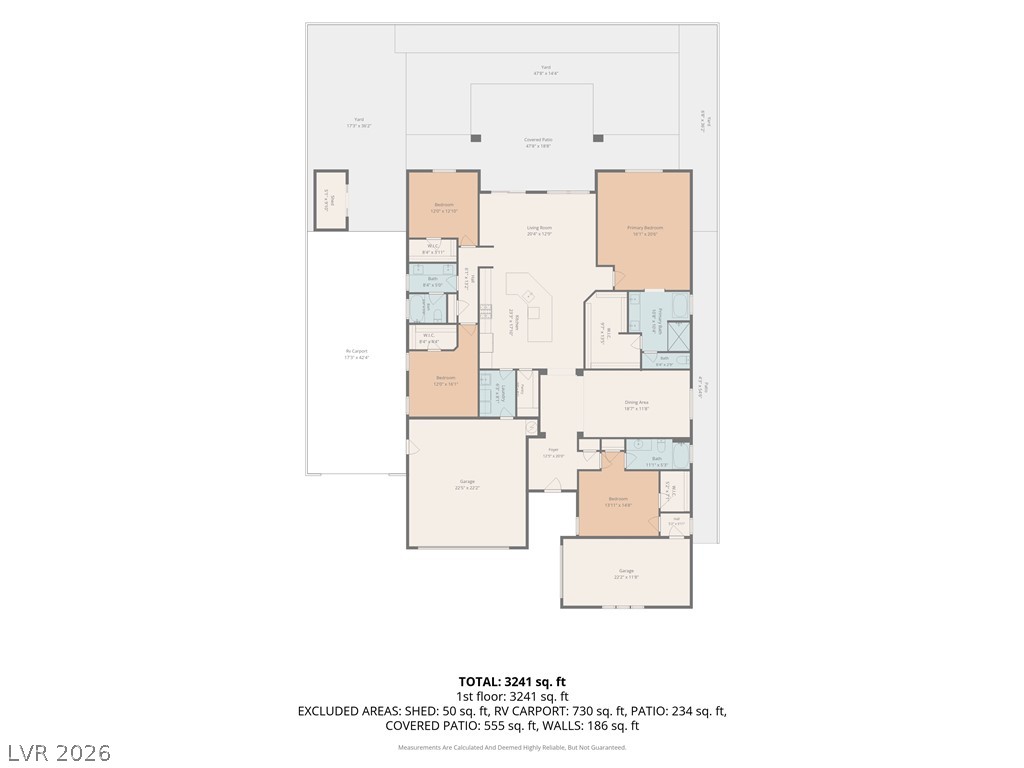
Welcome home to this beautifully remodeled, newer construction 4-bedroom home located in the gated Bristlecone community. This property features gated and paved RV parking, a 3-car garage, and a spacious backyard complete with a covered patio and storage shed, offering the perfect blend of style and functionality. Conveniently located with quick access to I-215 and less than five minutes from Huckleberry Park. Inside, you'll be greeted by an abundance of natural light, an open-concept floor plan, recessed lighting, ceiling fans, modern fixtures, and laminate wood flooring throughout. The gourmet kitchen is designed for both everyday living and entertaining, featuring shaker cabinets with gold hardware, a walk-in pantry, stainless steel appliances, a designer range hood, a modern tile backsplash, and a large island with bar seating. The home also includes a spacious laundry room with a utility sink and additional cabinet storage. The upgraded bathrooms showcase spa-inspired finishes, including custom vanities with framed mirrors and designer lighting. The primary suite offers a luxurious retreat with a separate soaking tub, a modern tiled walk-in shower with a rainfall shower heads, and dual vanities. Move-in ready and thoughtfully updated, this exceptional home is ready for its next owner.
Details
| MLS # | 2819943 |
|---|---|
| Listing Type | For Sale |
| Style | House |
| HOA Dues | $88 |
| Sub-Type | Resale |
| Status | Active |
| Year | 2017 |
| Listing Provided By | Precision Realty | Jessica L. Beyer |
Features
| Bed(s) | 4 |
|---|---|
| Bath(s) | 3 Total |
| SQ Feet | 2,637 |
| Garage | 3 |
| Story(s) | 1 |
| Zoning | Single Family |
| Acreage | 0.21 |
Interior
| Cooling | Central Air, Electric |
|---|---|
| Heating | Central, None |
| Heating Yes / No | No |
| Cooling Yes / No | Yes |
| Interior Features | Bathroomon Main Level, Bedroom On Main Level, Ceiling Fans, Full Bath On Main Level, Primary Downstairs |
| Window Features | Double Pane Windows |
| Furnished | Unfurnished |
| Appliances | Dryer, Dishwasher, Gas Cooktop, Disposal, Microwave, Refrigerator, Washer |
| Fireplaces Total | 0 |
| Fireplace Yes / No | No |
Exterior
| Exterior Features | Patio, Private Yard |
|---|---|
| Roof | Tile |
| Security Features | Gated Community |
| Lot Features | Landscaped, Rocks, Less Than Quarter Acre |
| Fencing | Block, Back Yard |
Parking
| Attached Garage Yes / No | Yes |
|---|---|
| Parking Features | Attached, Garage, Private, Rv Gated, Rv Access Parking, Rv Paved |
| Garage Yes / No | Yes |
Utilities
| Utilities | Underground Utilities |
|---|---|
| Electric | Photovoltaics None |
| Sewer | Public Sewer |
Location
| Senior Community Yes / No | No |
|---|
Other
| List Aor | Greater Las Vegas Association Of Realtors Inc |
|---|
Taxes
| Property | 5917 |
|---|
Area Information
| State | NV |
|---|---|
| County | Clark |
| City | Las Vegas |
| Zip Code | 89149 |
| Community Name | Hualapai / Severence |
| Listing VS Median (in Hualapai / Severence) | |
Price: $779,999 low | high Med: $752,500 sqft: 2,637 low | high Med: 2,637 $ / sqft: $296 low | high Med: $285 | |
Market Activity 89149
Request a showing
Request a showing
Contact
Learn More About This Property

| State | NV |
|---|---|
| County | Clark |
| City | Las Vegas |
| Zip Code | 89149 |
| Community Name | Hualapai / Severence |
| Listing VS Median (in Hualapai / Severence) | |
Price: $779,999 low | high Med: $752,500 sqft: 2,637 low | high Med: 2,637 $ / sqft: $296 low | high Med: $285 | |
