
Description
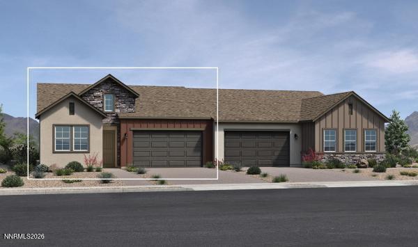
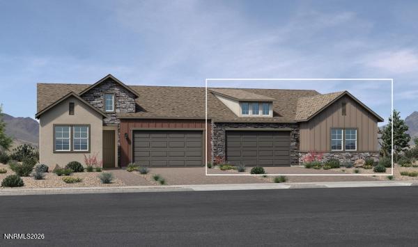
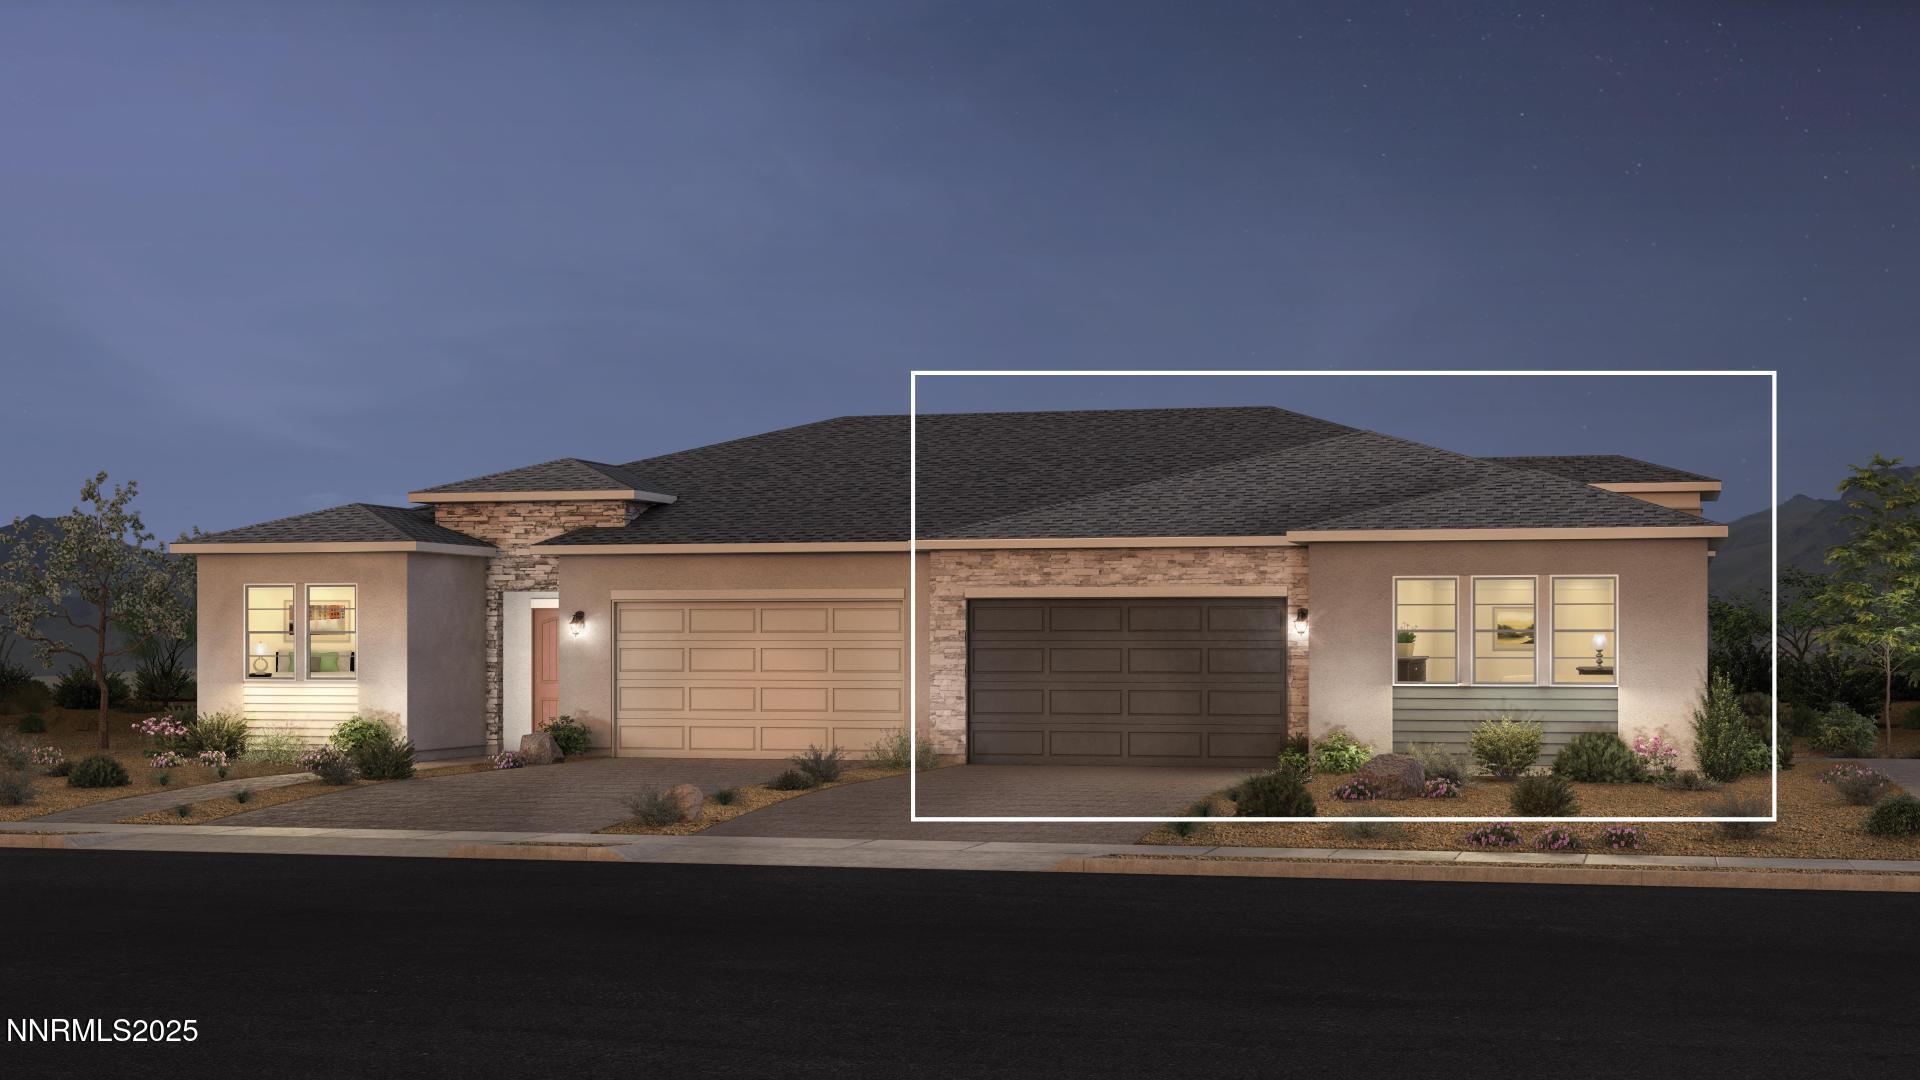
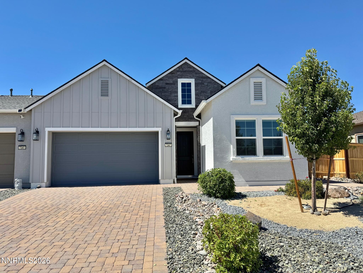
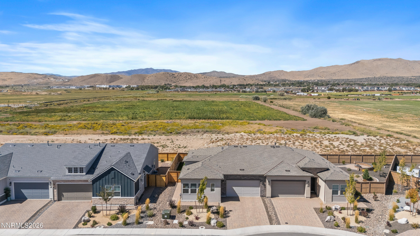
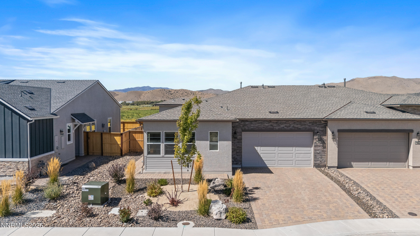
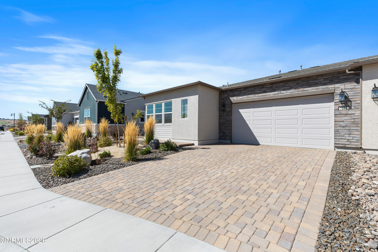
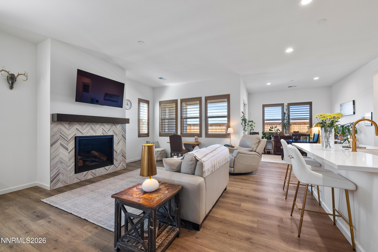
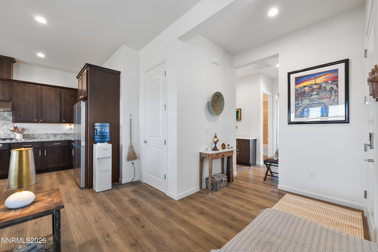
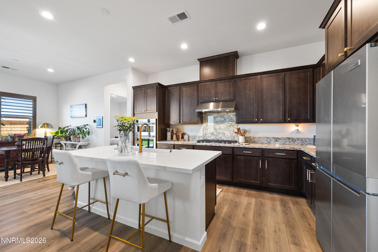
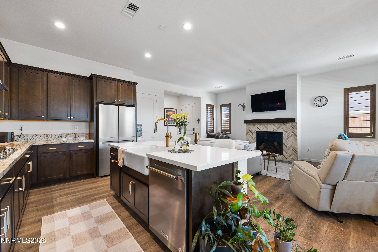
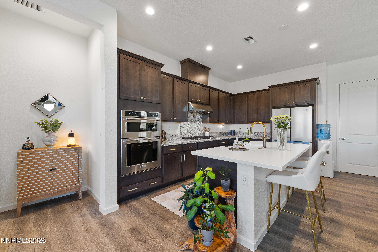
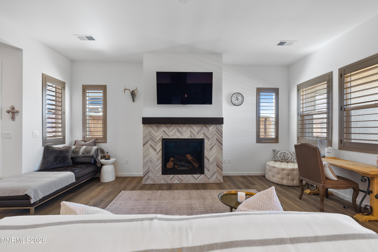
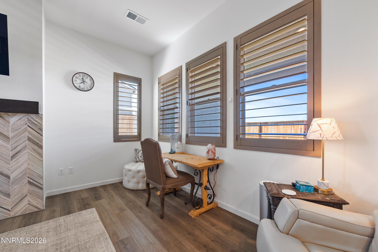
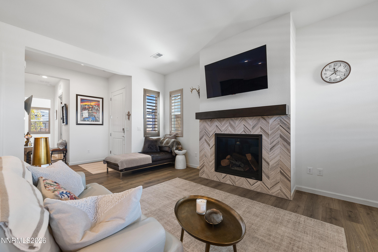
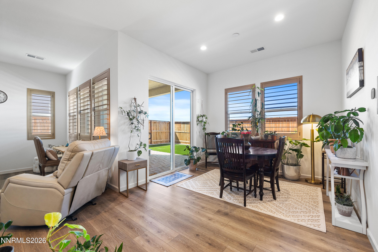
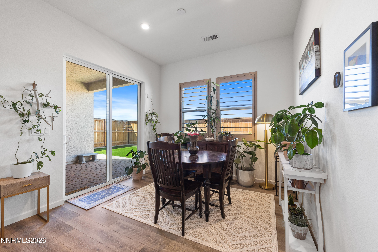
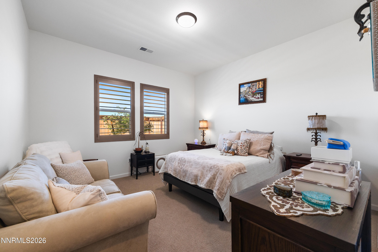
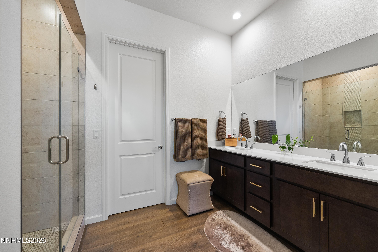
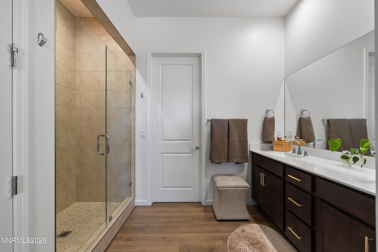
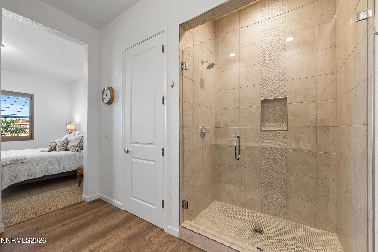
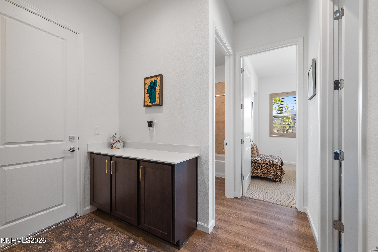
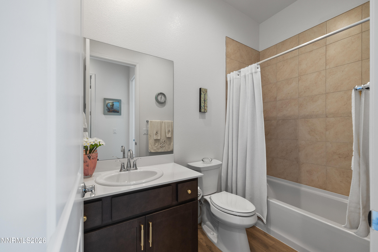
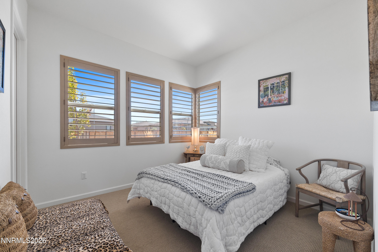
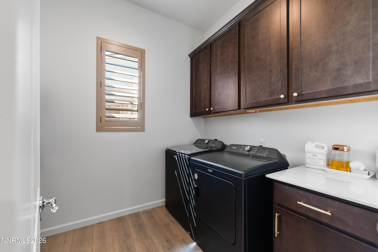
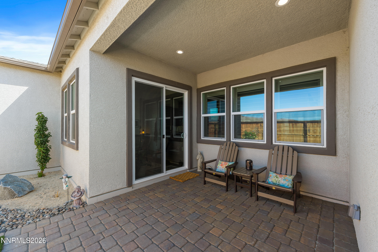
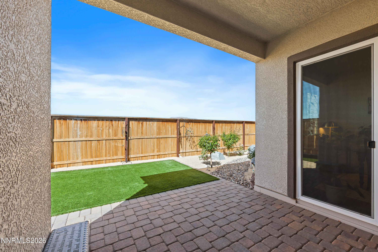
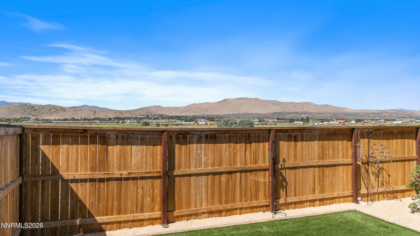
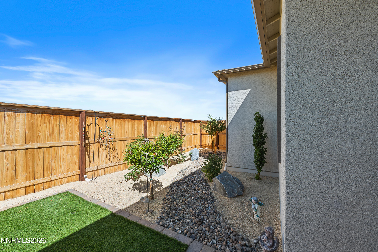
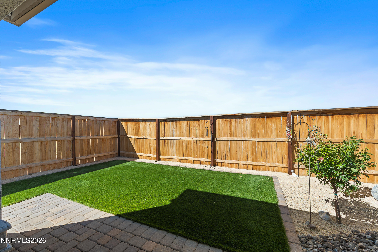
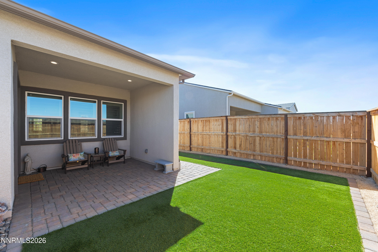
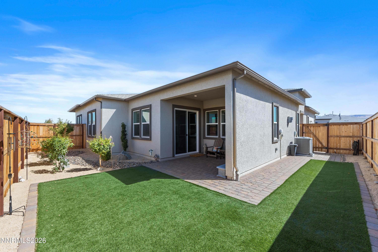
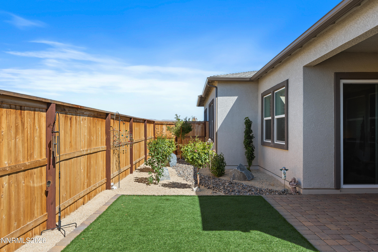
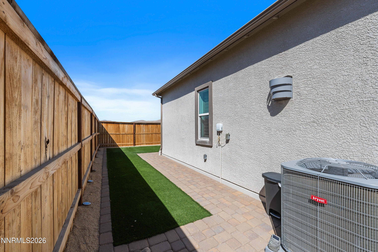
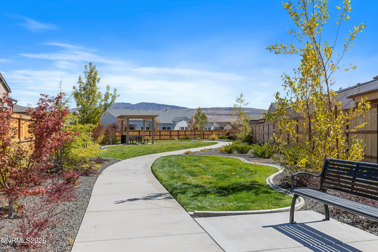
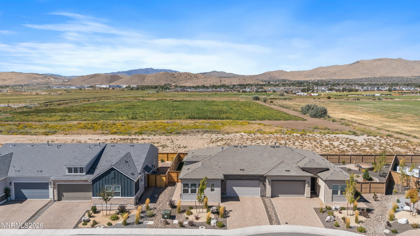
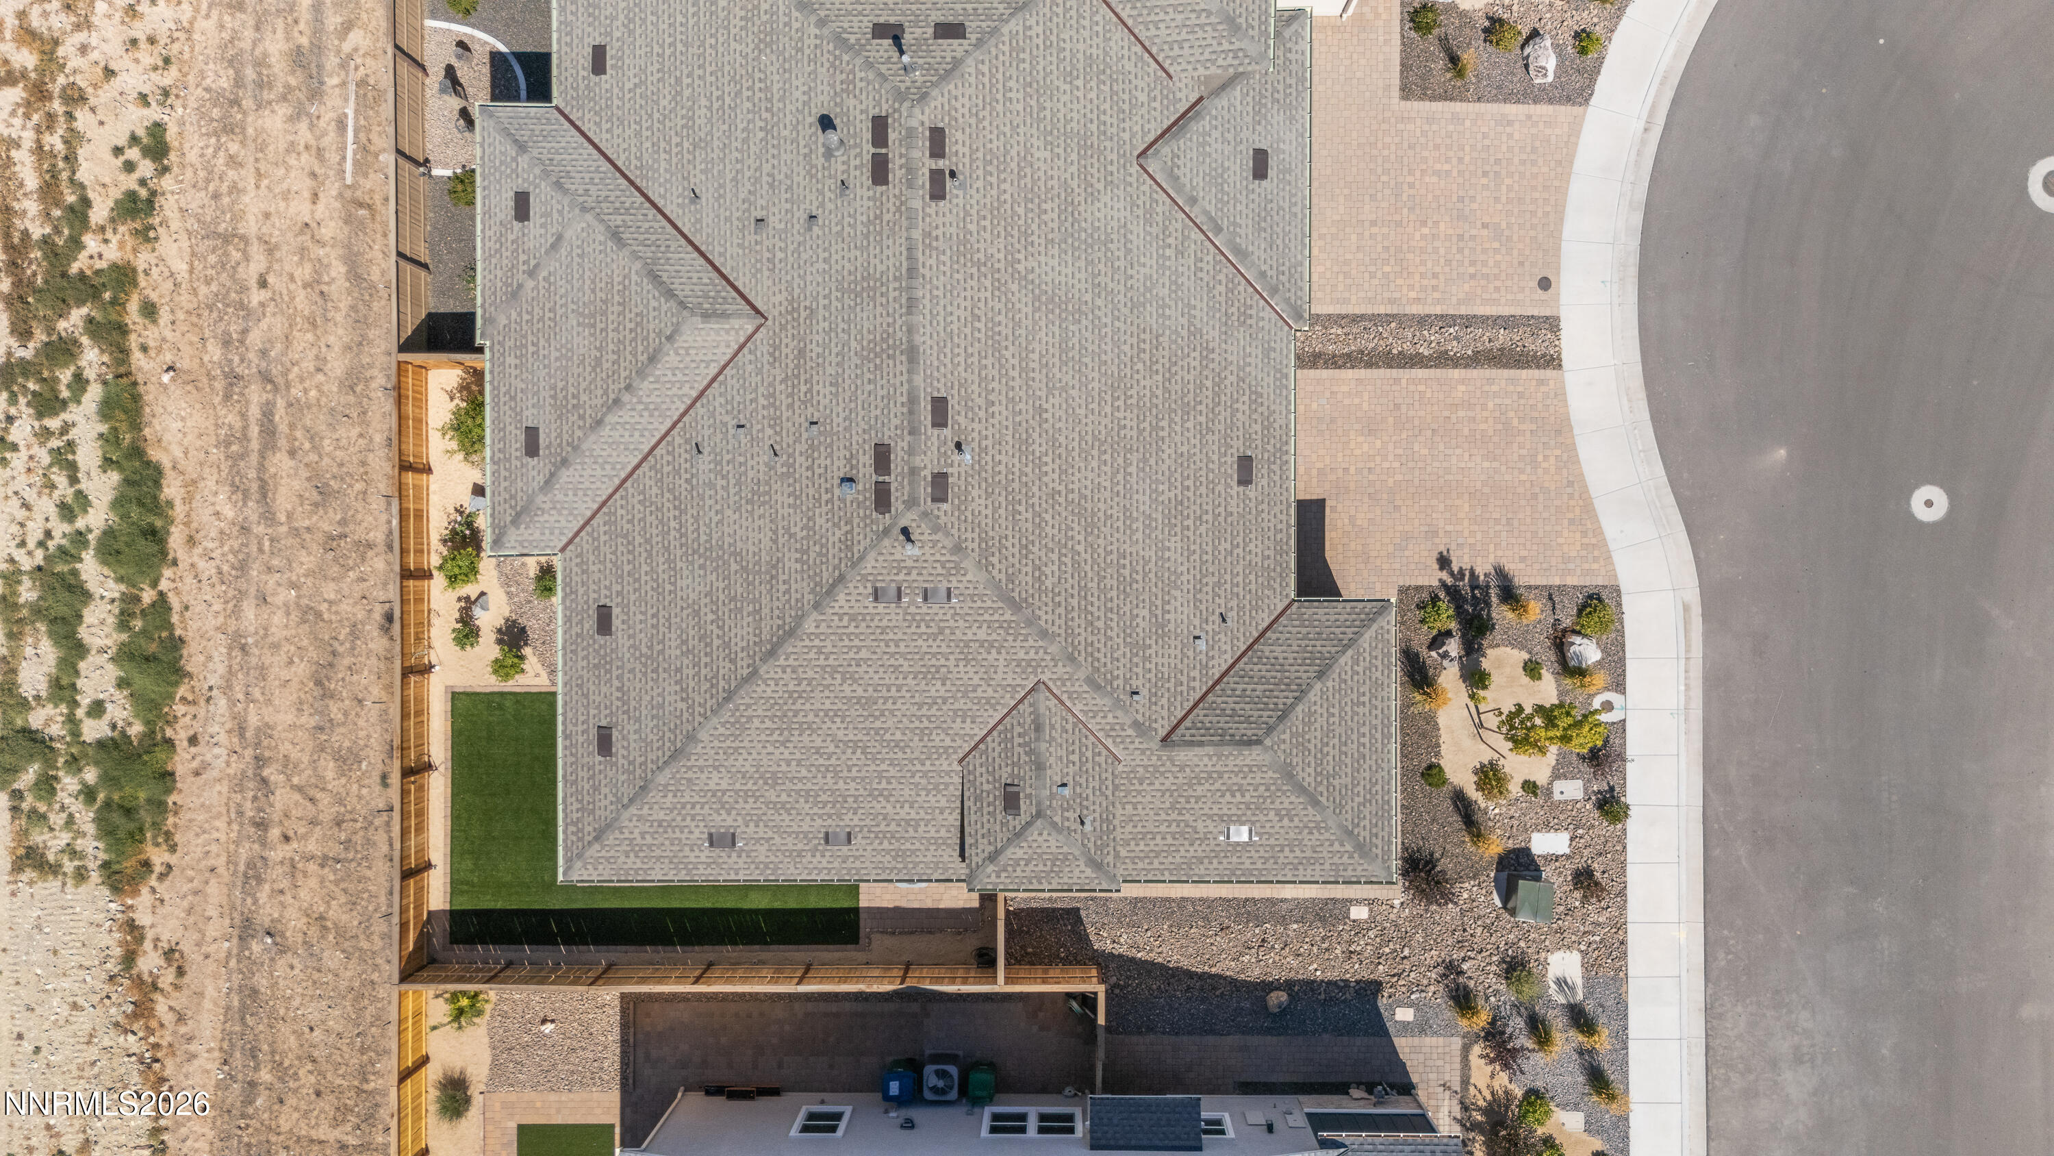
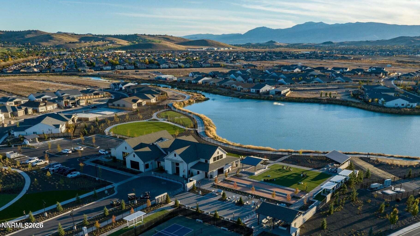
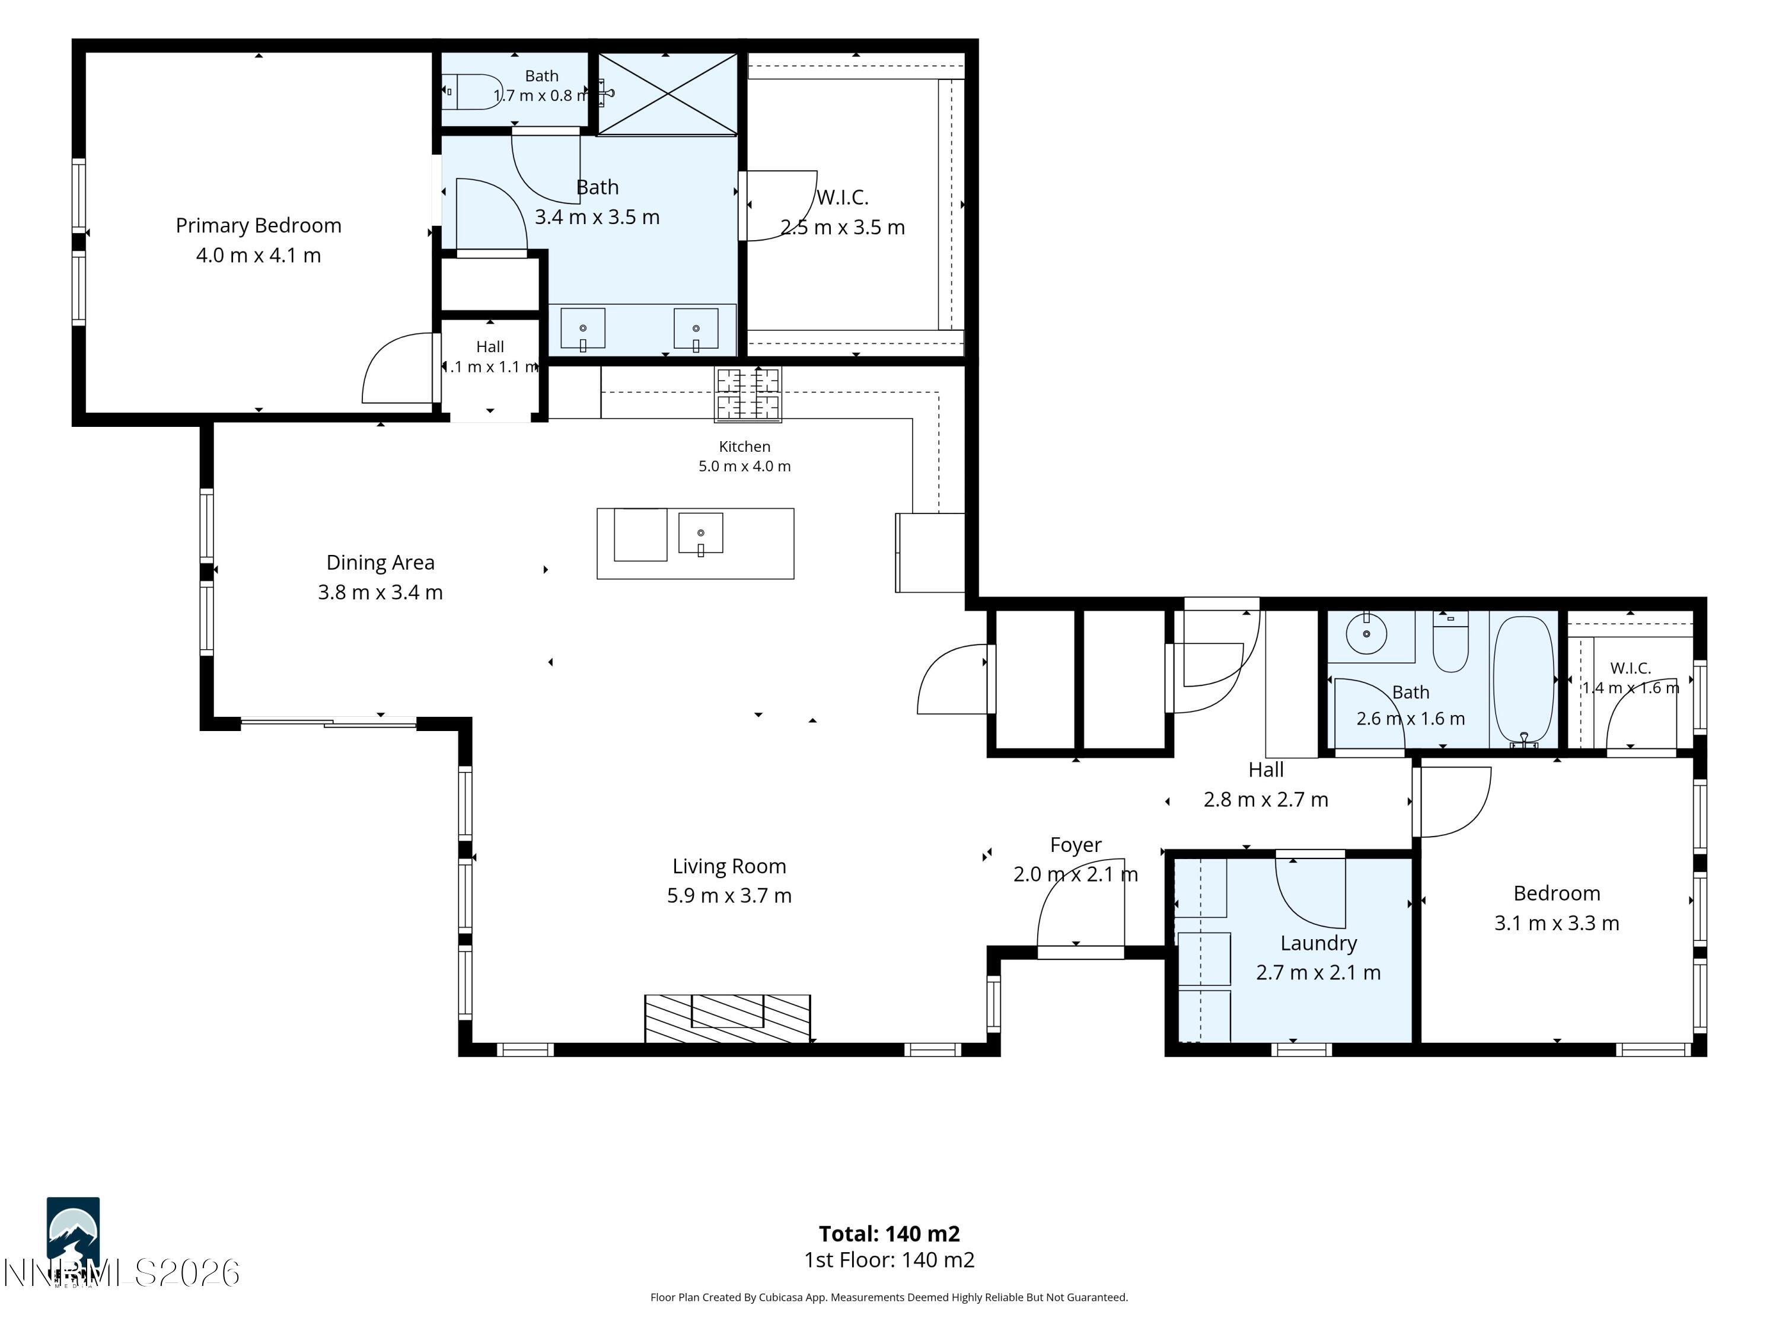
Welcome to 7285 Basin Ridge Trail, a beautifully upgraded, MOVE-IN READY, 2025 Toll Brothers home situated on a premium homesite in the sought-after 55+ Regency at Stonebrook community. Enjoy added privacy with no rear neighbors, mountain views, and a thoughtfully landscaped yard designed for easy outdoor living. Inside, elevated finishes include upgraded flooring, a striking tiled fireplace, and Hunter Douglas shutters throughout, creating a polished, move-in-ready home with designer touches at every turn. Beyond the home, Regency at Stonebrook offers a true resort-style active-adult lifestyle. Residents enjoy an impressive 10,000-square-foot private clubhouse featuring a heated indoor pool, state-of-the-art fitness center and studio, gathering and lounge spaces, plus pickleball and bocce courts, a dog park, outdoor concert plaza, yoga lawn, and more. Nearly new construction, premium lot placement, beautiful upgrades, and exceptional community amenities-all without the wait of building new!
Details
| MLS # | 260011649 |
|---|---|
| Listing Type | For Sale |
| Style | House |
| HOA Dues | $200 |
| Sub-Type | Resale |
| Status | Active Under Contract-show |
| Year | 2025 |
| Days On Site | 9 |
| Listing Provided By | RE/MAX Gold | Skye Taylor |
Features
| Bed(s) | 2 |
|---|---|
| Bath(s) | 2 Total |
| SQ Feet | 1,494 |
| Story(s) | 1 |
| Zoning | NUD |
| Acreage | 0.10 |
| Property View | Yes |
Interior
| Heating | Natural Gas |
|---|---|
| Heating Yes / No | Yes |
| Cooling | Central Air |
| Cooling Yes / No | Yes |
| Window Features | Double Pane Windows |
| Interior Features | High Ceilings, Kitchen Island, Pantry, Smart Thermostat, Walk-In Closet(s) |
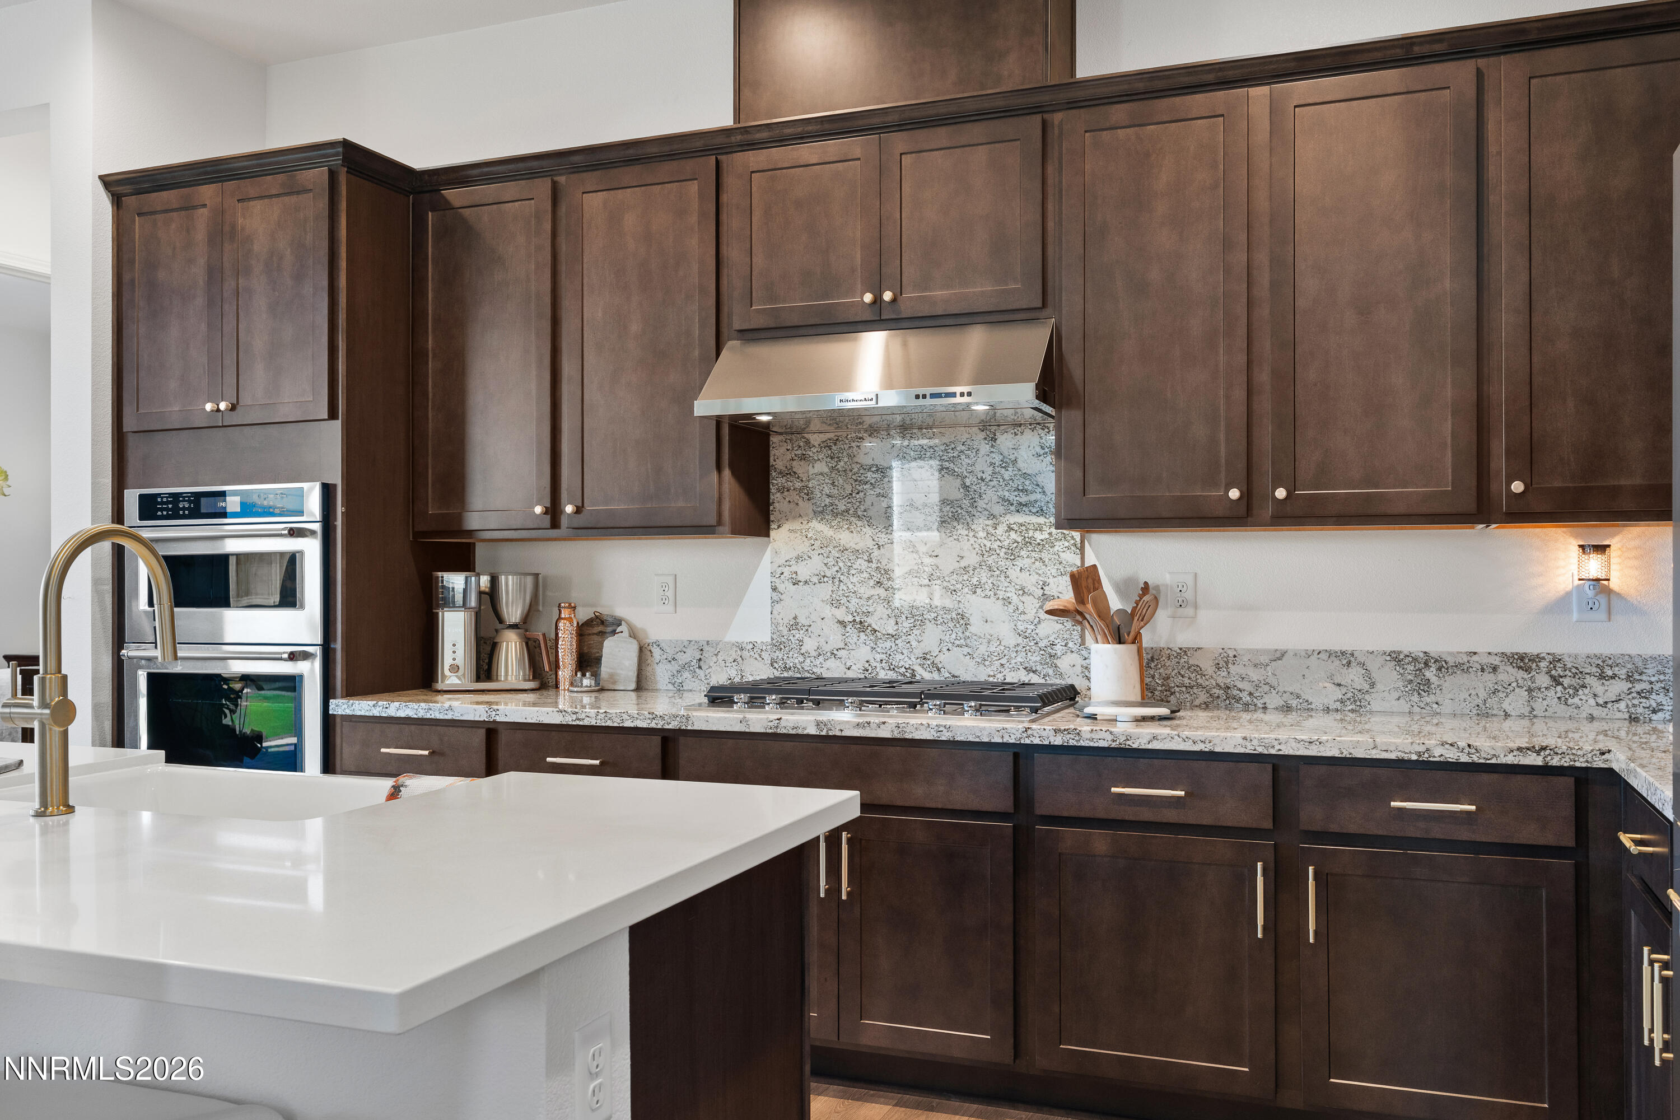
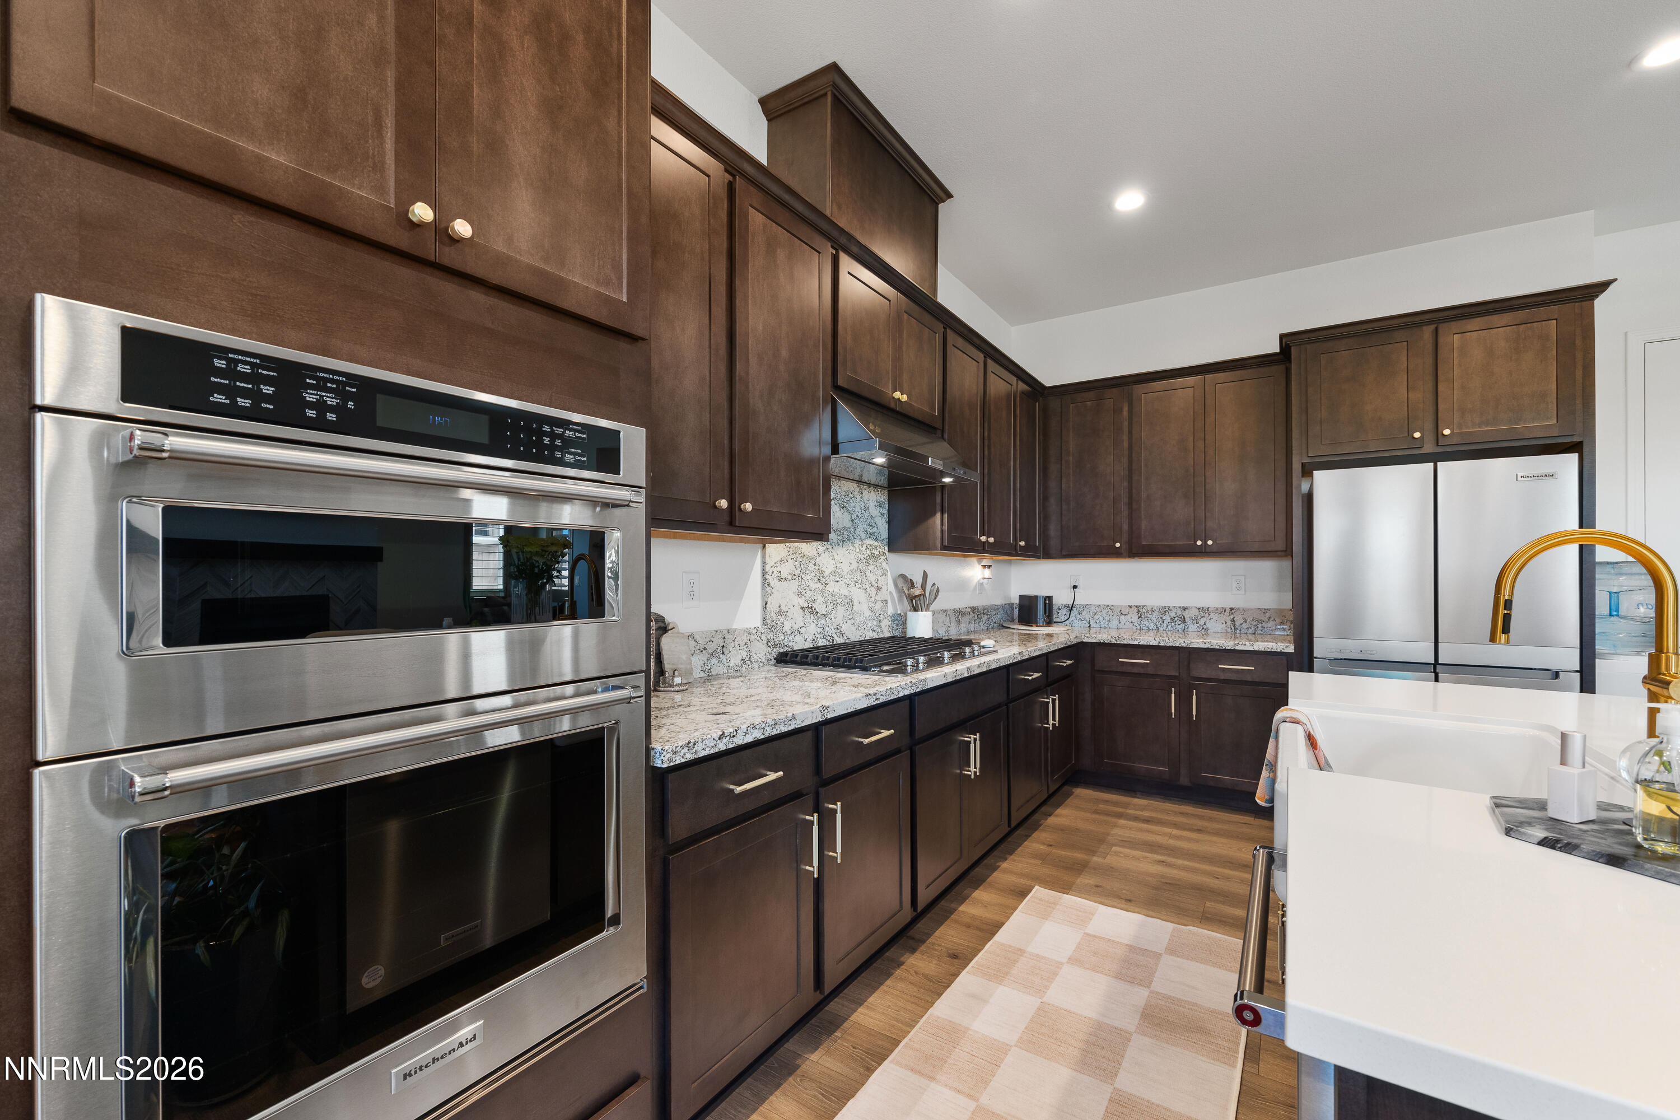
| Appliances | Dishwasher, Disposal, ENERGY STAR Qualified Appliances, Gas Cooktop, Gas Range, Microwave, Oven |
| Fireplace Features | Gas |
| Fireplace Yes / No | Yes |
| Fireplaces Total | 1 |
Exterior
| Roof | Shingle |
|---|---|
| Exterior Features | None |
| Security Features | Keyless Entry |
| Lot Features | Landscaped, Level, Sprinklers In Front, Sprinklers In Rear |
| Construction Materials | Stucco |
| Road Responsibility | Public Maintained Road |
| Foundation Details | Slab |
| Fencing | Back Yard |
Parking
| Parking Features | Attached, Garage, Garage Door Opener |
|---|---|
| Garage Yes / No | Yes |
| Attached Garage Yes / No | Yes |
Utilities
| Utilities | Cable Available, Electricity Available, Internet Available, Natural Gas Available, Phone Available, Sewer Available |
|---|---|
| Sewer | Public Sewer |
Location
| Senior Community Yes / No | Yes |
|---|
Taxes
| Property | 5056 |
|---|
Area Information
| State | NV |
|---|---|
| County | Washoe |
| City | Sparks |
| Zip Code | 89436 |
| Area | Washoe |
| Community Name | Stonebrook Village G2 B |
| School District | Spanish Springs |
| Elementary School | Spanish Springs |
| High School | Spanish Springs |
| Listing VS Median (in Stonebrook Village G2 B) | |
Price: $529,000 low | high Med: $510,000 sqft: 1,494 low | high Med: 1,486 $ / sqft: $354 low | high Med: $343 On site: 9 low | high Med: 72.5 | |
Market Activity 89436
Request a showing
Request a showing
Contact
Learn More About This Property

| State | NV |
|---|---|
| County | Washoe |
| City | Sparks |
| Zip Code | 89436 |
| Area | Washoe |
| Community Name | Stonebrook Village G2 B |
| School District | Spanish Springs |
| Elementary School | Spanish Springs |
| High School | Spanish Springs |
| Listing VS Median (in Stonebrook Village G2 B) | |
Price: $529,000 low | high Med: $510,000 sqft: 1,494 low | high Med: 1,486 $ / sqft: $354 low | high Med: $343 On site: 9 low | high Med: 72.5 | |