716 Emerald Idol Place,Henderson, NV 89011
Henderson, NV 89011

Description
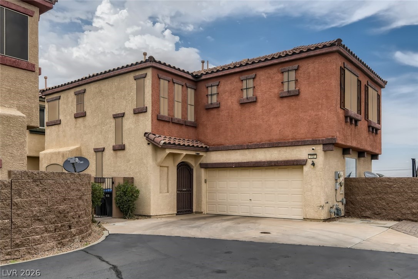
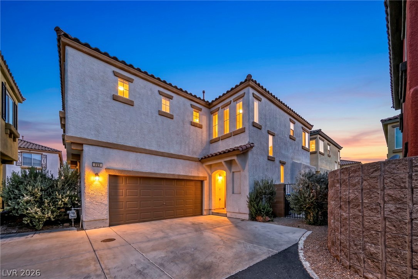
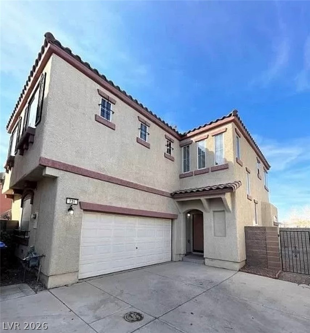
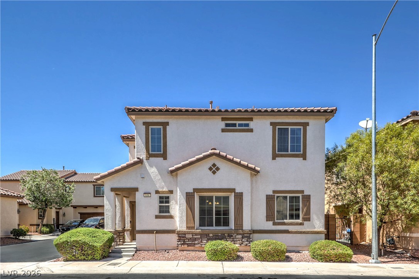
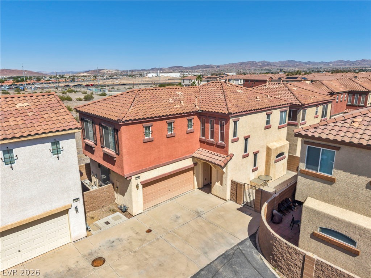
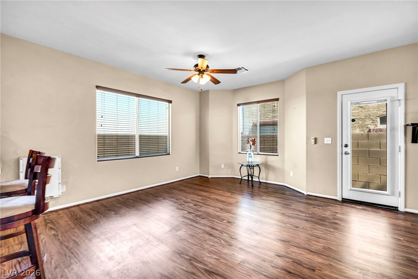
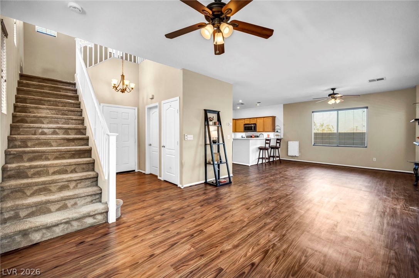
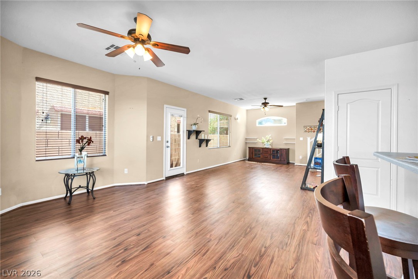
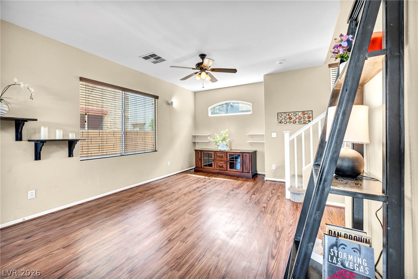
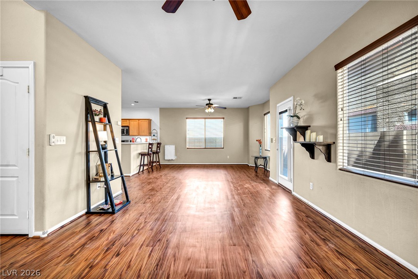
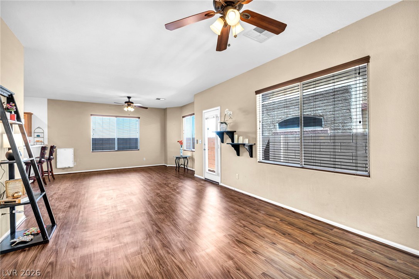
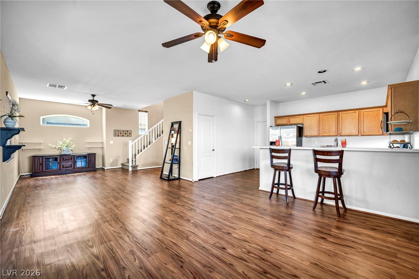
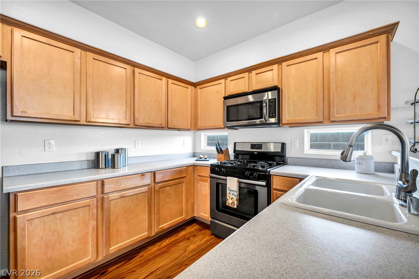
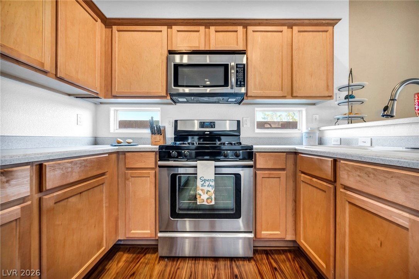
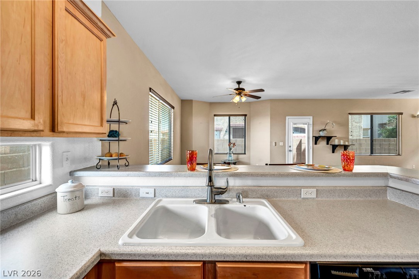
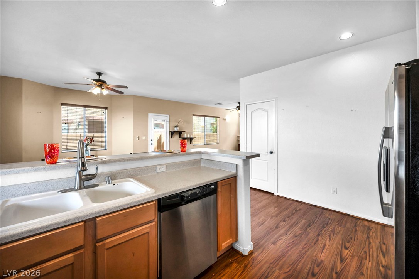
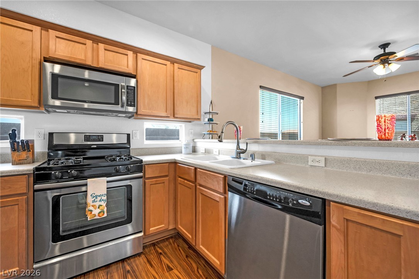
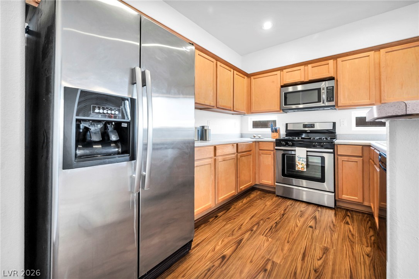
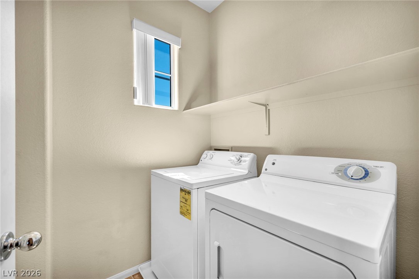
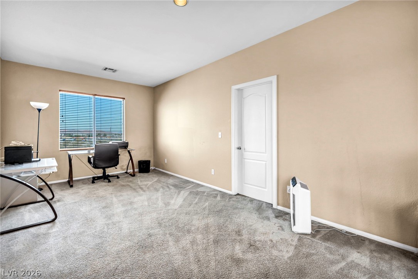
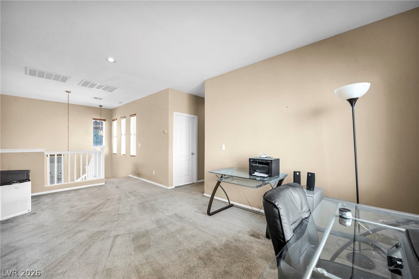
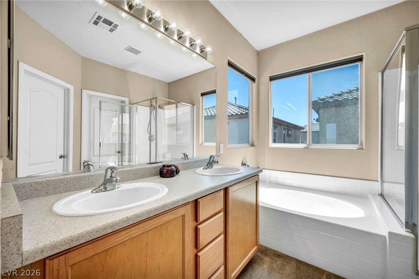
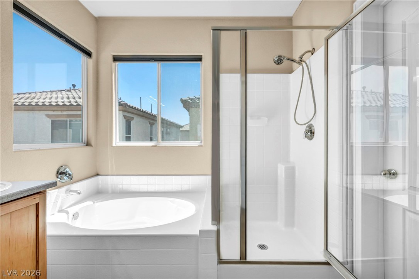
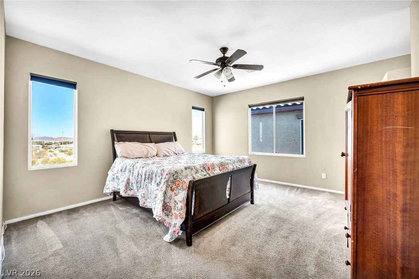
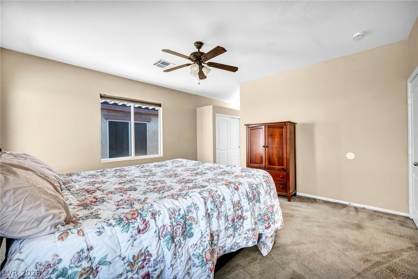
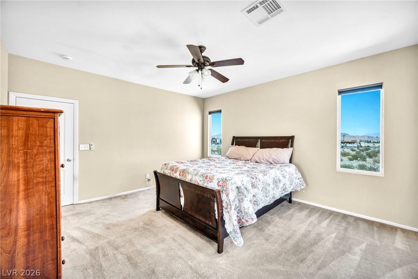
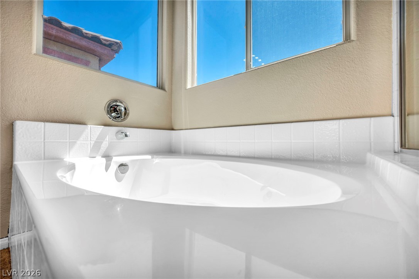
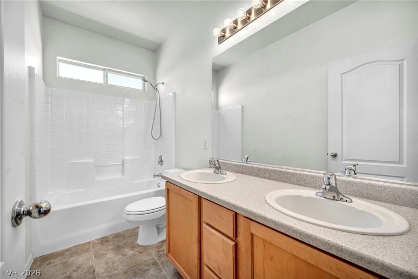
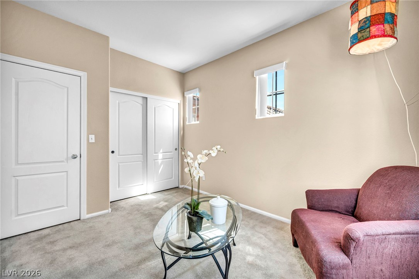
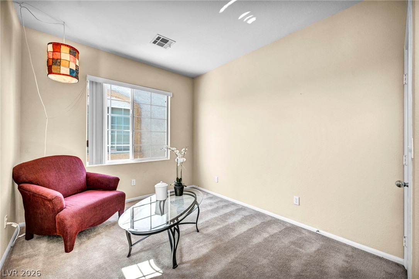
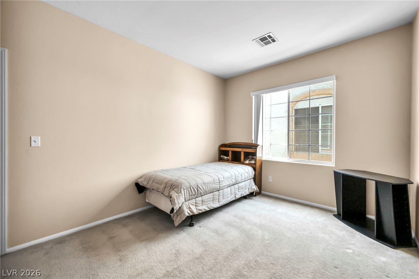
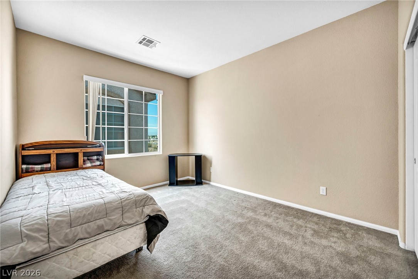
Step inside and discover a bright, spacious home with a flexible floor plan designed for everyday living. The main level offers an open living and dining area, a nicely sized kitchen with stainless steel appliances that stay, a convenient half bath and direct access to the two-car garage. Recent updates include a new water heater and garbage disposal. Upstairs, the versatile loft is perfect for a home office, media space, playroom or quiet retreat. The generous primary suite offers plenty of room for a sitting area and features a walk-in closet plus a private bath with dual sinks, soaking tub and separate shower. Two additional bedrooms, a full bath and an upstairs laundry room complete the second floor-and the washer and dryer stay, too. Large windows throughout bring in plenty of natural light, while the garage offers added shelving, storage and workspace. Conveniently located near shopping, freeway access and family entertainment, this home offers both space and everyday convenience. With its flexible layout and comfortable living spaces, it is ready for its next owner to make it their own.
Details
| MLS # | 2811350 |
|---|---|
| Listing Type | For Sale |
| Style | House |
| HOA Dues | $72 |
| Sub-Type | Resale |
| Status | Active |
| Year | 2005 |
| Days On Site | 12 |
| Listing Provided By | Real Broker LLC | Marie T. Cling |
Features
| Bed(s) | 3 |
|---|---|
| Bath(s) | 12 Total |
| SQ Feet | 1,909 |
| Garage | 2 |
| Story(s) | 2 |
| Zoning | Single Family |
| Acreage | 0.06 |
Interior
| Cooling | Central Air, Electric, Two Units |
|---|---|
| Heating | Central, Gas |
| Heating Yes / No | Yes |
| Cooling Yes / No | Yes |
| Interior Features | Bathroomon Main Level, Ceiling Fans, Half Bathon Main Level, Pot Rack, Window Treatments |
| Window Features | Blinds, Double Pane Windows, Window Treatments |
| Furnished | Unfurnished |
| Appliances | Dryer, Dishwasher, Disposal, Gas Range, Gas Water Heater, Microwave, Refrigerator, Washer |
| Fireplaces Total | 0 |
| Fireplace Yes / No | No |
Exterior
| Exterior Features | Dog Run, Handicap Accessible, Private Yard |
|---|---|
| Roof | Tile |
| Security Features | Gated Community |
| Construction Materials | Frame, Stucco |
| Lot Features | Less Than Quarter Acre |
| Fencing | Block, Back Yard |
Parking
| Attached Garage Yes / No | Yes |
|---|---|
| Parking Features | Attached, Garage, Garage Door Opener, Inside Entrance, Open, Private, Storage |
| Garage Yes / No | Yes |
Utilities
| Utilities | Cable Available |
|---|---|
| Electric | Photovoltaics None |
| Sewer | Public Sewer |
Location
| Senior Community Yes / No | No |
|---|
Other
| List Aor | Greater Las Vegas Association Of Realtors Inc |
|---|
Taxes
| Property | 1545 |
|---|
Area Information
| State | NV |
|---|---|
| County | Clark |
| City | Henderson |
| Zip Code | 89011 |
| Community Name | Desert Canyon Phase 1B |
| Listing VS Median (in Desert Canyon Phase 1B) | |
Price: $395,000 low | high Med: $402,500 sqft: 1,909 low | high Med: 1,909 $ / sqft: $207 low | high Med: $211 On site: 12 low | high Med: 49.5 | |
Market Activity 89011
Request a showing
Request a showing
Contact
Learn More About This Property

| State | NV |
|---|---|
| County | Clark |
| City | Henderson |
| Zip Code | 89011 |
| Community Name | Desert Canyon Phase 1B |
| Listing VS Median (in Desert Canyon Phase 1B) | |
Price: $395,000 low | high Med: $402,500 sqft: 1,909 low | high Med: 1,909 $ / sqft: $207 low | high Med: $211 On site: 12 low | high Med: 49.5 | |