5911 Hansford Ranch Avenue,Las Vegas, NV 89131
Las Vegas, NV 89131

Description
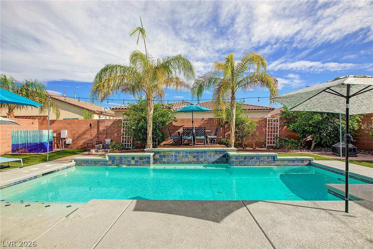
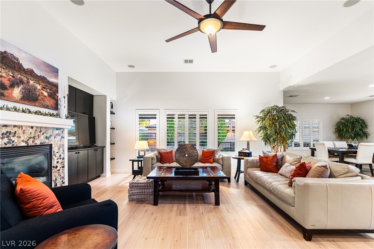
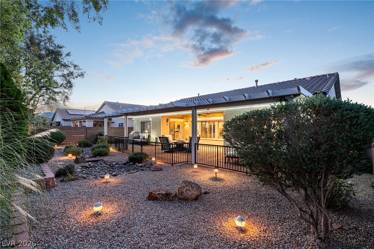
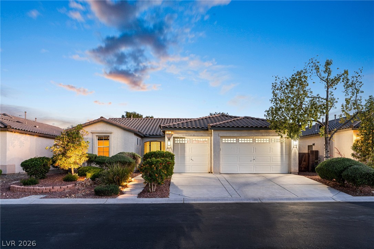
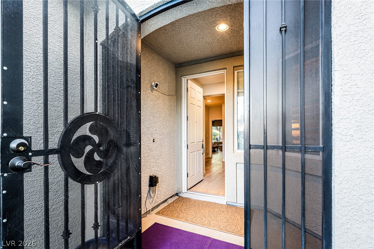
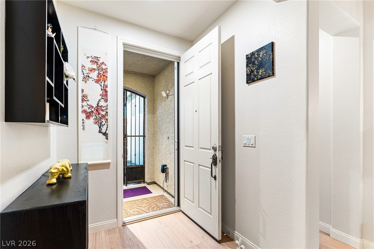
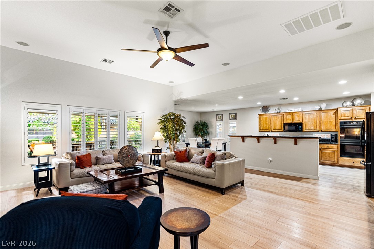
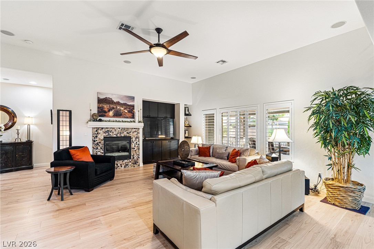
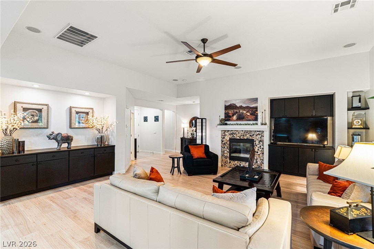
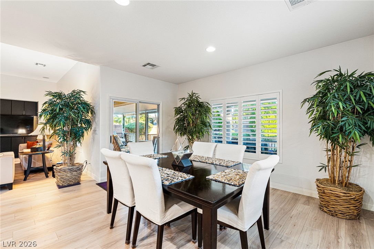
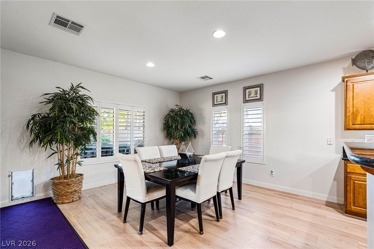
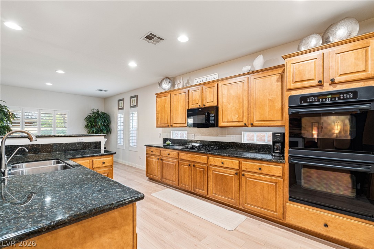
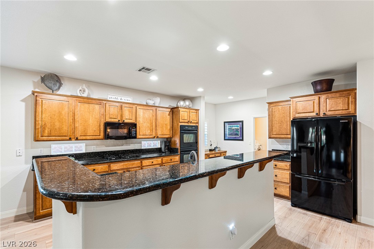
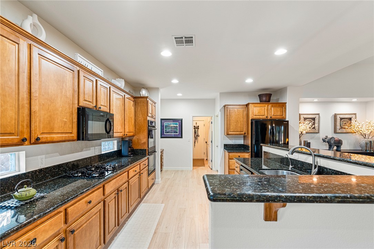
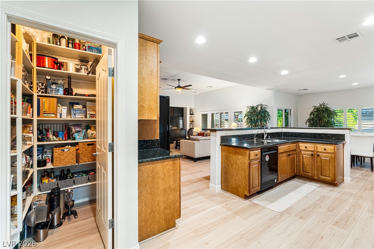
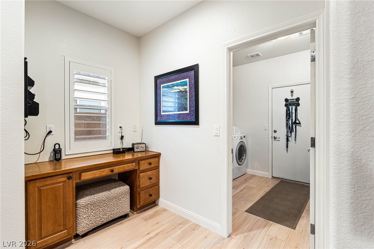
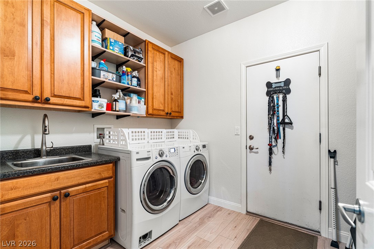
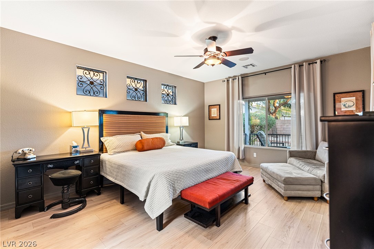
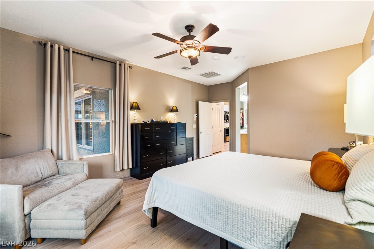
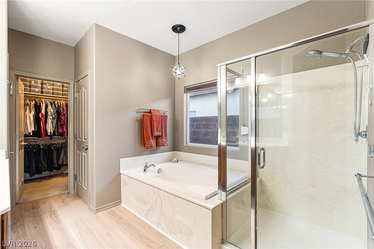
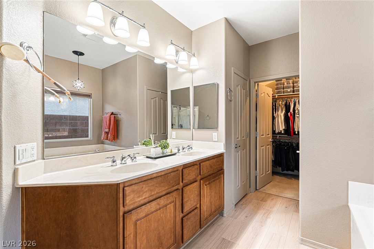
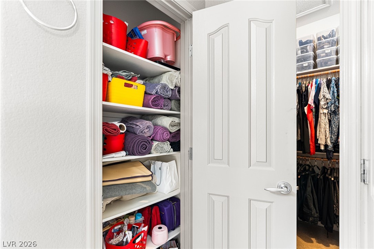
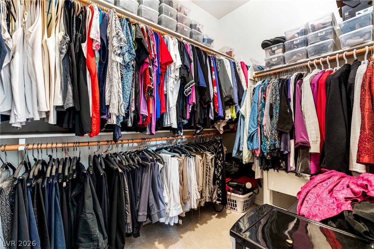
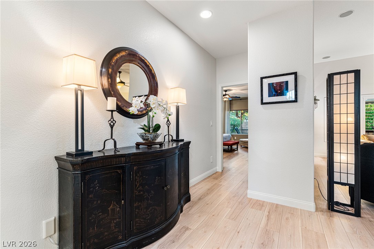
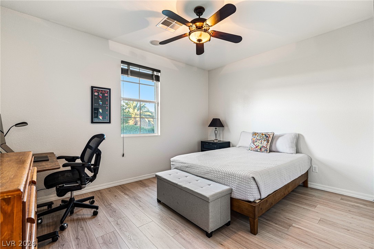
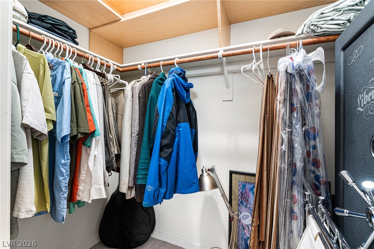
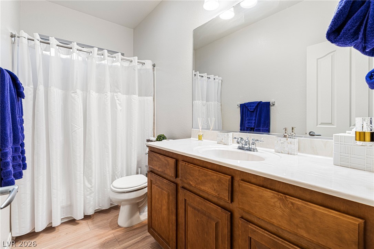
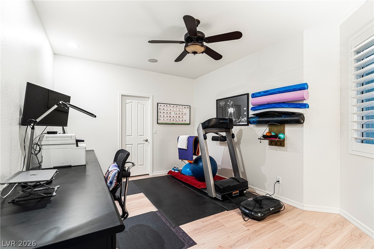
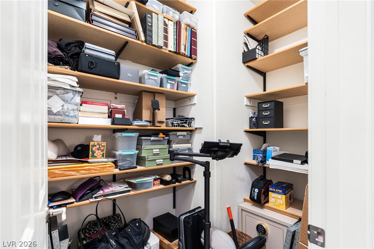
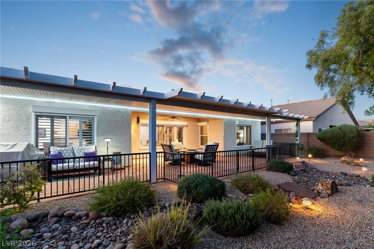
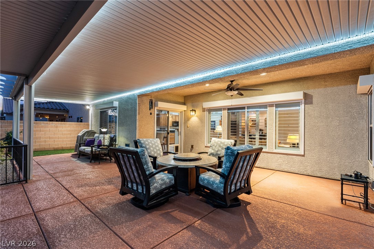
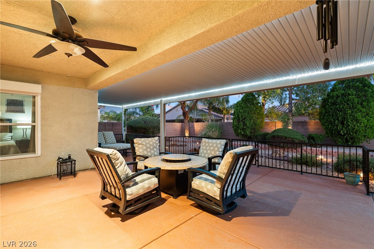
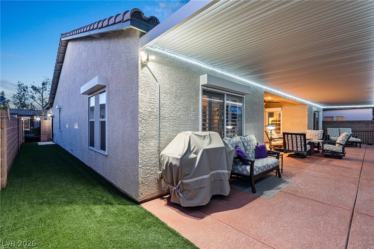
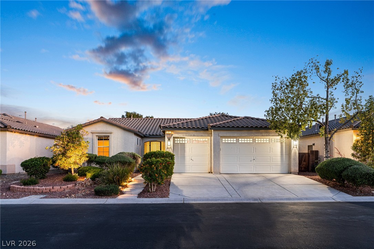
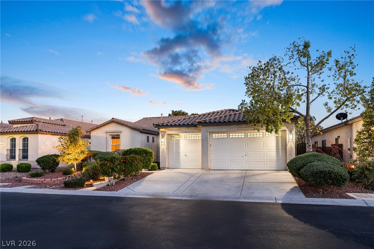
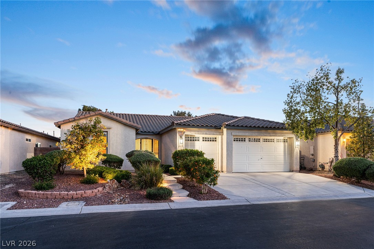
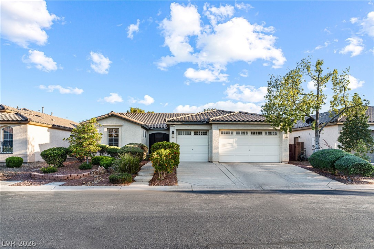
Welcome to this beautifully upgraded home nestled within a desirable gated, all single-story community in the highly sought-after Northwest. Combining timeless style, quality craftsmanship and exceptional pride of ownership, this home offers the perfect blend of luxury and everyday comfort. From the moment you arrive, the inviting curb appeal and spacious 3-car garage set the stage for what's inside. Step into your own private backyard retreat featuring an expansive covered patio with ceiling fans, lighting and lush mature landscaping-an ideal setting for morning coffee, evening gatherings or effortless outdoor entertaining. The chef-inspired kitchen is the heart of the home, showcasing an oversized granite island, double ovens, abundant cabinetry, sleek black appliances and an included refrigerator, all opening seamlessly to the spacious dining area and impressive great room. Soaring 12-foot ceilings, a cozy fireplace, custom media center and built-in buffet create an inviting space that's equally suited for entertaining or relaxing at home. Every bedroom offers a walk-in closet, while the generously sized primary suite provides the perfect private escape. Premium upgrades include new luxury vinyl plank flooring, dual HVAC systems replaced in 2023, Rolladen security shutters, ornamental security door, tankless water heater, water softener, reverse osmosis system, built-in speakers throughout and a smart garage door opener. Ideally located just minutes from beautiful parks, shopping, dining and convenient freeway access, this move-in-ready home truly delivers the lifestyle today's buyers have been searching for.
Details
| MLS # | 2773548 |
|---|---|
| Listing Type | For Sale |
| Style | House |
| HOA Dues | $90 |
| Sub-Type | Resale |
| Status | Active |
| Year | 2007 |
| Days On Site | 155 |
| Listing Provided By | eXp Realty | Tyler Shelton |
Features
| Bed(s) | 3 |
|---|---|
| Bath(s) | 2 Total |
| SQ Feet | 2,136 |
| Garage | 3 |
| Story(s) | 1 |
| Zoning | Single Family |
| Acreage | 0.17 |
| Property View | Yes |
Interior
| Cooling | Central Air, Electric |
|---|---|
| Heating | Central, Gas |
| Heating Yes / No | Yes |
| Cooling Yes / No | Yes |
| Interior Features | Bathroomon Main Level, Bedroom On Main Level, Ceiling Fans, Full Bath On Main Level, Primary Downstairs, Window Treatments, Programmable Thermostat |
| Window Features | Low Emissivity Windows, Plantation Shutters |
| Furnished | Unfurnished |
| Appliances | Built In Electric Oven, Double Oven, Dishwasher, Gas Cooktop, Disposal, Microwave, Refrigerator, Water Softener Owned, Tankless Water Heater |
| Fireplaces Total | 1 |
| Fireplace Yes / No | Yes |
Exterior
| Exterior Features | Barbecue, Porch, Patio, Sprinkler Irrigation |
|---|---|
| Roof | Pitched, Tile |
| Security Features | Gated Community |
| Construction Materials | Frame, Stucco, Drywall |
| Lot Features | Drip Irrigation Bubblers, Desert Landscaping, Landscaped, Trees, Less Than Quarter Acre |
| Fencing | Block, Back Yard |
Parking
| Attached Garage Yes / No | Yes |
|---|---|
| Parking Features | Attached, Epoxy Flooring, Garage, Garage Door Opener, Inside Entrance, Private, Shelves |
| Garage Yes / No | Yes |
Utilities
| Utilities | Underground Utilities |
|---|---|
| Electric | Photovoltaics None |
| Sewer | Public Sewer |
Location
| Senior Community Yes / No | No |
|---|
Other
| List Aor | Greater Las Vegas Association Of Realtors Inc |
|---|
Taxes
| Property | 2484 |
|---|
Area Information
| State | NV |
|---|---|
| County | Clark |
| City | Las Vegas |
| Zip Code | 89131 |
| Community Name | Centennial Jones |
| Listing VS Median (in Centennial Jones) | |
Price: $585,900 low | high Med: $587,900 sqft: 2,136 low | high Med: 2,378 $ / sqft: $274 low | high Med: $250 On site: 155 low | high Med: 130 | |
Market Activity 89131
Request a showing
Request a showing
Contact
Learn More About This Property

| State | NV |
|---|---|
| County | Clark |
| City | Las Vegas |
| Zip Code | 89131 |
| Community Name | Centennial Jones |
| Listing VS Median (in Centennial Jones) | |
Price: $585,900 low | high Med: $587,900 sqft: 2,136 low | high Med: 2,378 $ / sqft: $274 low | high Med: $250 On site: 155 low | high Med: 130 | |