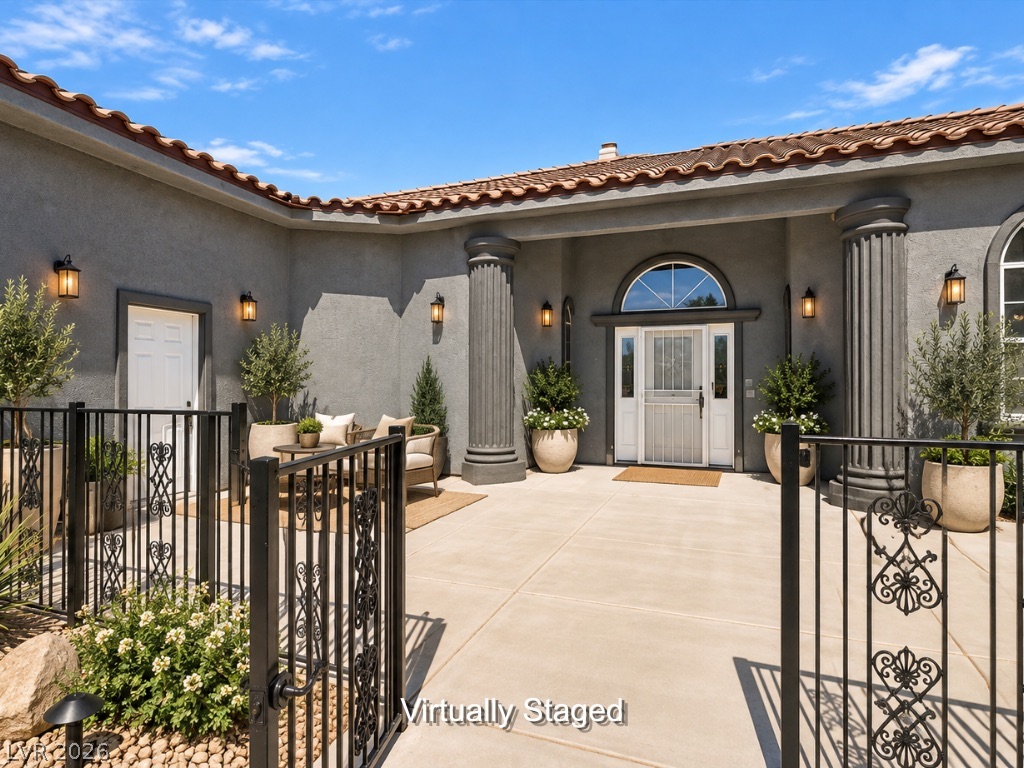
580 East Hickory Street,Pahrump, NV 89048
Pahrump, NV 89048






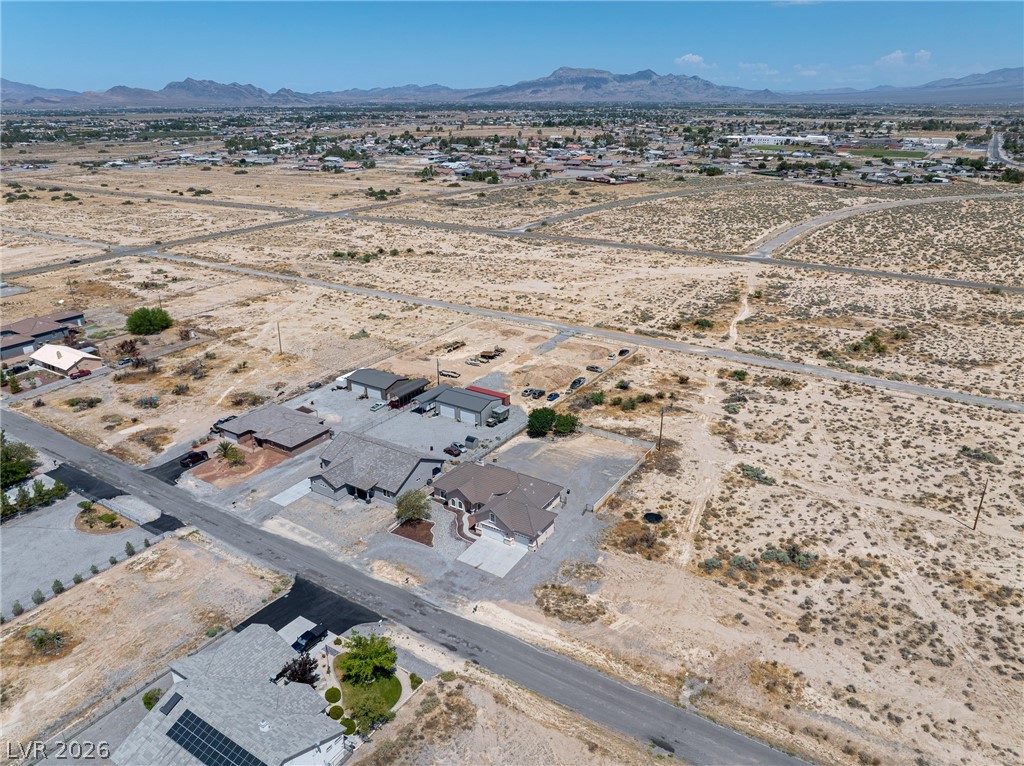

Description
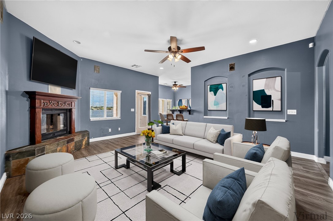
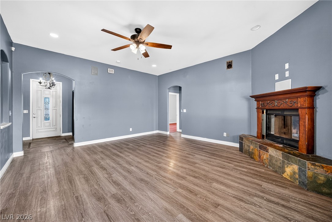
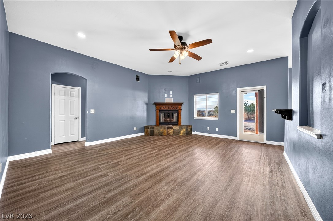
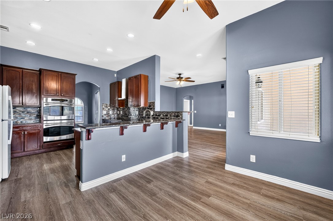
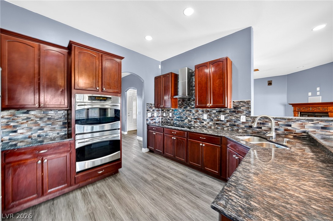
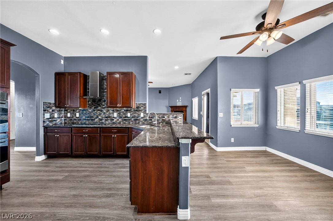
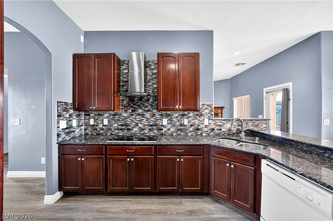
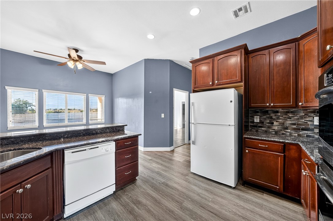
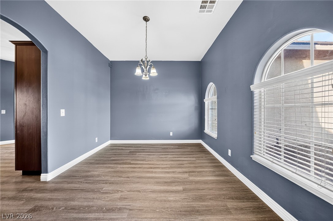
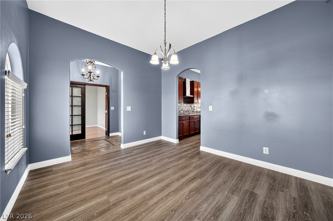
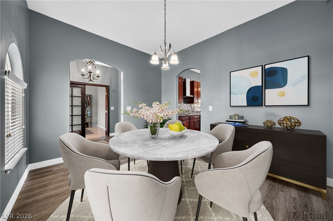
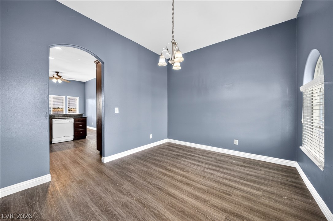
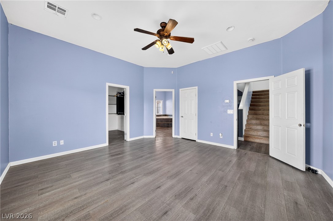
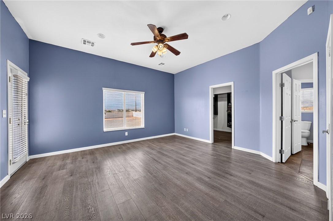
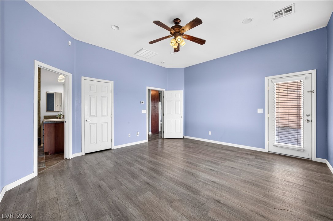
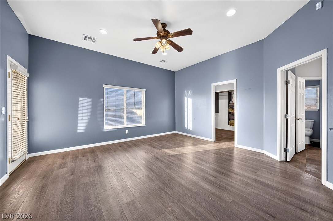
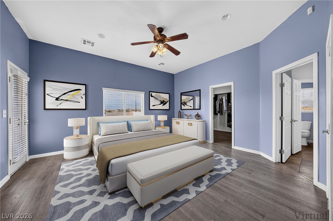
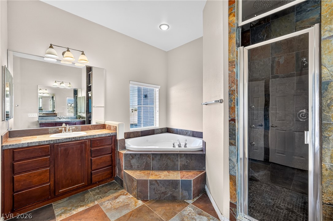
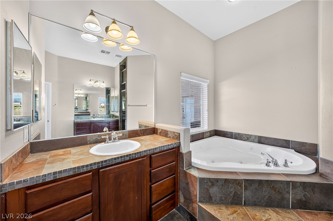
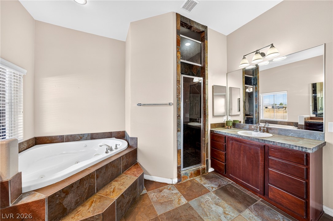
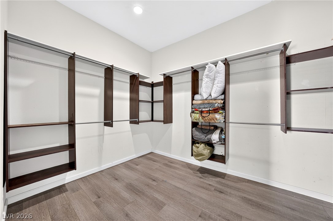
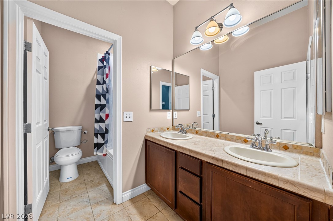
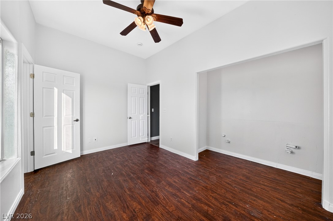
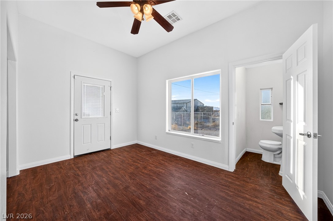
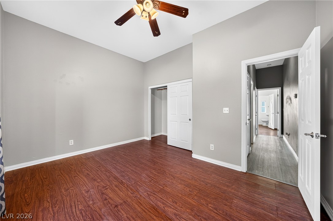
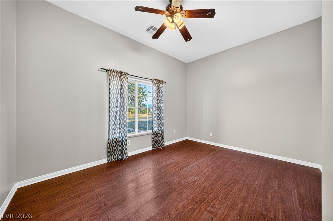
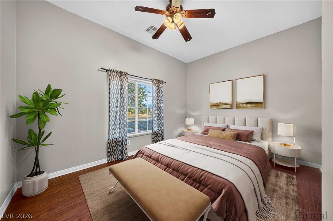
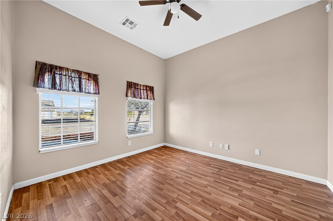
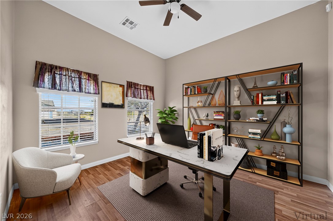
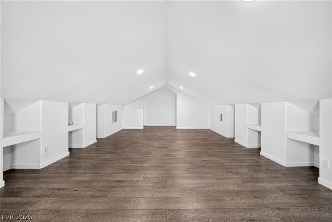
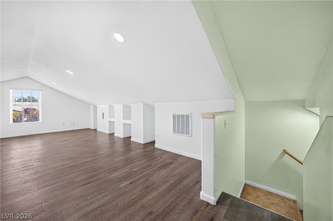
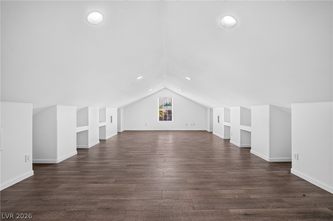
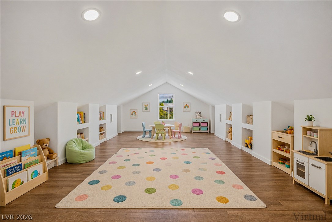
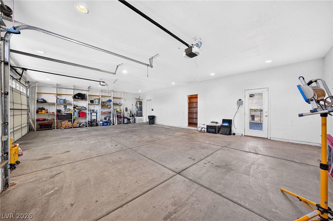
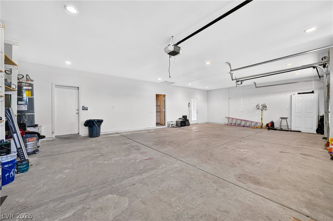
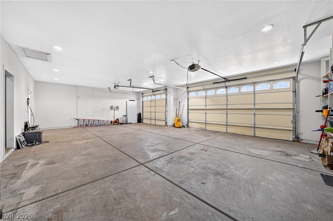
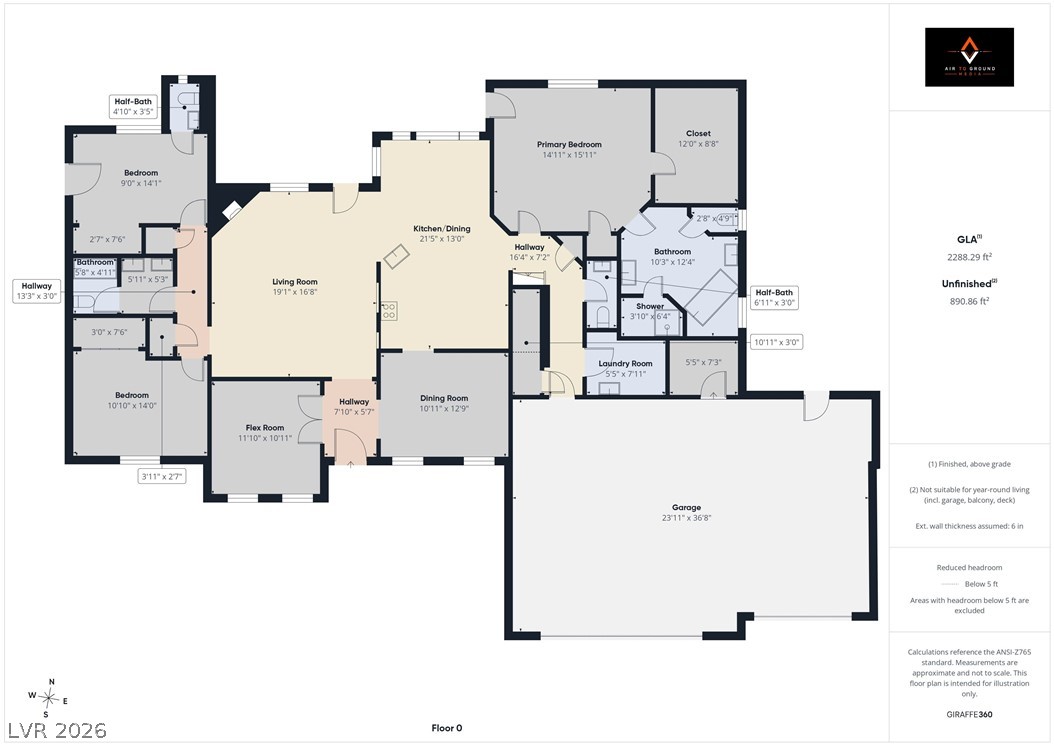
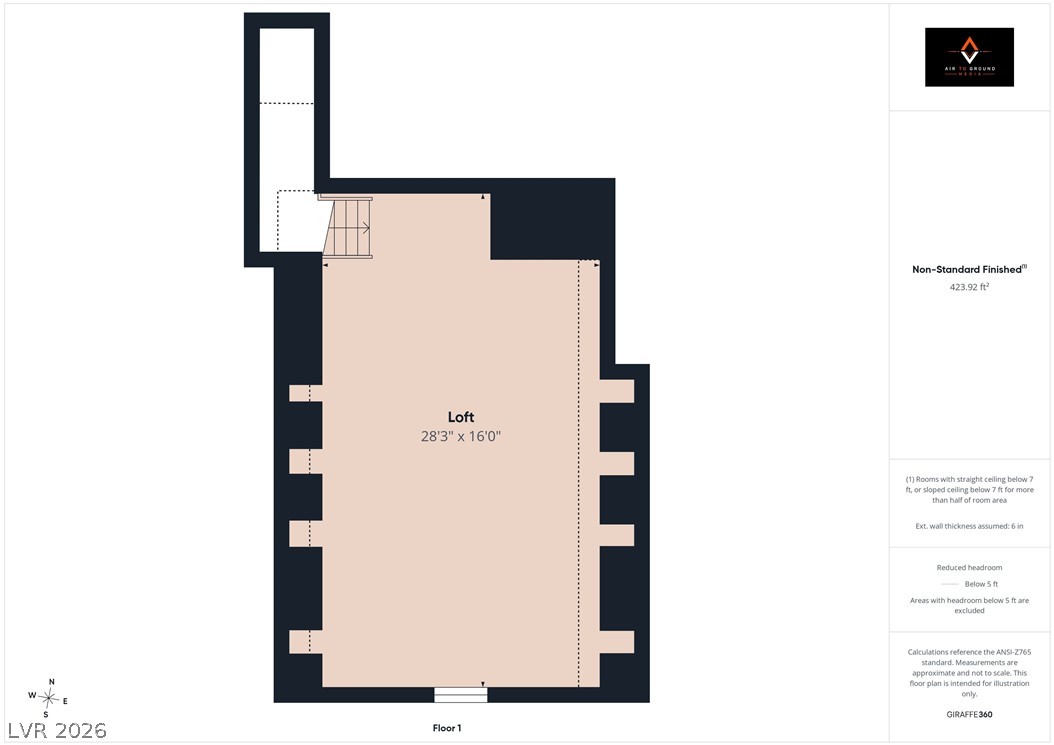
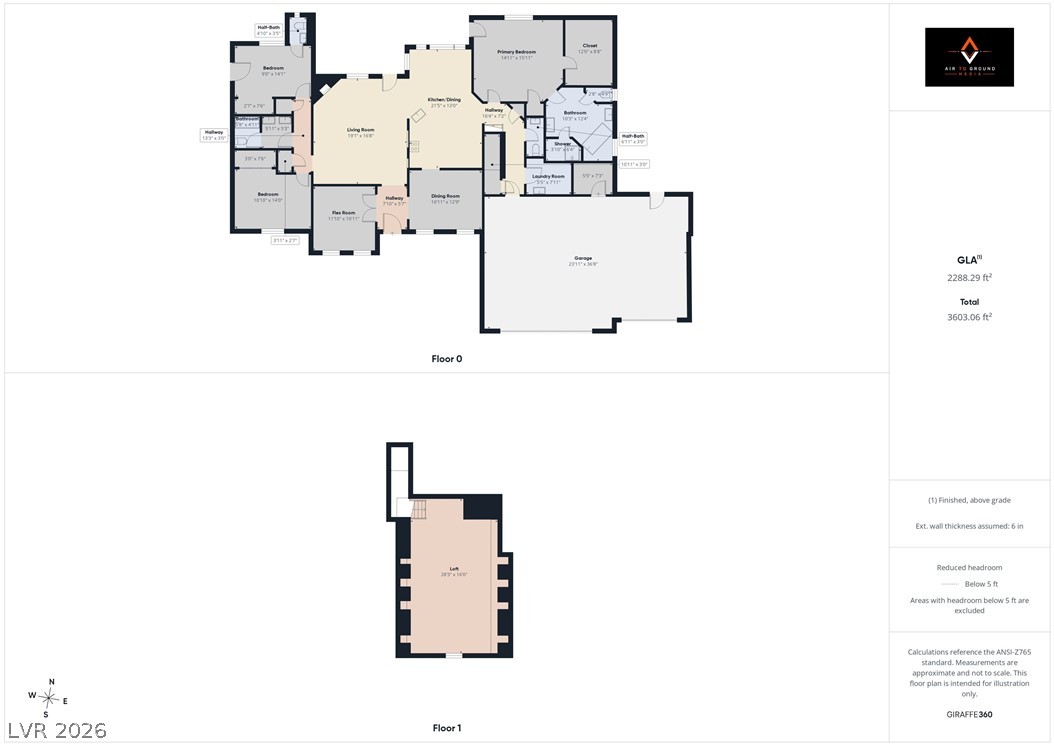
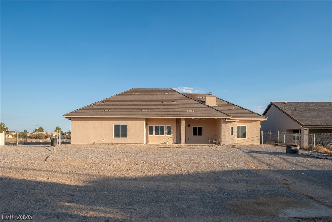
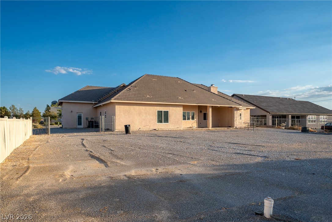
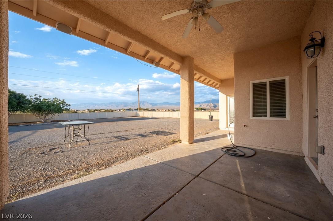
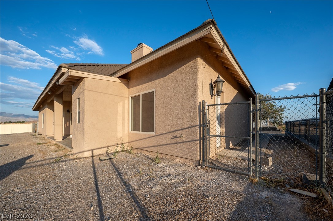
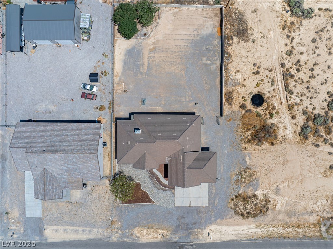
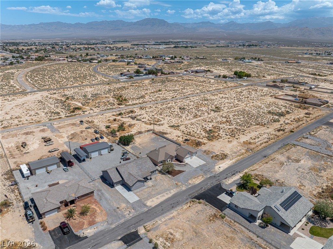
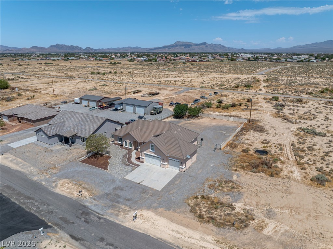
Discover this stunning custom home offering over 2,800 square feet of versatile living space, tucked away on a quiet street in a centrally located neighborhood just minutes from shopping, schools, grocery stores, and other everyday conveniences. This home has been thoughtfully updated with fresh exterior paint and a recently replaced HVAC unit, providing both curb appeal and peace of mind. Car enthusiasts and hobbyists will appreciate the spacious 3-car garage. The chef-inspired kitchen is designed to impress, featuring granite countertops, double ovens, and ample workspace for cooking and entertaining. Inside, you'll find 3 generously sized bedrooms plus 2 flexible den spaces, offering endless possibilities. The spacious primary suite is the perfect retreat with a fantastic bathroom featuring dual vanities, a relaxing garden tub, a huge walk-in shower, and a custom walk-in closet designed for exceptional storage and organization. The expansive upstairs loft/den spans over 500 square feet and is perfect for a game room, media room, home gym, or additional living area. The downstairs den can easily serve as a fourth bedroom, home office, or guest space to fit your needs. With its flexible floor plan, quality features, and prime location, this exceptional home offers incredible potential for a variety of lifestyles.
Details
| MLS # | 2803443 |
|---|---|
| Listing Type | For Sale |
| Style | House |
| Sub-Type | Resale |
| Status | Active |
| Year | 2007 |
| Days On Site | 57 |
| Listing Provided By | Top Dog Real Estate | Samantha Altiero |
Features
| Bed(s) | 3 |
|---|---|
| Bath(s) | 4 Total |
| SQ Feet | 2,802 |
| Garage | 3 |
| Story(s) | 1 |
| Zoning | Single Family |
| Acreage | 0.46 |
Interior
| Cooling | Central Air, Electric |
|---|---|
| Heating | Central, Electric |
| Heating Yes / No | Yes |
| Cooling Yes / No | Yes |
| Interior Features | Bathroomon Main Level, Bedroom On Main Level, Ceiling Fans, Primary Downstairs |
| Furnished | Unfurnished |
| Appliances | Electric Cooktop, Disposal, Refrigerator |
| Fireplaces Total | 1 |
| Fireplace Yes / No | Yes |
Exterior
| Exterior Features | Patio, Private Yard |
|---|---|
| Roof | Tile |
| Lot Features | Quarter To One Acre, Desert Landscaping, Landscaped |
| Fencing | Back Yard, Chain Link, Rv Gate, Vinyl |
Parking
| Attached Garage Yes / No | Yes |
|---|---|
| Parking Features | Attached, Garage, Inside Entrance, Open, Rv Potential, Rv Access Parking, Shelves, Storage |
| Garage Yes / No | Yes |
Utilities
| Utilities | Electricity Available, Septic Available |
|---|---|
| Electric | Photovoltaics None |
| Sewer | Septic Tank |
Location
| Senior Community Yes / No | No |
|---|
Other
| List Aor | Greater Las Vegas Association Of Realtors Inc |
|---|
Taxes
| Property | 2433 |
|---|
Area Information
| State | NV |
|---|---|
| County | Nye |
| City | Pahrump |
| Zip Code | 89048 |
| Community Name | Calvada Valley U4A |
| Listing VS Median (in Calvada Valley U4A) | |
Price: $439,900 low | high Med: $445,000 sqft: 2,802 low | high Med: 1,766 $ / sqft: $157 low | high Med: $253 On site: 57 low | high Med: 56.5 | |
Market Activity 89048
Request a showing
Request a showing
Contact
Learn More About This Property

| State | NV |
|---|---|
| County | Nye |
| City | Pahrump |
| Zip Code | 89048 |
| Community Name | Calvada Valley U4A |
| Listing VS Median (in Calvada Valley U4A) | |
Price: $439,900 low | high Med: $445,000 sqft: 2,802 low | high Med: 1,766 $ / sqft: $157 low | high Med: $253 On site: 57 low | high Med: 56.5 | |