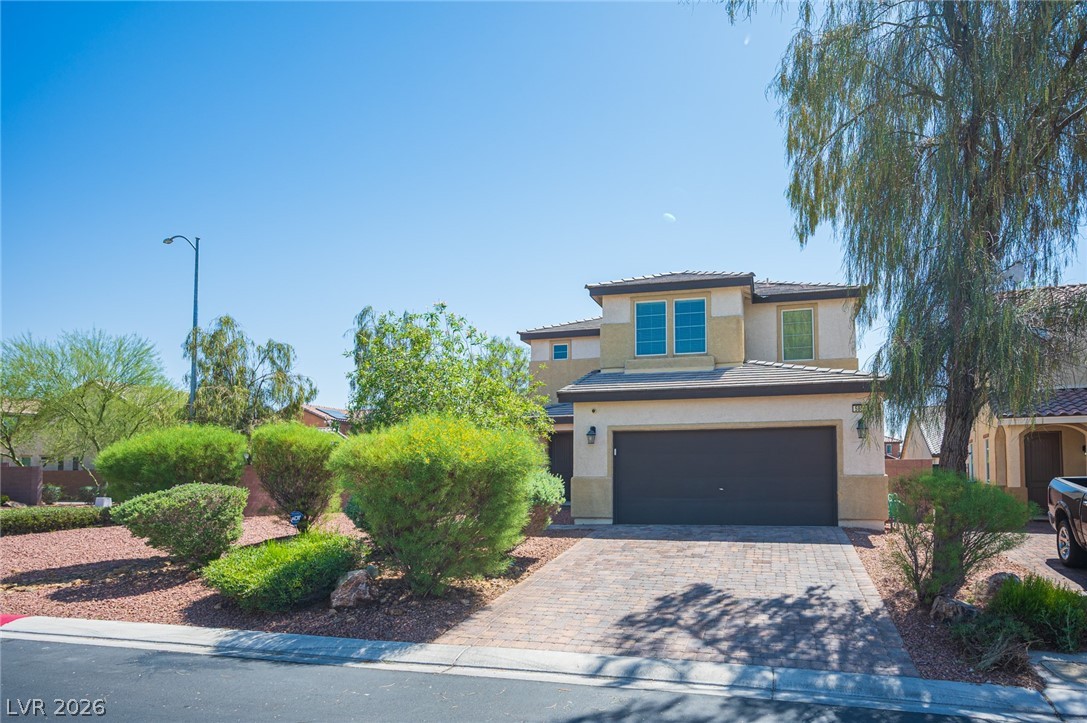
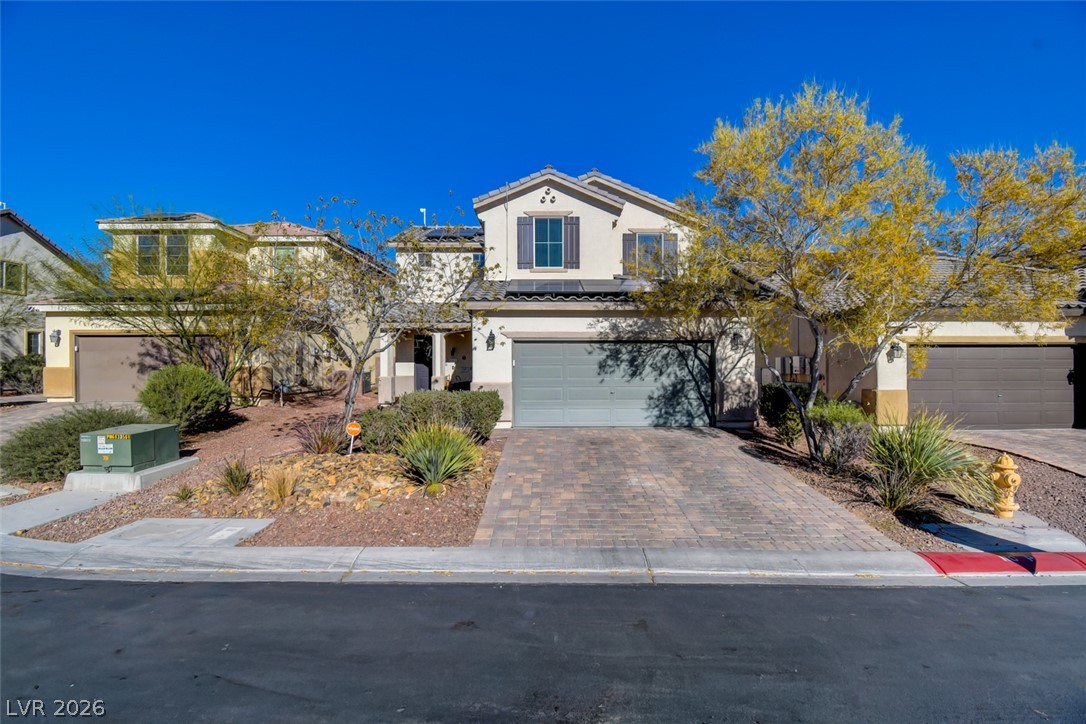
5732 Aspen Park Lane,North Las Vegas, NV 89081
North Las Vegas, NV 89081
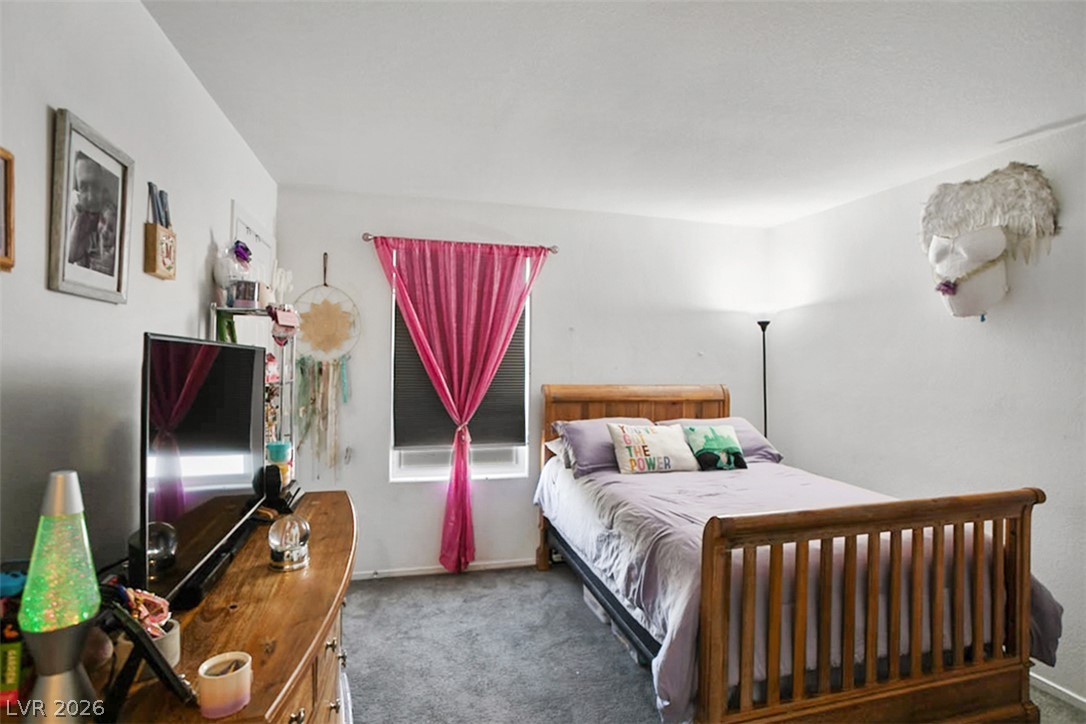
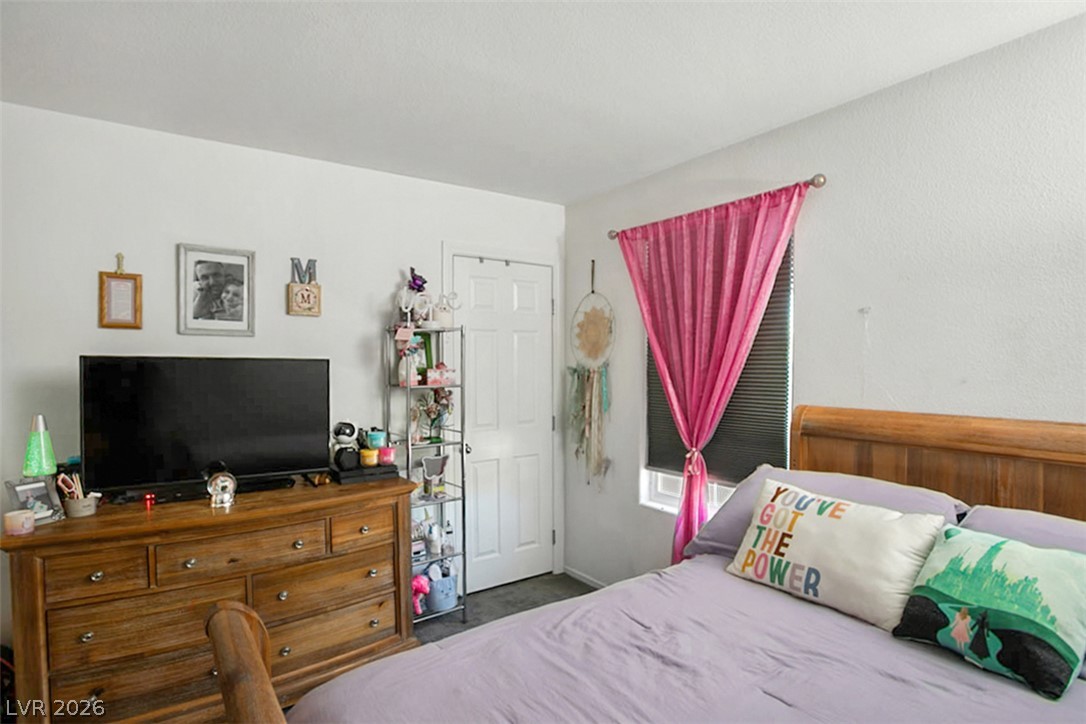
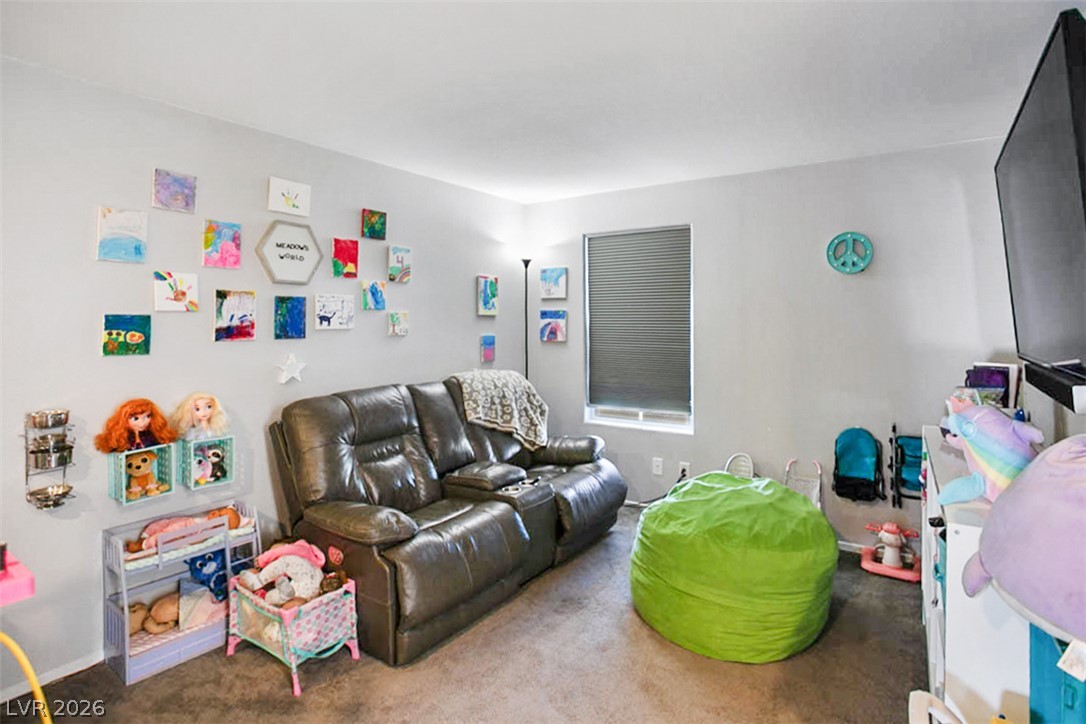
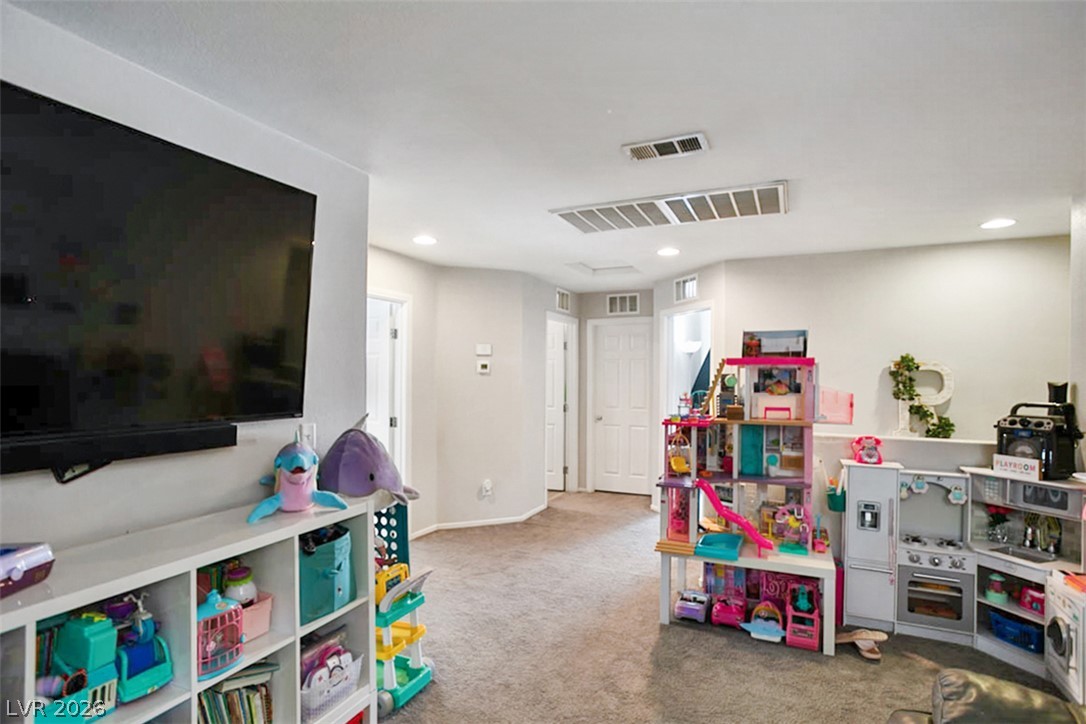

Description
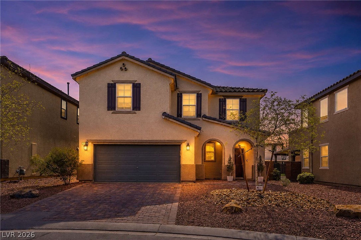
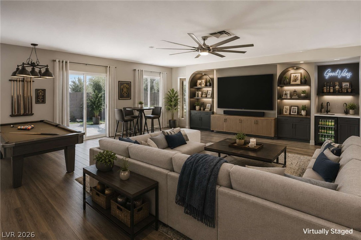
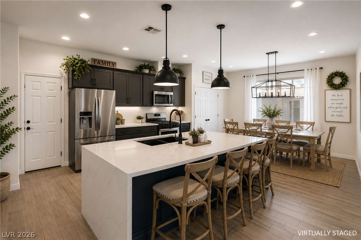
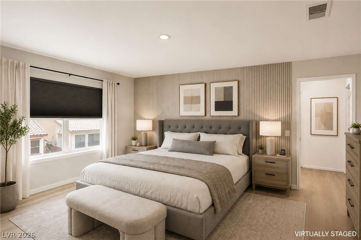
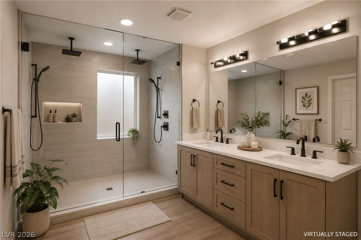
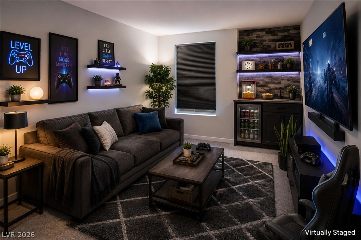
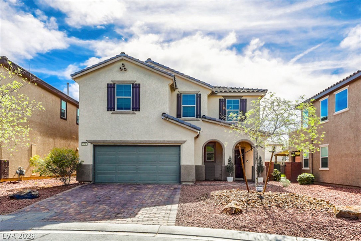
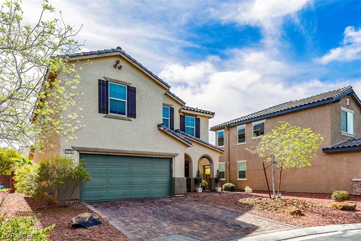
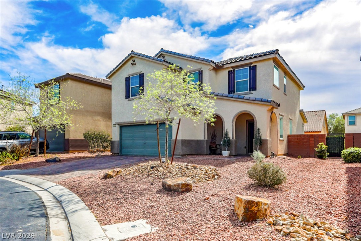
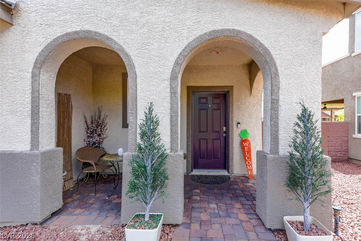
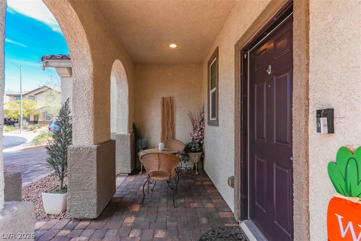
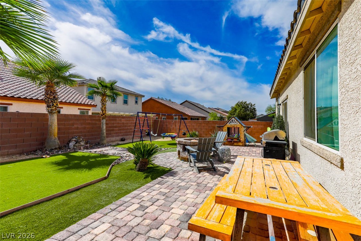
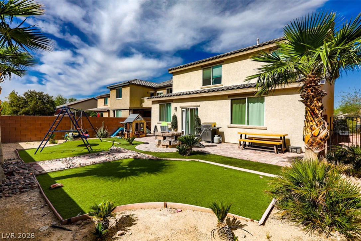
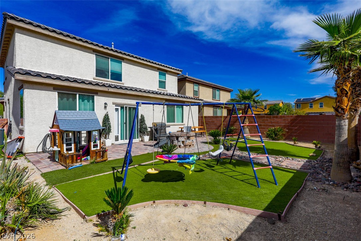
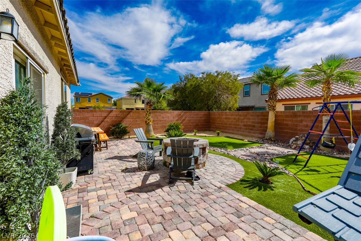
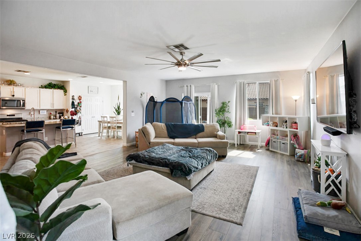
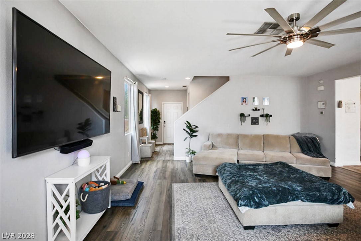
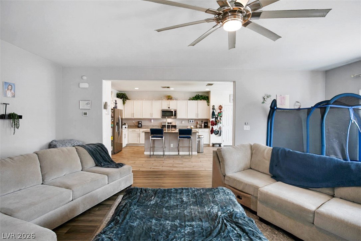
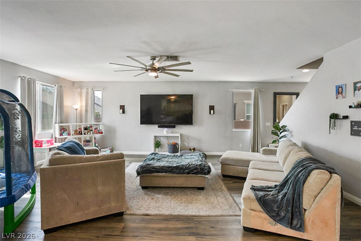
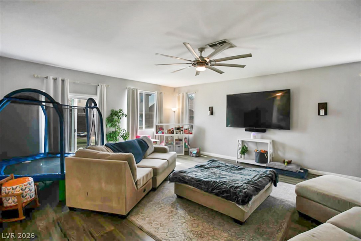
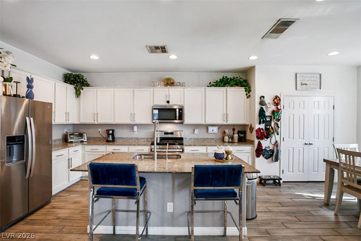
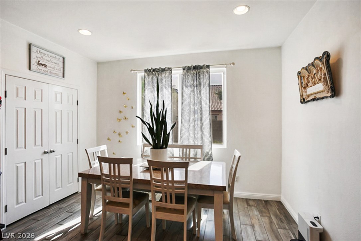
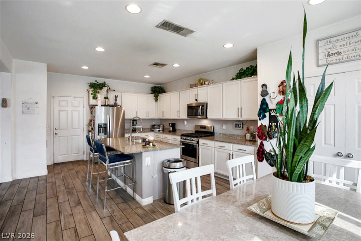
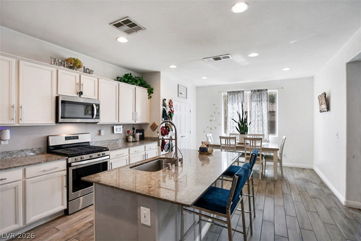
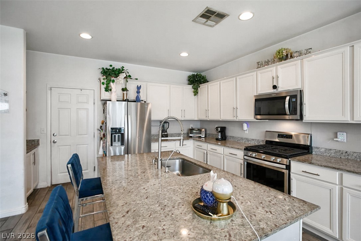
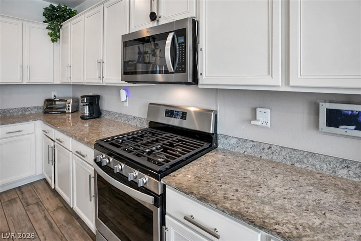
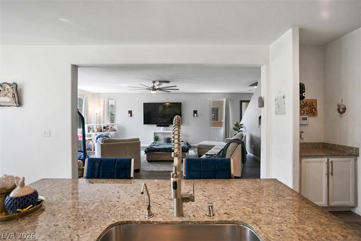
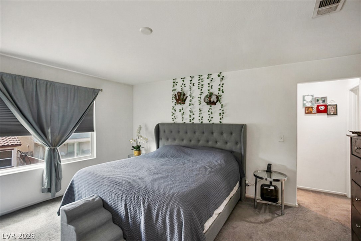
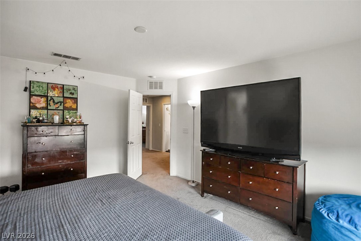
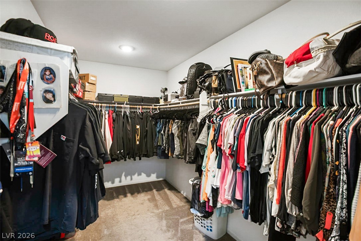
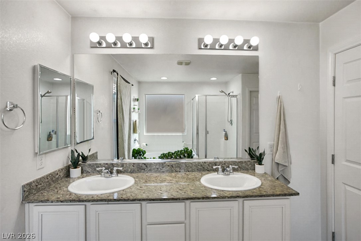
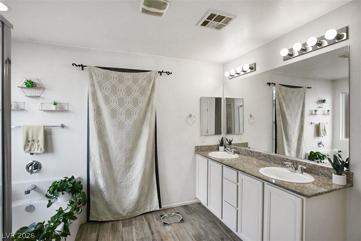
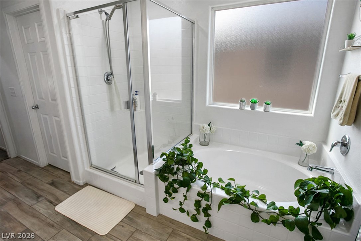
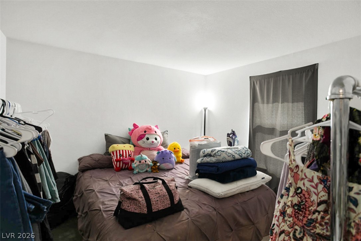
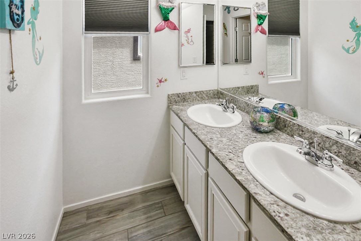
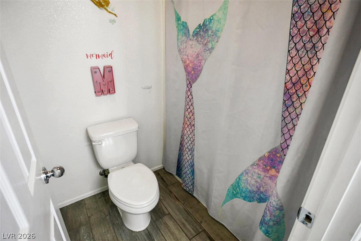
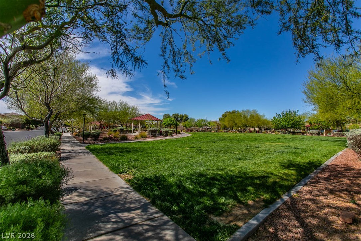
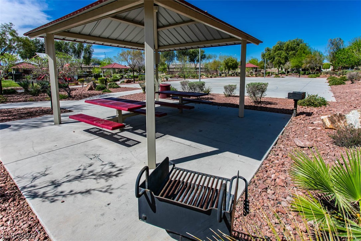
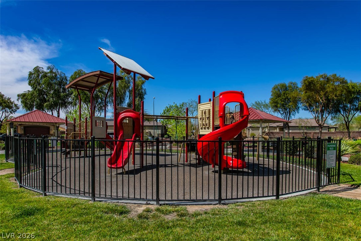
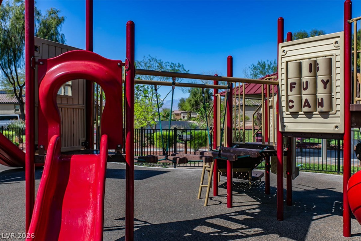
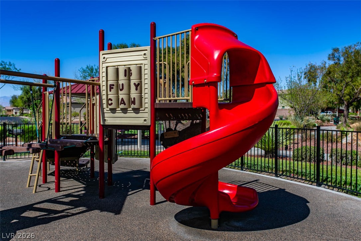
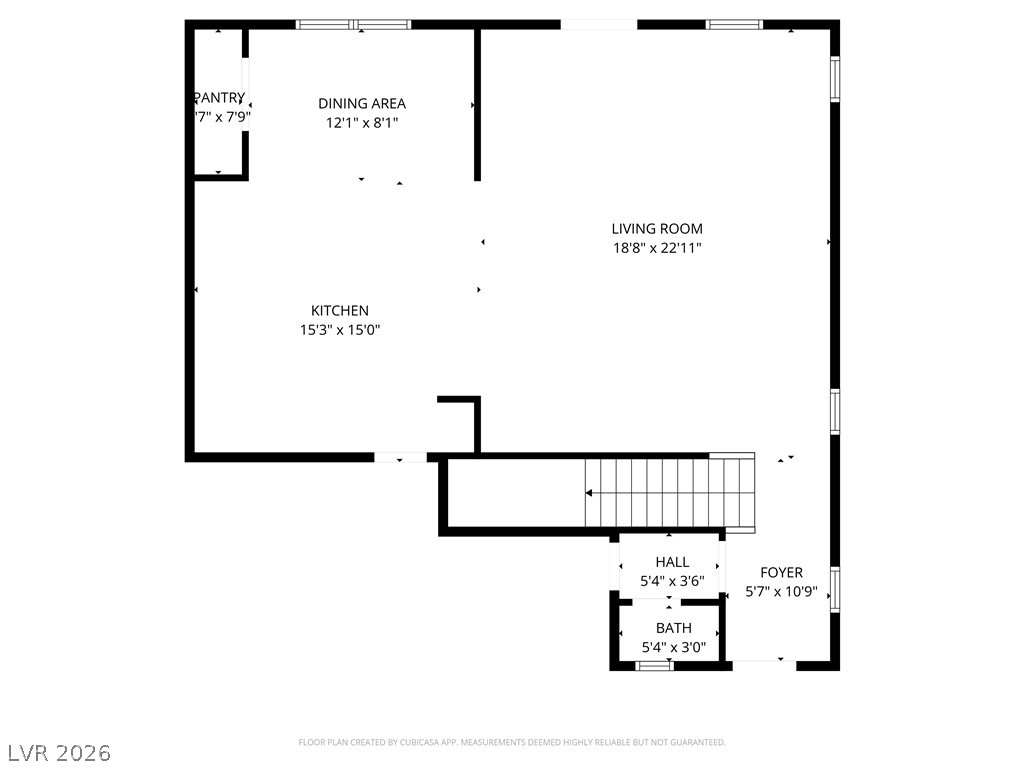
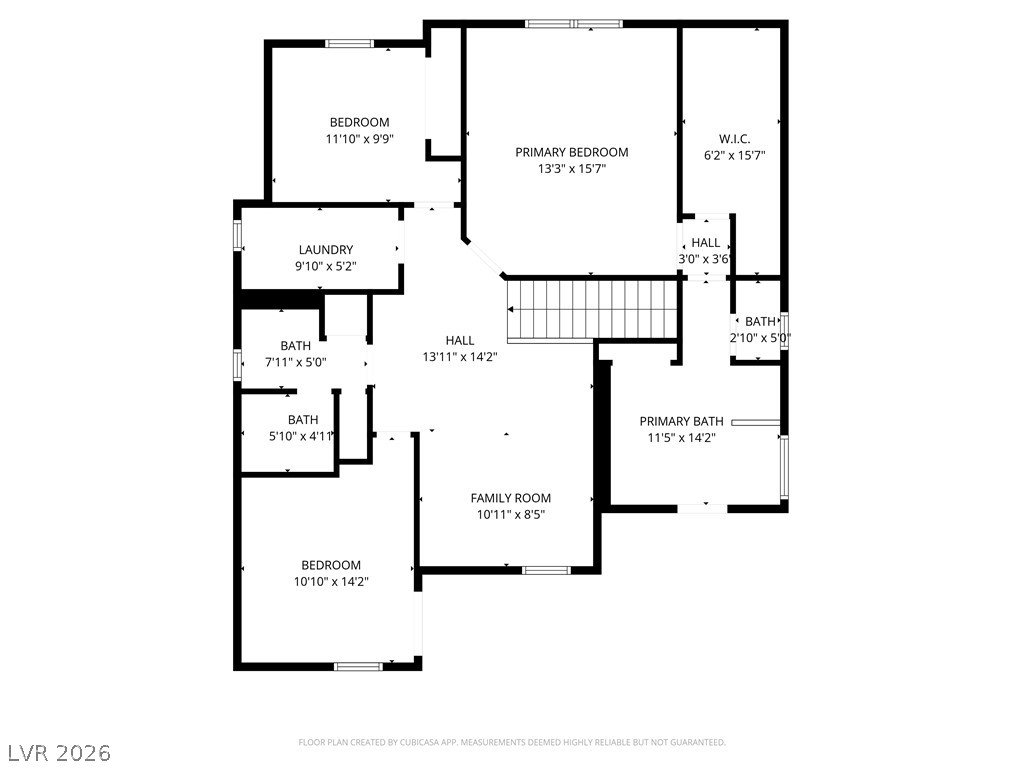
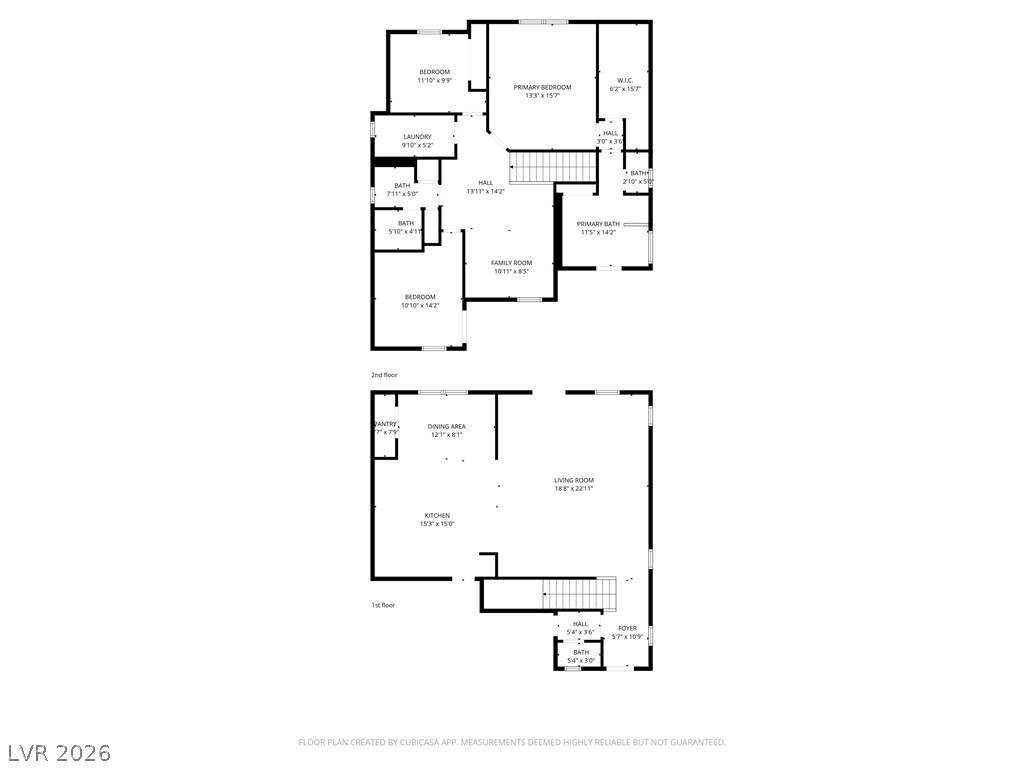
Discover comfort in this remarkable NORTH LAS VEGAS residence, where modern living meets sophisticated design. This home offers an exceptional opportunity for those seeking a tranquil retreat with perfectly designed living spaces including the open, massive great room downstairs, spacious primary suite and ensuite. The property exudes a welcoming ambiance, ideal for both entertaining and quiet enjoyment. Thoughtful details are evident throughout, creating a harmonious living experience. This residence provides a perfect backdrop for creating lasting memories while cooking in the open concept kitchen with a huge island and space for a large farmhouse dining table for all your family gatherings. Or sneak away upstairs in the extra family room/loft where you can watch a different show, challenge your online friends to Minecraft while setting up the perfect gaming area or add a gym! The possibilities are endless in the upstairs loft area. Experience the suburban vibe in a community designed for ease and convenient access to city amenities including the Regional VA Hospital , Nellis Air Force Base. and a short drive to downtown Las Vegas. The neighborhood park @ The Villages boasts a friendly atmosphere, perfect for daily strolls and enjoying the grassy, cooler areas of which the HOA hosts movie nights in the park and other social events. Embrace a lifestyle of comfort and convenience in this meticulously maintained home, offering a unique blend of privacy and community engagement.
Details
| MLS # | 2795162 |
|---|---|
| Listing Type | For Sale |
| Style | House |
| HOA Dues | $52 |
| Sub-Type | Resale |
| Status | Active |
| Year | 2018 |
| Days On Site | 84 |
| Listing Provided By | Keller Williams Realty Las Veg | Shelly M. Seebeck |
Features
| Bed(s) | 3 |
|---|---|
| Bath(s) | 3 Total |
| SQ Feet | 2,216 |
| Garage | 2 |
| Story(s) | 2 |
| Zoning | Single Family |
| Acreage | 0.10 |
| Property View | Yes |
Interior
| Cooling | Central Air, Electric |
|---|---|
| Heating | Central, Gas |
| Heating Yes / No | Yes |
| Cooling Yes / No | Yes |
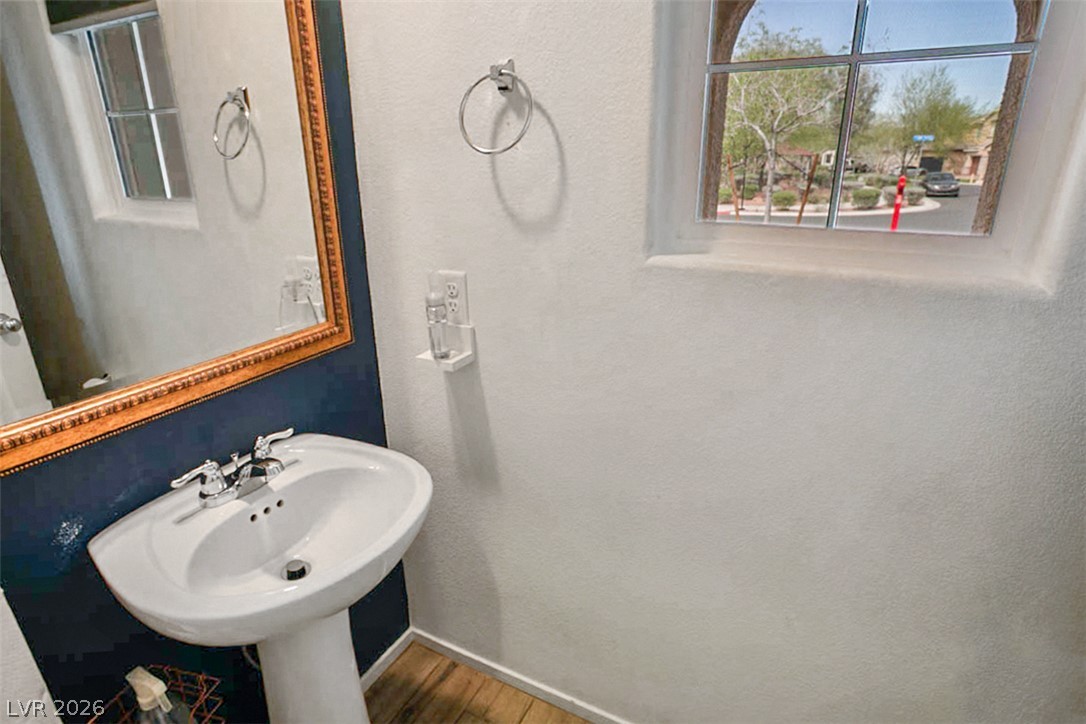
| Interior Features | Bathroomon Main Level, Ceiling Fans, Half Bathon Main Level, Window Treatments |
| Window Features | Blinds |
| Furnished | Unfurnished |
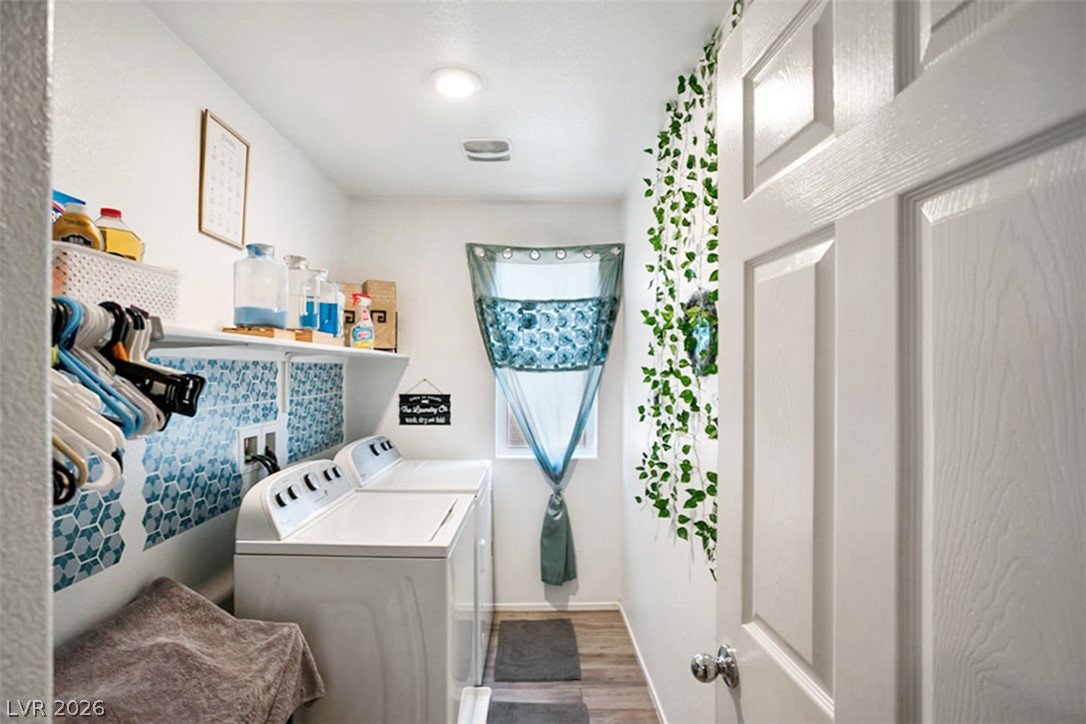
| Appliances | Dryer, Dishwasher, Disposal, Gas Range, Gas Water Heater, Microwave, Refrigerator, Washer |
| Fireplaces Total | 0 |
| Fireplace Yes / No | No |
Exterior
| Exterior Features | Patio, Private Yard |
|---|---|
| Roof | Tile |
| Construction Materials | Frame, Stucco |
| Lot Features | Desert Landscaping, Landscaped, Less Than Quarter Acre |
| Fencing | Block, Back Yard |
Parking
| Attached Garage Yes / No | Yes |
|---|---|
| Parking Features | Attached, Garage, Garage Door Opener, Inside Entrance, Private, Storage |
| Garage Yes / No | Yes |
Utilities
| Utilities | Cable Available, Underground Utilities |
|---|---|
| Electric | Photovoltaics None |
| Sewer | Public Sewer |
Location
| Senior Community Yes / No | No |
|---|
Other
| List Aor | Greater Las Vegas Association Of Realtors Inc |
|---|
Taxes
| Property | 3376 |
|---|
Area Information
| State | NV |
|---|---|
| County | Clark |
| City | North Las Vegas |
| Zip Code | 89081 |
| Community Name | Runvee Hobart East Parcel 3A 2 |
| Listing VS Median (in Runvee Hobart East Parcel 3A 2) | |
Price: $429,999 low | high Med: $414,950 sqft: 2,216 low | high Med: 1,718 $ / sqft: $194 low | high Med: $242 On site: 84 low | high Med: 67.5 | |
Market Activity 89081
Request a showing
Request a showing
Contact
Learn More About This Property

| State | NV |
|---|---|
| County | Clark |
| City | North Las Vegas |
| Zip Code | 89081 |
| Community Name | Runvee Hobart East Parcel 3A 2 |
| Listing VS Median (in Runvee Hobart East Parcel 3A 2) | |
Price: $429,999 low | high Med: $414,950 sqft: 2,216 low | high Med: 1,718 $ / sqft: $194 low | high Med: $242 On site: 84 low | high Med: 67.5 | |