5520 Mount Diablo Drive,Las Vegas, NV 89118
Las Vegas, NV 89118


Description
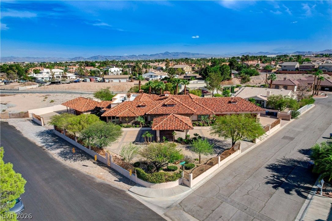
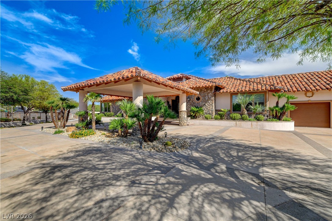
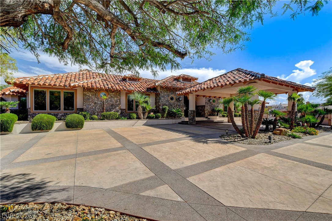
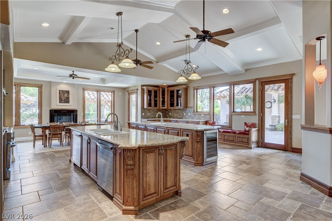
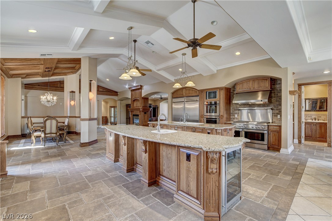
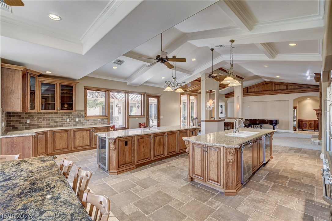
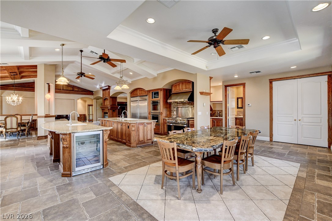
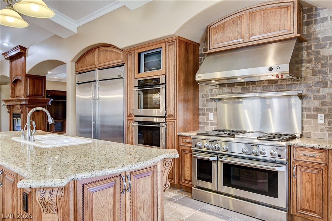
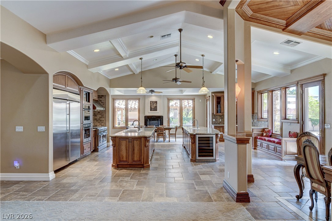
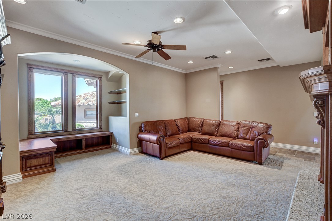
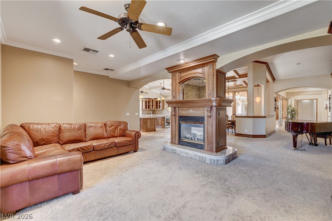
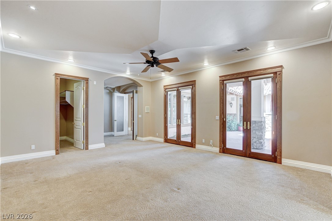
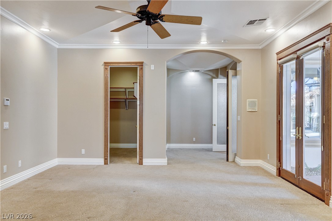
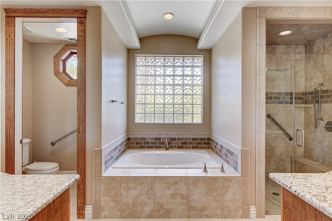
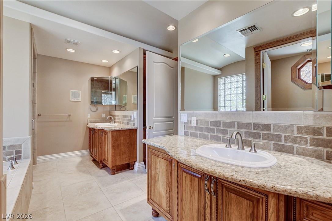
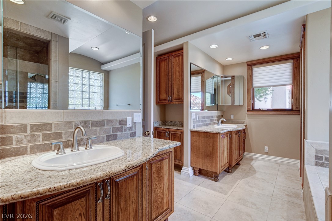
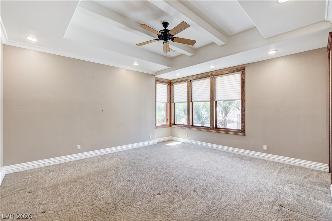
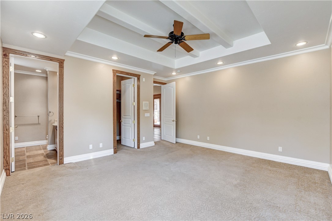
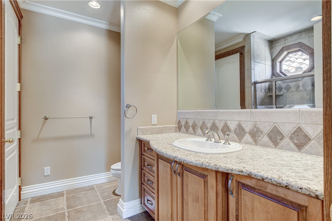
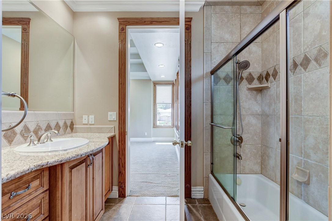
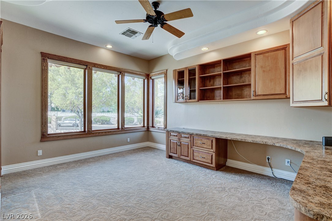
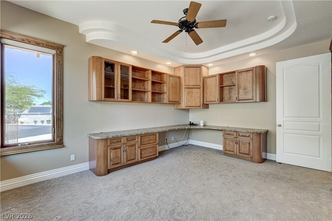
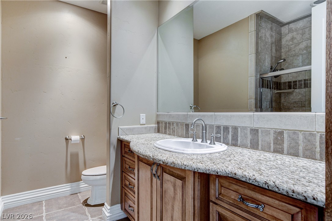
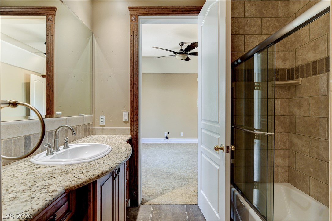
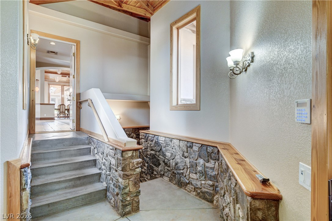
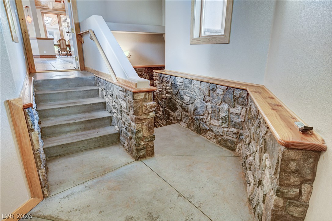
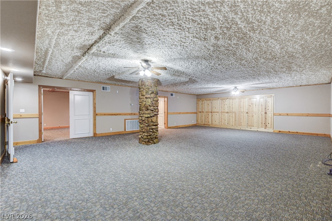
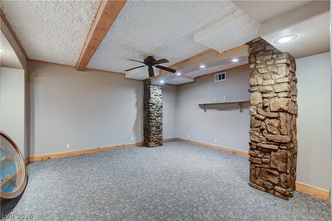
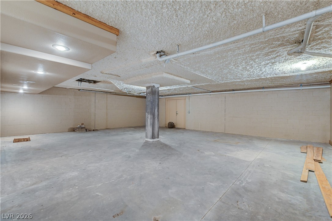
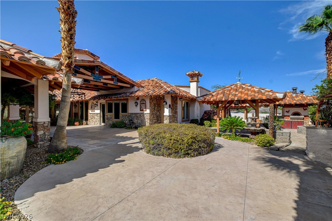
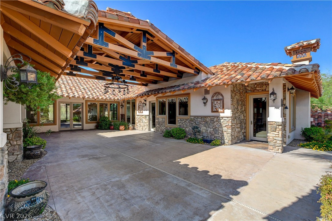
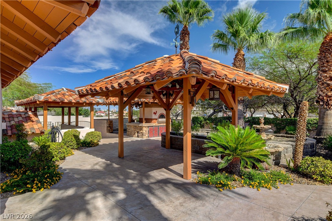
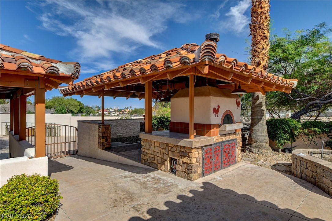
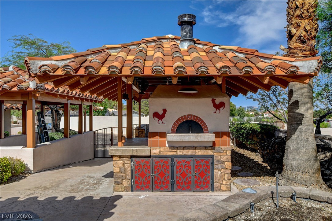
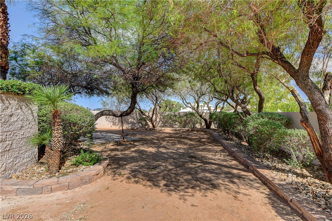
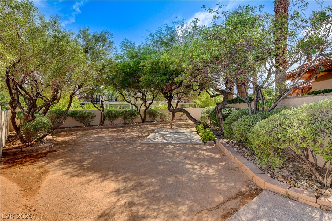
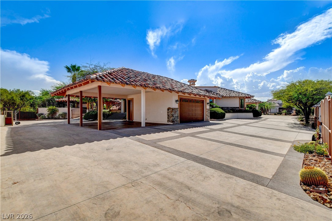
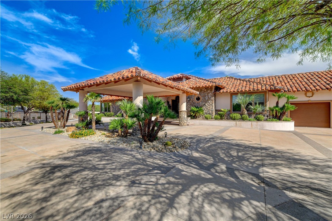
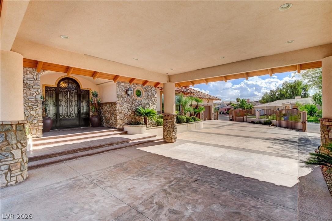
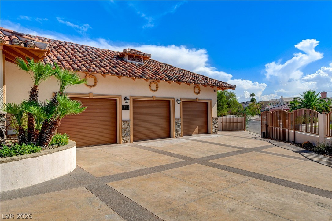
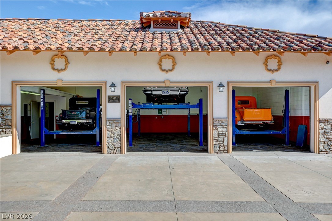
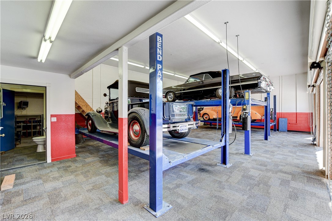
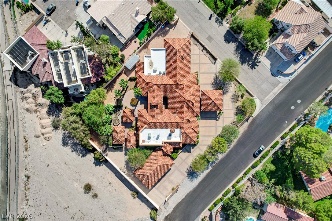
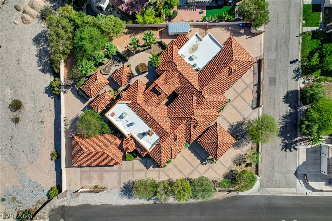
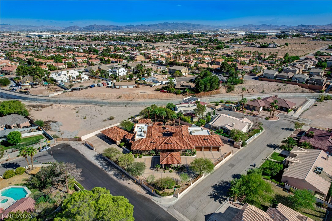
Gated custom estate/compound 12-car car collector garage 3D tour and floorplans. Custom one-story residence on a 0.77-acre corner lot in Las Vegas with RV/boat parking, circular driveway, full fencing, courtyard, covered patio, built-in barbecue, garden areas. The 12-car attached garage setup includes 3 separate garage areas, a daily driver garage, a showroom garage with 3 lifts, workshop garage with high-clearance roll-up door, air conditioning, and 220V. Interior features include 4 bedrooms, 7 baths, 8,091 sq ft, finished basement, all bedrooms, including primary suite and secondary bedrooms on main level, butler’s pantry, double oven, built-in electric oven, gas cooktop, water purifier, double-pane windows, ceiling fans, multi-sided gas fireplace, marble flooring, and carpet. Approx. 0.3 mi to Grant Sawyer Middle School, 0.7 mi to Marion B. Earl Elementary School, 0.8 mi to Durango High School, and about 1.0 mi to Spring Valley Hospital and Rainbow/Russell dining and coffee.
Details
| MLS # | 2777907 |
|---|---|
| Listing Type | For Sale |
| Style | House |
| Sub-Type | Resale |
| Status | Active |
| Year | 2004 |
| Days On Site | 136 |
| Listing Provided By | Real Broker LLC | David A. Brownell |
Features
| Bed(s) | 4 |
|---|---|
| Bath(s) | 7 Total |
| SQ Feet | 8,091 |
| Garage | 12 |
| Car Port | Yes |
| Basement | Y |
| Story(s) | 1 |
| Zoning | Single Family |
| Acreage | 0.77 |
| Property View | None |
Interior
| Cooling | Central Air, Electric, Two Units |
|---|---|
| Heating | Central, Gas, Multiple Heating Units |
| Heating Yes / No | Yes |
| Cooling Yes / No | Yes |
| Interior Features | Bedroom On Main Level, Ceiling Fans, Primary Downstairs |
| Window Features | Double Pane Windows |
| Furnished | Furnished Or Unfurnished |
| Appliances | Built In Electric Oven, Double Oven, Dishwasher, Gas Cooktop, Disposal, Microwave, Refrigerator, Water Purifier |
| Fireplaces Total | 1 |
| Fireplace Yes / No | Yes |
Exterior
| Exterior Features | Built In Barbecue, Barbecue, Circular Driveway, Courtyard, Patio, Private Yard, Sprinkler Irrigation |
|---|---|
| Roof | Flat, Pitched, Tile |
| Security Features | Security System Owned, Controlled Access, Fire Sprinkler System |
| Construction Materials | Frame, Stucco |
| Foundation Details | Basement |
| Lot Features | Quarter To One Acre, Corner Lot, Drip Irrigation Bubblers, Desert Landscaping, Garden, Landscaped, No Rear Neighbors, Rocks, Trees |
| Fencing | Block, Full, Rv Gate, Stucco Wall, Wrought Iron |
Parking
| Attached Garage Yes / No | Yes |
|---|---|
| Parking Features | Attached Carport, Air Conditioned Garage, Attached, Exterior Access Door, Garage, Garage Door Opener, Inside Entrance, Private, Rv Gated, Rv Access Parking, Rv Paved, Shelves, Storage, Workshop In Garage |
| Garage Yes / No | Yes |
Utilities
| Utilities | Cable Available, Underground Utilities |
|---|---|
| Electric | Photovoltaics None, Volts220In Garage |
| Sewer | Public Sewer |
Location
| Senior Community Yes / No | No |
|---|
Other
| List Aor | Greater Las Vegas Association Of Realtors Inc |
|---|
Taxes
| Property | 13179 |
|---|
Area Information
| State | NV |
|---|---|
| County | Clark |
| City | Las Vegas |
| Zip Code | 89118 |
| Community Name | Custom |
| Listing VS Median (in Custom) | |
Price: $2,250,000 low | high Med: $1,599,444 sqft: 8,091 low | high Med: 3,799 $ / sqft: $278 low | high Med: $423 On site: 136 low | high Med: 161.5 | |
Market Activity 89118
Request a showing
Request a showing
Contact
Learn More About This Property

| State | NV |
|---|---|
| County | Clark |
| City | Las Vegas |
| Zip Code | 89118 |
| Community Name | Custom |
| Listing VS Median (in Custom) | |
Price: $2,250,000 low | high Med: $1,599,444 sqft: 8,091 low | high Med: 3,799 $ / sqft: $278 low | high Med: $423 On site: 136 low | high Med: 161.5 | |