5316 Country Retreat Court,Las Vegas, NV 89131
Las Vegas, NV 89131


Description
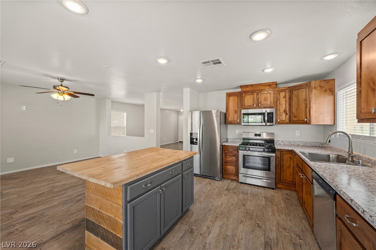
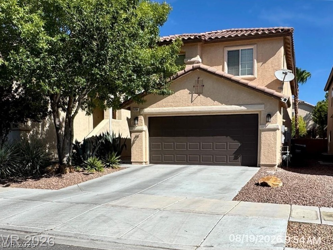
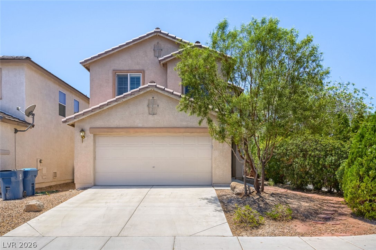
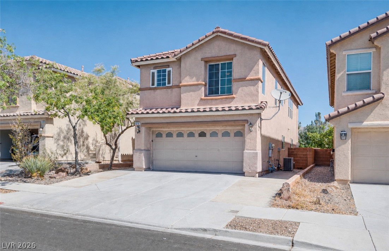
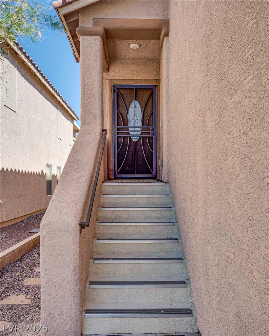
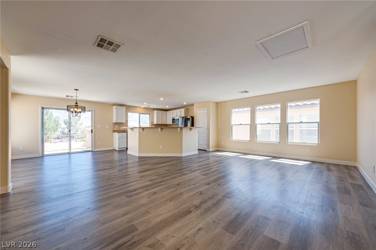
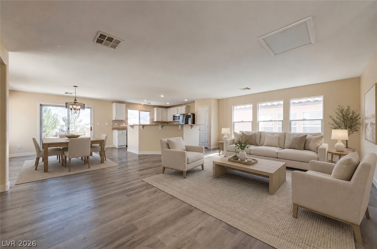
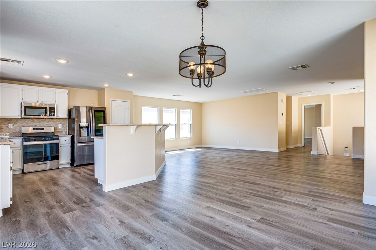
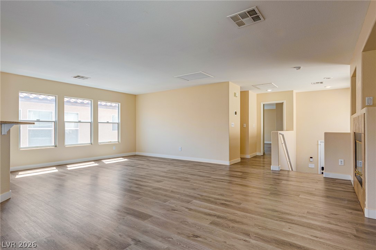
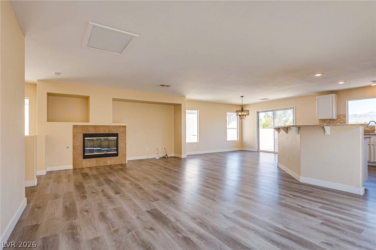
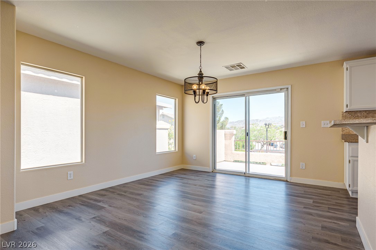
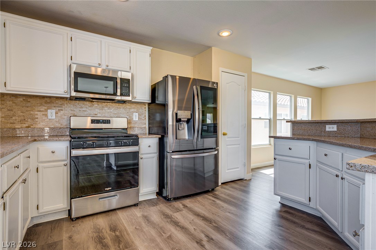
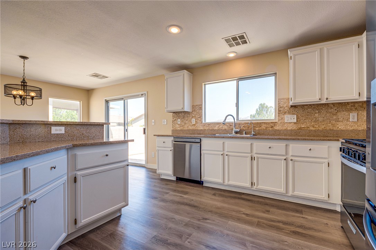
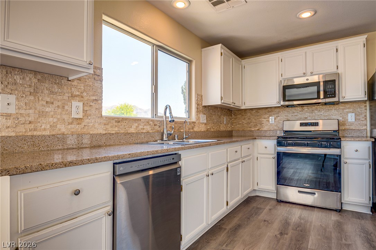
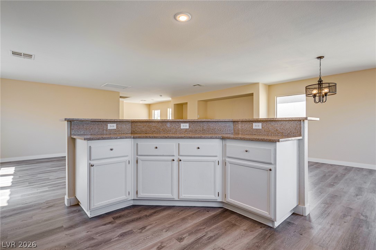
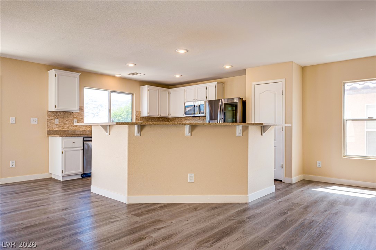
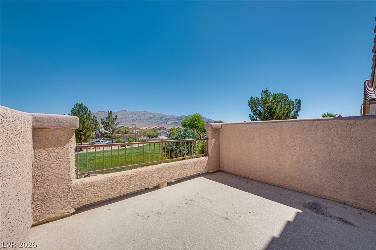
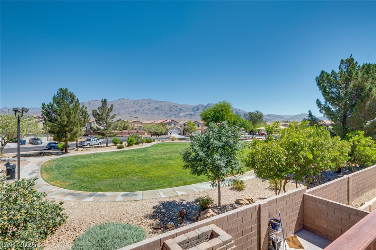
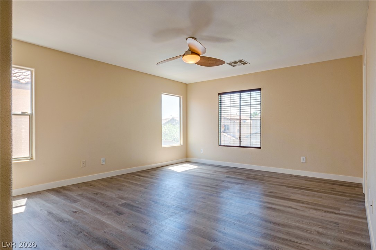
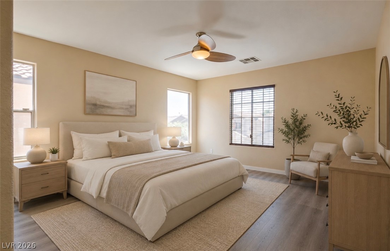
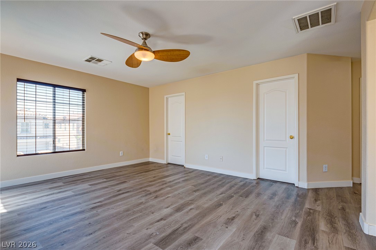
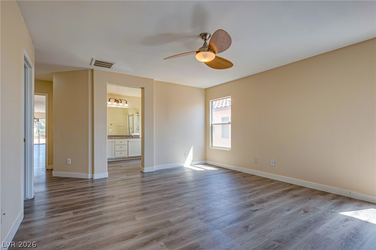
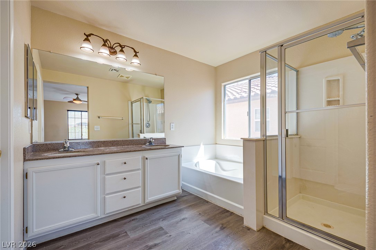
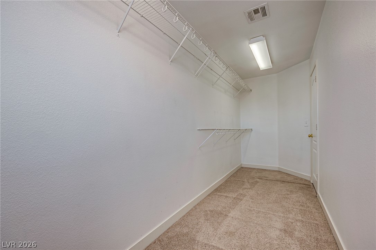
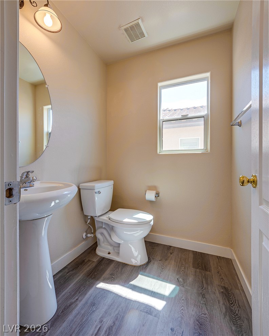
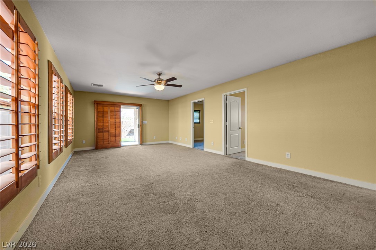
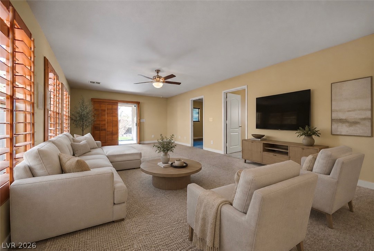
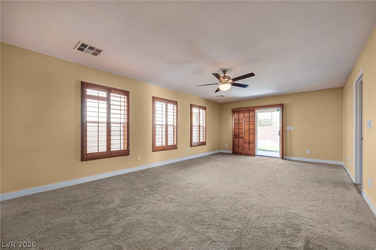
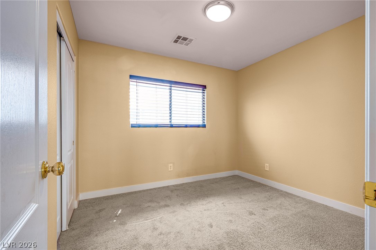
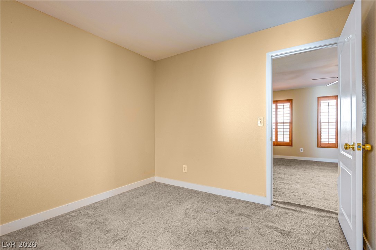
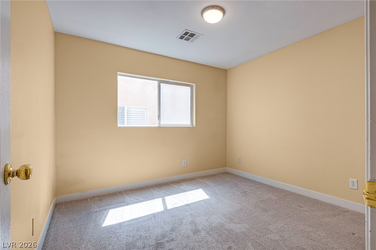
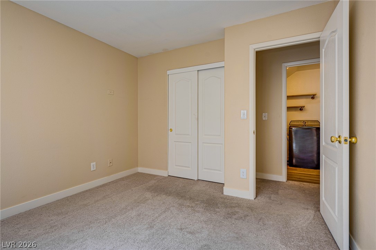
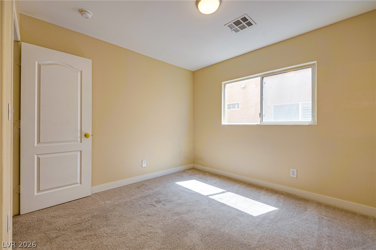
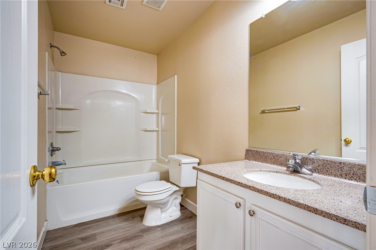
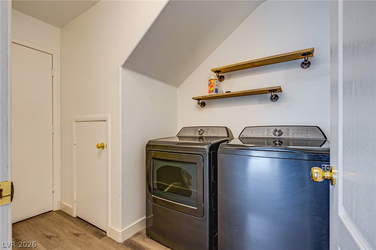
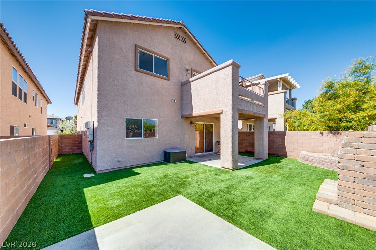
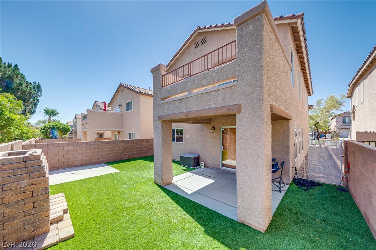
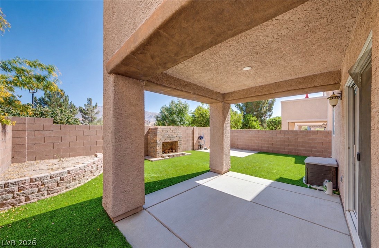
Beautiful home with exceptional mountain views located in Iron Mountain Ranch! Offering approximately 2,300 square feet of versatile living space, this thoughtfully designed split level floor plan provides the perfect blend of comfort and functionality. The upper level features a spacious primary retreat complete with open great room, dining area, kitchen, primary bedroom, bathroom and a large walk-in closet. The updated kitchen showcases stainless steel appliances, ample cabinetry, and a breakfast bar ideal for casual dining and entertaining. Step outside to the elevated patio and take in the stunning mountain views or enjoy the brick fireplace at night in your private backyard. Fresh neutral paint throughout the upper level creates a bright, modern feel, and updated luxury vinyl plank flooring adds style and durability throughout the upstairs living areas. The lower level offers three generously sized secondary bedrooms, an additional family room perfect for gathering or recreation, and a convenient laundry room. With multiple living spaces, tasteful updates, and a premium lot backing to open space, this home delivers the perfect combination of privacy, comfort, and scenic beauty. This home is A MUST SEE!!!
Details
| MLS # | 2809564 |
|---|---|
| Listing Type | For Sale |
| Style | House |
| HOA Dues | $65 |
| Sub-Type | Resale |
| Status | Pending |
| Year | 2005 |
| Days On Site | 26 |
| Listing Provided By | BHHS Nevada Properties | Jami Fowler |
Features
| Bed(s) | 4 |
|---|---|
| Bath(s) | 3 Total |
| SQ Feet | 2,318 |
| Garage | 2 |
| Story(s) | 2 |
| Zoning | Single Family |
| Acreage | 0.08 |
Interior
| Cooling | Central Air, Electric |
|---|---|
| Heating | Central, Gas |
| Heating Yes / No | Yes |
| Cooling Yes / No | Yes |
| Interior Features | Bathroomon Main Level, Bedroom On Main Level, Ceiling Fans, Handicap Access, Window Treatments |
| Window Features | Double Pane Windows, Plantation Shutters |
| Furnished | Unfurnished |
| Appliances | Dryer, Dishwasher, Disposal, Gas Range, Microwave, Refrigerator, Washer |
| Fireplaces Total | 1 |
| Fireplace Yes / No | Yes |
Exterior
| Exterior Features | Balcony, Handicap Accessible, Patio, Private Yard |
|---|---|
| Roof | Tile |
| Lot Features | Landscaped, Rocks, Synthetic Grass, Less Than Quarter Acre |
| Fencing | Block, Back Yard |
Parking
| Attached Garage Yes / No | Yes |
|---|---|
| Parking Features | Attached, Garage, Garage Door Opener, Inside Entrance, Private |
| Garage Yes / No | Yes |
Utilities
| Utilities | Underground Utilities |
|---|---|
| Electric | Photovoltaics Seller Owned |
| Sewer | Public Sewer |
Location
| Senior Community Yes / No | No |
|---|
Other
| List Aor | Greater Las Vegas Association Of Realtors Inc |
|---|
Taxes
| Property | 2504 |
|---|
Area Information
| State | NV |
|---|---|
| County | Clark |
| City | Las Vegas |
| Zip Code | 89131 |
| Community Name | Iron Mountain Ranch Village 9 |
| Listing VS Median (in Iron Mountain Ranch Village 9) | |
Price: $435,000 low | high Med: $410,000 sqft: 2,318 low | high Med: 2,083 $ / sqft: $188 low | high Med: $197 On site: 26 low | high Med: 23 | |
Market Activity 89131
Request a showing
Request a showing
Contact
Learn More About This Property

| State | NV |
|---|---|
| County | Clark |
| City | Las Vegas |
| Zip Code | 89131 |
| Community Name | Iron Mountain Ranch Village 9 |
| Listing VS Median (in Iron Mountain Ranch Village 9) | |
Price: $435,000 low | high Med: $410,000 sqft: 2,318 low | high Med: 2,083 $ / sqft: $188 low | high Med: $197 On site: 26 low | high Med: 23 | |