5108 Harvest Time Street 201,Las Vegas, NV 89130
Las Vegas, NV 89130












Description
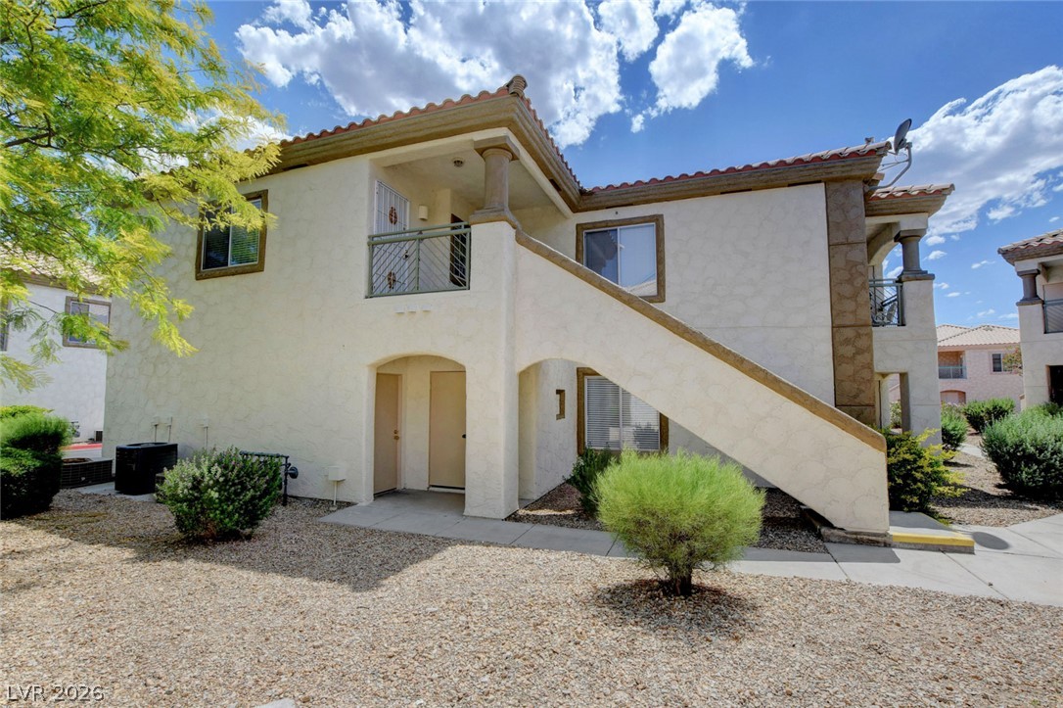
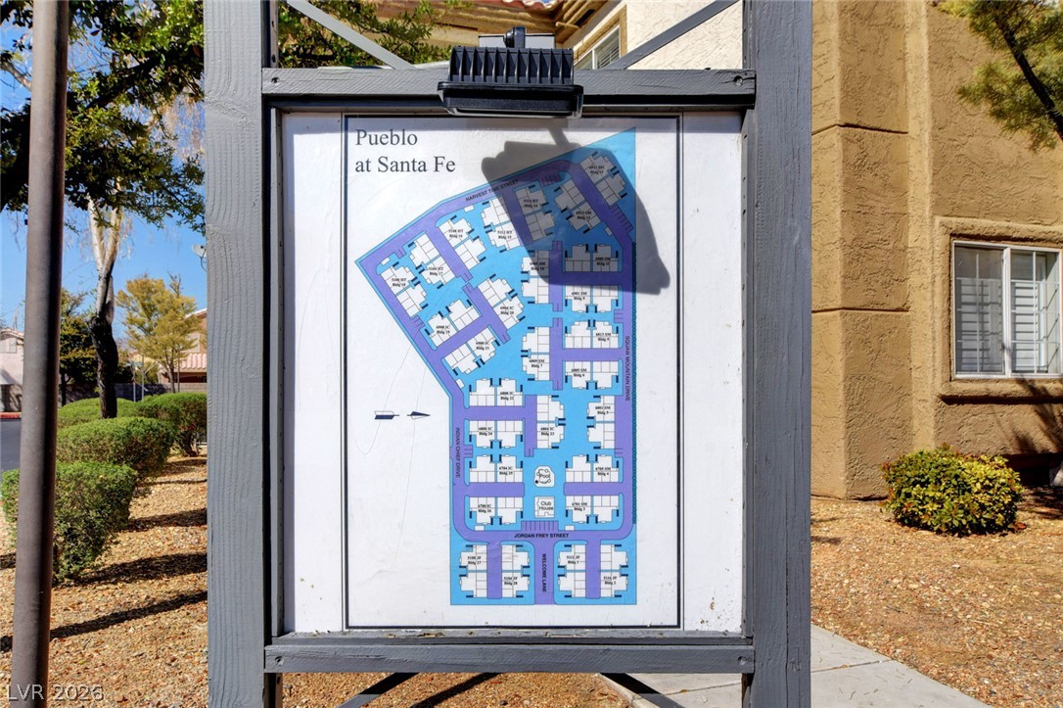
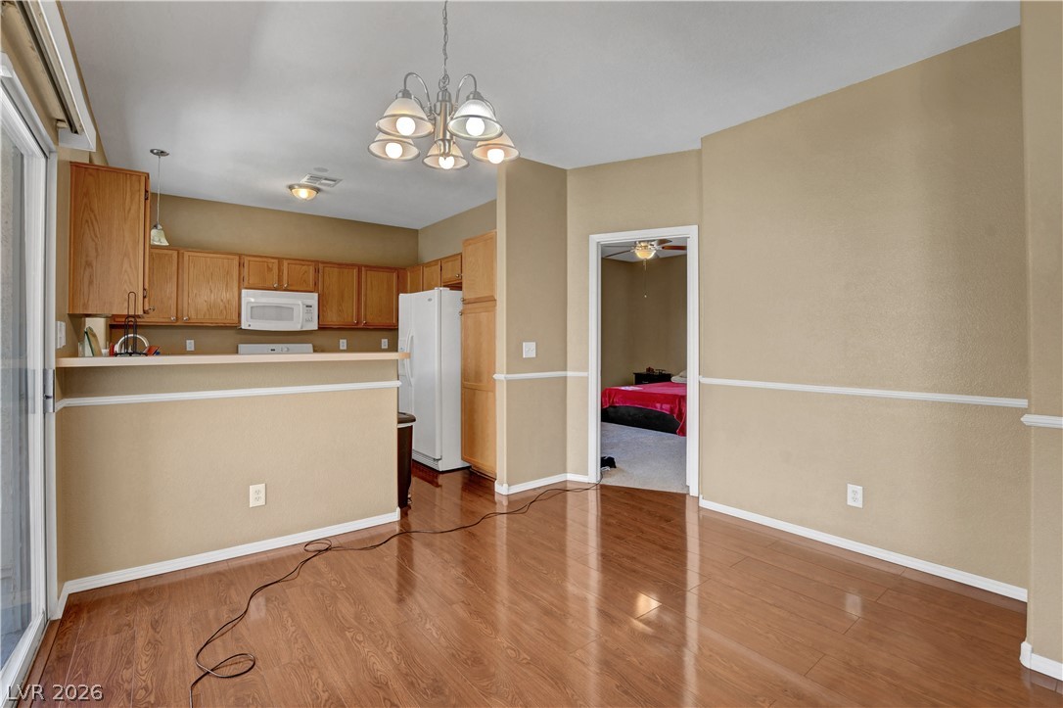
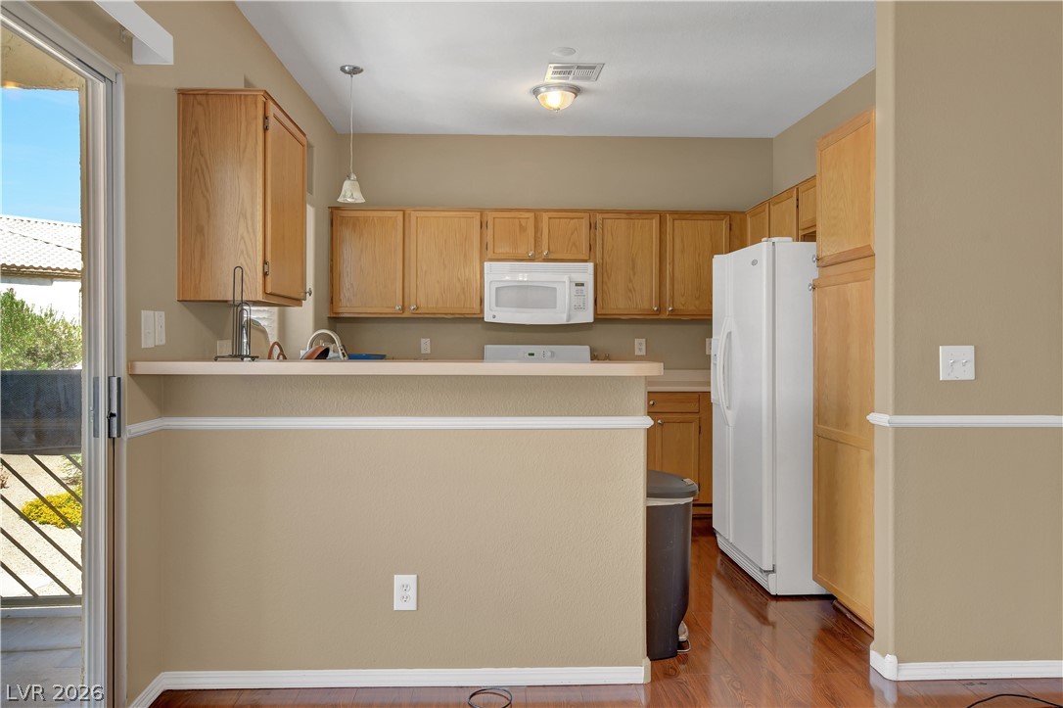
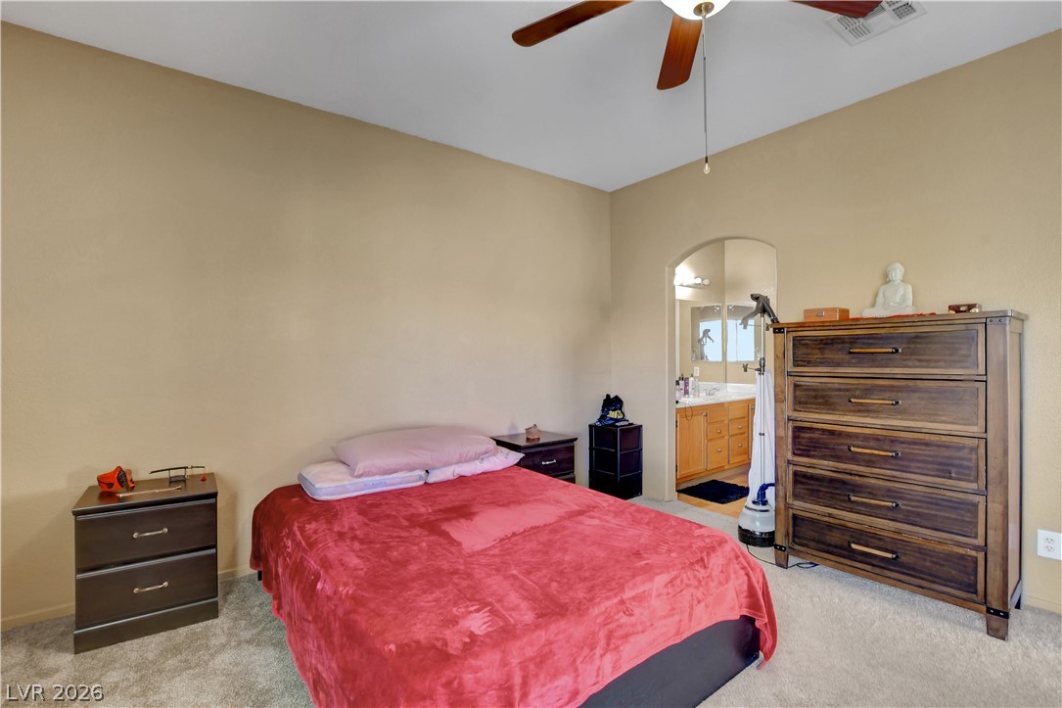
RARE 2-CAR GARAGE CONDO IN NORTHWEST LAS VEGAS! Welcome to this spacious 2-bedroom, 2-bath condo offering nearly 1,200 sq. ft. of comfortable living space and a highly desirable attached 2-car garage. The open floor plan features a cozy fireplace, dining area, and access to an oversized balcony-perfect for relaxing outdoors. The generously sized primary suite is thoughtfully separated from the secondary bedroom for added privacy, and a separate laundry room provides extra convenience. Located in the Pueblo at Santa Fe community, residents can enjoy a clubhouse, sparkling community pool and spa, and exercise room. Conveniently located near shopping, dining, schools, and everyday amenities. Tenant occupied with current lease through 06/30/2027. PLEASE DO NOT DISTURB TENANTS. Minimum 24-hour notice required for all showings. Tenant is available for showings on Tuesdays and Wednesdays with 24-hour advance notice. A fantastic investment opportunity-schedule your showing today!
Details
| MLS # | 2813335 |
|---|---|
| Listing Type | For Sale |
| Style | Condominium |
| HOA Dues | $230 |
| Sub-Type | Resale |
| Status | Active |
| Year | 1996 |
| Days On Site | 14 |
| Listing Provided By | Tripoint Realty & Property Mgt | Anthony Parchment |
Features
| Bed(s) | 2 |
|---|---|
| Bath(s) | 2 Total |
| SQ Feet | 1,189 |
| Garage | 2 |
| Story(s) | 2 |
| Zoning | Multi-Family |
| Acreage | 0.14 |
Interior
| Cooling | Central Air, Electric |
|---|---|
| Heating | Central, Gas |
| Heating Yes / No | Yes |
| Cooling Yes / No | Yes |
| Interior Features | Ceiling Fans, Window Treatments |
| Window Features | Blinds, Double Pane Windows, Window Treatments |
| Furnished | Unfurnished |
| Appliances | Dryer, Disposal, Gas Range, Microwave, Refrigerator, Washer |
| Fireplaces Total | 1 |
| Fireplace Yes / No | Yes |
Exterior
| Exterior Features | Patio |
|---|---|
| Roof | Tile |
| Lot Features | Less Than Quarter Acre |
| Fencing | None |
Parking
| Attached Garage Yes / No | No |
|---|---|
| Parking Features | Detached, Garage, Open, Private, Guest |
| Garage Yes / No | Yes |
Utilities
| Utilities | Underground Utilities |
|---|---|
| Electric | Photovoltaics None |
| Sewer | Public Sewer |
Location
| Community Features | Pool |
|---|---|
| Senior Community Yes / No | No |
Other
| List Aor | Greater Las Vegas Association Of Realtors Inc |
|---|
Taxes
| Property | 1117 |
|---|
Area Information
| State | NV |
|---|---|
| County | Clark |
| City | Las Vegas |
| Zip Code | 89130 |
| Community Name | Pueblo At Santa Fe Condo |
| Listing VS Median (in Pueblo At Santa Fe Condo) | |
Price: $279,999 low | high Med: $128,325 sqft: 1,189 low | high Med: 1,228 $ / sqft: $235 low | high Med: $107 On site: 14 low | high Med: 7 | |
Market Activity 89130
Request a showing
Request a showing
Contact
Learn More About This Property

| State | NV |
|---|---|
| County | Clark |
| City | Las Vegas |
| Zip Code | 89130 |
| Community Name | Pueblo At Santa Fe Condo |
| Listing VS Median (in Pueblo At Santa Fe Condo) | |
Price: $279,999 low | high Med: $128,325 sqft: 1,189 low | high Med: 1,228 $ / sqft: $235 low | high Med: $107 On site: 14 low | high Med: 7 | |