













Description
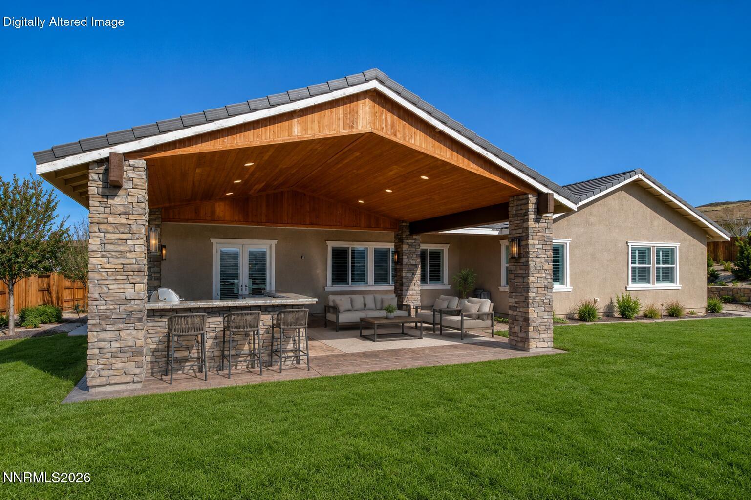
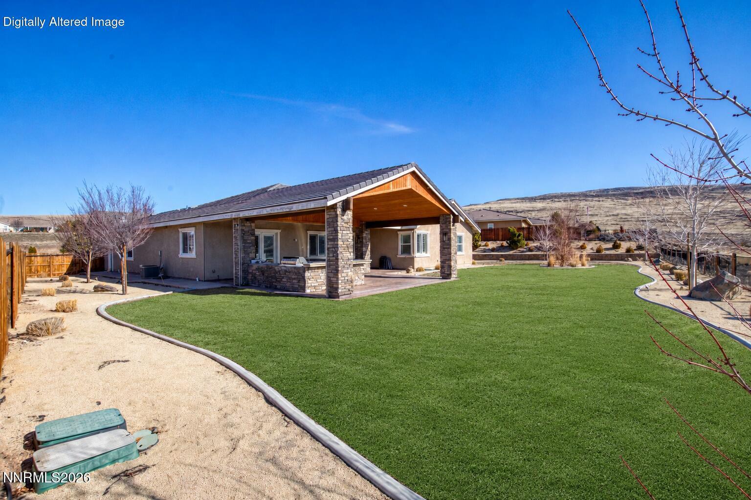
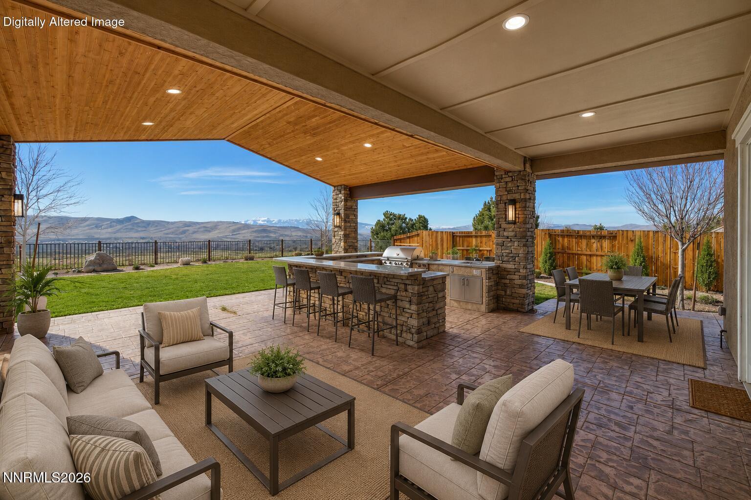
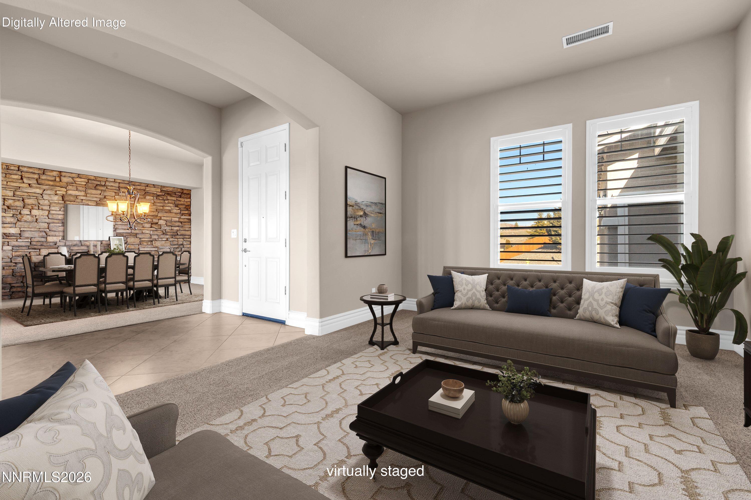
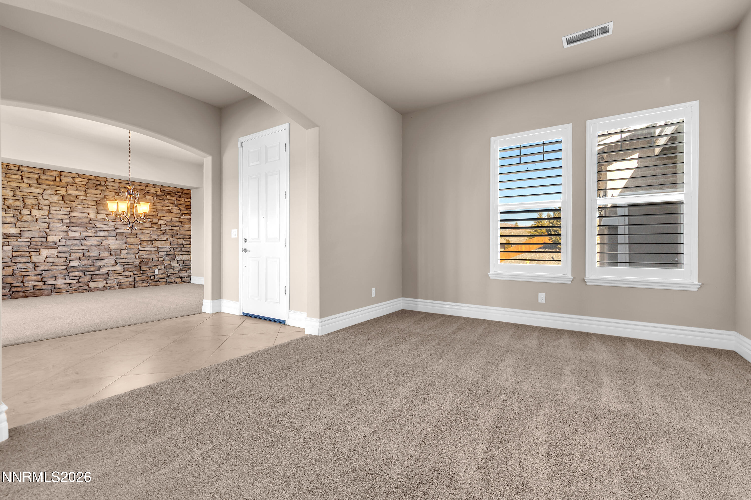
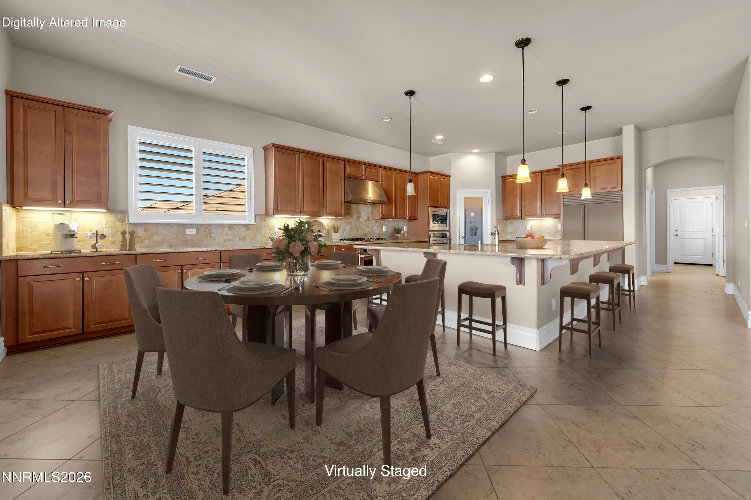
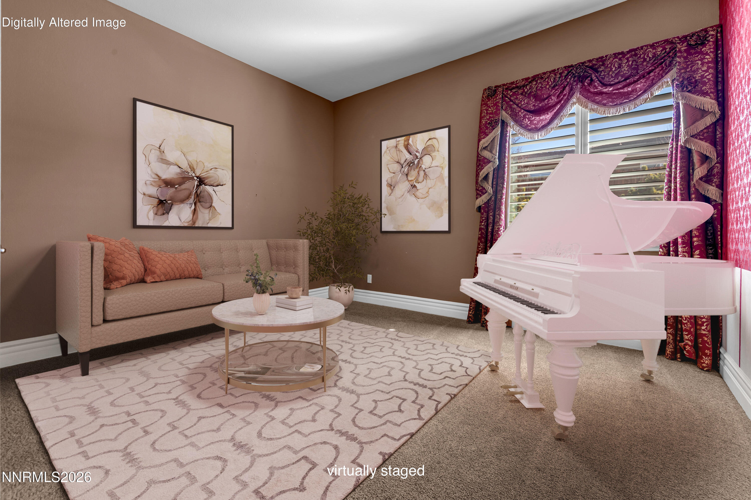
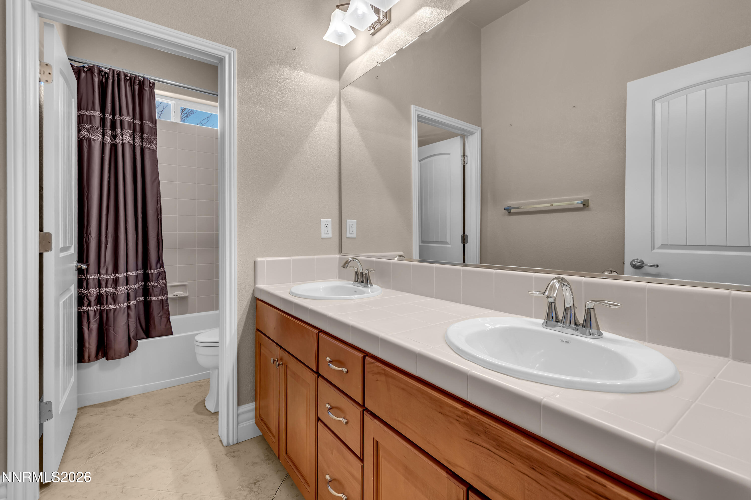
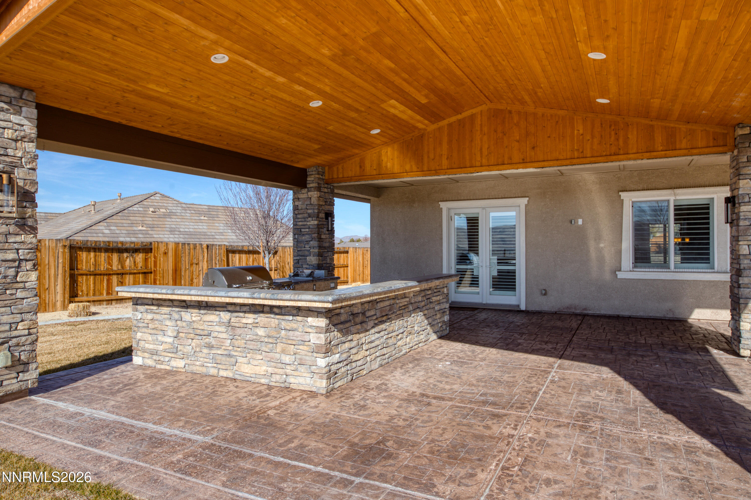
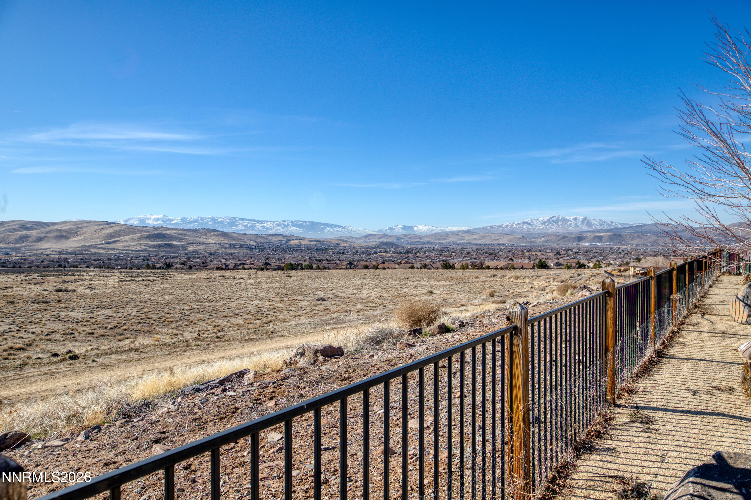
SPECTACULAR VIEWS-VIEWS-VIEWS! Experience refined living in this exceptional semi-custom home, thoughtfully designed with high-end finishes and elegant details throughout. This stunning residence showcases designer pendant lighting, a dramatic rock-surround fireplace with custom mantel, and a striking rock accent wall in the formal dining room, creating a sophisticated yet inviting atmosphere. The gourmet kitchen is a chef's dream, featuring granite countertops, a custom backsplash, premium stainless steel appliances, and abundant cabinetry-perfect for both everyday living and upscale entertaining. Soaring ceilings and plantation shutters throughout enhance the home's bright, open, and luxurious feel. Retreat to spa-inspired bathrooms with expansive walk-in showers, offering comfort and relaxation. Step outside to an impressive outdoor entertaining oasis complete with a covered patio and fully equipped outdoor kitchen-ideal for hosting gatherings and enjoying year-round outdoor living. This remarkable home offers a rare blend of craftsmanship, comfort, and upscale design in a highly desirable setting. A must-see luxury property.
Details
| MLS # | 260001479 |
|---|---|
| Listing Type | For Sale |
| Style | House |
| HOA Dues | $145 |
| Sub-Type | Resale |
| Status | Active |
| Year | 2014 |
| Days On Site | 212 |
| Listing Provided By | Dickson Realty - Sparks | Felisa Cusimano-Martin |
Features
| Bed(s) | 5 |
|---|---|
| Bath(s) | 3 Total |
| SQ Feet | 3,284 |
| Story(s) | 1 |
| Zoning | NUD |
| Acreage | 0.46 |
| Property View | Yes |
Interior
| Heating | Forced Air |
|---|---|
| Heating Yes / No | Yes |
| Cooling | Central Air |
| Cooling Yes / No | Yes |
| Window Features | Double Pane Windows, Drapes, Rods, Vinyl Frames |
| Interior Features | Breakfast Bar, Ceiling Fan(s), Entrance Foyer, High Ceilings, Kitchen Island, No Interior Steps, Pantry, Primary Downstairs, Walk-In Closet(s) |
| Appliances | Dishwasher, Disposal, Double Oven, Gas Cooktop, Microwave |
| Fireplace Features | Gas |
| Fireplace Yes / No | Yes |
| Fireplaces Total | 1 |
Exterior
| Roof | Tile |
|---|---|
| Exterior Features | Built-in Barbecue, Outdoor Kitchen |
| Security Features | Carbon Monoxide Detector(s), Security System Owned, Smoke Detector(s) |
| Lot Features | Landscaped, Sprinklers In Front, Sprinklers In Rear |
| Construction Materials | Stone Veneer, Stucco |
| Road Responsibility | Public Maintained Road |
| Foundation Details | Slab |
| Fencing | Back Yard |
Parking
| Parking Features | Attached, Garage |
|---|---|
| Garage Yes / No | Yes |
| Attached Garage Yes / No | Yes |
Utilities
| Utilities | Electricity Connected, Natural Gas Connected, Sewer Connected, Water Connected, Water Meter Installed |
|---|---|
| Sewer | Public Sewer |
Location
| Senior Community Yes / No | No |
|---|
Taxes
| Property | 6411 |
|---|
Area Information
| State | NV |
|---|---|
| County | Washoe |
| City | Sparks |
| Zip Code | 89436 |
| Area | Washoe |
| Community Name | Upper Highlands At Cimarron East Phase 3 |
| School District | Spanish Springs |
| Elementary School | Spanish Springs |
| High School | Spanish Springs |
| Listing VS Median (in Upper Highlands At Cimarron East Phase 3) | |
Price: $969,000 low | high Med: $978,000 sqft: 3,284 low | high Med: 3,284 $ / sqft: $295 low | high Med: $298 On site: 212 low | high Med: 148 | |
Market Activity 89436
Request a showing
Request a showing
Contact
Learn More About This Property

| State | NV |
|---|---|
| County | Washoe |
| City | Sparks |
| Zip Code | 89436 |
| Area | Washoe |
| Community Name | Upper Highlands At Cimarron East Phase 3 |
| School District | Spanish Springs |
| Elementary School | Spanish Springs |
| High School | Spanish Springs |
| Listing VS Median (in Upper Highlands At Cimarron East Phase 3) | |
Price: $969,000 low | high Med: $978,000 sqft: 3,284 low | high Med: 3,284 $ / sqft: $295 low | high Med: $298 On site: 212 low | high Med: 148 | |
