4597 Honey Hills Avenue,Las Vegas, NV 89141
Las Vegas, NV 89141


Description
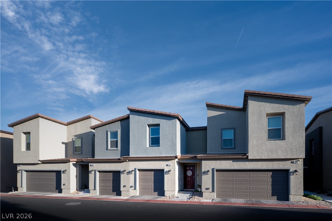
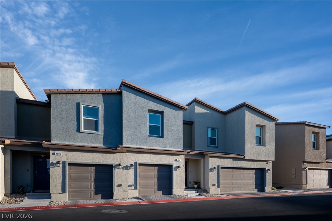
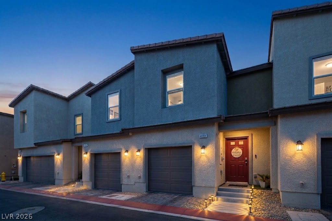
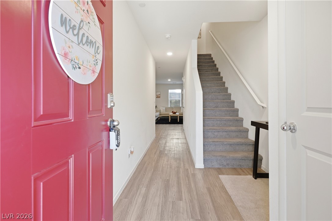
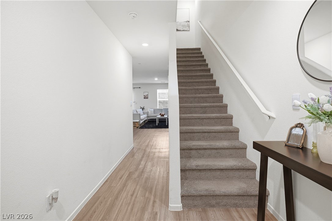
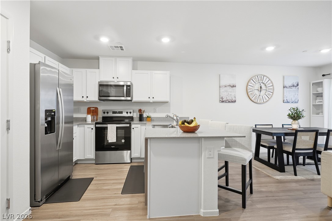
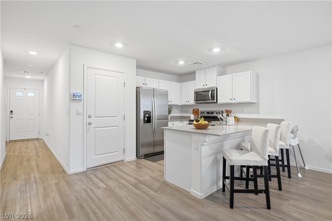
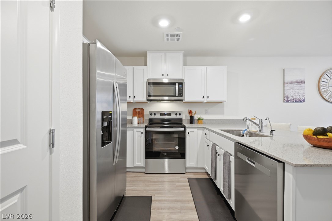
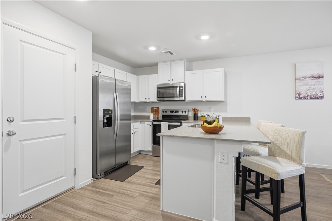
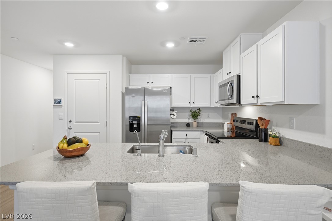
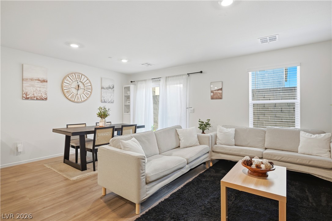
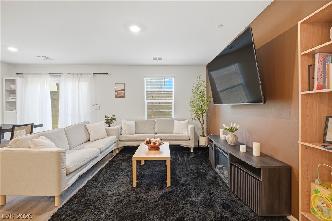
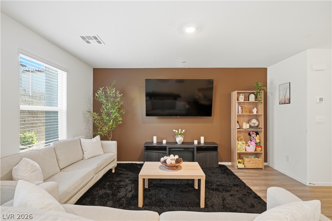
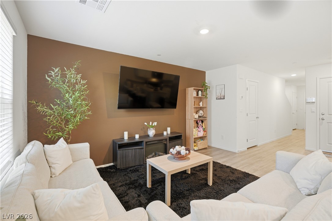
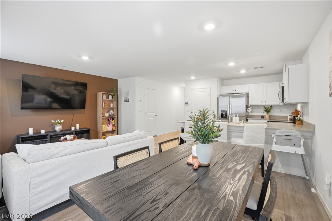
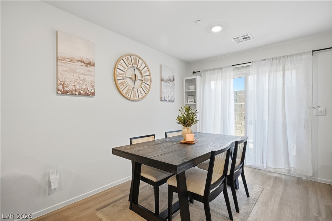
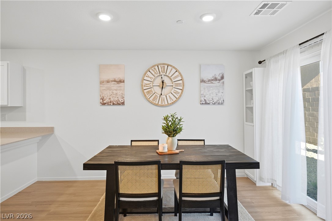
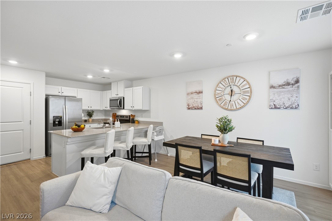
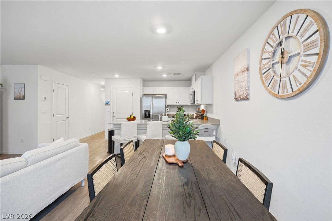
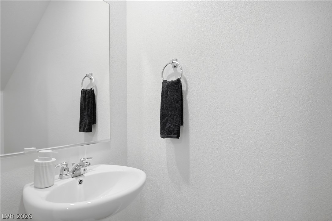
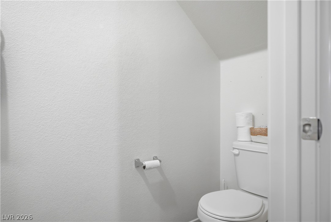
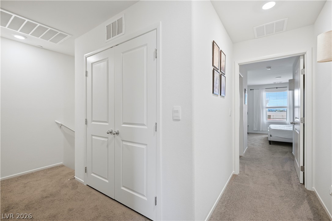
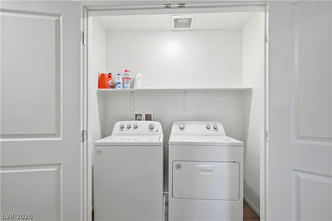
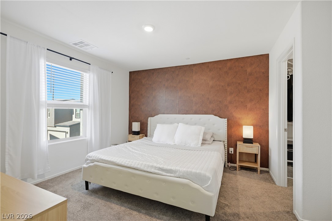
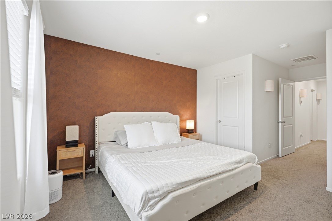
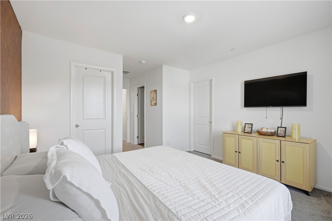
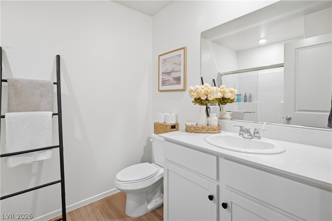
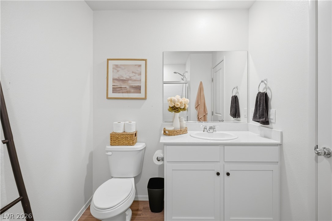
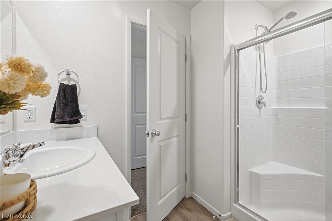
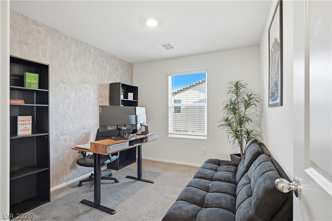
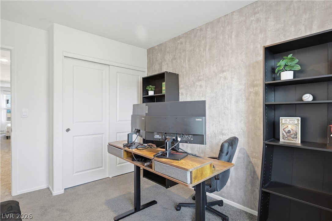
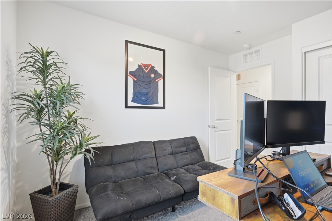
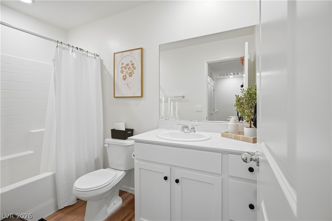
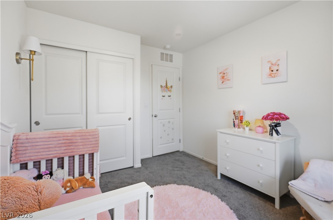
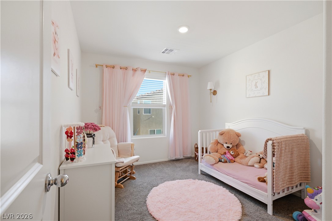
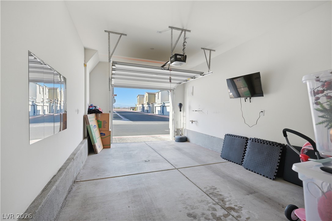
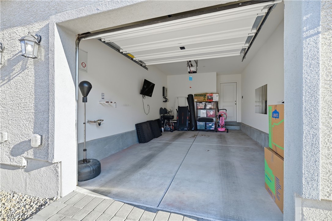
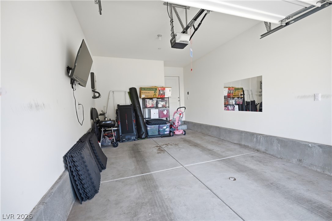
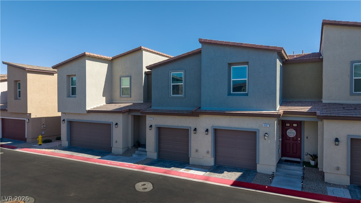
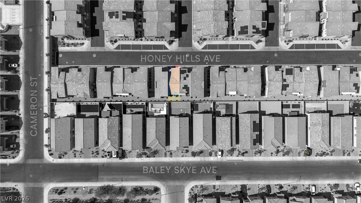
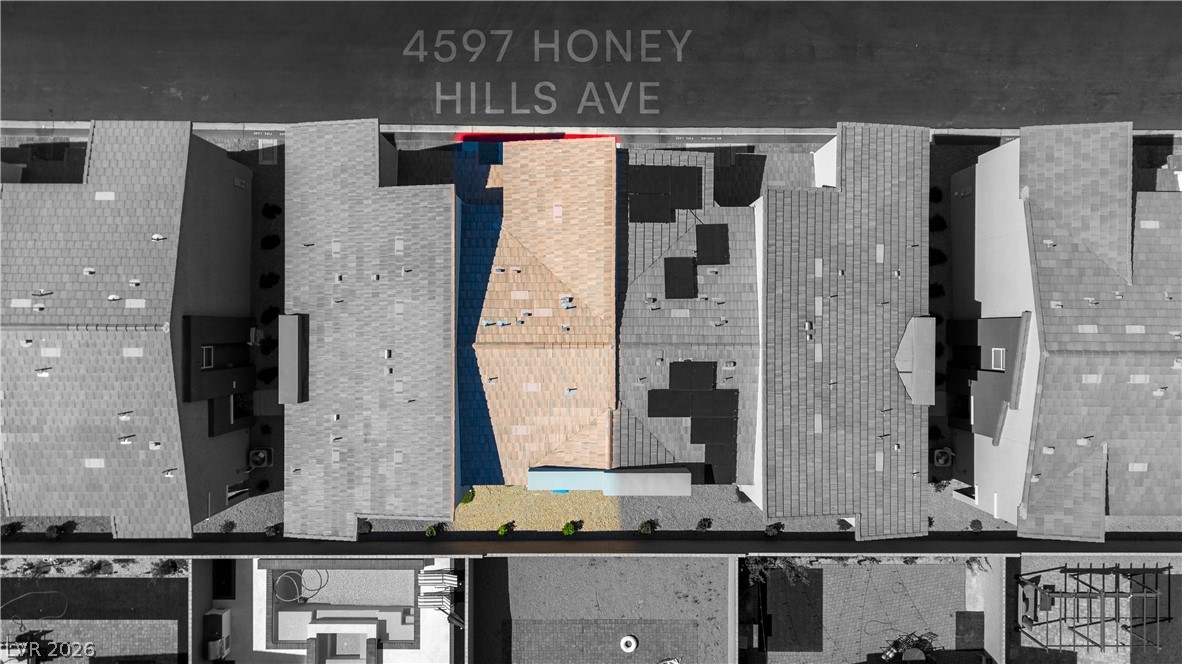
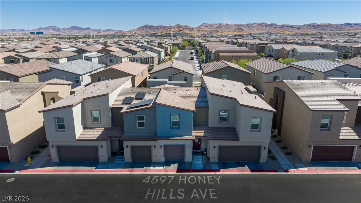
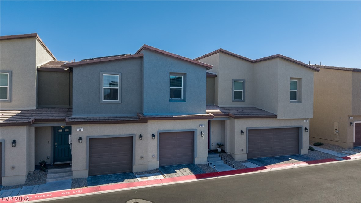
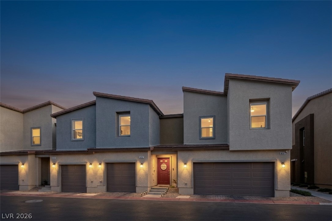
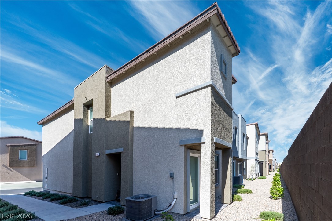
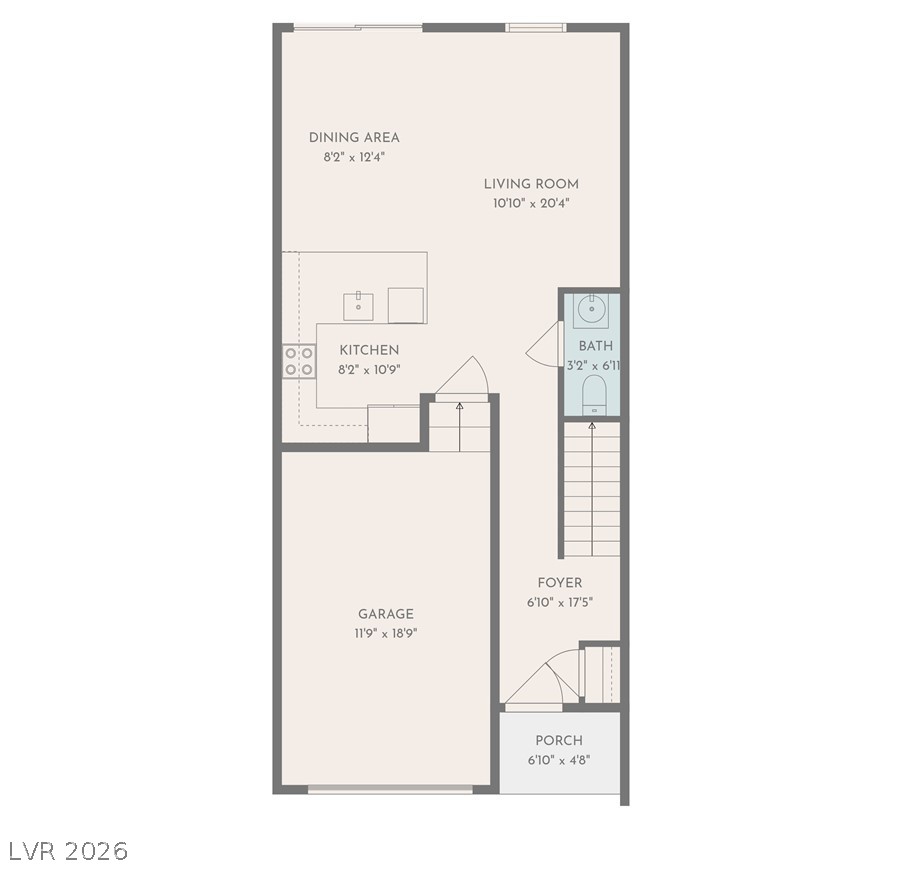
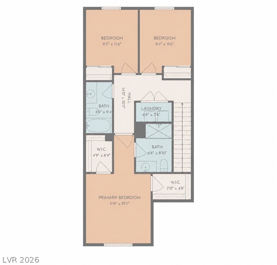
Step into modern living with this meticulously designed townhouse, recently constructed in 2024 and offering an unparalleled blend of style and convenience. The ground floor showcases elegant LVP flooring, seamlessly flowing through an open-concept layout that begins with a welcoming hallway entry. The kitchen is a culinary delight, featuring pristine granite countertops, sophisticated white cabinetry, and a full suite of stainless steel appliances. Ascend to the upper level where the spacious primary suite awaits, complete with two generous walk-in closets and a luxurious walk-in shower. Two additional bedrooms provide ample space, complemented by a full hall bathroom featuring a practical tub-shower combination. For added convenience, an upstairs laundry room simplifies daily routines. This exceptional property also includes a single-bay garage, a tankless water heater, and is pre-plumbed for a water softener. Guest parking is readily available directly in front of the unit. Ideally situated near Southern Highlands, residents will enjoy easy access to premier shopping, diverse dining options, lush parks, the vibrant Las Vegas Strip, and the airport, creating an exceptional lifestyle opportunity. Buyers may be eligible for a **1-0 temporary interest rate buydown** through a lender-paid credit offered by the seller's preferred lender, subject to lender approval, borrower qualification, and program availability. Buyer is not required to use the seller's preferred lender. Contact the listing agent for additional details.
Details
| MLS # | 2804545 |
|---|---|
| Listing Type | For Sale |
| Style | Town House |
| HOA Dues | $102 |
| Sub-Type | Resale |
| Status | Active |
| Year | 2024 |
| Days On Site | 49 |
| Listing Provided By | Real Broker LLC | Kevin Jose Reyes |
Features
| Bed(s) | 3 |
|---|---|
| Bath(s) | 3 Total |
| SQ Feet | 1,328 |
| Garage | 1 |
| Story(s) | 2 |
| Zoning | Single Family |
| Acreage | 0.03 |
Interior
| Cooling | Central Air, Electric |
|---|---|
| Heating | Central, Electric |
| Heating Yes / No | Yes |
| Cooling Yes / No | Yes |
| Interior Features | None |
| Window Features | Double Pane Windows |
| Furnished | Unfurnished |
| Appliances | Dryer, Dishwasher, Electric Range, Disposal, Microwave, Refrigerator, Washer |
| Fireplaces Total | 0 |
| Fireplace Yes / No | No |
Exterior
| Exterior Features | Porch |
|---|---|
| Roof | Tile |
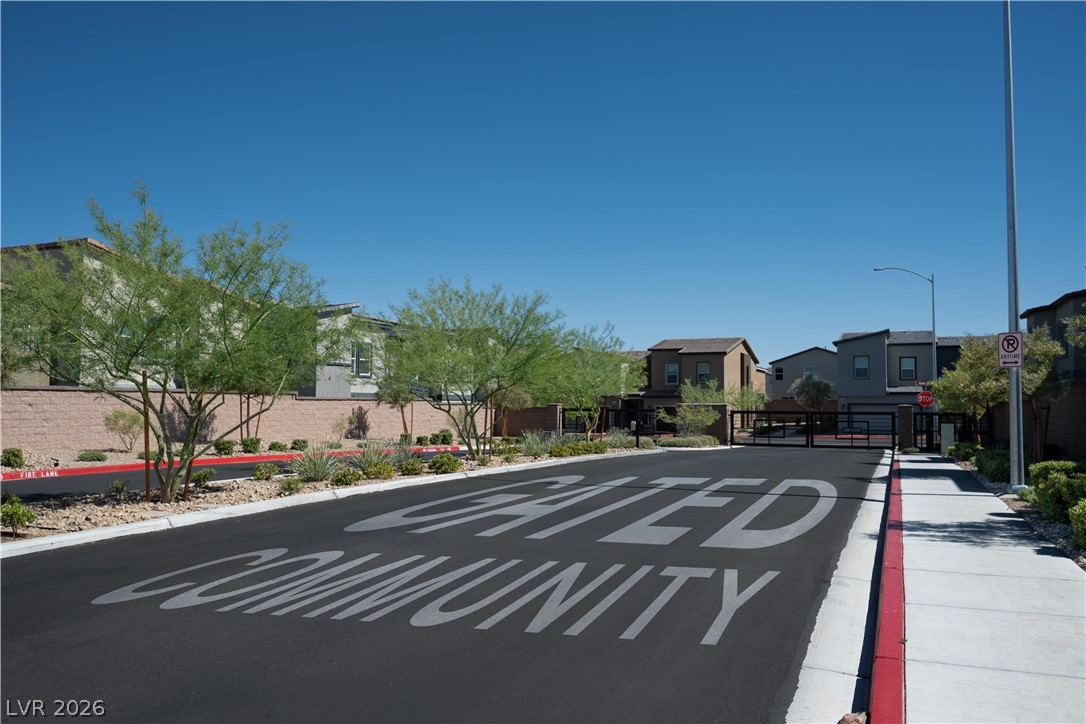
| Security Features | Gated Community |
| Lot Features | Desert Landscaping, Landscaped, Less Than Quarter Acre |
| Fencing | None |
Parking
| Attached Garage Yes / No | Yes |
|---|---|
| Parking Features | Attached, Garage, Private |
| Garage Yes / No | Yes |
Utilities
| Utilities | Underground Utilities |
|---|---|
| Electric | Photovoltaics None |
| Sewer | Public Sewer |
Location
| Senior Community Yes / No | No |
|---|
Other
| List Aor | Greater Las Vegas Association Of Realtors Inc |
|---|
Taxes
| Property | 3389 |
|---|
Area Information
| State | NV |
|---|---|
| County | Clark |
| City | Las Vegas |
| Zip Code | 89141 |
| Community Name | Arville Lebaron Swc |
| Listing VS Median (in Arville Lebaron Swc) | |
Price: $335,000 low | high Med: $332,500 sqft: 1,328 low | high Med: 1,328 $ / sqft: $252 low | high Med: $250 On site: 49 low | high Med: 48.5 | |
Market Activity 89141
Request a showing
Request a showing
Contact
Learn More About This Property

| State | NV |
|---|---|
| County | Clark |
| City | Las Vegas |
| Zip Code | 89141 |
| Community Name | Arville Lebaron Swc |
| Listing VS Median (in Arville Lebaron Swc) | |
Price: $335,000 low | high Med: $332,500 sqft: 1,328 low | high Med: 1,328 $ / sqft: $252 low | high Med: $250 On site: 49 low | high Med: 48.5 | |
