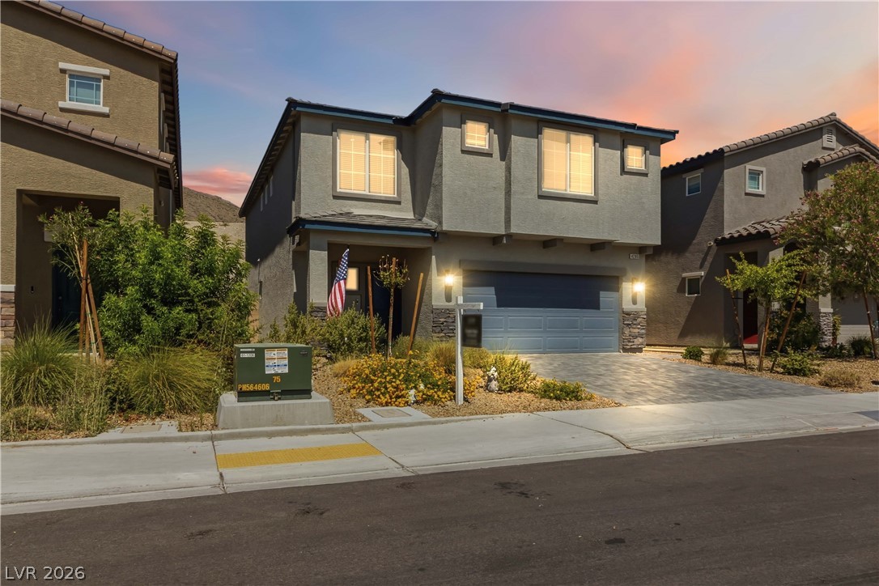
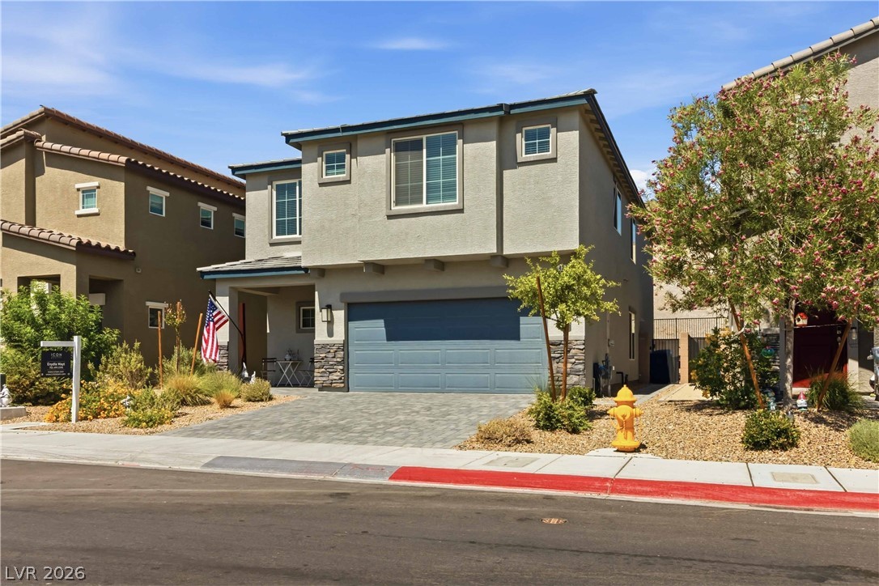
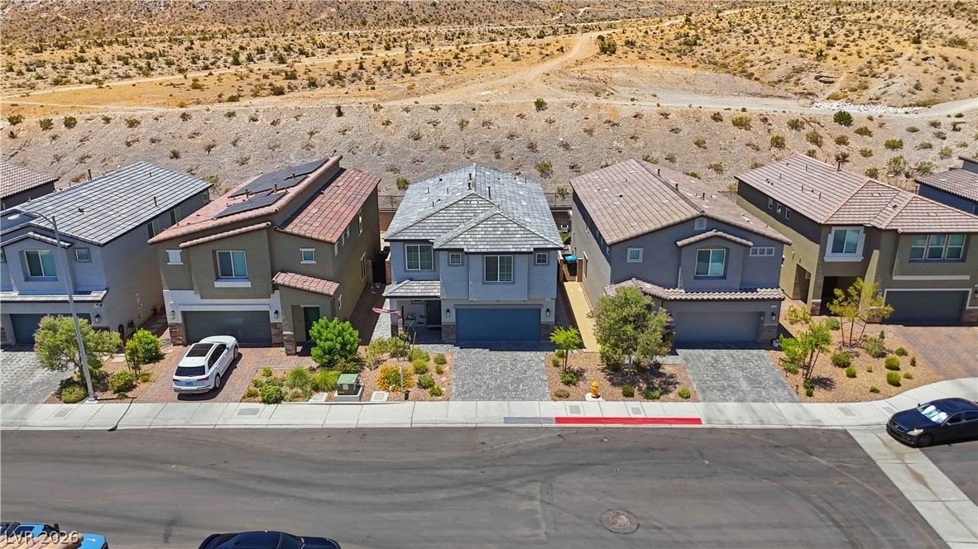
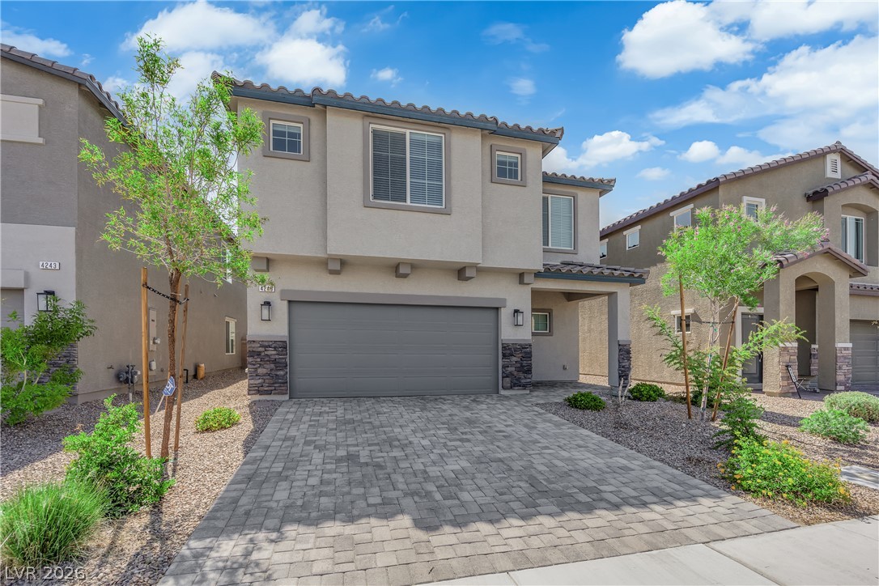
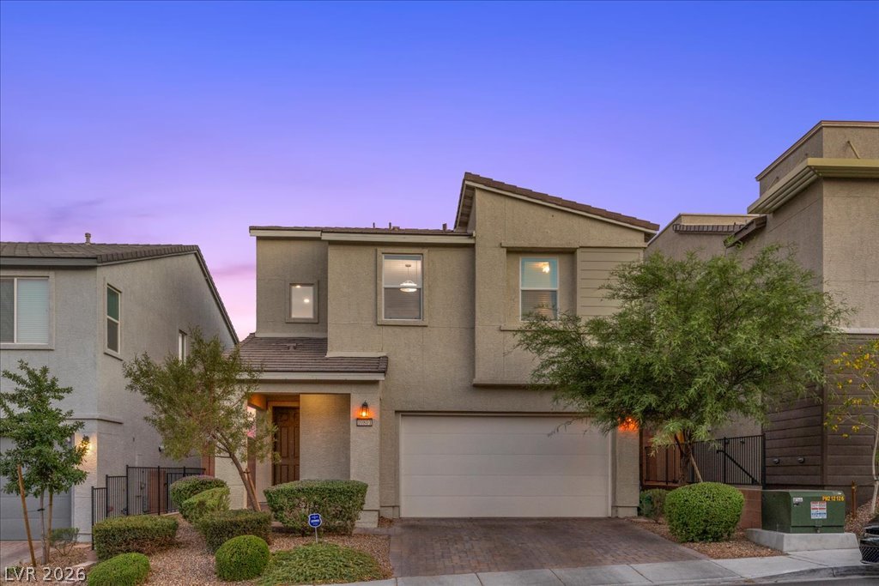
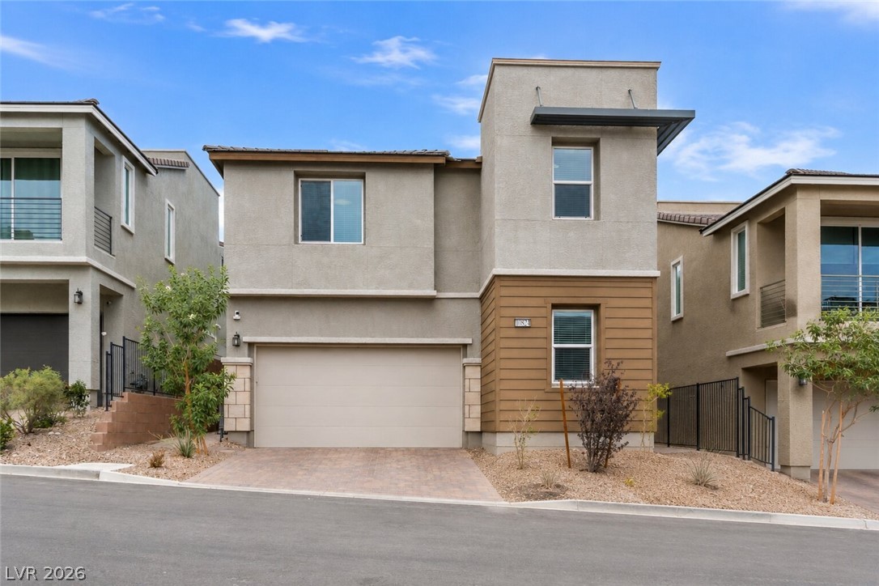
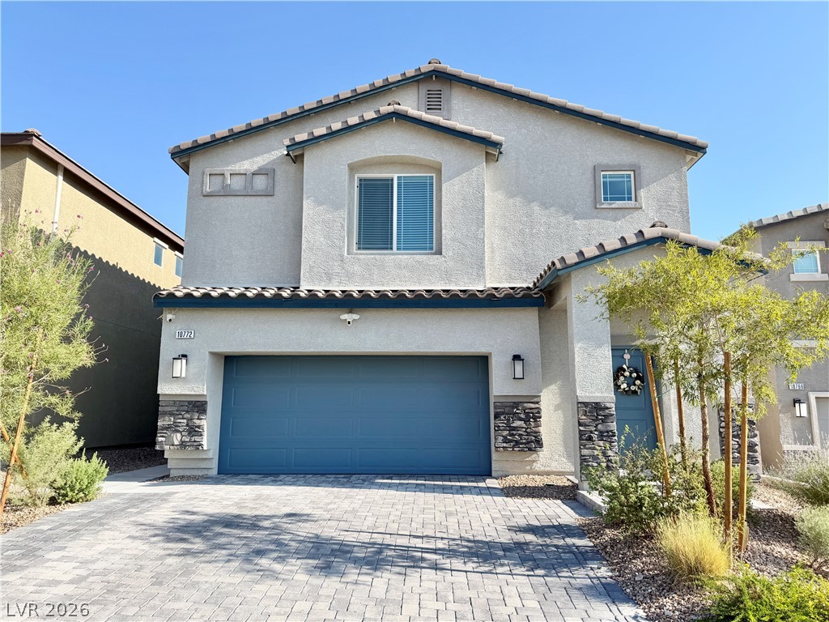
A contemporary facade showcases a paver driveway, an attached garage, and a welcoming entry.
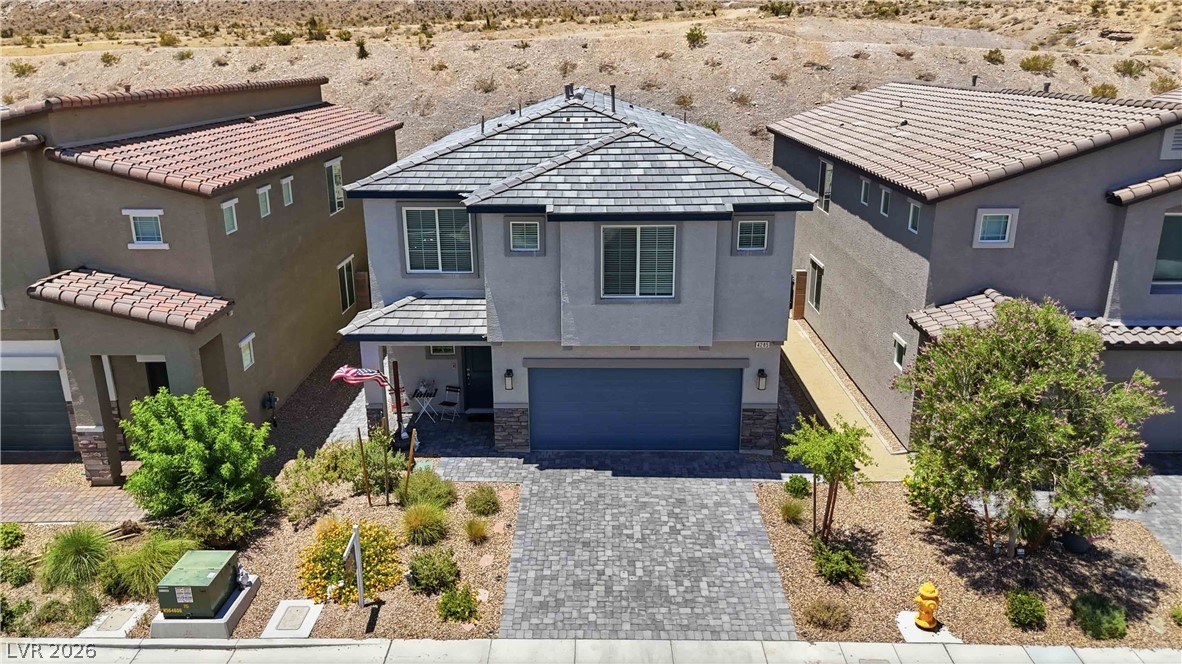
A contemporary facade showcases an attached garage and a neatly landscaped front yard with a paver driveway.
A contemporary residence with a paver driveway, offering both style and convenient parking.
A contemporary stucco home boasts a large two-car garage and a stone façade, nestled amidst mature desert landscaping.
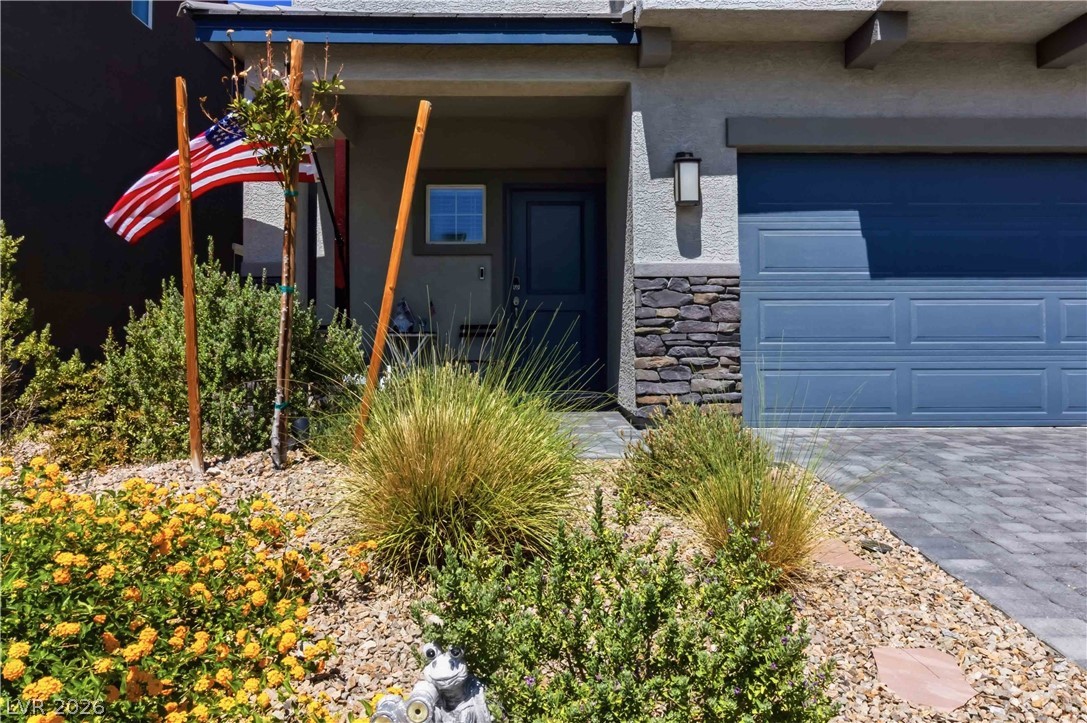
A welcoming stone veneer facade complemented by a durable garage door and low-maintenance landscaping.
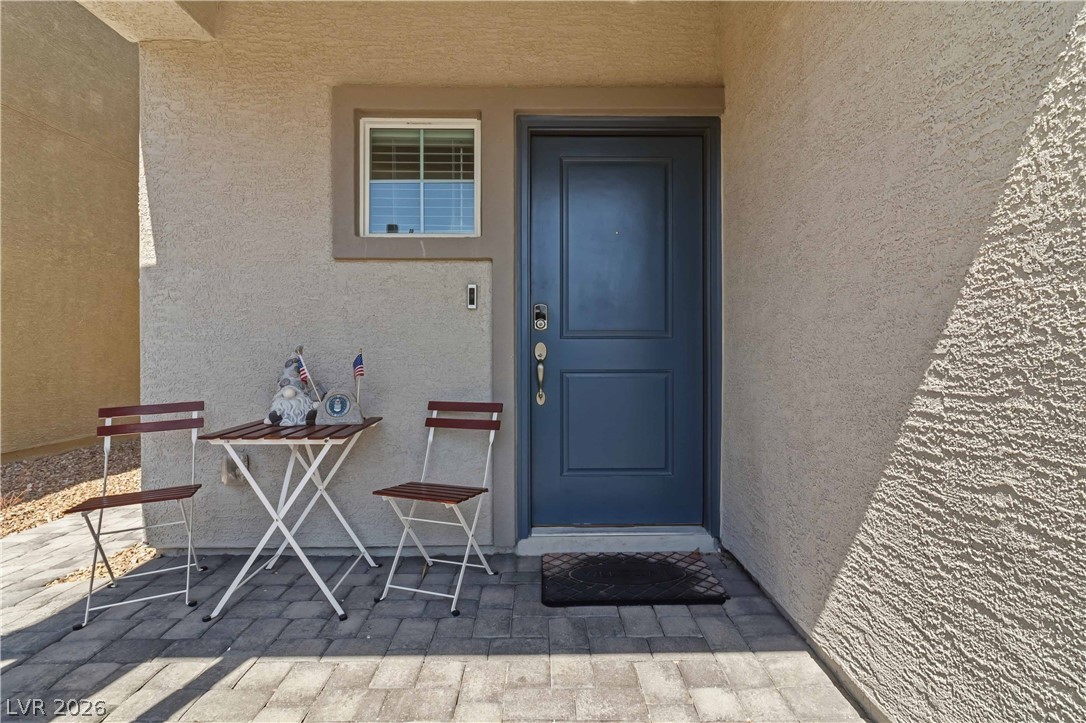
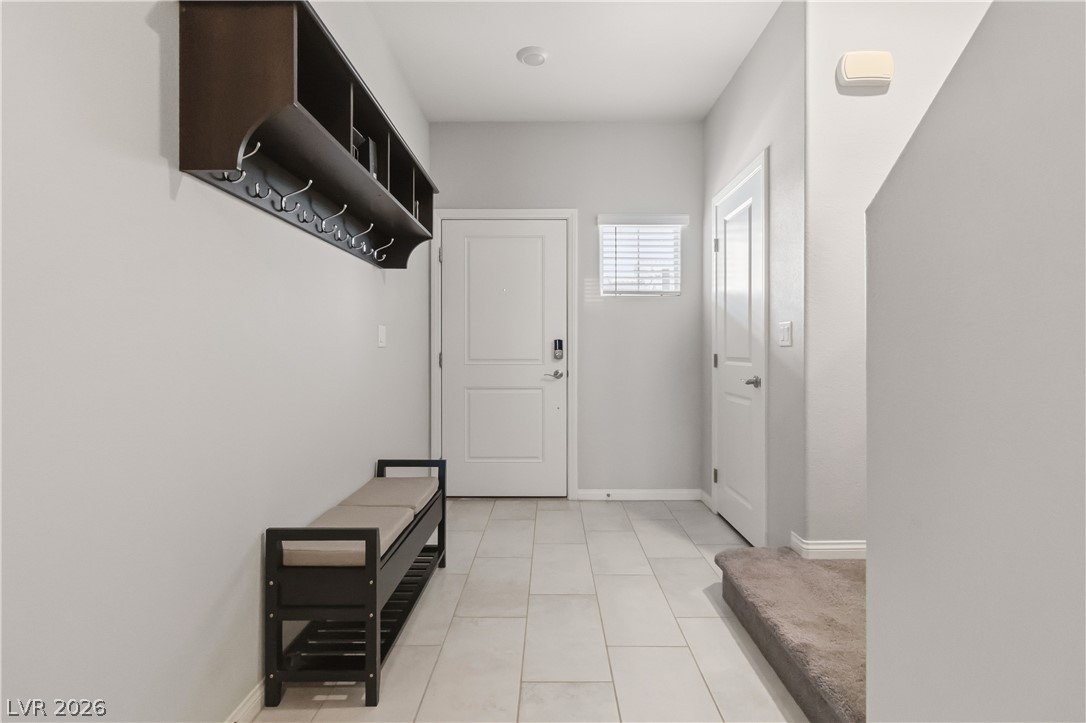
A welcoming entry features durable paved flooring and a modern security system.
A welcoming entryway with practical built-in storage and tiled flooring.
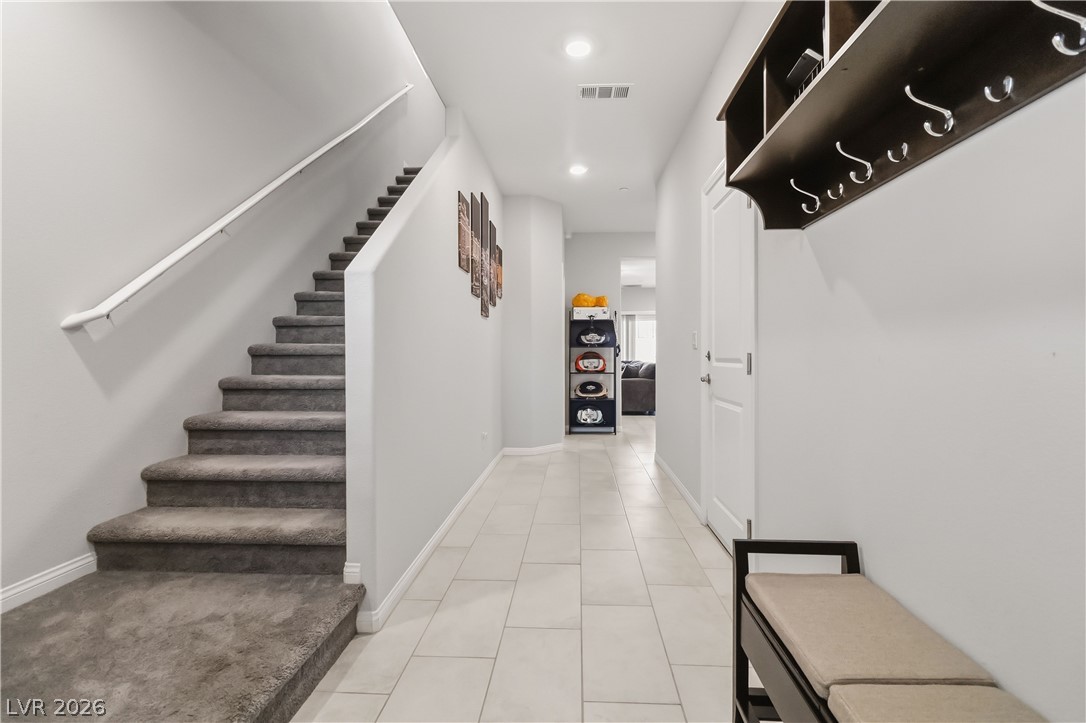
A well-lit entry hall with carpeted stairs, sleek tile flooring, and integrated ceiling lights provides a warm welcome.
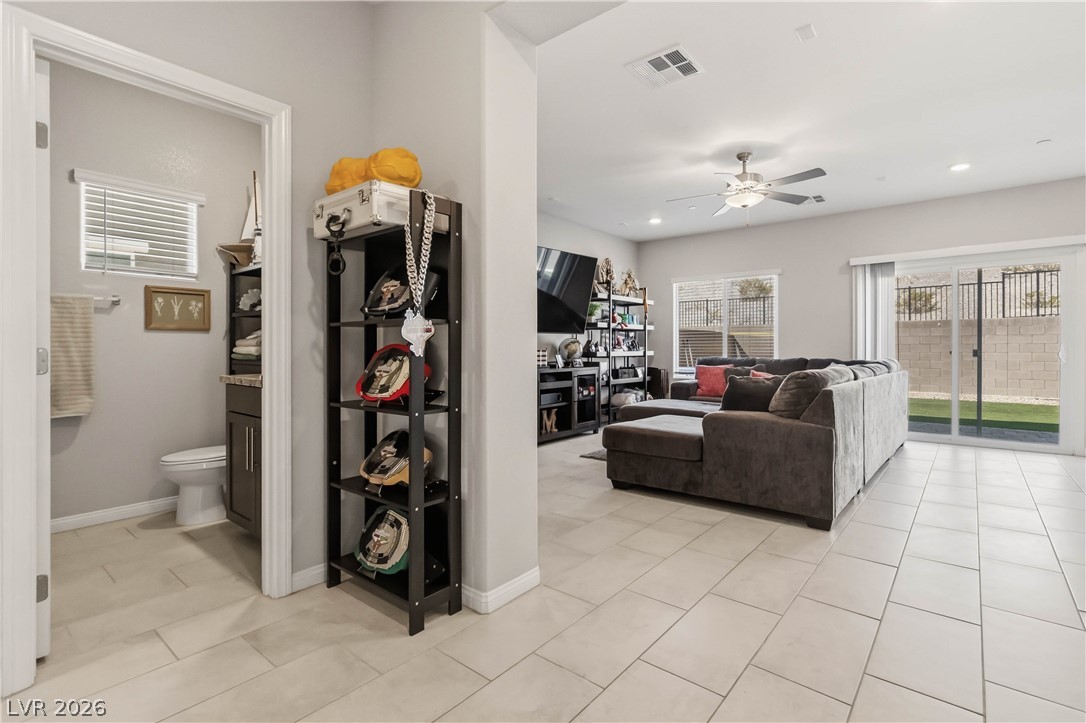
Sleek tile flooring extends into a spacious living area, complemented by a private bathroom.
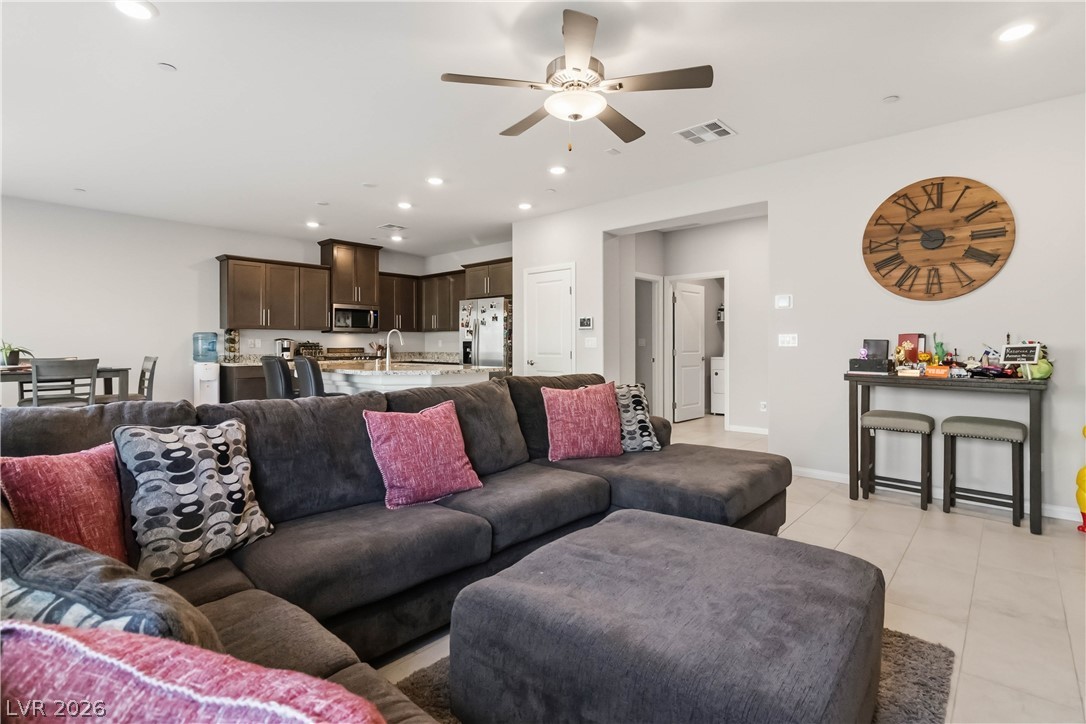
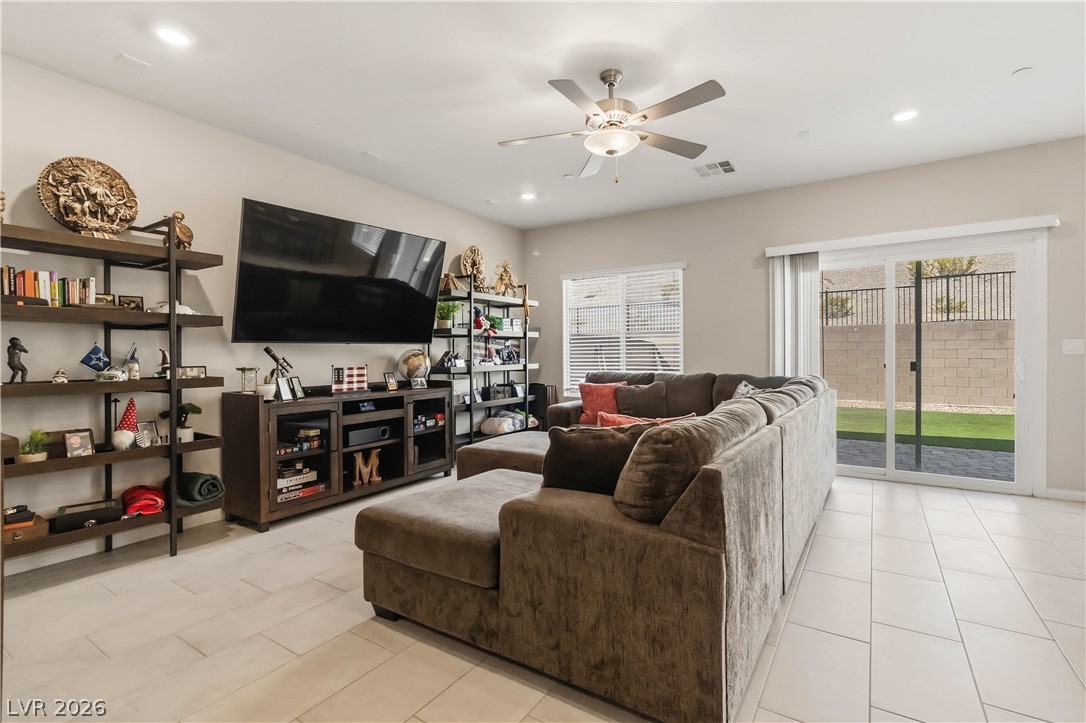
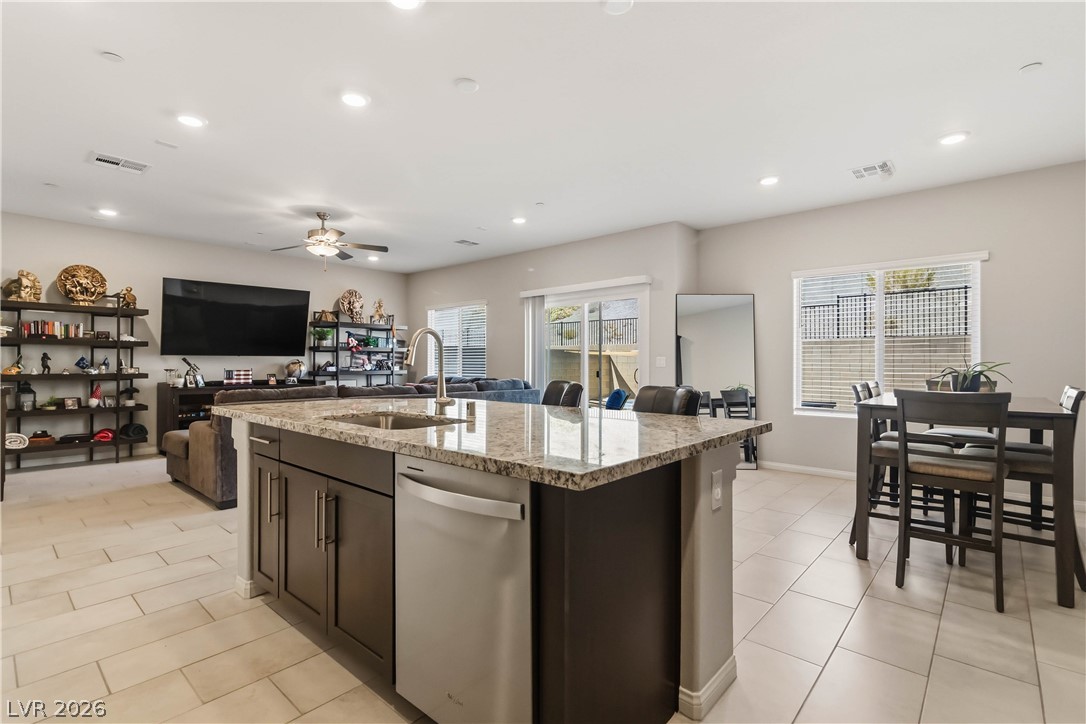
An open floorplan seamlessly connects the living area to the kitchen and dining space.
The open-concept living space provides ample room for entertaining and relaxation, connecting to a private yard through sliding glass doors.
An inviting gathering space seamlessly connects living, dining, and kitchen areas.
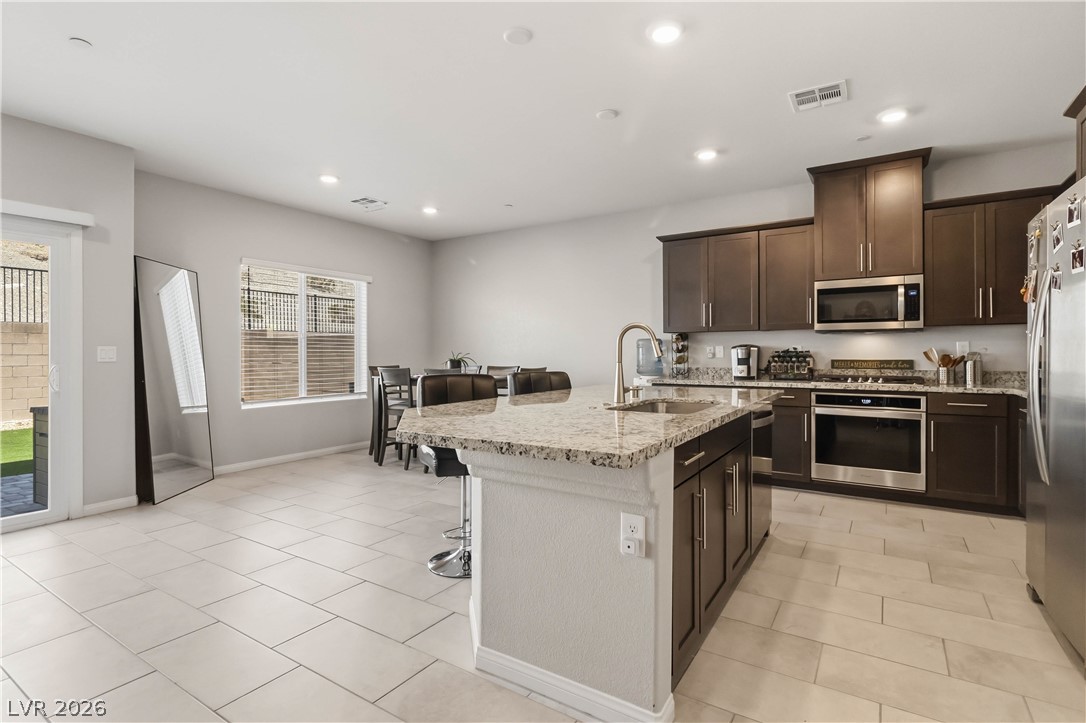
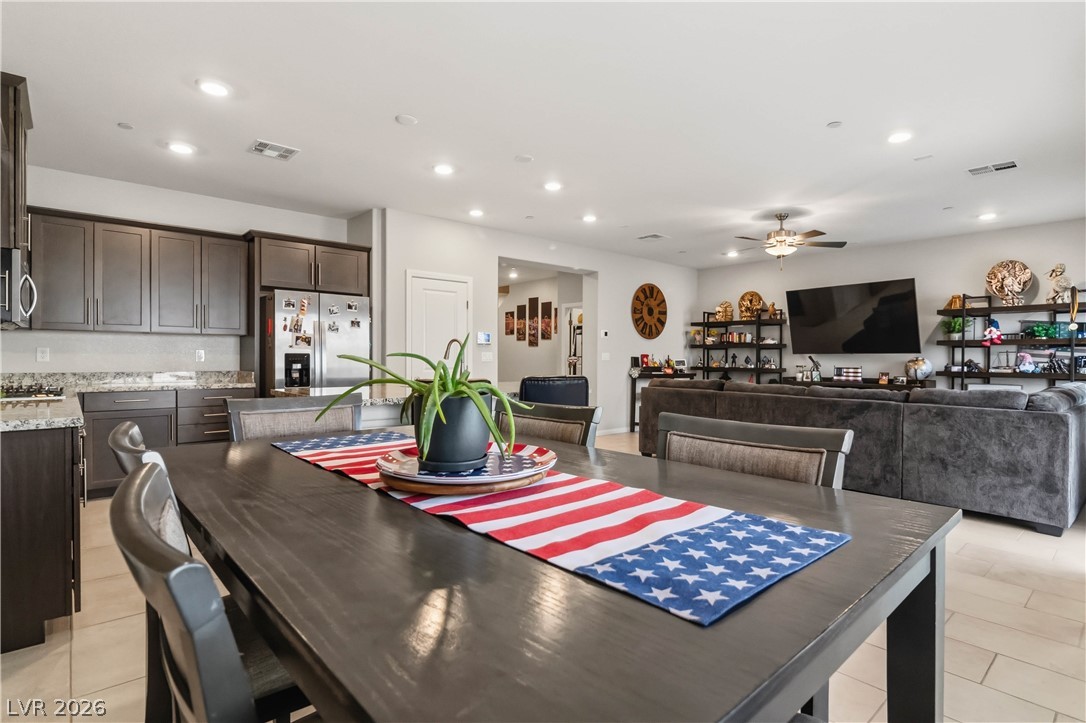
A well-appointed kitchen and dining area provides an ideal setting for both casual meals and entertaining.
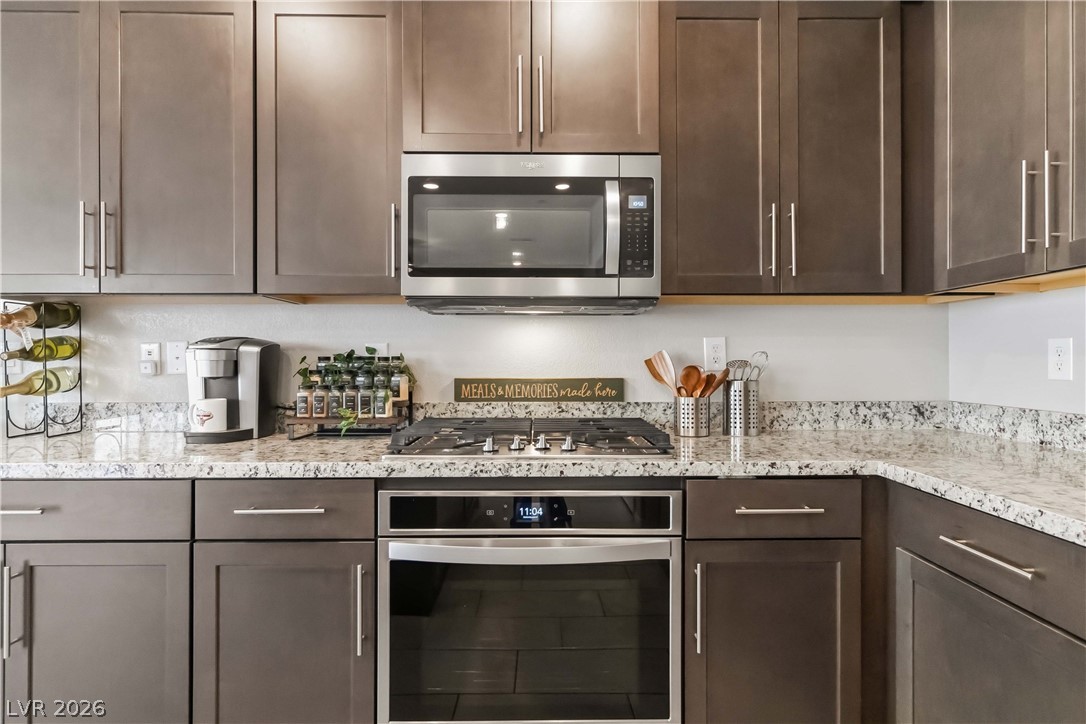
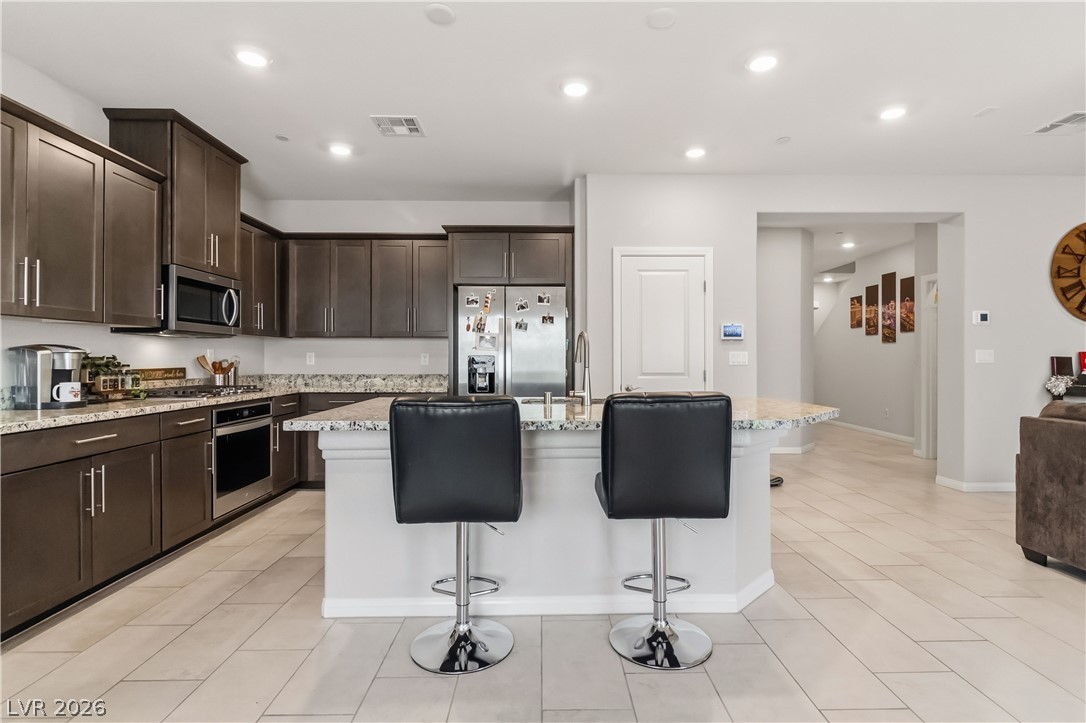
A contemporary culinary space with granite counters and rich cabinetry awaits the home chef.
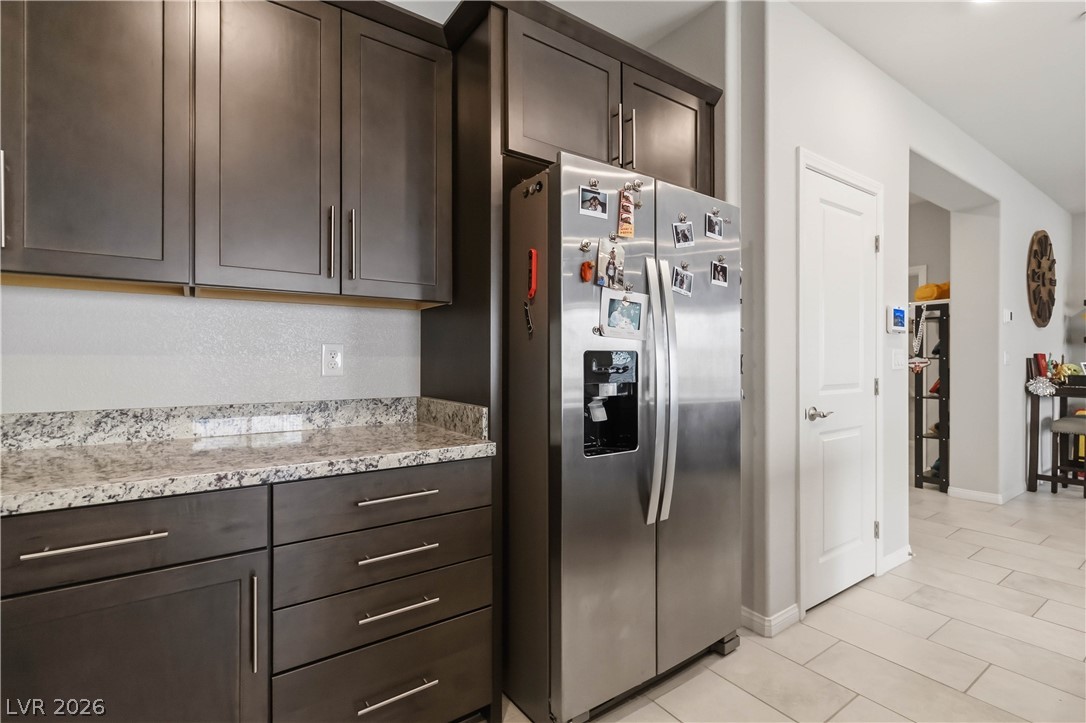
Modern kitchen with granite countertops and stainless steel appliances awaits culinary creativity.
An open concept floorplan features a modern kitchen island, integrating seamlessly with living and dining areas.
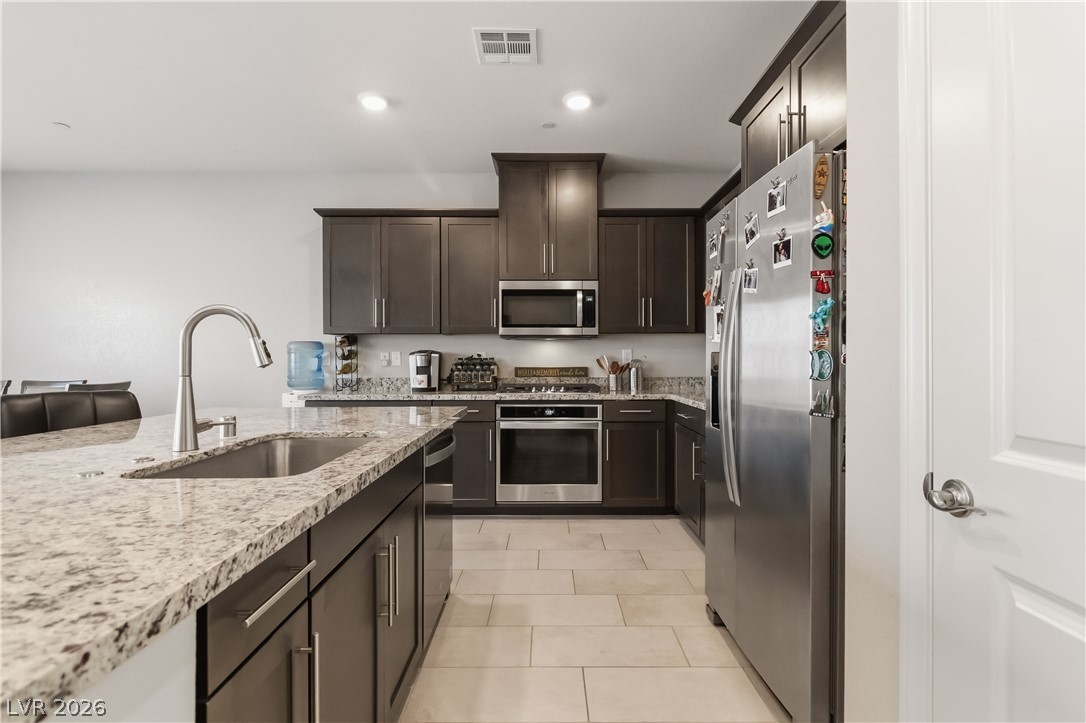
Granite counters and dark wood cabinetry define this well-appointed kitchen, complete with a modern stainless steel refrigerator.
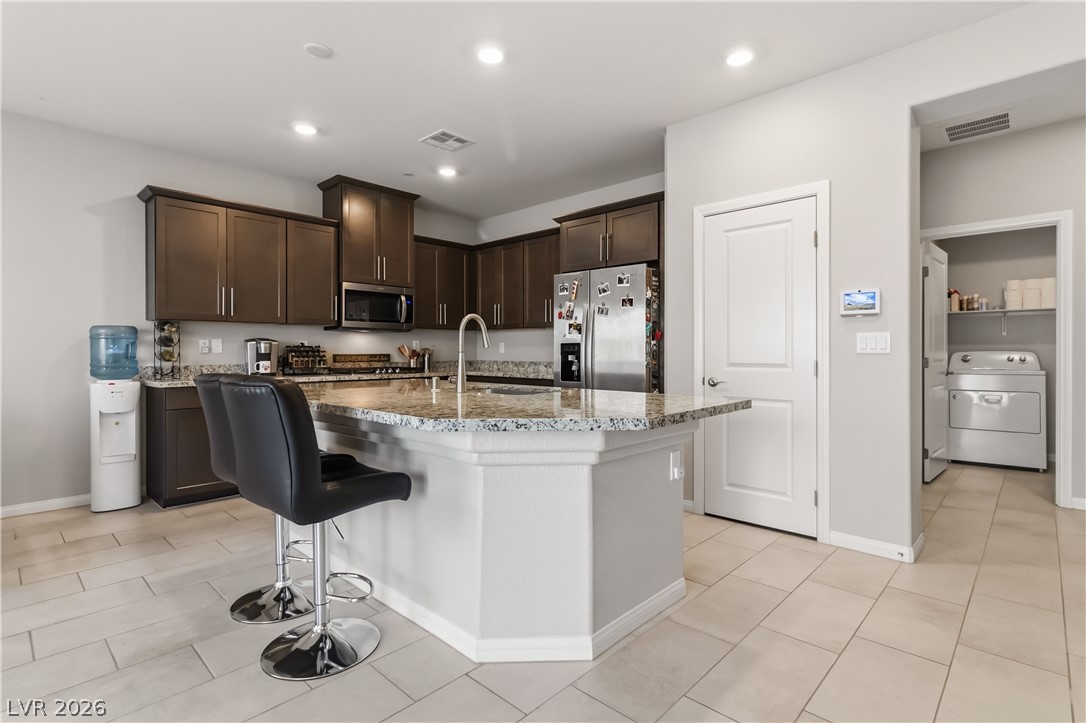
A well-appointed kitchen island with comfortable seating, sleek appliances, and granite countertops provides a central gathering space.
Granite counters and stainless steel appliances complete this bright, functional kitchen.
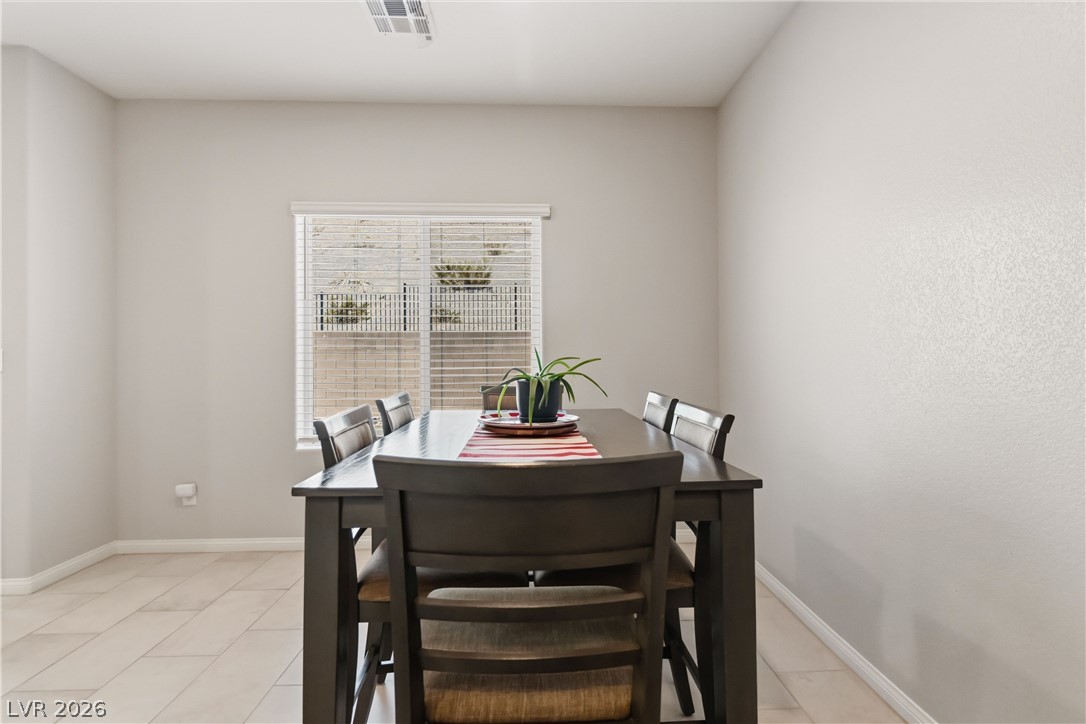
A well-lit dining area featuring tiled floors and a window with natural light.
An open concept floorplan seamlessly connects the well-appointed kitchen and living space.
A well-lit dining area features a stylish table, complementing the adjacent kitchen's ample cabinetry and modern amenities.
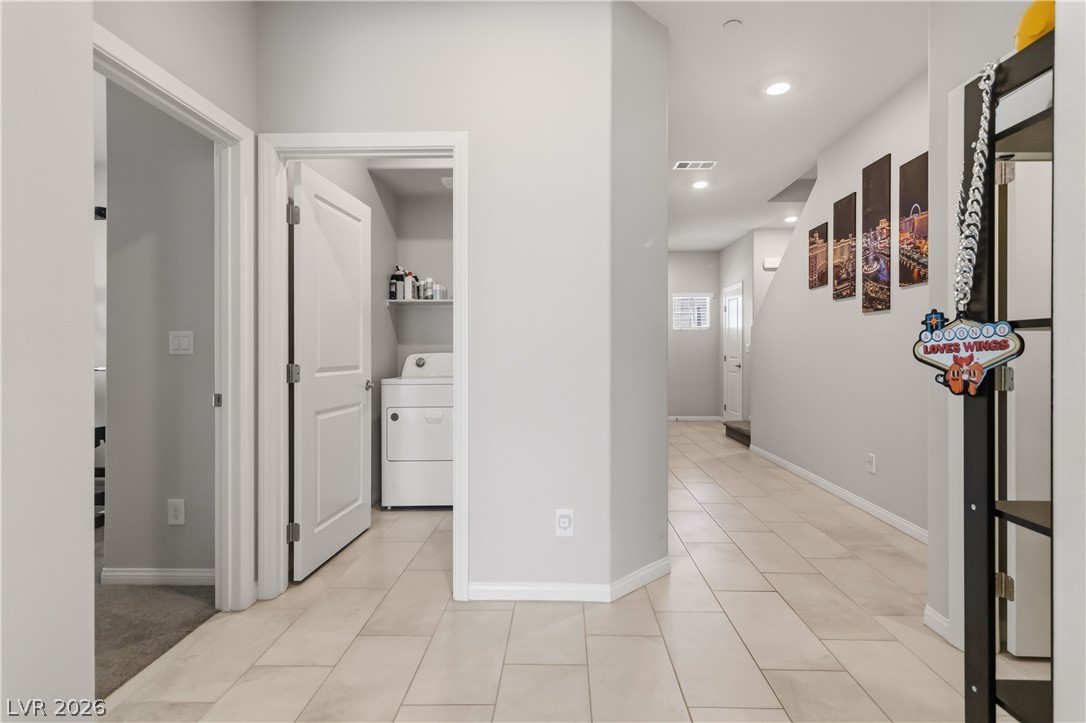
A convenient interior laundry area awaits with a stacked washer and dryer, adjacent to a wide, tiled hallway.
A well-appointed laundry area offers a washer and dryer, simplifying household chores.
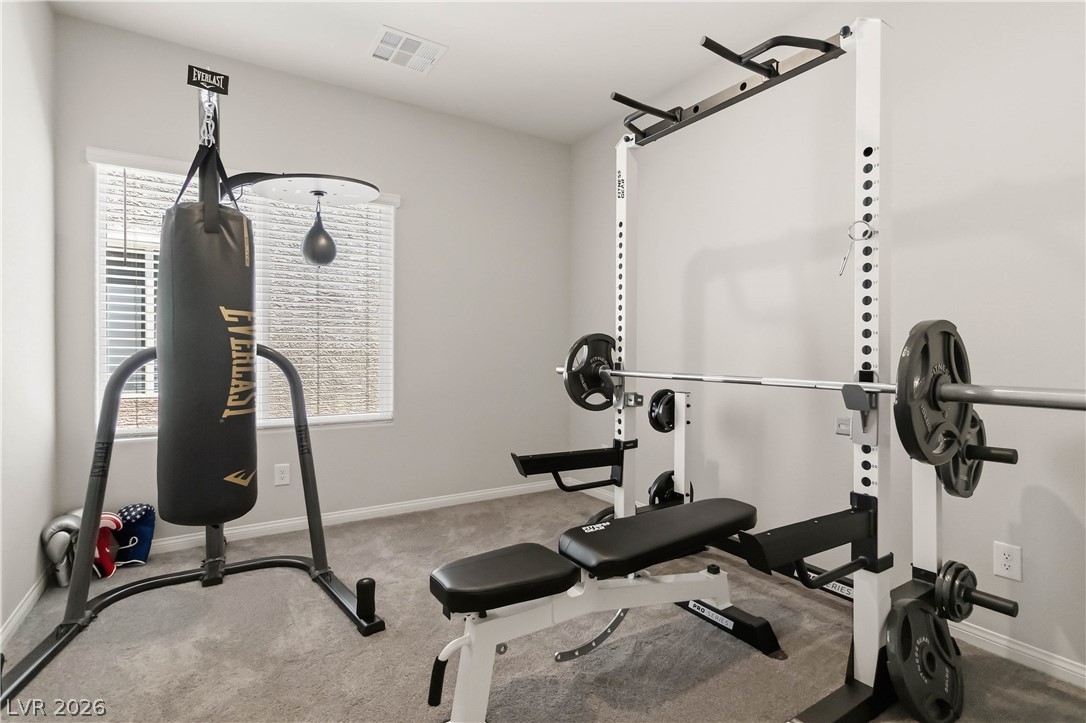
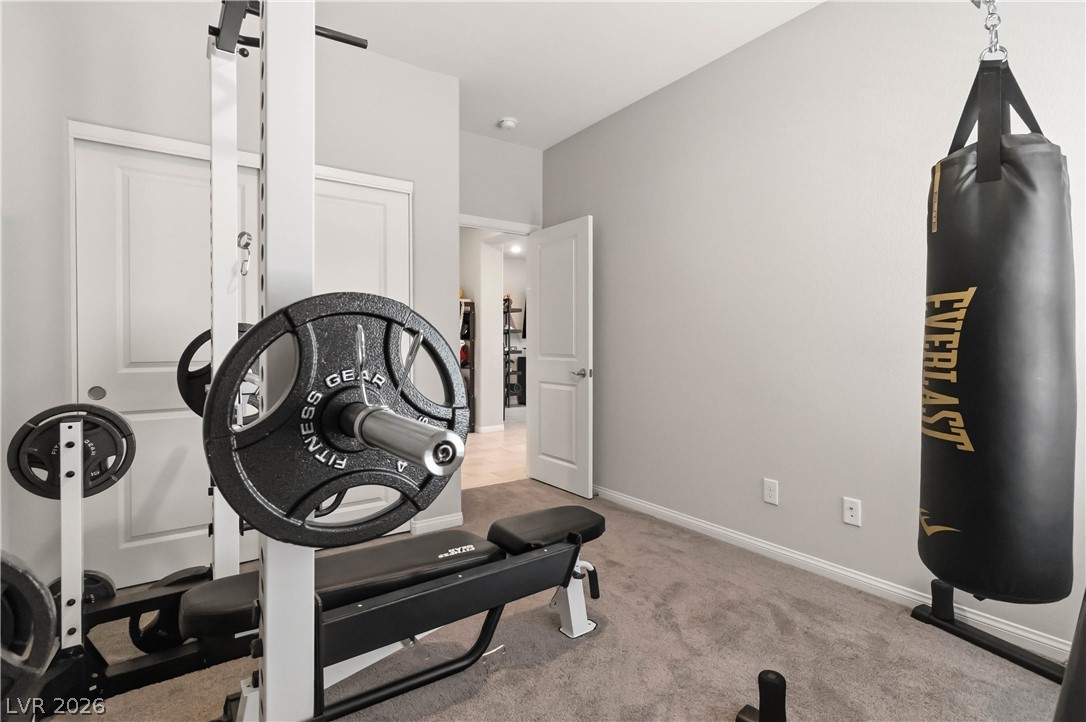
Dedicate a space to wellness with a personal gym, perfect for daily workouts. Downstairs Bedroom 5
Dedicate a well-appointed space for your fitness goals in this versatile room with plush carpeting. Downstairs Bedroom 5
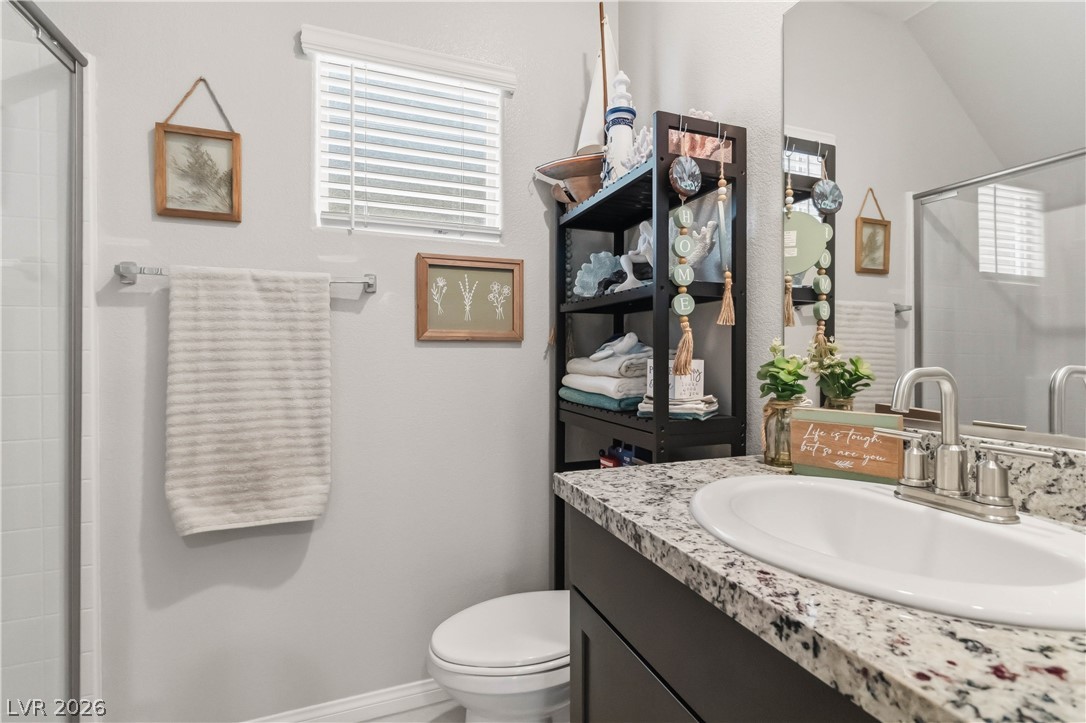
Granite counters and modern shelving create a chic, functional bathroom.
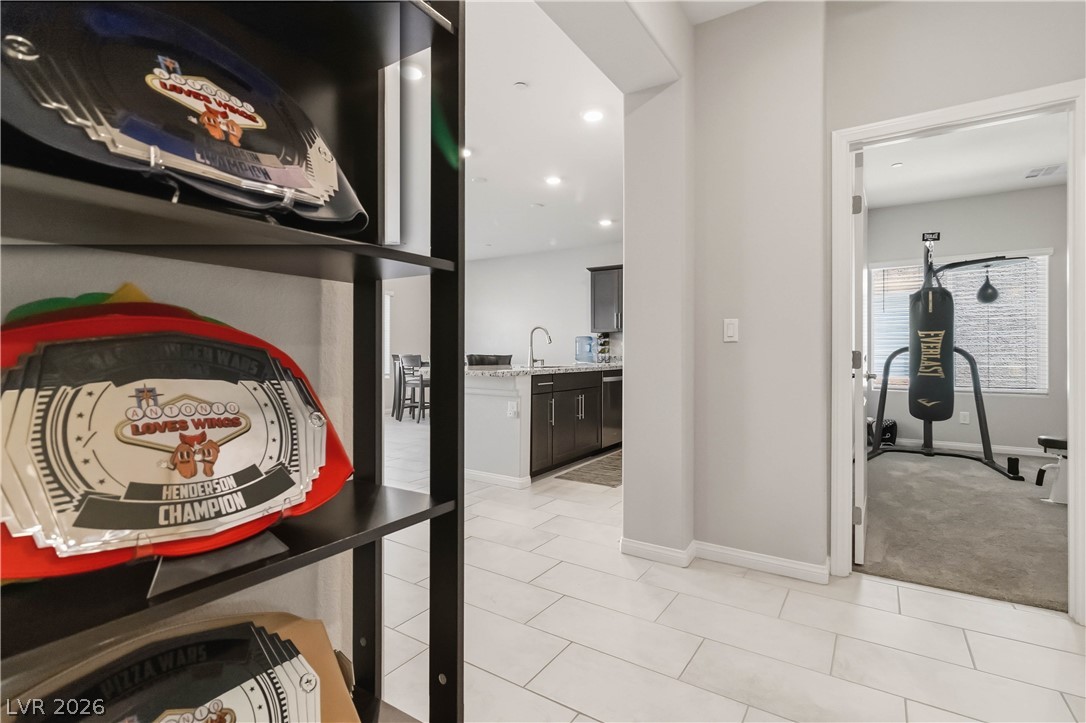
Clean lines and light-toned tile flooring create a seamless flow between living areas.
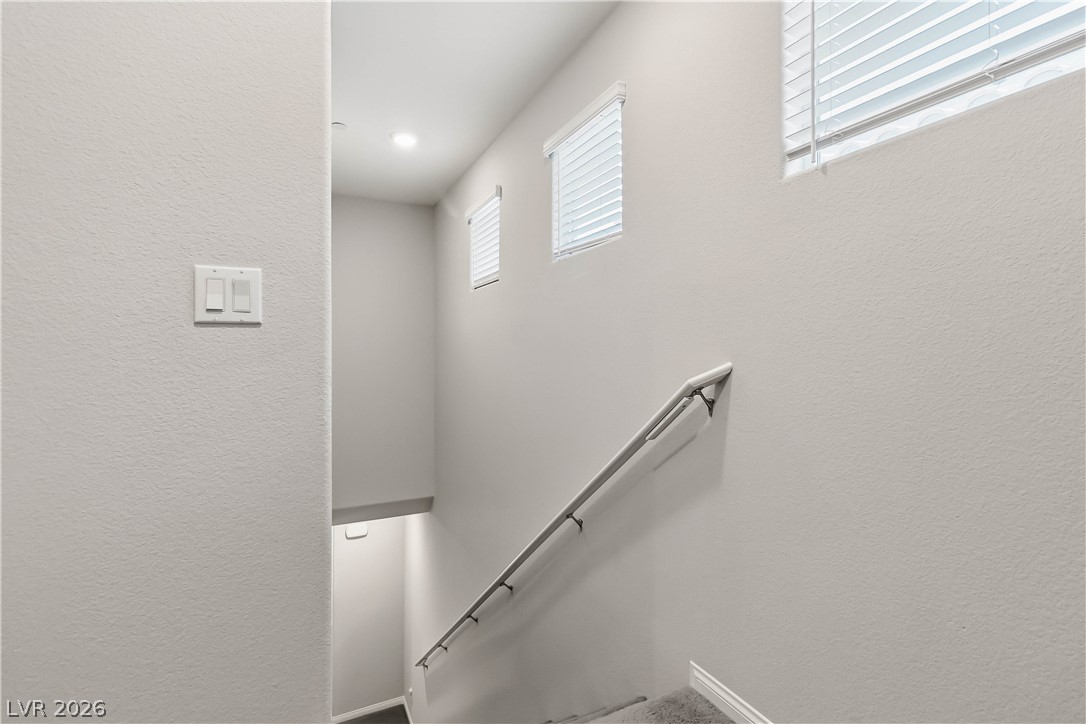
Well-lit stairwell featuring natural light from multiple windows and plush carpeted stairs for comfort.
An inviting hallway awaits, featuring plush carpeting and discreet recessed lighting throughout.
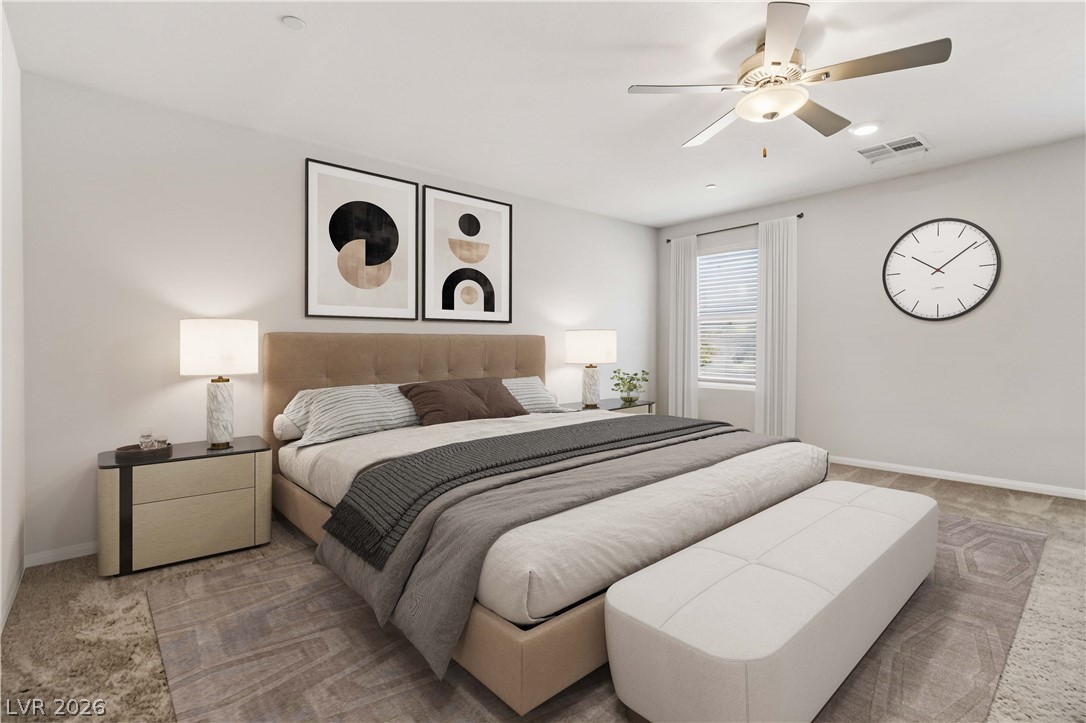
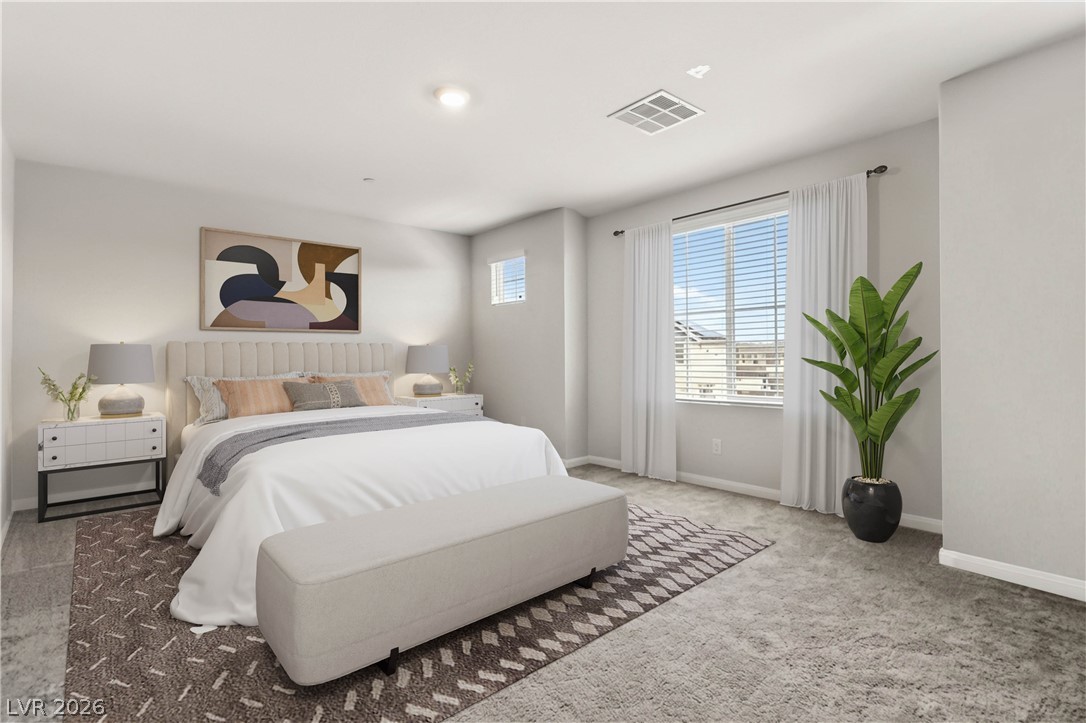
Virtually Staged Primary Bedroom
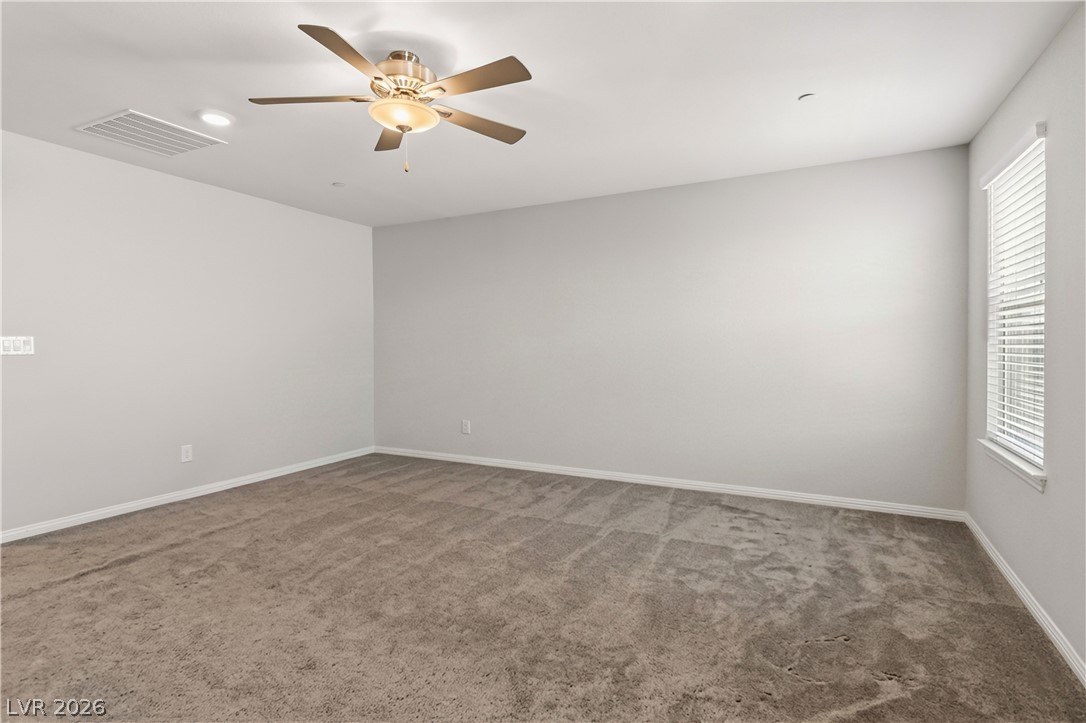
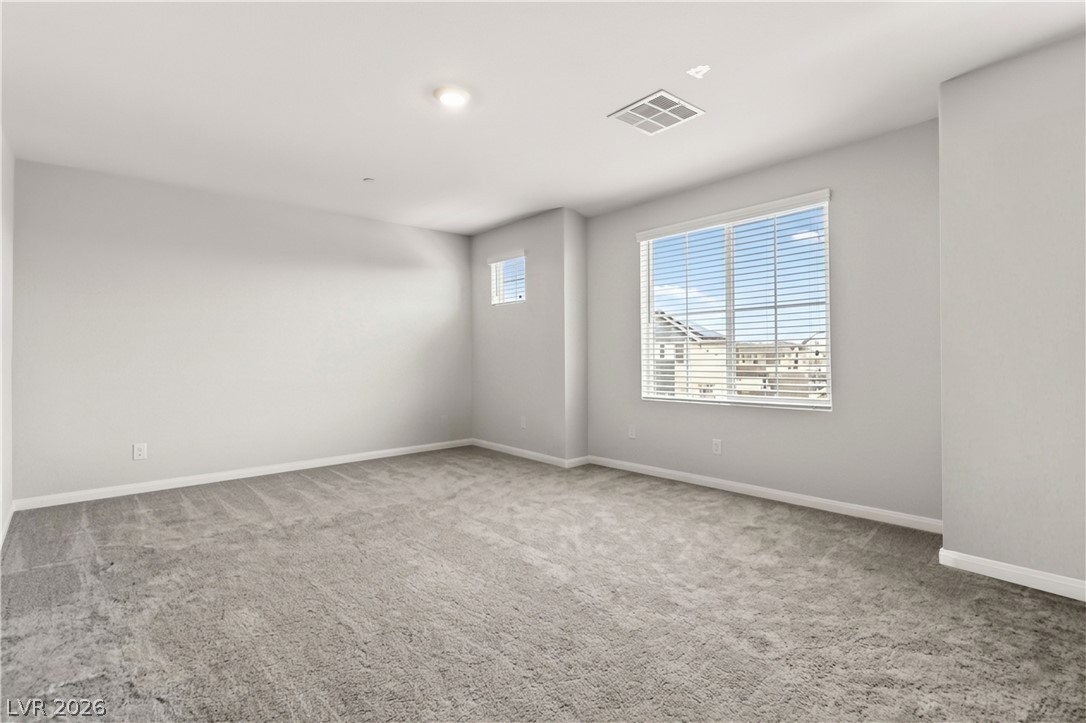
Relax in this well-lit bedroom featuring plush carpeting and a modern ceiling fan for comfort.
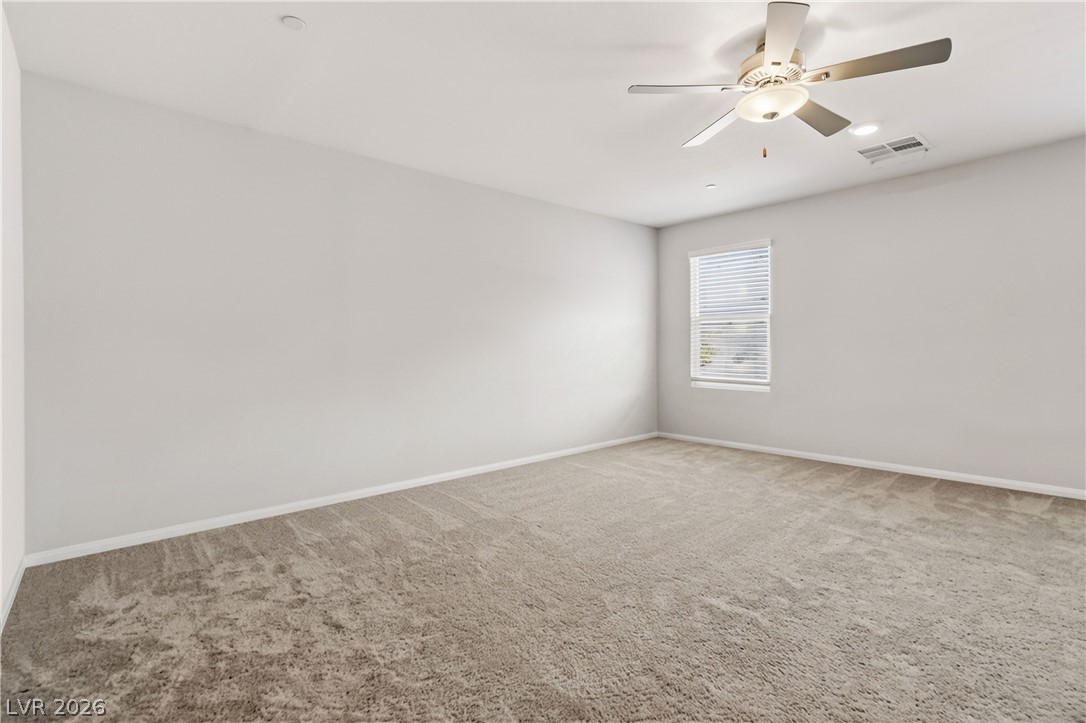
Furniture Virtually Removed Primary Bedroom
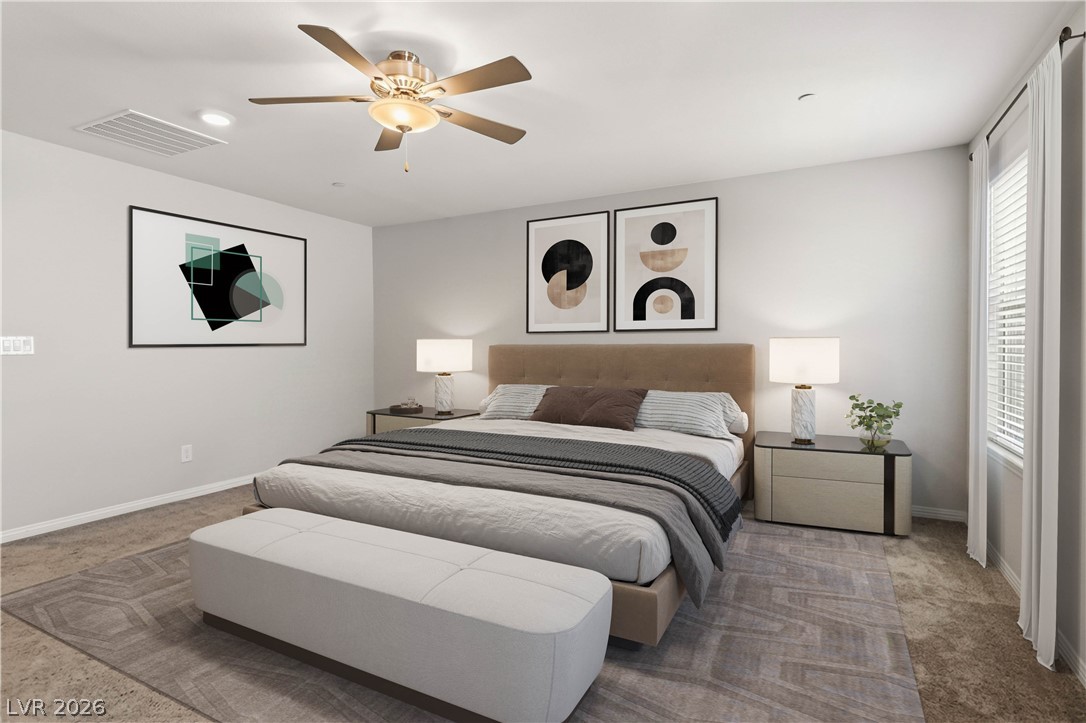
Virtually Staged Primary Bedroom
Furniture Virtually Removed Bedroom
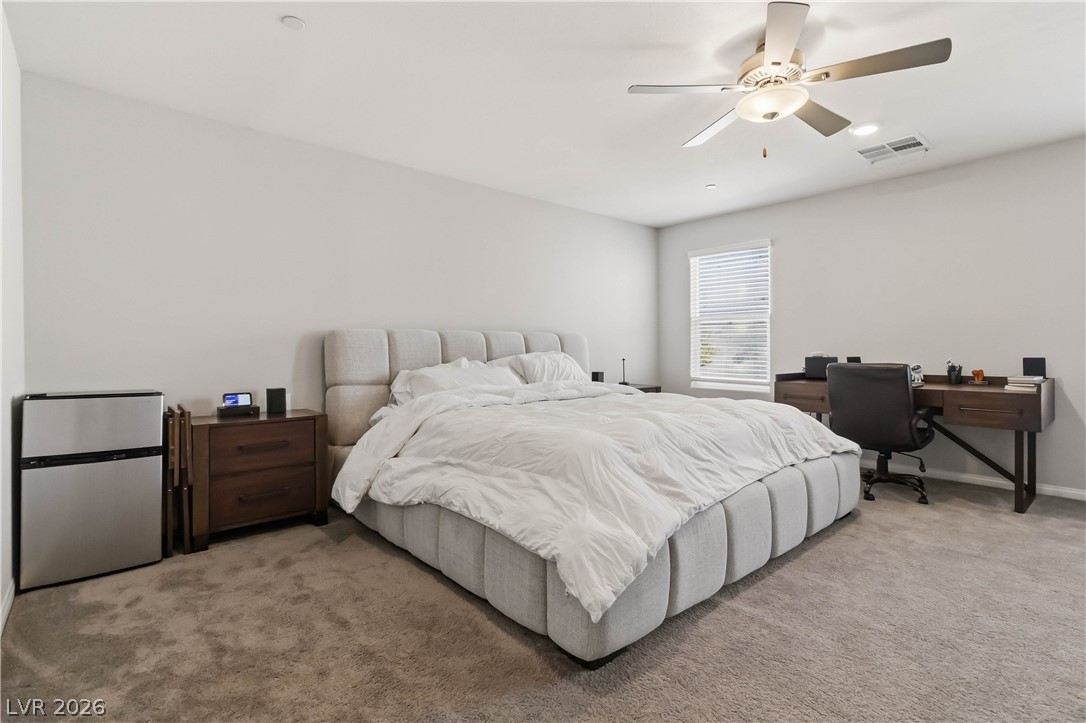
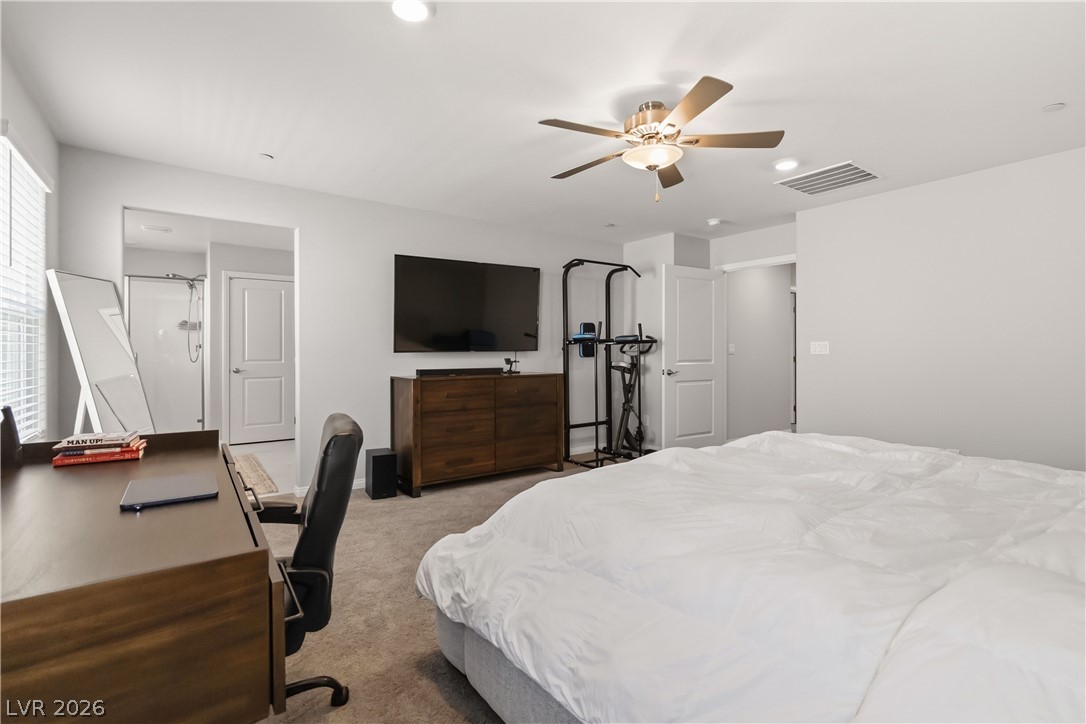
A well-lit bedroom features plush carpeting and a convenient workspace.
Well-lit primary bedroom featuring a ceiling fan and convenient access to a private bathroom.
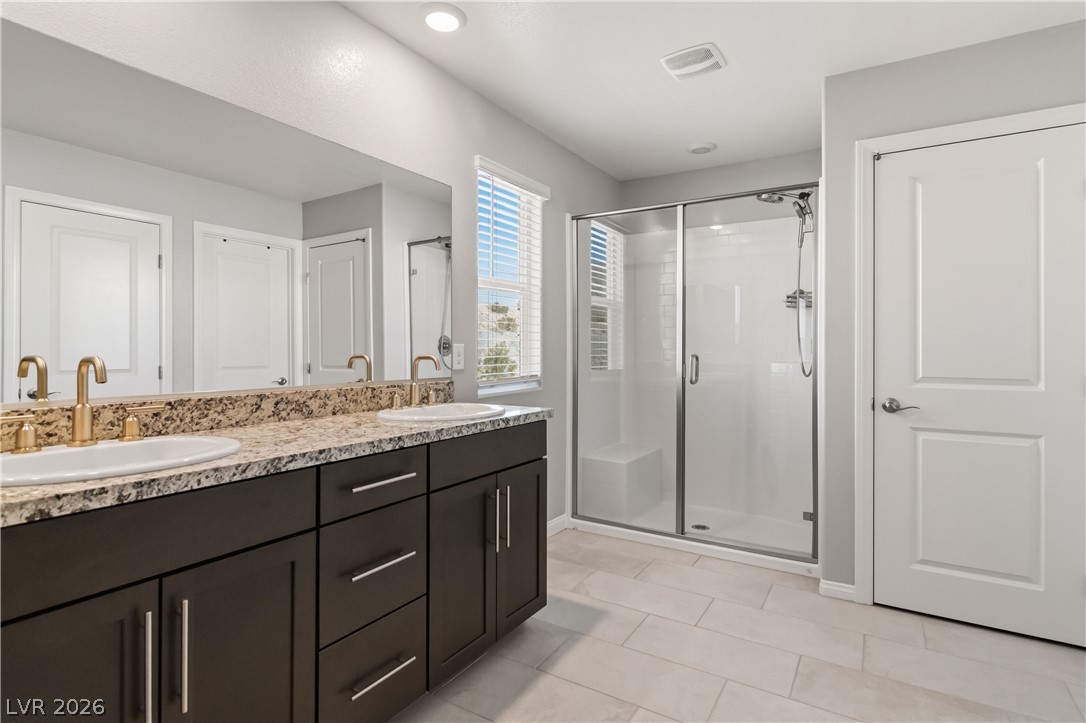
Dual vanities with granite counters and a spacious glass-enclosed shower create a pristine bathing area.
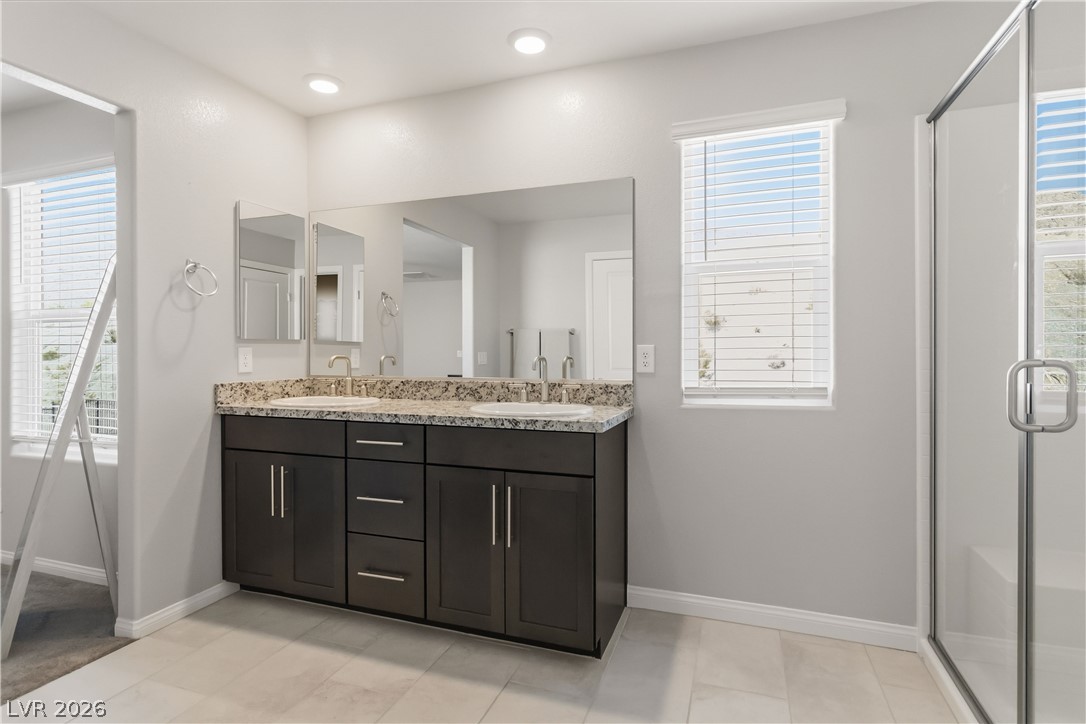
Dual vanity with ample storage and a sleek shower create a tranquil bathroom retreat.
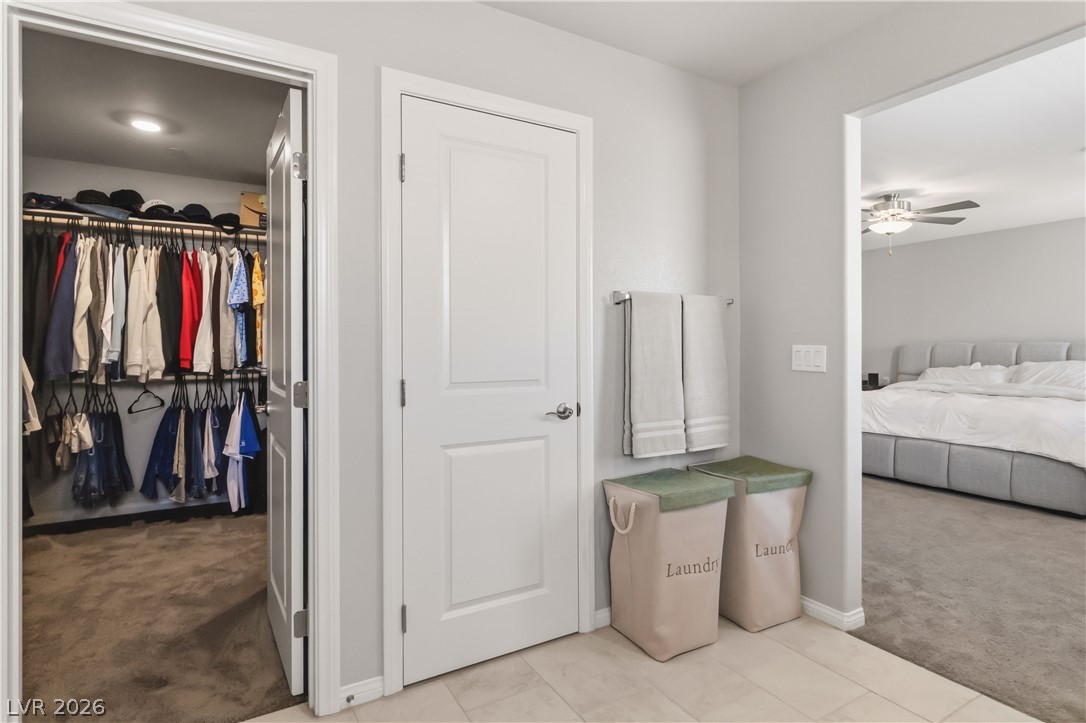
Functional floor plan featuring a walk-in closet adjacent to a well-appointed bedroom with plush carpeting.
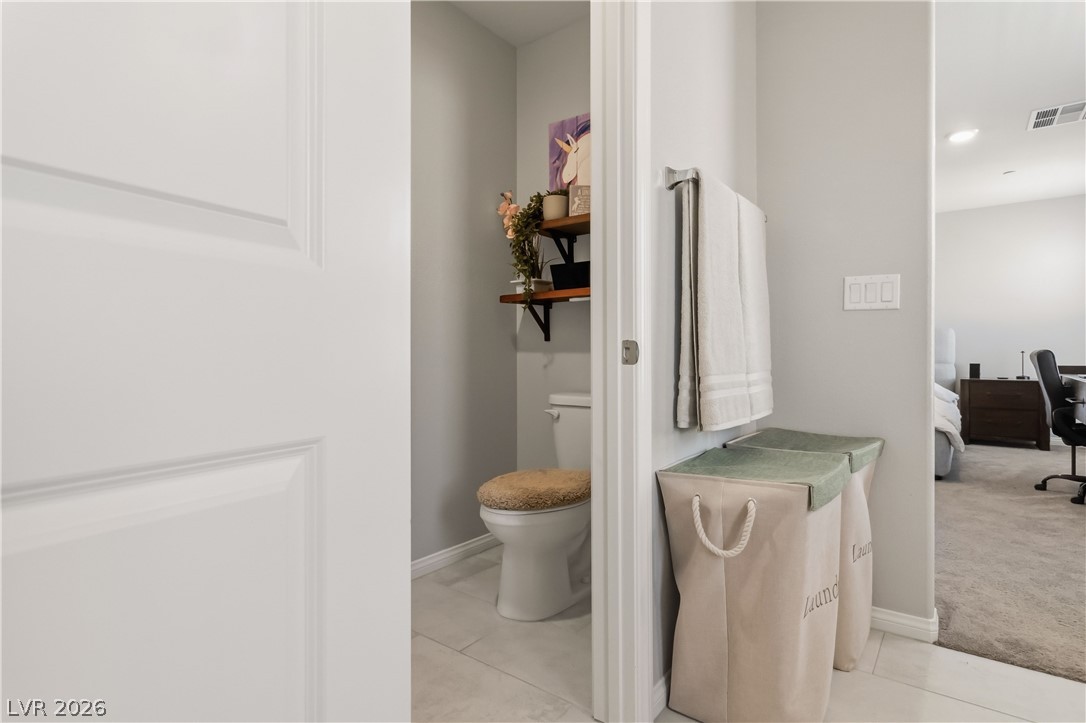
A well-appointed water closet, with convenient shelving above the commode, ensures comfort and utility.
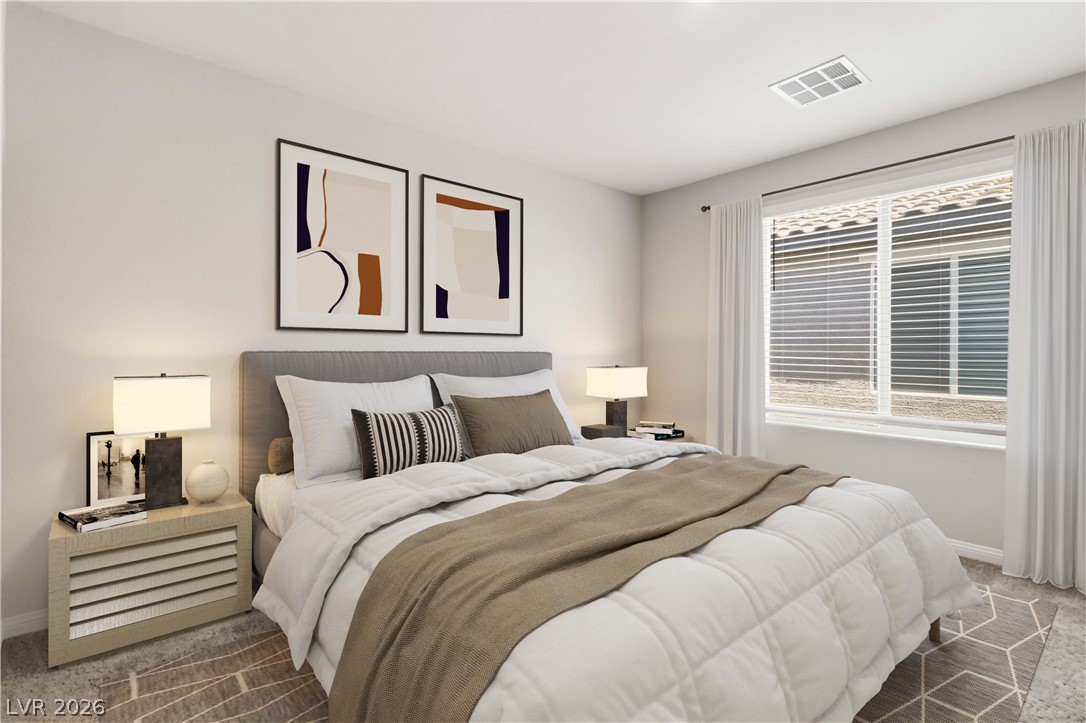
Virtually Staged Bedroom 2
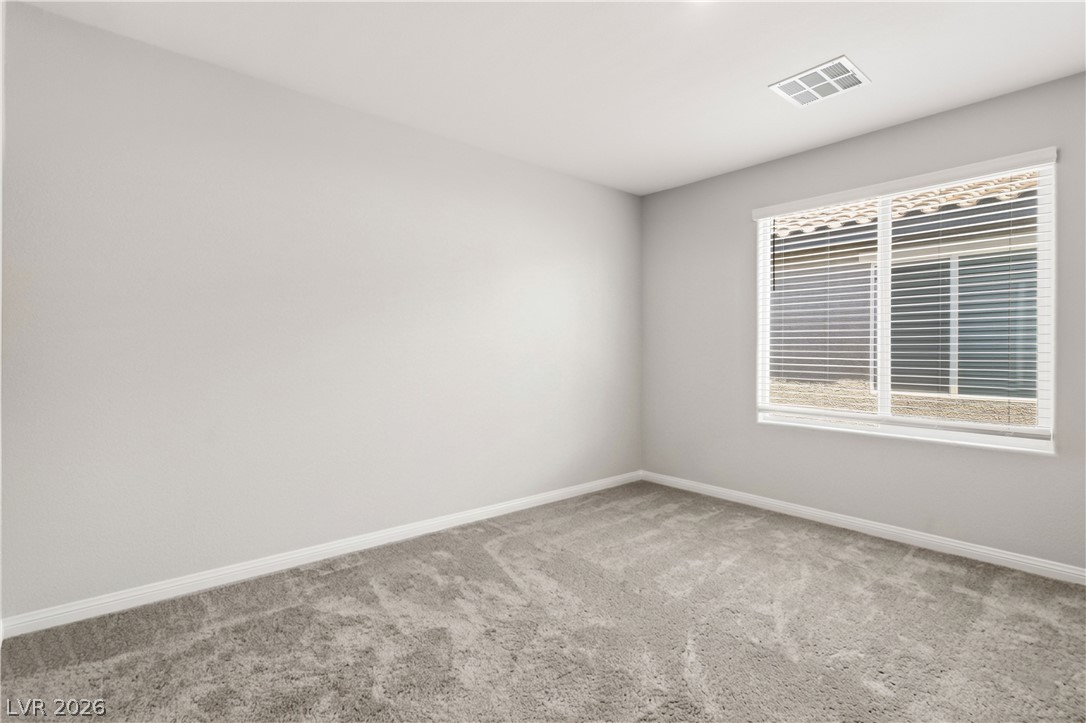
Furniture Virtually Removed Bedroom 2
A well-lit bedroom features plush carpeting and a wide window with blinds. Bedroom 2
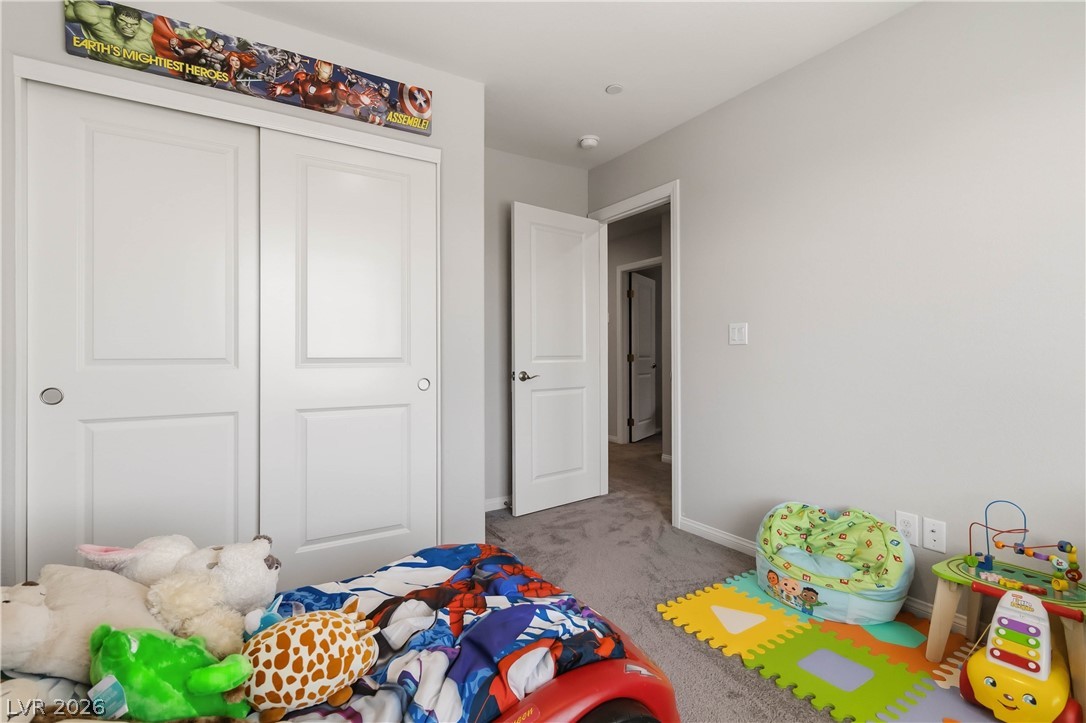
A well-appointed bedroom featuring a spacious closet and plush carpet. Bedroom 2
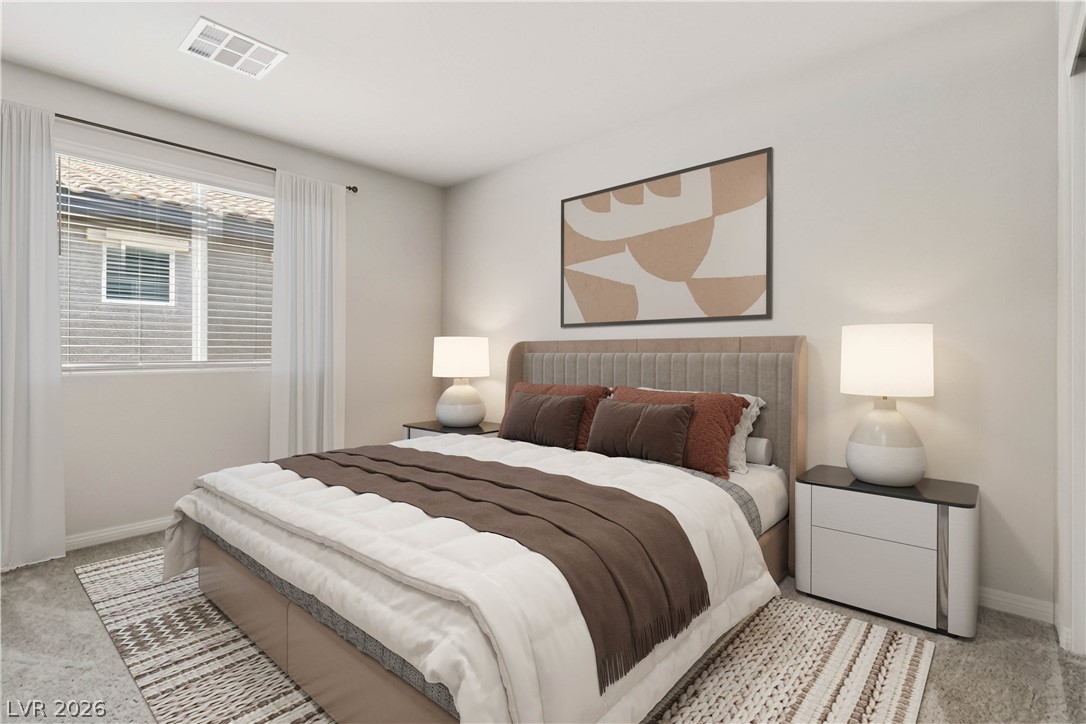
Virtually Staged Bedroom 3
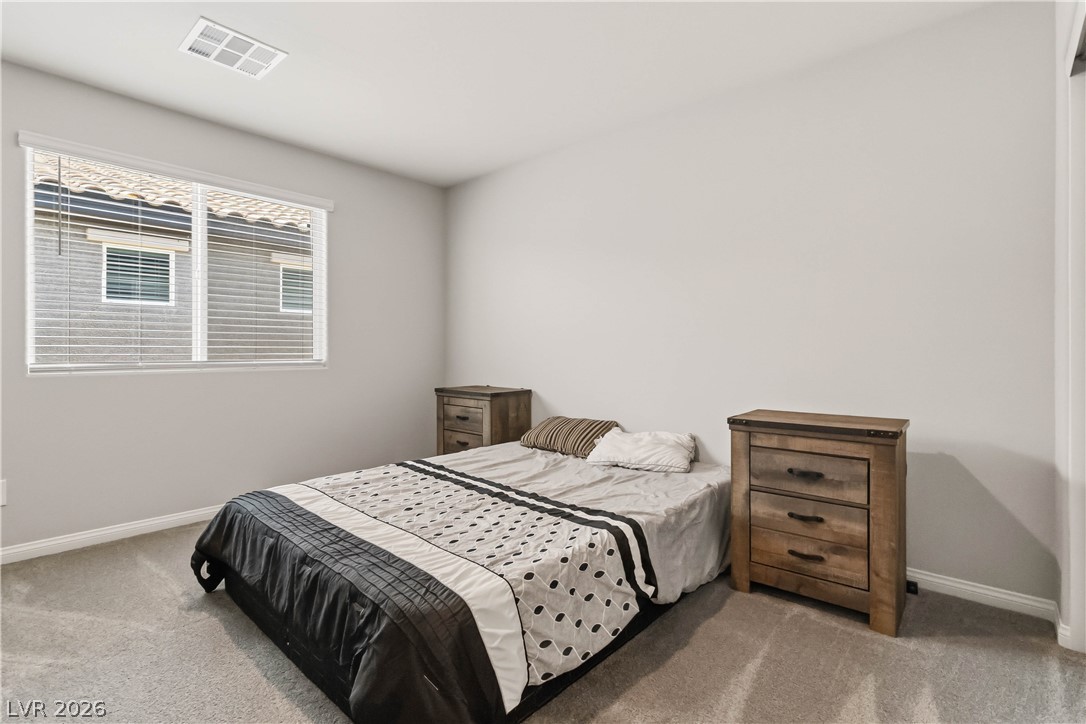
Furniture Virtually Removed Bedroom 3
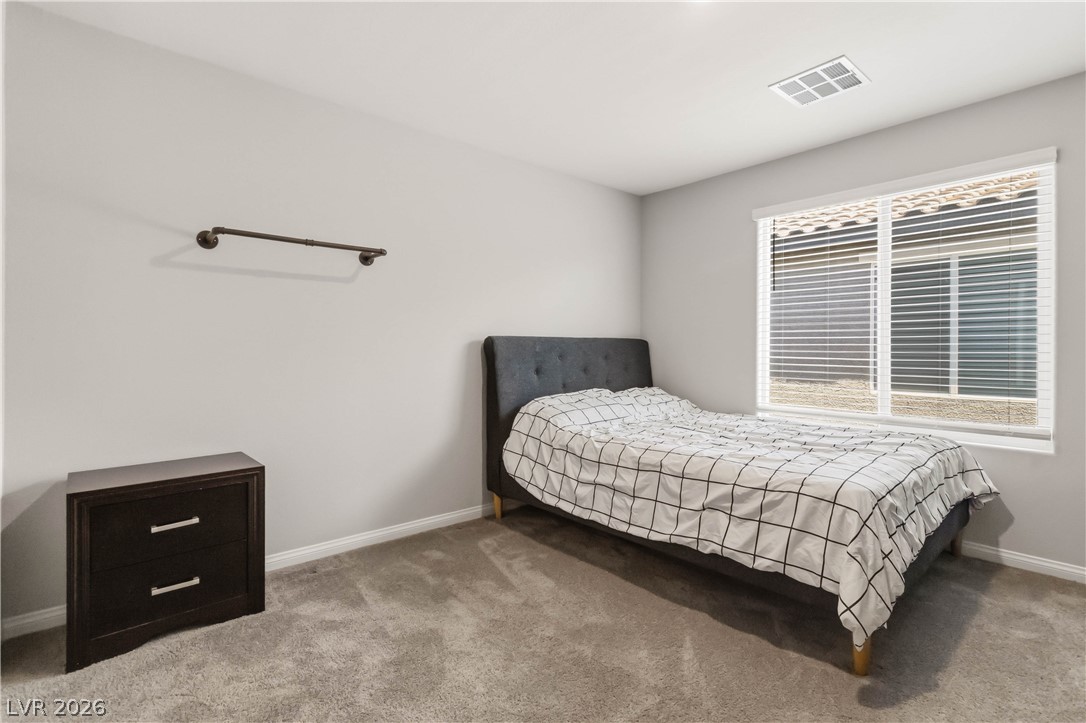
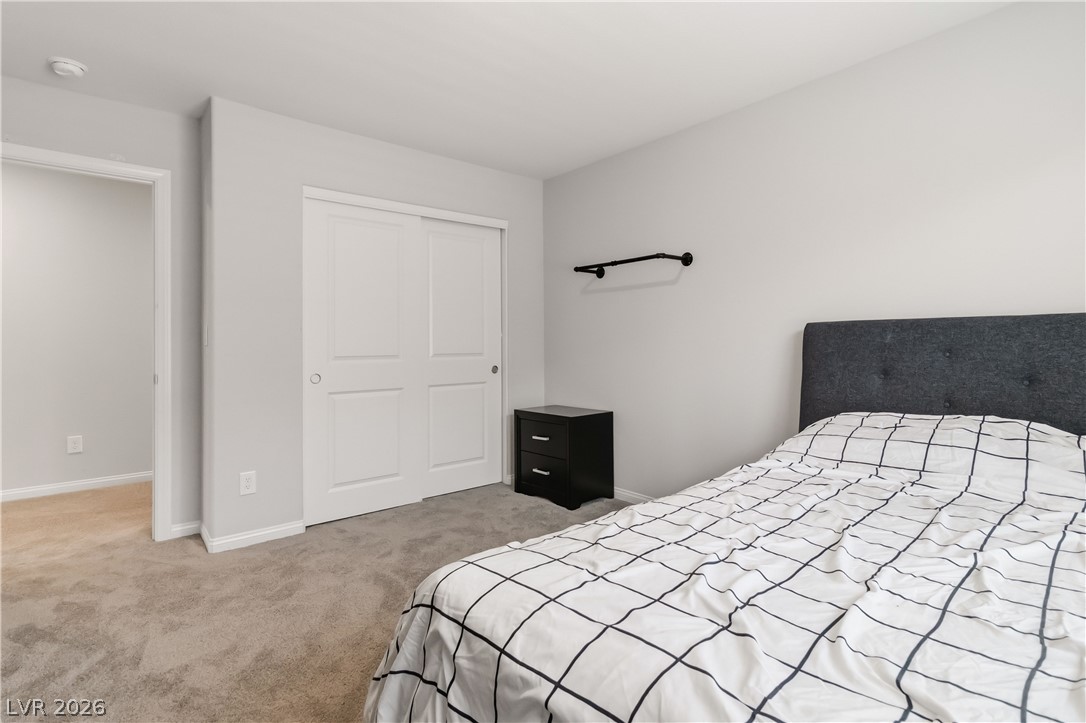
A well-lit bedroom provides a restful retreat, featuring soft carpeting and a window with blinds. Bedroom 3
A well-proportioned bedroom with ample space for rest and rejuvenation. Bedroom 3
Double vanity with stone counters provides ample space and a sleek aesthetic.
Functional full bathroom featuring a tub with shower, ready for daily routines.
A well-lit bedroom with comfortable carpeting offers a view of the outdoors through a window with blinds. Bedroom 4
A well-lit bedroom features plush carpeting and white trim, ready for personalization. Bedroom 4
Virtually Staged Flex Space Room
Furniture Virtually Removed Flex Space Room
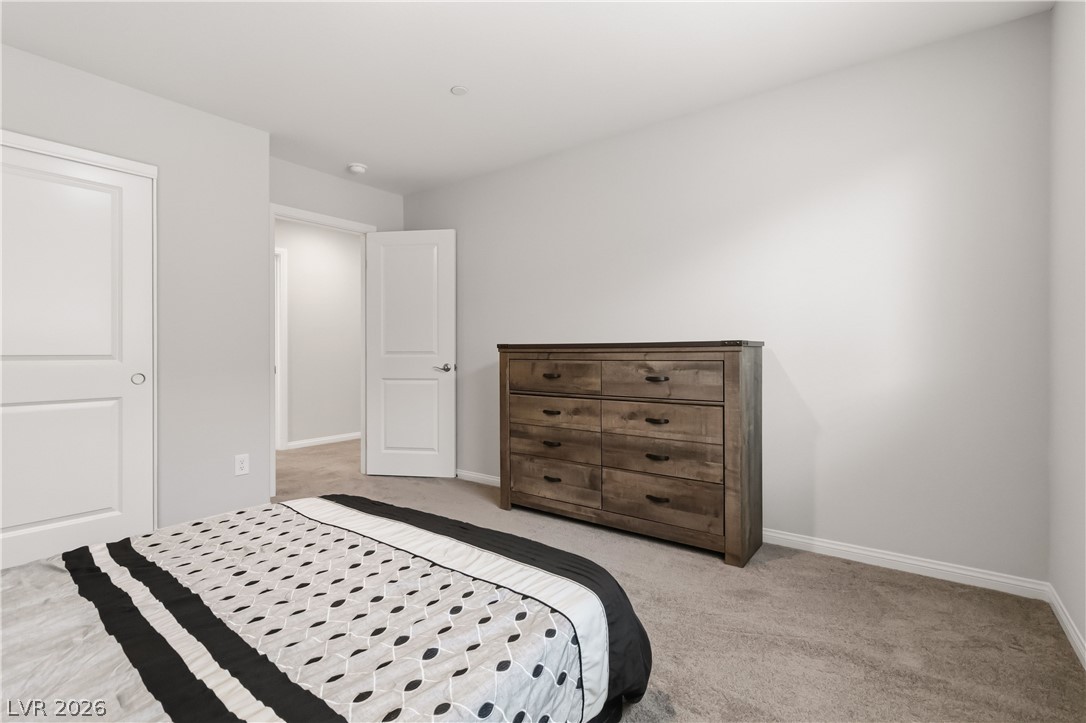
A well-lit bedroom with ample space for rest and productivity. Flex Space Room
A well-lit bedroom provides ample space for rest and daily routines, with comfortable carpeting. Flex Space Room
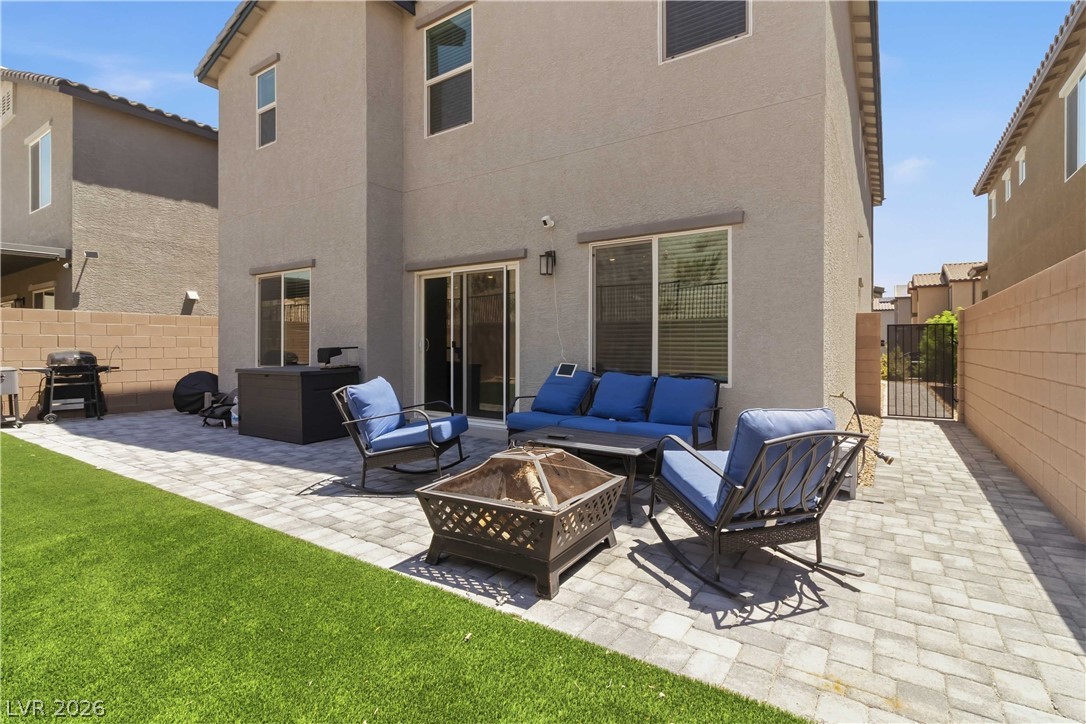
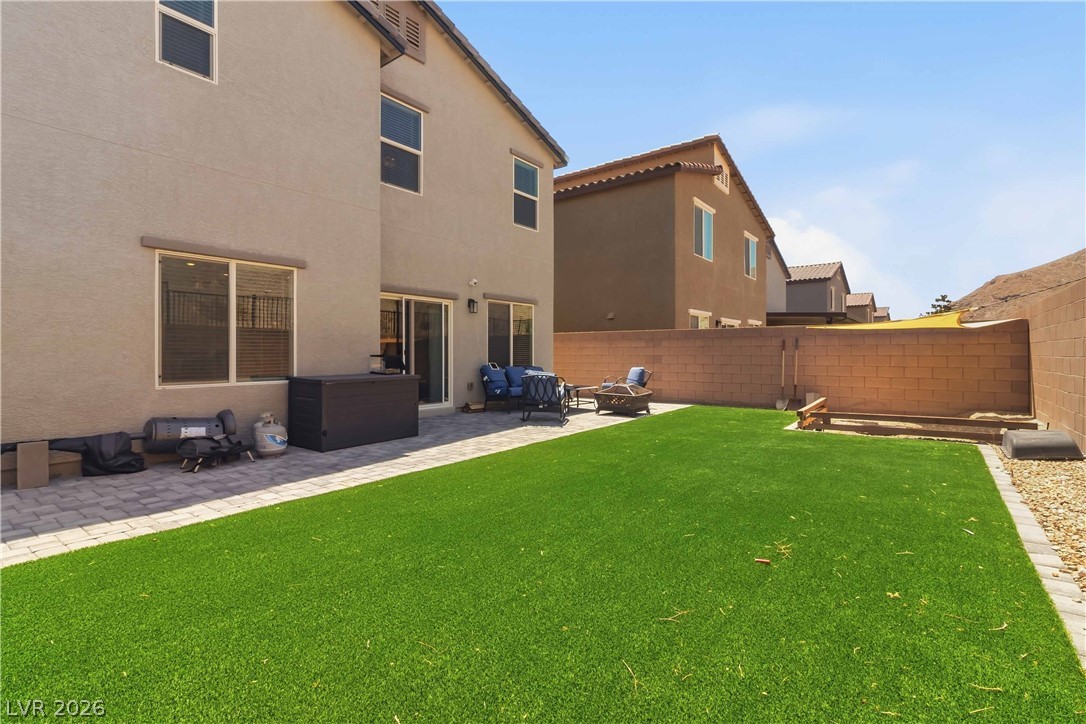
A spacious paver patio and verdant lawn create an inviting backyard sanctuary.
A spacious yard boasts artificial turf, a paved patio, and a cozy fire pit.
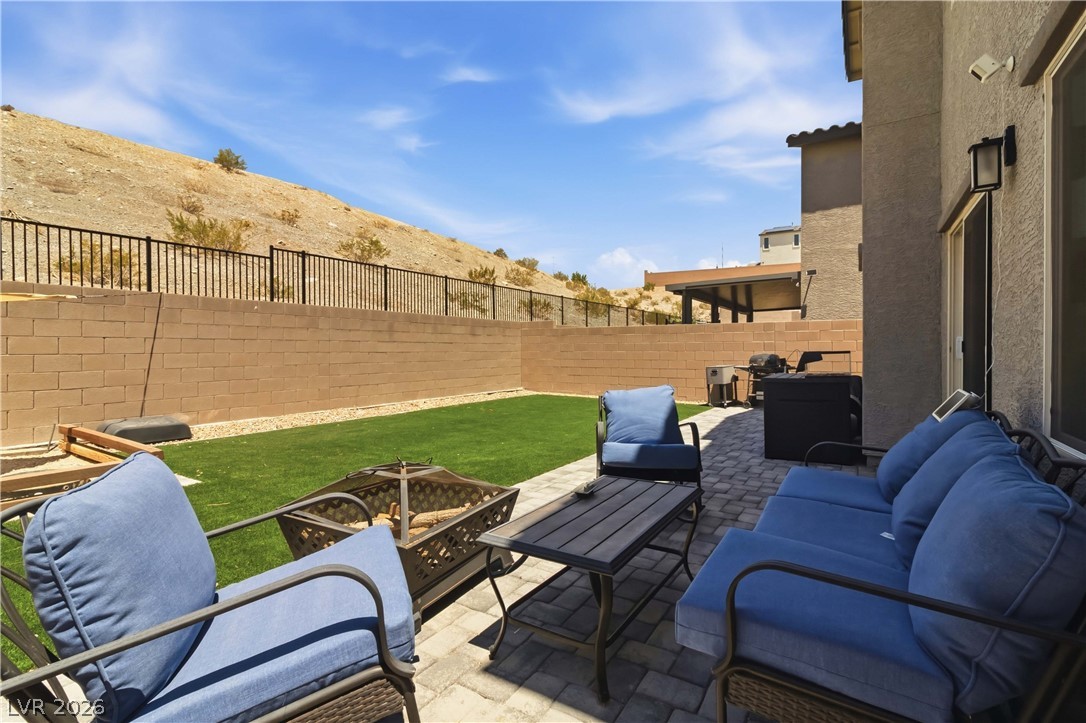
A desert oasis with low-maintenance landscaping and an elegant paver patio.
A well-maintained patio offers a fire pit, paver block surface, and a private yard with hill views.
A striking gray residence boasts a paver driveway, desert landscaping, and a welcoming covered porch.
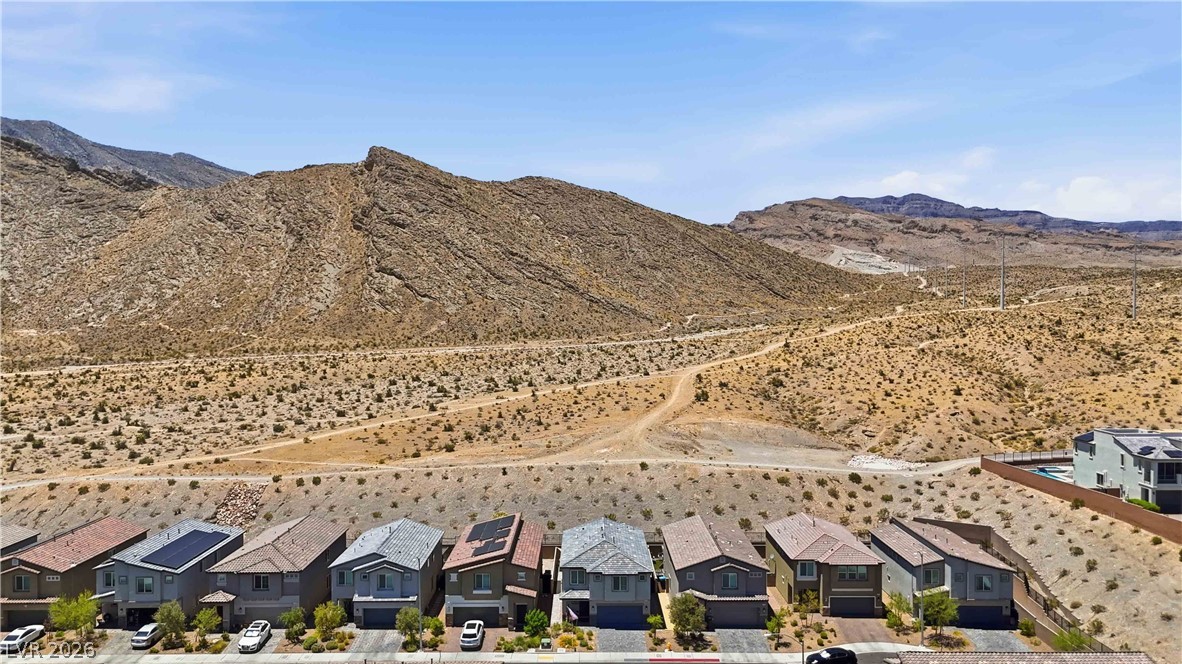
Modern desert homes line a street, blending contemporary design with natural arid surroundings.
Rows of desert-adapted homes with varied roofing offer a compelling curb appeal against a vast, open landscape.
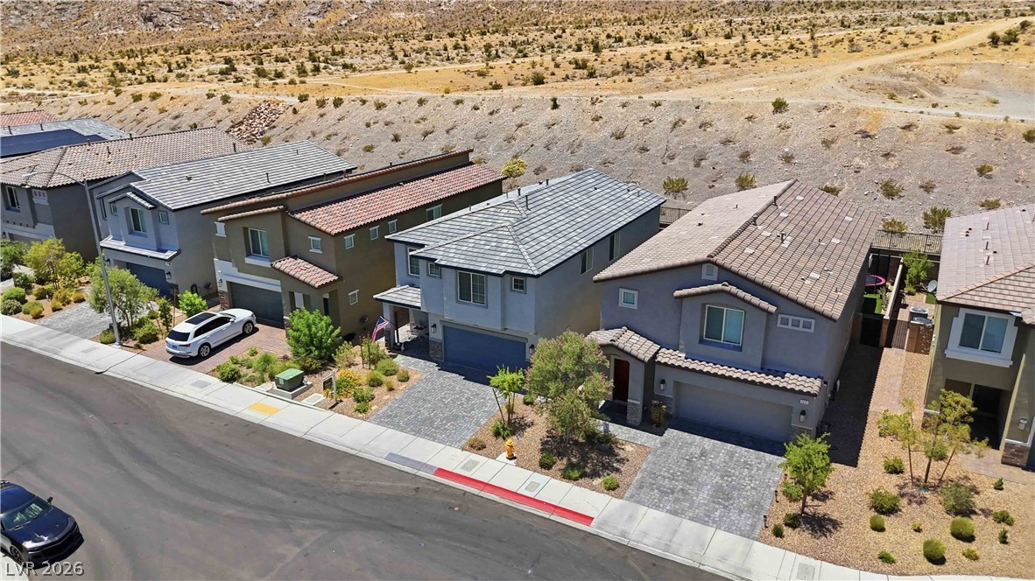
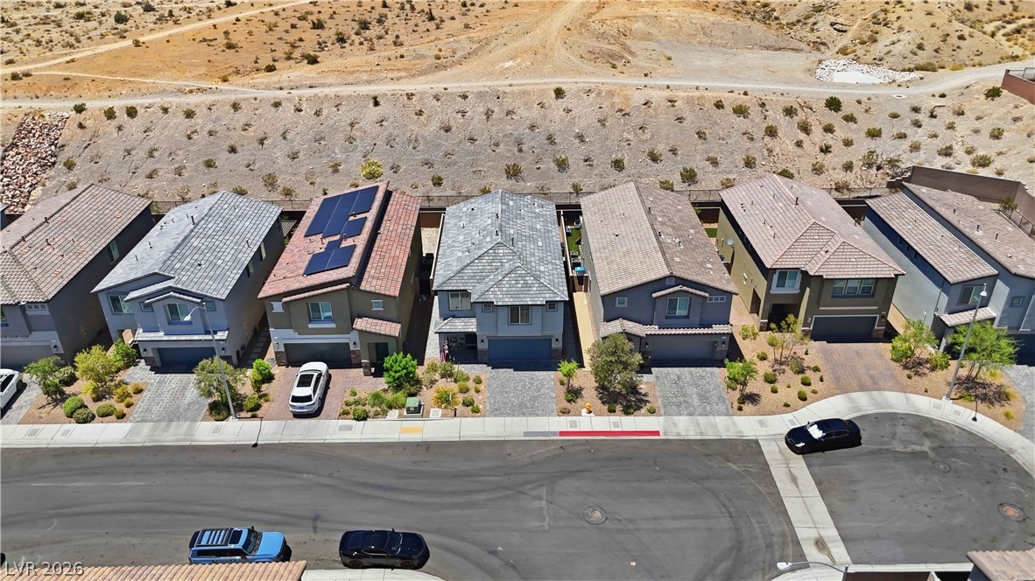
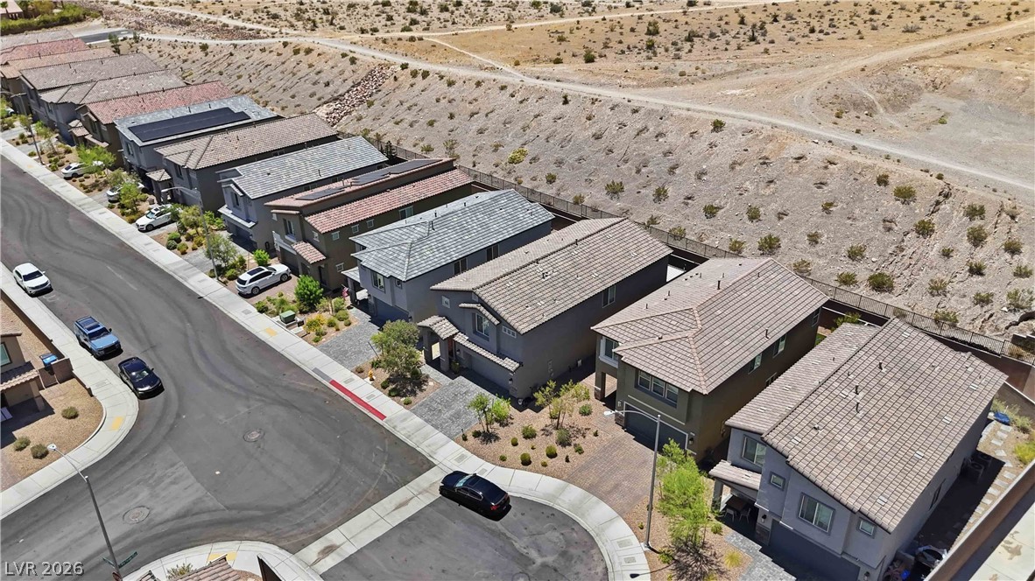
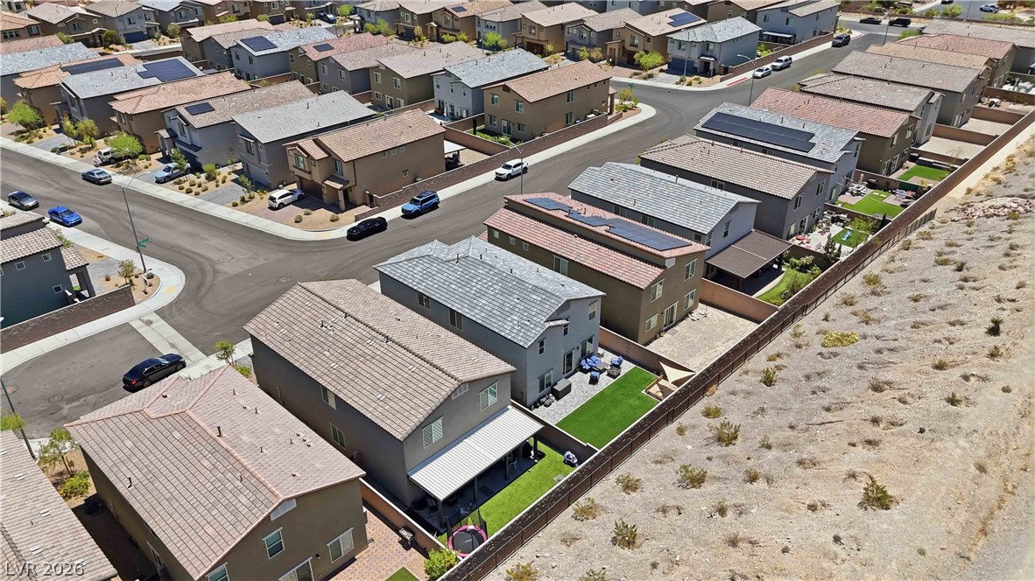
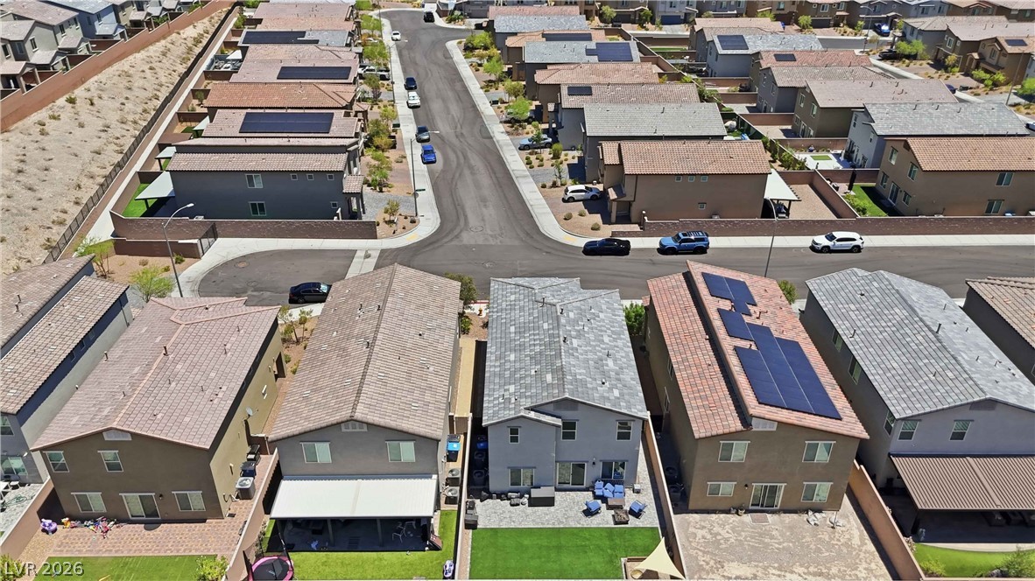
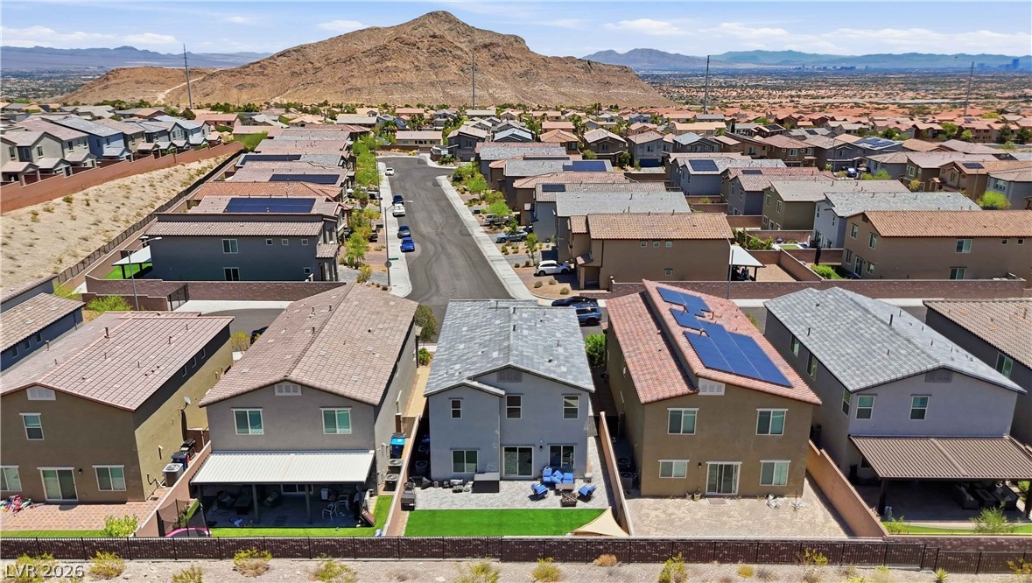
An aerial perspective showcases three homes along a paved street, backed by rugged desert hillsides.
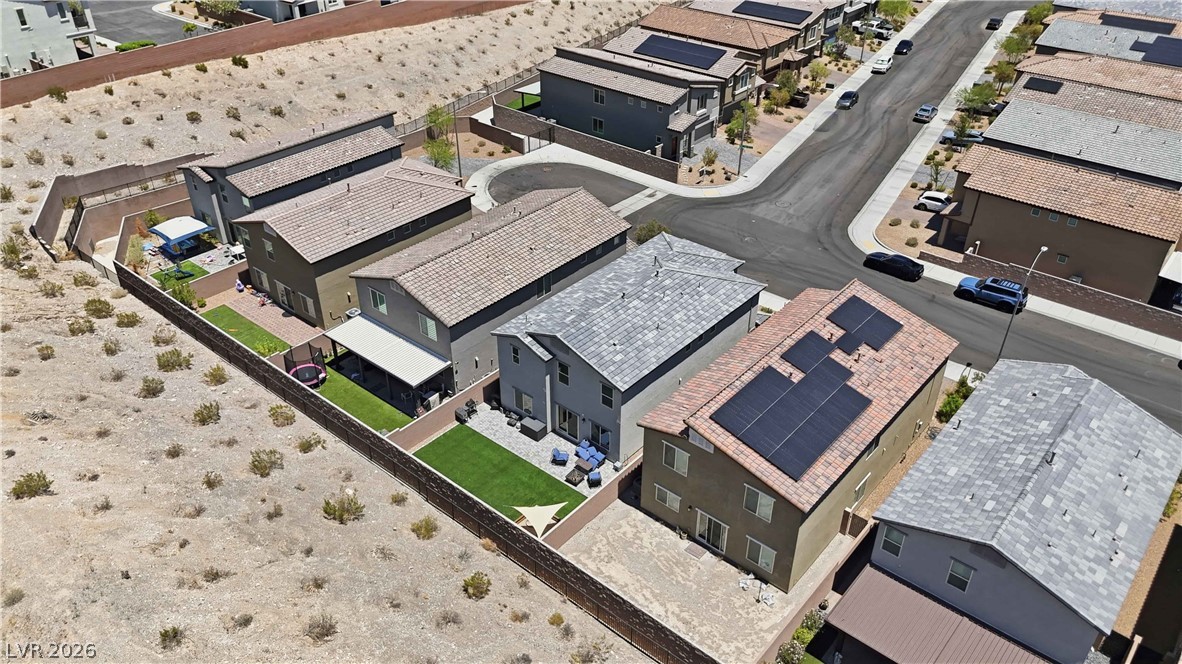
An aerial perspective reveals a modern residential development nestled against a desert landscape.
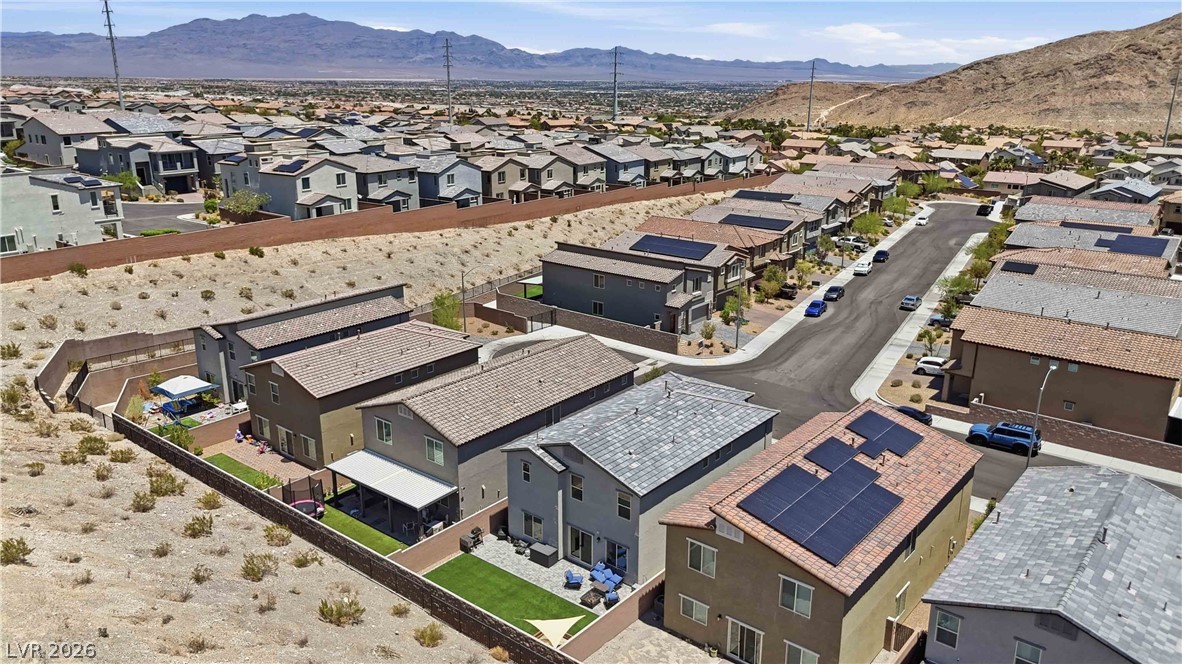
Desert vistas surround this new residential development at the base of striking mountains.
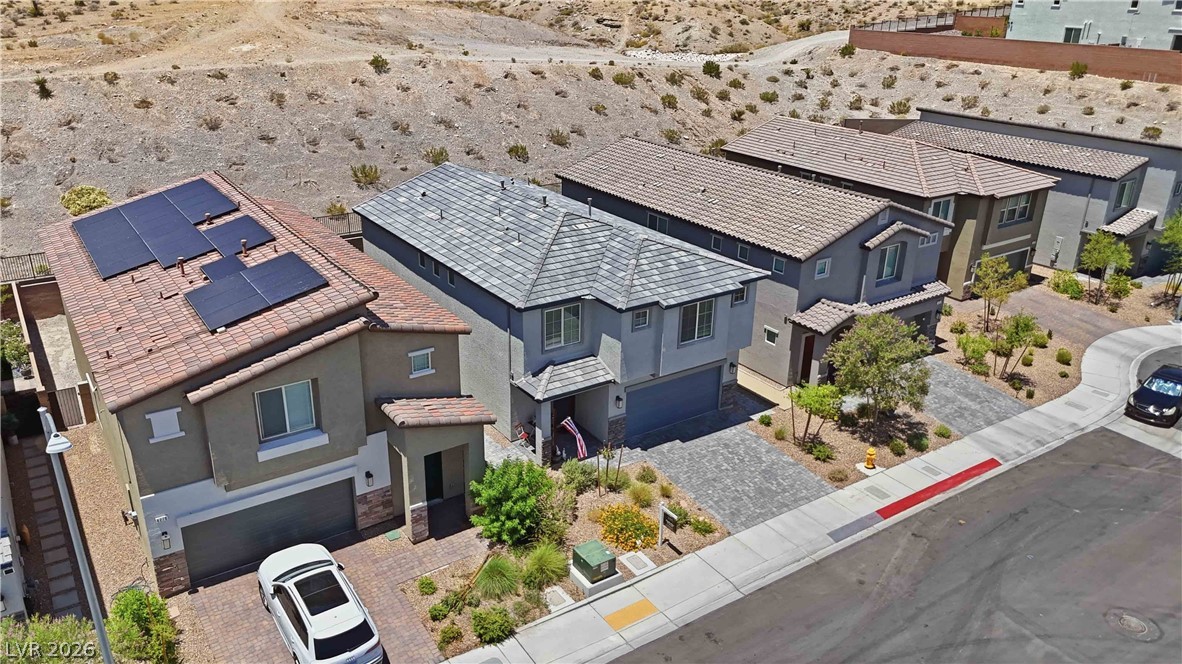
An aerial perspective reveals a modern residential street with desert landscaping and solar-equipped rooftops.
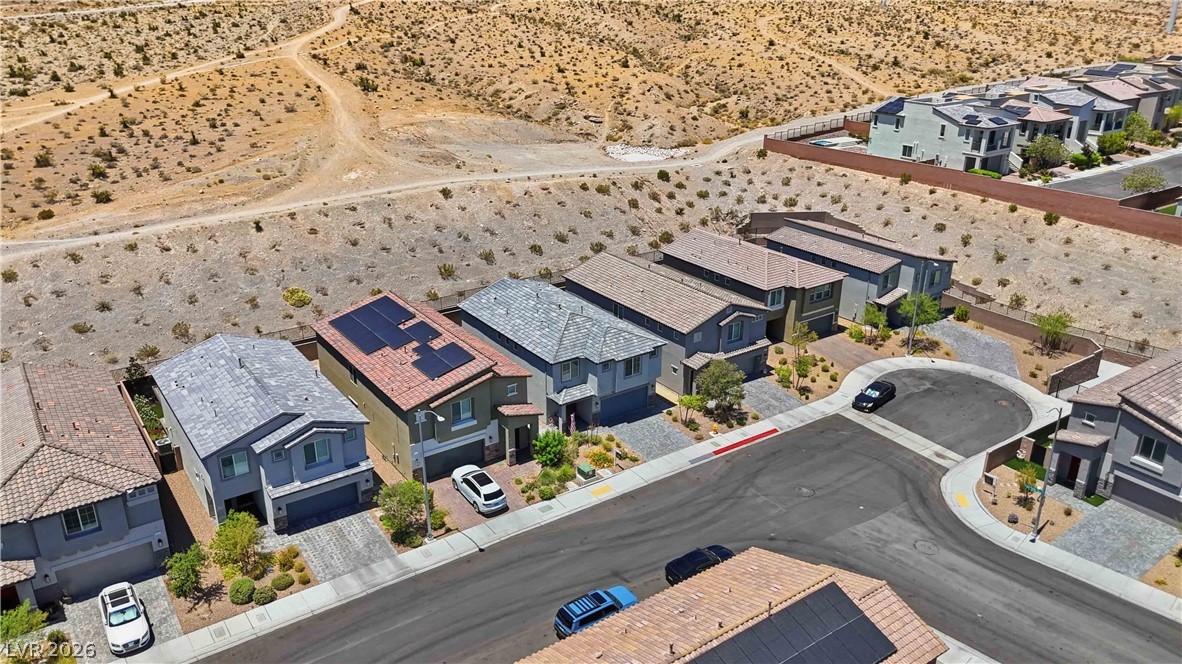
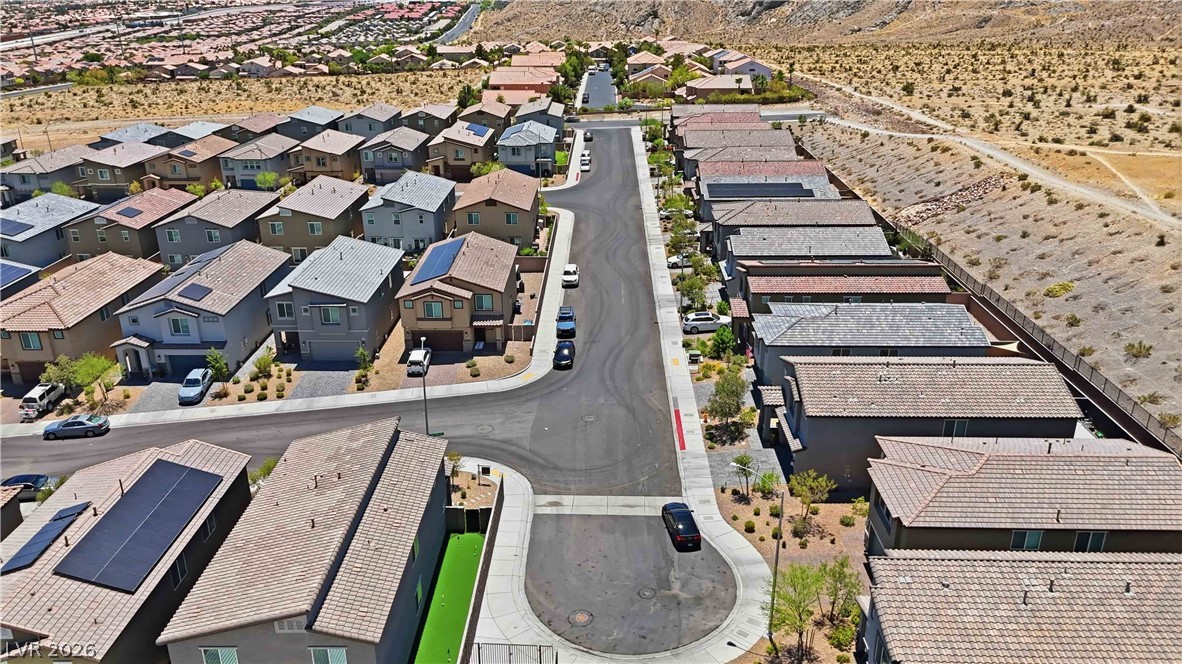
An aerial perspective reveals a modern residential street curving through a desert landscape, offering a sense of tranquil community living.
An aerial perspective reveals a vibrant residential community nestled against a natural desert landscape.
An aerial perspective reveals a well-planned suburban neighborhood with uniform homes and modern solar panels.
An aerial perspective showcases a residential neighborhood with a mix of roof types and backyard layouts.
Aerial view showcasing modern residences with desert landscaping and a manicured green space.
An aerial perspective showcases a residential neighborhood nestled near desert mountains.
An aerial perspective reveals a vibrant neighborhood with desert and mountain views, blending natural beauty with community living.
An aerial perspective showcases a vibrant community of residences nestled against a mountain-ringed desert landscape.
An aerial perspective reveals a modern home with a well-maintained yard, ideal for outdoor living.
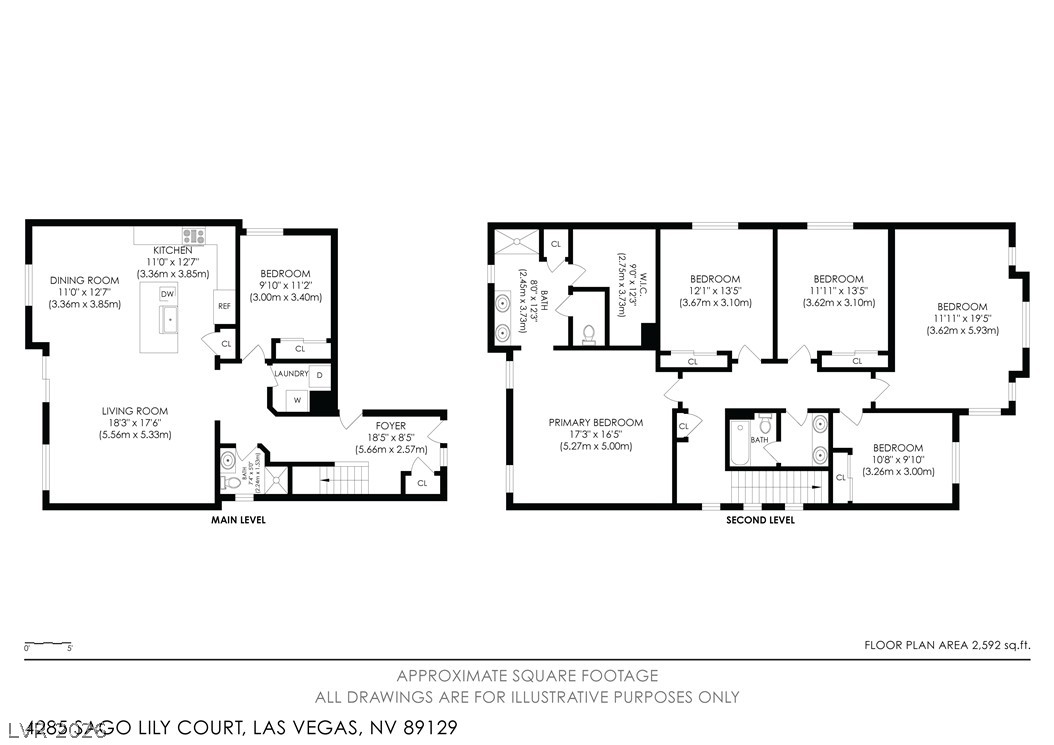
A comprehensive layout for an organized living experience.
A clear and concise floor plan delineates the main level's functional spaces, including kitchen, dining, living, bedroom, and bath.
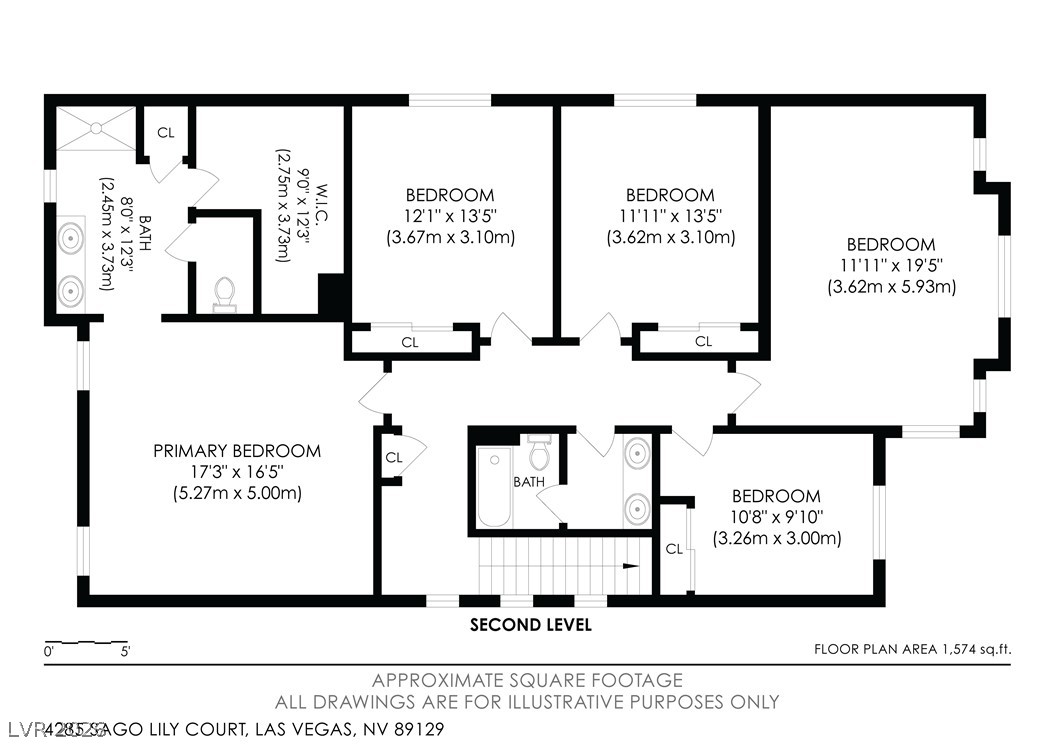
Navigate this intelligently designed floor plan showcasing a spacious primary bedroom suite and multiple versatile secondary bedrooms.