Price Reduced Listing
4225 Rancho Crossing Street,Las Vegas, NV 89130
Las Vegas, NV 89130




Description
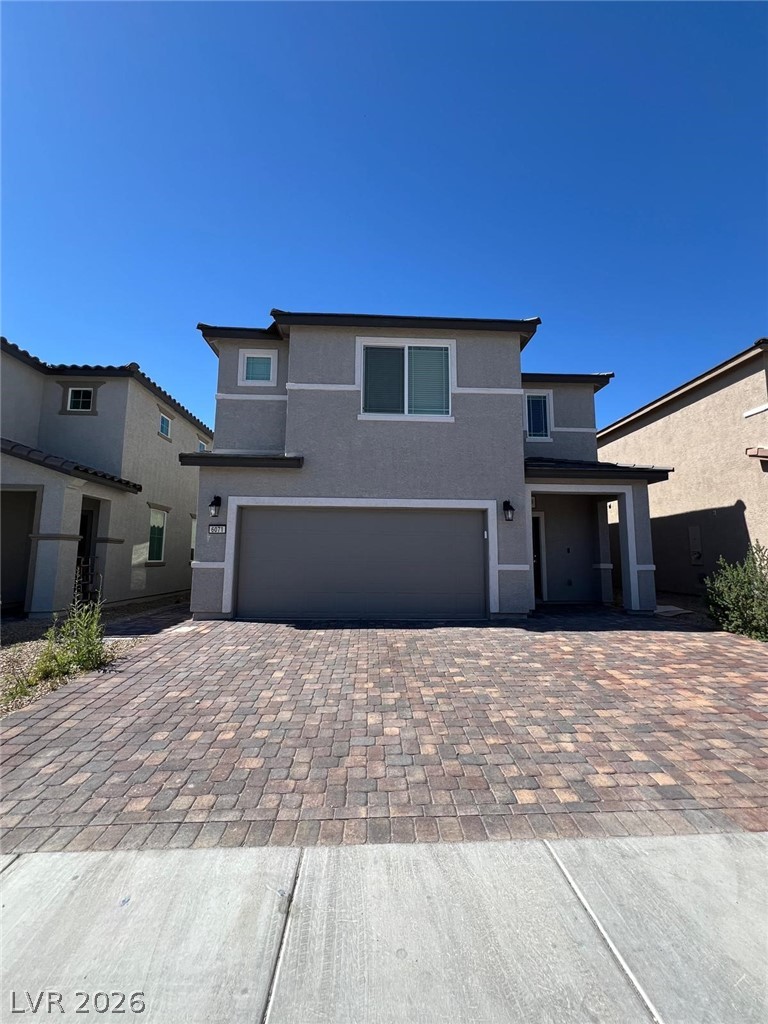
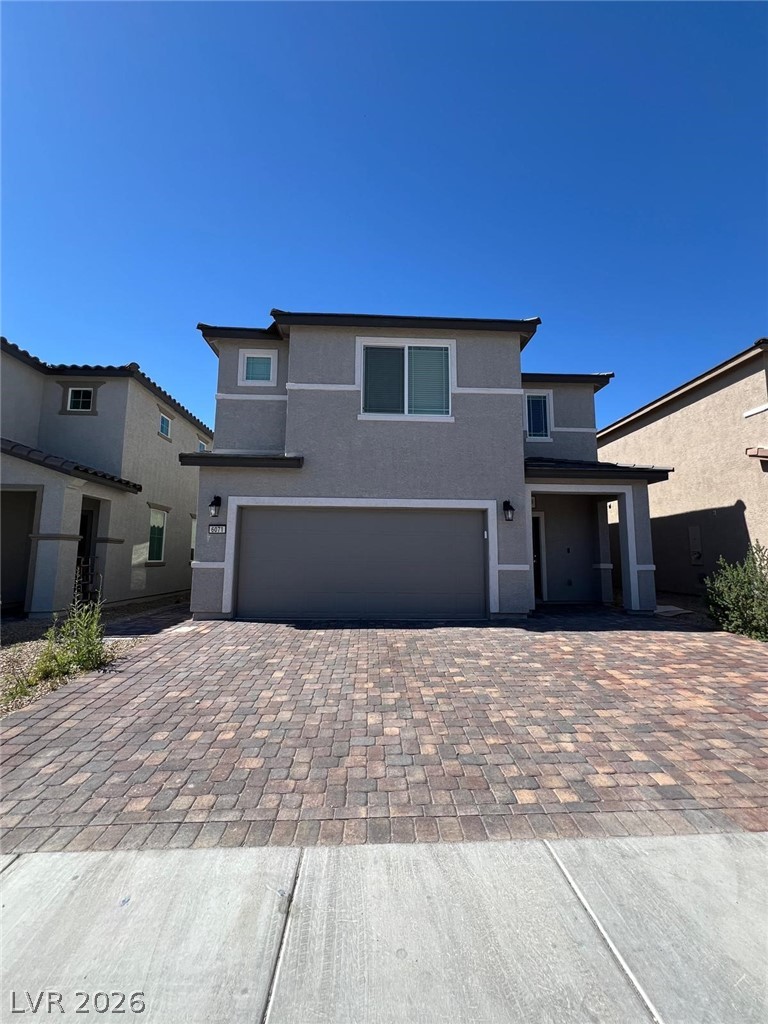
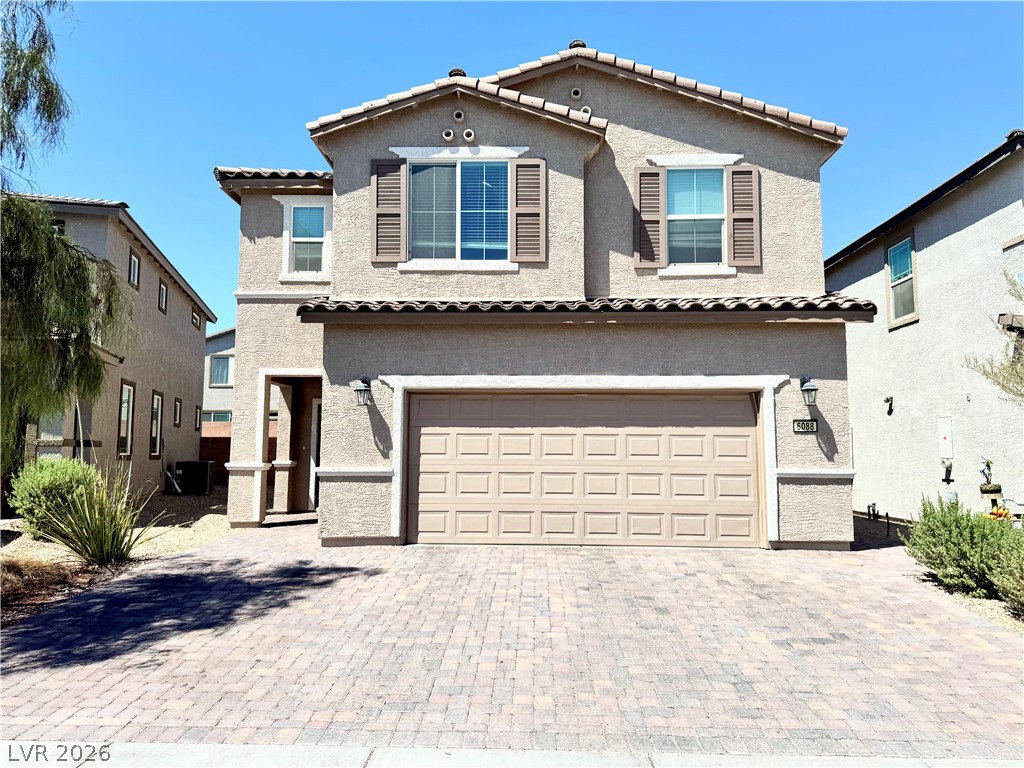
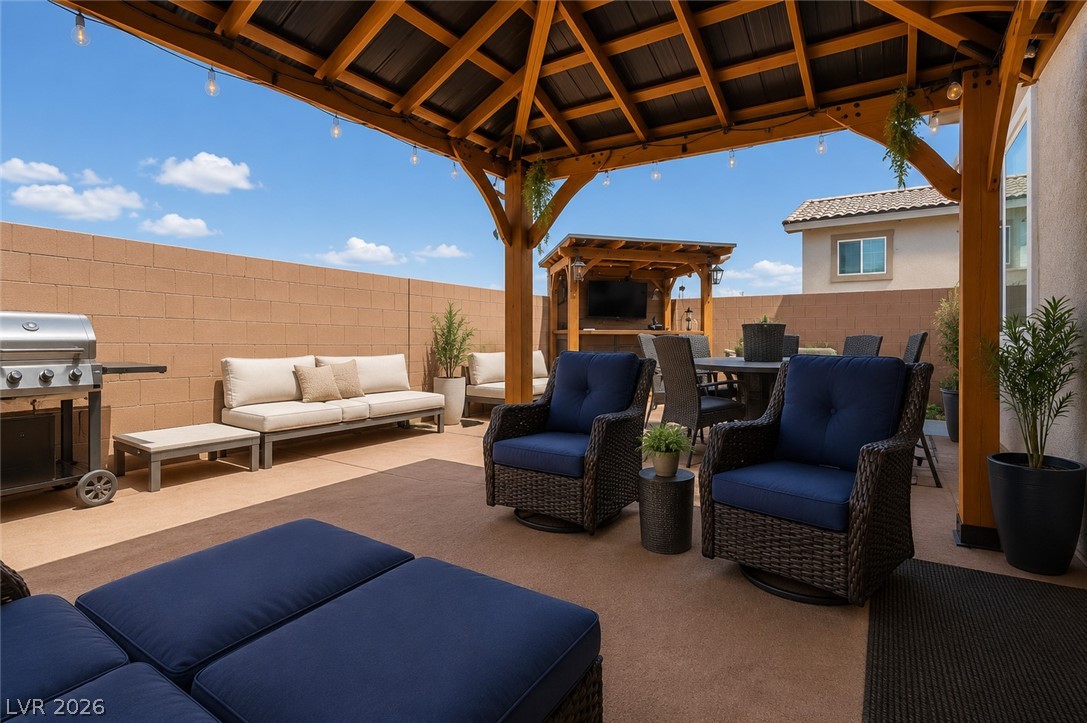
RANCHO/CRAIG! Just 5 years old, this 2,718 sq. ft. home offers 5 bedrooms, 3.5 baths and a spacious loft in a gated community, including a bedroom and 3/4 bath downstairs, ideal for multigenerational living, guests or a private home office. Open, airy floor plan with tile throughout the main level and a sunny, oversized kitchen featuring granite countertops, stainless steel appliances, a large island with breakfast-bar seating and a spacious walk-in pantry. Upstairs offers 4 additional bedrooms plus loft and a large laundry room. The primary suite features a generously sized walk-in closet and bath with dual sinks and separate shower. Plantation shutters and ceiling fans throughout. Enjoy an easy-care backyard designed for entertaining with extensive pavers, covered outdoor living areas and bar. *Extended paver driveway* Tile roof and backyard access * 2-car garage with extra storage, overhead storage and water softener. Solar panels installed. Community pet play area plus convenient access to Rancho Drive (215ft), Lowe's, grocery store, retail, dining and more!
Details
| MLS # | 2807804 |
|---|---|
| Listing Type | For Sale |
| Style | House |
| HOA Dues | $55 |
| Sub-Type | Resale |
| Status | Active |
| Year | 2021 |
| Days On Site | 36 |
| Listing Provided By | Keller Williams MarketPlace | Tania Michaels |
Features
| Bed(s) | 5 |
|---|---|
| Bath(s) | 5 Total |
| SQ Feet | 2,718 |
| Garage | 2 |
| Story(s) | 2 |
| Zoning | Single Family |
| Acreage | 0.09 |
Interior
| Cooling | Central Air, Electric |
|---|---|
| Heating | Central, Gas |
| Heating Yes / No | Yes |
| Cooling Yes / No | Yes |
| Interior Features | Bathroomon Main Level, Bedroom On Main Level, Ceiling Fans, Primary Downstairs, Three Quarter Bathon Main Level, Window Treatments |
| Window Features | Blinds, Plantation Shutters |
| Furnished | Unfurnished |
| Appliances | Dishwasher, Disposal, Gas Range, Gas Water Heater, Microwave |
| Fireplaces Total | 0 |
| Fireplace Yes / No | No |
Exterior
| Exterior Features | Courtyard, Porch, Patio, Private Yard, Sprinkler Irrigation |
|---|---|
| Roof | Tile |
| Lot Features | Drip Irrigation Bubblers, Landscaped, No Rear Neighbors, Rocks, Less Than Quarter Acre |
| Fencing | Block, Back Yard |
Parking
| Attached Garage Yes / No | Yes |
|---|---|
| Parking Features | Attached, Garage, Garage Door Opener, Inside Entrance, Private |
| Garage Yes / No | Yes |
Utilities
| Sewer | Public Sewer |
|---|
Location
| Senior Community Yes / No | No |
|---|
Other
| List Aor | Greater Las Vegas Association Of Realtors Inc |
|---|
Taxes
| Property | 4484 |
|---|
Area Information
| State | NV |
|---|---|
| County | Clark |
| City | Las Vegas |
| Zip Code | 89130 |
| Community Name | Rancho & Jones Phase 2 |
| Listing VS Median (in Rancho & Jones Phase 2) | |
Price: $480,000 low | high Med: $485,000 sqft: 2,718 low | high Med: 2,622 $ / sqft: $177 low | high Med: $185 On site: 36 low | high Med: 117.5 | |
Market Activity 89130
Request a showing
Request a showing
Contact
Learn More About This Property

| State | NV |
|---|---|
| County | Clark |
| City | Las Vegas |
| Zip Code | 89130 |
| Community Name | Rancho & Jones Phase 2 |
| Listing VS Median (in Rancho & Jones Phase 2) | |
Price: $480,000 low | high Med: $485,000 sqft: 2,718 low | high Med: 2,622 $ / sqft: $177 low | high Med: $185 On site: 36 low | high Med: 117.5 | |