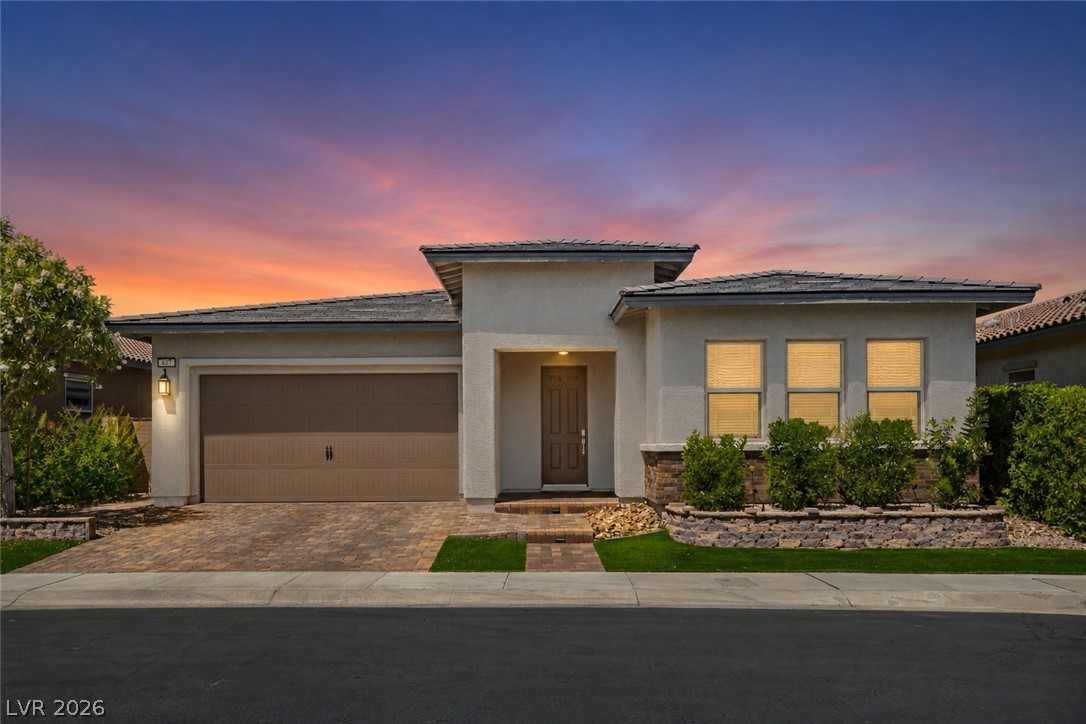
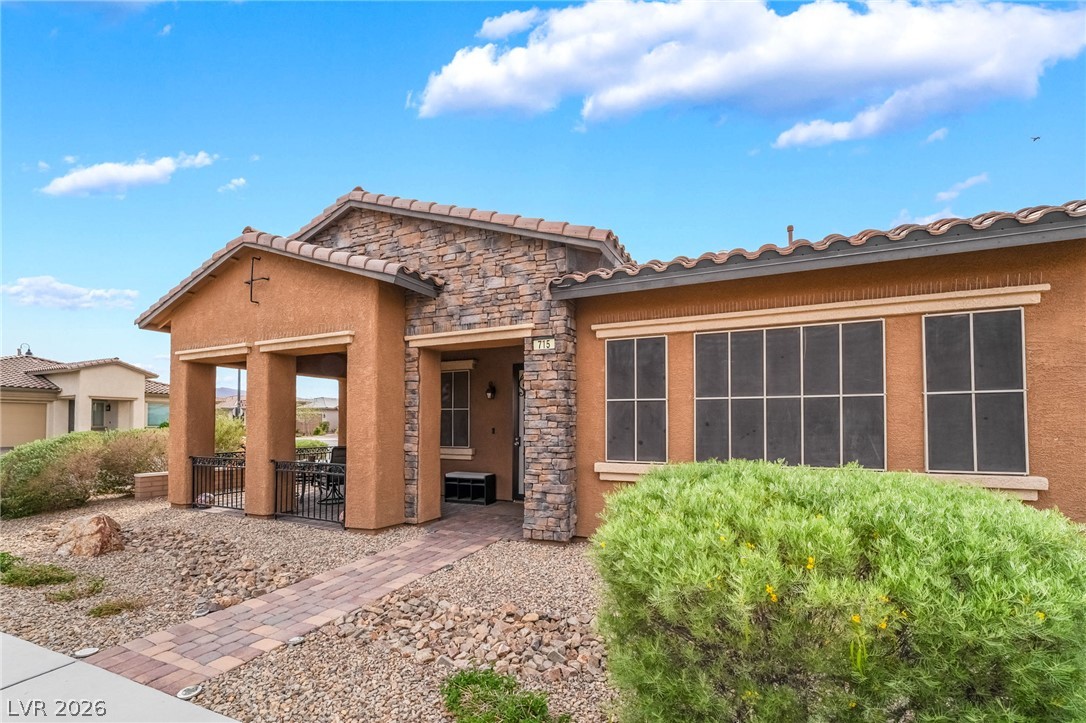
417 Honeybrush Avenue,Henderson, NV 89011
Henderson, NV 89011
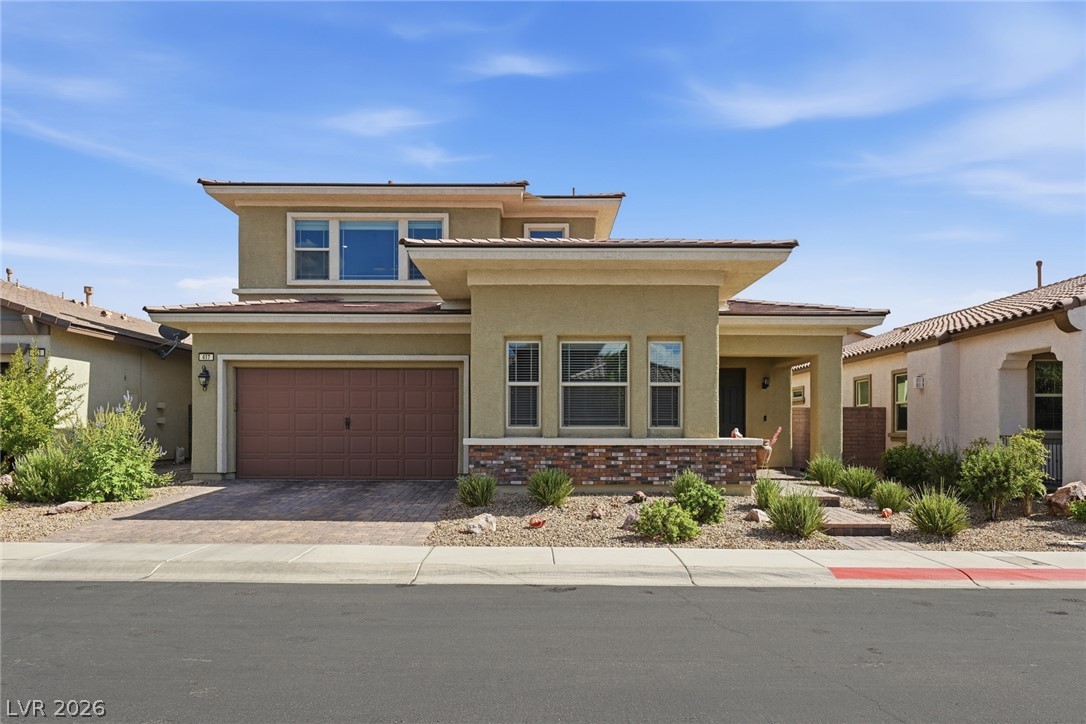
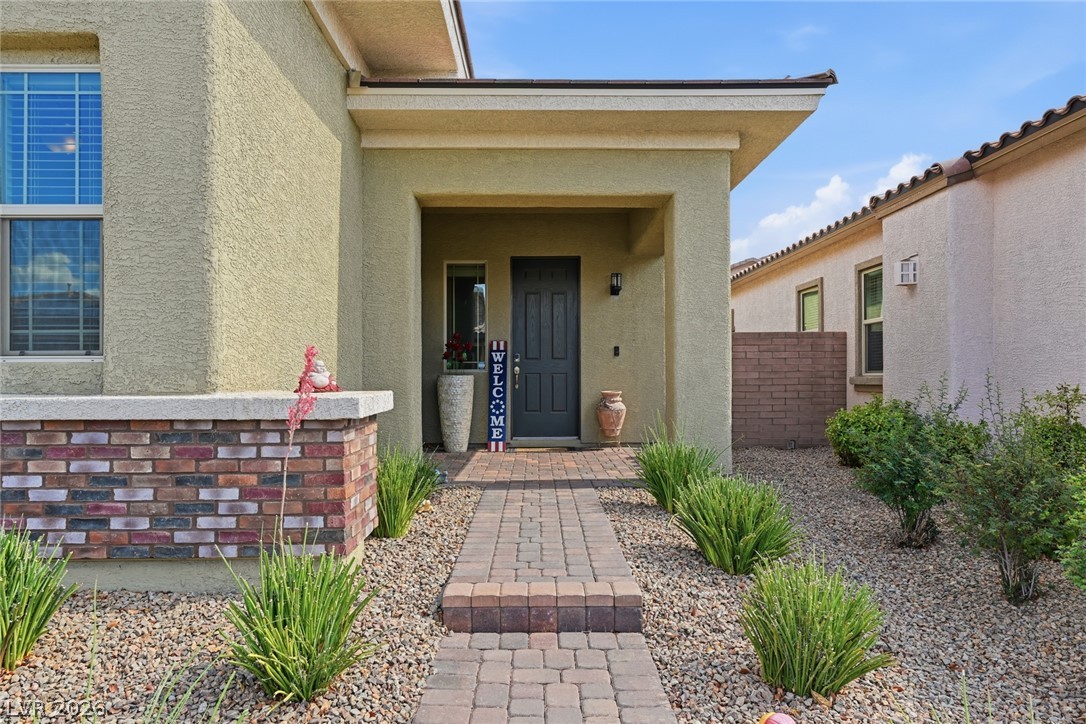



Description
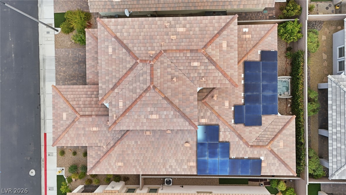
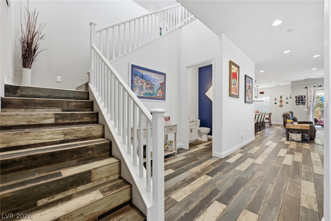
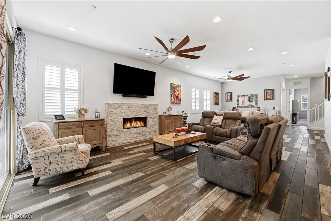
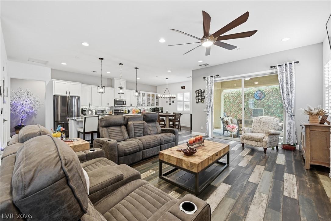
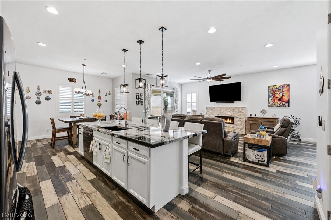
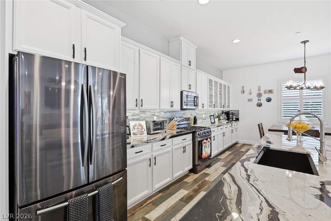
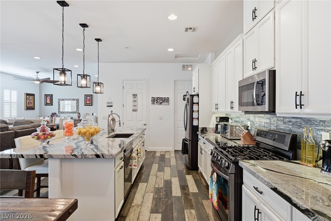
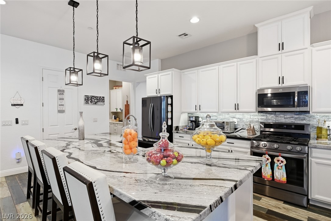
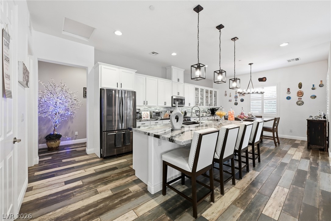
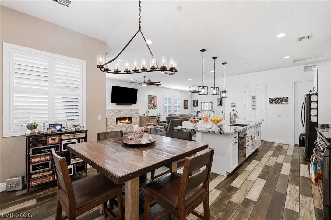
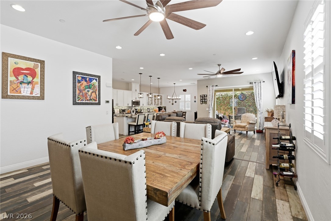
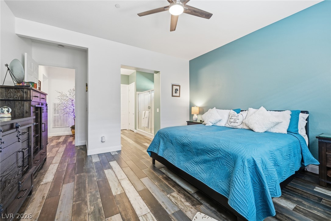
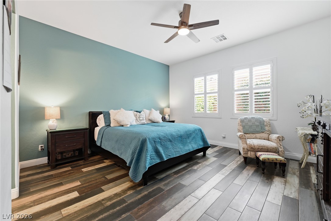
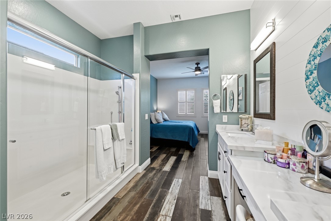
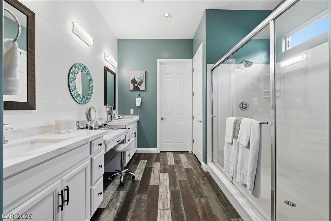
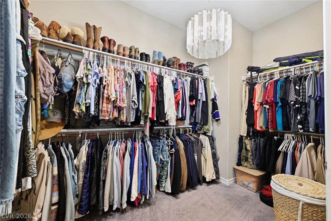
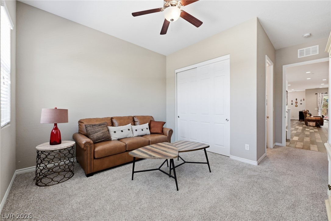
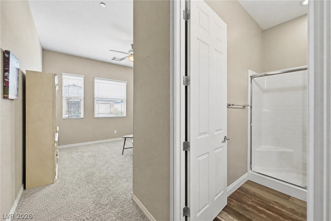
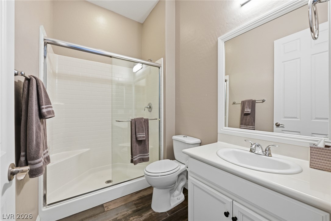
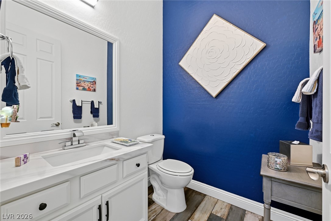
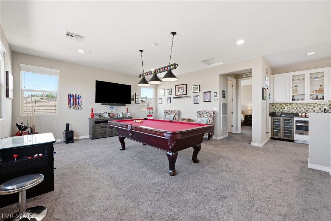
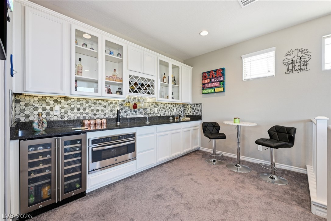
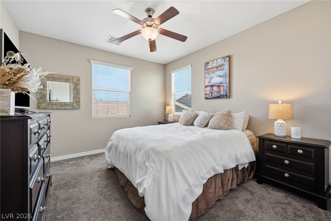
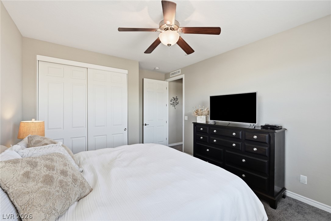
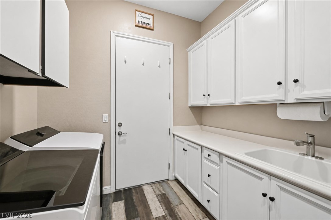
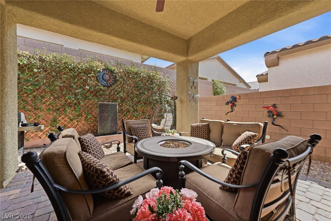
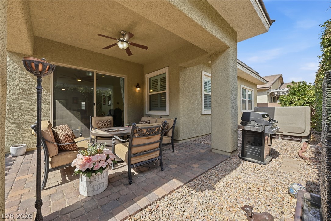
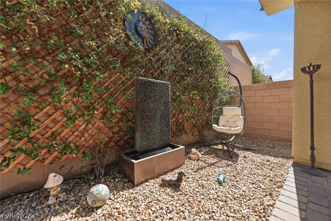
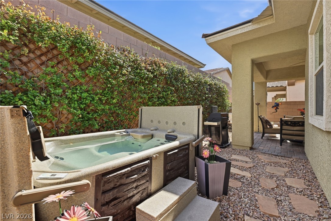
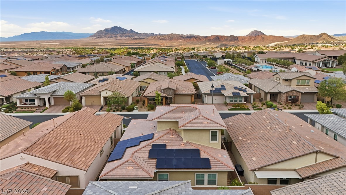
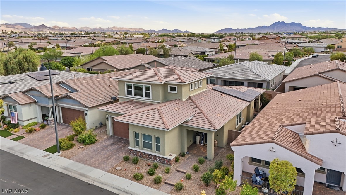
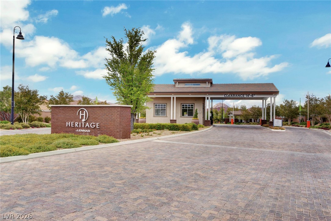
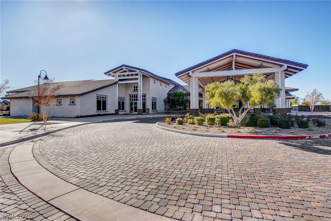
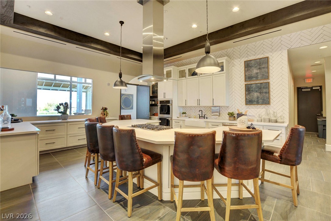
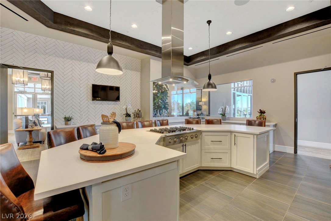
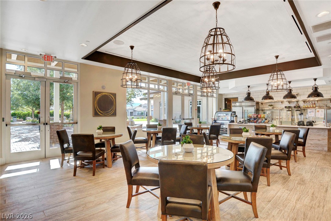
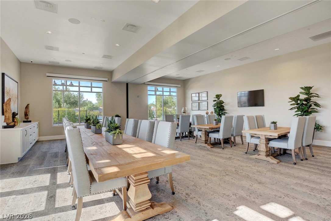
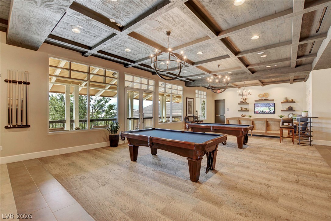
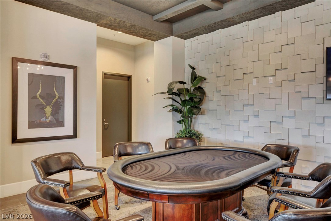
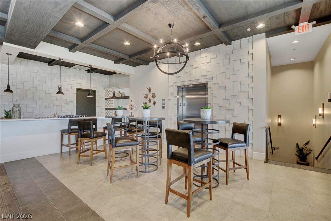
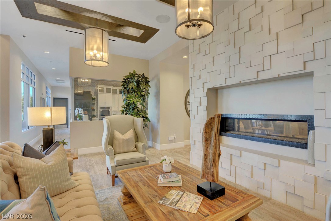
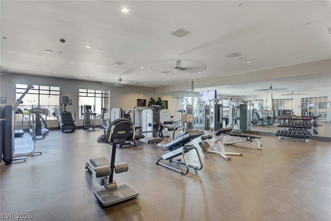
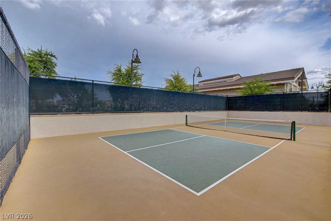
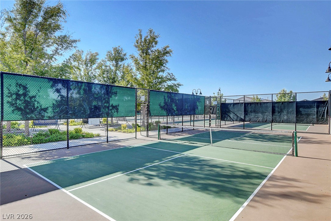
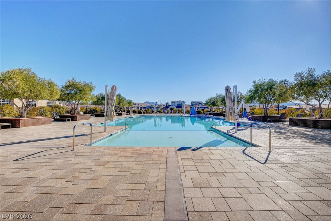
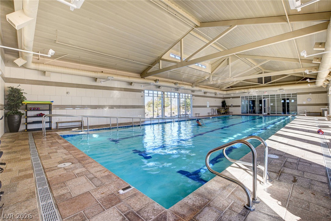
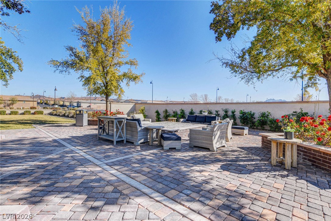
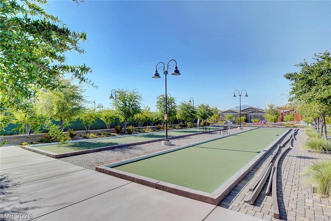
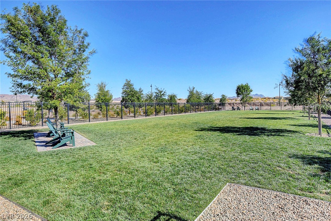
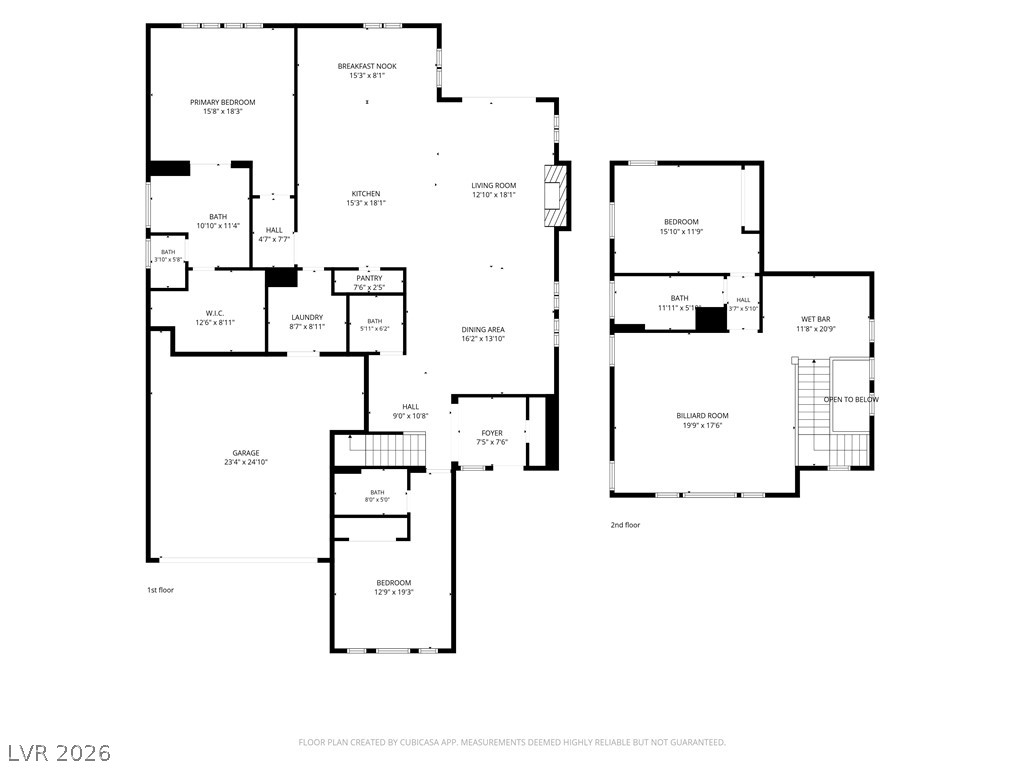
Welcome to the prestigious guard-gated Heritage at Cadence, a premier 55+ community offering the perfect blend of luxury and resort-style living. This stunning 3-bedroom, 4-bathroom home offers 2,889 sq. ft., thoughtfully designed with approximately 2,100 sq. ft. of primary living space on the main level, including the spacious primary suite featuring dual sinks, a vanity, a large walk-in shower, and an oversized walk-in closet. Beautiful wood-look tile flooring flows throughout the main living areas, while plantation shutters add timeless elegance and privacy. Enjoy energy efficiency and long-term savings with paid-in-full solar, adding tremendous value and peace of mind. The inviting great room is highlighted by a cozy gas fireplace, creating the perfect space to relax or entertain. The chef-inspired kitchen is the heart of the home, showcasing stainless steel appliances, custom granite countertops, beautiful backsplash, under-cabinet lighting, abundant cabinetry, and plenty of prep space. Upstairs, you'll find a versatile loft complete with a pool table, wine bar, refrigerator, a private guest bedroom and a full bathroom-perfect for visiting family and friends. Step outside to your own private backyard retreat featuring a relaxing spa, covered patio, and tranquil fountain-the perfect setting to unwind or entertain.Life at Heritage at Cadence feels like a year-round vacation with exceptional amenities, including indoor and outdoor pools, a state-of-the-art fitness center, game room, tennis and pickleball courts, meeting rooms, a dog park, cafe;, and a full calendar of social events and activities.This exceptional home truly has it all. Don't miss your opportunity to make it yours-this one won't last long!
Details
| MLS # | 2800943 |
|---|---|
| Listing Type | For Sale |
| Style | House |
| HOA Dues | $225 |
| Sub-Type | Resale |
| Status | Active |
| Year | 2016 |
| Days On Site | 58 |
| Listing Provided By | Sphere Real Estate | Brenda J. Williams |
Features
| Bed(s) | 3 |
|---|---|
| Bath(s) | 4 Total |
| SQ Feet | 2,889 |
| Garage | 2 |
| Story(s) | 2 |
| Zoning | Single Family |
| Acreage | 0.11 |
Interior
| Cooling | Central Air, Electric, Two Units |
|---|---|
| Heating | Central, Gas |
| Heating Yes / No | Yes |
| Cooling Yes / No | Yes |
| Interior Features | Bathroomon Main Level, Bedroom On Main Level, Ceiling Fans, Primary Downstairs, Window Treatments |
| Window Features | Blinds, Double Pane Windows, Low Emissivity Windows, Plantation Shutters |
| Furnished | Unfurnished |
| Appliances | Dishwasher, Disposal, Gas Range, Microwave, Refrigerator |
| Fireplaces Total | 1 |
| Fireplace Yes / No | Yes |
Exterior
| Exterior Features | Patio, Private Yard, Sprinkler Irrigation, Water Feature |
|---|---|
| Roof | Tile |
| Security Features | Fire Sprinkler System |
| Lot Features | Drip Irrigation Bubblers, Desert Landscaping, Sprinklers In Rear, Sprinklers In Front, Landscaped, Rocks, Less Than Quarter Acre |
| Fencing | Block, Back Yard |
Parking
| Attached Garage Yes / No | Yes |
|---|---|
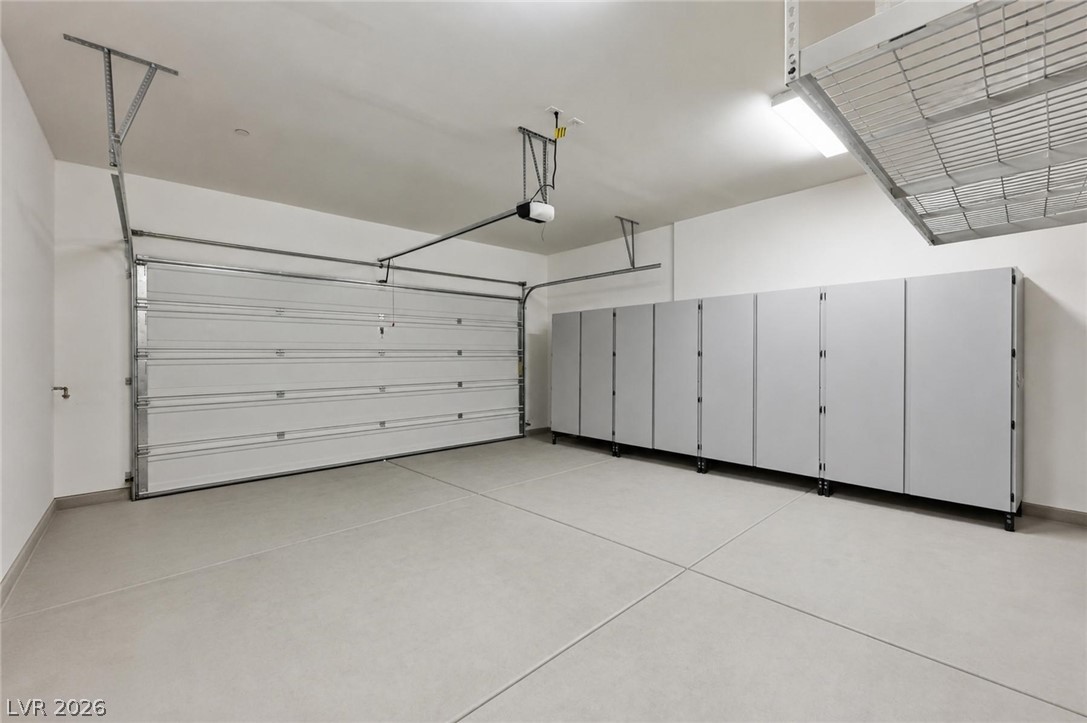
| Parking Features | Attached, Finished Garage, Garage, Garage Door Opener, Private |
| Garage Yes / No | Yes |
Utilities
| Electric | Photovoltaics Seller Owned |
|---|---|
| Sewer | Public Sewer |
Location
| Community Features | Pool |
|---|---|
| Senior Community Yes / No | Yes |
Other
| List Aor | Greater Las Vegas Association Of Realtors Inc |
|---|
Taxes
| Property | 4926 |
|---|
Area Information
| State | NV |
|---|---|
| County | Clark |
| City | Henderson |
| Zip Code | 89011 |
| Community Name | Cadence Village Parcel E |
| Listing VS Median (in Cadence Village Parcel E) | |
Price: $619,500 low | high Med: $563,700 sqft: 2,889 low | high Med: 2,223 $ / sqft: $214 low | high Med: $255 On site: 58 low | high Med: 90.5 | |
Market Activity 89011
Request a showing
Request a showing
Contact
Learn More About This Property

| State | NV |
|---|---|
| County | Clark |
| City | Henderson |
| Zip Code | 89011 |
| Community Name | Cadence Village Parcel E |
| Listing VS Median (in Cadence Village Parcel E) | |
Price: $619,500 low | high Med: $563,700 sqft: 2,889 low | high Med: 2,223 $ / sqft: $214 low | high Med: $255 On site: 58 low | high Med: 90.5 | |