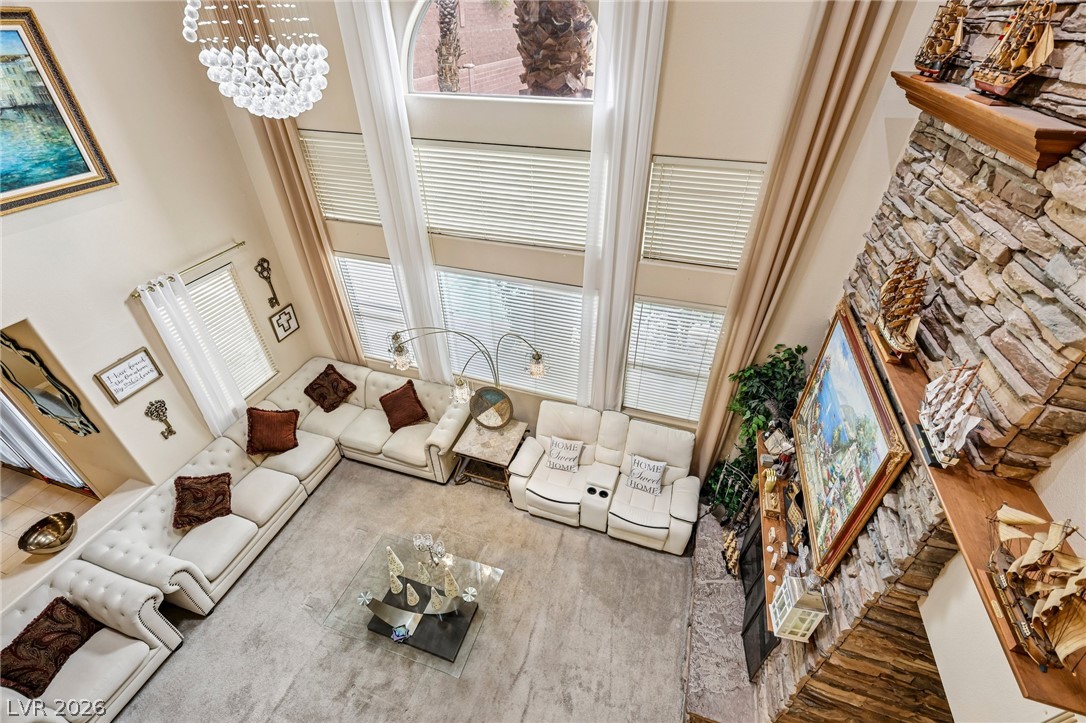
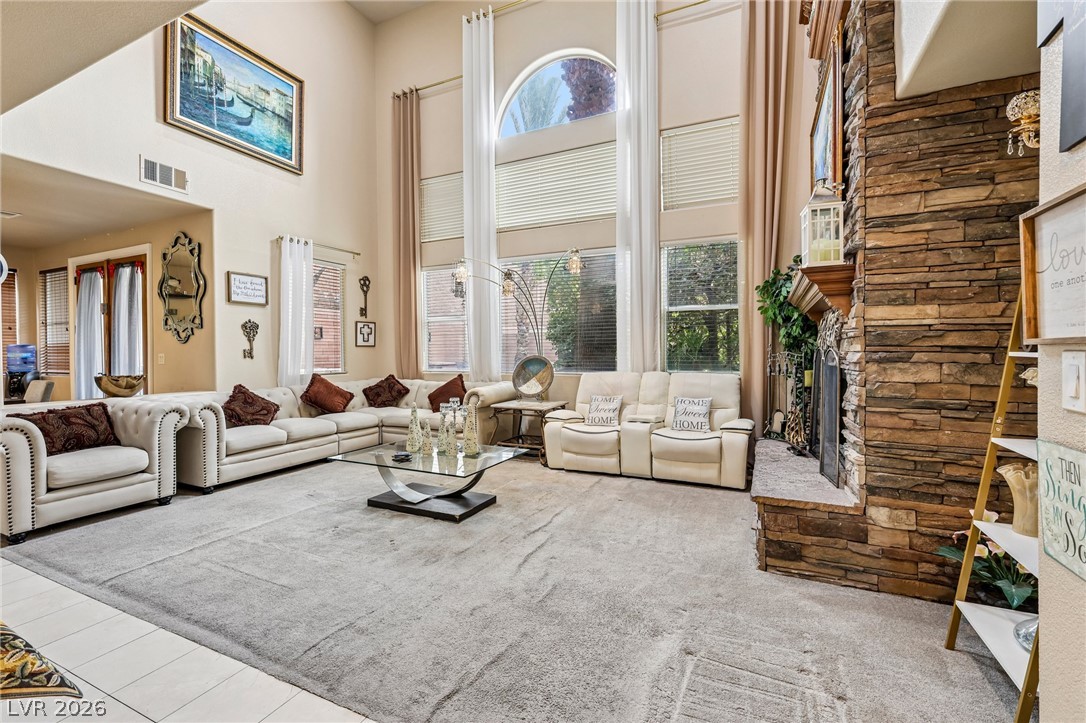
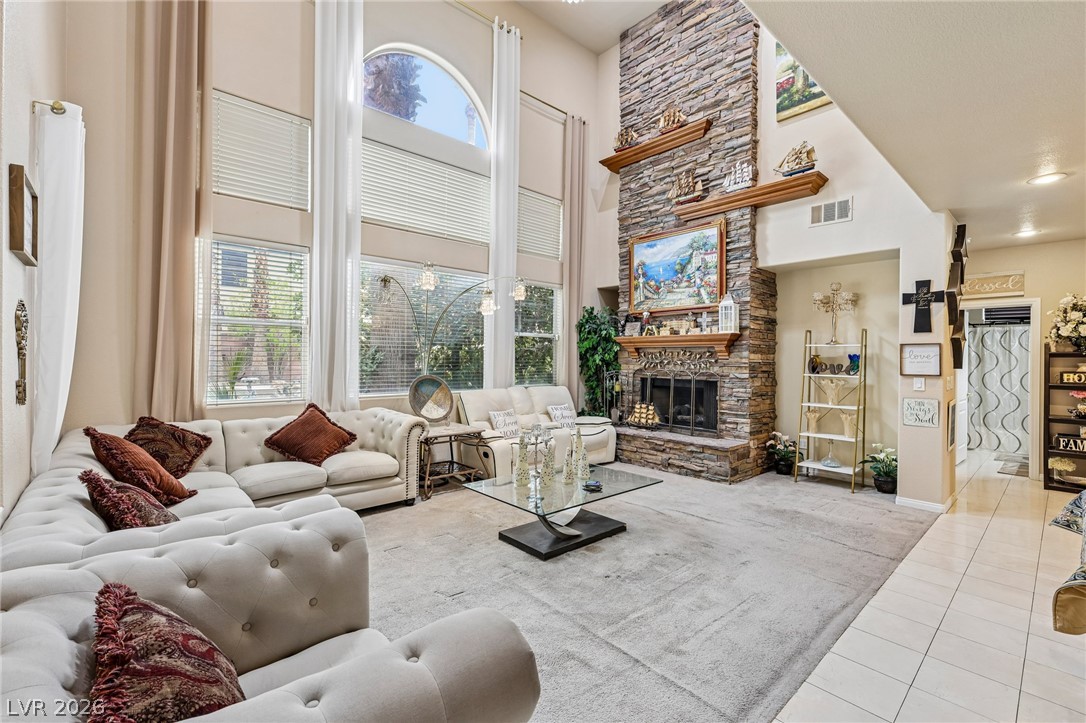
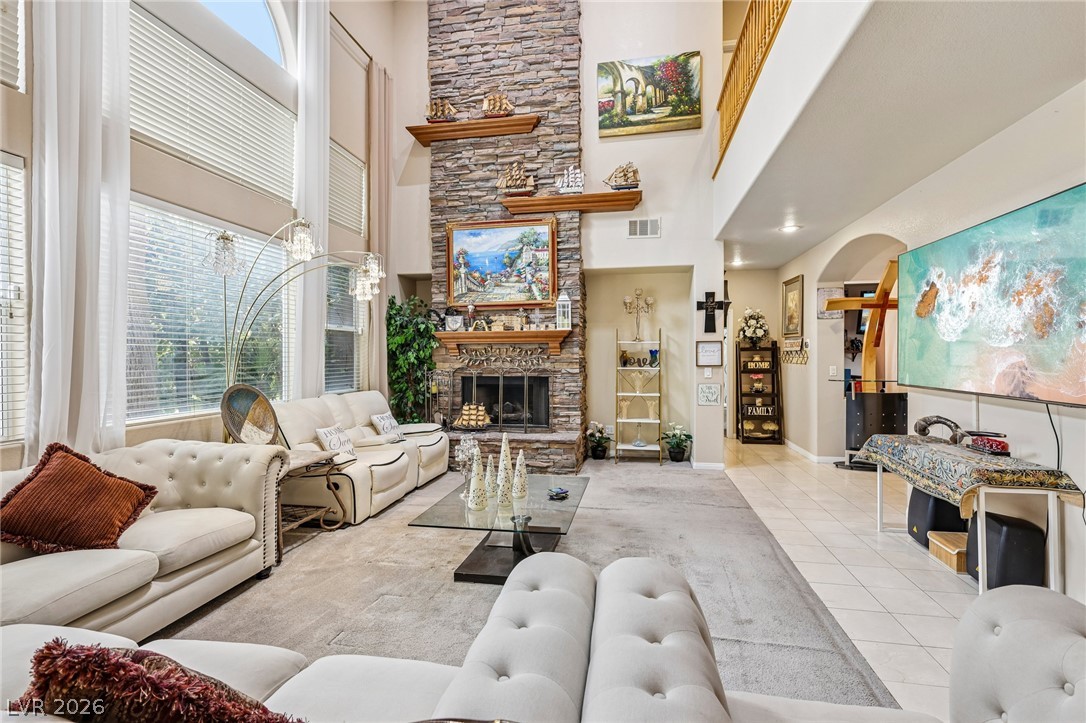
Soaring windows and a stone fireplace wall anchor this towering two-story living area.
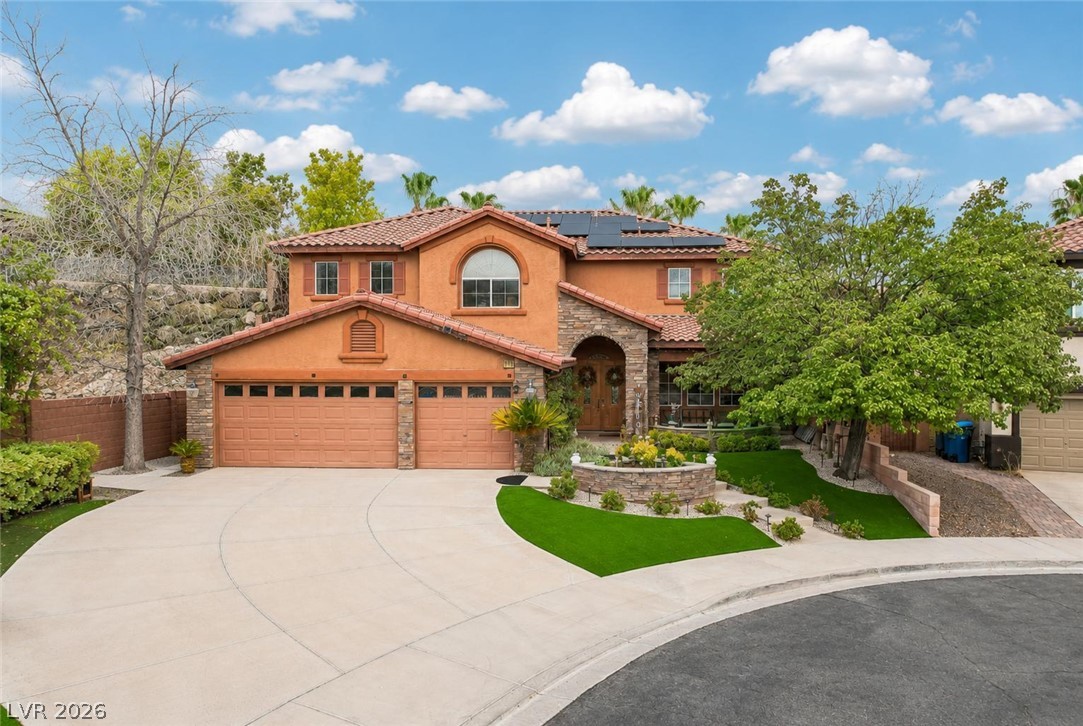
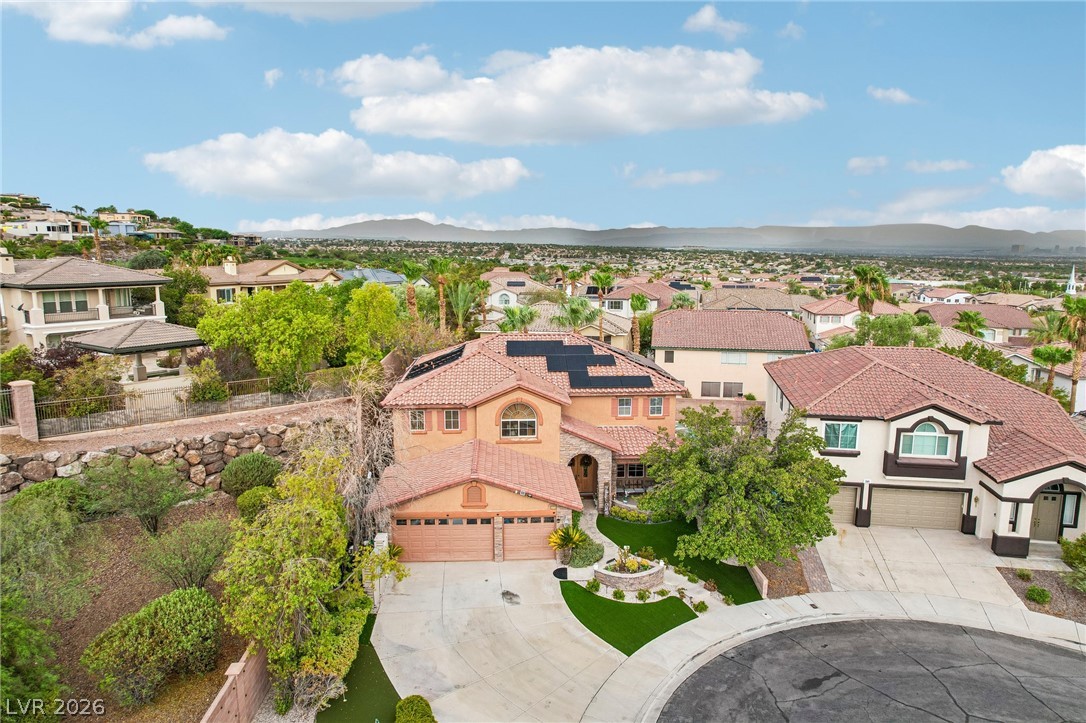
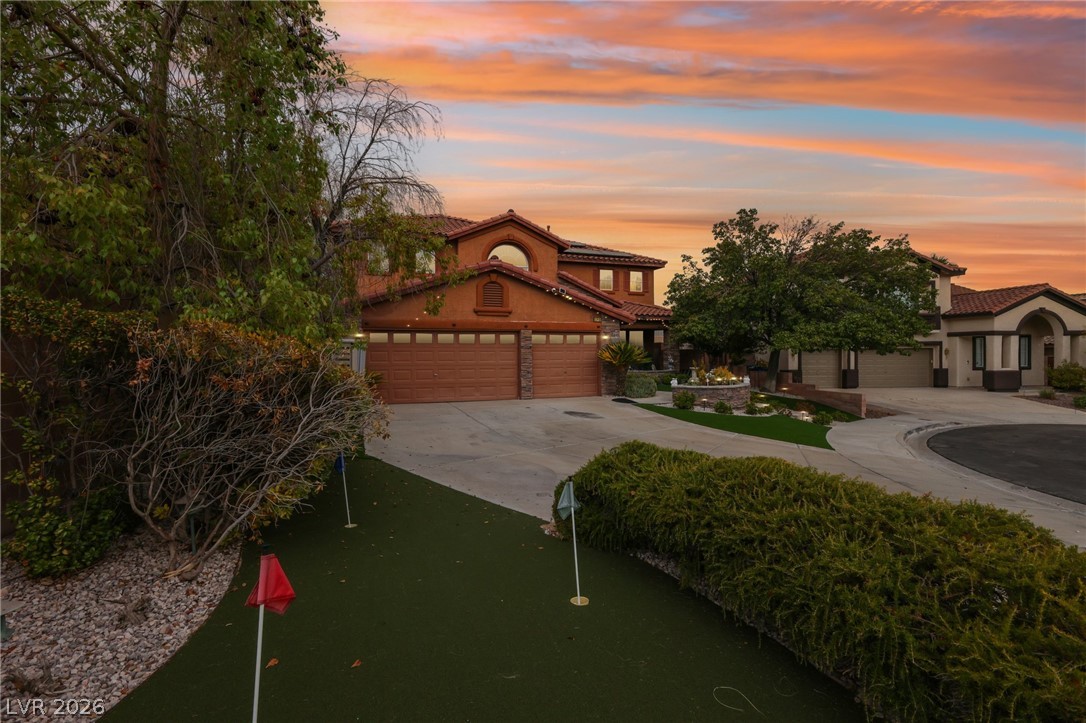
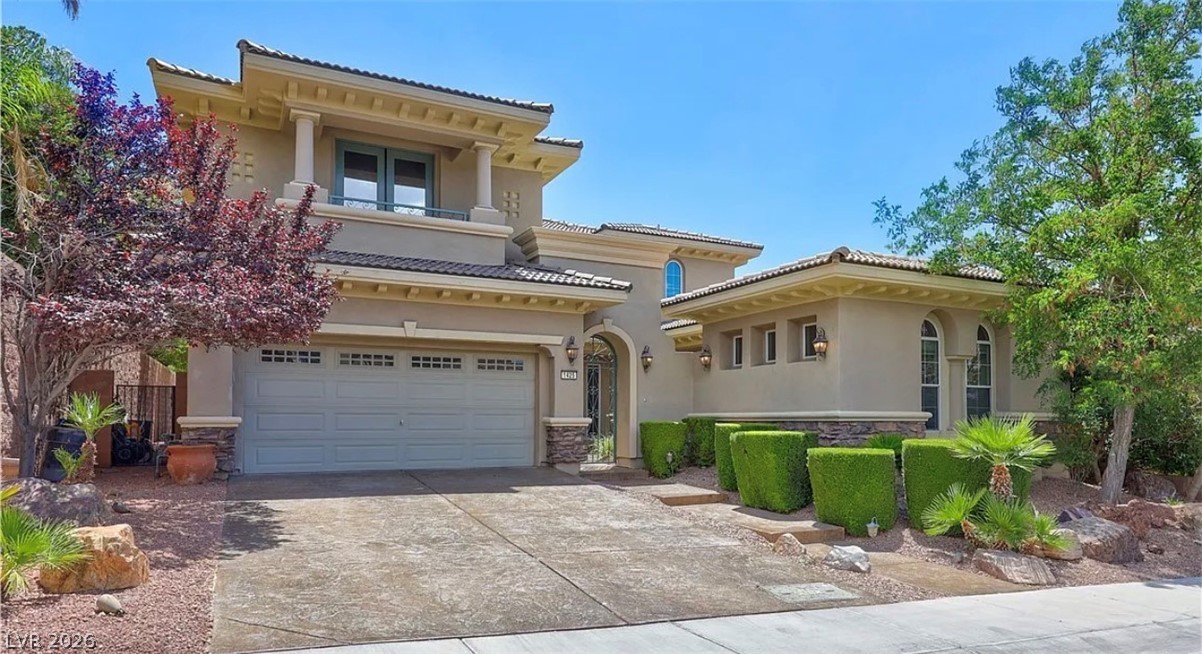
VIRTUALLY STAGED - Mediterranean-inspired facade with terracotta stucco, stone accents, and a wide curved driveway.
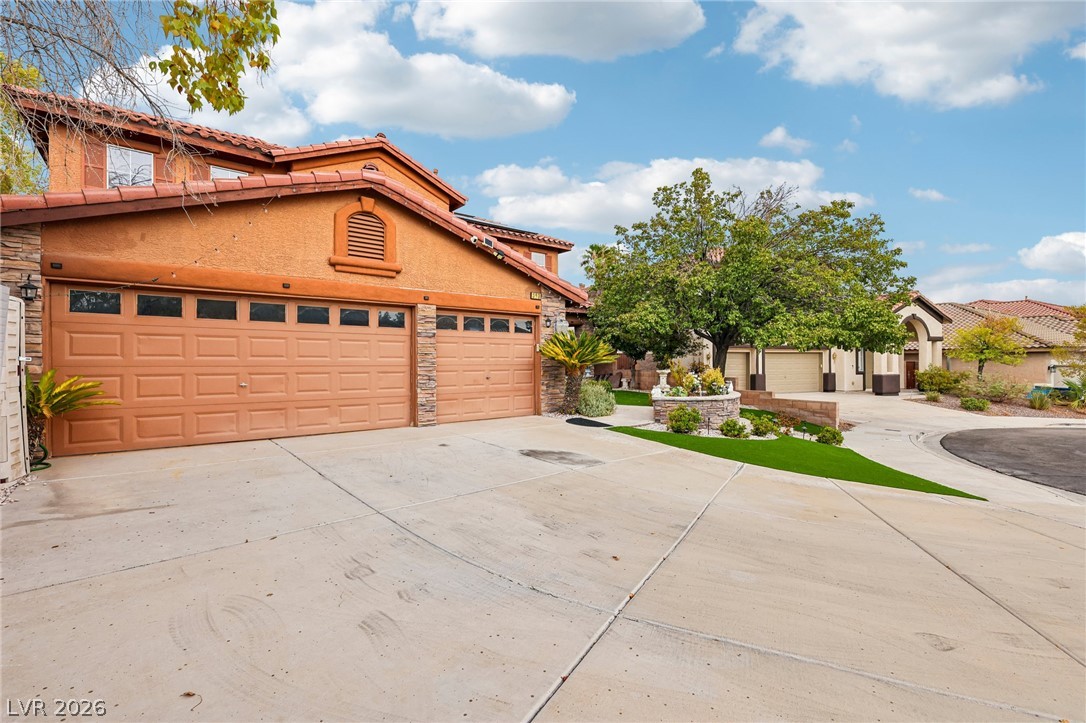
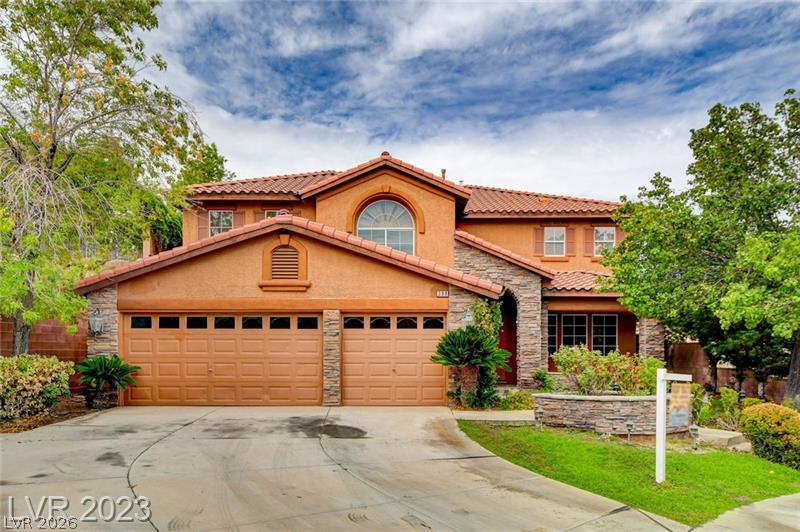
Spanish tile roofing and stone accents define this multi-level exterior featuring a spacious concrete driveway.
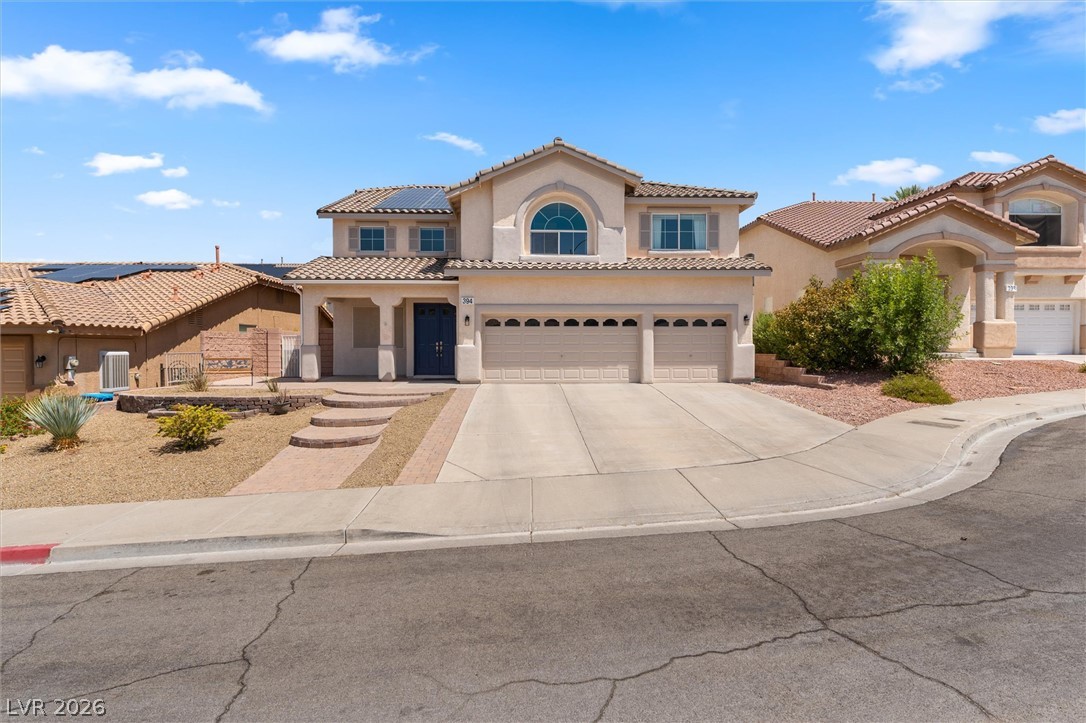
Stucco and stone detailing complements the classic tile roof of this two-story exterior.
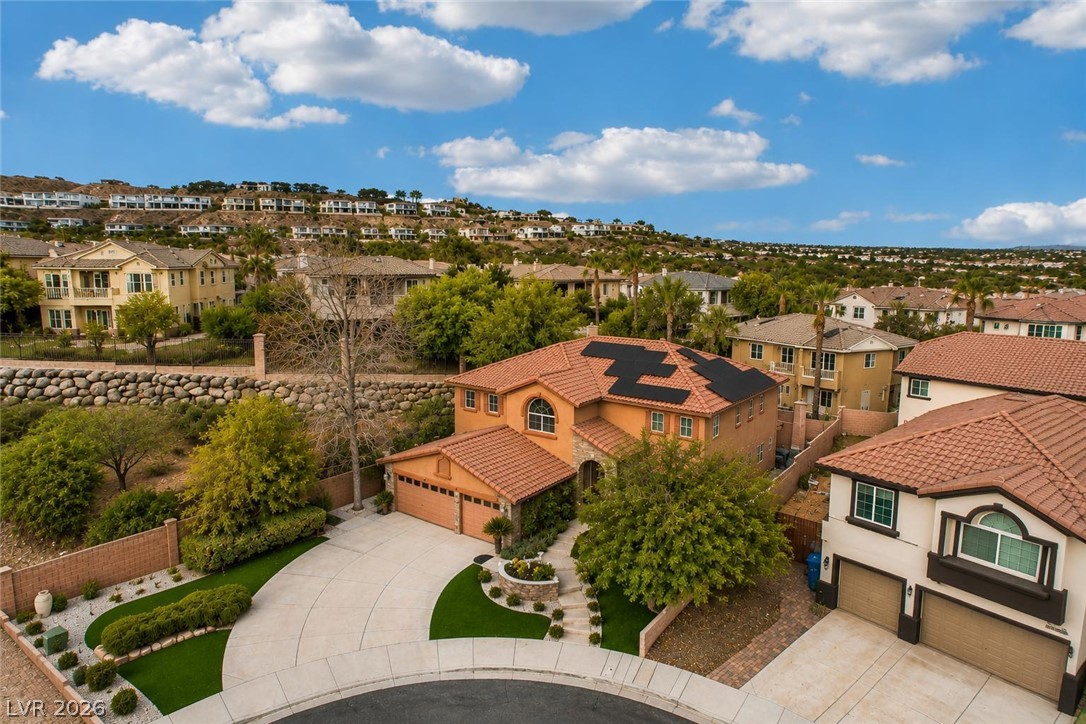
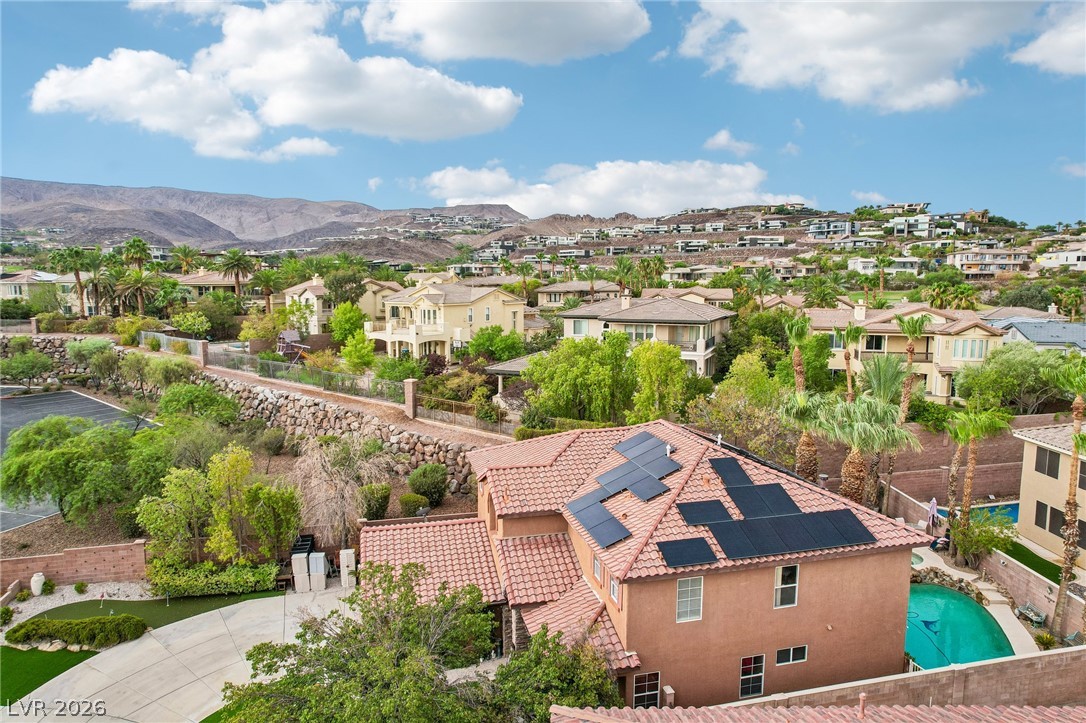
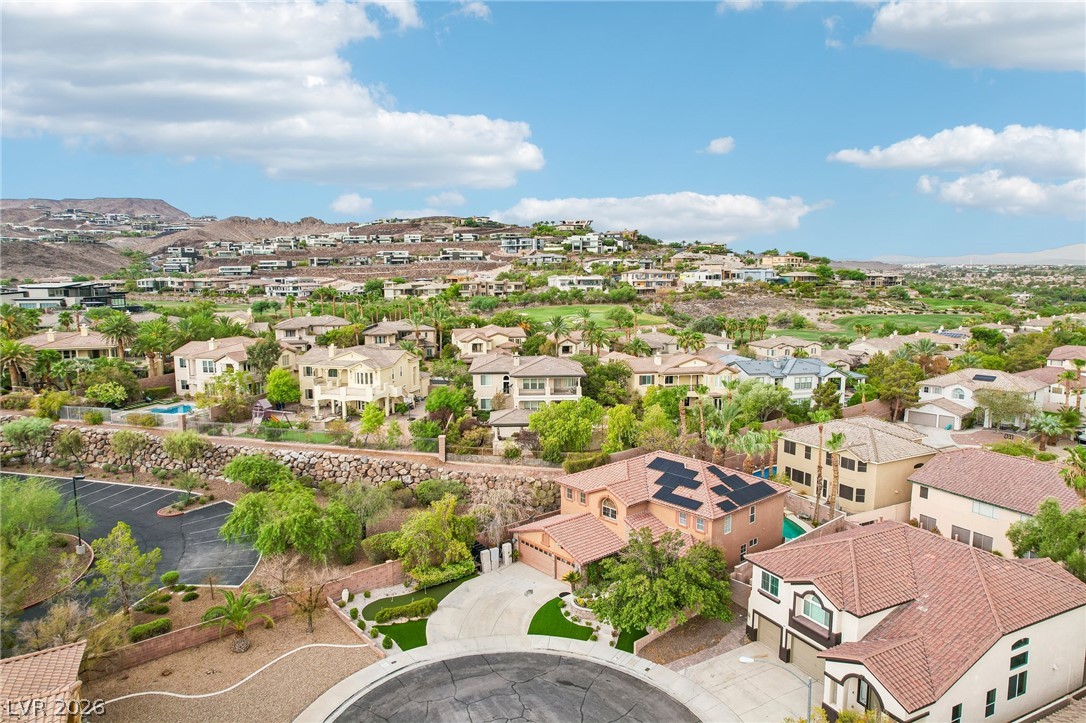
VIRTUALLY STAGED - Terraced landscaping and a curved driveway frame this Mediterranean-style home with rooftop solar panels.
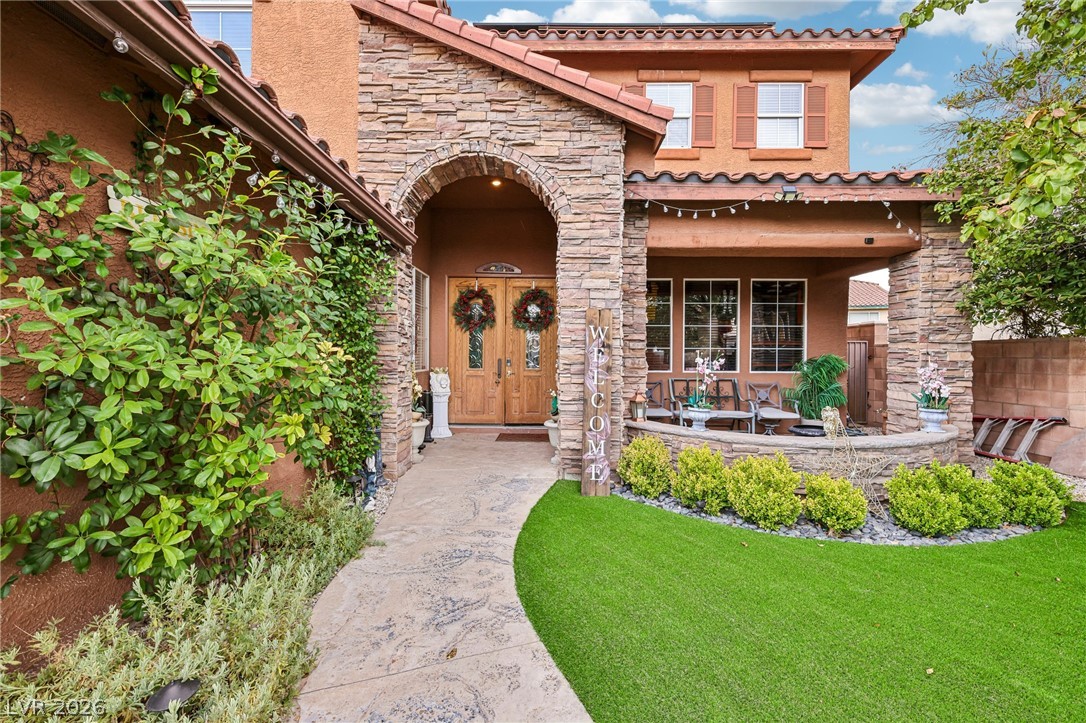
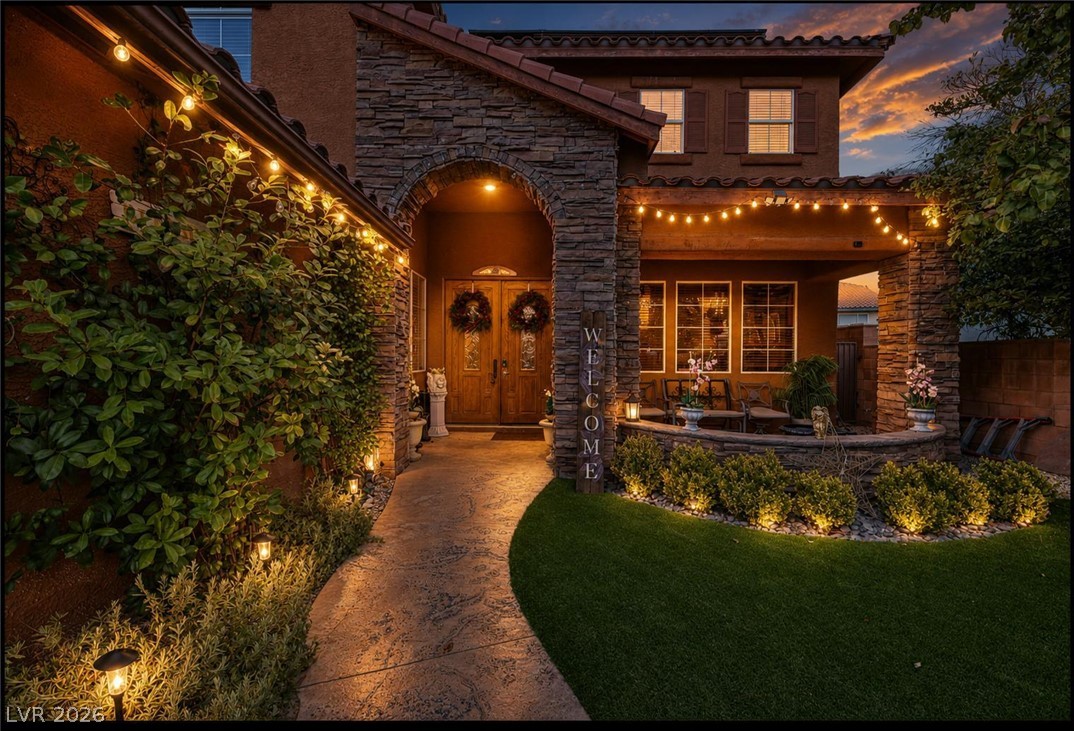
Textured stone accents and a curved archway create a classic entryway with permanent curb appeal.
Towering windows and a floor-to-ceiling stone fireplace anchor this grand two-story living space.
High ceilings and a towering stone fireplace define this comfortable living space.
Sizable windows and a towering stone fireplace define this soaring living area.
Soaring ceilings and a massive stone fireplace anchor this light-filled, open-concept living space.
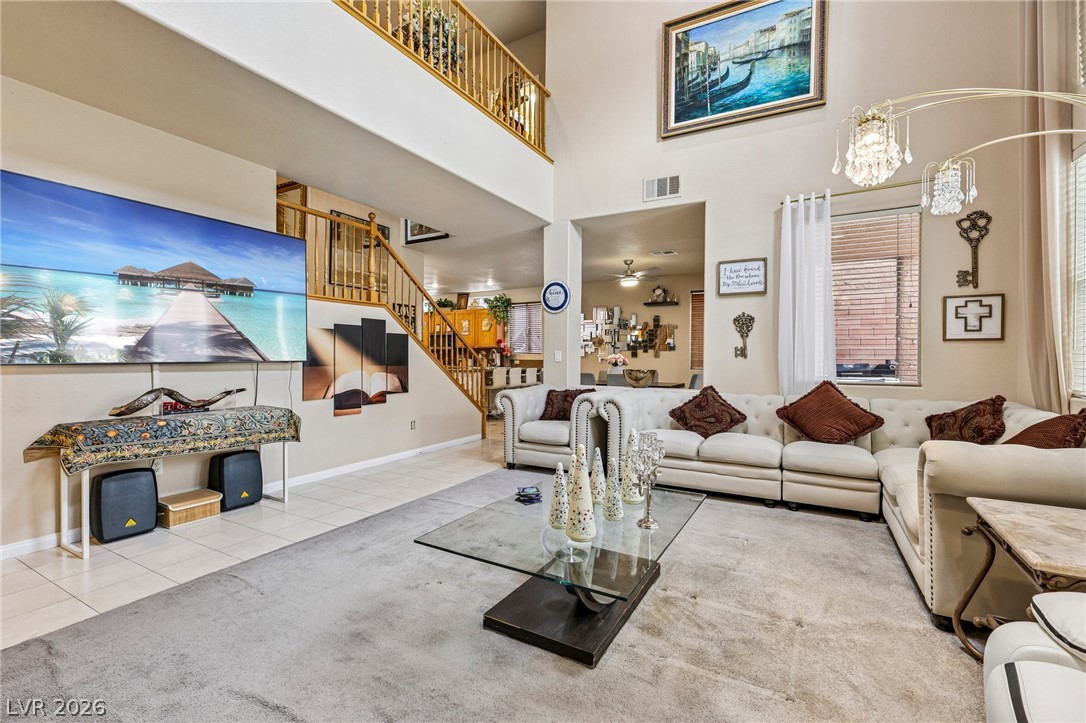
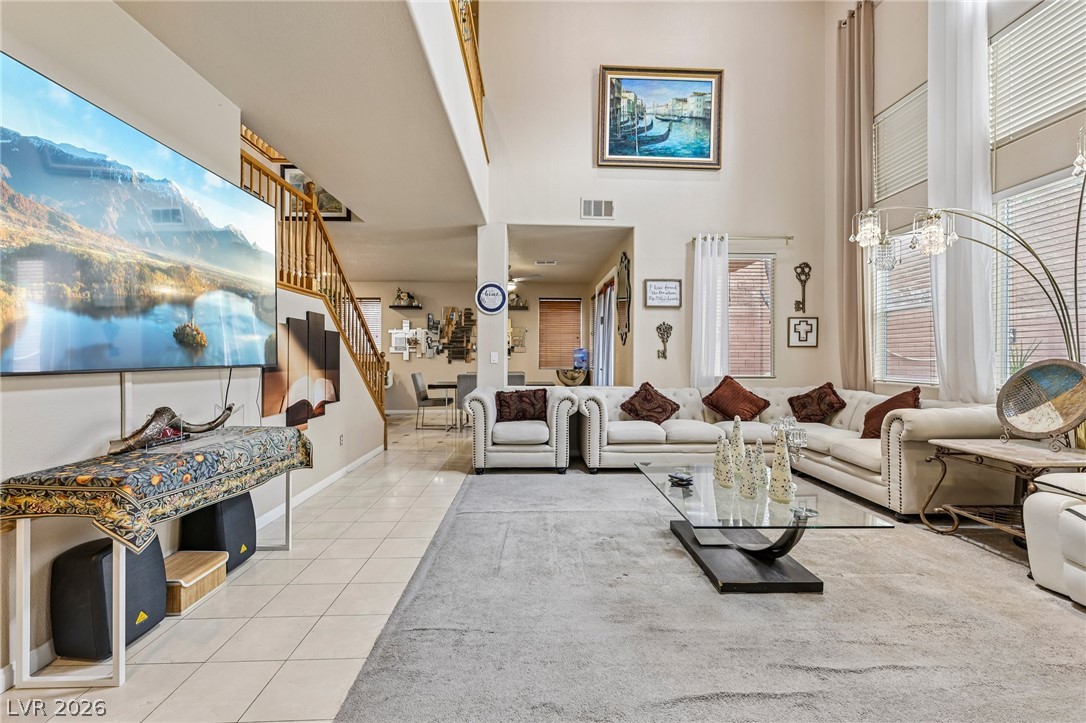
Soaring high ceilings and an open staircase define this light-filled double-height living room.
Double-height ceilings and a wooden staircase anchor this light-filled main living space.
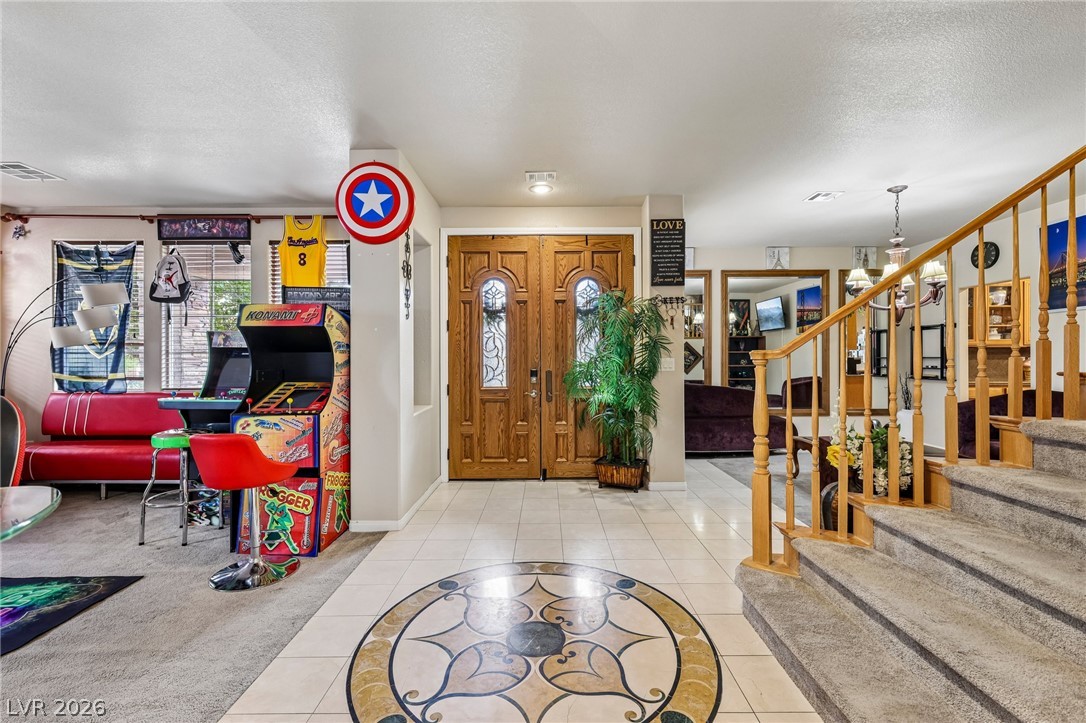
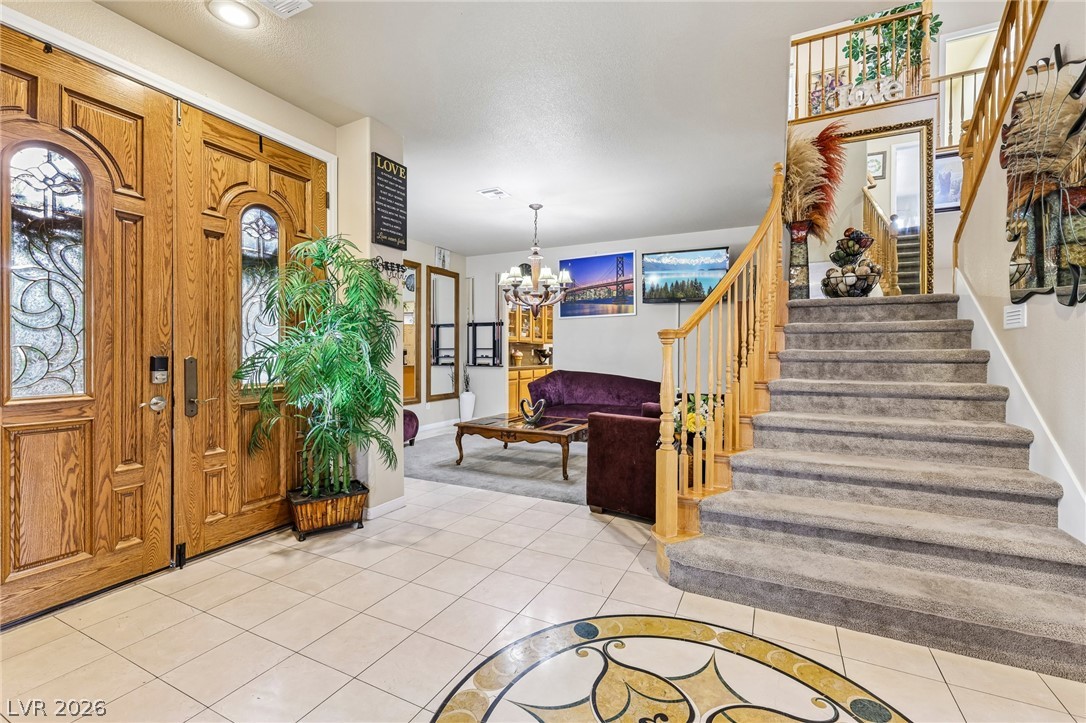
Double entry doors lead into a tiled foyer adjacent to a carpeted staircase.
Double wood doors open into a tiled foyer adjacent to a carpeted staircase.
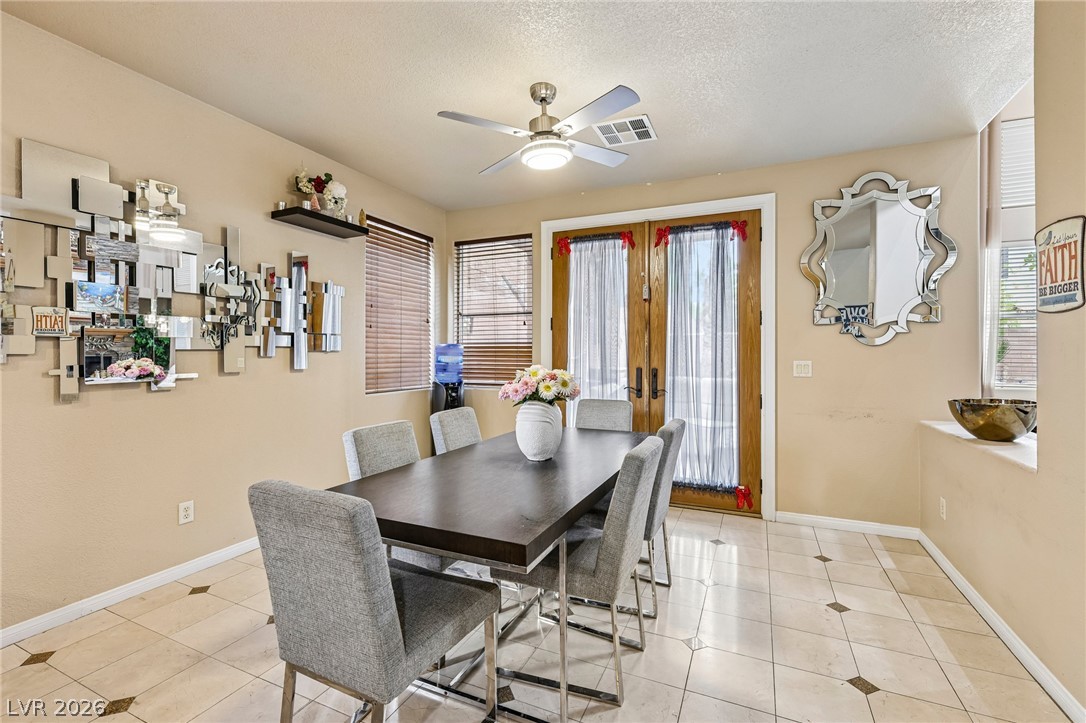
Double glass doors open outward in this dining space detailed with tile flooring.
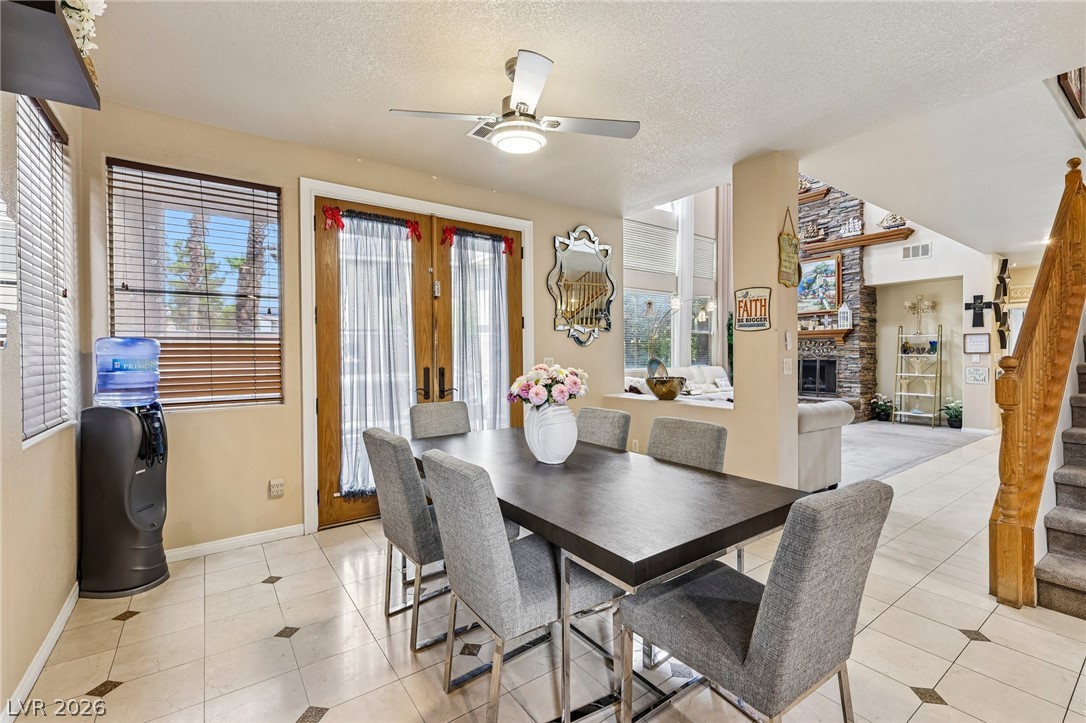
Tiled flooring flows through a sunlit dining space with French doors leading outside.
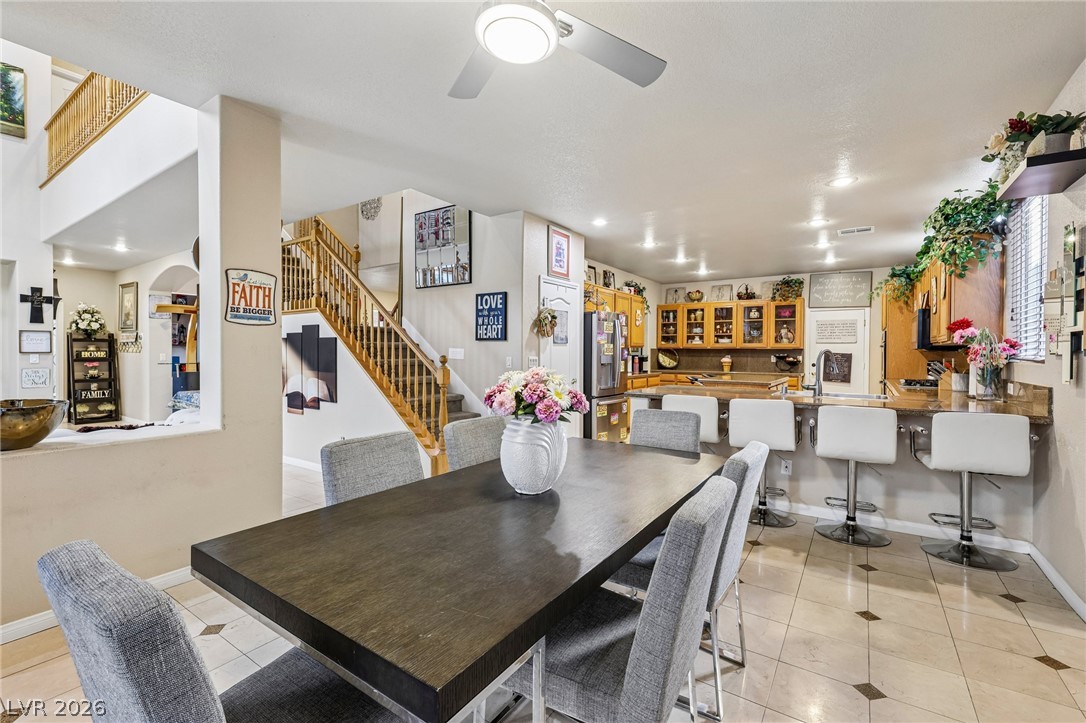
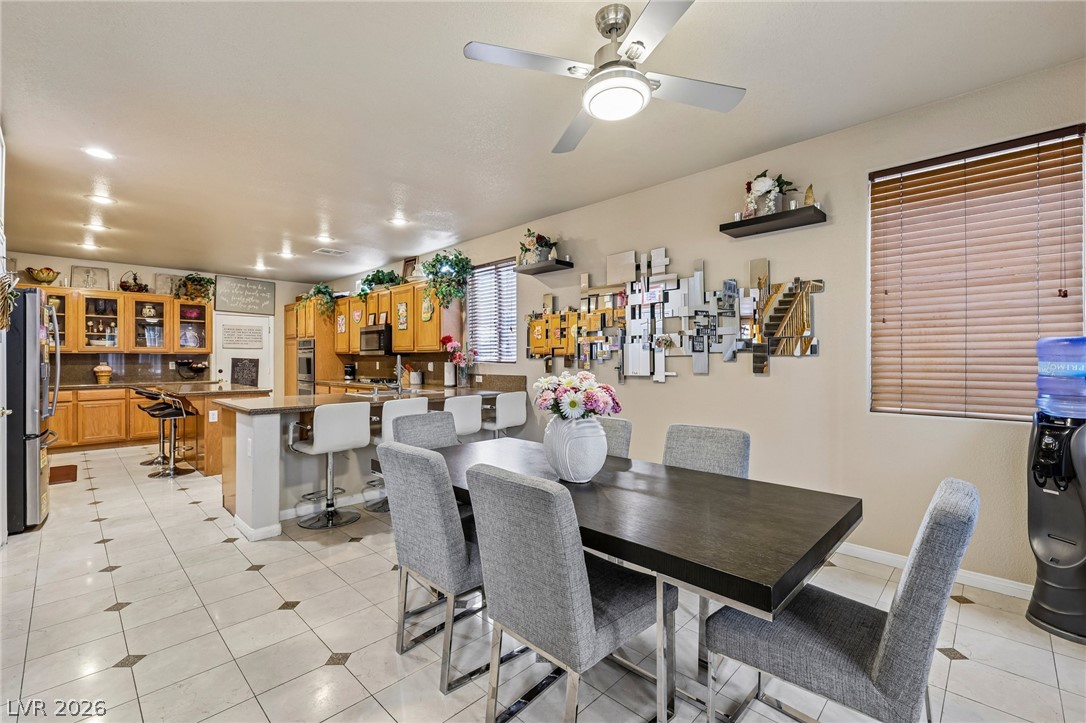
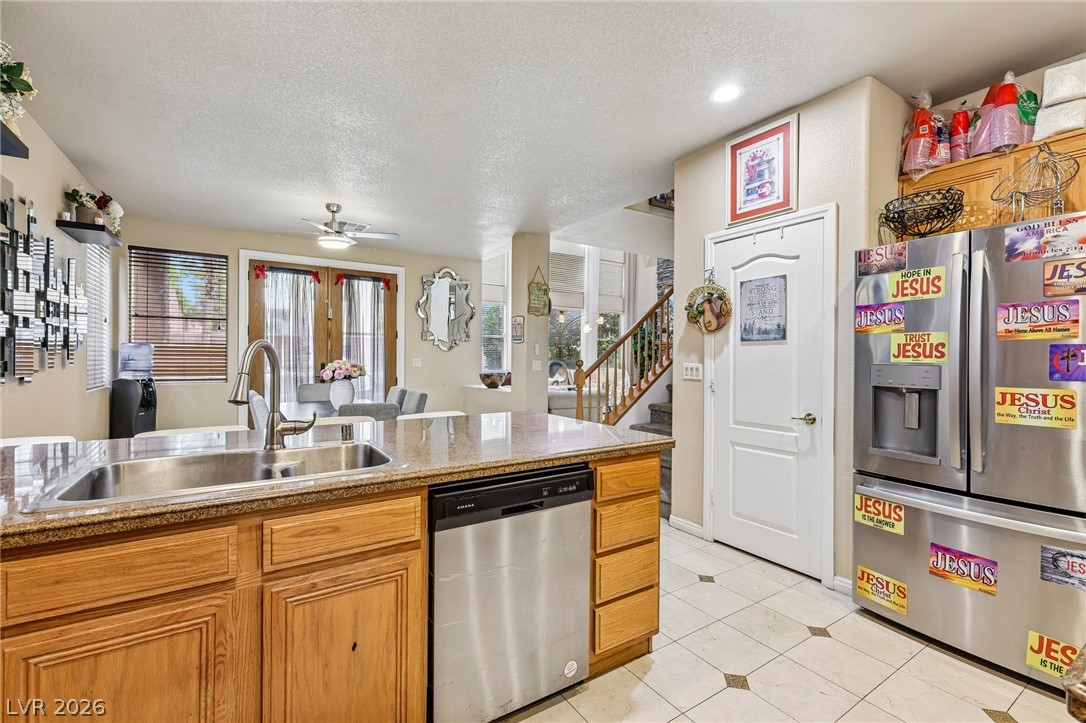
Stone-look tile floors ground the open-concept layout connecting the dining space, kitchen, and stairwell.
An open dining area flows directly into the kitchen over tiled flooring.
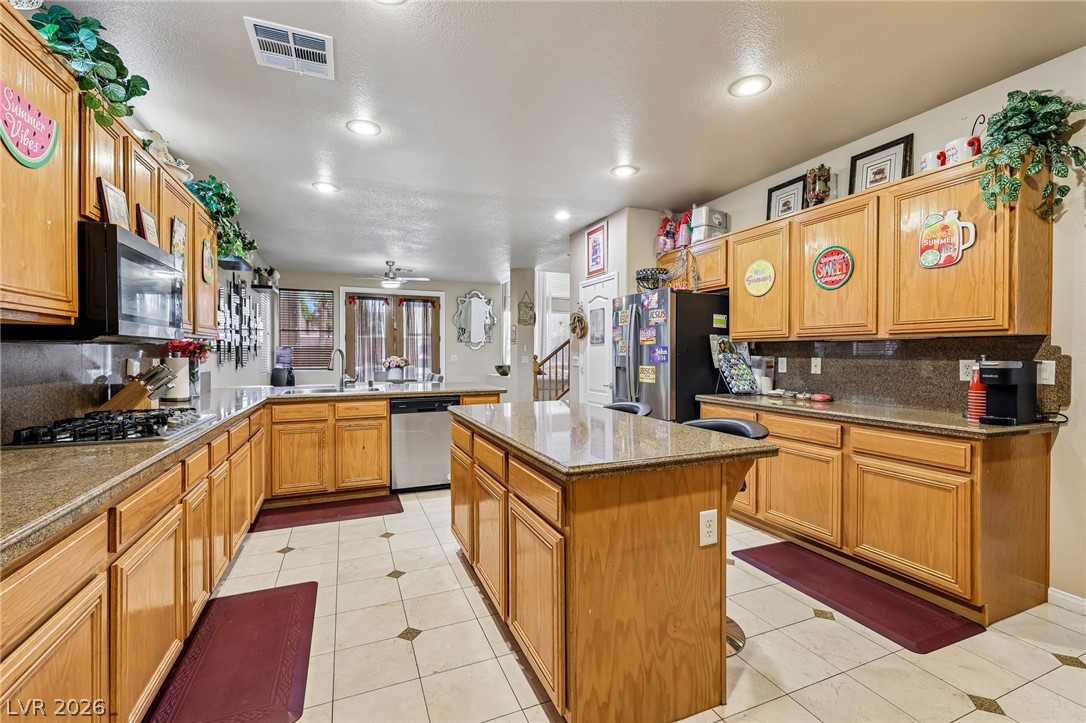
Polished stone counters and recessed lighting elevate this functional culinary space.
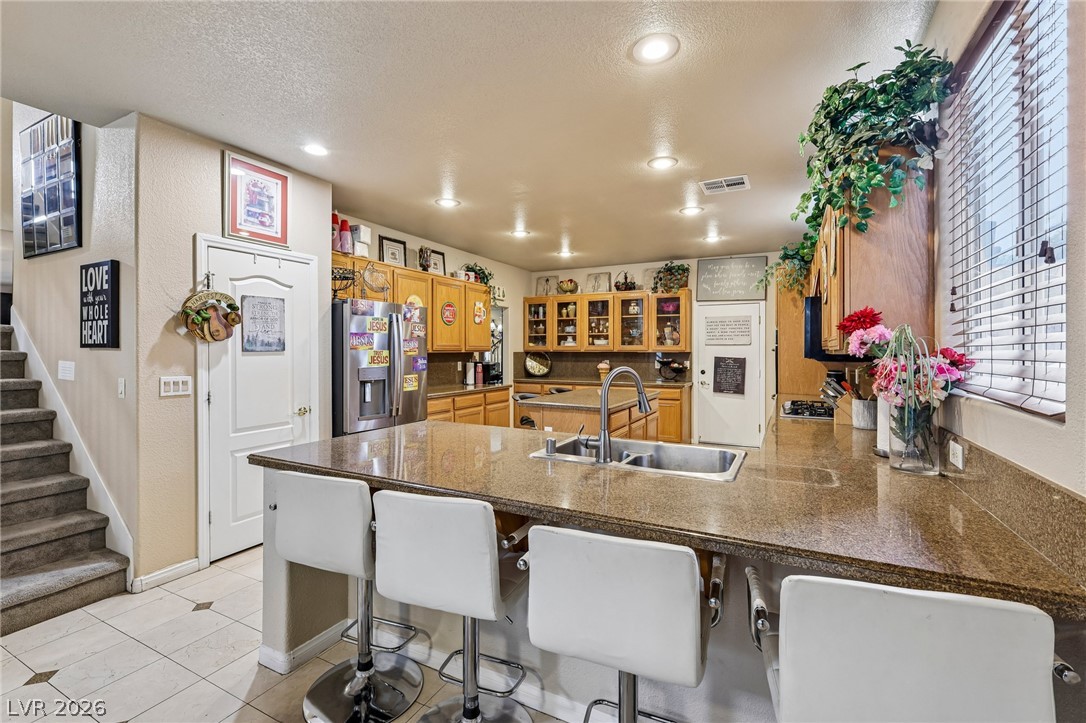
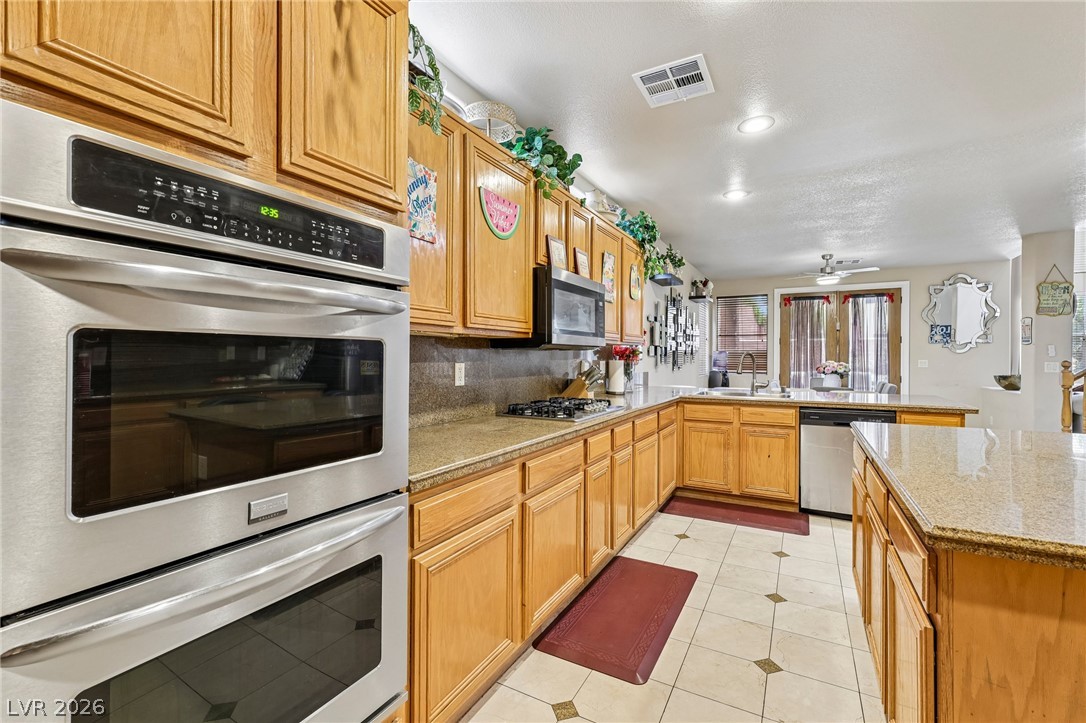
Polished granite counters and custom wooden cabinetry anchor this spacious culinary layout.
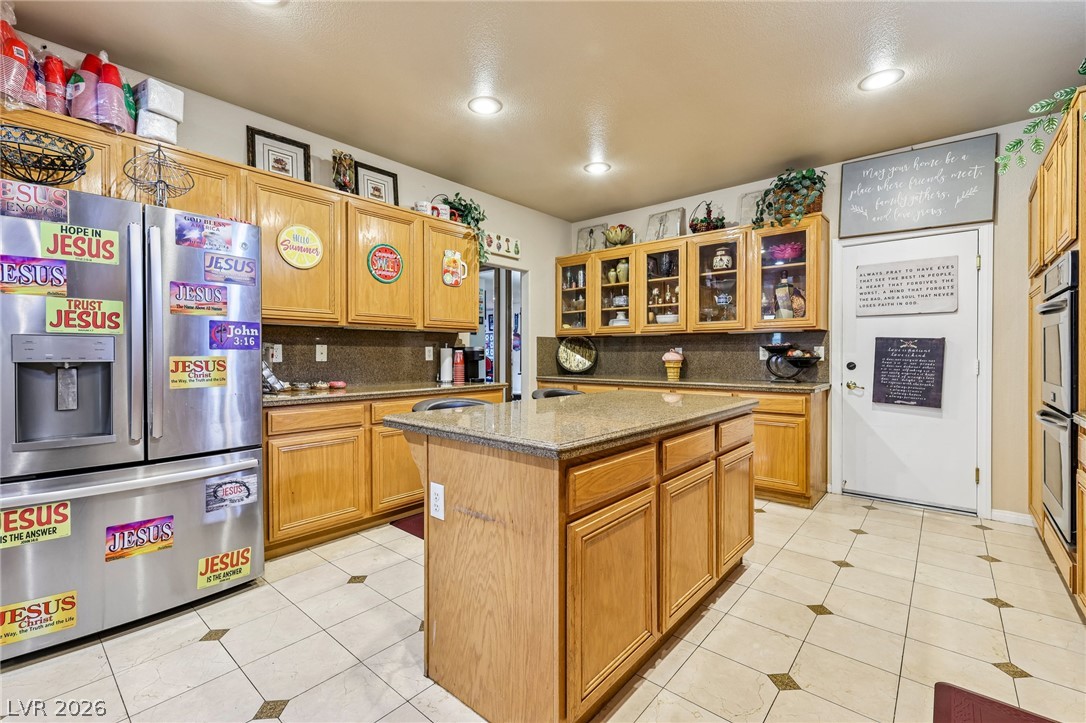
Rich oak cabinetry and durable granite countertops anchor this open, tile-floored kitchen layout.
Polished stone counters complement warm wood cabinetry and tile flooring in this open culinary space.
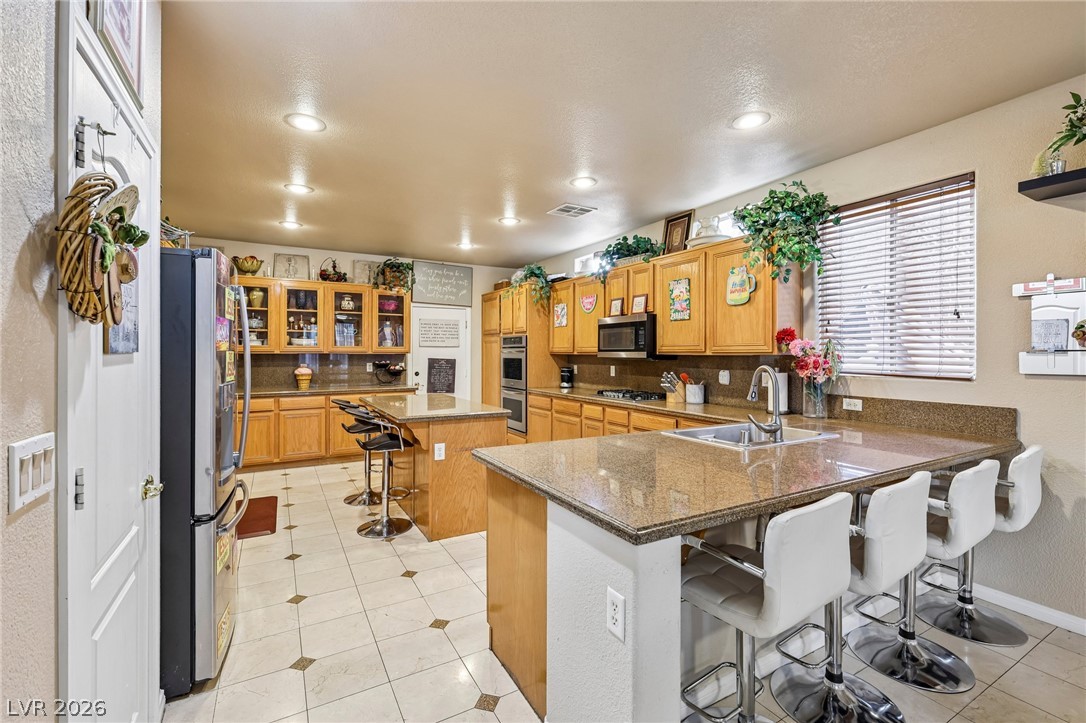
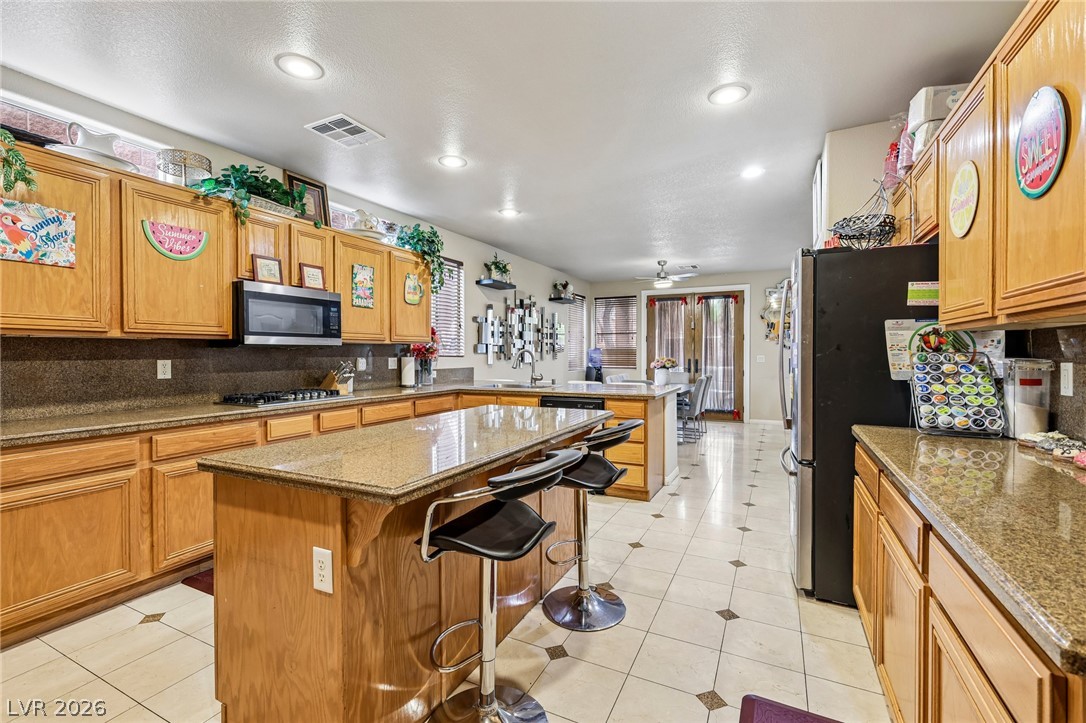
Granite countertops and honey-oak cabinetry define this kitchen featuring a spacious center island.
An open kitchen layout flows seamlessly into the dining area with tile flooring throughout.
Warm wood cabinetry and granite countertops anchor this kitchen designed around a central island.
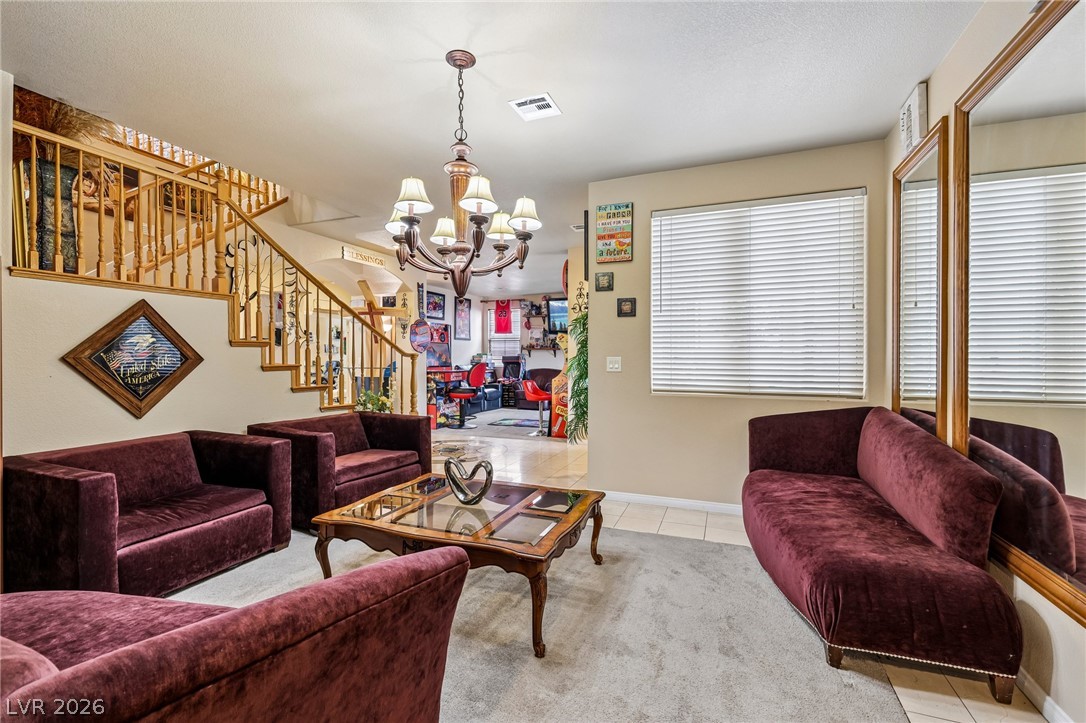
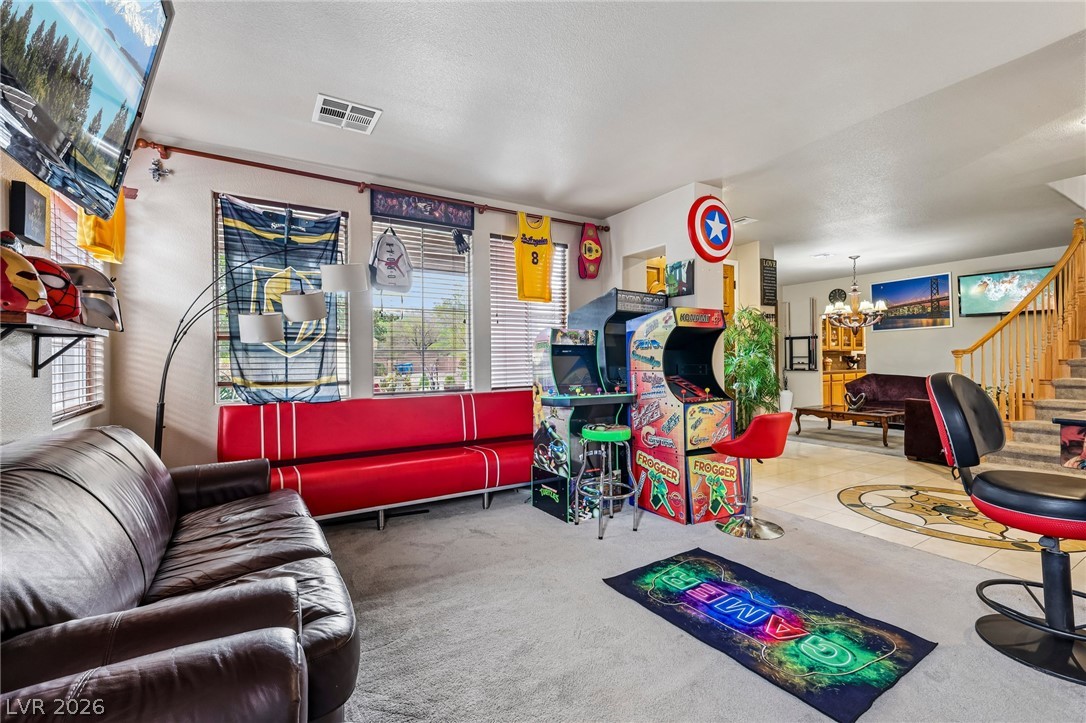
An inviting seating area seamlessly transitions to the main living spaces below a wooden staircase.
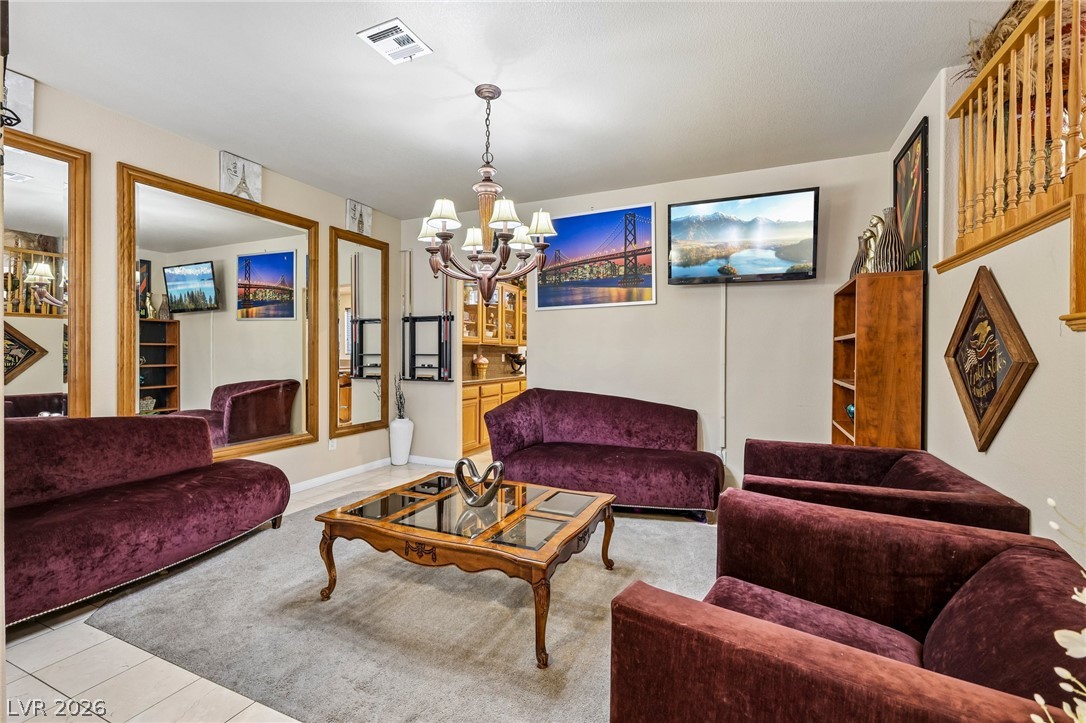
Large wall mirrors and neutral flooring frame a welcoming, open-concept living space.
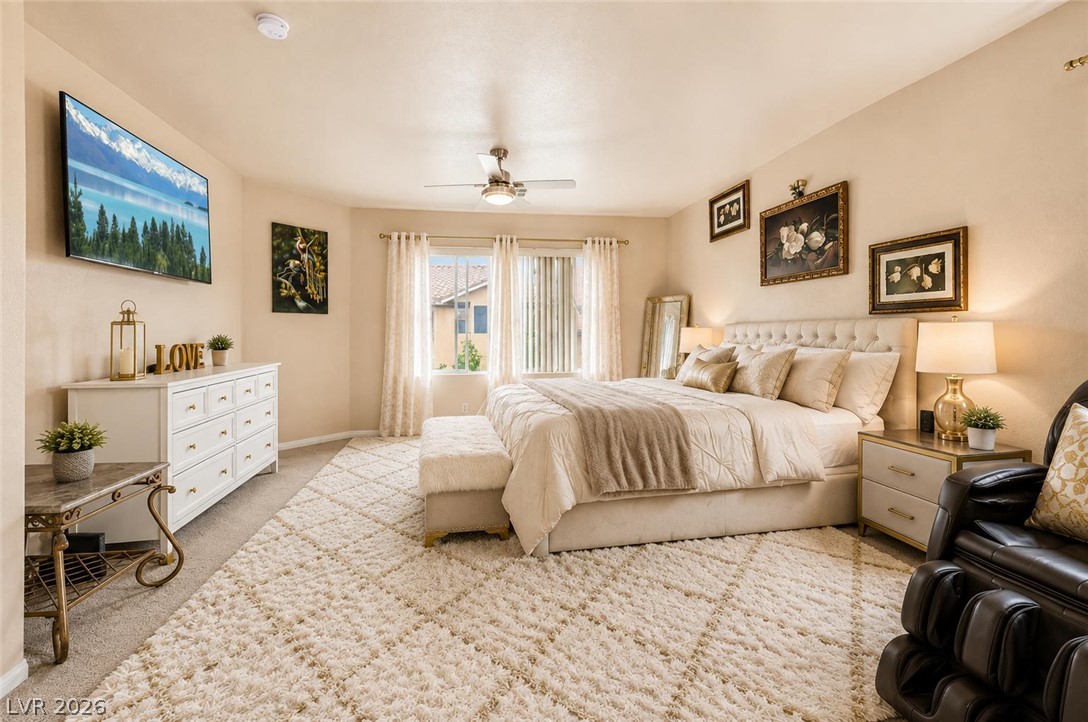
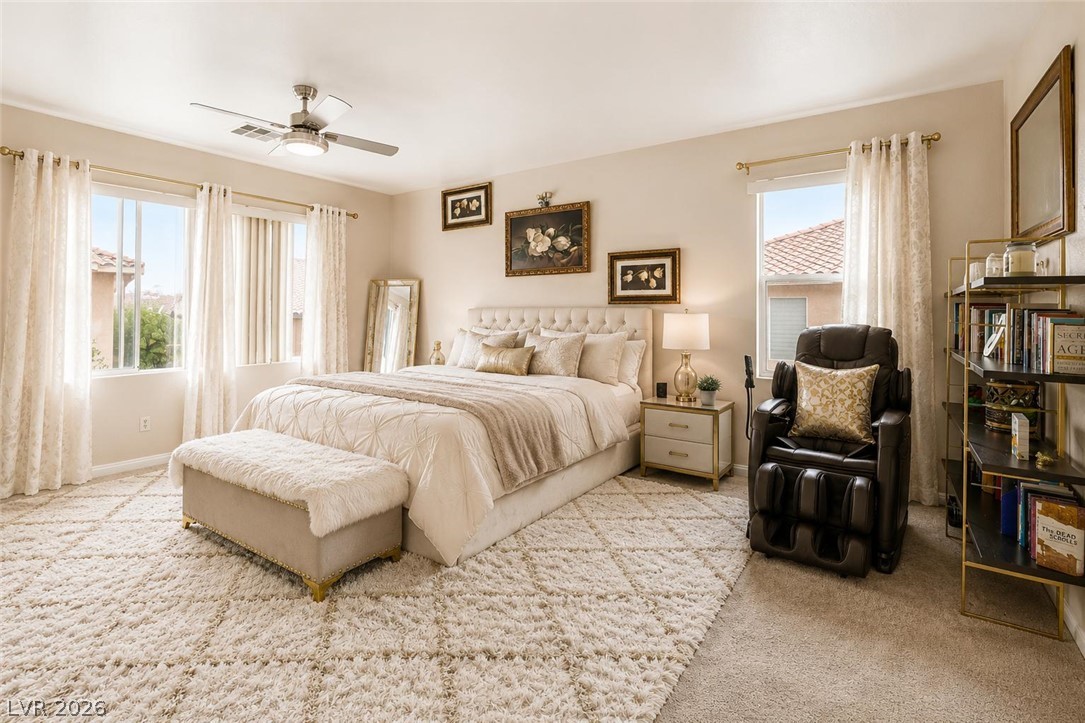
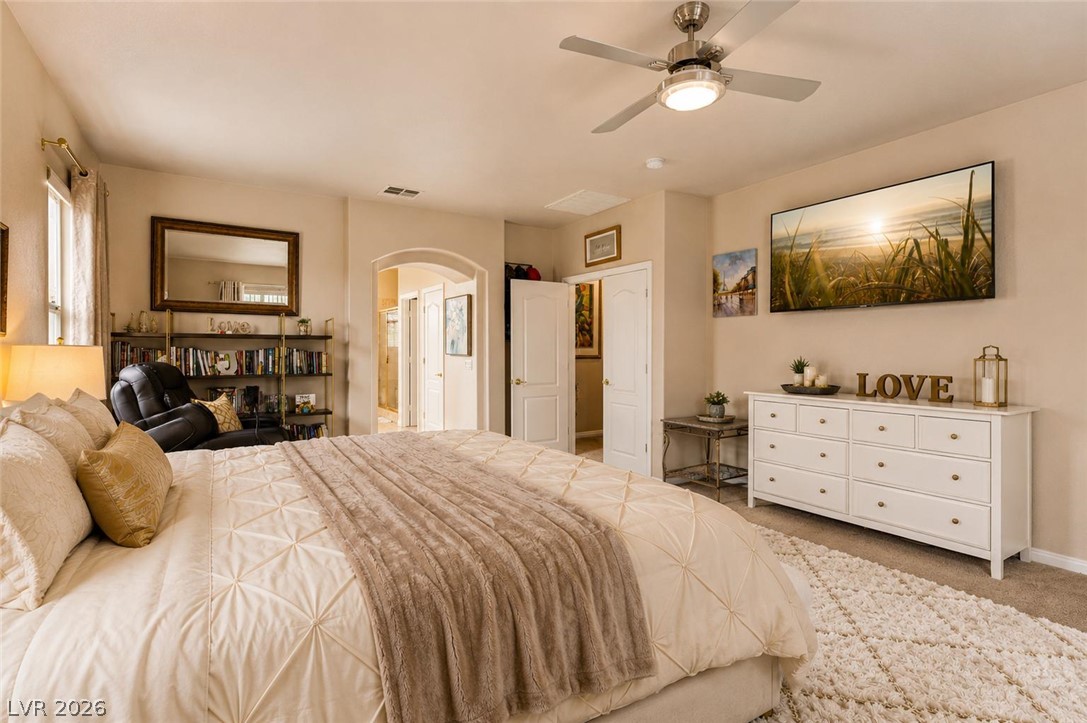
VIRTUALLY STAGED - Primary Bedroom - Plentiful windows fill this peaceful primary bedroom featuring classic carpet flooring.
VIRTUALLY STAGED - Primary Bedroom - Natural light streams through multiple windows highlighting the neutral carpet flooring.
VIRTUALLY STAGED - Primary Bedroom - An arched doorway and soft carpet define this comfortable primary suite.
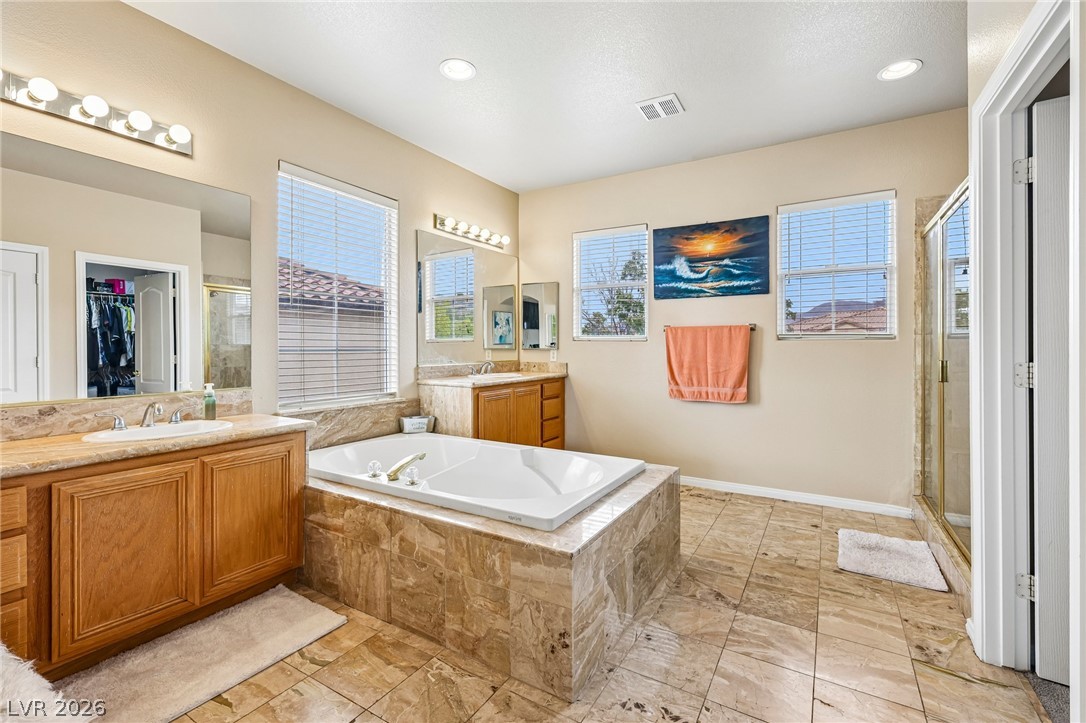
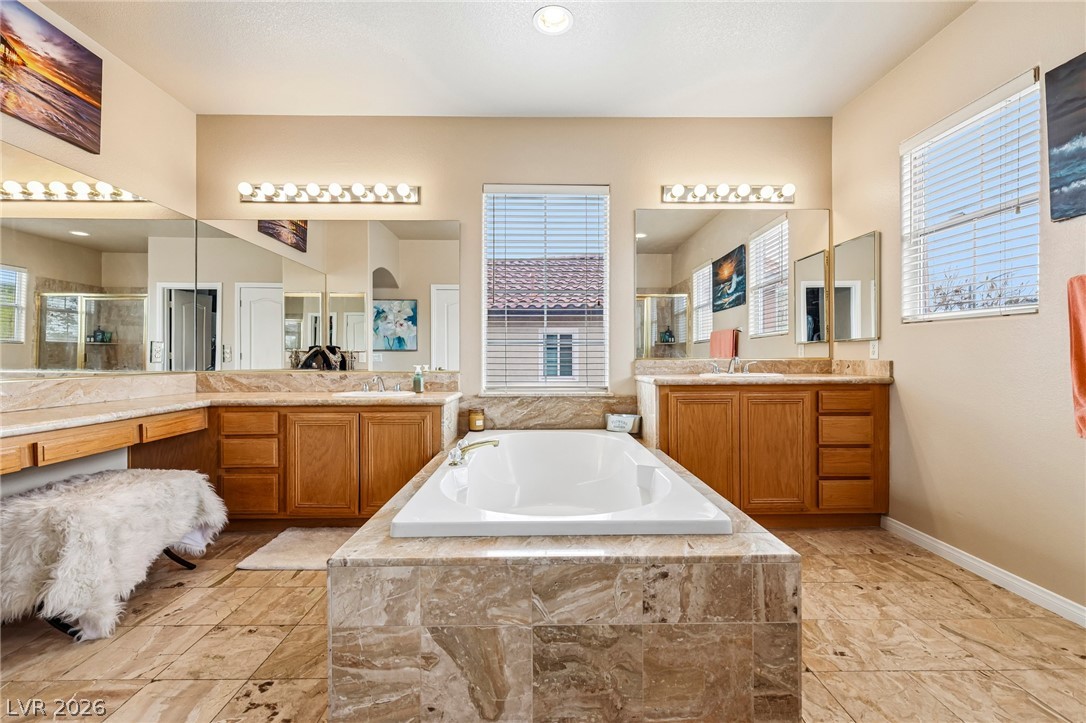
Earth-toned stone tiling surrounds a large soaking tub beneath multi-paned windows.
Stone tile surrounds a central soaking tub flanked by dual vanities with custom cabinetry.
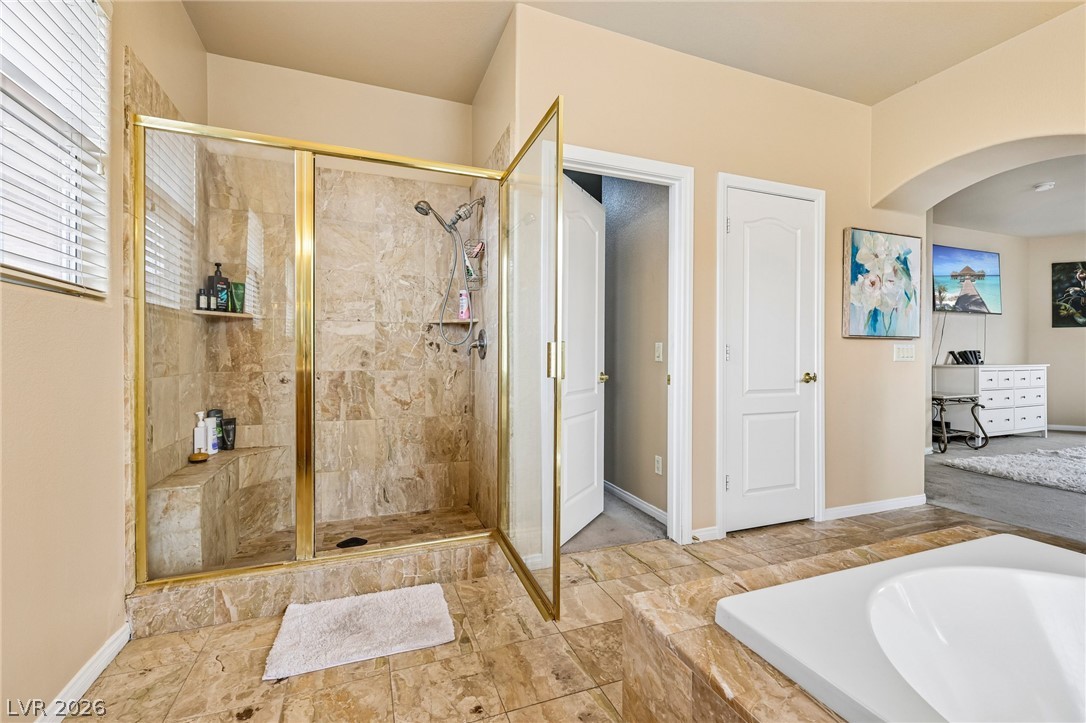
Tiled flooring and a walk-in shower with a glass enclosure anchor this spacious washroom.
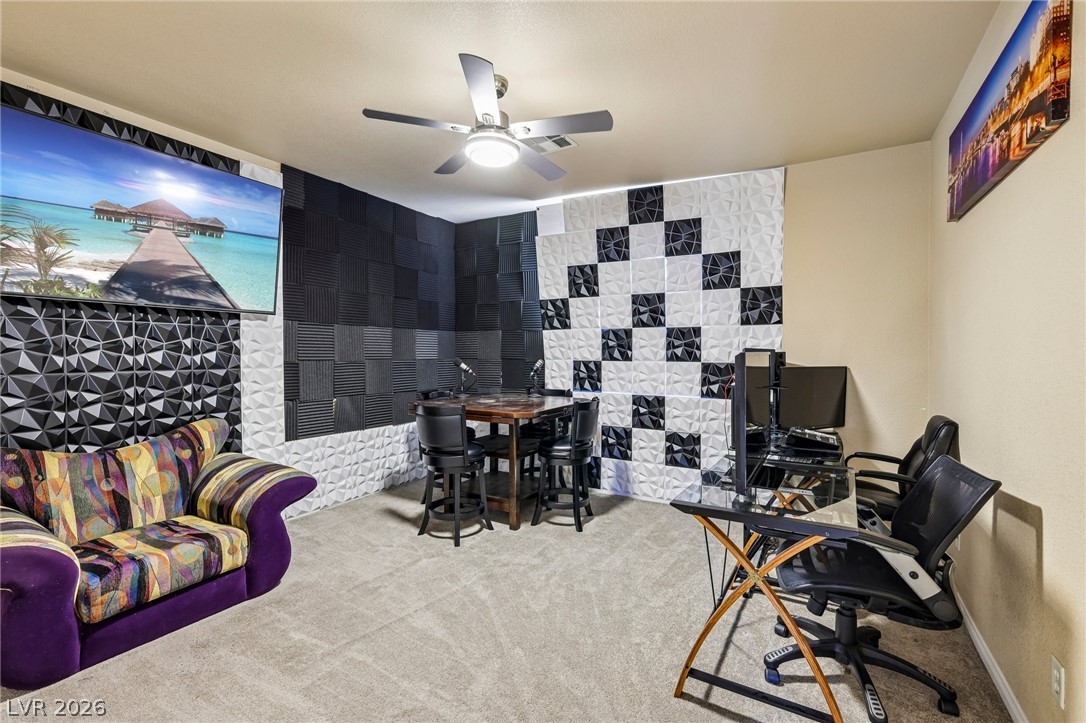
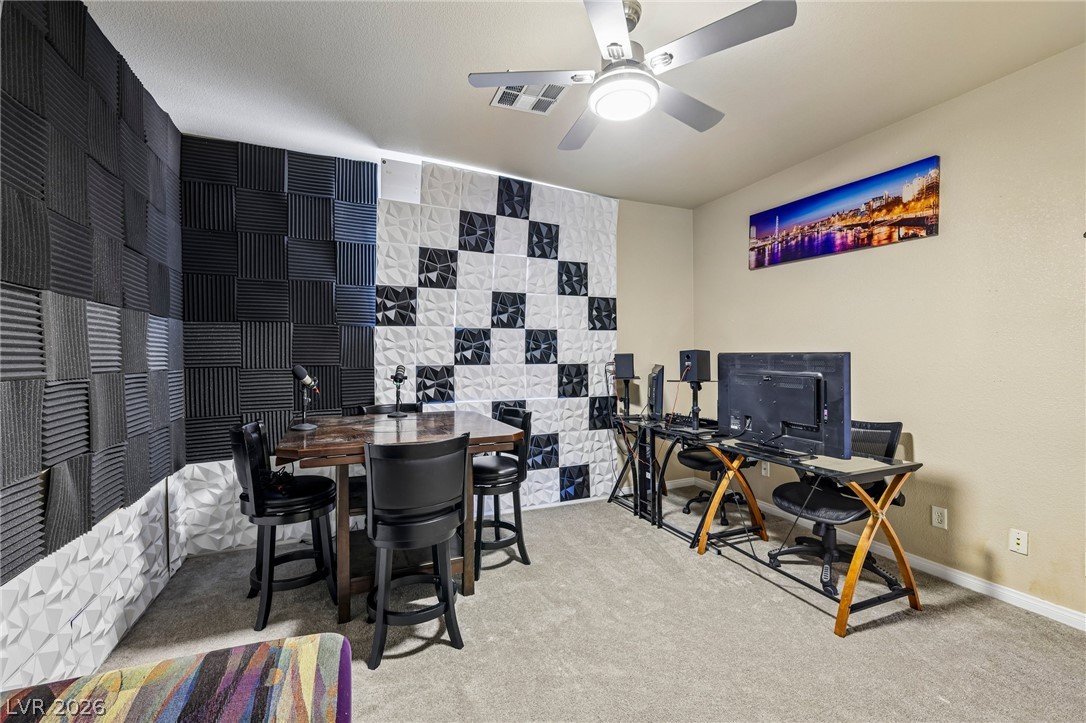
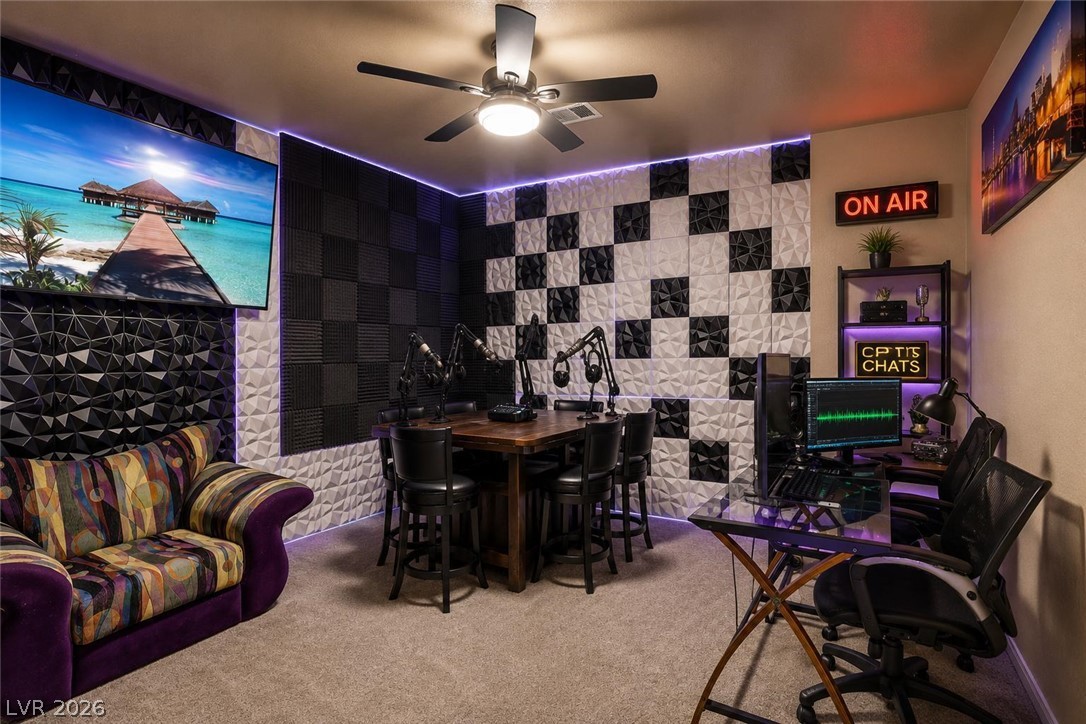
An expansive multi-purpose room featuring textured wall panels and comfortable wall-to-wall carpeting.
Plush wall-to-wall carpeting complements the smooth neutral walls in this versatile bonus space.
VIRTUALLY STAGED - Textured wall panels and custom lighting create a highly functional, creative studio space.
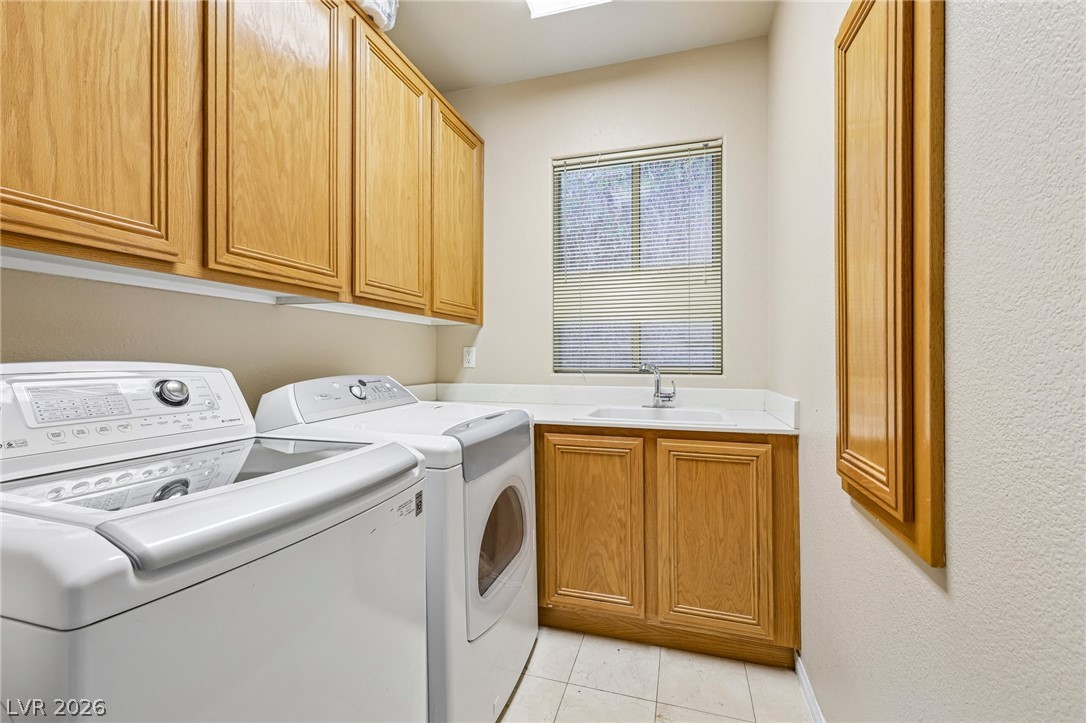
Ample wooden cabinetry and a built-in utility sink define this functional workspace.
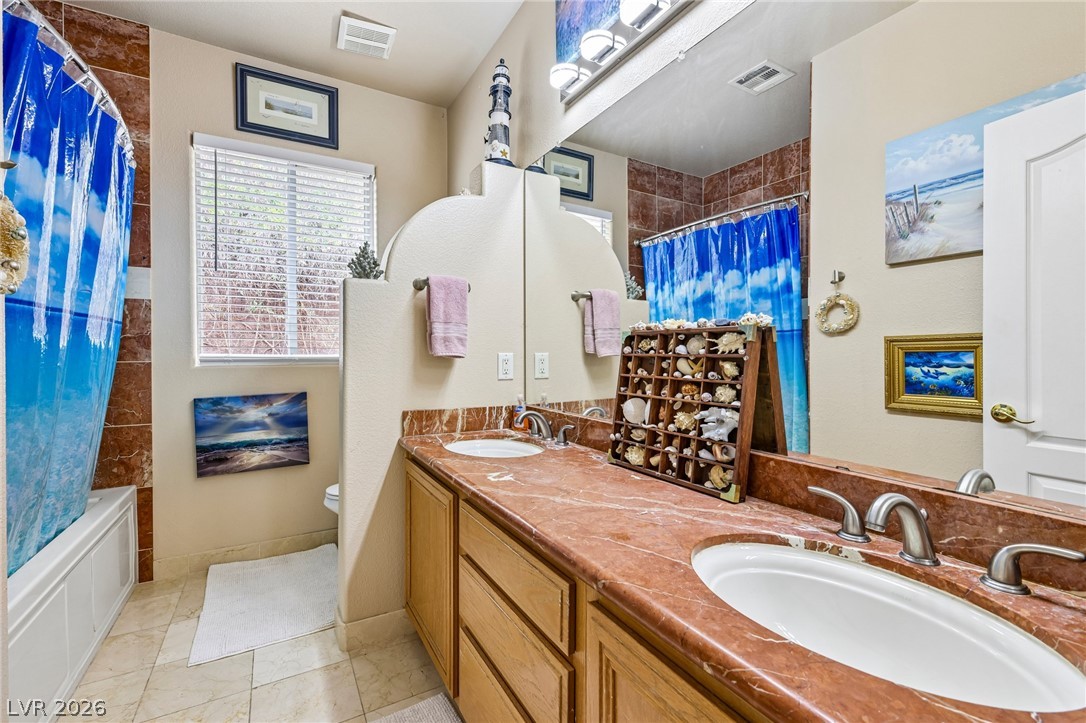
Rich stone countertops and tile flooring create a refined foundation in this dual-vanity bathroom.
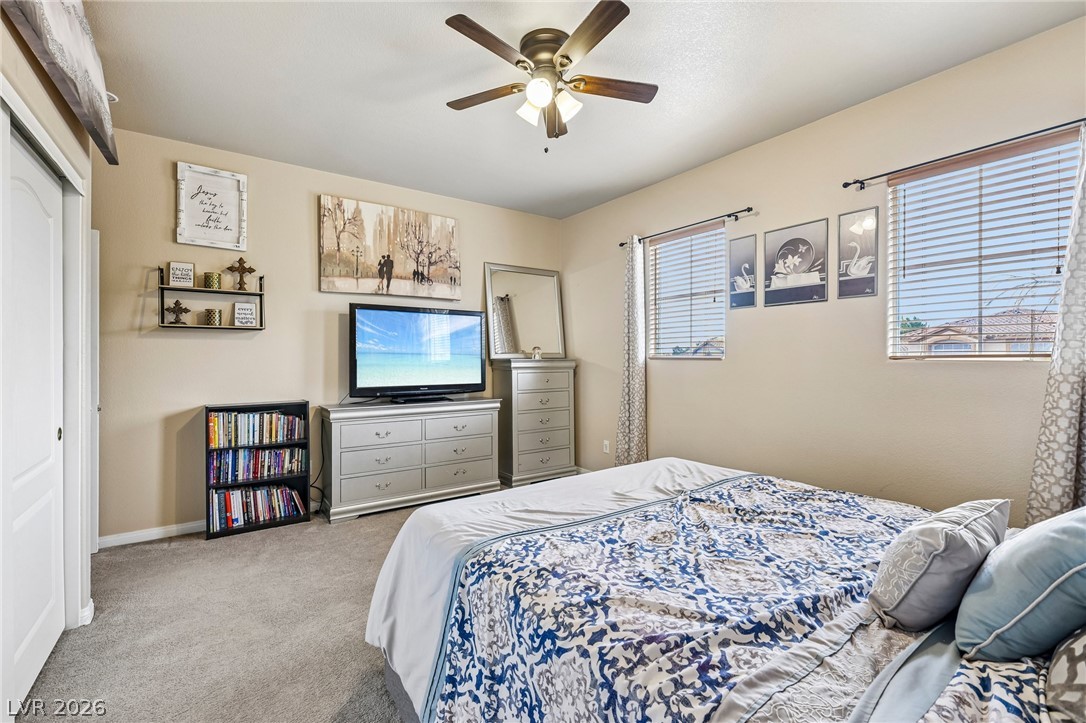
Plentiful natural light streams through multiple windows in this comfortable bedroom featuring soft carpet.
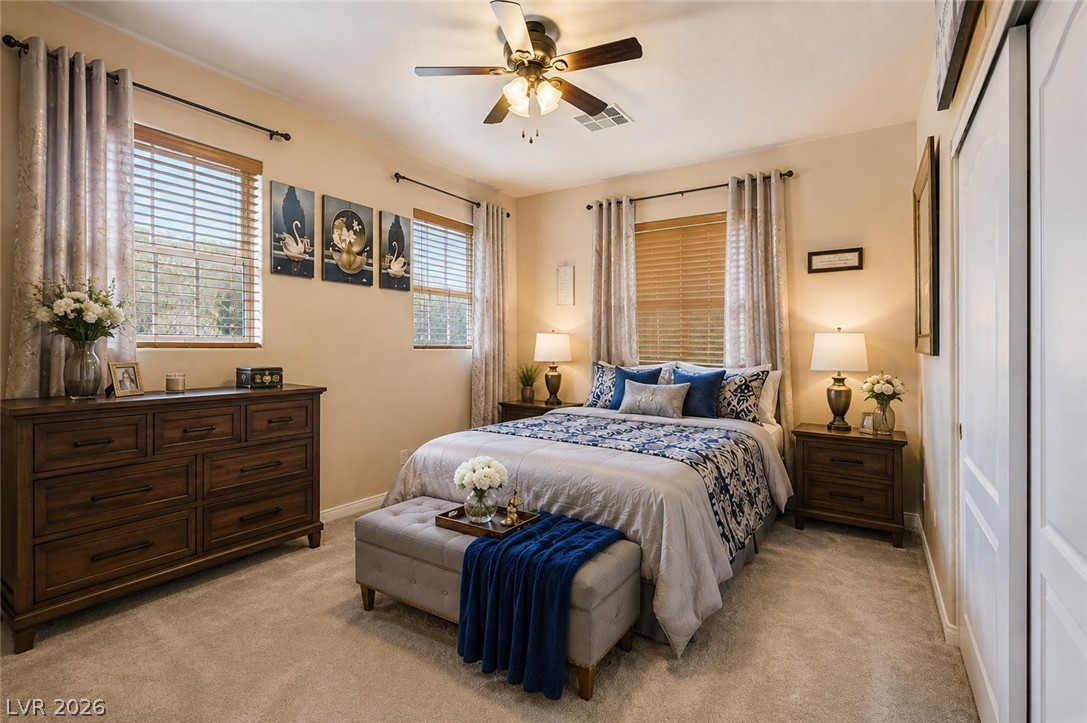
VIRTUALLY STAGED - Ample natural light highlights carpeted flooring and multiple windows in a welcoming bedroom setting.
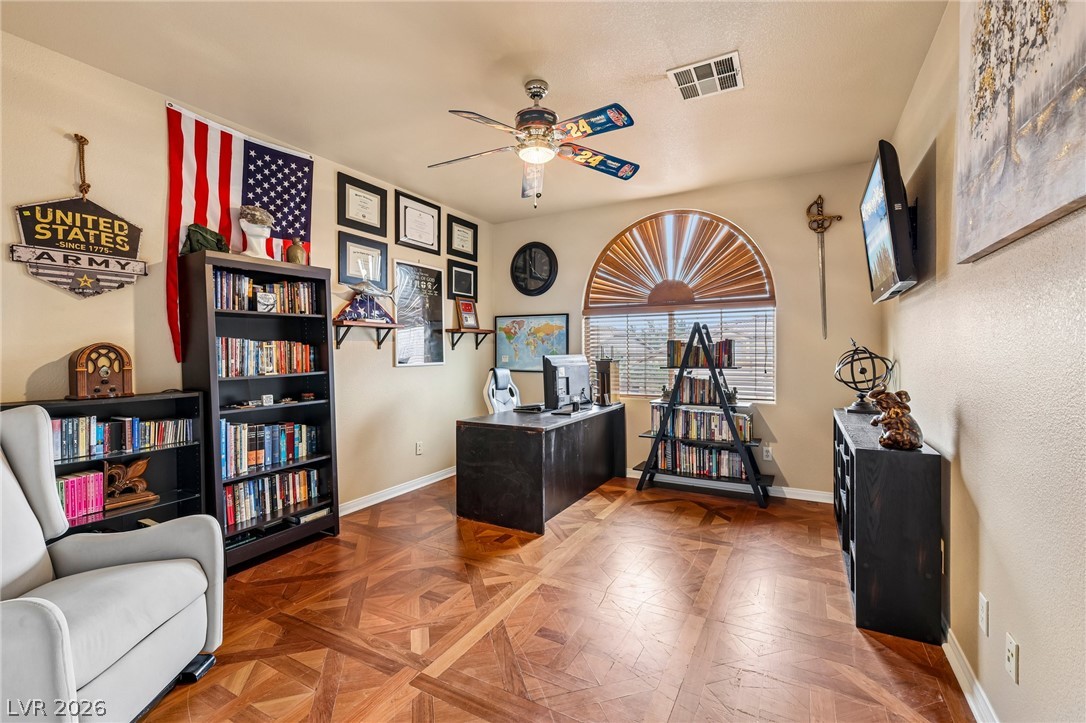
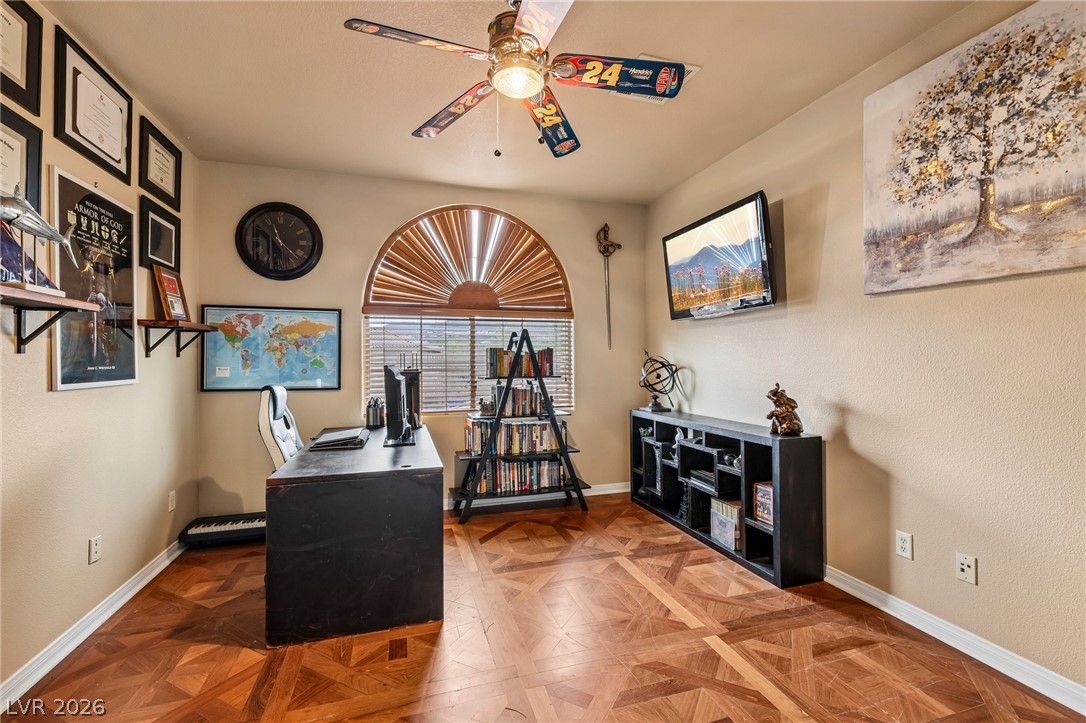
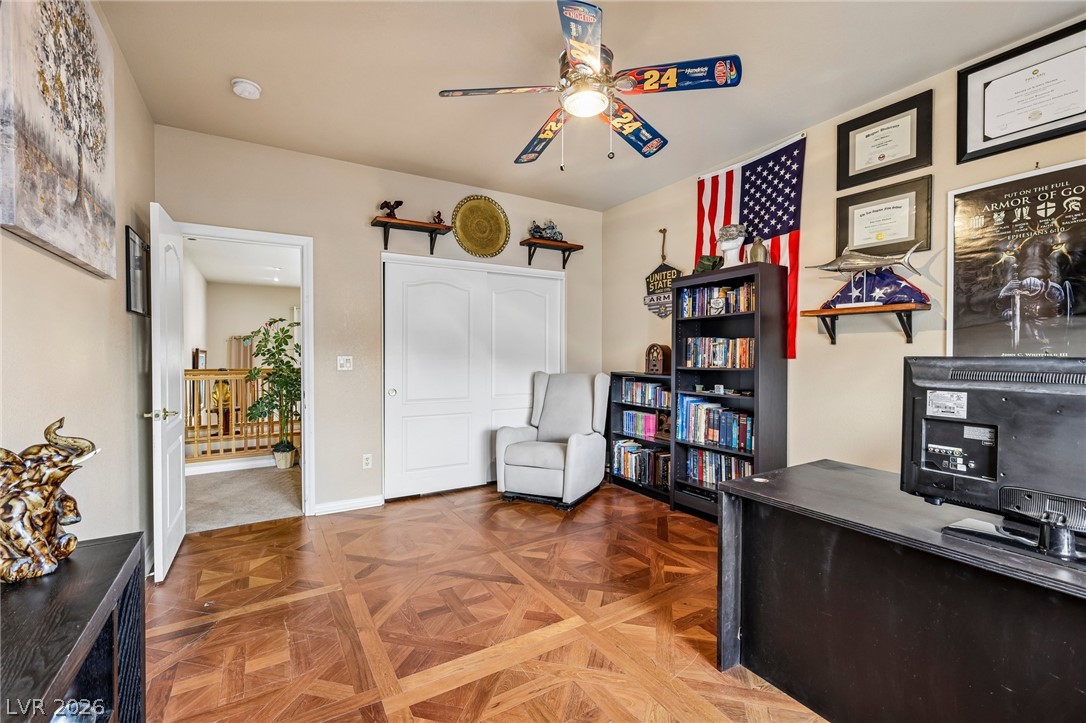
An arched window and parquet wood flooring define this versatile home office space.
Intricate parquet flooring and a sunburst window detail highlight this versatile workspace.
Intricate parquet flooring and recessed ceilings highlight this versatile home office space.
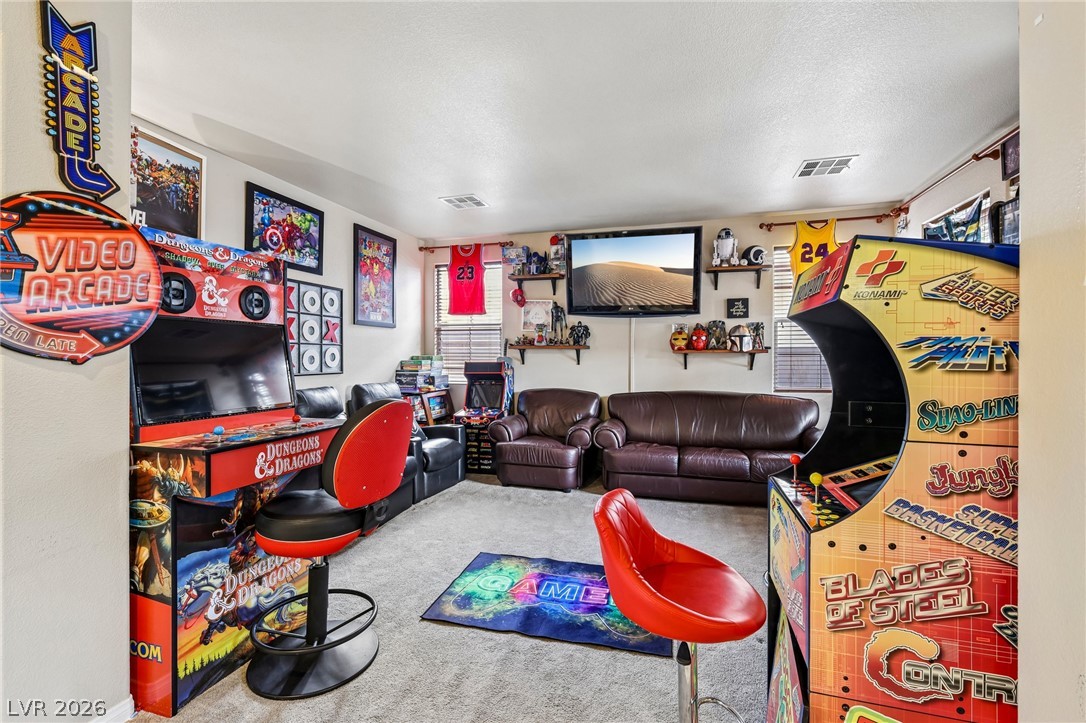
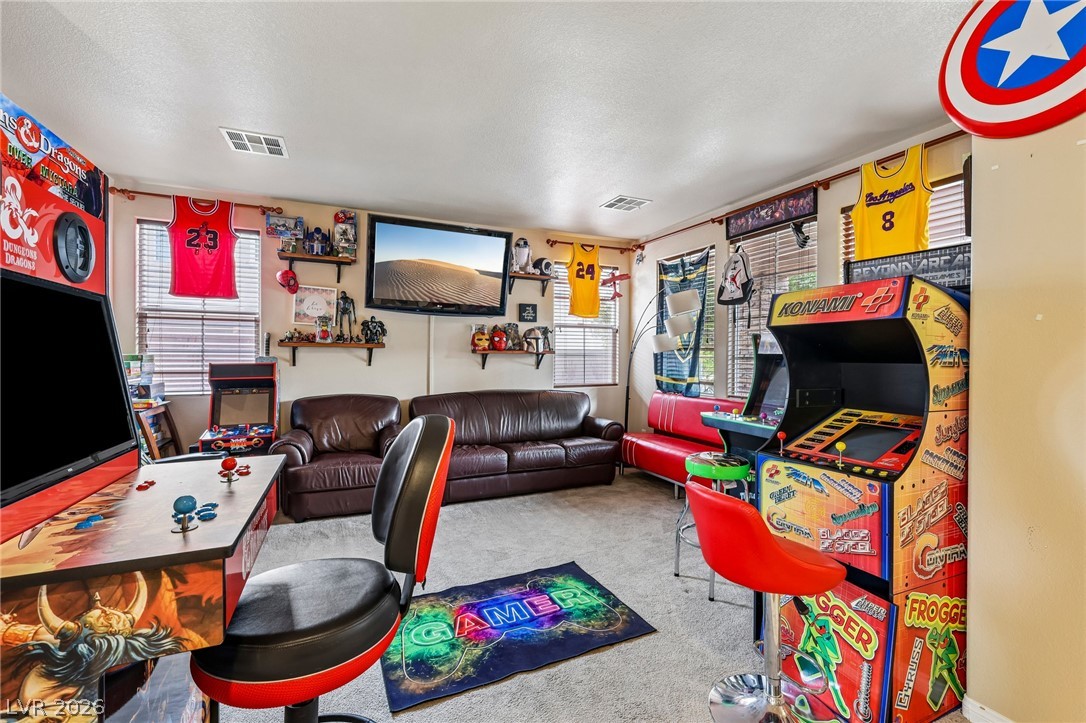
Smooth plaster walls and soft carpeting define this versatile secondary living space.
Soft wall-to-wall carpeting and neutral walls ground this versatile recreation space.
Carpeted floors and tall windows define this versatile recreational space.
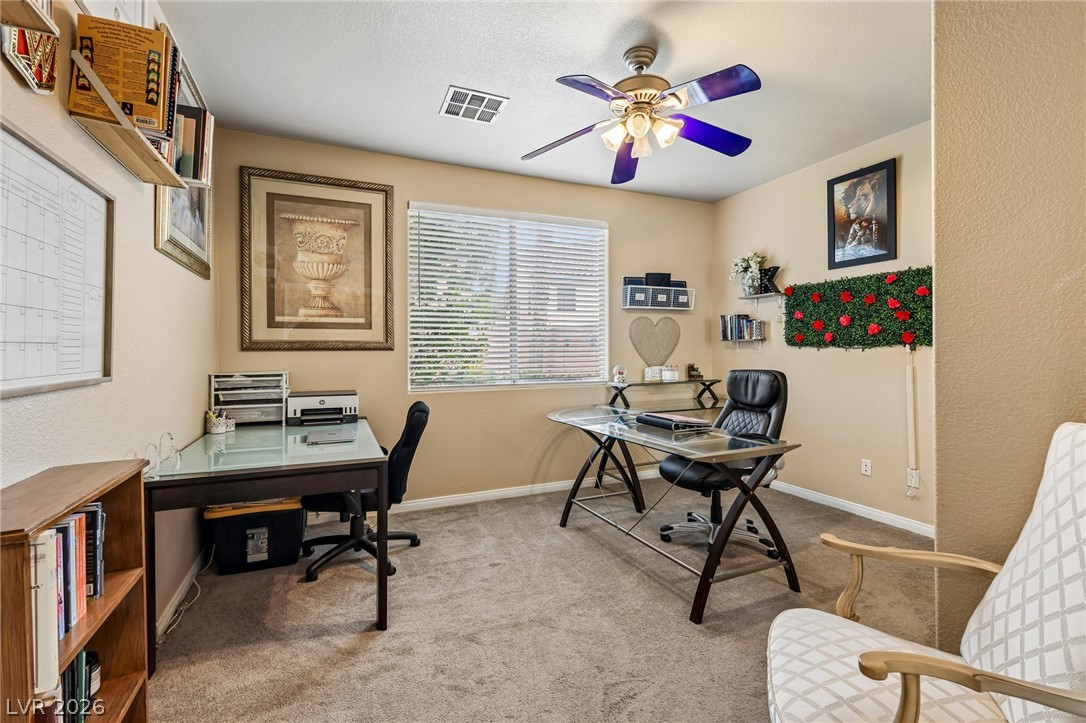
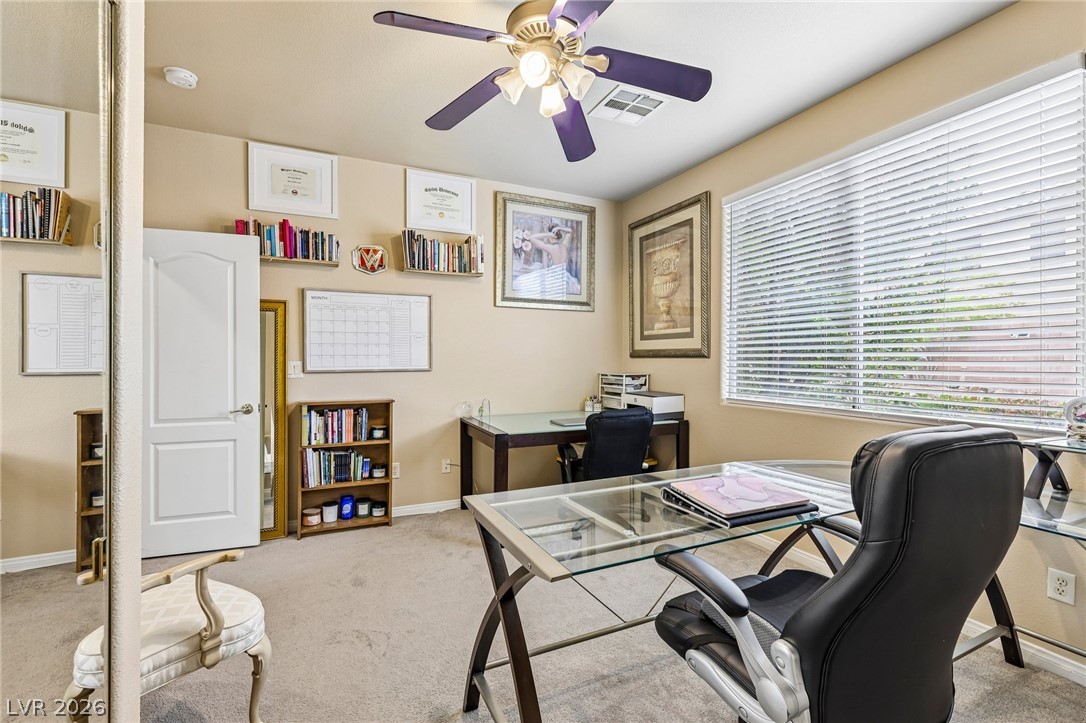
Plentiful natural light filters through a wide window in this carpeted home workspace.
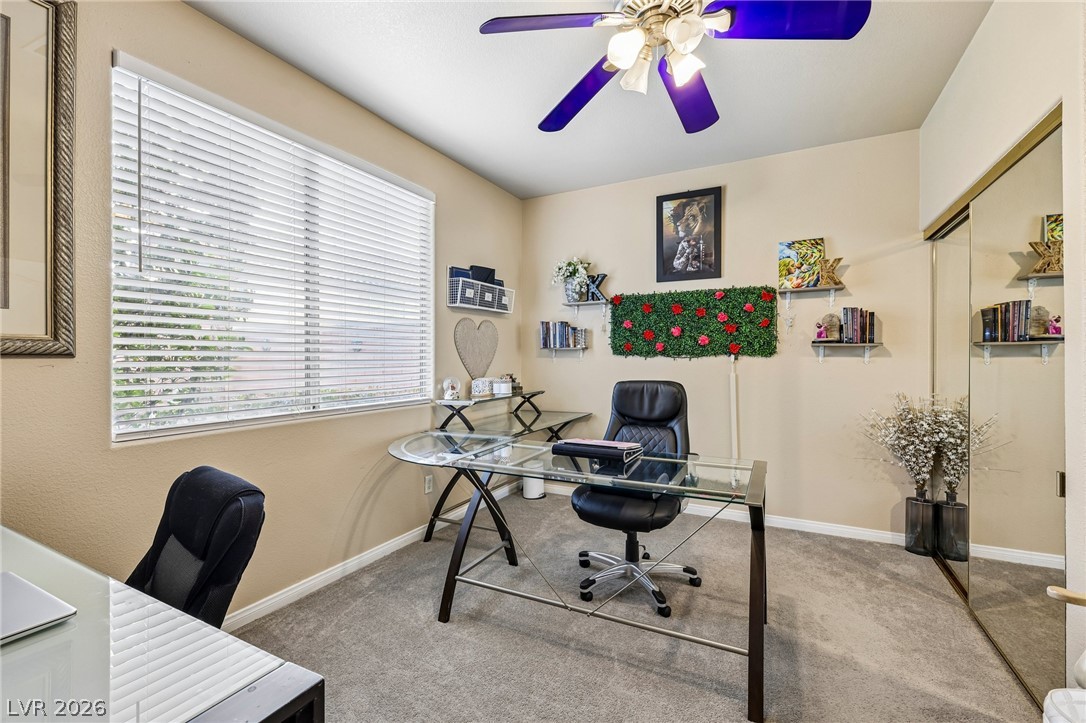
Natural light streams through wide windows onto plush carpeting in this versatile home office.
Natural light streams through a wide window, highlighting the wall-to-wall carpeting and neutral palette.
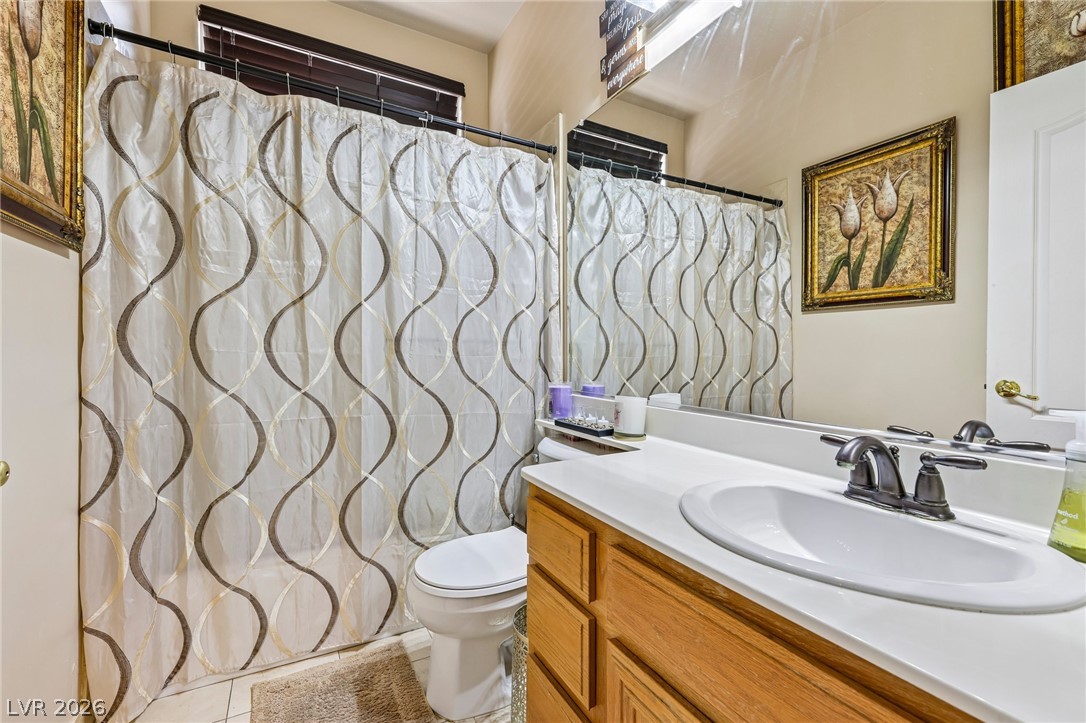
Functional layout paired with a classic wooden vanity and tiled flooring.
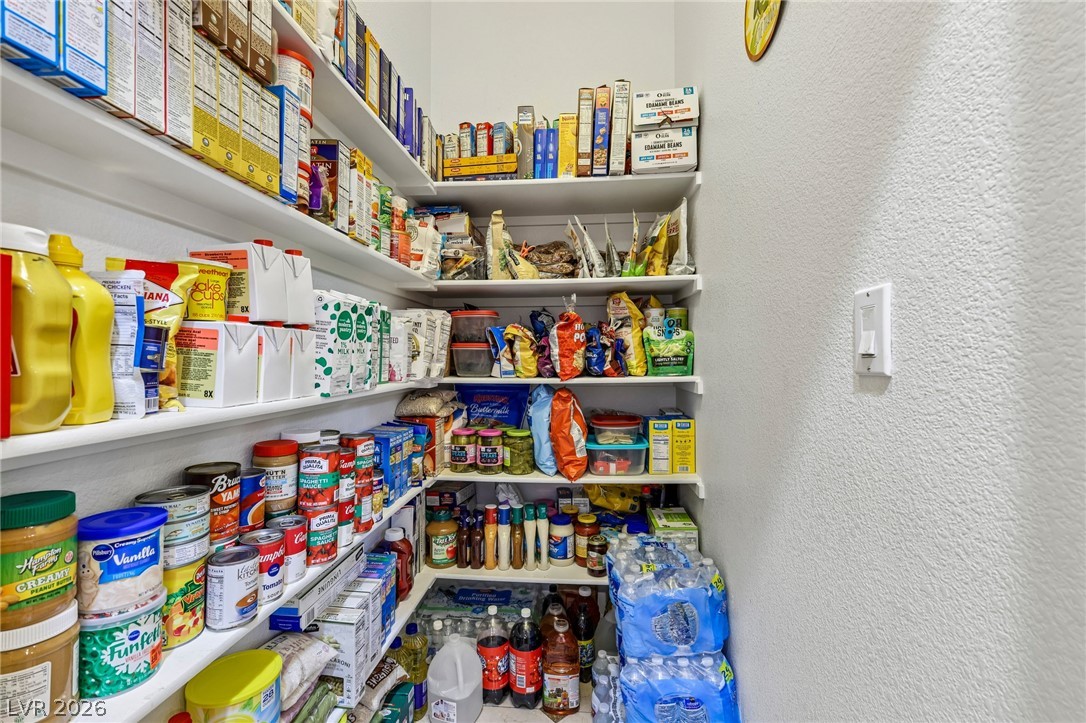
Ample built-in shelving maximizes storage potential in this walk-in kitchen pantry.
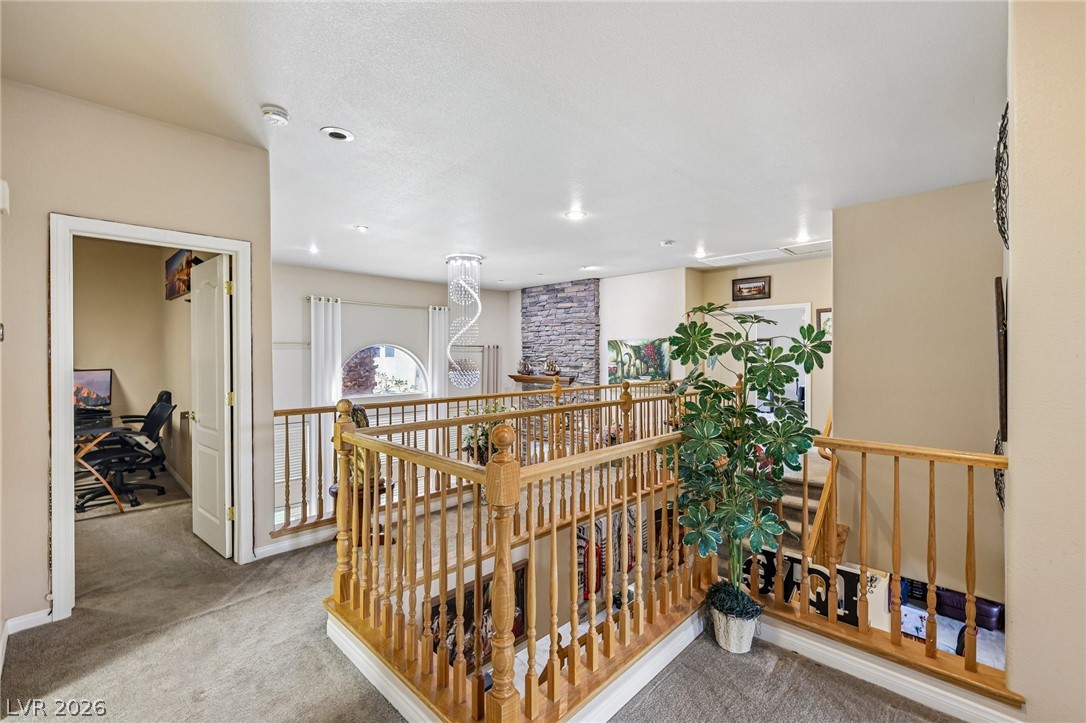
An open upper level landing features carpeted flooring and classic wood railings overlooking the lower level.
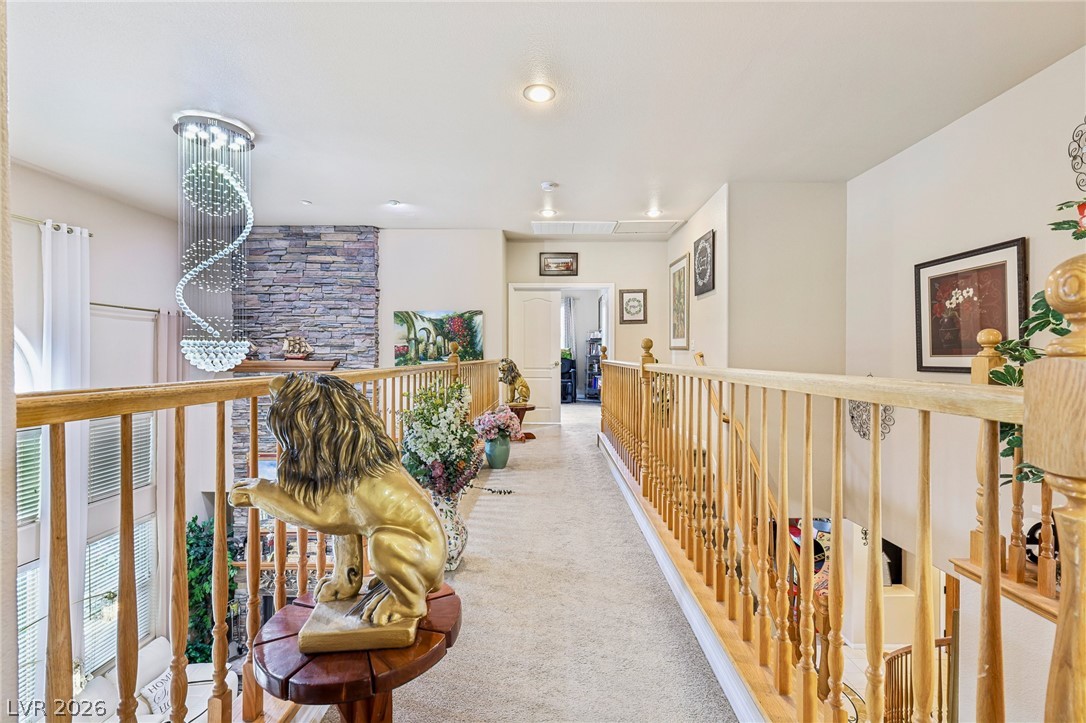
An upper level walkway features wooden railings overlooking the living space below.
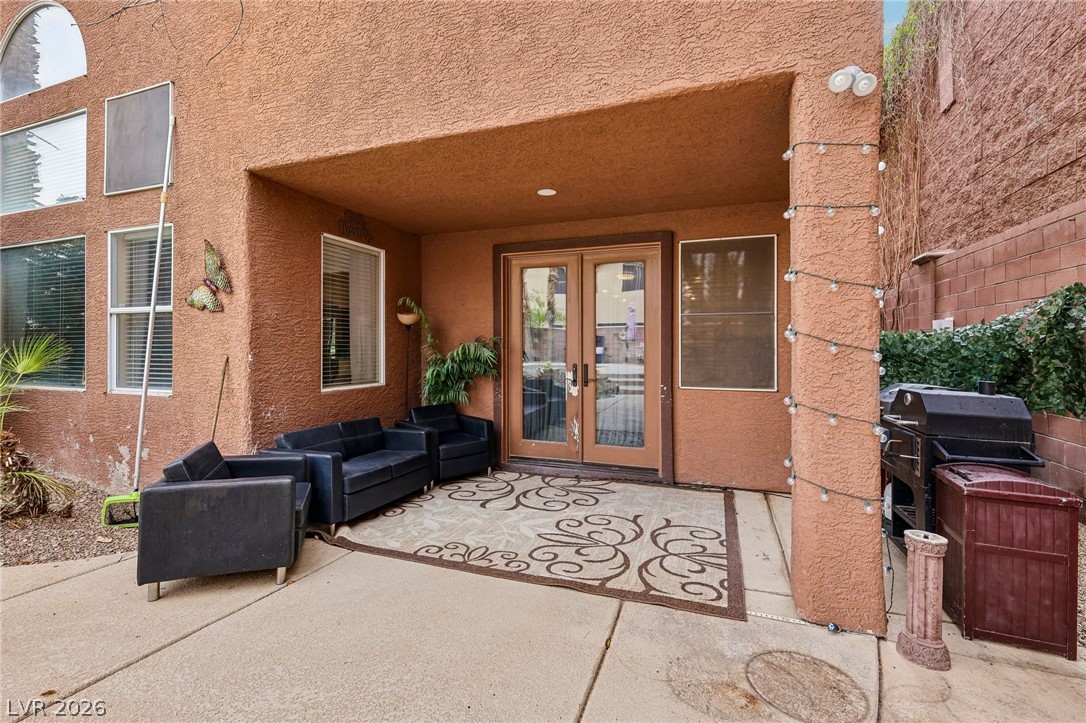
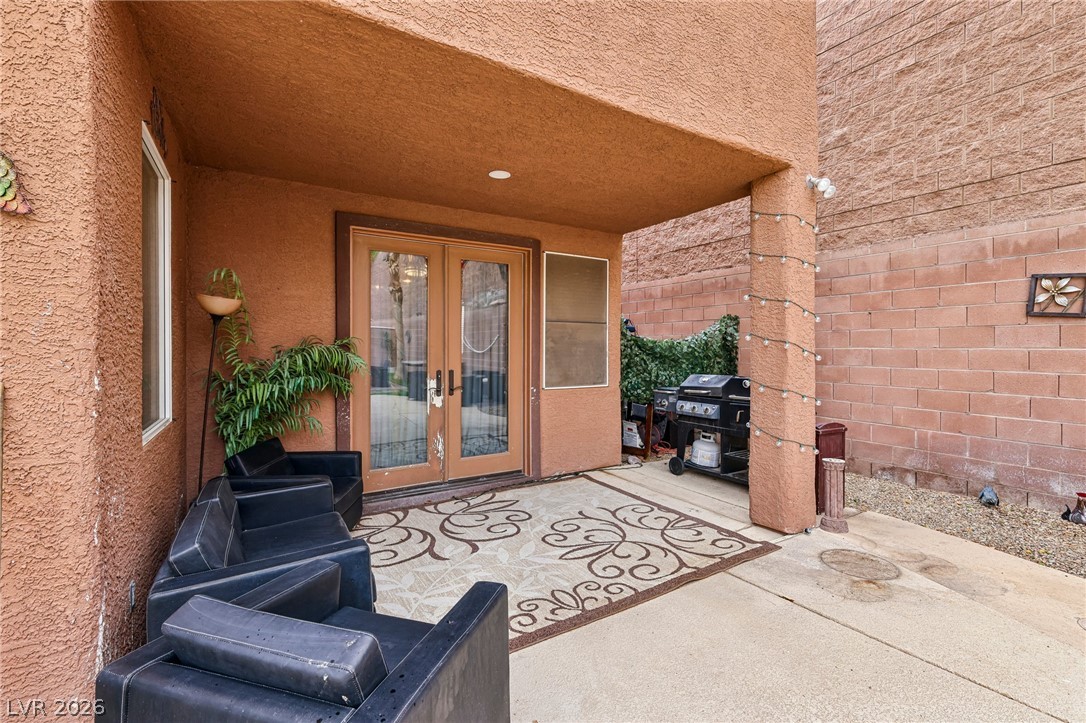
An inviting covered patio features concrete flooring and glass doors leading inside.
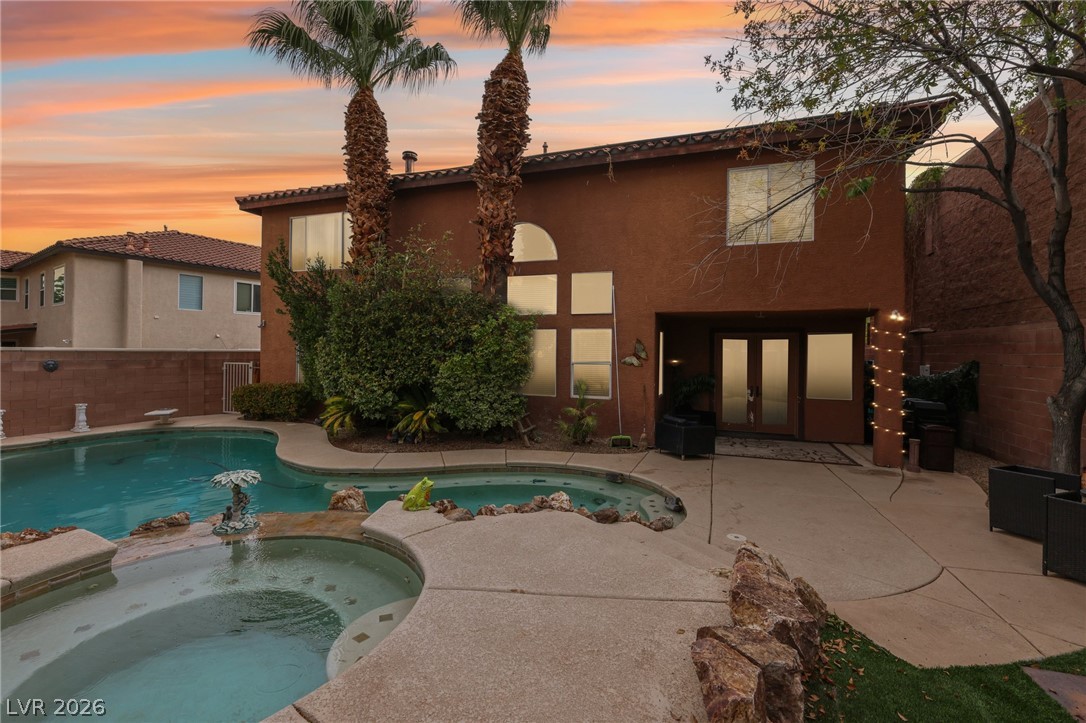
A covered patio with glass doors sits adjacent to a fenced private yard.
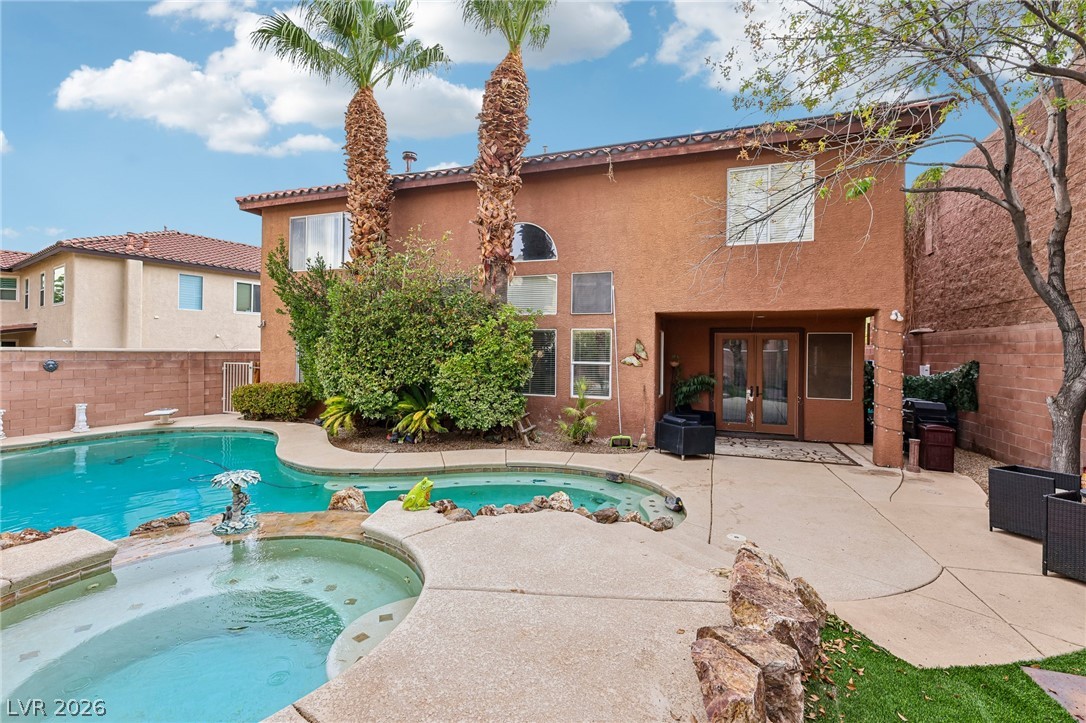
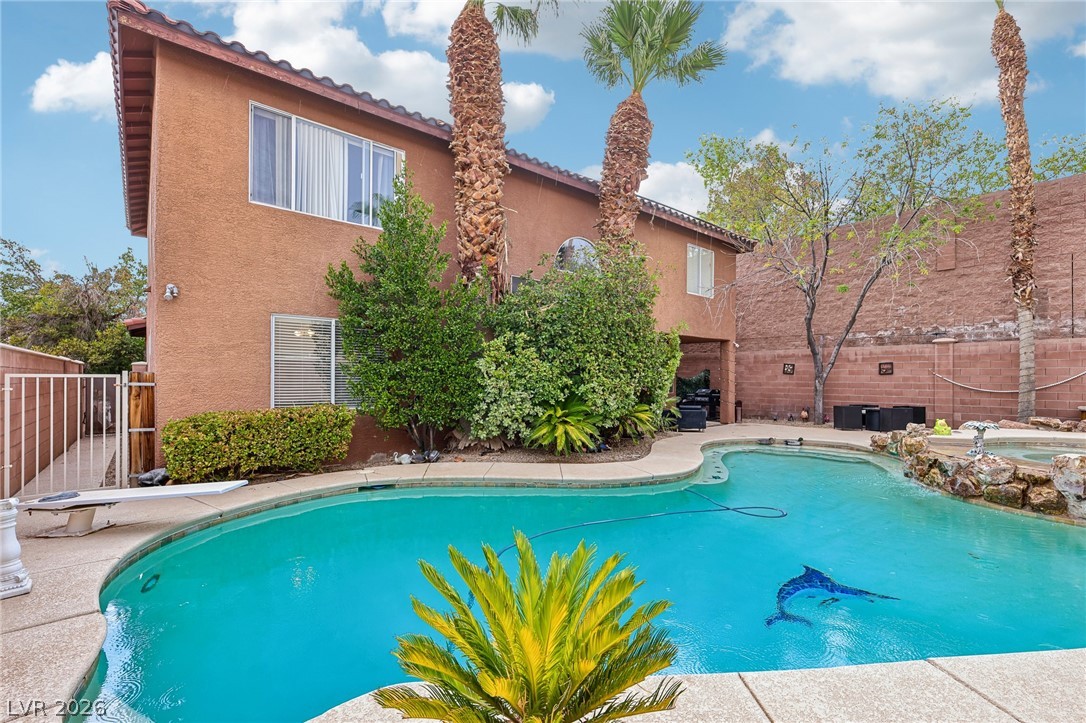
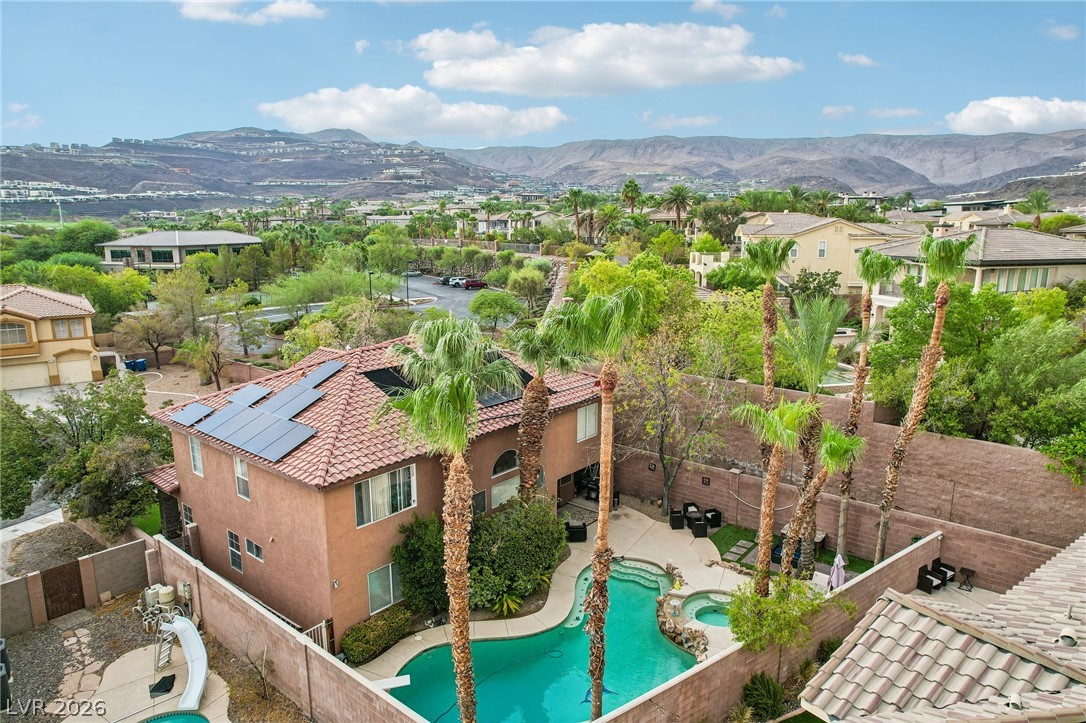
Mature palms frame a backyard retreat featuring concrete decking and stucco exterior finishes.
A private swimming pool and integrated spa sit adjacent to the covered back porch.
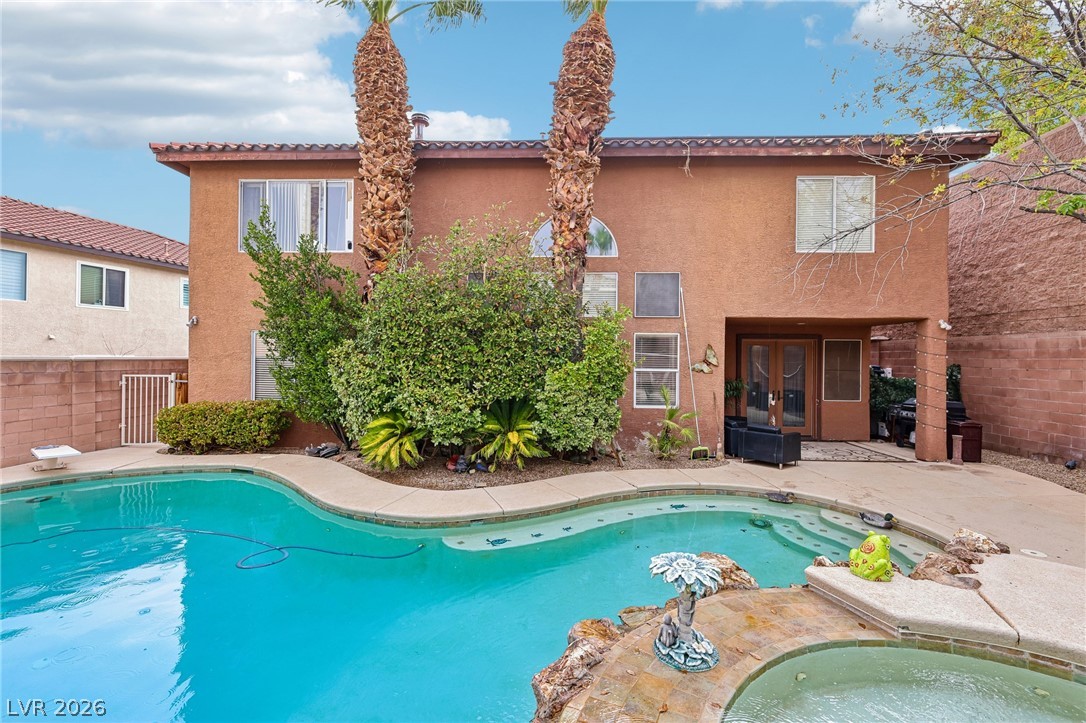
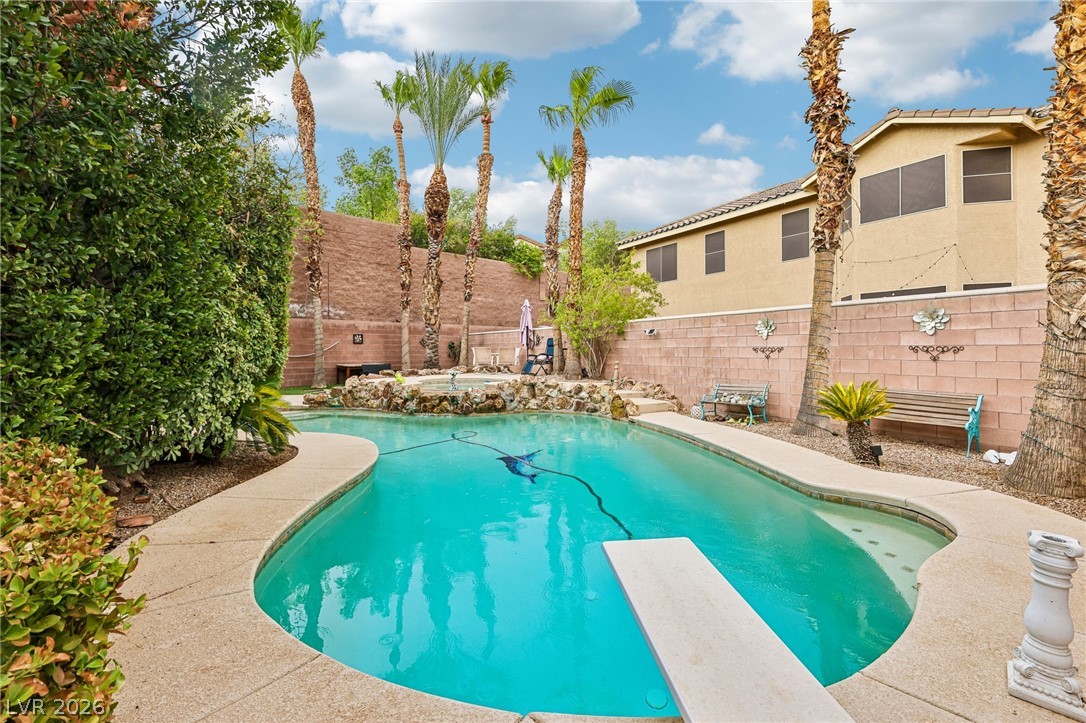
A sparkling swimming pool anchors this private backyard setting enclosed by warm stucco walls.
A diving board overlooks the sparkling swimming pool framed by mature palm trees.
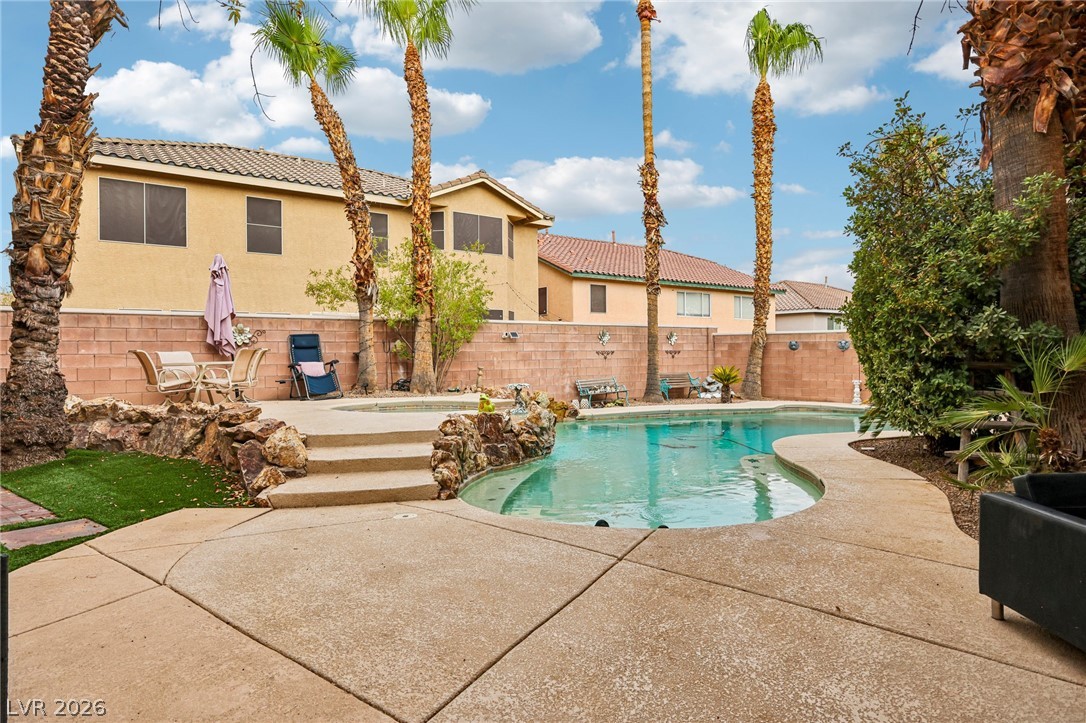
Mature palm trees frame a sparkling inground pool surrounded by concrete decking and stone walls.
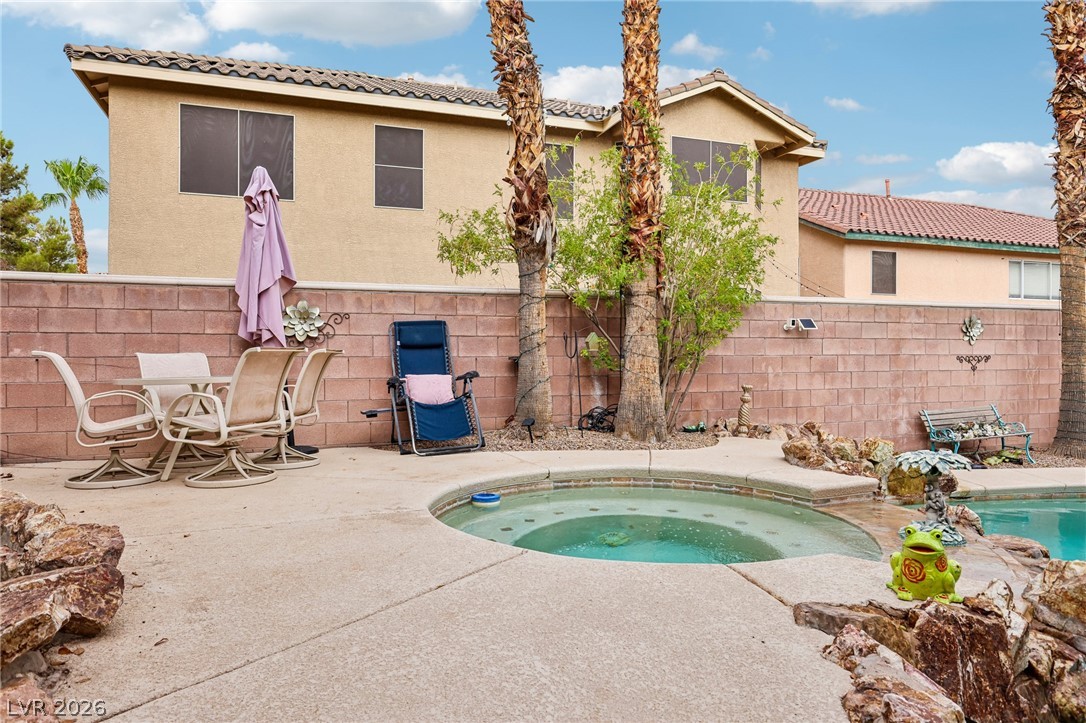
Concrete patio surrounds an in-ground spa adjacent to a block-wall enclosed backyard.
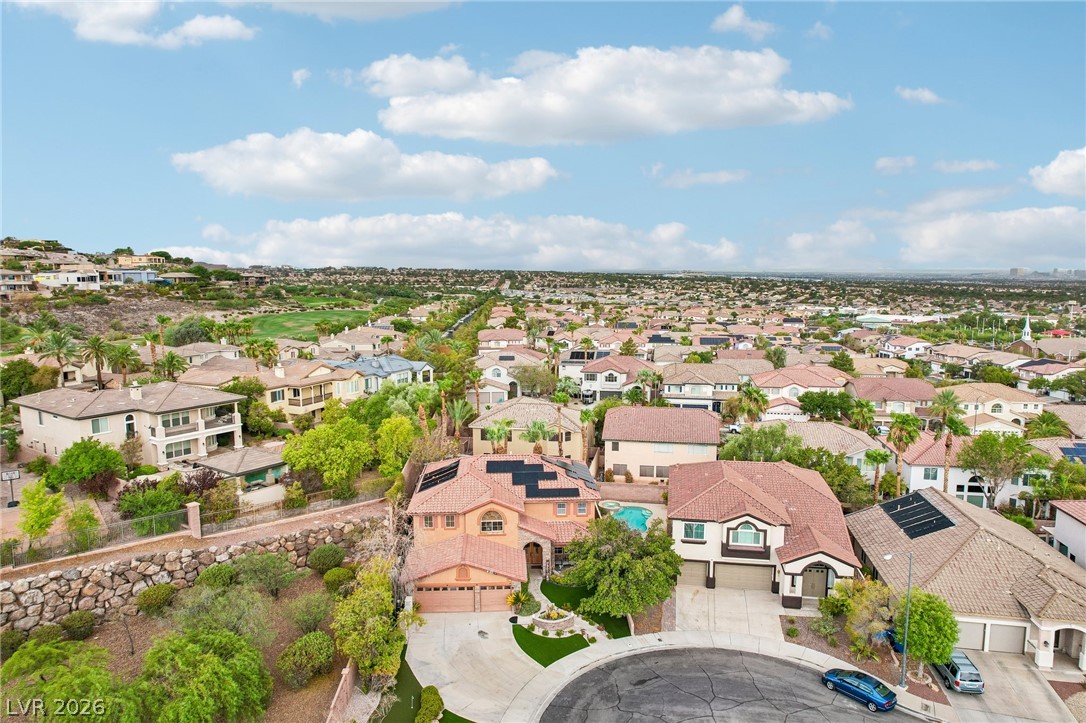
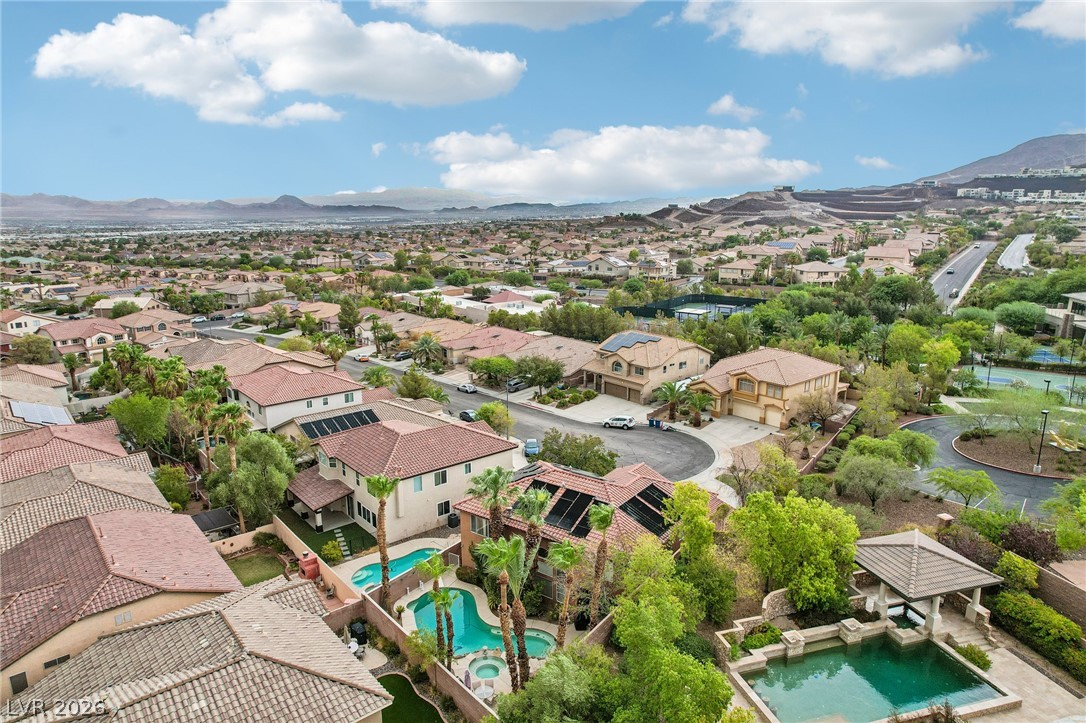
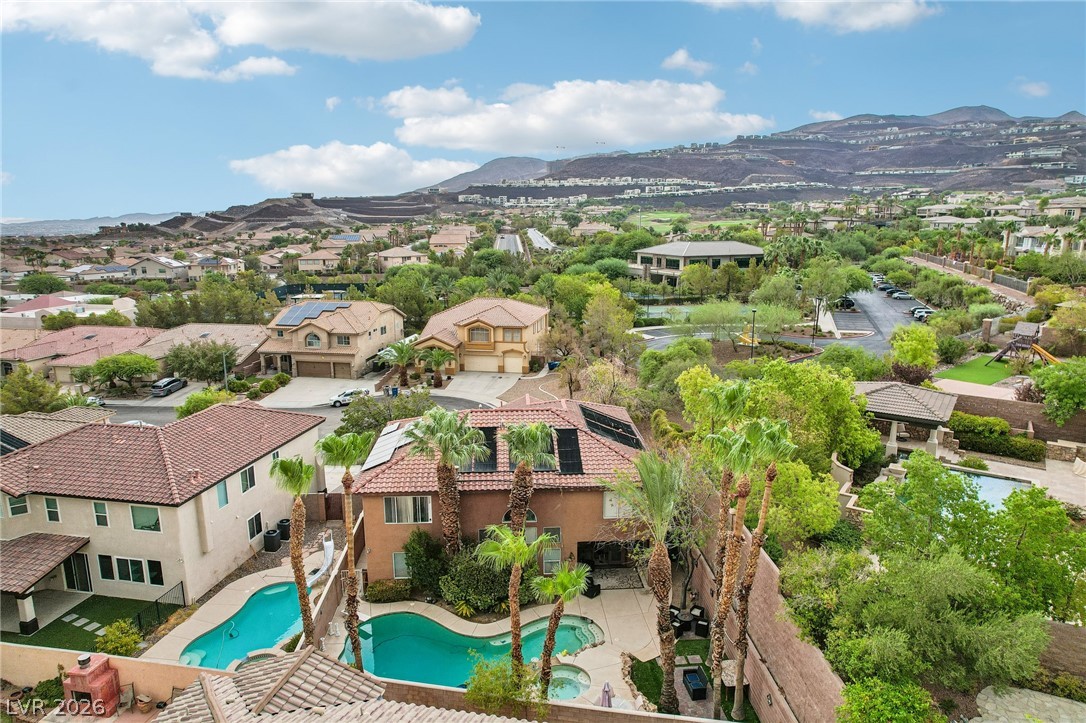
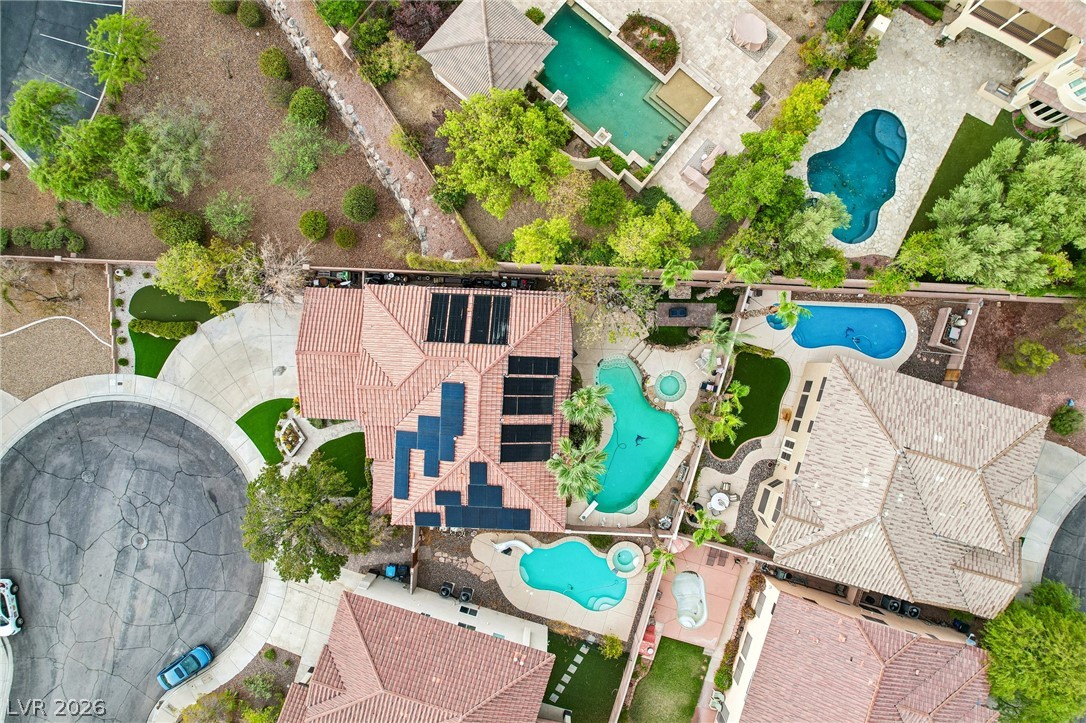
An aerial perspective showcases a tile-roof residence nestled in an elevated cul-de-sac setting.
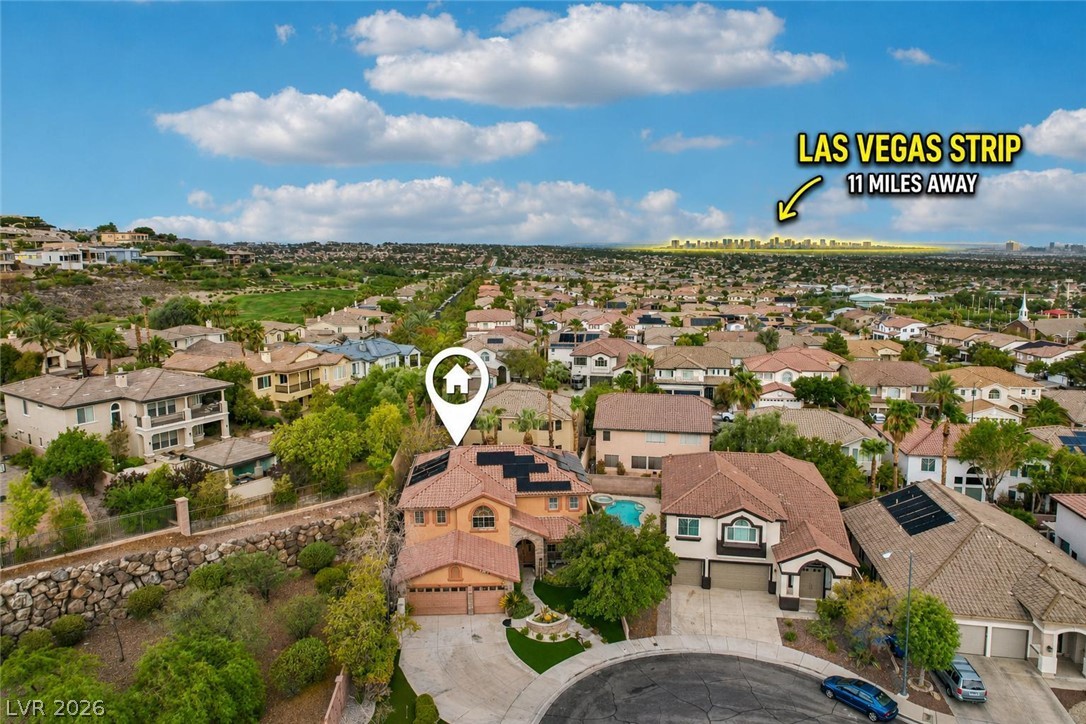
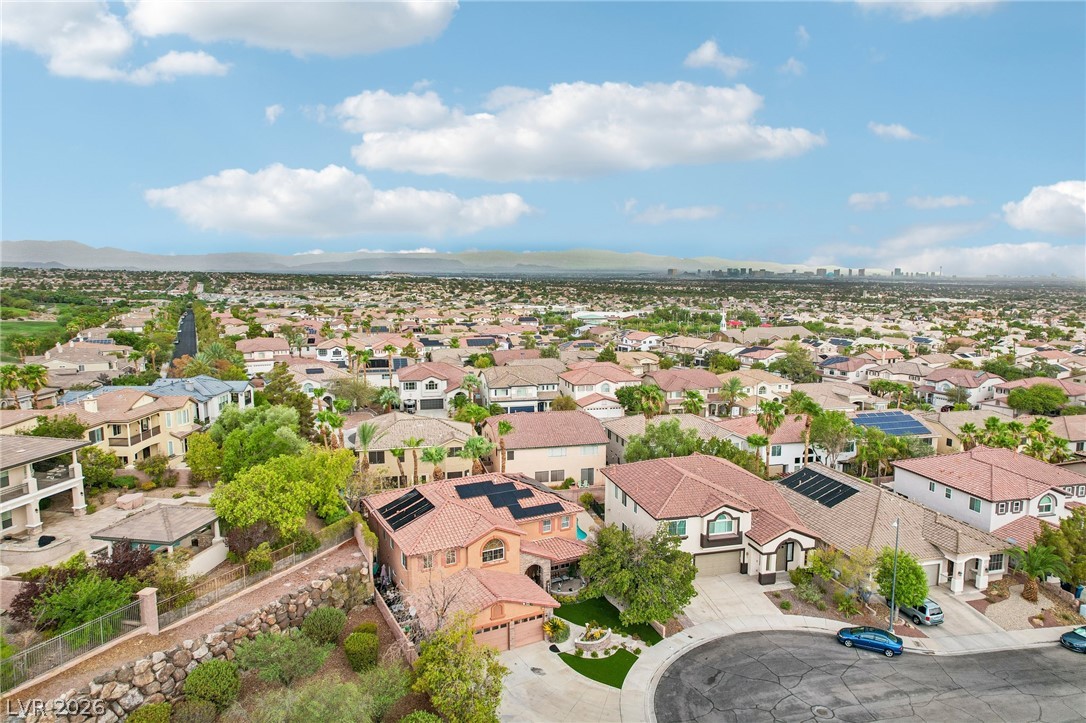
An aerial perspective showcases the neighborhood layout and distant skyline views.
Nestled on a quiet cul-de-sac, these multi-level homes offer distant skyline and mountain views.
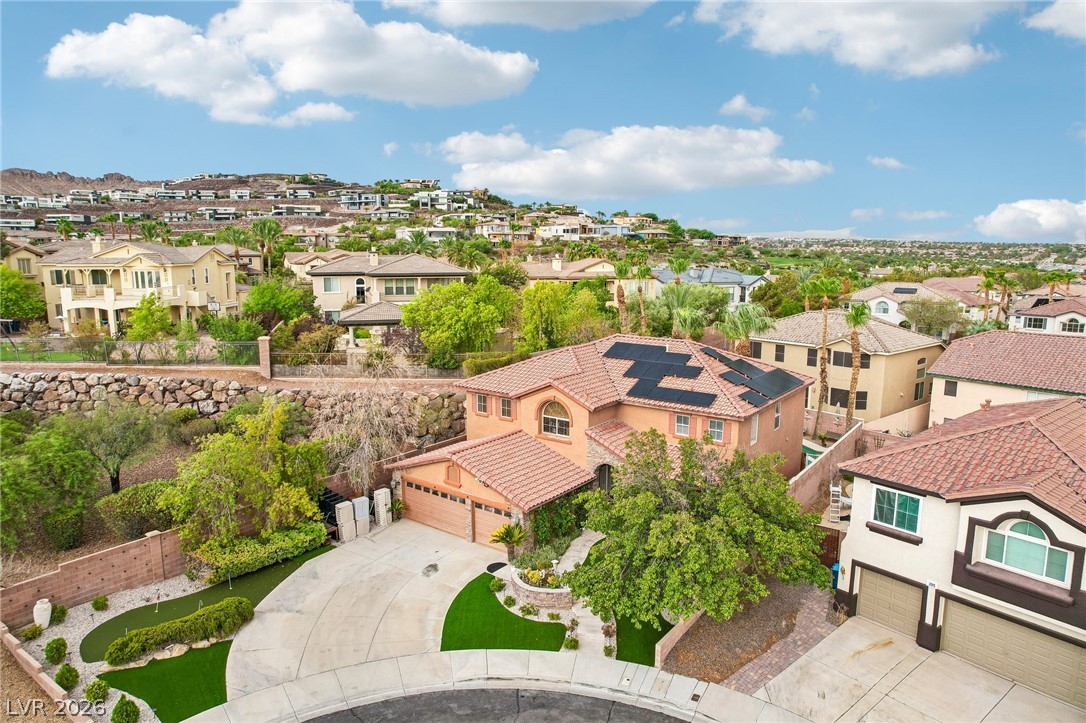
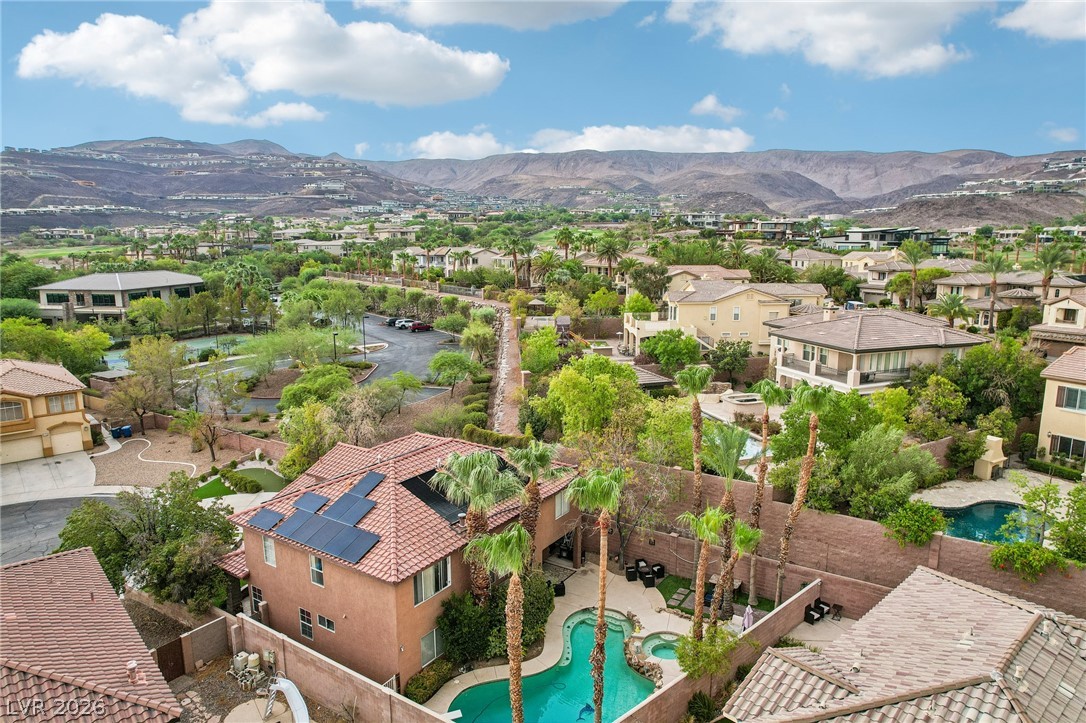
Nestled in a hillside neighborhood, this multi-level home showcases a Spanish tile roof with solar panels.
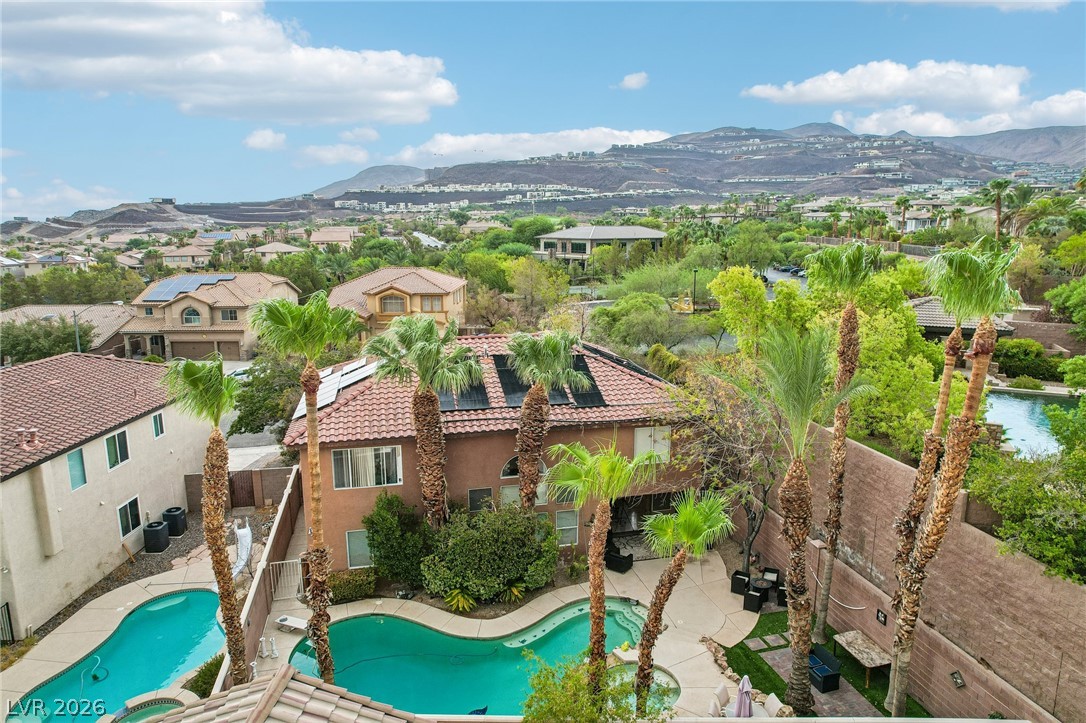
An aerial perspective showcases a tile roof with integrated solar panels overlooking a rolling hillside neighborhood.
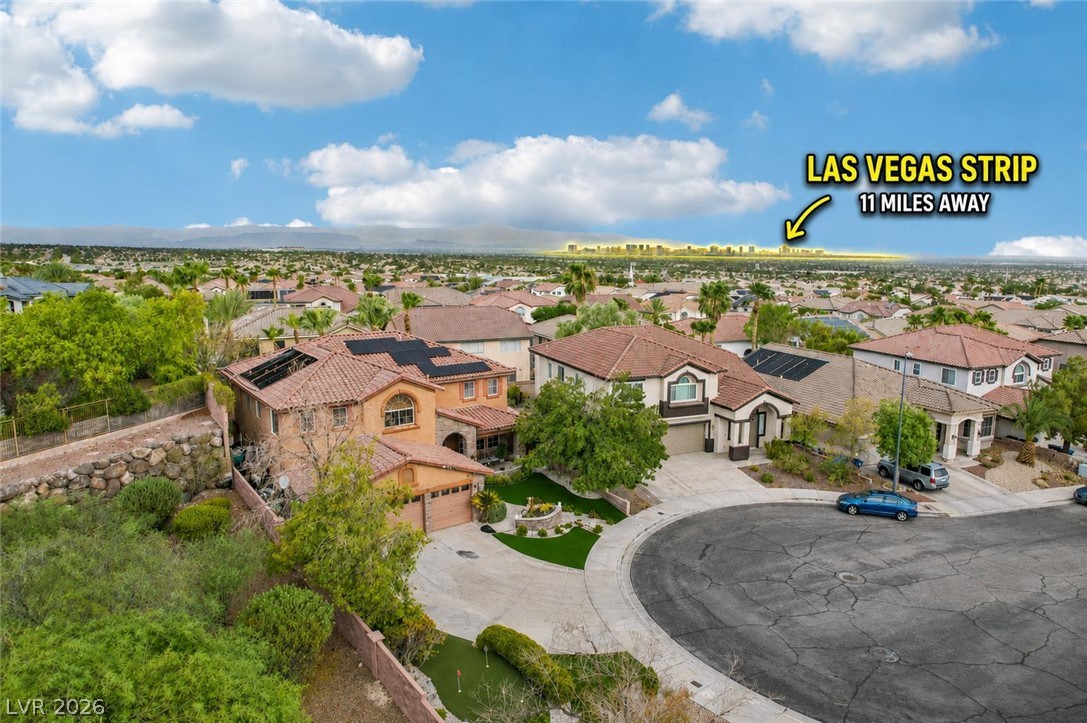
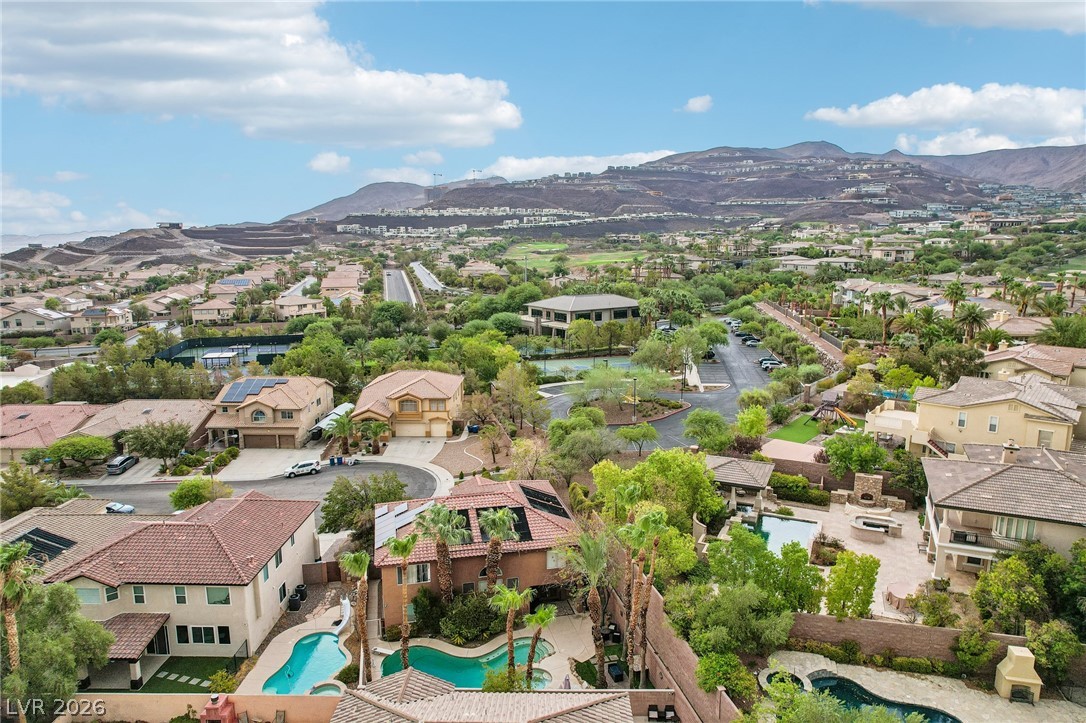
An aerial perspective showcases a quiet residential cul-de-sac set against a desert mountain backdrop.
Panoramic neighborhood vistas unfold from this elevated cul-de-sac vantage point.
Nestled on a quiet cul-de-sac, tile-roofed residences overlook the surrounding valley and distant mountain range.
Elevated neighborhood vistas stretch toward distant mountains under a blue sky.
Rising hills and neighborhood vistas define the backdrop of this residential community.
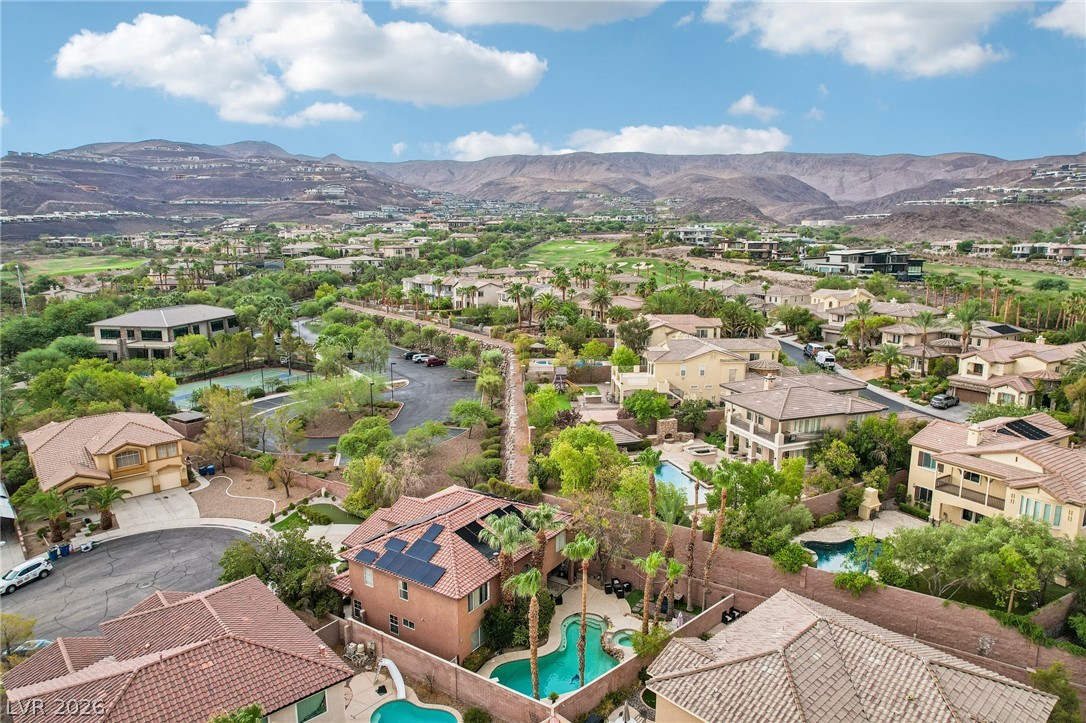
An aerial perspective showcases a neighborhood of elegant tile-roofed residences nestled beside scenic mountain slopes.
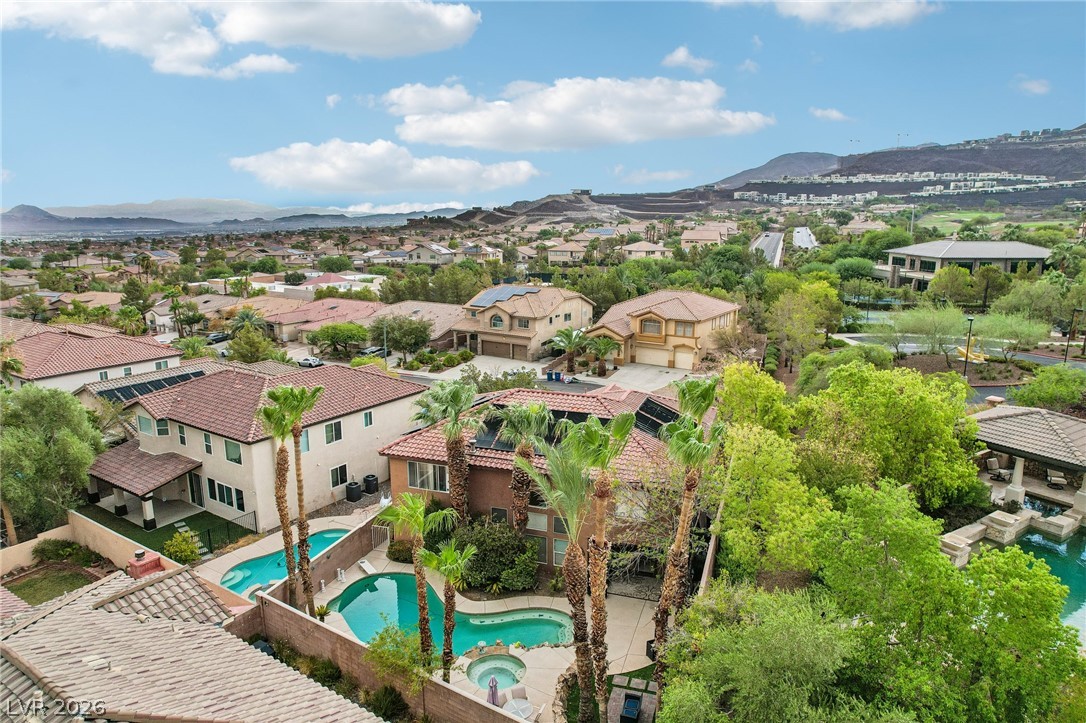
Dramatic mountain vistas frame the surrounding neighborhood and private pool below.
Scenic neighborhood overlook highlights backyards with swimming pools and distant mountain views.
An aerial perspective showcases private backyard pools set against a backdrop of rolling desert hills.
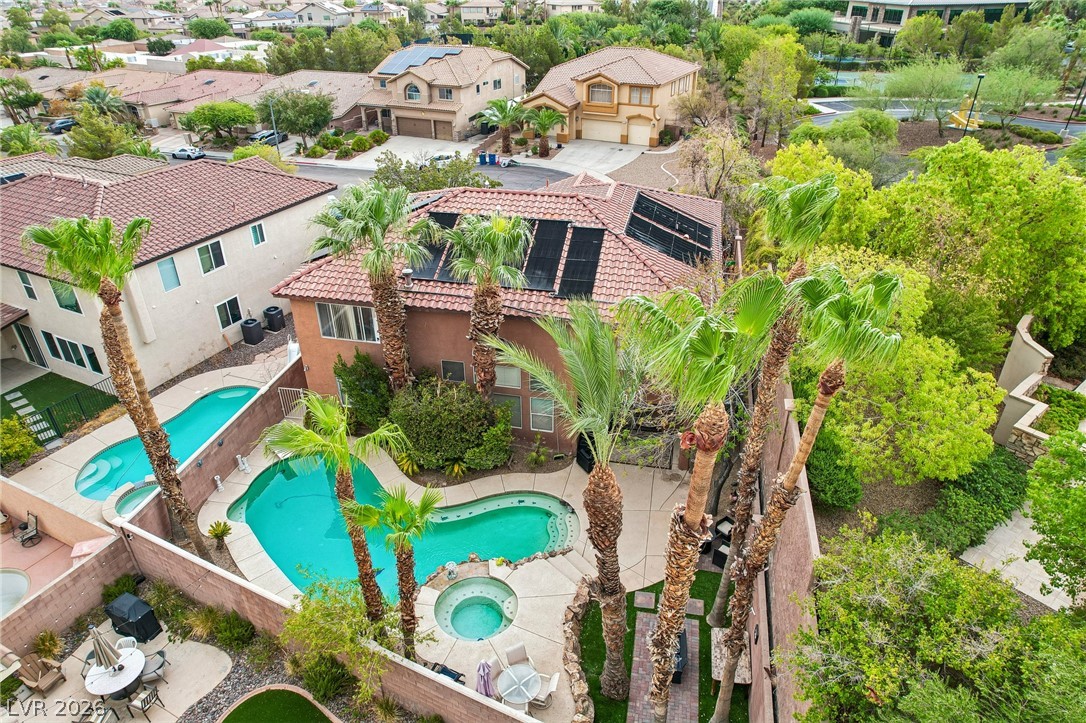
An aerial perspective showcases a private backyard oasis complete with a pool and spa.
High-angle views look over a terracotta-tiled residence surrounded by palm trees and dramatic mountain???????????????????????????????? backdrops.
Panoramic mountain vistas frame this multi-level residence with a private swimming pool.
An aerial perspective showcases a tile roof equipped with integrated solar panels.
Mediterranean architectural detailing highlights the front exterior, completed by a private putting green.
Palm trees frame a private pool and spa set against a warm stucco exterior.
VIRTUAL STAGED - Textured stone arches, tiled roofing, and a winding walkway create a warm architectural entrance.
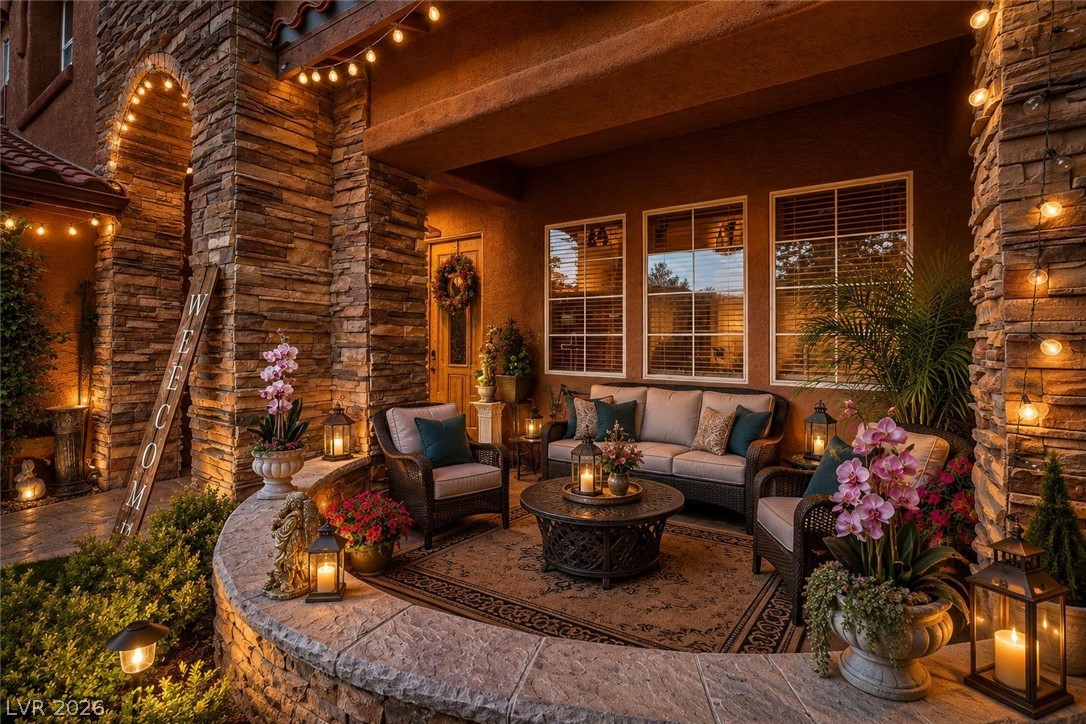
VIRTUAL STAGED - Front Patio Area -An inviting stone-lined patio features comfortable seating and a warm, covered architectural design.
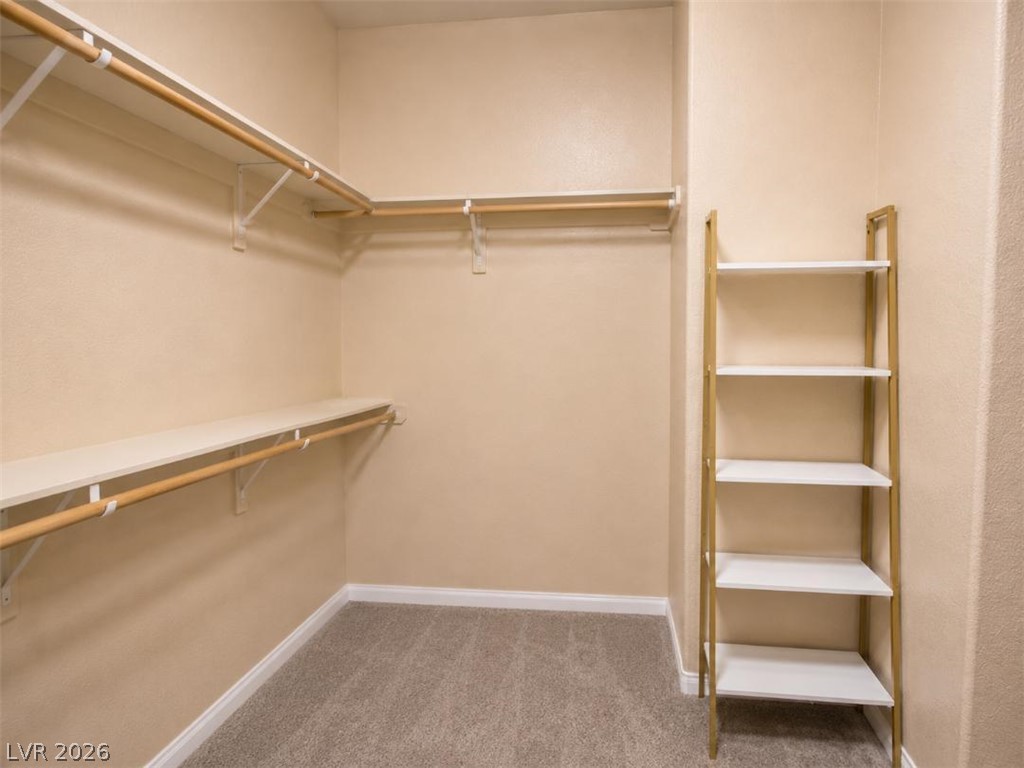
VIRTUALLY STAGED - PRIMARY WALK-IN CLOSET - Ample built-in shelving and hanging rods maximize storage in this carpeted walk-in closet.
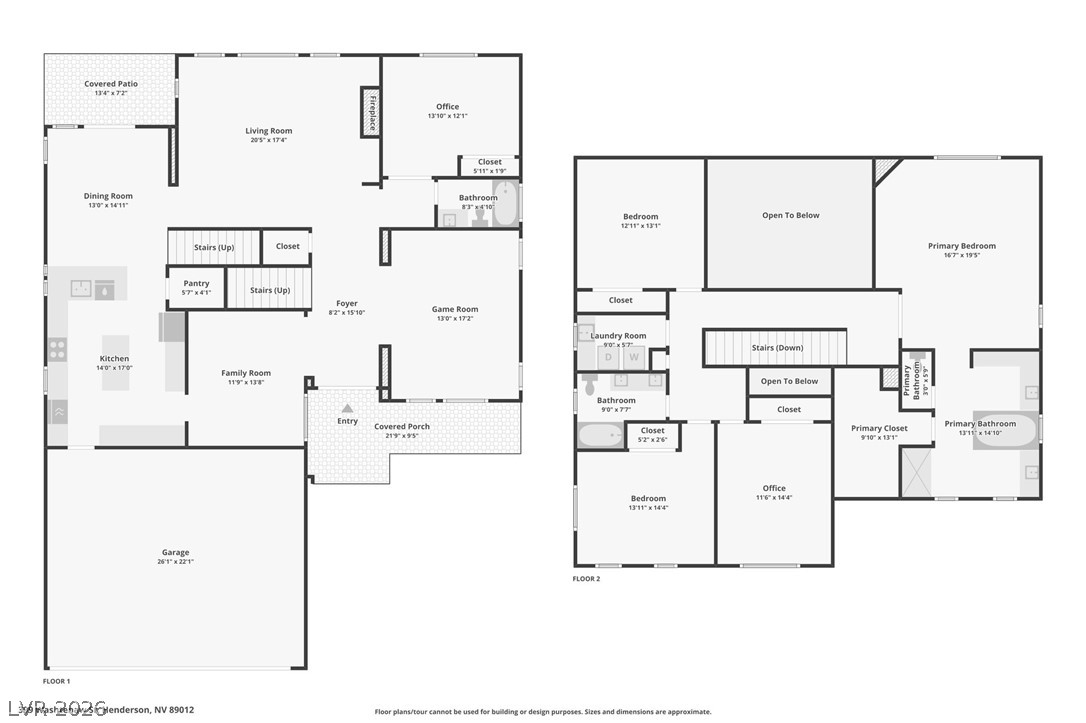
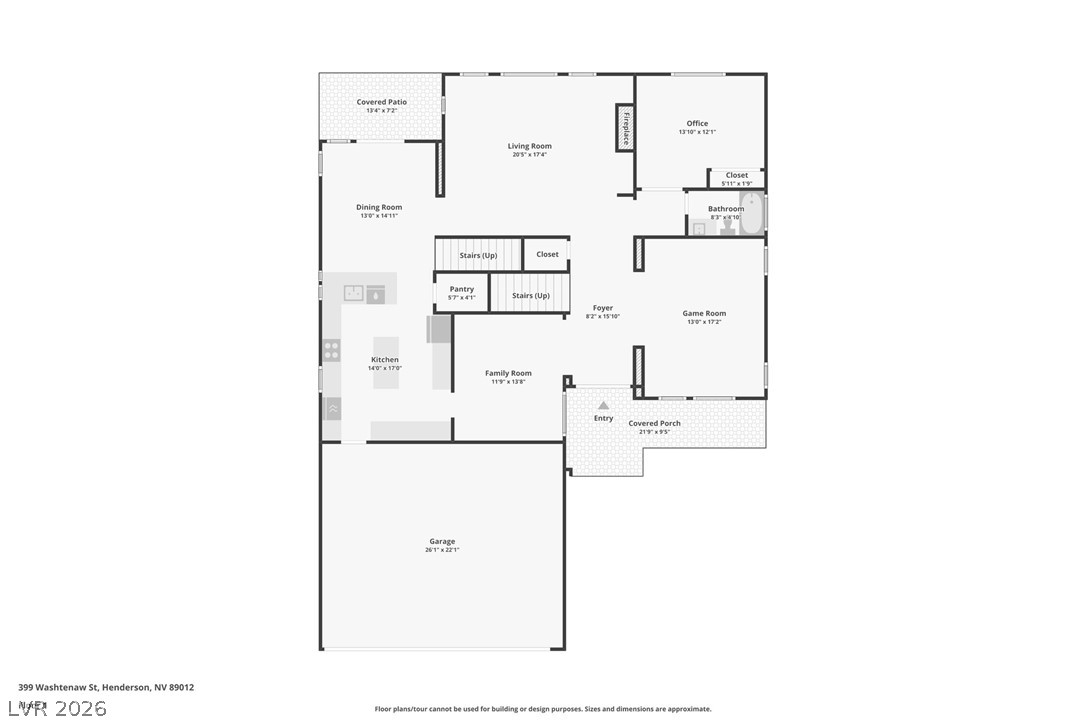
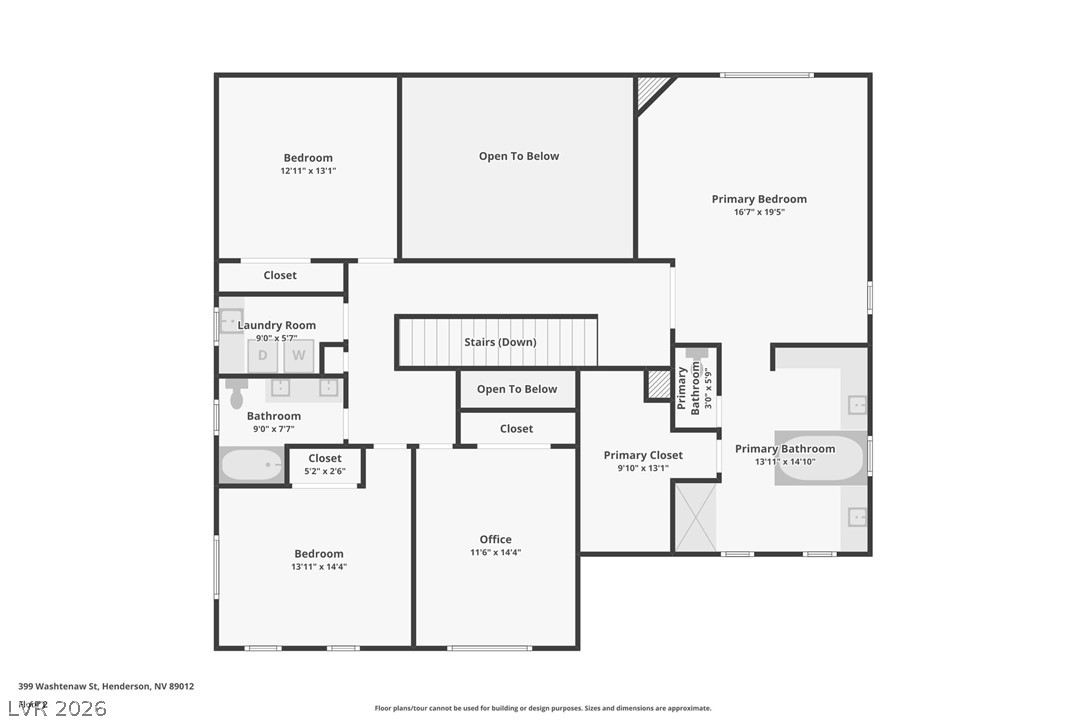
An organized floor plan outlines the spacious multi-level layout.
An intuitive first-floor layout features integrated living spaces and a spacious multi-car garage.
Detailed architectural layout showcases the second-floor configuration and spatial flow.