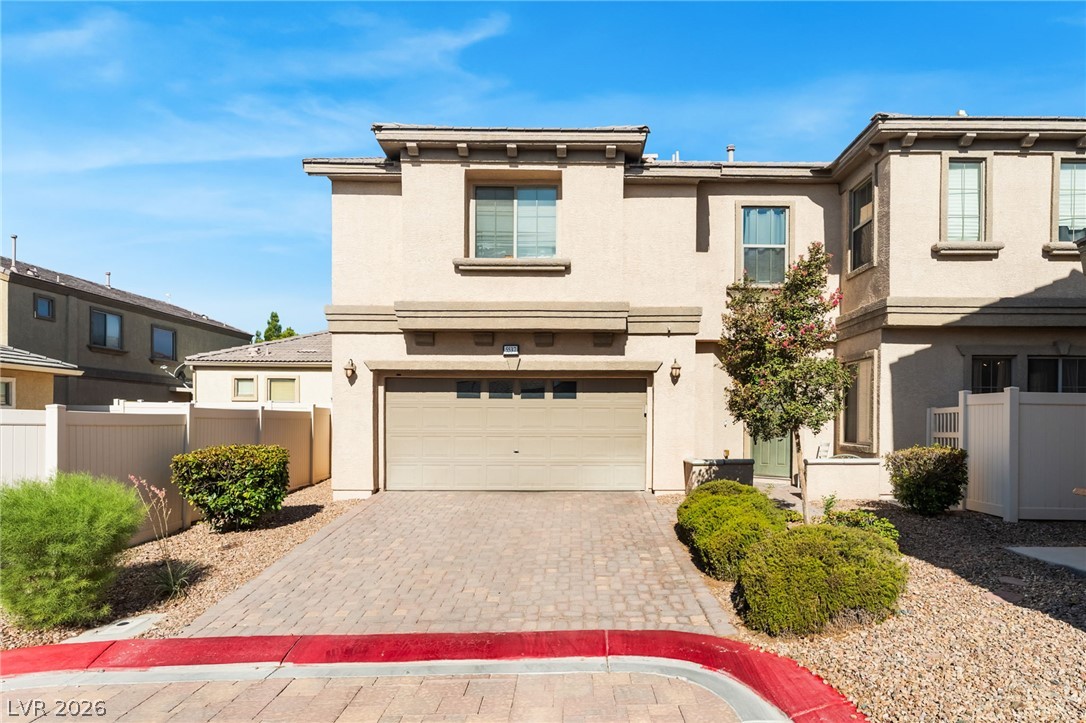
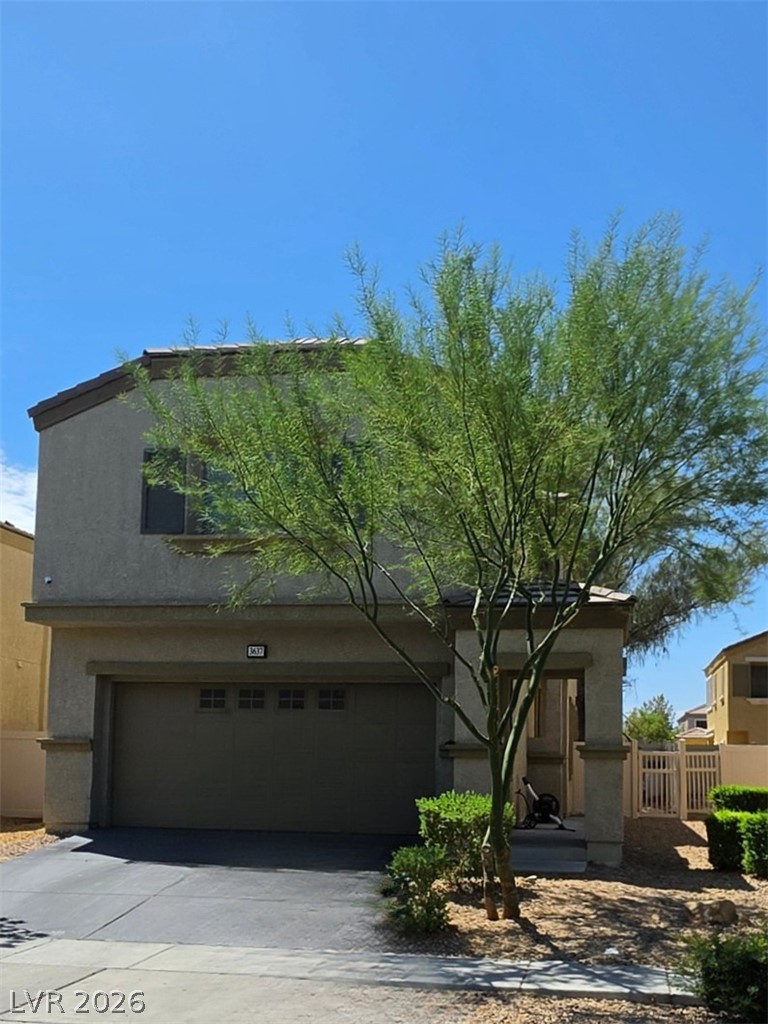
Price Reduced Listing
3548 Las Animas Court,North Las Vegas, NV 89081
North Las Vegas, NV 89081














Description
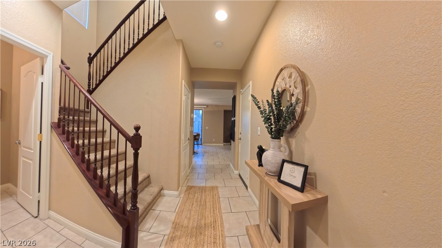
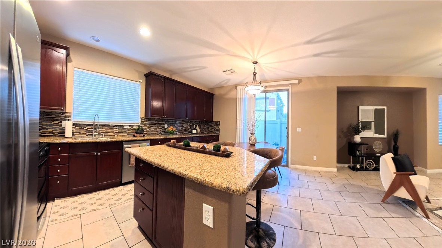
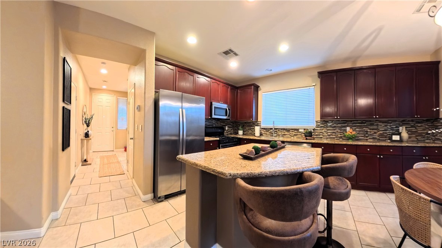
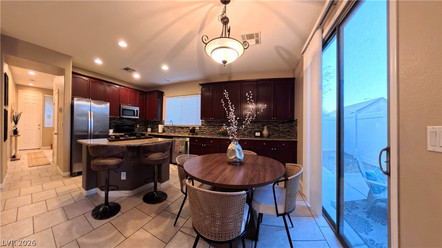
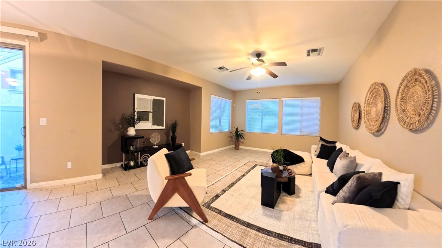
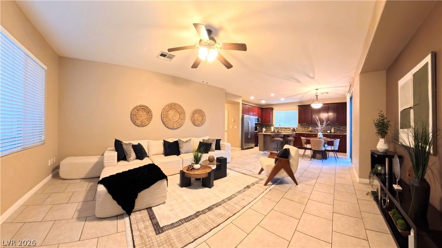
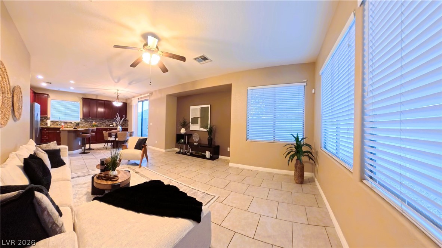
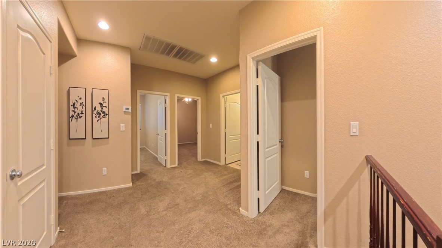
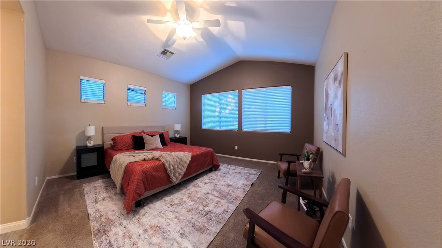
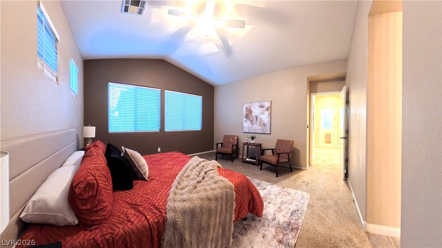
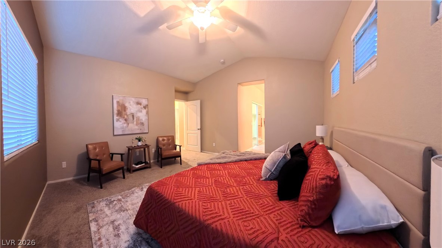
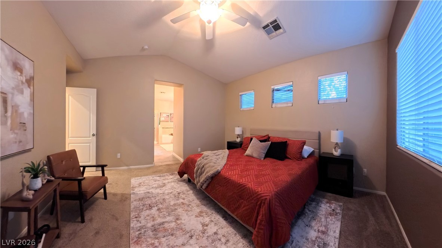
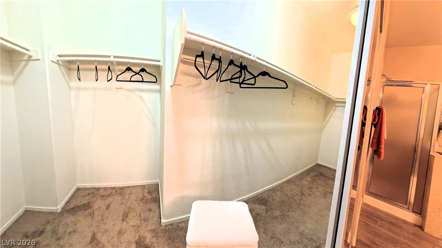
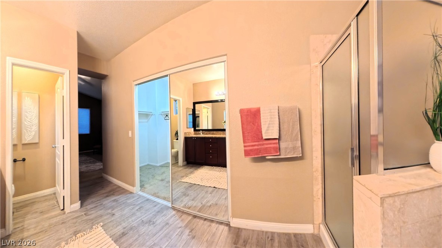
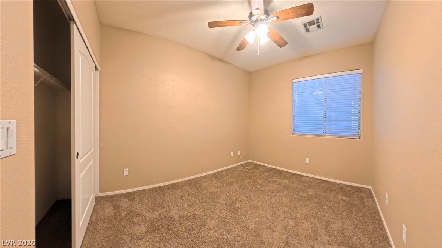
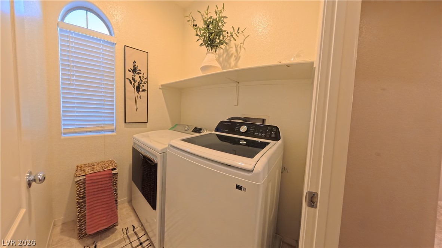
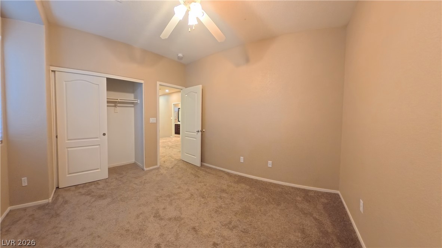
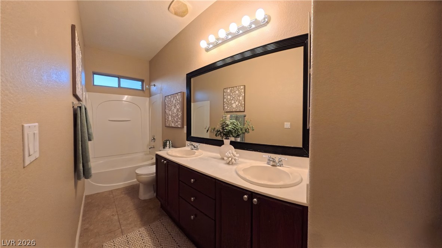
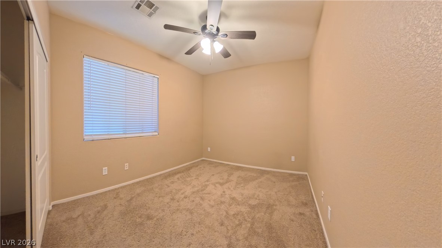
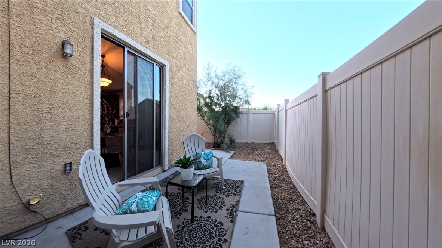
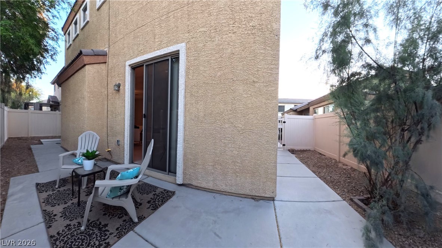
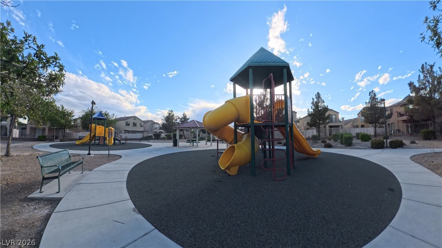
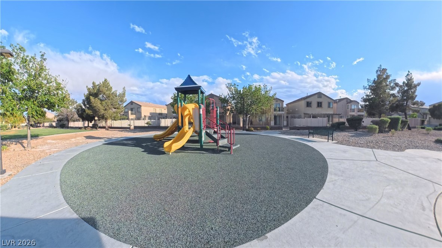
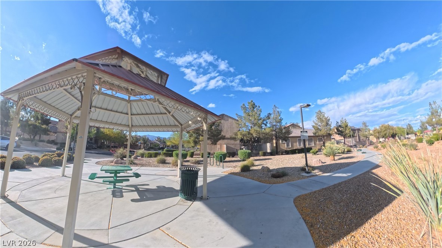
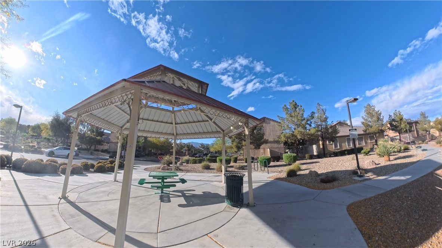
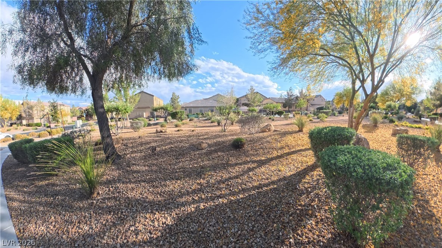
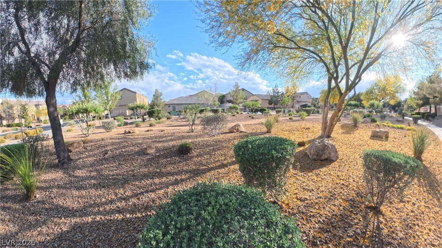
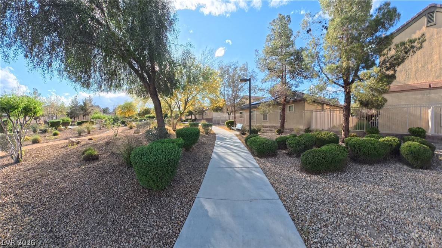
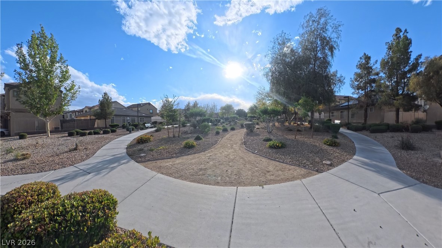
Discover unparalleled comfort and convenience in this exceptional 4-bedroom residence, perfectly designed for modern living. The expansive open-concept kitchen, adorned with elegant granite countertops and ample cabinet space, seamlessly transitions into the main living area, creating an ideal setting for both intimate gatherings and lively entertainment. The downstairs boasts durable tile flooring, ensuring effortless maintenance. Upstairs, all four generously sized bedrooms offer comfortable retreats, each enhanced by ceiling fans for optimal comfort. Freshly installed carpet in 2024 and the washer that was replaced just a few months ago add a touch of newness throughout the upper level. The primary suite provides a serene sanctuary, featuring double sinks, a separate tub and shower, and a substantial walk-in closet. The guest bathroom also includes double sinks for added convenience. Outside, the low-maintenance backyard offers a convenient space for relaxation without the fuss. This vibrant community elevates the lifestyle with picturesque walking trails, lush parks, and engaging playgrounds. Perfectly situated, this home provides swift access to major freeways, esteemed golf courses, diverse shopping centers, delightful restaurants, and recreational parks, blending tranquility with urban accessibility.
Details
| MLS # | 2790599 |
|---|---|
| Listing Type | For Sale |
| Style | House |
| HOA Dues | $339 |
| Sub-Type | Resale |
| Status | Active |
| Year | 2006 |
| Days On Site | 97 |
| Listing Provided By | eProNet Realty | Cecilia Wu |
Features
| Bed(s) | 4 |
|---|---|
| Bath(s) | 3 Total |
| SQ Feet | 1,965 |
| Garage | 2 |
| Story(s) | 2 |
| Zoning | Single Family |
| Acreage | 0.06 |
Interior
| Cooling | Central Air, Electric |
|---|---|
| Heating | Central, Gas |
| Heating Yes / No | Yes |
| Cooling Yes / No | Yes |
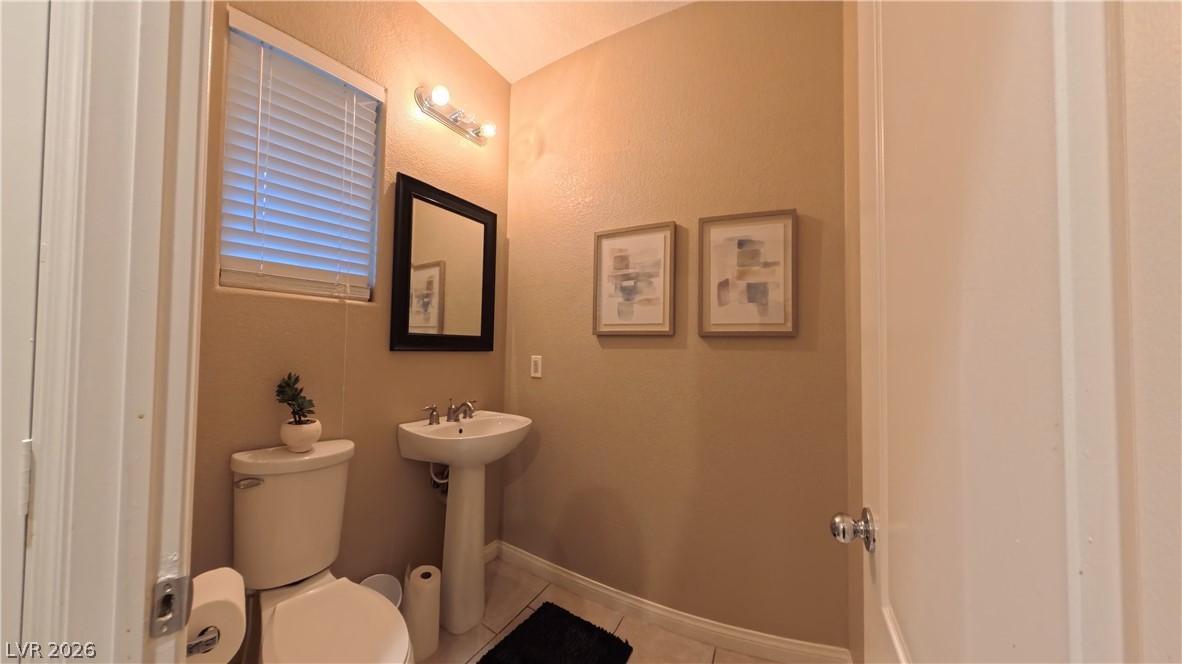
| Interior Features | Bathroomon Main Level, Ceiling Fans, Half Bathon Main Level, Window Treatments |
| Window Features | Blinds |
| Furnished | Unfurnished |
| Appliances | Dryer, Dishwasher, Disposal, Gas Range, Microwave, No Hot Water, Refrigerator, Washer |
| Fireplaces Total | 0 |
| Fireplace Yes / No | No |
Exterior
| Exterior Features | None |
|---|---|
| Roof | Tile |
| Lot Features | Desert Landscaping, Landscaped, Less Than Quarter Acre |
| Fencing | Back Yard, Vinyl |
Parking
| Attached Garage Yes / No | Yes |
|---|---|
| Parking Features | Attached, Garage, Garage Door Opener, Inside Entrance, Private |
| Garage Yes / No | Yes |
Utilities
| Utilities | Underground Utilities |
|---|---|
| Electric | Photovoltaics None |
| Sewer | Public Sewer |
Location
| Senior Community Yes / No | No |
|---|
Other
| List Aor | Greater Las Vegas Association Of Realtors Inc |
|---|
Taxes
| Property | 1542 |
|---|
Area Information
| State | NV |
|---|---|
| County | Clark |
| City | North Las Vegas |
| Zip Code | 89081 |
| Community Name | Runvee Hobart |
| Listing VS Median (in Runvee Hobart) | |
Price: $375,000 low | high Med: $385,888 sqft: 1,965 low | high Med: 1,446 $ / sqft: $191 low | high Med: $267 On site: 97 low | high Med: 75 | |
Market Activity 89081
Request a showing
Request a showing
Contact
Learn More About This Property

| State | NV |
|---|---|
| County | Clark |
| City | North Las Vegas |
| Zip Code | 89081 |
| Community Name | Runvee Hobart |
| Listing VS Median (in Runvee Hobart) | |
Price: $375,000 low | high Med: $385,888 sqft: 1,965 low | high Med: 1,446 $ / sqft: $191 low | high Med: $267 On site: 97 low | high Med: 75 | |