3513 Golden Chariot Avenue,Las Vegas, NV 89106
Las Vegas, NV 89106


Description
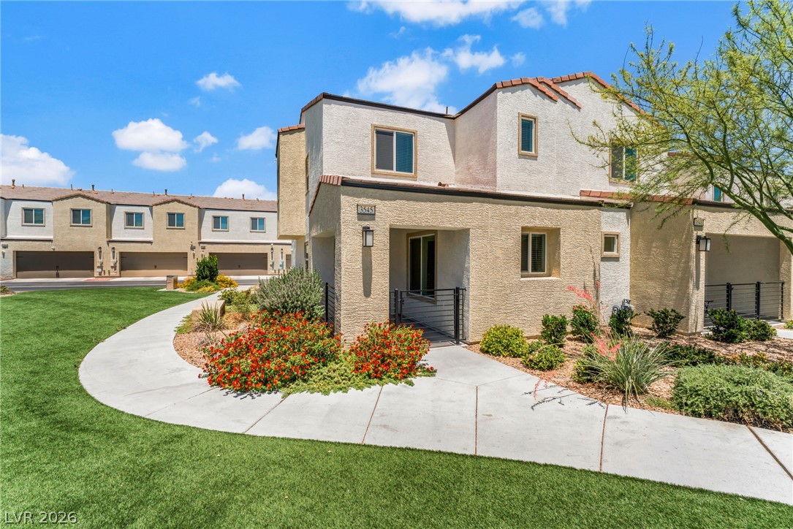
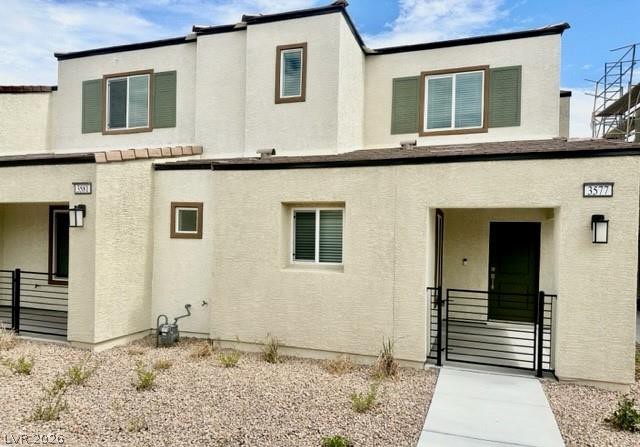
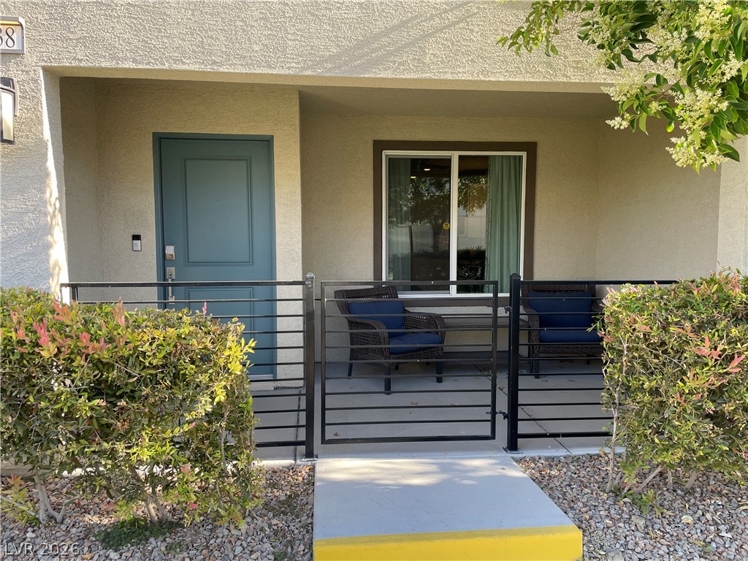
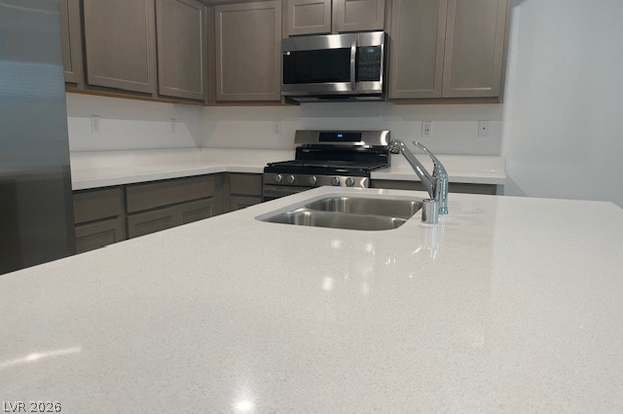
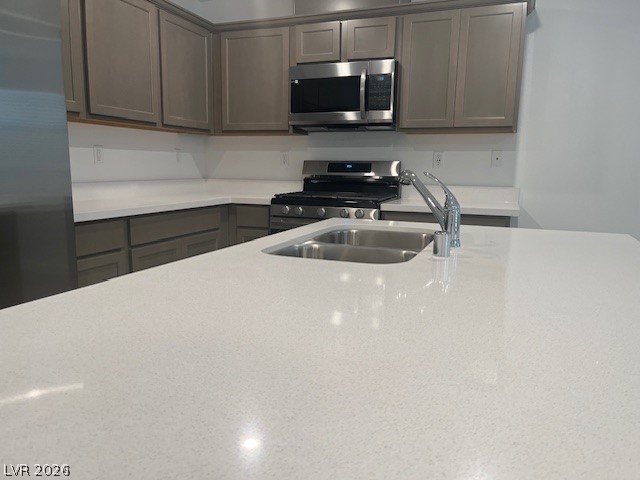
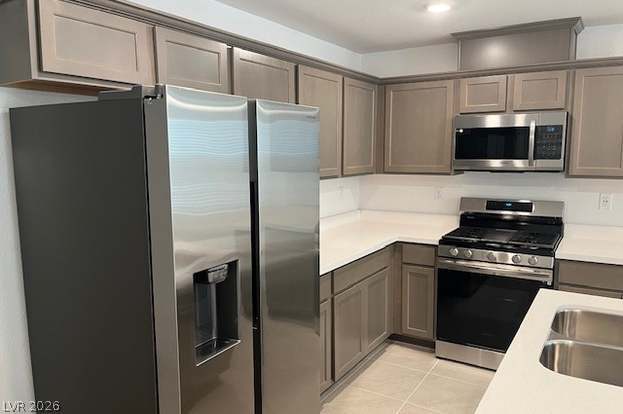
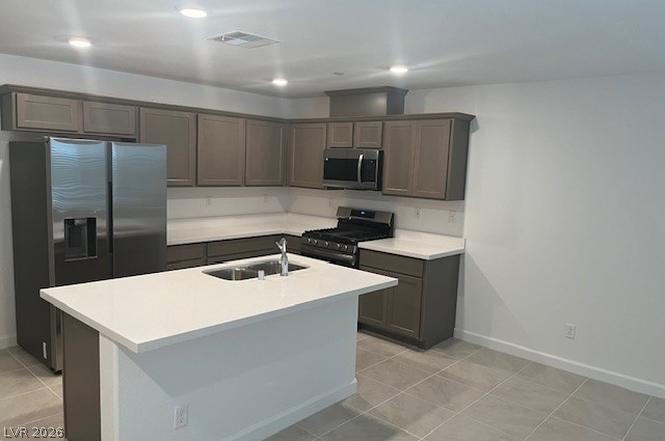
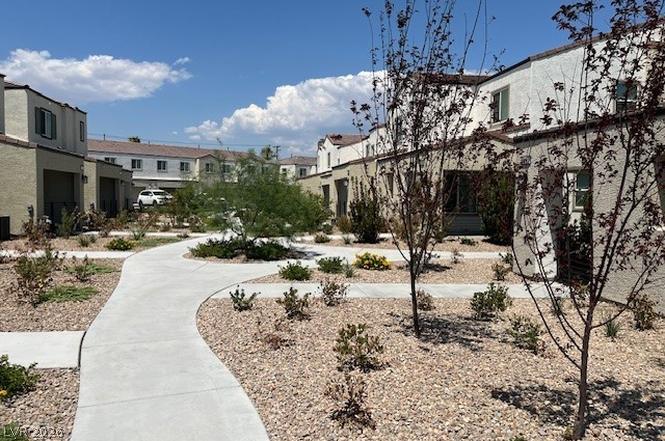
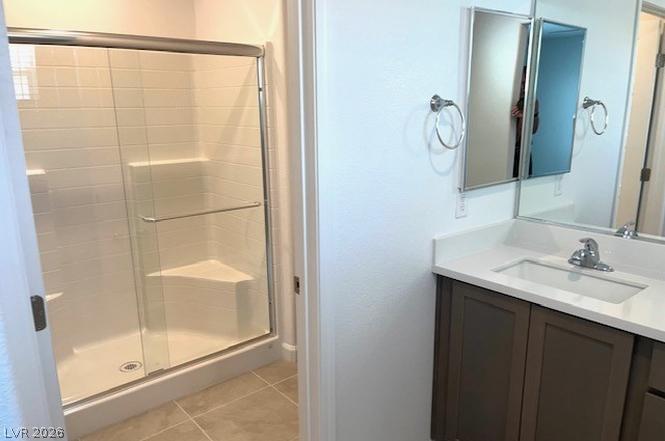
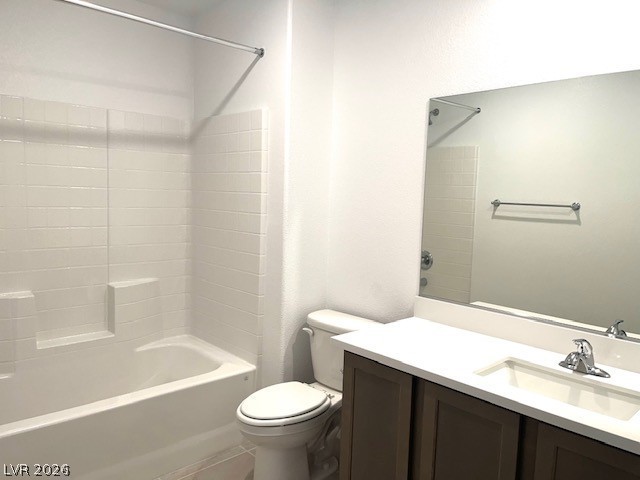
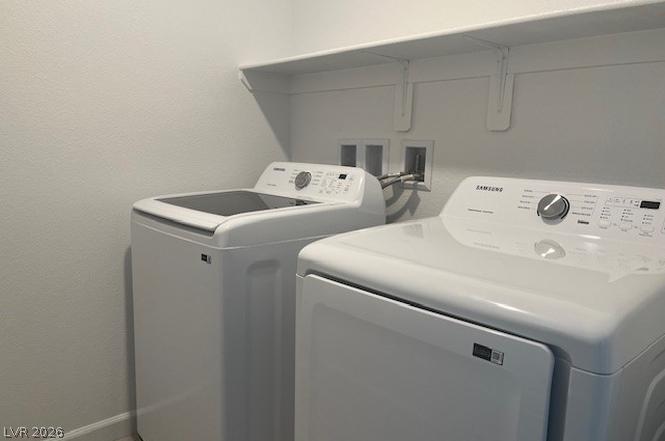
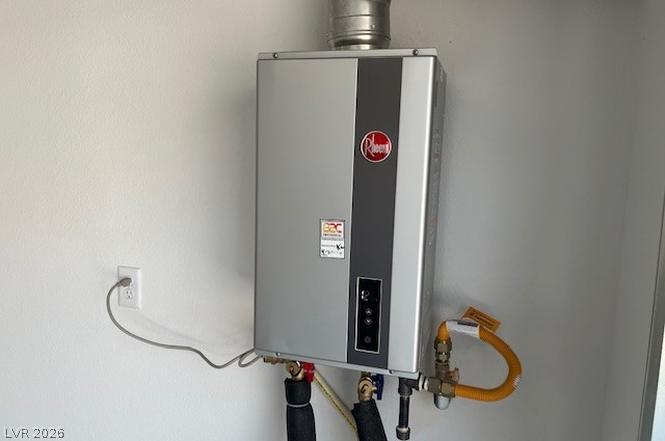
Investor opportunity in the centrally located Arcadia community. This tenant-occupied, two-story townhome offers rental income from day one, eliminating the typical delay and expense of securing an initial tenant. The well-designed floor plan features three bedrooms, 2.5 bathrooms, a spacious great room, and an open eat-in kitchen with ash cabinetry, a large island, and Samsung stainless steel appliances. The primary bedroom is privately separated from the secondary bedrooms. Low-maintenance tile flooring extends throughout the main level and upstairs wet areas. Additional features include a tankless water heater, Ring doorbell, window coverings, and numerous upgrades. Conveniently situated near parks, shopping, dining, and entertainment, this turnkey property offers investors an attractive combination of immediate tenancy, modern finishes, and long-term rental appeal. Lease terms and tenant information are available for review.
Details
| MLS # | 2808214 |
|---|---|
| Listing Type | For Sale |
| Style | Town House |
| HOA Dues | $139 |
| Sub-Type | Resale |
| Status | Active |
| Year | 2024 |
| Days On Site | 24 |
| Listing Provided By | Croteau Real Estate Services | Francine M. Payne |
Features
| Bed(s) | 3 |
|---|---|
| Bath(s) | 3 Total |
| SQ Feet | 1,329 |
| Garage | 2 |
| Story(s) | 2 |
| Zoning | Single Family |
| Acreage | 0.04 |
Interior
| Cooling | Central Air, Electric |
|---|---|
| Heating | Central, Gas |
| Heating Yes / No | Yes |
| Cooling Yes / No | Yes |
| Interior Features | Bathroomon Main Level, Ceiling Fans, Window Treatments |
| Window Features | Blinds, Double Pane Windows, Drapes |
| Furnished | Unfurnished |
| Appliances | Dryer, Dishwasher, Gas Cooktop, Disposal, Microwave, Refrigerator, Washer |
| Fireplaces Total | 0 |
| Fireplace Yes / No | No |
Exterior
| Exterior Features | Porch, Private Yard, Sprinkler Irrigation |
|---|---|
| Roof | Tile |
| Construction Materials | Drywall |
| Lot Features | Drip Irrigation Bubblers, Front Yard, Landscaped, Less Than Quarter Acre |
| Fencing | None |
Parking
| Attached Garage Yes / No | Yes |
|---|---|
| Parking Features | Attached, Garage, Inside Entrance, Guest |
| Garage Yes / No | Yes |
Utilities
| Utilities | Cable Available, Underground Utilities |
|---|---|
| Electric | Photovoltaics None |
| Sewer | Public Sewer |
Location
| Senior Community Yes / No | No |
|---|
Other
| List Aor | Greater Las Vegas Association Of Realtors Inc |
|---|
Taxes
| Property | 3742 |
|---|
Area Information
| State | NV |
|---|---|
| County | Clark |
| City | Las Vegas |
| Zip Code | 89106 |
| Community Name | Rancho & Vegas Phase 2 |
| Listing VS Median (in Rancho & Vegas Phase 2) | |
Price: $340,000 low | high Med: $335,000 sqft: 1,329 low | high Med: 1,401 $ / sqft: $256 low | high Med: $240 On site: 24 low | high Med: 181 | |
Market Activity 89106
Request a showing
Request a showing
Contact
Learn More About This Property

| State | NV |
|---|---|
| County | Clark |
| City | Las Vegas |
| Zip Code | 89106 |
| Community Name | Rancho & Vegas Phase 2 |
| Listing VS Median (in Rancho & Vegas Phase 2) | |
Price: $340,000 low | high Med: $335,000 sqft: 1,329 low | high Med: 1,401 $ / sqft: $256 low | high Med: $240 On site: 24 low | high Med: 181 | |