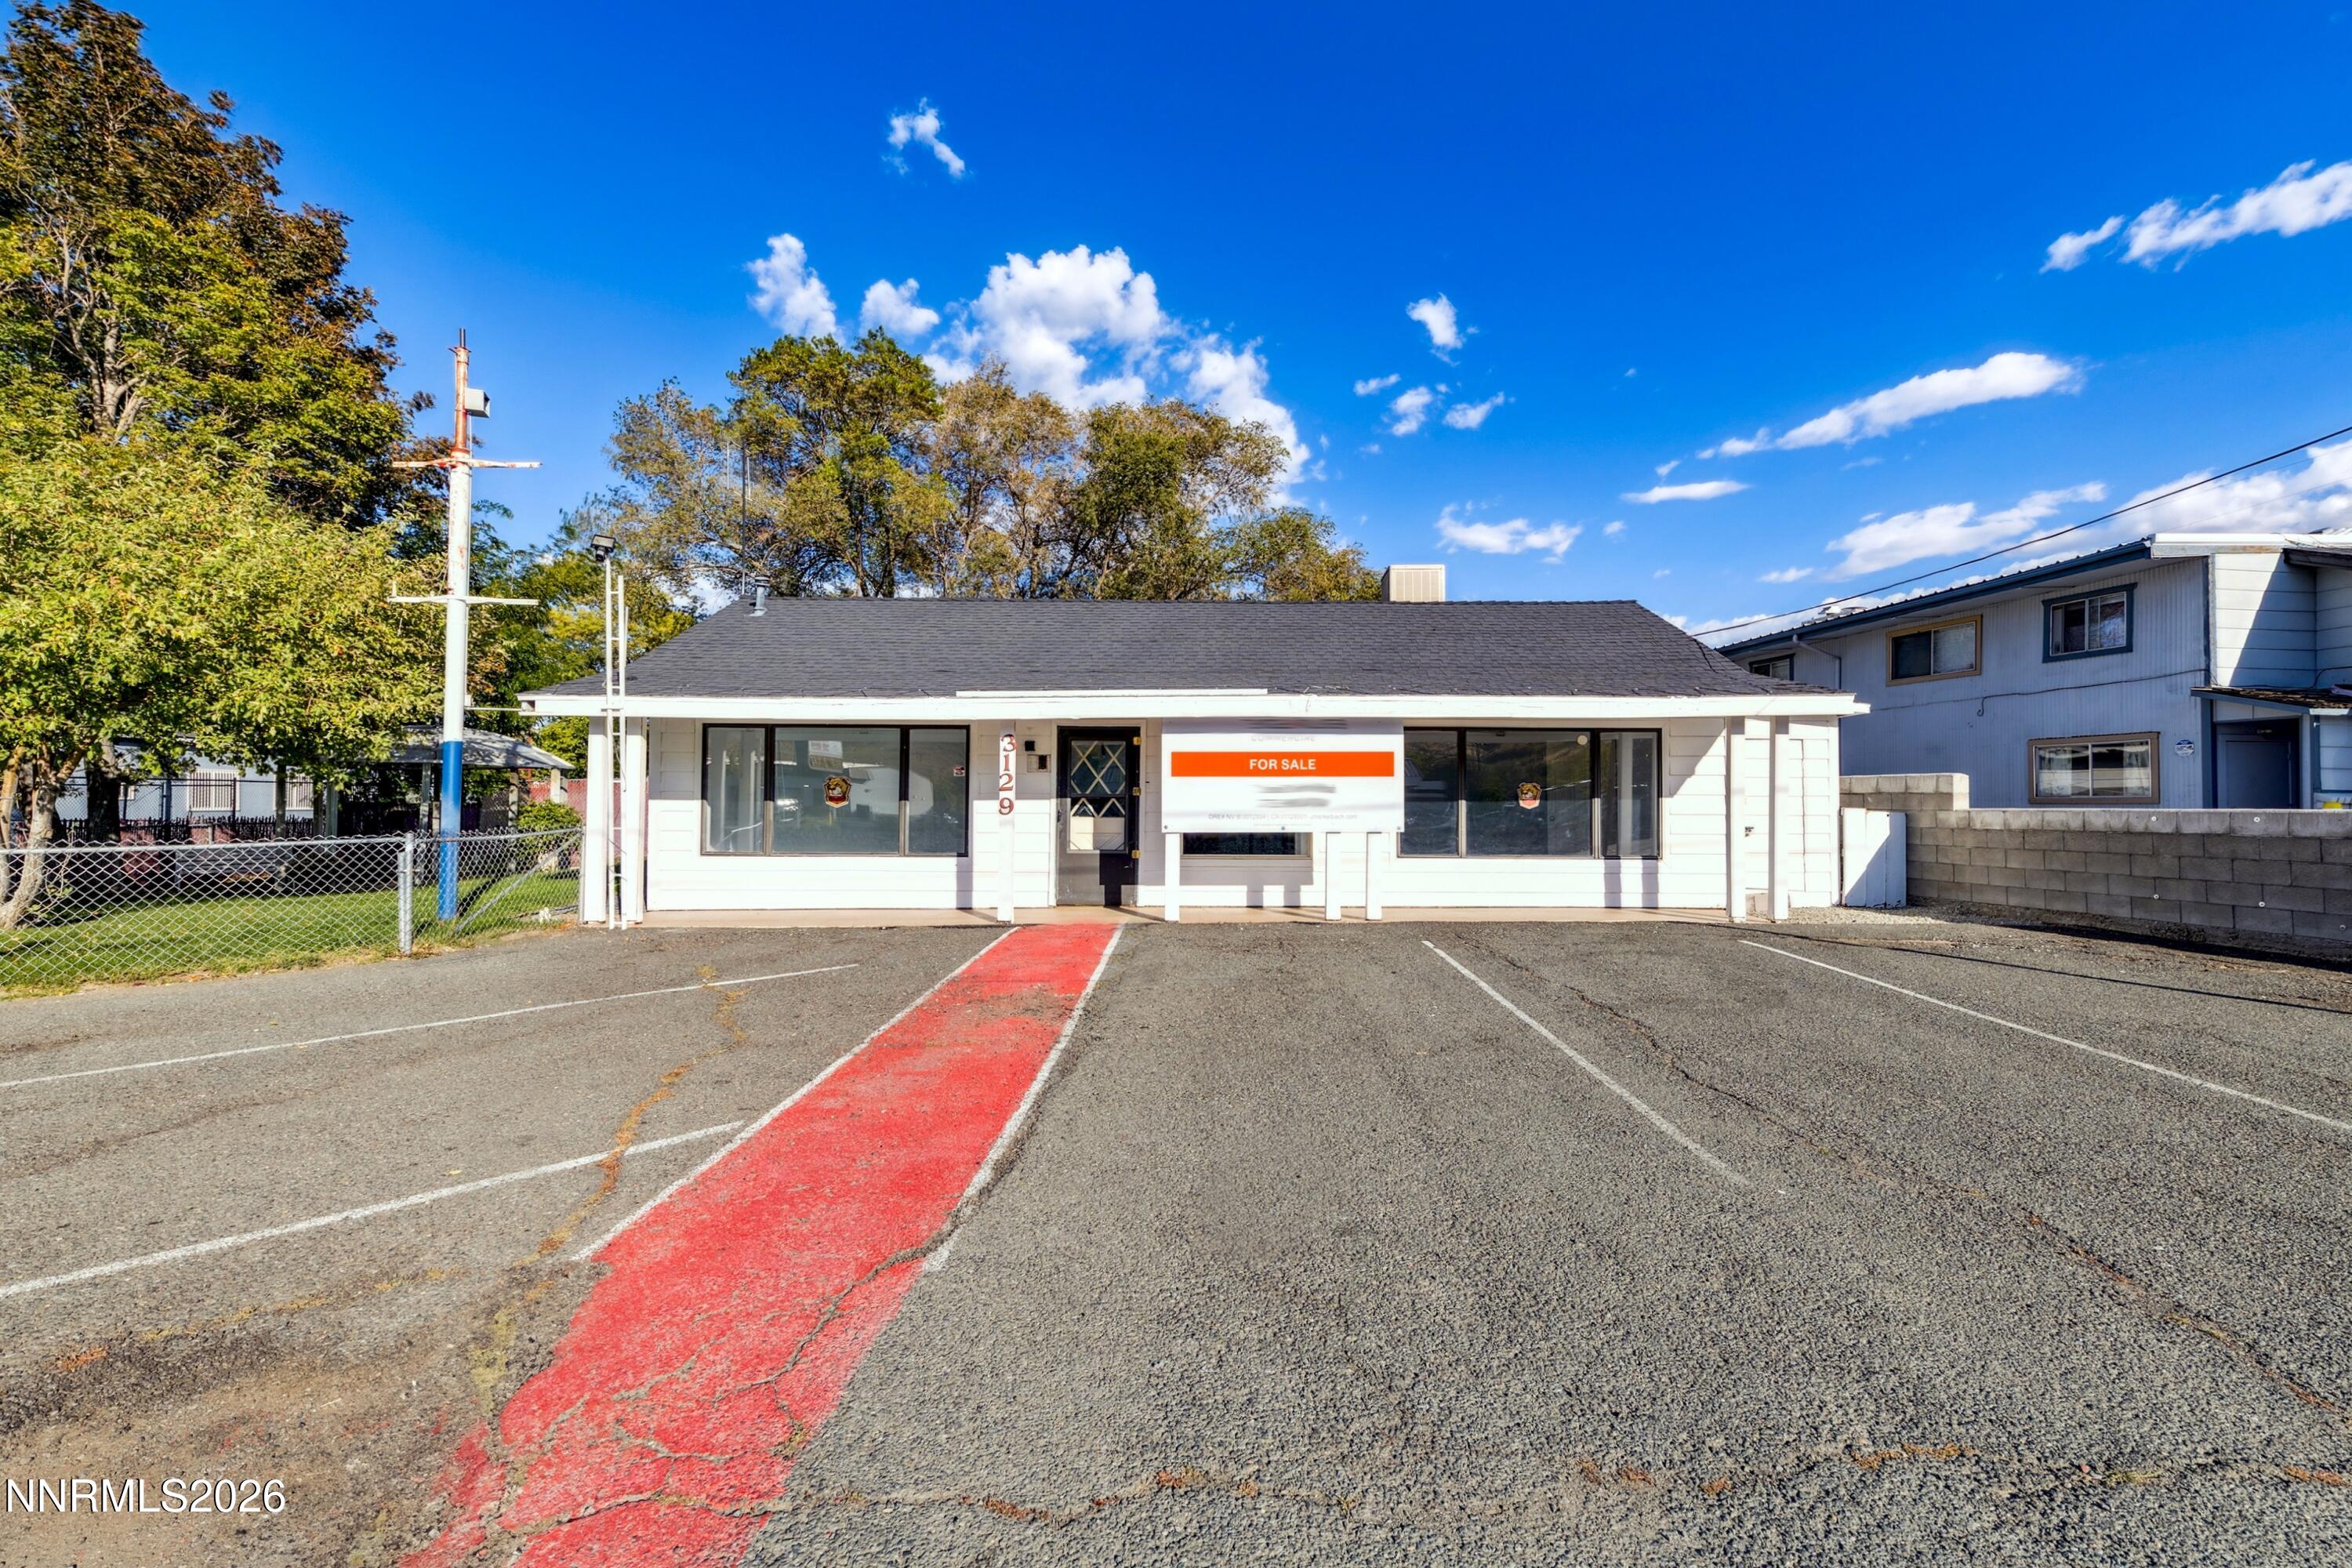
3129 S Carson Street,Carson City, NV 89701
Carson City, NV 89701




Description
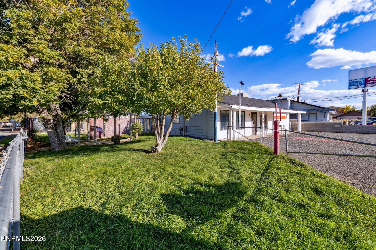
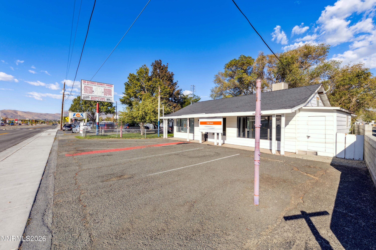
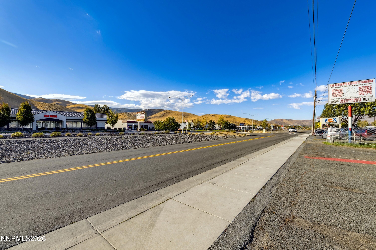
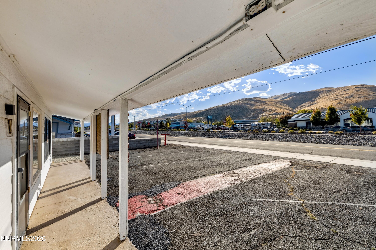
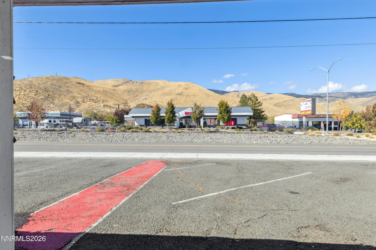
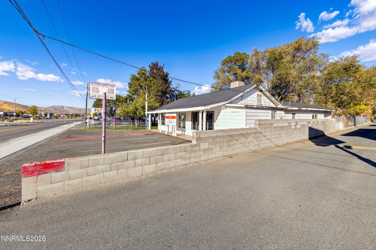
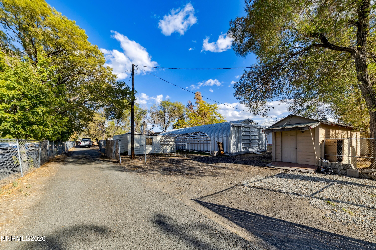
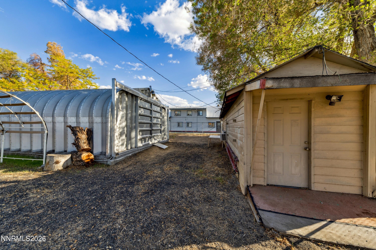
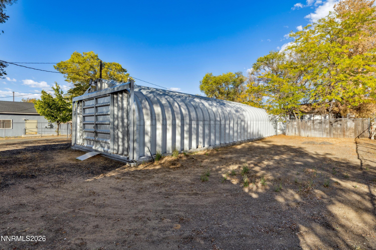
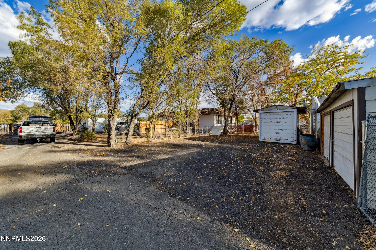
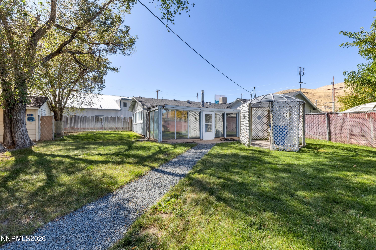
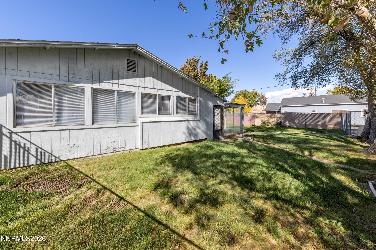
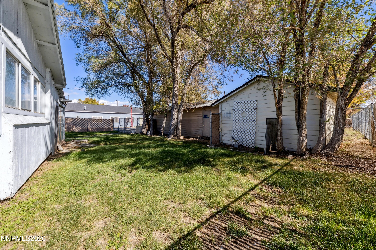
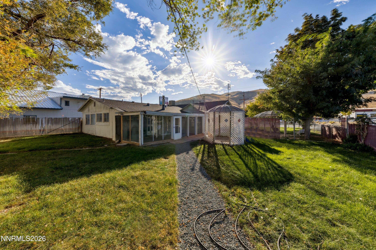
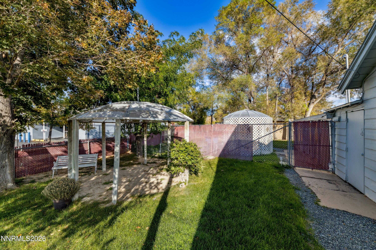
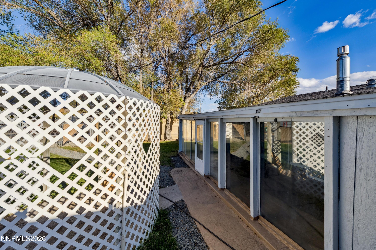
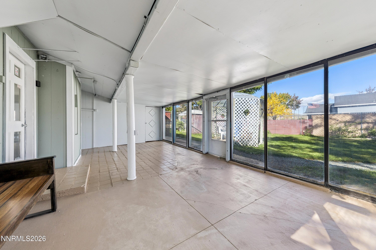
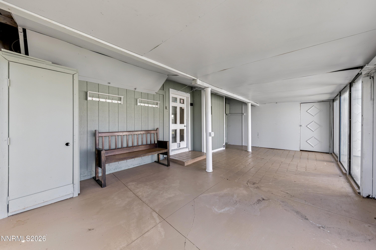
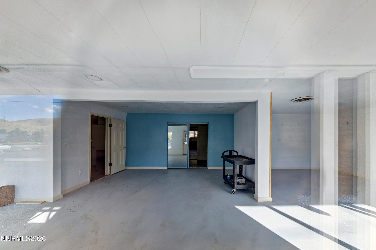
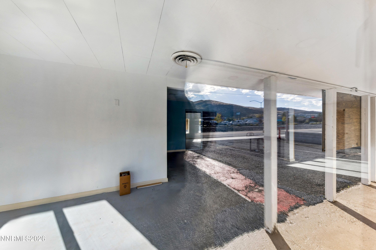
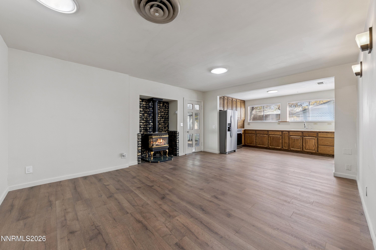
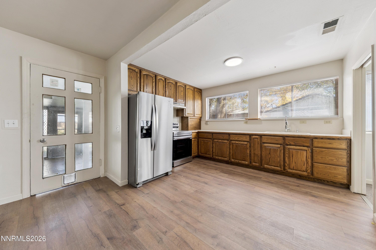
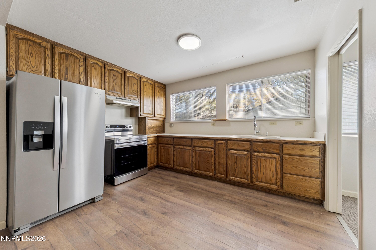
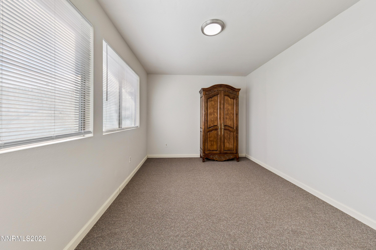
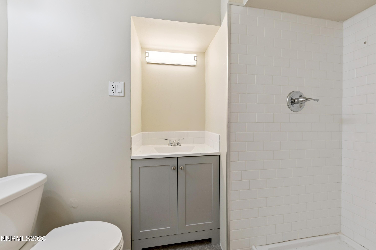
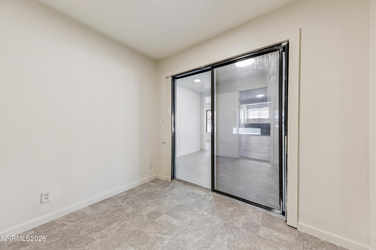
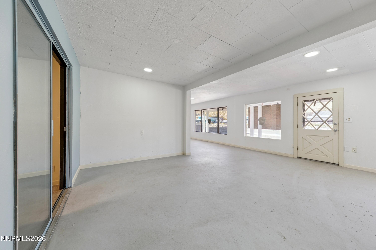
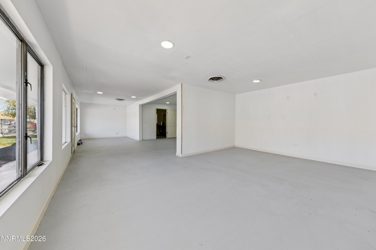
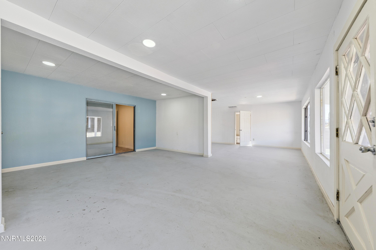
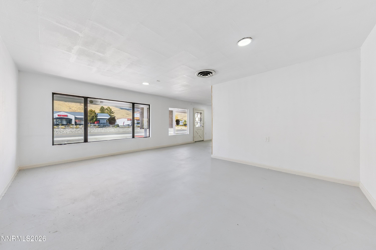
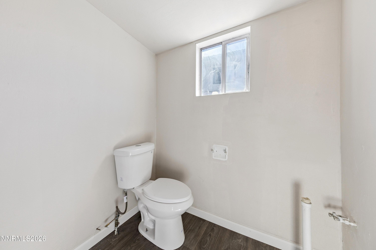
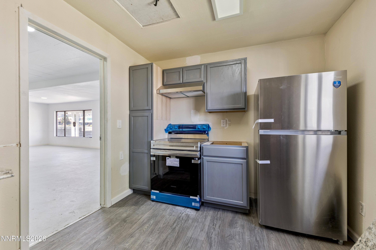
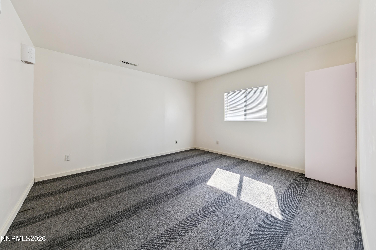
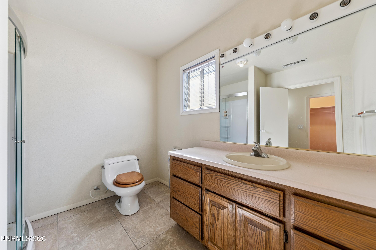
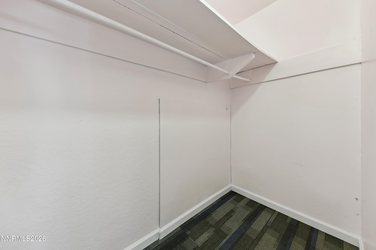
High-Exposure Mixed-Use with Residential Space - Positioned along one of Carson City's primary commercial corridors, 3129 S Carson Street presents a rare opportunity to acquire a multi-structure, mixed-use asset within the South Carson Redevelopment District. Situated on approximately 0.69 acres and zoned Commercial, the property offers scale, flexibility, and long-term repositioning potential in a highly visible, high-traffic location. The site includes multiple buildings and three units, featuring a commercial storefront, a two-bedroom apartment, additional residential or office-style accommodations, storage structures, and a substantial auxiliary building suitable for warehouse, workshop, or specialized use. With approximately 1,831 square feet of gross building area and alley access, the configuration supports a variety of operational models, from owner-user occupancy to multi-tenant income generation. Originally constructed in 1934 and held under its current ownership since 2021, the property carries both character and established presence. Its location inside city limits, combined with public utilities and paved access, provides infrastructure readiness for immediate use or phased redevelopment. For the investor, the asset represents optionality: stabilize and optimize existing improvements, reposition for higher-yield tenancy, or reimagine the site to align with the evolving commercial landscape of South Carson Street. For the entrepreneur, it is a canvas where storefront visibility, functional outbuildings, and depth of land create room for growth, expansion, and brand presence. In a corridor defined by accessibility and steady activity, 3129 S Carson Street offers more than buildings and land. It offers control of a strategic footprint and the opportunity to create lasting value in one of Carson City's established commercial districts.
Details
| MLS # | 260001656 |
|---|---|
| Listing Type | For Sale |
| Style | Business |
| Building Name | Carson |
| Sub-Type | Resale |
| Status | Active |
| Year | 1934 |
| Days On Site | 208 |
| Listing Provided By | Engel & Volkers Lake Tahoe | Jean Merkelbach |
Features
| SQ Feet | 1,831 |
|---|---|
| Story(s) | 1 |
| Units | 3 |
| Building(s) | 2 |
| Zoning | Commercial |
| Acreage | 0.69 |
Interior
| Heating | Fireplace(s), Natural Gas |
|---|---|
| Heating Yes / No | Yes |
| Cooling Yes / No | No |
| Window Features | Single Pane Windows |
| Fireplace Features | Free Standing, Gas |
| Fireplace Yes / No | Yes |
| Fireplaces Total | 1 |
Exterior
| Roof | Composition, Pitched, Shingle |
|---|---|
| Lot Features | Landscaped |
| Construction Materials | Frame, Wood Siding |
| Road Responsibility | Public Maintained Road |
| Foundation Details | None, Crawl Space |
| Fencing | Partial, Fenced, Wire |
Parking
| Parking Features | Alley Access |
|---|---|
| Attached Garage Yes / No | No |
Utilities
| Utilities | Electricity Available, Natural Gas Available, Phone Available, Sewer Available, Water Available, Cellular Coverage |
|---|---|
| Sewer | Public Sewer |
| Electric | 110 Volts |
Taxes
| Property | 6822 |
|---|
Area Information
| State | NV |
|---|---|
| County | Carson City |
| City | Carson City |
| Zip Code | 89701 |
| Area | Carson City |
| Listing VS Median (in 89701) | |
Price: $1,149,000 low | high Med: $499,000 sqft: 1,831 low | high Med: 2,641 $ / sqft: $628 low | high Med: $205 On site: 208 low | high Med: 77.5 | |
Market Activity 89701
Request a showing
Request a showing
Contact
Learn More About This Property

| State | NV |
|---|---|
| County | Carson City |
| City | Carson City |
| Zip Code | 89701 |
| Area | Carson City |
| Listing VS Median (in 89701) | |
Price: $1,149,000 low | high Med: $499,000 sqft: 1,831 low | high Med: 2,641 $ / sqft: $628 low | high Med: $205 On site: 208 low | high Med: 77.5 | |