
Description
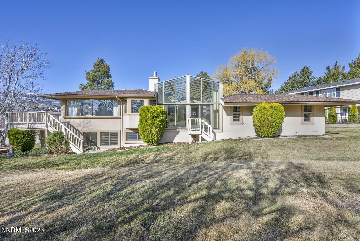
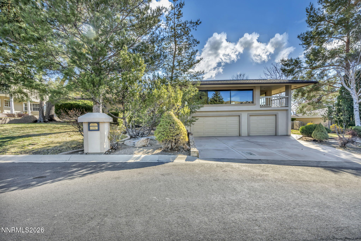
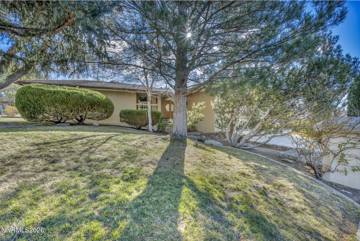
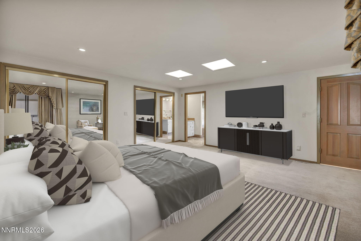
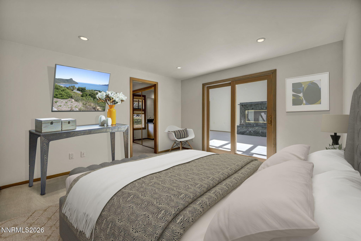
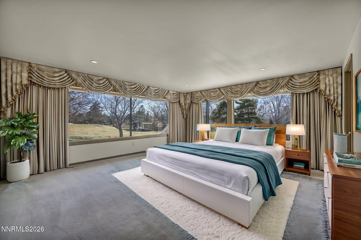
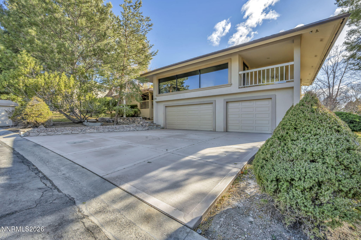
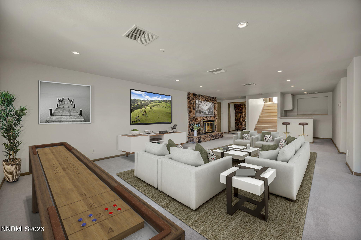
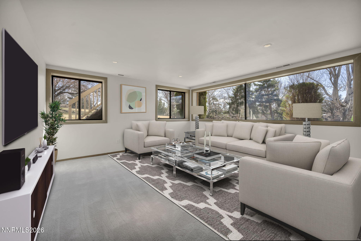
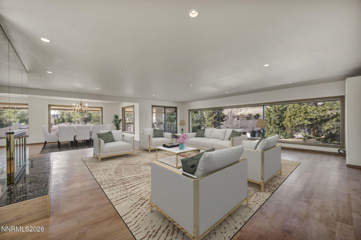
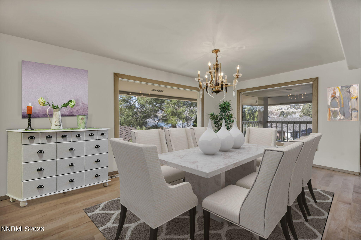
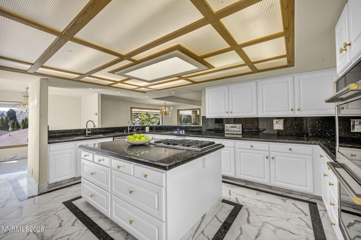
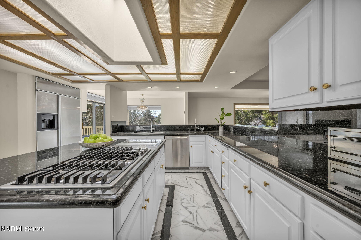
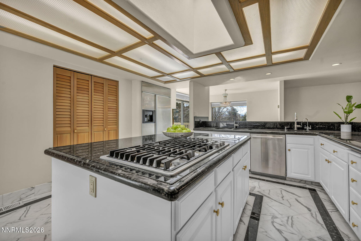
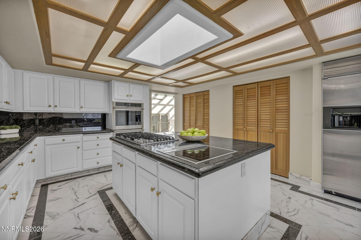
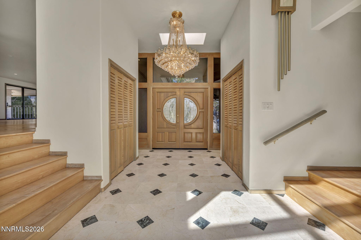
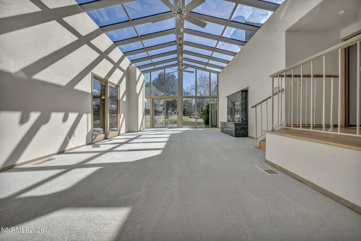
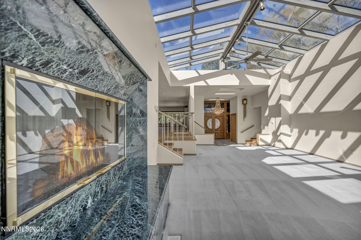
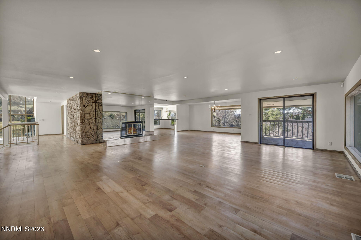
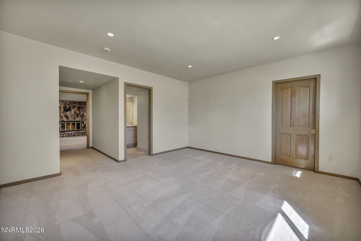
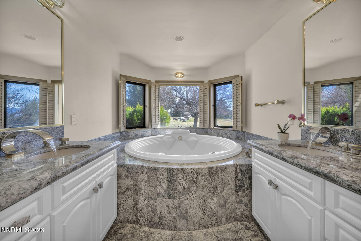
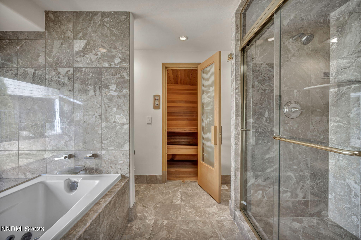
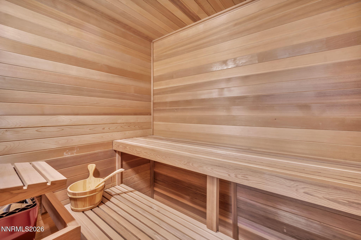
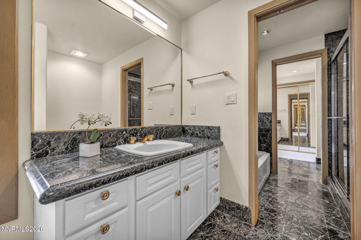
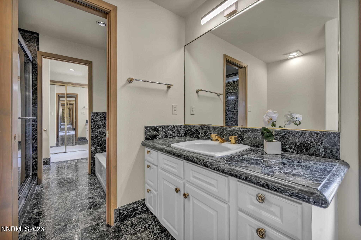
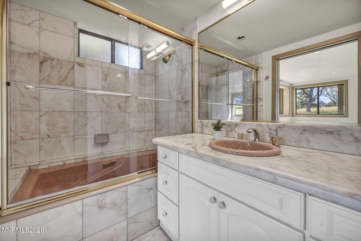
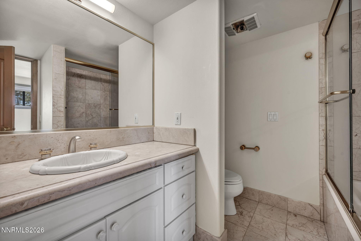
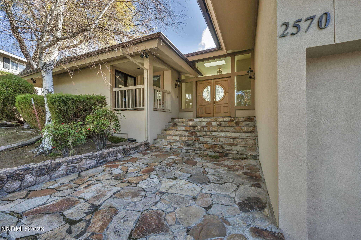
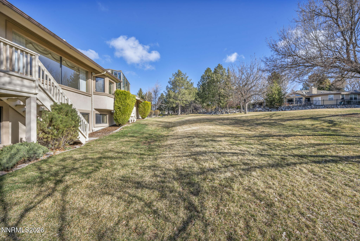
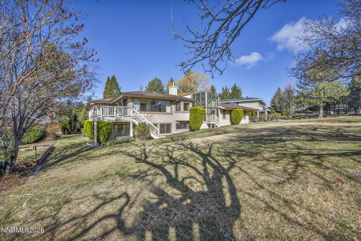
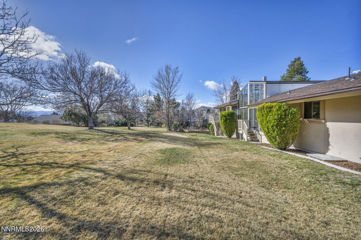
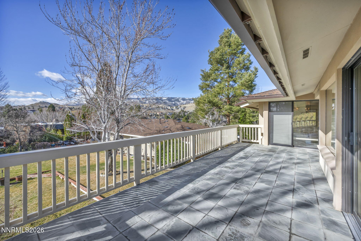
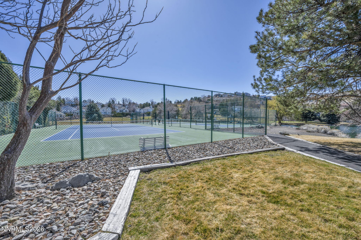
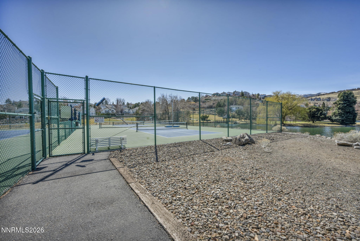
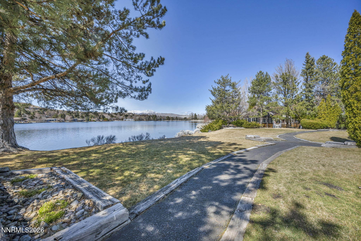
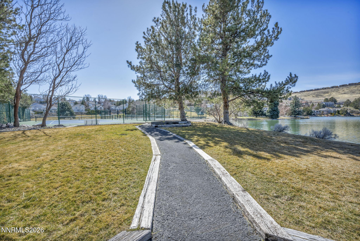
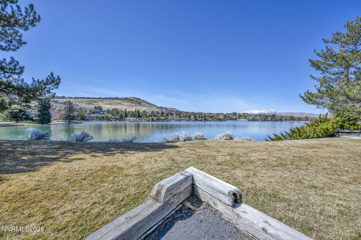
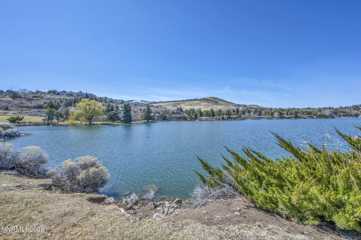
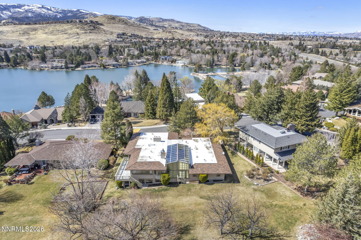
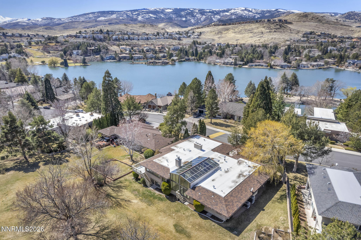
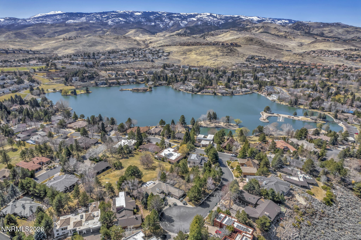
Seller Offering Seller Financing Option! 30 percent down - 6.0 percent interest for up to 5 years. Welcome to this gorgeous 6-Bedroom, 6.5-Bathroom home nestled in the highly sought-after Lakeridge Shores gated community. As you step into the Living Room, you're immediately greeted by soaring glass ceilings that flood the space with natural light, complemented by a cozy fireplace. The expansive Great Room features stunning wood floors and breathtaking mountain views, offering a serene backdrop for daily life. The chef's kitchen is a dream, with an oversized center island, built-in refrigerator, double ovens, gas and electric cooktops, breakfast nook, wrap around breakfast bar, pantry, and a separate dining room for effortless entertaining. The lower level boasts a spacious Family Room/Game Room with a wet bar, plus two additional Bedrooms and full Bathrooms for added comfort and convenience. Located just a short distance from Lake Stanley, tennis courts, and miles of scenic trails, this home combines luxury living with unbeatable outdoor recreation. Don't miss the opportunity to make this remarkable property your own!
Details
| MLS # | 260004193 |
|---|---|
| Listing Type | For Sale |
| Style | House |
| HOA Dues | $385 |
| Sub-Type | Resale |
| Status | Active |
| Year | 1983 |
| Days On Site | 144 |
| Listing Provided By | HomeGate Realty of Reno | Alan Hoffman |
Features
| Bed(s) | 6 |
|---|---|
| Bath(s) | 7 Total |
| SQ Feet | 6,778 |
| Basement | Y |
| Story(s) | 2 |
| Zoning | SF3 |
| Acreage | 0.32 |
| Property View | Yes |
Interior
| Heating | Fireplace(s), Forced Air, Natural Gas |
|---|---|
| Heating Yes / No | Yes |
| Cooling | Central Air |
| Cooling Yes / No | Yes |
| Window Features | Blinds, Double Pane Windows, Drapes, Metal Frames, Rods |
| Interior Features | Breakfast Bar, Ceiling Fan(s), Central Vacuum, Entrance Foyer, High Ceilings, Kitchen Island, Pantry, Walk-In Closet(s) |
| Appliances | Additional Refrigerator(s), Dishwasher, Disposal, Double Oven, Electric Cooktop, Gas Cooktop, Refrigerator |
| Fireplace Features | Other Room |
| Fireplace Yes / No | Yes |
| Fireplaces Total | 3 |
Exterior
| Roof | Composition, Pitched, Shingle |
|---|---|
| Exterior Features | None |
| Security Features | Security Fence, Security Gate |
| Lot Features | Common Area, Landscaped, Level, Sloped Up, Sprinklers In Front, Sprinklers In Rear |
| Construction Materials | Stucco |
| Foundation Details | Crawl Space |
| Fencing | None |
Parking
| Parking Features | Attached, Garage, Garage Door Opener |
|---|---|
| Garage Yes / No | Yes |
| Attached Garage Yes / No | Yes |
Utilities
| Utilities | Electricity Connected, Internet Available, Natural Gas Connected, Sewer Connected, Water Connected, Cellular Coverage |
|---|---|
| Sewer | Public Sewer |
Location
| Senior Community Yes / No | No |
|---|
Taxes
| Property | 10046 |
|---|
Area Information
| State | NV |
|---|---|
| County | Washoe |
| City | Reno |
| Zip Code | 89519 |
| Area | Washoe |
| Community Name | Lake Ridge Shores East 1 |
| School District | Reno |
| Elementary School | Caughlin Ranch |
| High School | Reno |
| Listing VS Median (in Lake Ridge Shores East 1) | |
Price: $2,200,000 low | high Med: $2,200,000 sqft: 6,778 low | high Med: 6,778 $ / sqft: $325 low | high Med: $325 On site: 144 low | high Med: 144 | |
Market Activity 89519
Request a showing
Request a showing
Contact
Learn More About This Property

| State | NV |
|---|---|
| County | Washoe |
| City | Reno |
| Zip Code | 89519 |
| Area | Washoe |
| Community Name | Lake Ridge Shores East 1 |
| School District | Reno |
| Elementary School | Caughlin Ranch |
| High School | Reno |
| Listing VS Median (in Lake Ridge Shores East 1) | |
Price: $2,200,000 low | high Med: $2,200,000 sqft: 6,778 low | high Med: 6,778 $ / sqft: $325 low | high Med: $325 On site: 144 low | high Med: 144 | |
 | $2,675,0002535 W Lake Ridge ShoresReno, NV 89519 |
 | $2,675,0002535 W Lake Ridge ShoresReno, NV 89519 |
 | $1,595,0002725 W Lake Ridge Shores CourtReno, NV 89519 |