In-Person: 09/19 10:00 AM - 12:00 PM
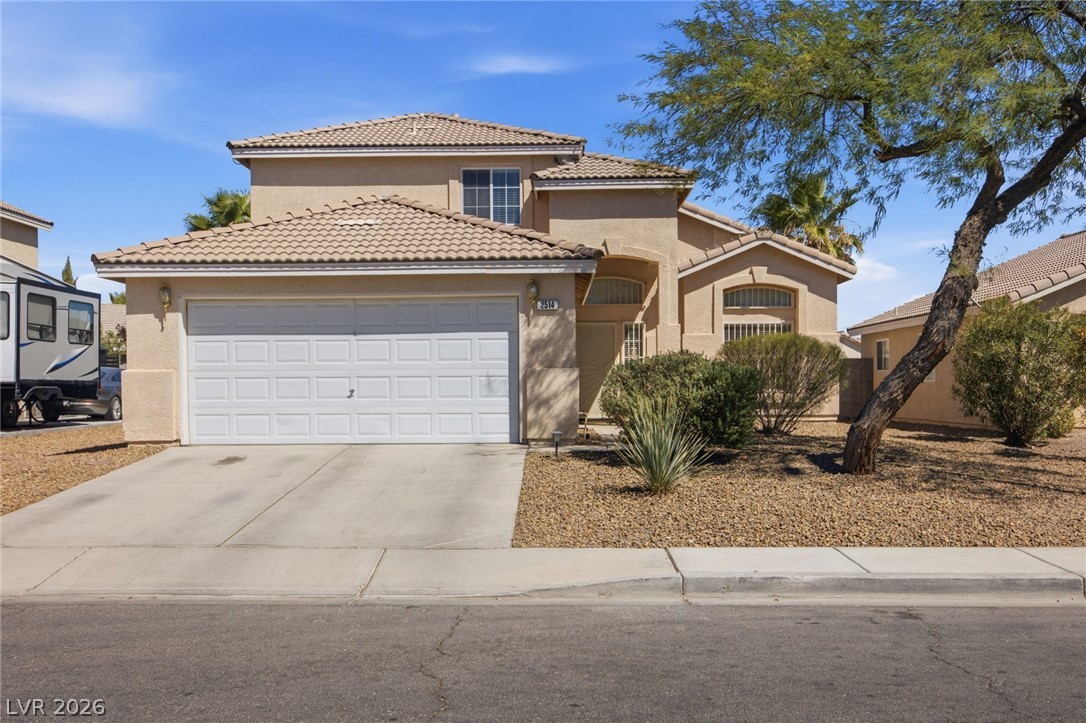
2514 Country Orchard Street,North Las Vegas, NV 89030
North Las Vegas, NV 89030


Description
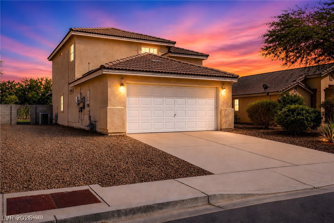
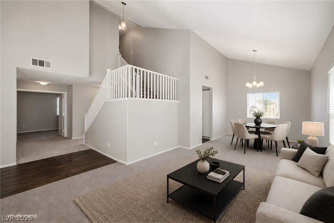
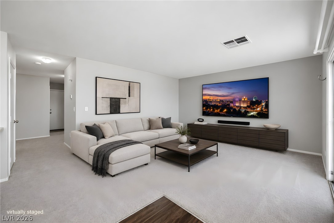
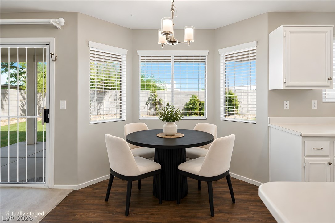
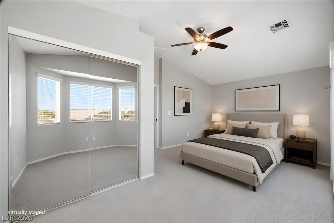
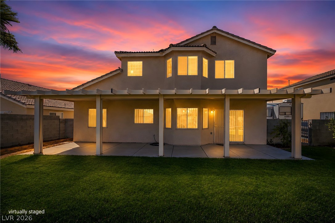
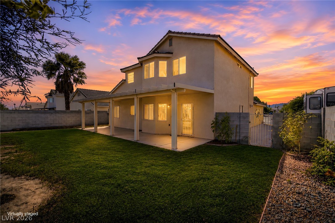
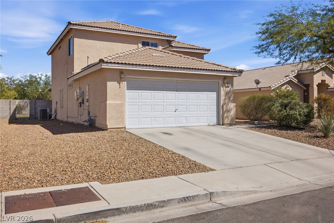
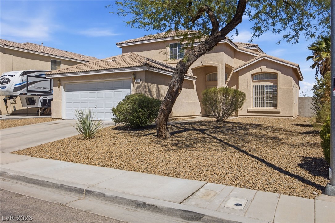
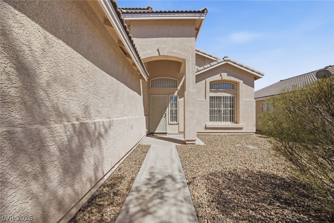
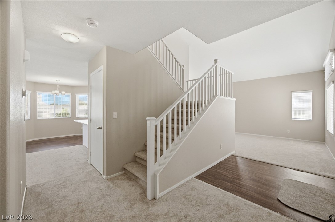
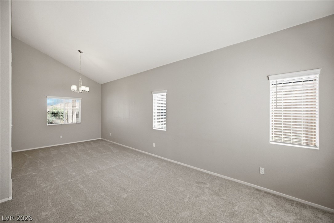
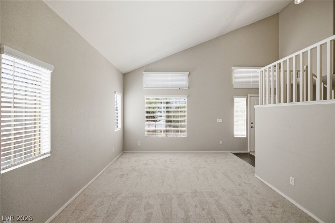
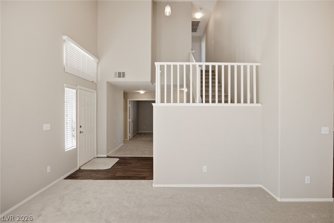
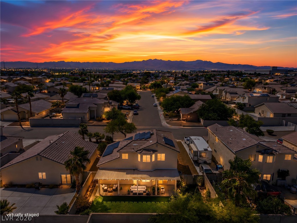
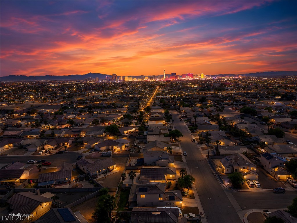
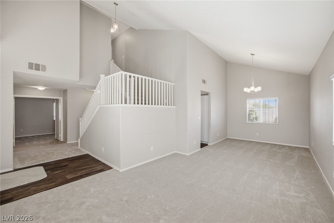
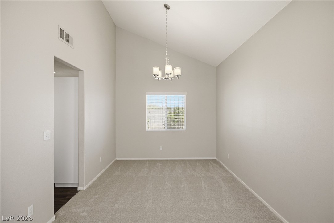
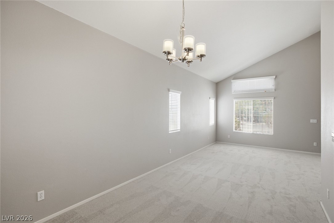
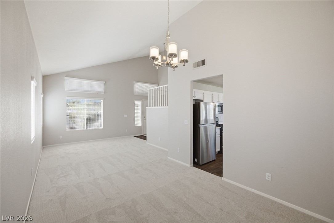
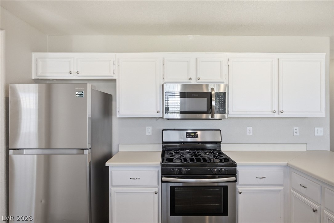
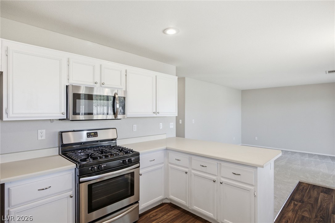
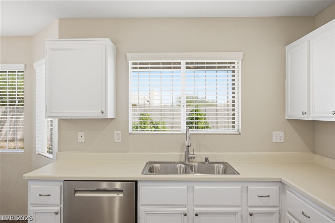
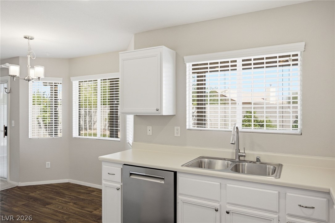
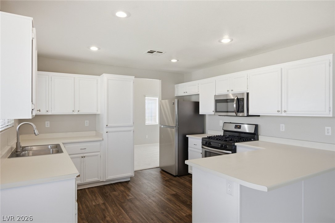
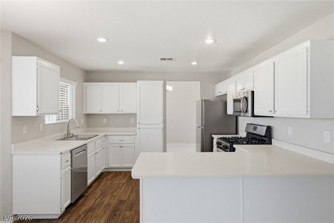
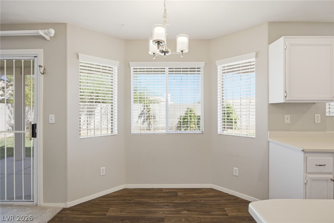
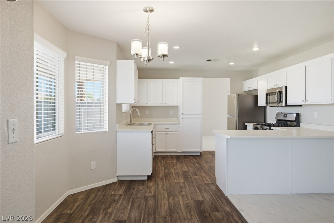
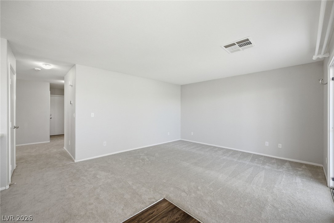
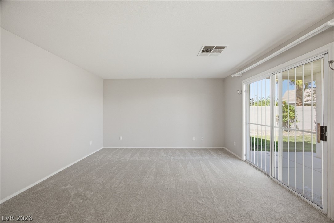
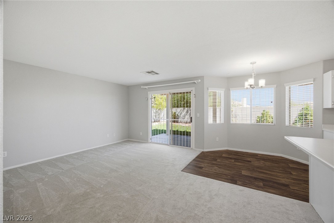
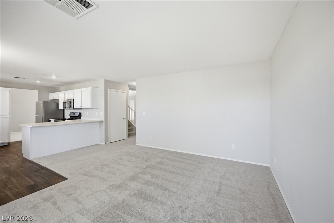
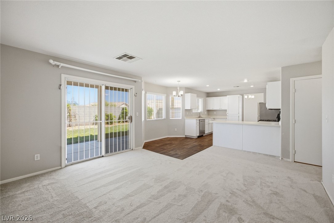
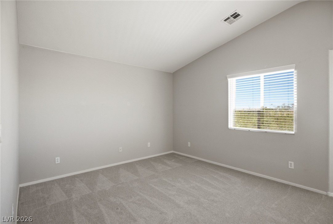
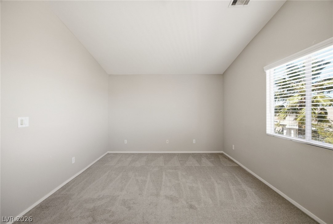
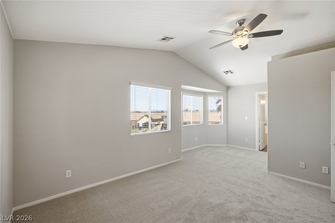
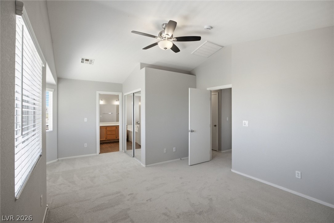
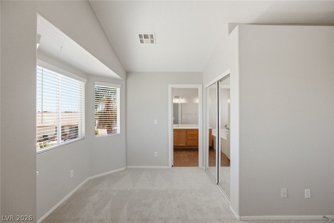
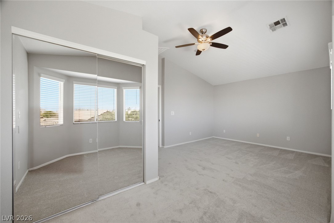
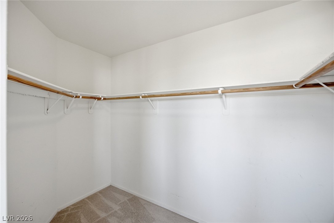
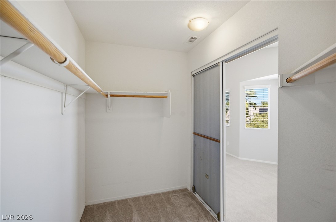
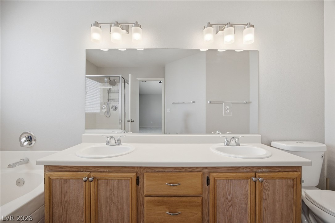
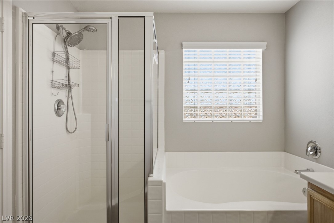
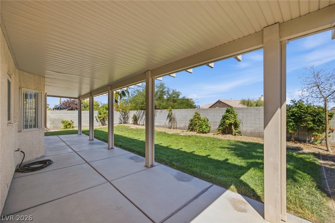
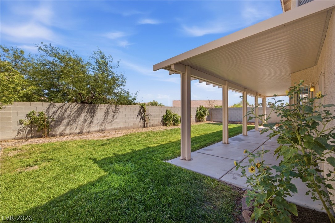
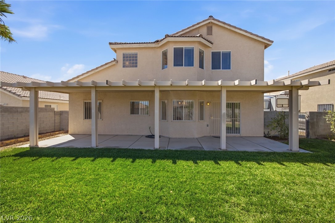
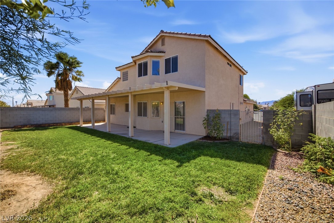
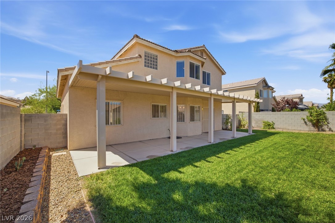
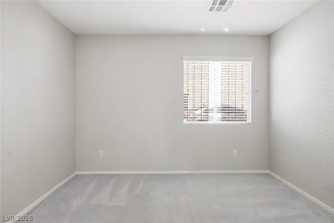
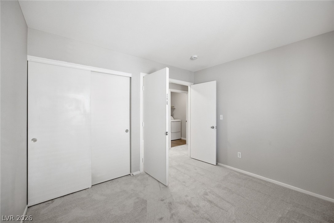
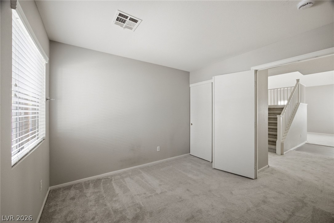
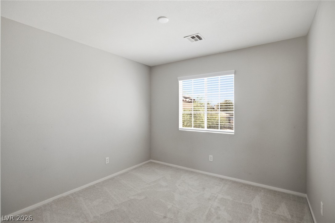
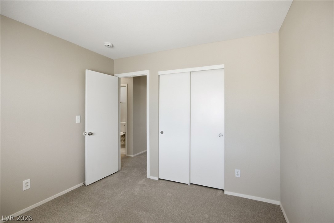
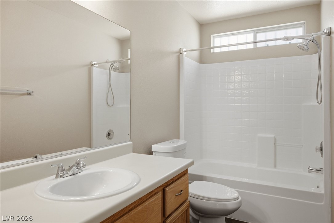
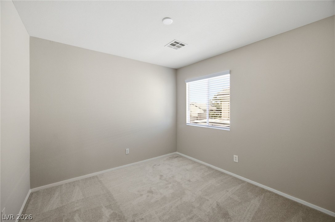
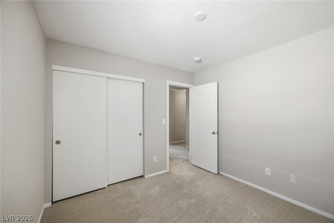
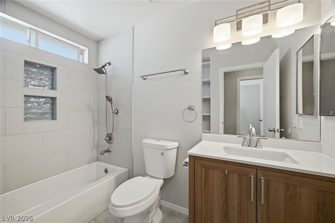
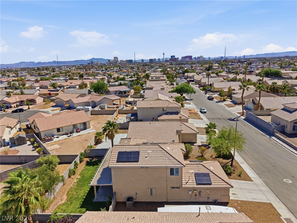
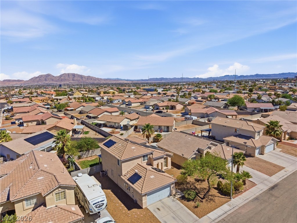
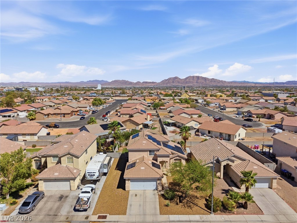
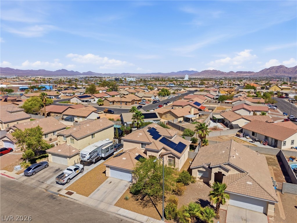
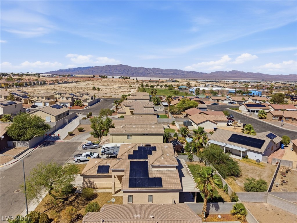
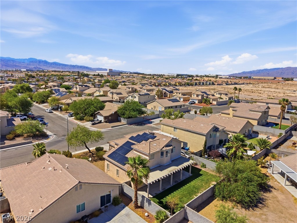
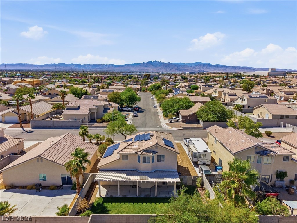
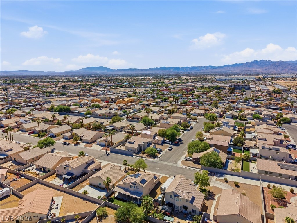
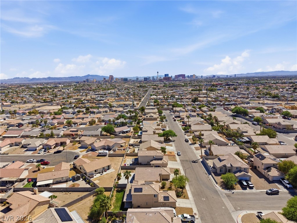
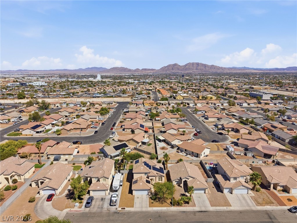
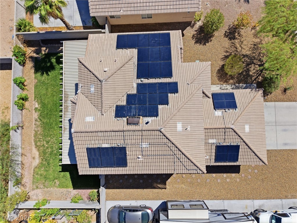
Welcome to 2514 Country Orchard Street, a move-in-ready Las Vegas home offering comfortable living, thoughtful upgrades, and an excellent location with a remarkably low $35/month HOA. Step inside to soaring ceilings, abundant natural light, and brand-new carpet installed in August 2026, giving the home a fresh, clean feel throughout. The spacious floor plan provides multiple living and dining areas with plenty of flexibility for entertaining, relaxing, or working from home. The primary suite offers generous space and natural light, while the garage has been upgraded with a 220V outlet for convenient EV charging. Outside, enjoy a covered patio and a backyard featuring real grass-a welcome find in the Las Vegas Valley, with room to entertain, play, or simply unwind. Location is another standout! The home provides convenient access to Downtown Las Vegas, the Las Vegas Strip, major roadways, dining, entertainment, and Las Vegas Premium Outlets, putting some of the city's best destinations within easy reach. With low HOA dues, fresh carpeting, EV-charging capability, a functional floor plan, and a private backyard with real grass, 2514 Country Orchard Street offers an appealing combination of value, convenience, and everyday livability. Don't wait, come see us now!
Details
| MLS # | 2814529 |
|---|---|
| Listing Type | For Sale |
| Style | House |
| HOA Dues | $35 |
| Sub-Type | Resale |
| Status | Active |
| Year | 2002 |
| Days On Site | 11 |
| Listing Provided By | Las Vegas Sotheby's Int'l | Jeremy Looby |
Features
| Bed(s) | 4 |
|---|---|
| Bath(s) | 3 Total |
| SQ Feet | 1,979 |
| Garage | 2 |
| Story(s) | 2 |
| Zoning | Single Family |
| Acreage | 0.14 |
Interior
| Cooling | Central Air, Electric |
|---|---|
| Heating | Central, Gas |
| Heating Yes / No | Yes |
| Cooling Yes / No | Yes |
| Interior Features | Bathroomon Main Level, Bedroom On Main Level, Ceiling Fans |
| Furnished | Unfurnished |
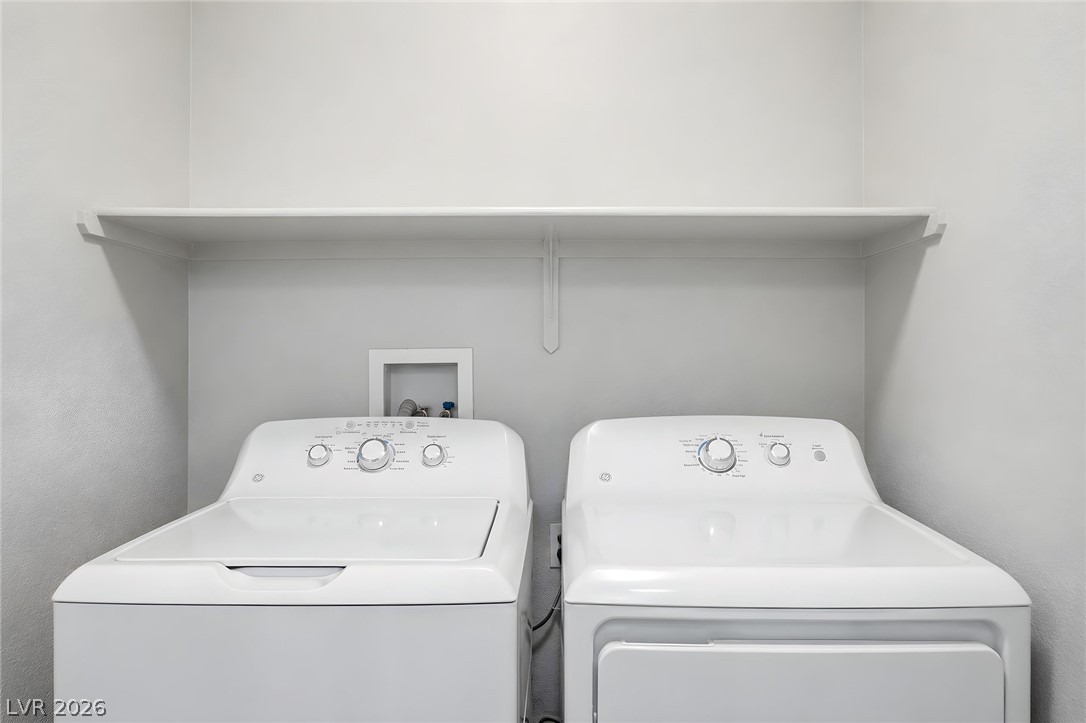
| Appliances | Dryer, Dishwasher, Disposal, Gas Range, Microwave, Refrigerator, Washer |
| Fireplaces Total | 0 |
| Fireplace Yes / No | No |
Exterior
| Exterior Features | Patio, Private Yard, Sprinkler Irrigation |
|---|---|
| Roof | Pitched, Tile |
| Lot Features | Back Yard, Drip Irrigation Bubblers, Sprinklers In Rear, Less Than Quarter Acre |
| Fencing | Block, Back Yard |
Parking
| Attached Garage Yes / No | Yes |
|---|---|
| Parking Features | Attached, Garage, Garage Door Opener, Inside Entrance, Private |
| Garage Yes / No | Yes |
Utilities
| Utilities | Underground Utilities |
|---|---|
| Electric | Volts220In Garage |
| Sewer | Public Sewer |
Location
| Senior Community Yes / No | No |
|---|
Other
| List Aor | Greater Las Vegas Association Of Realtors Inc |
|---|
Taxes
| Property | 1222 |
|---|
Area Information
| State | NV |
|---|---|
| County | Clark |
| City | North Las Vegas |
| Zip Code | 89030 |
| Community Name | Carey Estate |
| Listing VS Median (in Carey Estate) | |
Price: $415,000 low | high Med: $398,000 sqft: 1,979 low | high Med: 1,473 $ / sqft: $210 low | high Med: $270 On site: 11 low | high Med: 30 | |
Market Activity 89030
Request a showing
Request a showing
Contact
Learn More About This Property

| Open House |
|---|
| In-Person 09/19 10:00 AM - 12:00 PM |
| State | NV |
|---|---|
| County | Clark |
| City | North Las Vegas |
| Zip Code | 89030 |
| Community Name | Carey Estate |
| Listing VS Median (in Carey Estate) | |
Price: $415,000 low | high Med: $398,000 sqft: 1,979 low | high Med: 1,473 $ / sqft: $210 low | high Med: $270 On site: 11 low | high Med: 30 | |