2477 April Breeze Lane,Henderson, NV 89002
Henderson, NV 89002

Description

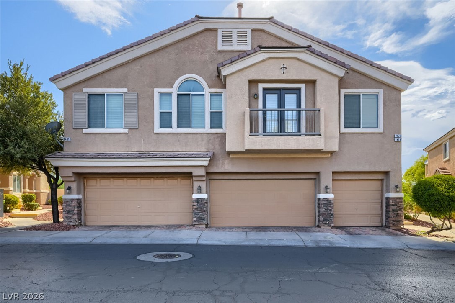
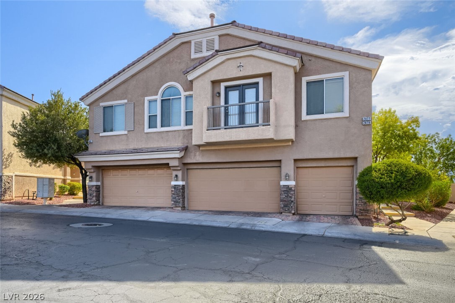
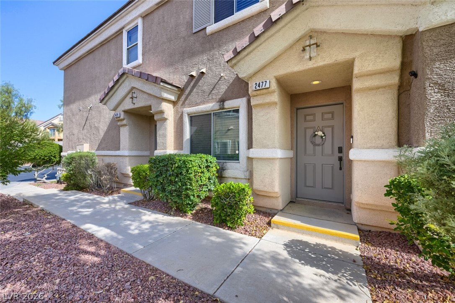
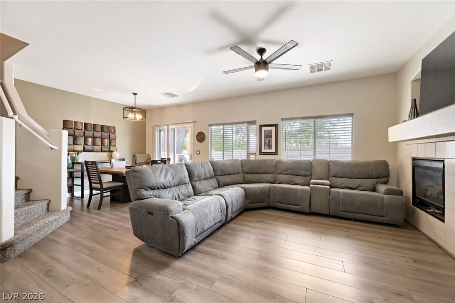
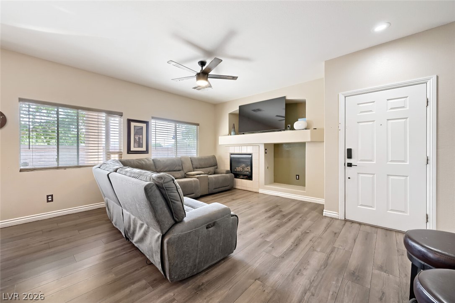
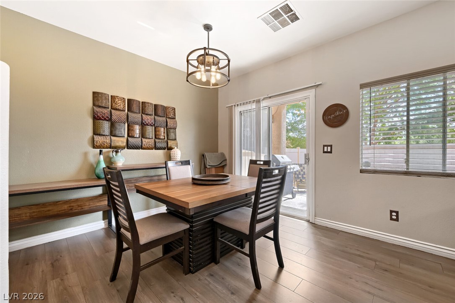
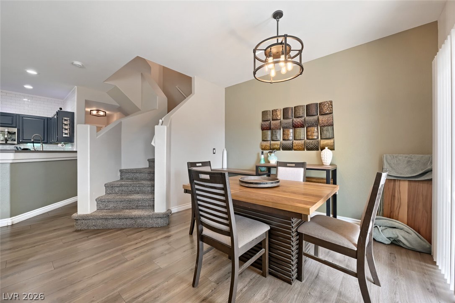
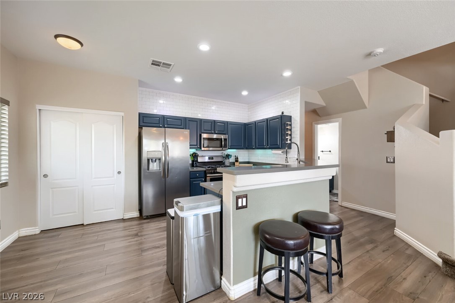
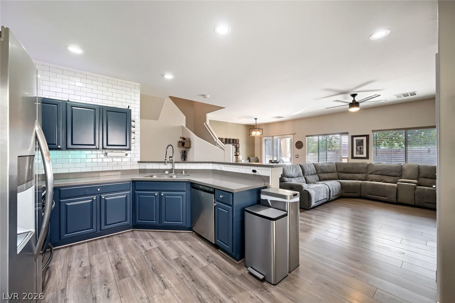
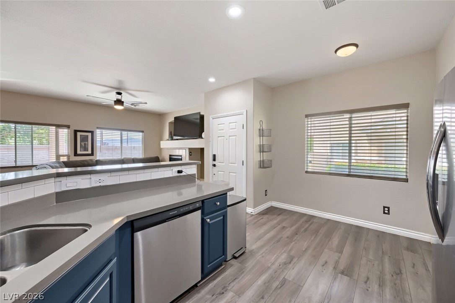
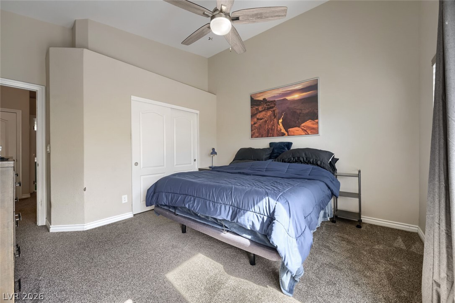
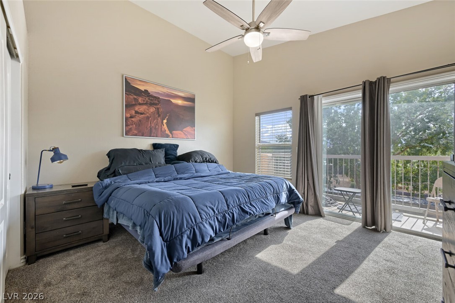
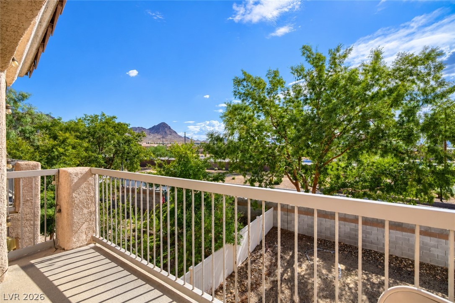
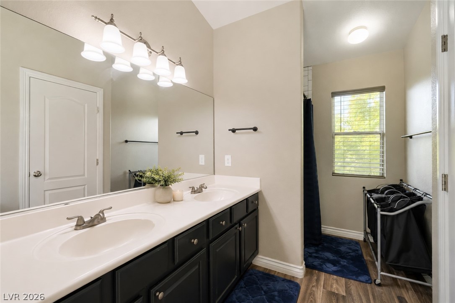
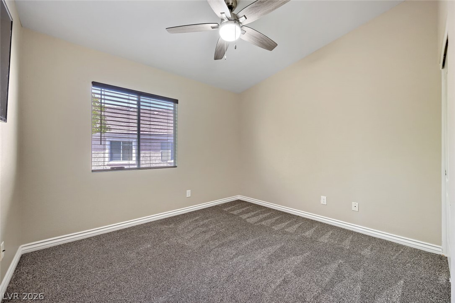
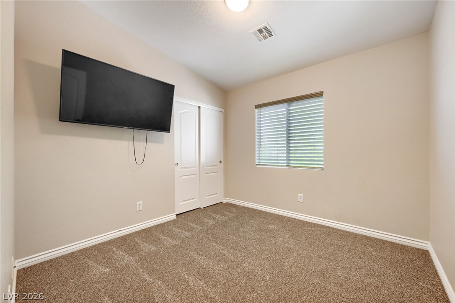
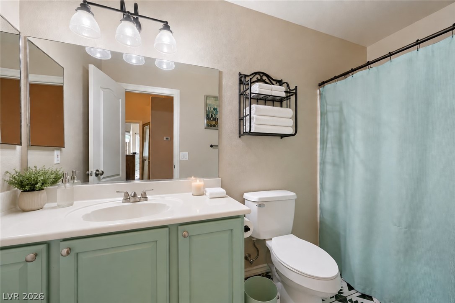
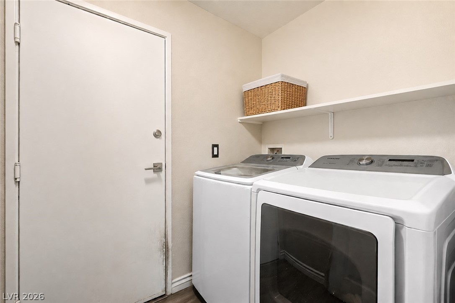
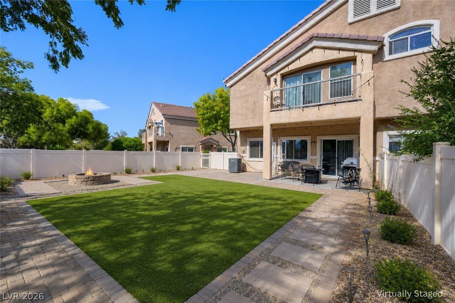
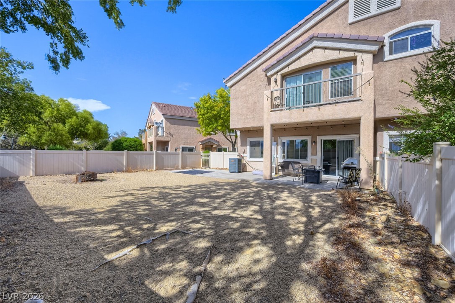
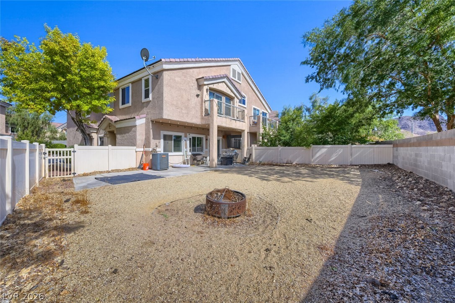
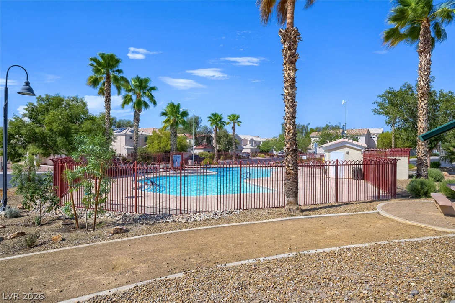
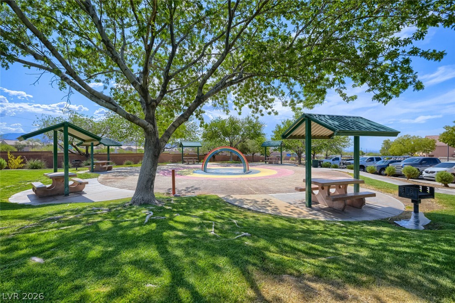
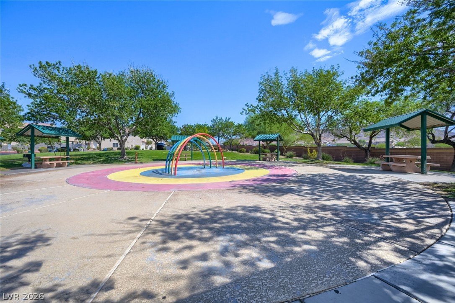
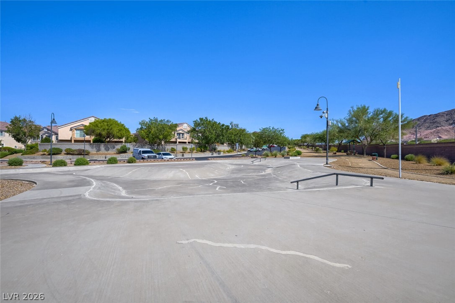
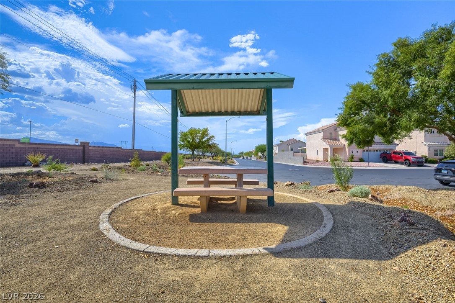
Townhome living without the tiny backyard! Special financing options available through our in-house lender - call for details! This move-in ready 3 bed / 2.5 bath Henderson home offers 1,423 sq ft, an attached 2-car garage, and an exceptionally large private backyard that's a rare find for townhome living. Inside, the open-concept main level features modern vinyl plank flooring, a cozy gas fireplace, and an updated kitchen with dark cabinetry, stainless steel appliances, subway tile backsplash, breakfast bar, and plenty of counter space. Upstairs, you'll find brand-new carpet and a spacious primary suite with vaulted ceilings, dual sinks, and a private balcony overlooking the backyard with mountain views beyond. A recently installed water heater adds another valuable update. Step outside to one of the home's biggest highlights: a huge private backyard with plenty of room to create your own outdoor retreat, entertaining space, or play area. The gated community offers a pool, splash pad, skate park, green spaces, and covered picnic areas. With a 2-car garage, great community amenities, and a backyard this size, this townhome is a rare find!
Details
| MLS # | 2807205 |
|---|---|
| Listing Type | For Sale |
| Style | Town House |
| HOA Dues | $53 |
| Sub-Type | Resale |
| Status | Pending |
| Year | 2004 |
| Days On Site | 33 |
| Listing Provided By | Anchor One Real Estate | Marco A. Zavala Jr. |
Features
| Bed(s) | 3 |
|---|---|
| Bath(s) | 3 Total |
| SQ Feet | 1,423 |
| Garage | 2 |
| Story(s) | 2 |
| Zoning | Single Family |
| Acreage | 0.02 |
Interior
| Cooling | Central Air, Electric |
|---|---|
| Heating | Central, Gas |
| Heating Yes / No | Yes |
| Cooling Yes / No | Yes |
| Interior Features | Bathroomon Main Level, Ceiling Fans, Half Bathon Main Level, Window Treatments |
| Window Features | Blinds, Double Pane Windows |
| Furnished | Unfurnished |
| Appliances | Dryer, Dishwasher, Disposal, Gas Range, Microwave, Refrigerator, Washer |
| Fireplaces Total | 0 |
| Fireplace Yes / No | No |
Exterior
| Exterior Features | Balcony, Private Yard |
|---|---|
| Roof | Tile |
| Construction Materials | Drywall |
| Lot Features | Desert Landscaping, Landscaped, Less Than Quarter Acre |
| Fencing | Block, Back Yard |
Parking
| Attached Garage Yes / No | Yes |
|---|---|
| Parking Features | Attached, Garage, Inside Entrance, Private, Guest |
| Garage Yes / No | Yes |
Utilities
| Utilities | Underground Utilities |
|---|---|
| Electric | Photovoltaics None |
| Sewer | Public Sewer |
Location
| Community Features | Pool |
|---|---|
| Senior Community Yes / No | No |
Other
| List Aor | Greater Las Vegas Association Of Realtors Inc |
|---|
Taxes
| Property | 1114 |
|---|
Area Information
| State | NV |
|---|---|
| County | Clark |
| City | Henderson |
| Zip Code | 89002 |
| Community Name | Old Vegas Ranch High Noon |
| Listing VS Median (in Old Vegas Ranch High Noon) | |
Price: $314,990 low | high Med: $312,490 sqft: 1,423 low | high Med: 1,547 $ / sqft: $221 low | high Med: $203 On site: 33 low | high Med: 36 | |
Market Activity 89002
Request a showing
Request a showing
Contact
Learn More About This Property

| State | NV |
|---|---|
| County | Clark |
| City | Henderson |
| Zip Code | 89002 |
| Community Name | Old Vegas Ranch High Noon |
| Listing VS Median (in Old Vegas Ranch High Noon) | |
Price: $314,990 low | high Med: $312,490 sqft: 1,423 low | high Med: 1,547 $ / sqft: $221 low | high Med: $203 On site: 33 low | high Med: 36 | |