1424 Nocturnal Flight Street,Las Vegas, NV 89138
Las Vegas, NV 89138

Description
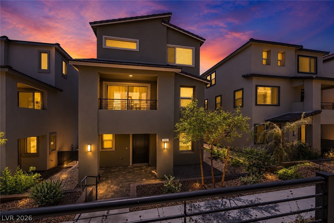
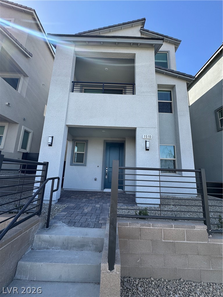
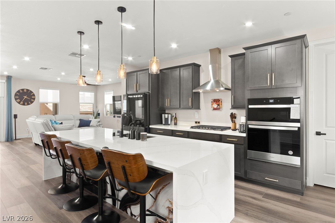
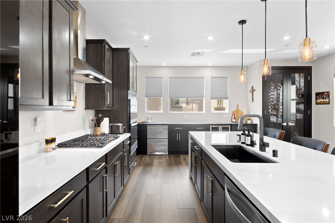
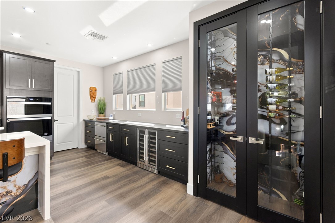
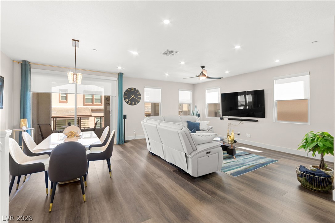
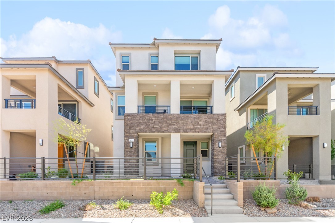
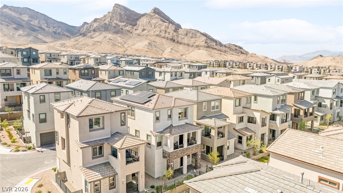
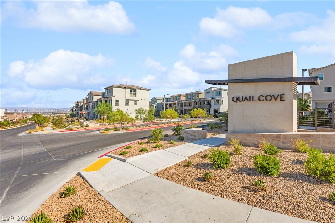
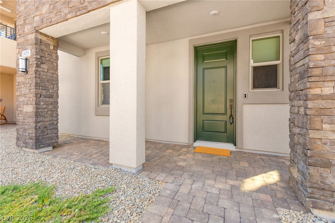
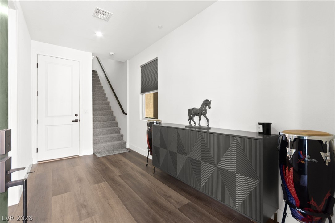
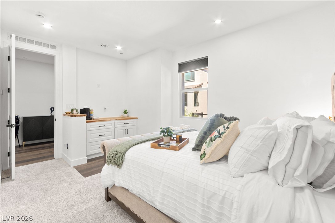
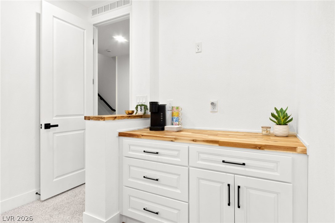
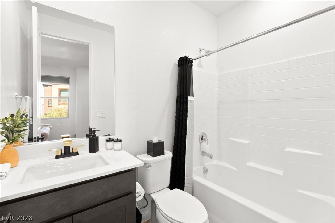
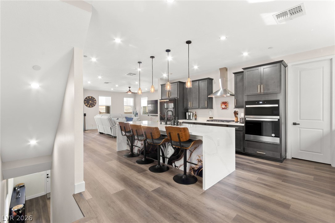
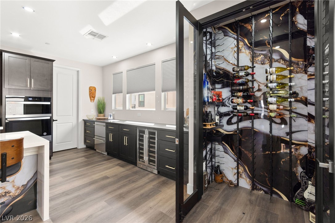
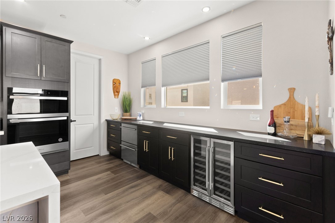
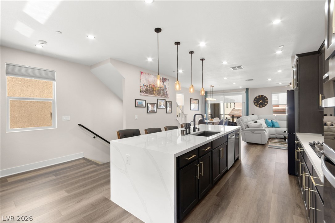
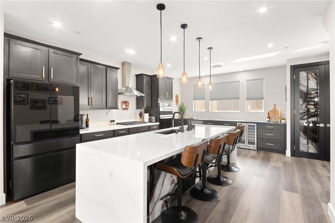
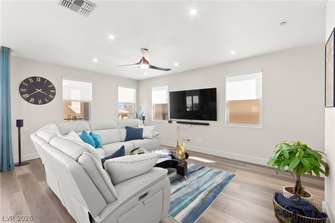
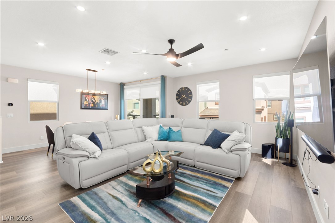
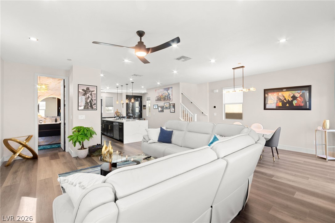
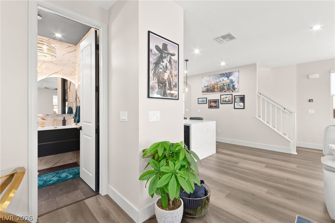
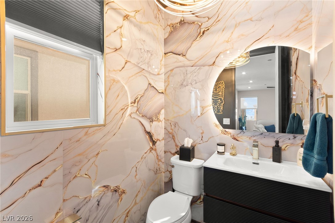
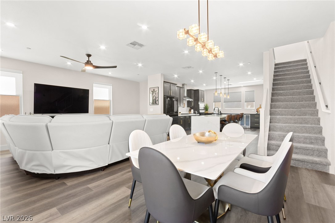
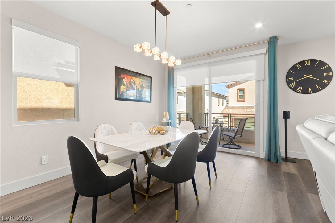
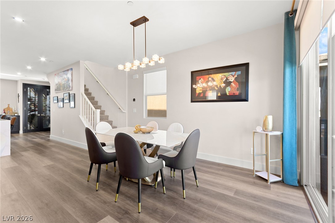
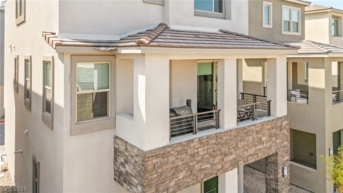
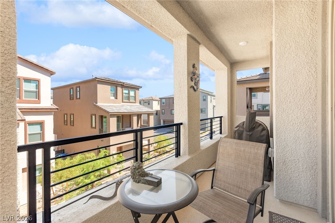
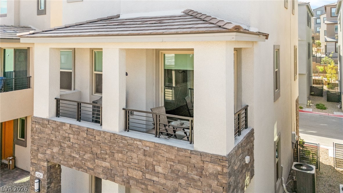
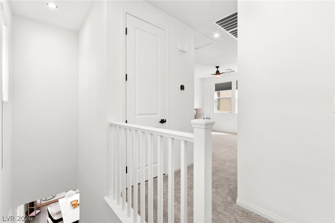
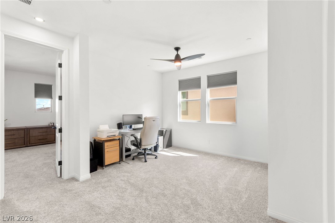
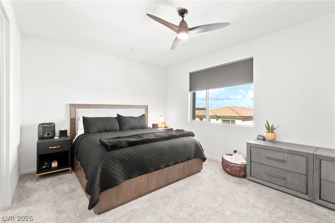
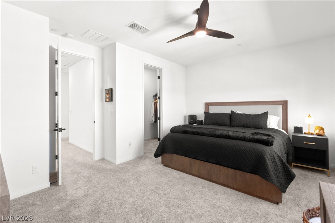
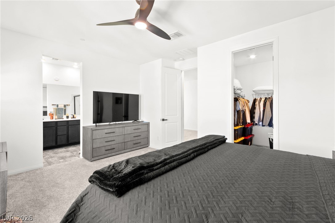
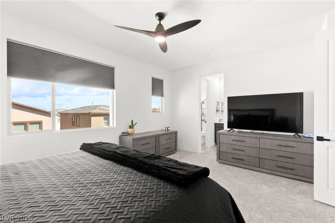
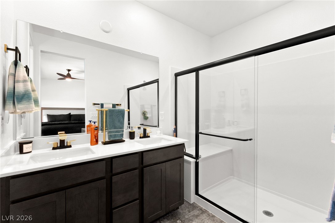
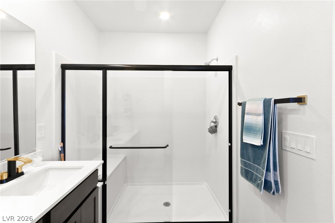
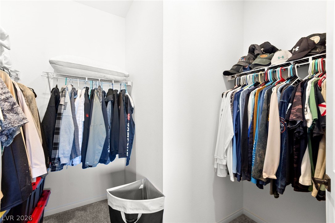
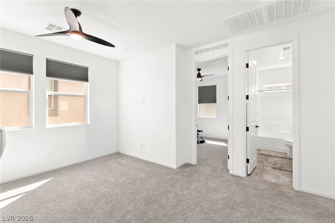
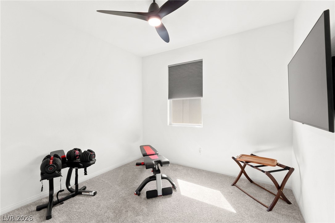
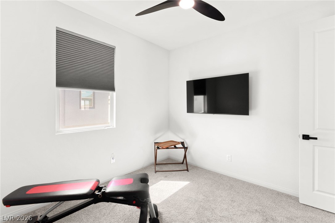
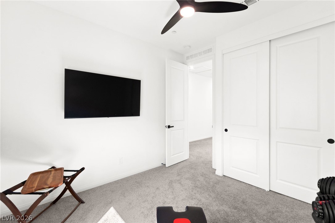
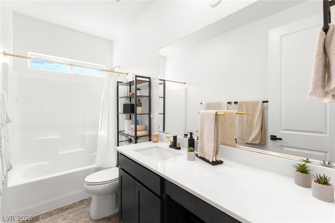
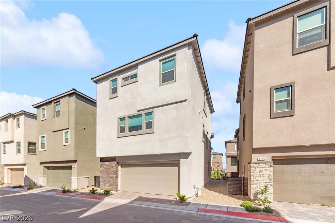
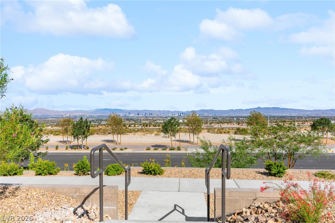
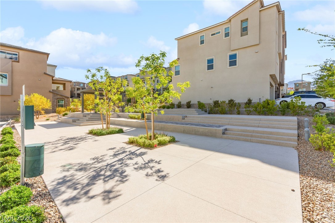
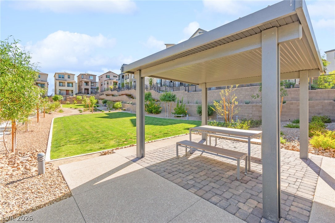
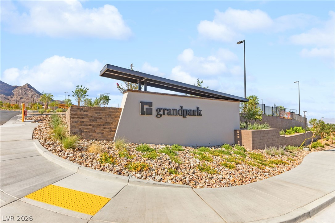
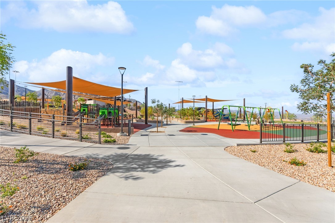
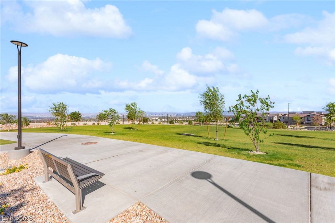
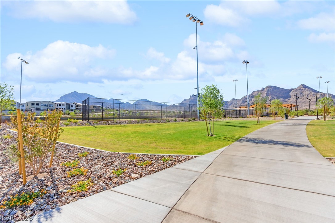
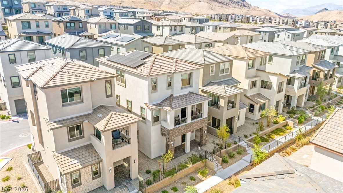
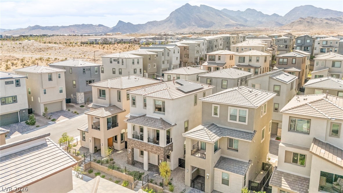
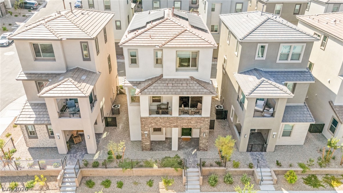
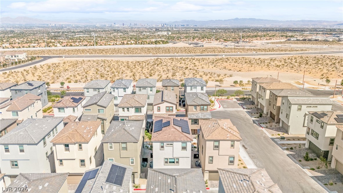
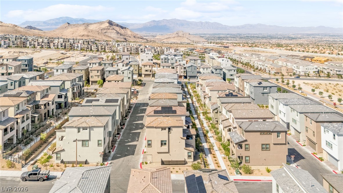
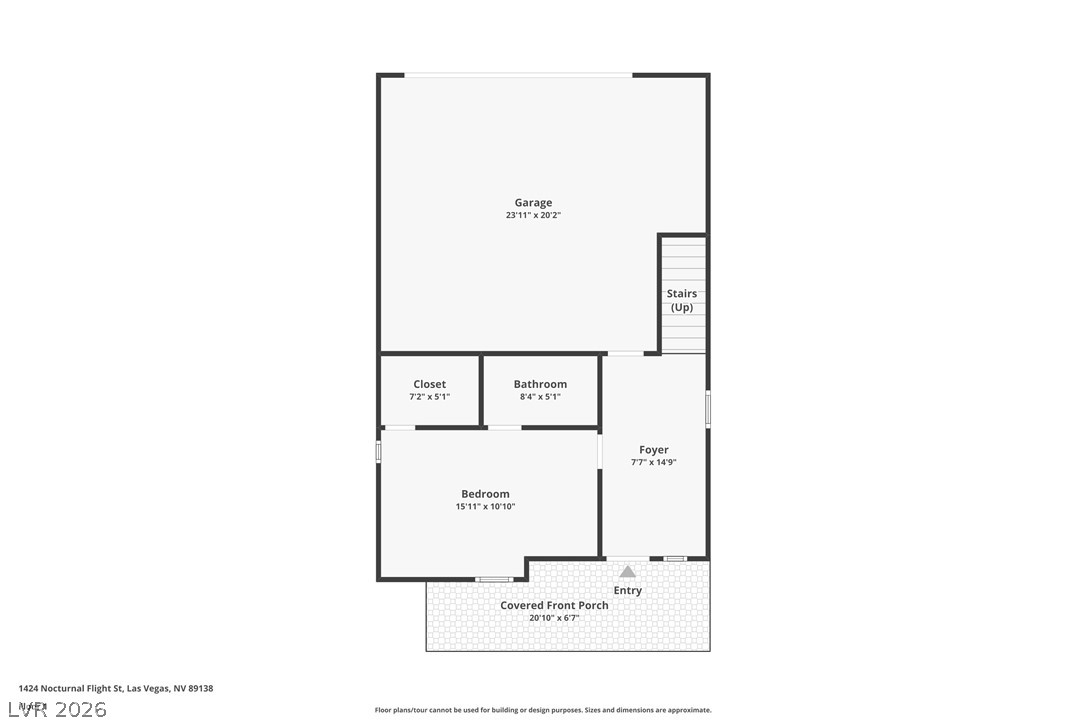
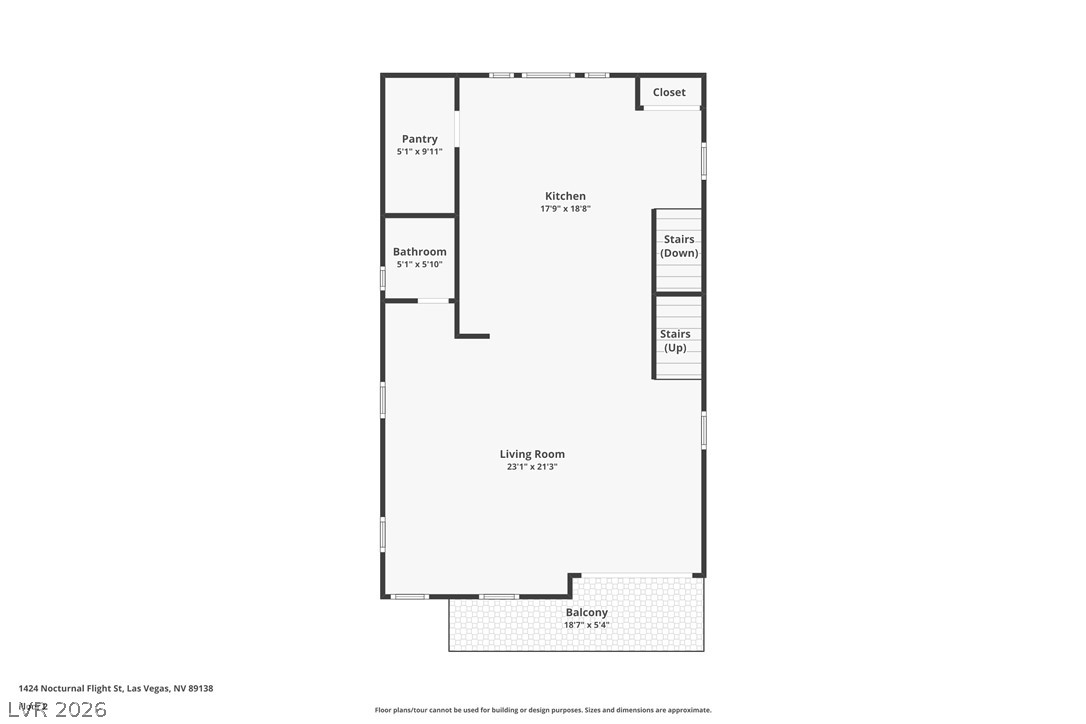
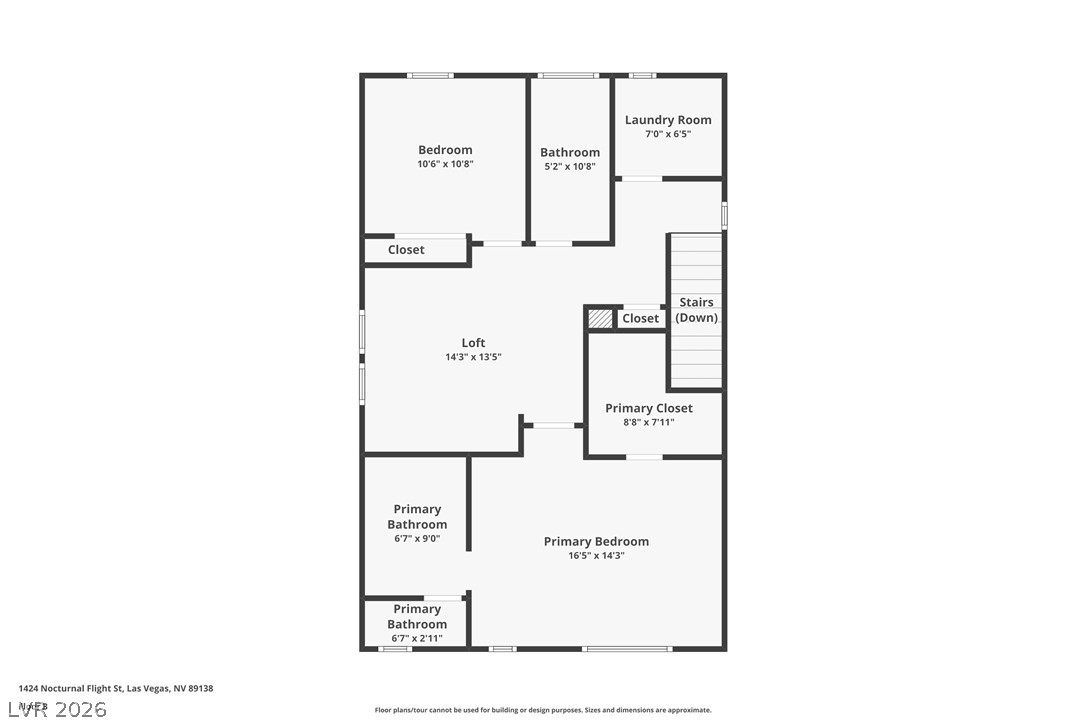
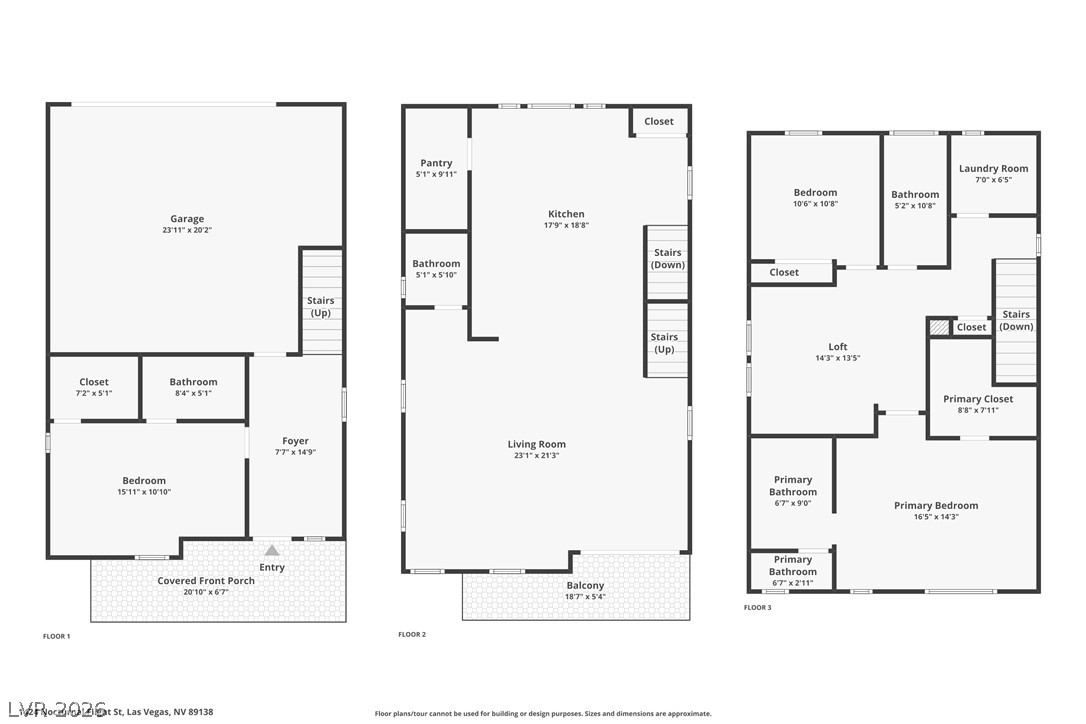
BEST PRICE PER SQUARE FOOT IN THE COMMUNITY! Exceptional value in Summerlin West's Quail Cove, offering the feel of new construction with extensive upgrades already completed. PLUS, the seller is paying down the solar loan to make it assumable for the buyer-providing a significant added financing and energy-efficiency advantage. Built in 2025, this three-story home offers a flexible floor plan beginning with a private first-floor bedroom suite featuring an en-suite bath, walk-in closet and added kitchenette/beverage area-ideal for guests, multigenerational living or a private office. The open-concept main level showcases waterproof luxury vinyl plank flooring, motorized window shades, designer lighting and a custom wine room with storage for approximately 280 bottles, plus dedicated wine and beverage coolers. The upgraded kitchen features a waterfall-edge island, expanded cabinetry, black quartz countertops, upgraded gold hardware, smart refrigerator with integrated cameras and premium appliances. Additional upgrades include 8-foot interior doors, insulated interior walls and floors for enhanced comfort and sound reduction, extensive LED & HALO lighting, custom window treatments, three smart thermostats, Ring video doorbell, tankless gas water heater, salt-free water softening system, smart irrigation and a custom epoxy garage floor. The third floor offers additional bedrooms and a versatile loft, while mountain views and a prime location put you near Grand Park, Downtown Summerlin, Red Rock Canyon, shopping, dining, trails and recreation. Extensive upgrades, assumable solar, and like new condition make this a standout Summerlin West opportunity. Don't wait, schedule your tour today!
Details
| MLS # | 2812085 |
|---|---|
| Listing Type | For Sale |
| Style | House |
| HOA Dues | $69 |
| Sub-Type | Resale |
| Status | Active |
| Year | 2025 |
| Days On Site | 20 |
| Listing Provided By | Huntington & Ellis, A Real Est | Craig Tann |
Features
| Bed(s) | 3 |
|---|---|
| Bath(s) | 4 Total |
| SQ Feet | 2,144 |
| Garage | 2 |
| Story(s) | 3 |
| Zoning | Single Family |
| Acreage | 0.04 |
Interior
| Cooling | Central Air, Electric |
|---|---|
| Heating | Central, Gas |
| Heating Yes / No | Yes |
| Cooling Yes / No | Yes |
| Interior Features | Bathroomon Main Level, Bedroom On Main Level, Ceiling Fans, Full Bath On Main Level, Window Treatments, Programmable Thermostat |
| Window Features | Blinds, Double Pane Windows |
| Furnished | Unfurnished |
| Appliances | Built In Electric Oven, Dishwasher, Gas Cooktop, Disposal, Refrigerator |
| Fireplaces Total | 0 |
| Fireplace Yes / No | No |
Exterior
| Exterior Features | Balcony, Porch, Sprinkler Irrigation |
|---|---|
| Roof | Tile |
| Lot Features | Drip Irrigation Bubblers, Desert Landscaping, Landscaped, Less Than Quarter Acre |
| Fencing | Partial, Wrought Iron |
Parking
| Parking Features | Garage, Garage Door Opener, Private |
|---|---|
| Garage Yes / No | Yes |
Utilities
| Sewer | Public Sewer |
|---|
Location
| Senior Community Yes / No | No |
|---|
Other
| List Aor | Greater Las Vegas Association Of Realtors Inc |
|---|
Taxes
| Property | 1939 |
|---|
Area Information
| State | NV |
|---|---|
| County | Clark |
| City | Las Vegas |
| Zip Code | 89138 |
| Community Name | Summerlin Village 22 Parcel Stu Quail Cove |
| Listing VS Median (in Summerlin Village 22 Parcel Stu Quail Cove) | |
Price: $579,900 low | high Med: $529,000 sqft: 2,144 low | high Med: 1,821 $ / sqft: $270 low | high Med: $290 On site: 20 low | high Med: 10 | |
Market Activity 89138
Request a showing
Request a showing
Contact
Learn More About This Property

| State | NV |
|---|---|
| County | Clark |
| City | Las Vegas |
| Zip Code | 89138 |
| Community Name | Summerlin Village 22 Parcel Stu Quail Cove |
| Listing VS Median (in Summerlin Village 22 Parcel Stu Quail Cove) | |
Price: $579,900 low | high Med: $529,000 sqft: 2,144 low | high Med: 1,821 $ / sqft: $270 low | high Med: $290 On site: 20 low | high Med: 10 | |