
11333 West Charleston Boulevard 1020,Las Vegas, NV 89135
Las Vegas, NV 89135



Description
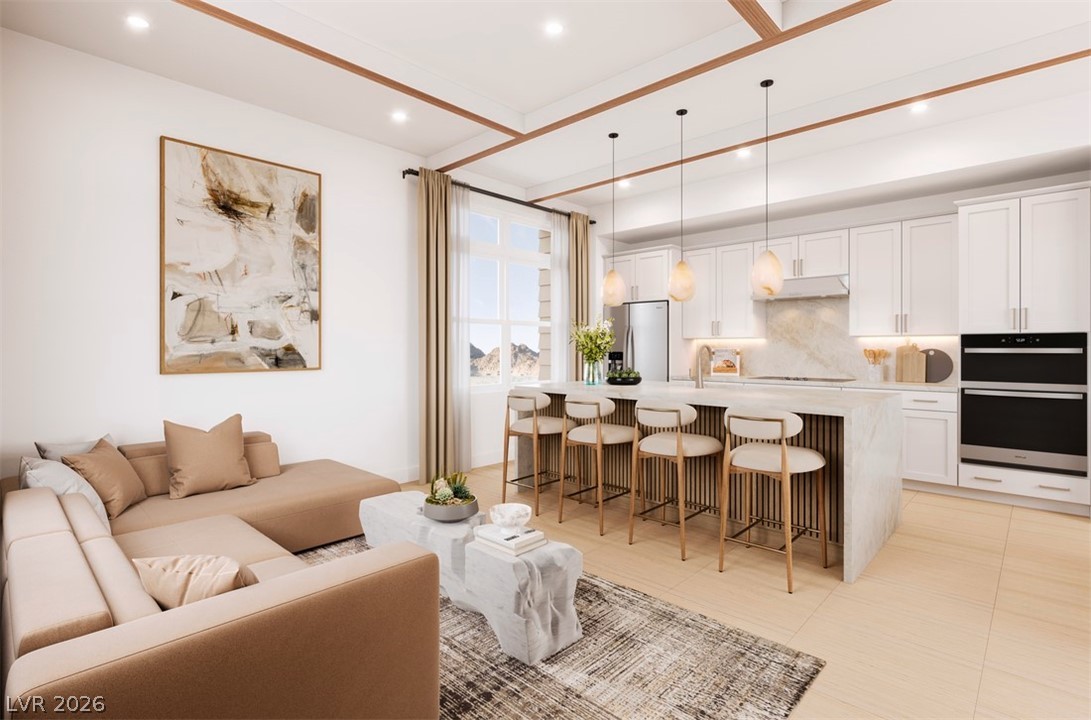
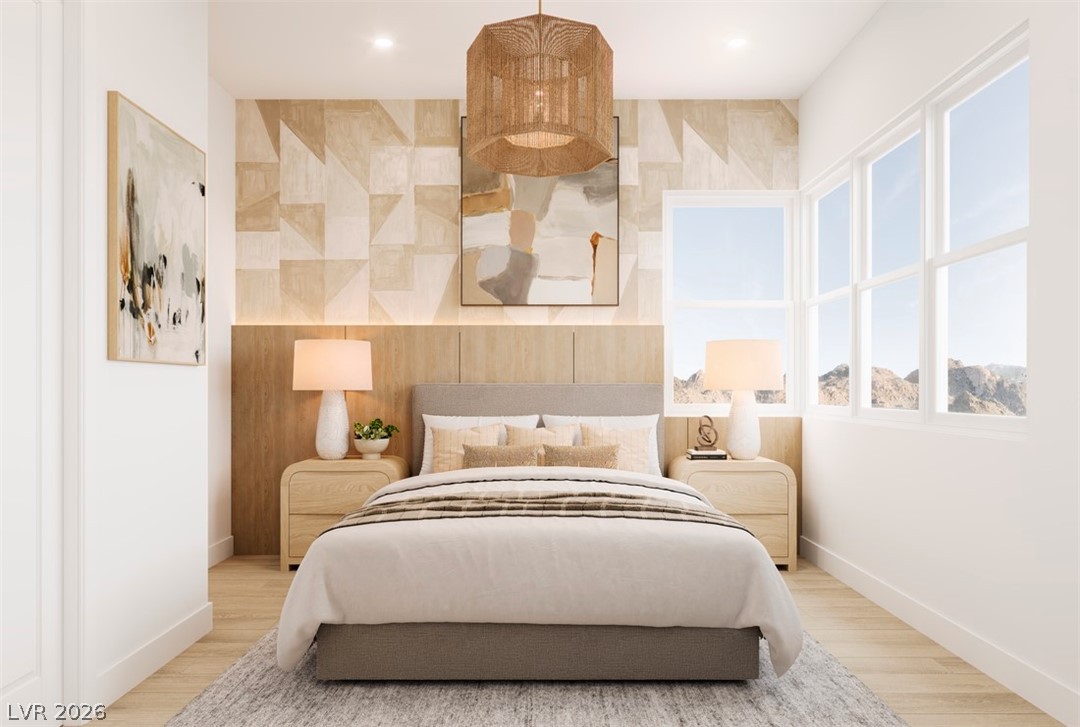
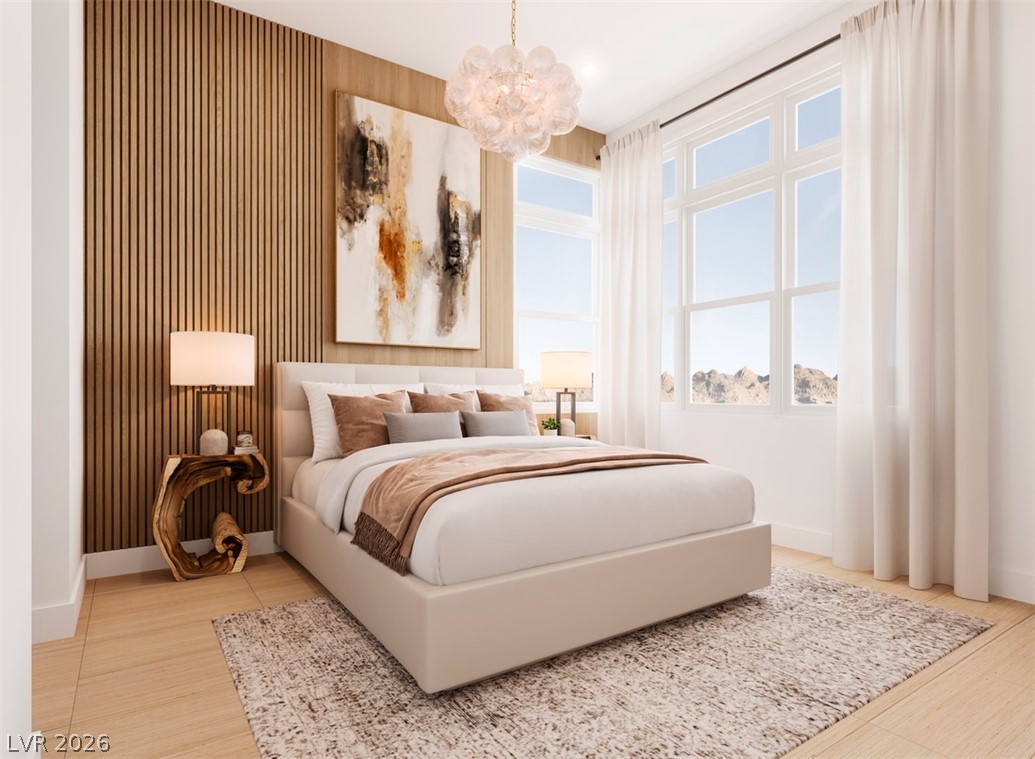
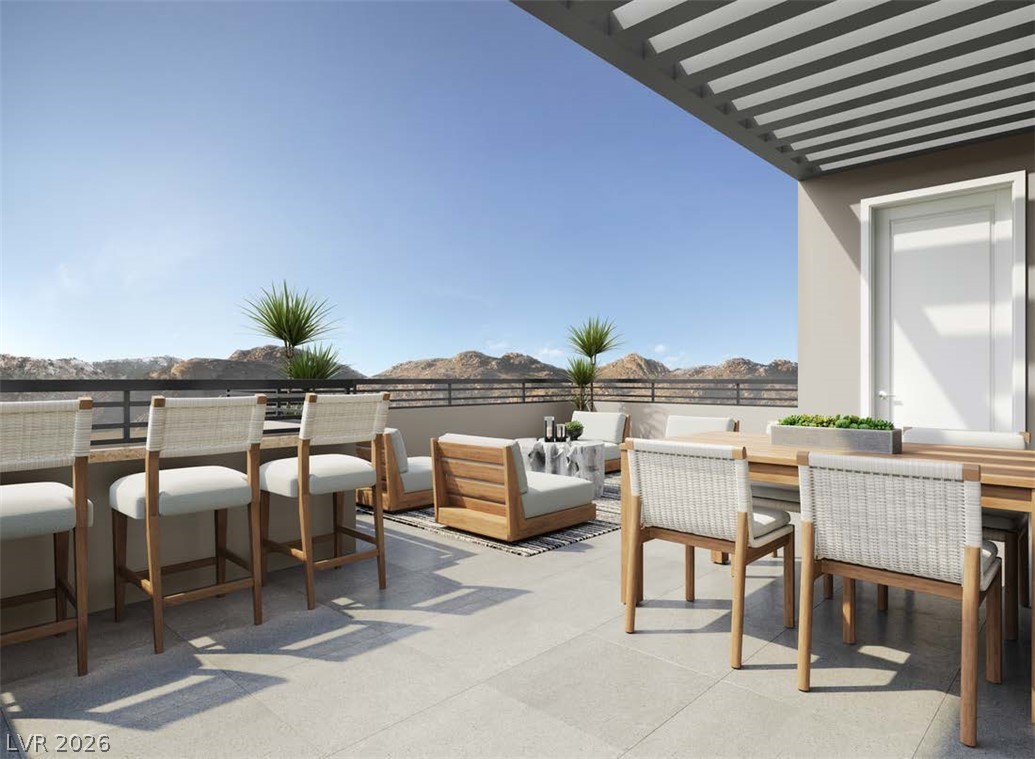
Homesite 8 - The Liten at The Loughton | Estimated completion September 2026. This stylish new construction two-story home offers 1,155 sq ft of thoughtfully designed living space featuring a desirable first-floor primary suite, an open-concept kitchen with center island flowing into the great room and casual dining area for effortless everyday living and entertaining, plus a second-floor bedroom with full bathroom that opens to an expansive rooftop terrace, creating a unique indoor-outdoor living space ideal for relaxing or hosting while enjoying surrounding views. A separate single-car garage is conveniently located next door. Located in Summerlin near Downtown Summerlin in Las Vegas, this home offers low-maintenance luxury living with convenient access to premier shopping, dining, recreation, and major commuter routes in one of the area’s most desirable master-planned communities.
Details
| MLS # | 2776739 |
|---|---|
| Listing Type | For Sale |
| Style | Condominium |
| HOA Dues | $76 |
| Sub-Type | New Construction |
| Status | Pending |
| Year | 2025 |
| Days On Site | 142 |
| Listing Provided By | TB Realty Las Vegas LLC | Saeedeh Saatchi |
Features
| Bed(s) | 2 |
|---|---|
| Bath(s) | 2 Total |
| SQ Feet | 1,155 |
| Garage | 1 |
| Story(s) | 2 |
| Zoning | Single Family |
| Acreage | 0.02 |
Interior
| Cooling | Central Air, Electric |
|---|---|
| Heating | Central, Electric, Zoned |
| Heating Yes / No | Yes |
| Cooling Yes / No | Yes |
| Interior Features | Bedroom On Main Level, Primary Downstairs, Programmable Thermostat |
| Window Features | Insulated Windows, Low Emissivity Windows |
| Furnished | Unfurnished |
| Appliances | Built In Electric Oven, Dishwasher, Electric Cooktop, Disposal, Microwave |
| Fireplaces Total | 0 |
| Fireplace Yes / No | No |
Exterior
| Exterior Features | None |
|---|---|
| Roof | Other |
| Security Features | Fire Sprinkler System, Gated Community |
| Construction Materials | Drywall |
| Lot Features | Desert Landscaping, Landscaped, Rocks, Less Than Quarter Acre |
| Fencing | None |
Parking
| Parking Features | Detached, Garage, Private |
|---|---|
| Garage Yes / No | Yes |
Utilities
| Utilities | Cable Available, Underground Utilities |
|---|---|
| Electric | Photovoltaics None |
| Sewer | Public Sewer |
Location
| Community Features | Pool |
|---|---|
| Senior Community Yes / No | No |
Other
| List Aor | Greater Las Vegas Association Of Realtors Inc |
|---|
Area Information
| State | NV |
|---|---|
| County | Clark |
| City | Las Vegas |
| Zip Code | 89135 |
| Community Name | Summerlin Village 19 Charleston Modern |
| Listing VS Median (in Summerlin Village 19 Charleston Modern) | |
Price: $550,000 low | high Med: $450,000 sqft: 1,155 low | high Med: 1,003 $ / sqft: $476 low | high Med: $449 On site: 142 low | high Med: 141 | |
Market Activity 89135
Request a showing
Request a showing
Contact
Learn More About This Property

| State | NV |
|---|---|
| County | Clark |
| City | Las Vegas |
| Zip Code | 89135 |
| Community Name | Summerlin Village 19 Charleston Modern |
| Listing VS Median (in Summerlin Village 19 Charleston Modern) | |
Price: $550,000 low | high Med: $450,000 sqft: 1,155 low | high Med: 1,003 $ / sqft: $476 low | high Med: $449 On site: 142 low | high Med: 141 | |