10284 Arrow Range Avenue,Las Vegas, NV 89166
Las Vegas, NV 89166

Description
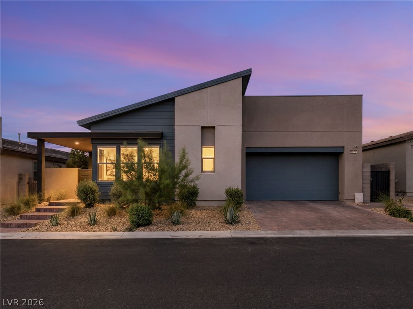
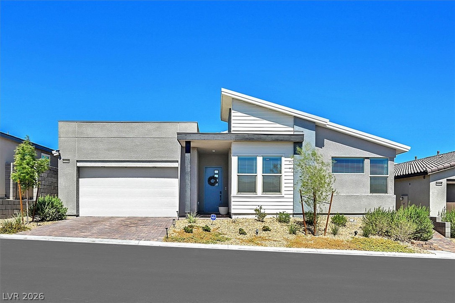
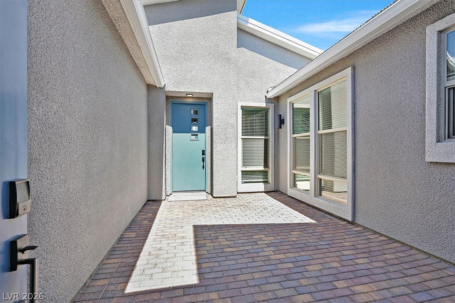
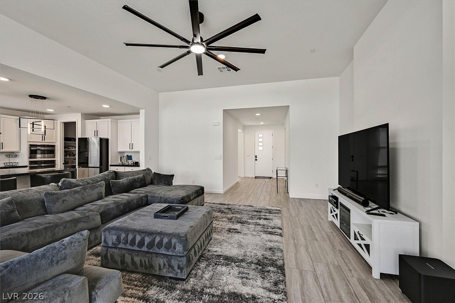
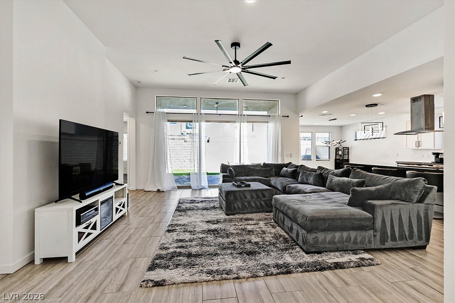
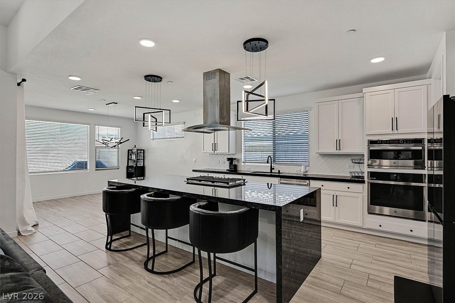
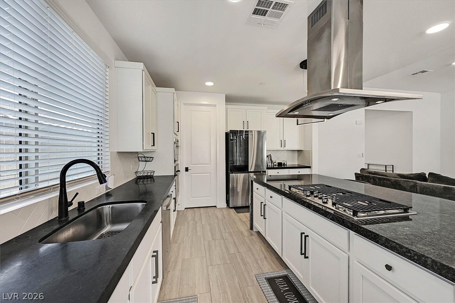
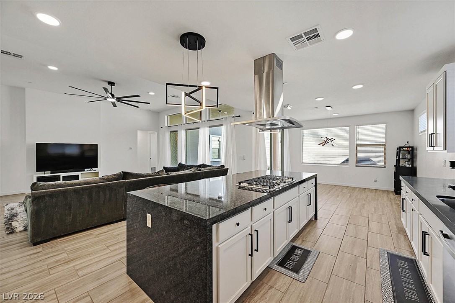
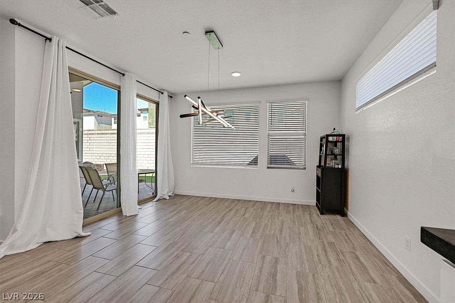
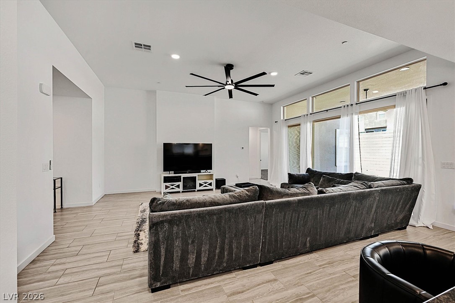
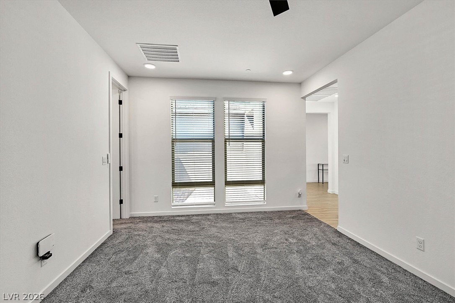
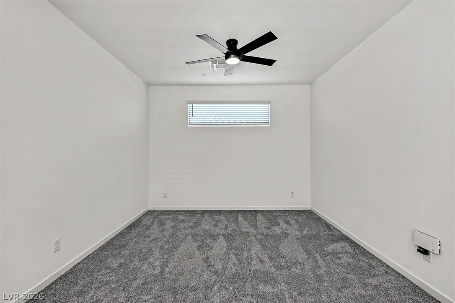
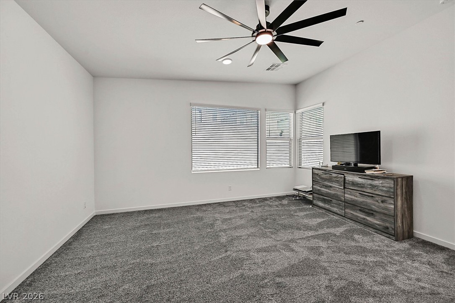
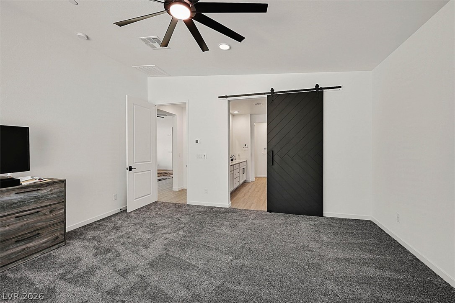
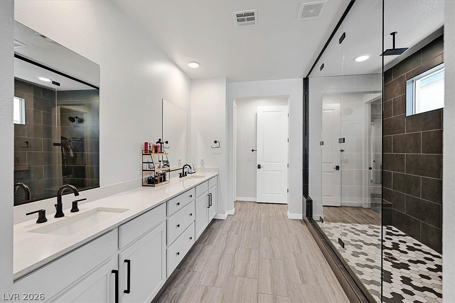
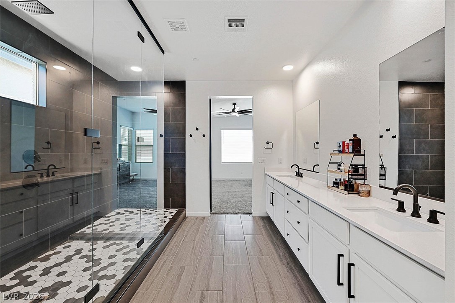
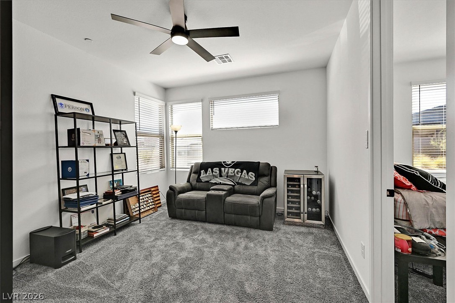
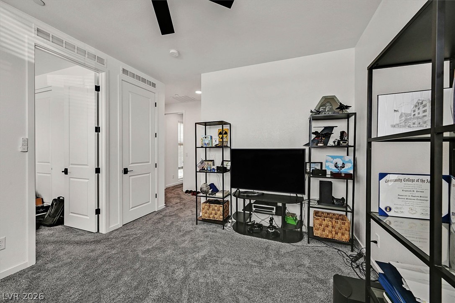
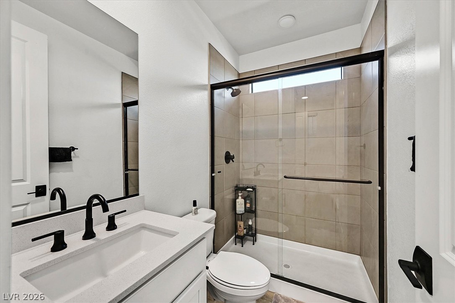
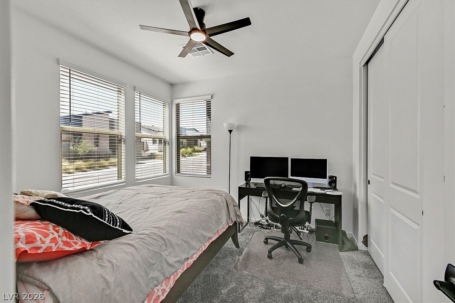
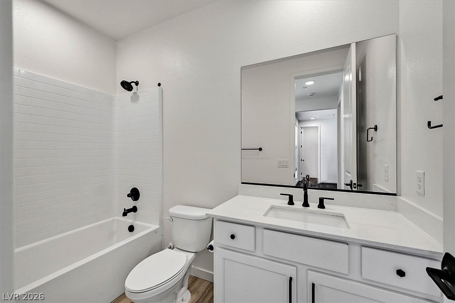
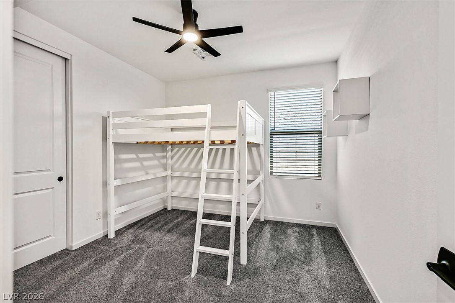
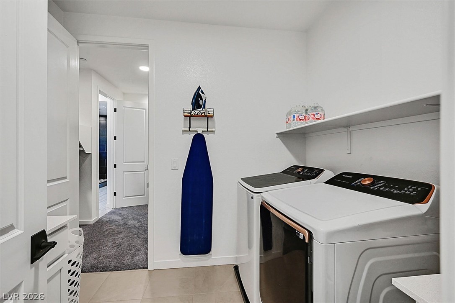
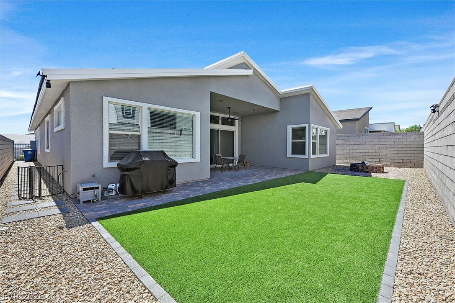
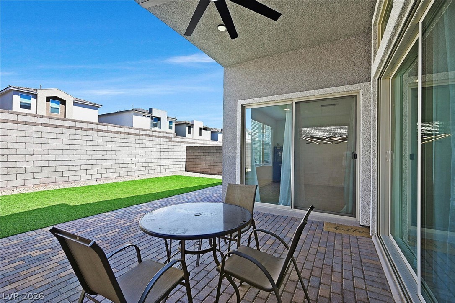
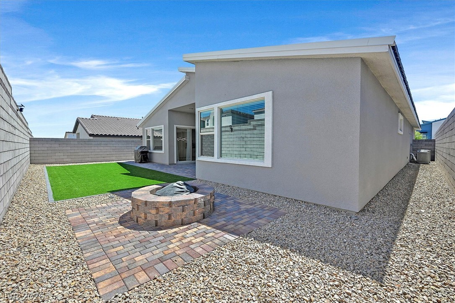
The Gensmart plan 3 home built by Tripointe Homes presents a distinct architectural design optimized for multi-generational living. This residence features a Gensmart suite configured with a private living room, bath, laundry, bedroom, and AC, offering an independent living area within the home. High ceilings elevate the grand great room, creating an airy atmosphere for daily living and quiet relaxation. At the heart of the home, a kitchen with a waterfall island overlooks the grand great room, establishing a central gathering space. This kitchen is semi professional, equipped with stainless appliances, a hood, a cooktop, a built-in wall microwave, and an oven. A large dining area provides direct access to the patio, while a wall-to-wall stackable glass slider in the grand great room facilitates indoor/outdoor entertaining. Upgraded light fixtures and fans are installed throughout the home. The primary bedroom is situated separate from the others and features private access to the main laundry room. In the primary bath, design upgrades include a deluxe spa shower with tile throughout. Home also features tankless water heater and garage is wired for electric charging. Schedule your private tour today!
Details
| MLS # | 2816287 |
|---|---|
| Listing Type | For Sale |
| Style | House |
| HOA Dues | $84 |
| Sub-Type | Resale |
| Status | Active |
| Year | 2024 |
| Days On Site | 12 |
| Listing Provided By | Realty ONE Group, Inc | Erica M. Knox |
Features
| Bed(s) | 3 |
|---|---|
| Bath(s) | 3 Total |
| SQ Feet | 2,732 |
| Garage | 3 |
| Story(s) | 1 |
| Zoning | Single Family |
| Acreage | 0.15 |
Interior
| Cooling | Central Air, Electric |
|---|---|
| Heating | Central, Gas |
| Heating Yes / No | Yes |
| Cooling Yes / No | Yes |
| Interior Features | Bathroomon Main Level, Bedroom On Main Level, Ceiling Fans, Full Bath On Main Level, Primary Downstairs, Window Treatments |
| Window Features | Blinds, Low Emissivity Windows |
| Furnished | Unfurnished |
| Appliances | Dryer, Dishwasher, Disposal, Gas Range, Microwave, Refrigerator, Washer |
| Fireplaces Total | 0 |
| Fireplace Yes / No | No |
Exterior
| Exterior Features | Barbecue, Courtyard, Patio, Private Yard, Sprinkler Irrigation |
|---|---|
| Roof | Tile |
| Lot Features | Drip Irrigation Bubblers, Desert Landscaping, Landscaped, Less Than Quarter Acre |
| Fencing | Block, Back Yard |
Parking
| Attached Garage Yes / No | Yes |
|---|---|
| Parking Features | Attached, Garage, Garage Door Opener, Inside Entrance, Private, Tandem |
| Garage Yes / No | Yes |
Utilities
| Utilities | Underground Utilities |
|---|---|
| Electric | Photovoltaics None |
| Sewer | Public Sewer |
Location
| Senior Community Yes / No | No |
|---|
Other
| List Aor | Greater Las Vegas Association Of Realtors Inc |
|---|
Taxes
| Property | 7436 |
|---|
Area Information
| State | NV |
|---|---|
| County | Clark |
| City | Las Vegas |
| Zip Code | 89166 |
| Community Name | Kyle Canyon Gateway & Phase 1 |
| Listing VS Median (in Kyle Canyon Gateway & Phase 1) | |
Price: $799,900 low | high Med: $823,593 sqft: 2,732 low | high Med: 2,386 $ / sqft: $293 low | high Med: $349 On site: 12 low | high Med: 111 | |
Market Activity 89166
Request a showing
Request a showing
Contact
Learn More About This Property

| State | NV |
|---|---|
| County | Clark |
| City | Las Vegas |
| Zip Code | 89166 |
| Community Name | Kyle Canyon Gateway & Phase 1 |
| Listing VS Median (in Kyle Canyon Gateway & Phase 1) | |
Price: $799,900 low | high Med: $823,593 sqft: 2,732 low | high Med: 2,386 $ / sqft: $293 low | high Med: $349 On site: 12 low | high Med: 111 | |