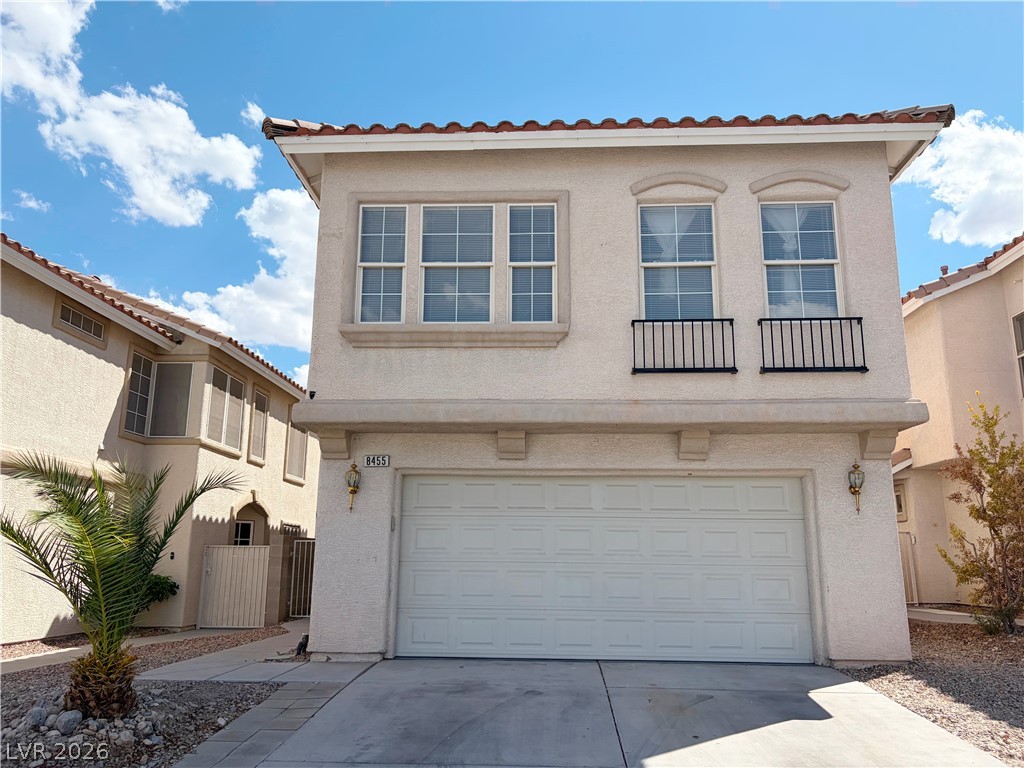
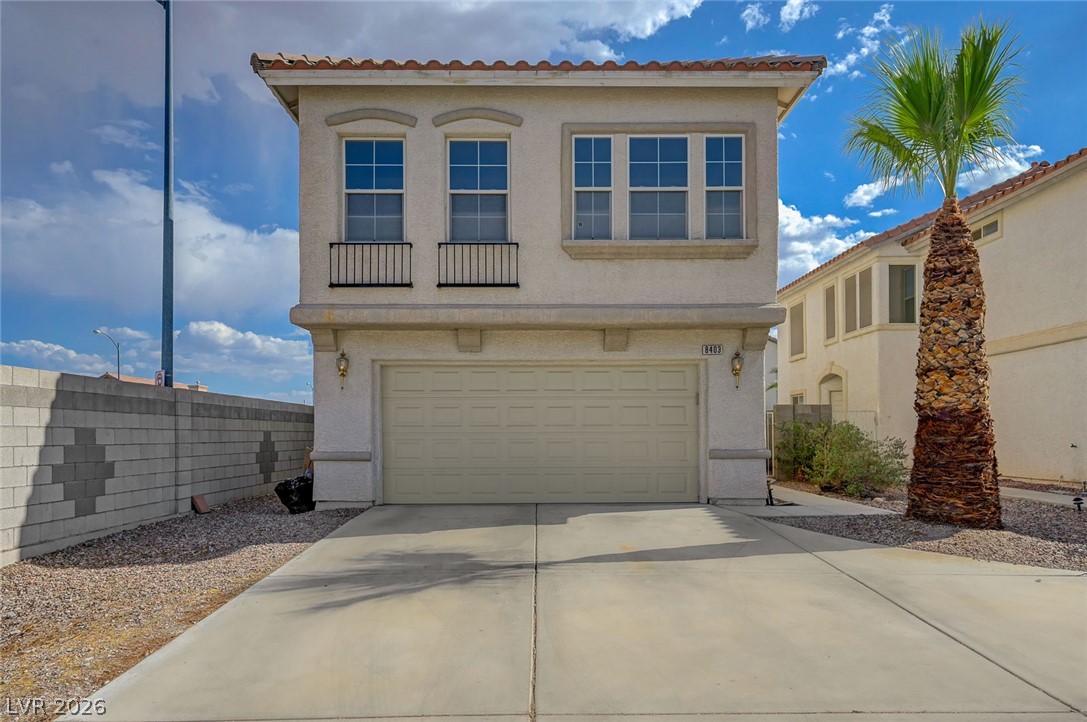
Spanish tile accents and a textured stucco exterior create classic southwest curb appeal.
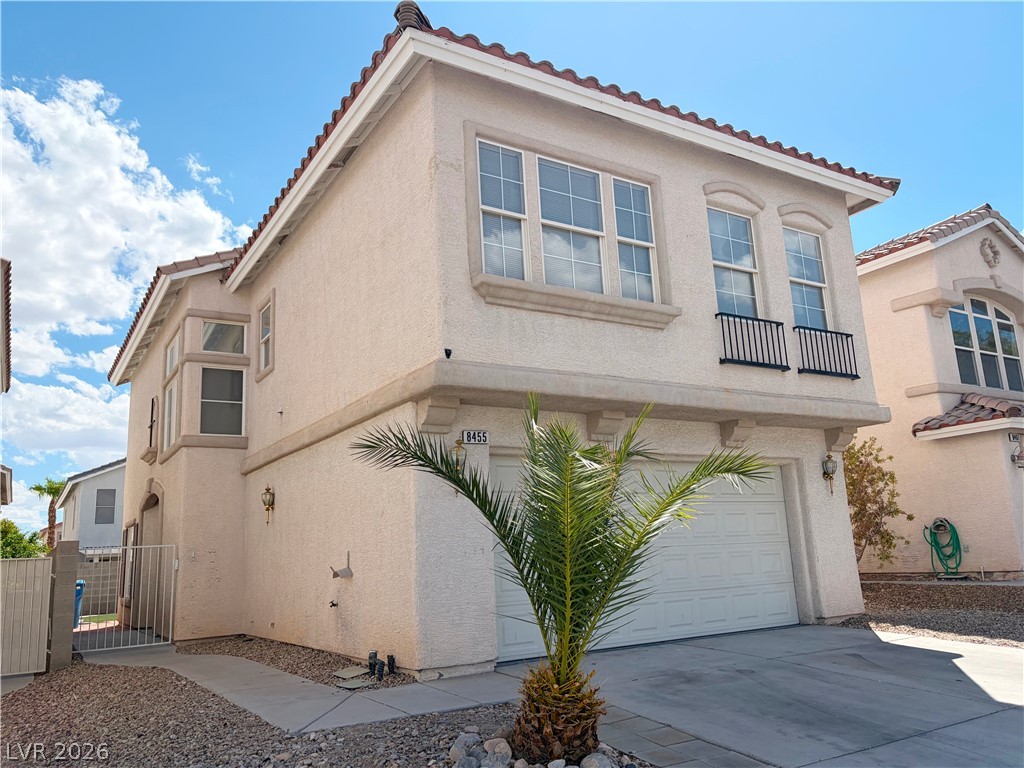
Sunlight highlights the classic stucco exterior and tile roof of this dual-level residence.
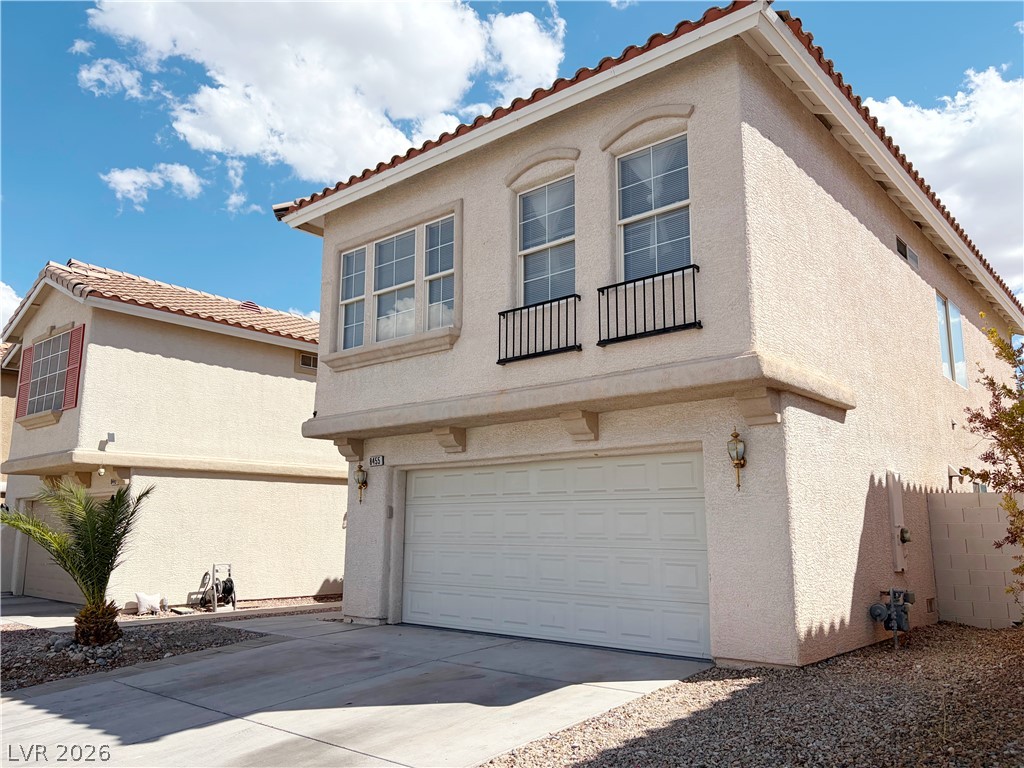
A stucco exterior with a tile roof and concrete driveway defines this two-story home.
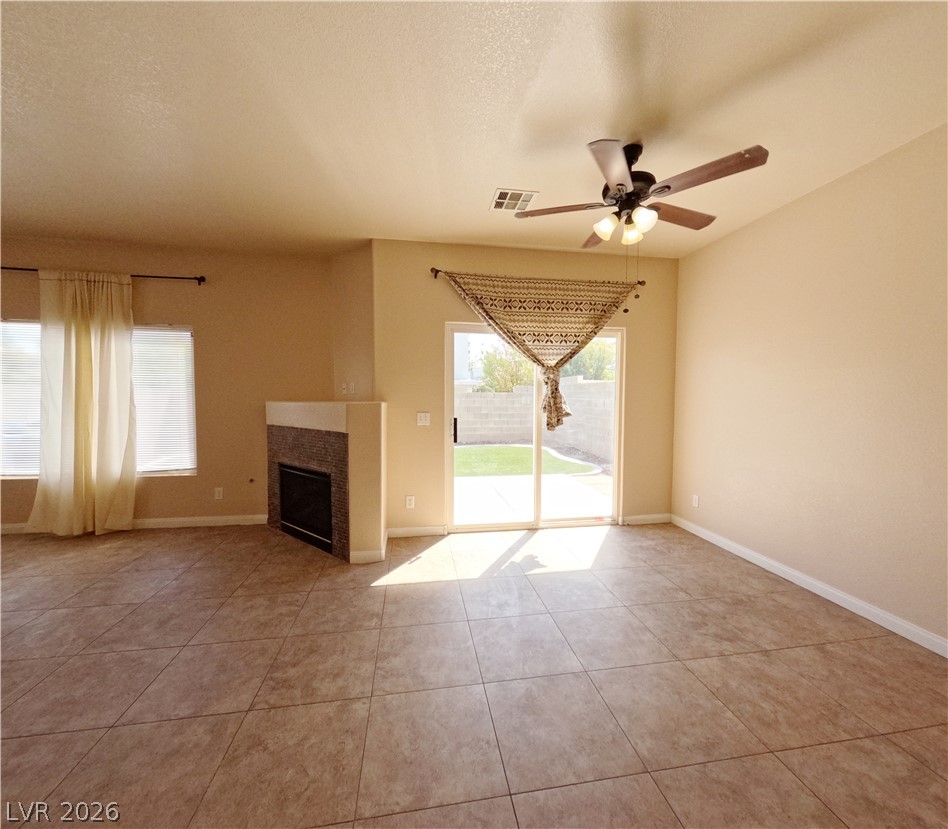
Tiled flooring anchors this open living area highlighted by a fireplace and sliding glass doors.
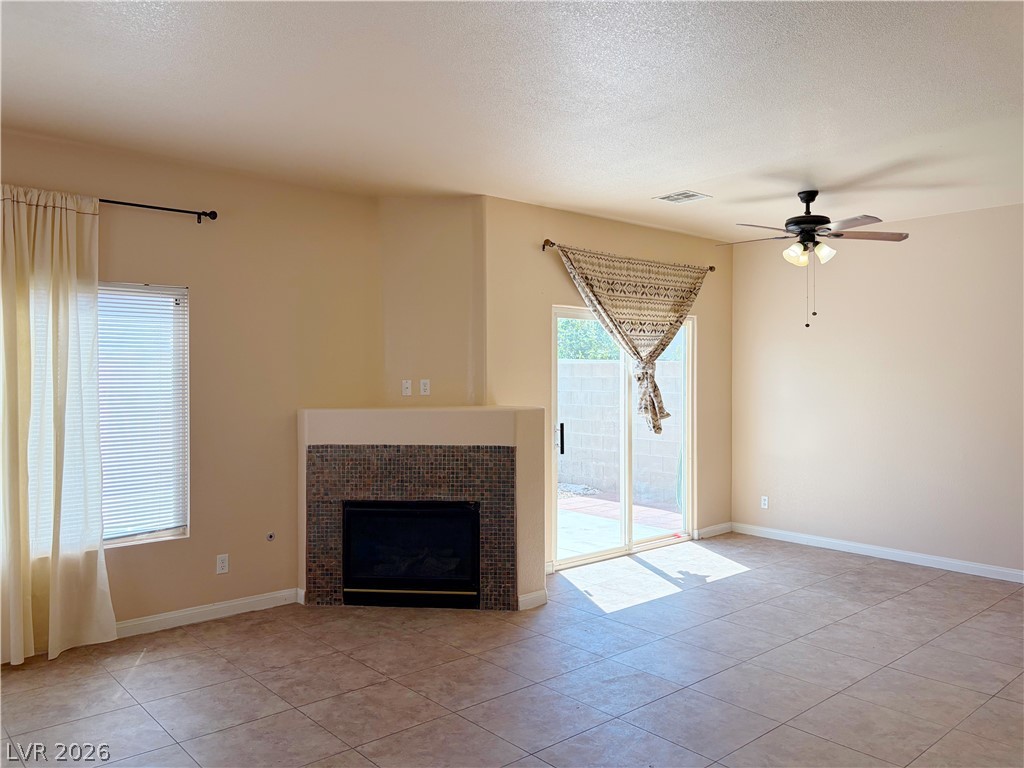
Tiled flooring and a corner fireplace anchor this inviting living space.
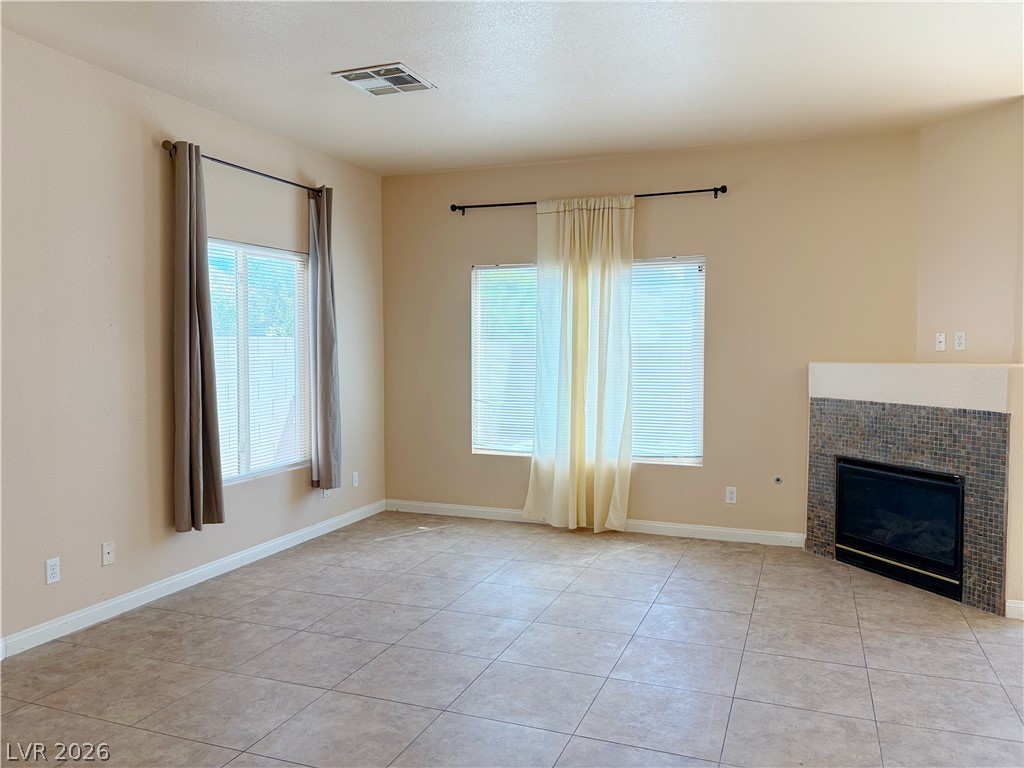
Tiled flooring and a corner fireplace anchor this versatile living space with abundant natural light.
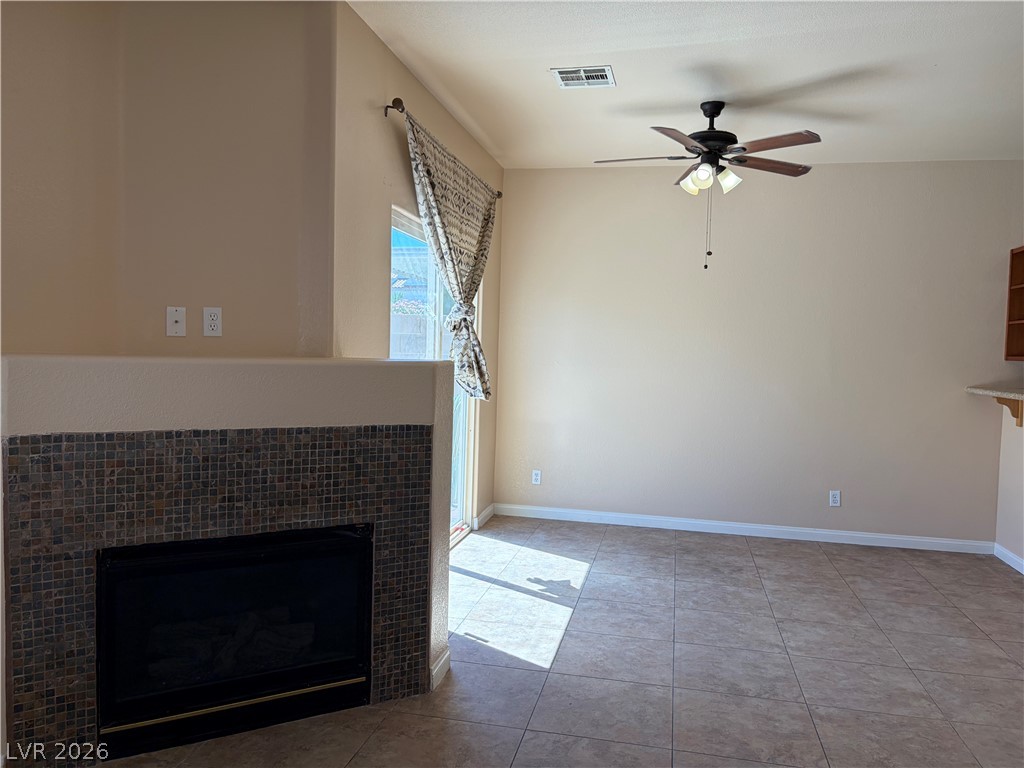
Tiled flooring and a modern tiled fireplace anchor this versatile open living space.
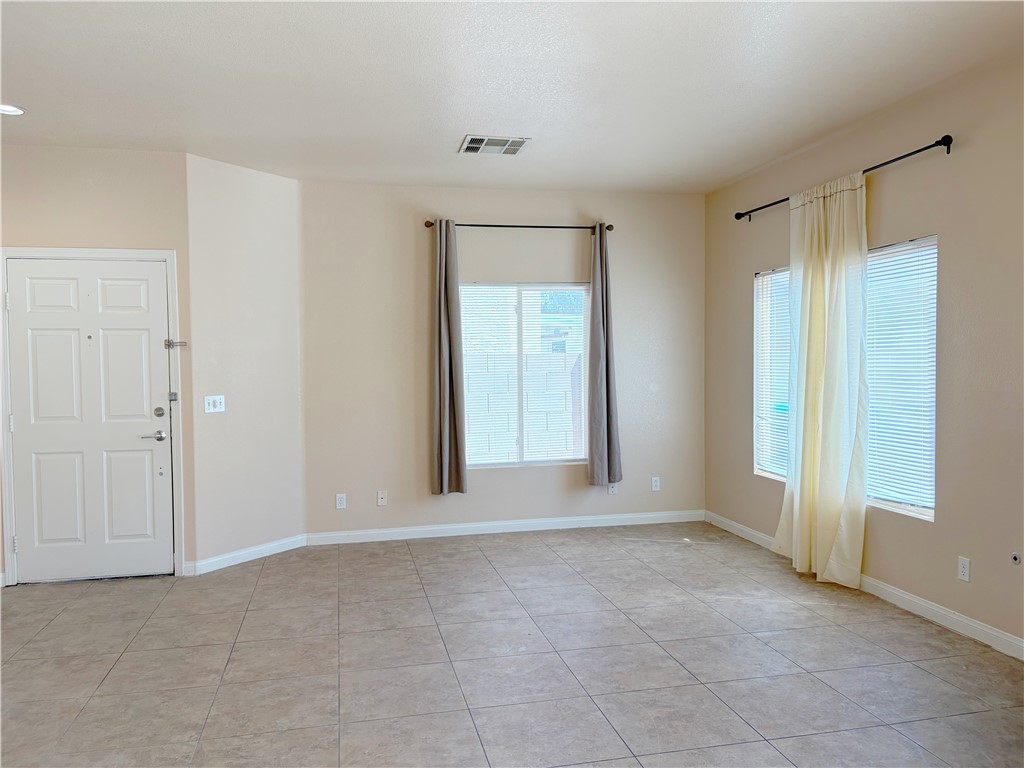
Tiled flooring and large windows create a bright, welcoming entry space.
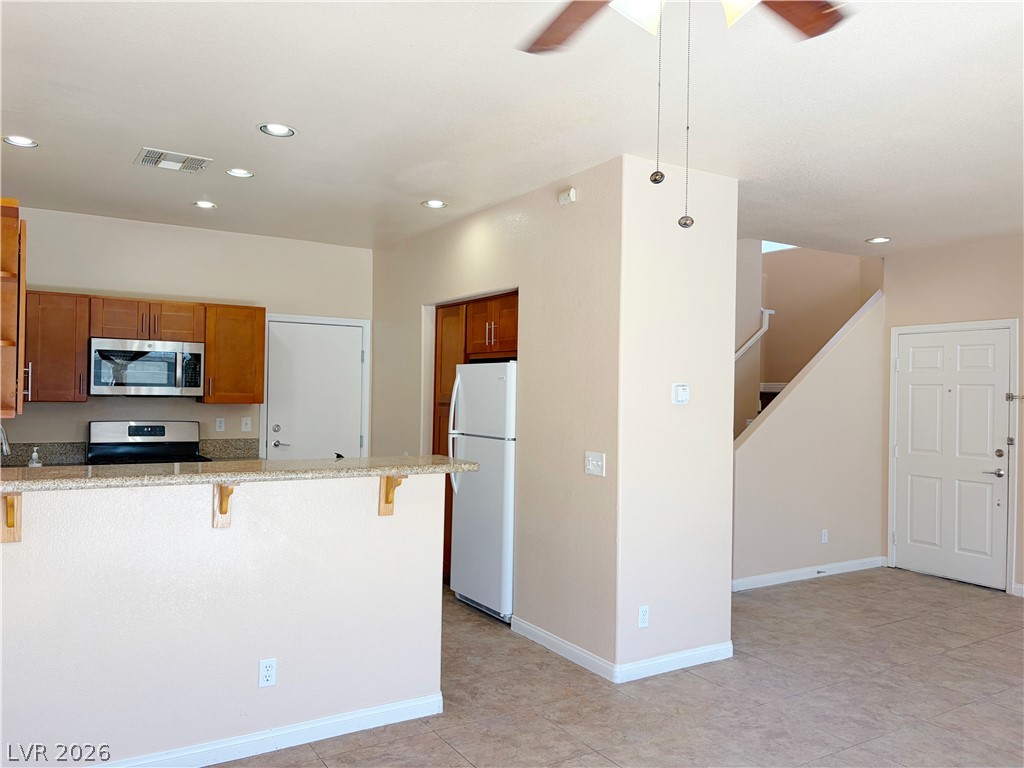
An open floor plan connects the kitchen and casual dining area over durable tile floors.
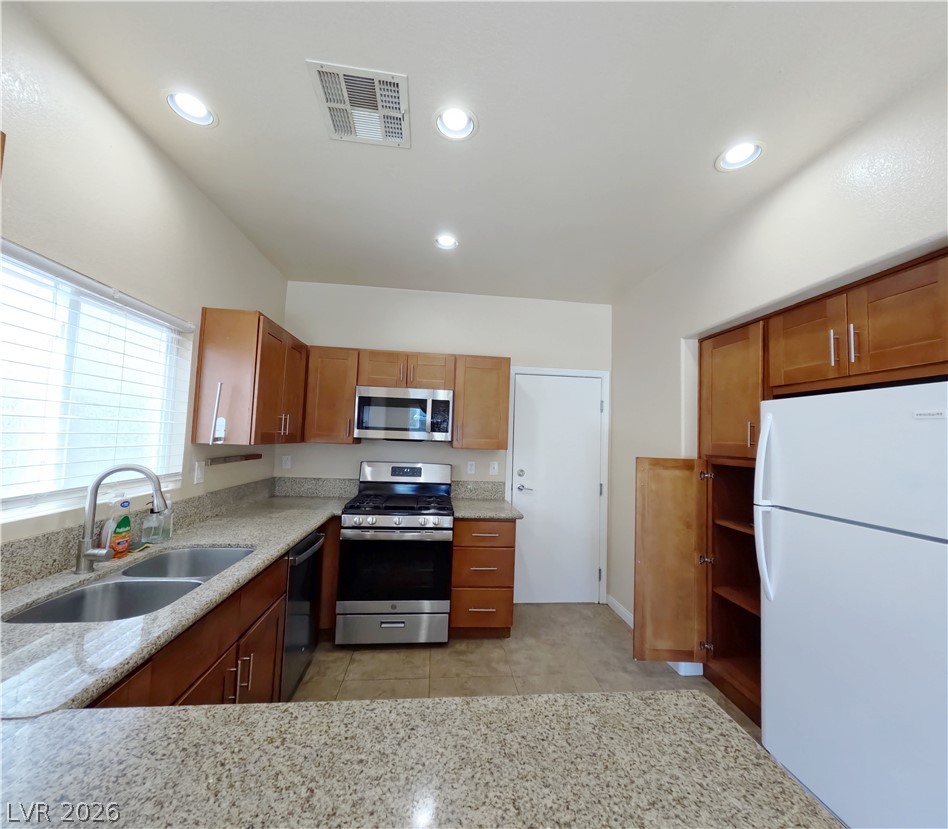
Rich wood cabinetry and polished granite counters anchor this functional, well-lit cooking space.
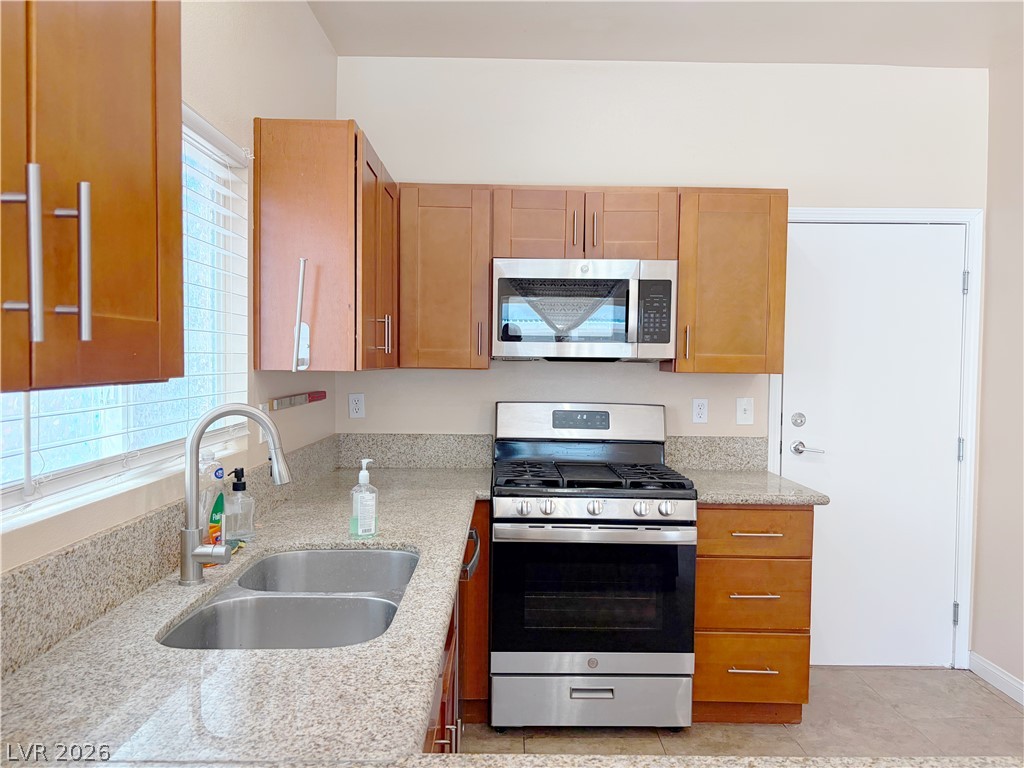
Gleaming stone countertops and warm wood cabinetry highlight this functional kitchen space.
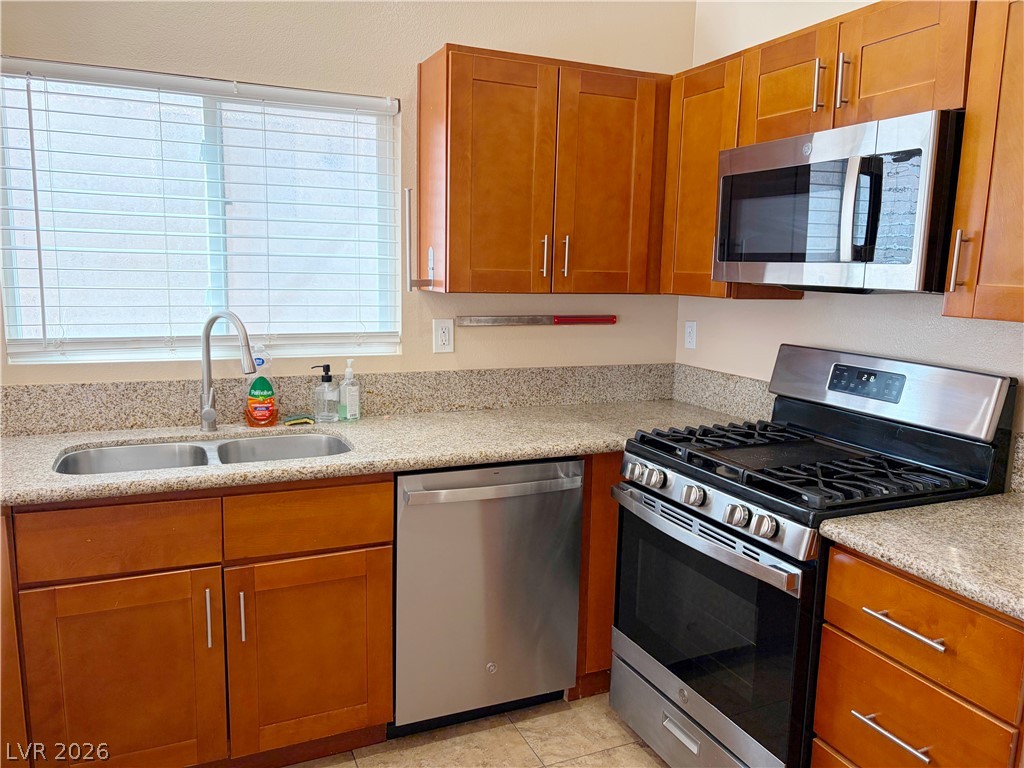
Warm wood cabinetry pairs with stone countertops in this functional cooking space.
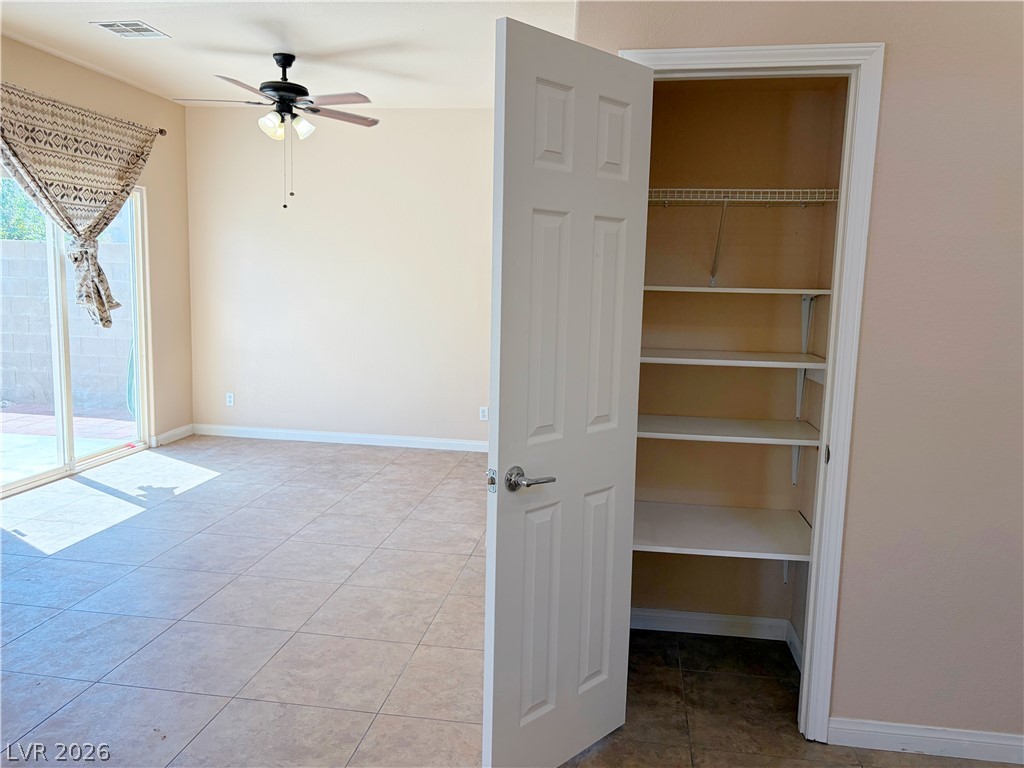
Tiled flooring and a built-in pantry closet anchor this bright, functional dining space.
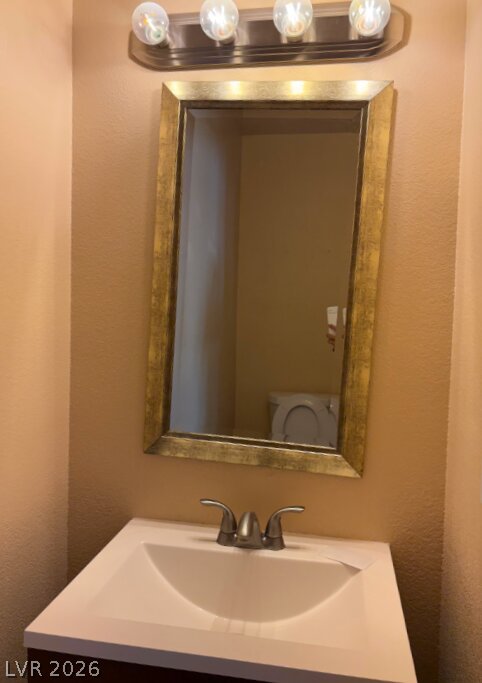
A classic gold-framed mirror sits above a white vanity in this cozy powder room.
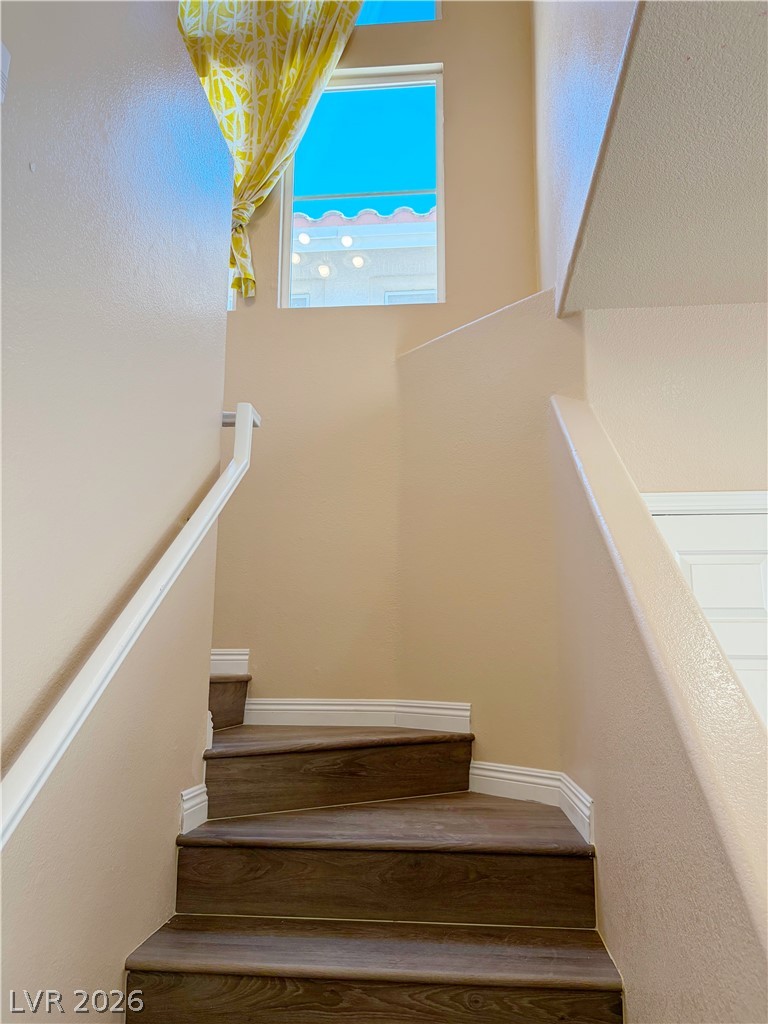
A winding staircase features wood-tone steps and tall walls rising toward upper-level windows.
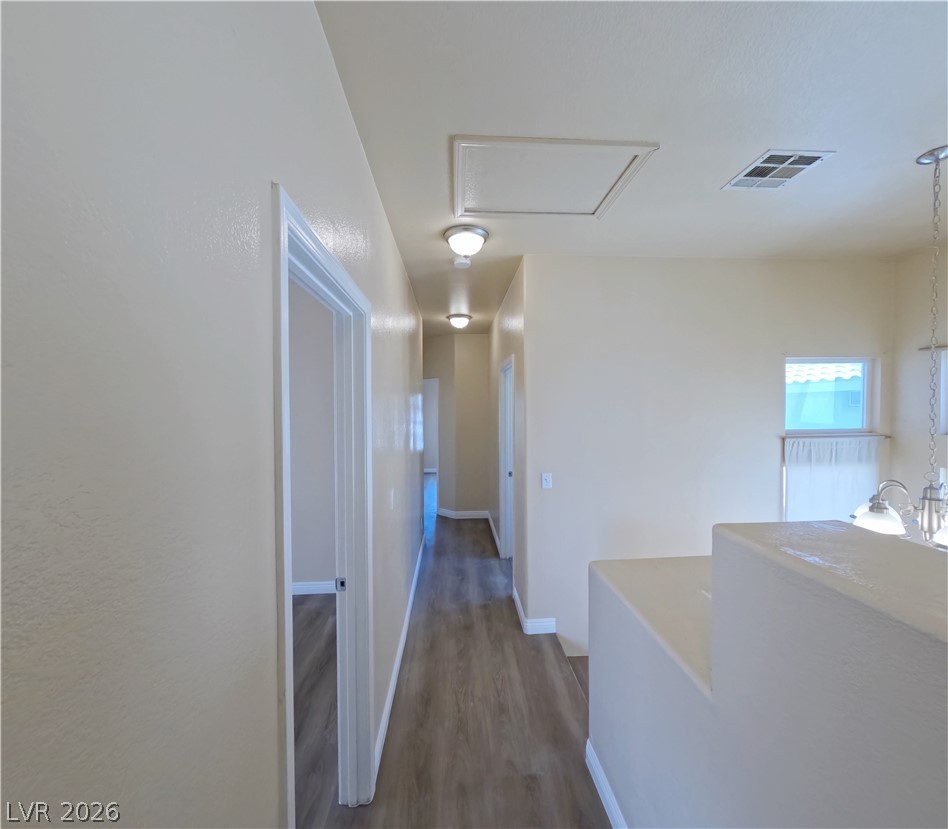
Smooth wood-style flooring runs through this bright hallway with modern light fixtures.
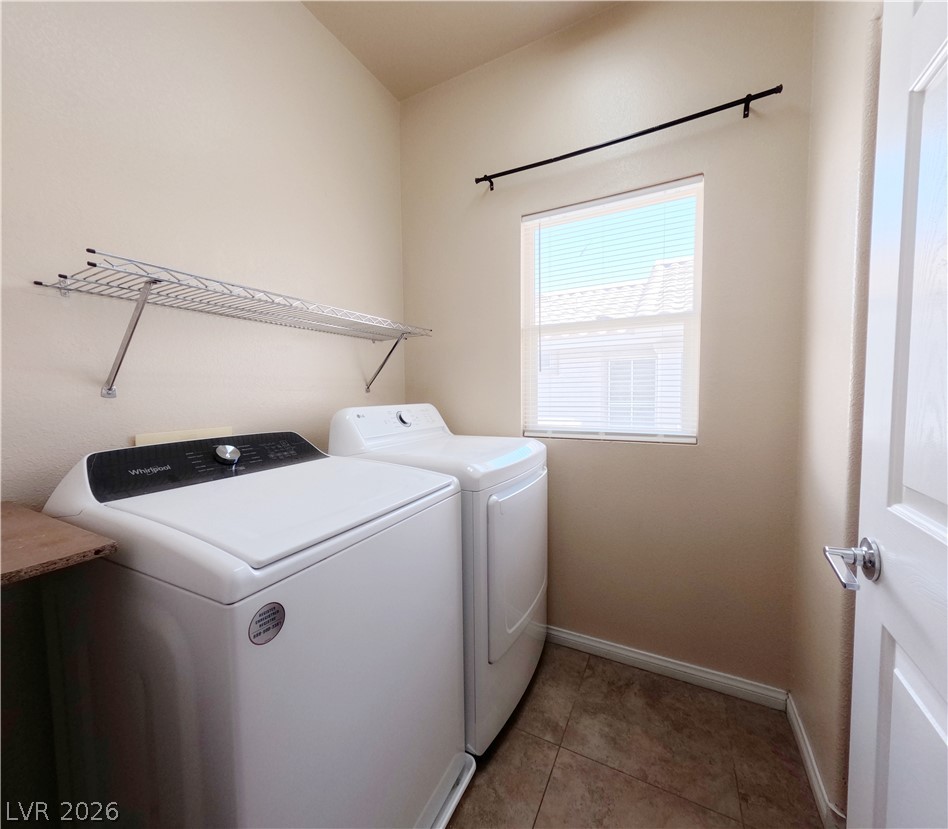
A dedicated laundry space features tile flooring and natural light from a central window.
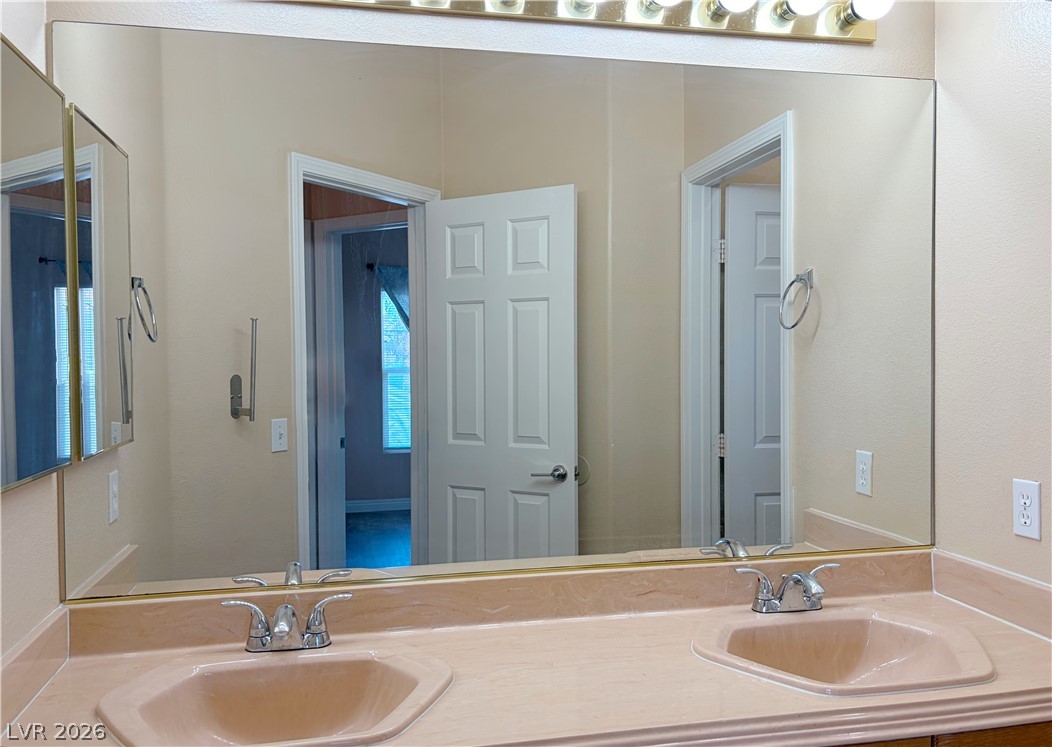
An expansive vanity mirror sits above dual integrated sinks in this practical bathroom setup.
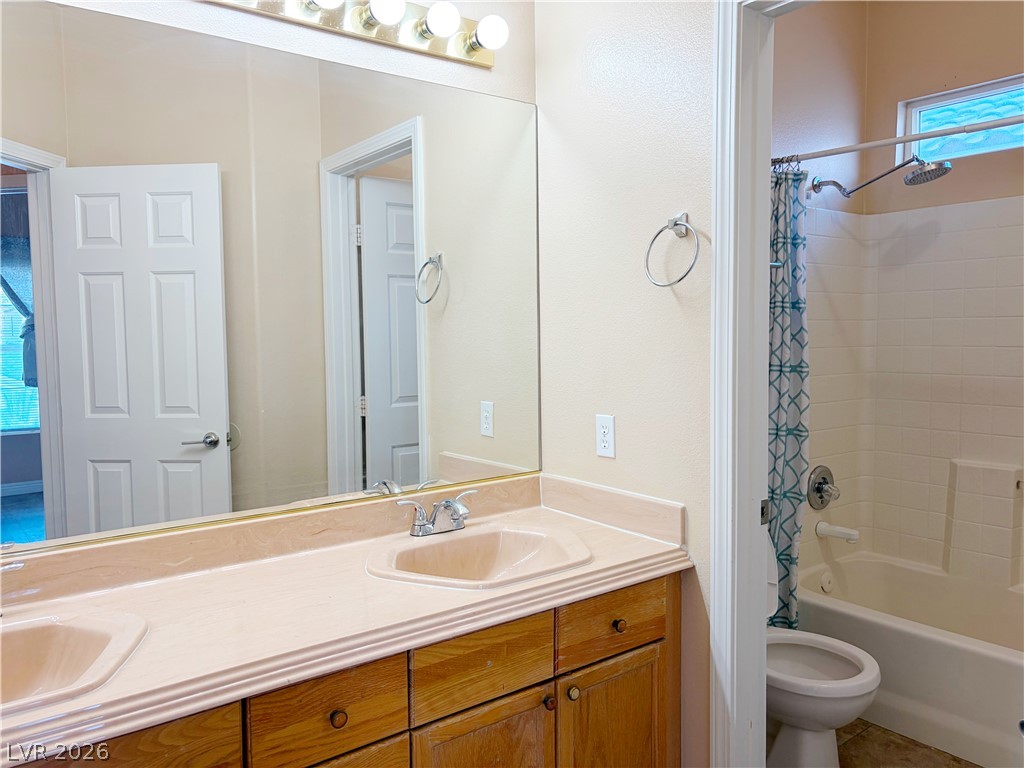
A spacious double vanity vanity area sits adjacent to a tiled shower tub combination.
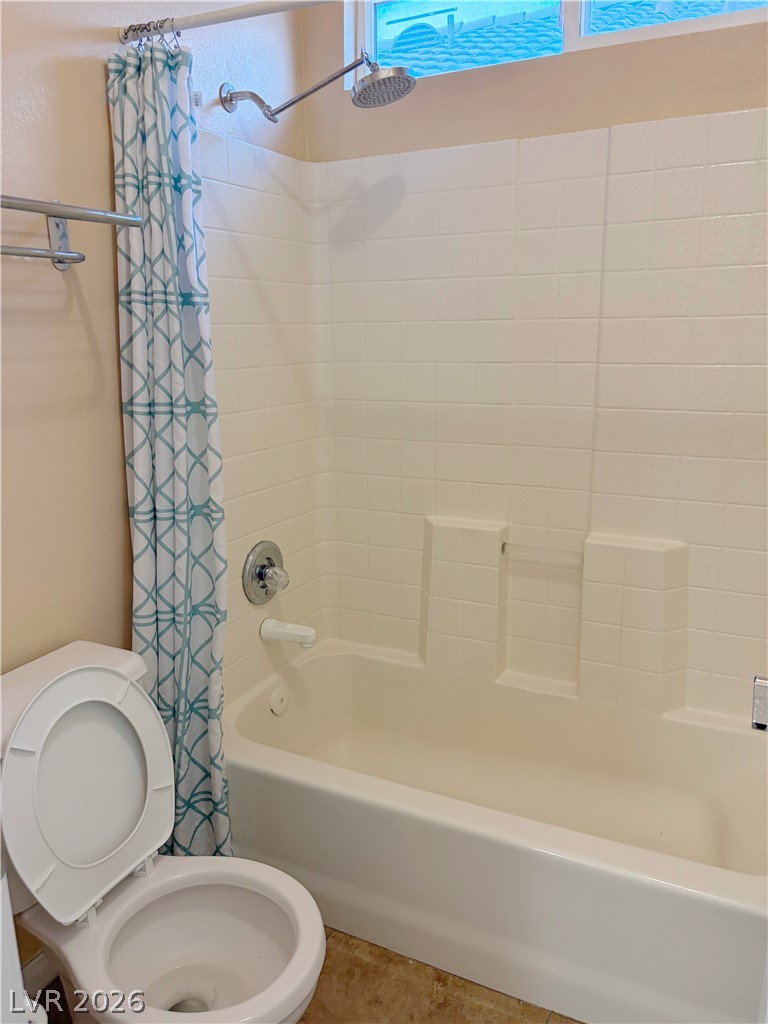
A classic tiled shower and tub combination provides optimal functionality in the space.
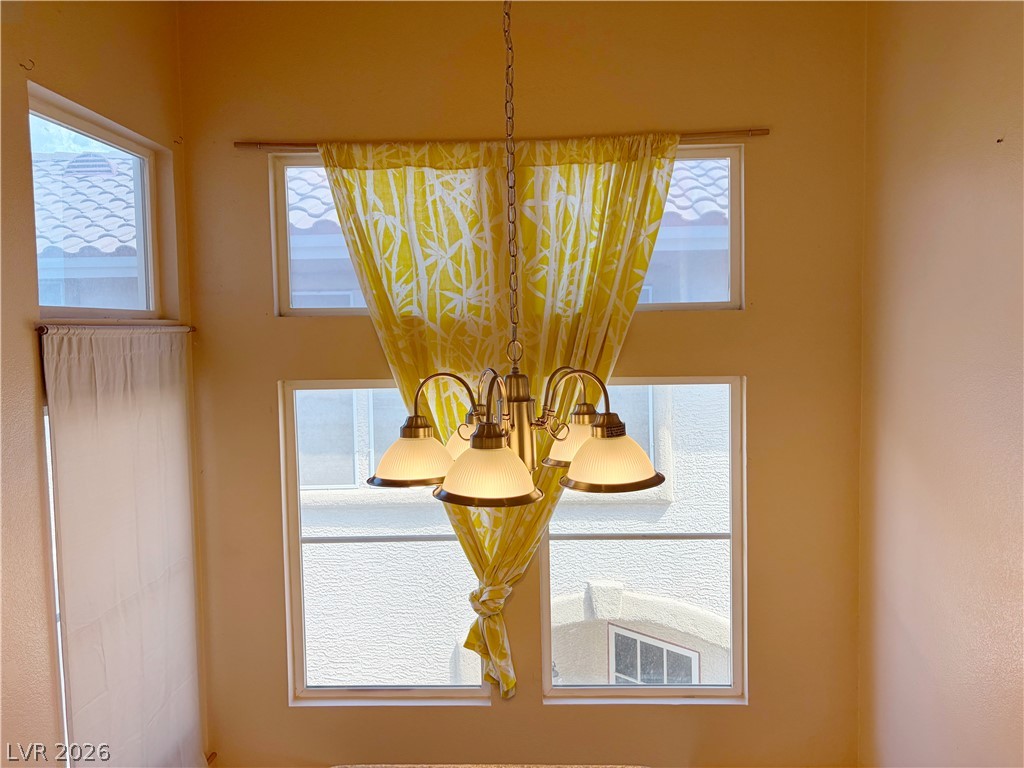
High ceilings and tall windows fill the space with abundant natural light.
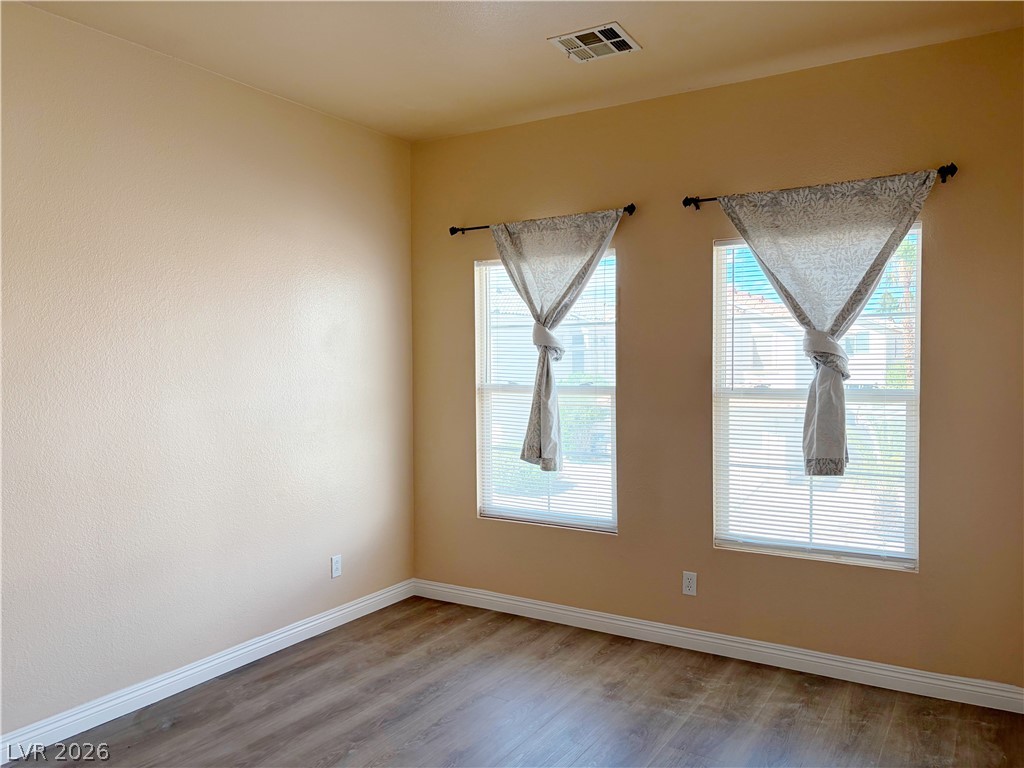
Natural light streams through dual windows highlight the clean baseboards and classic wood-look flooring.
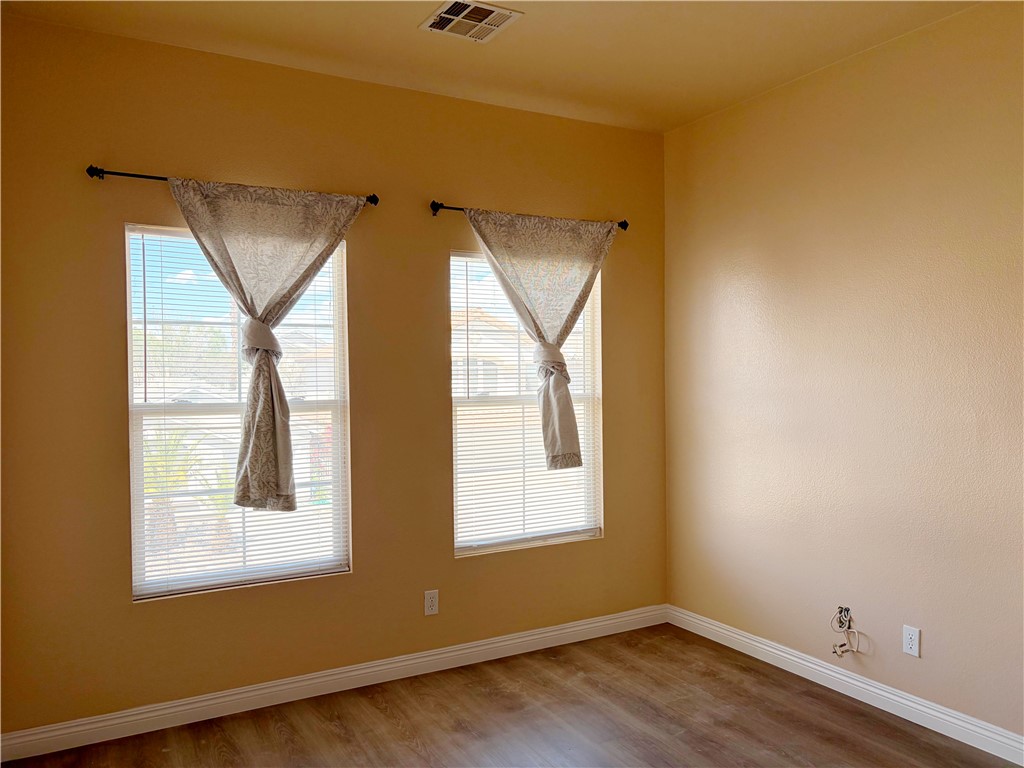
Warm natural light filters through dual windows onto handsome wood-look flooring.
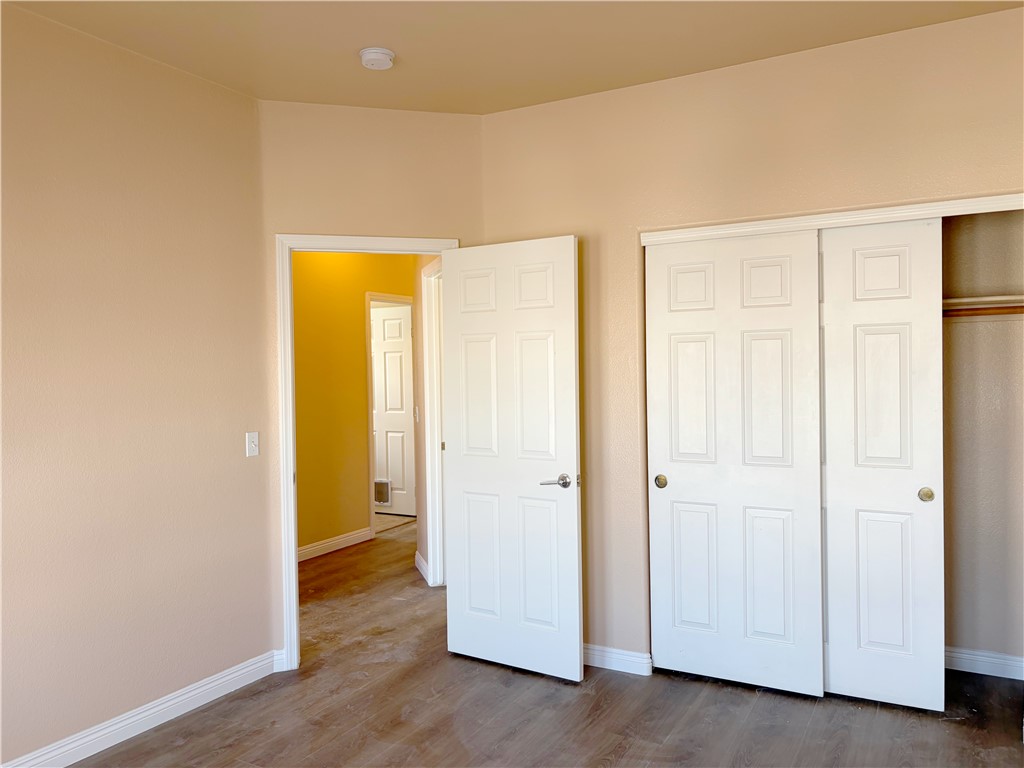
Gleaming wood floors anchor this bedroom featuring a built-in closet and standard ceiling height.
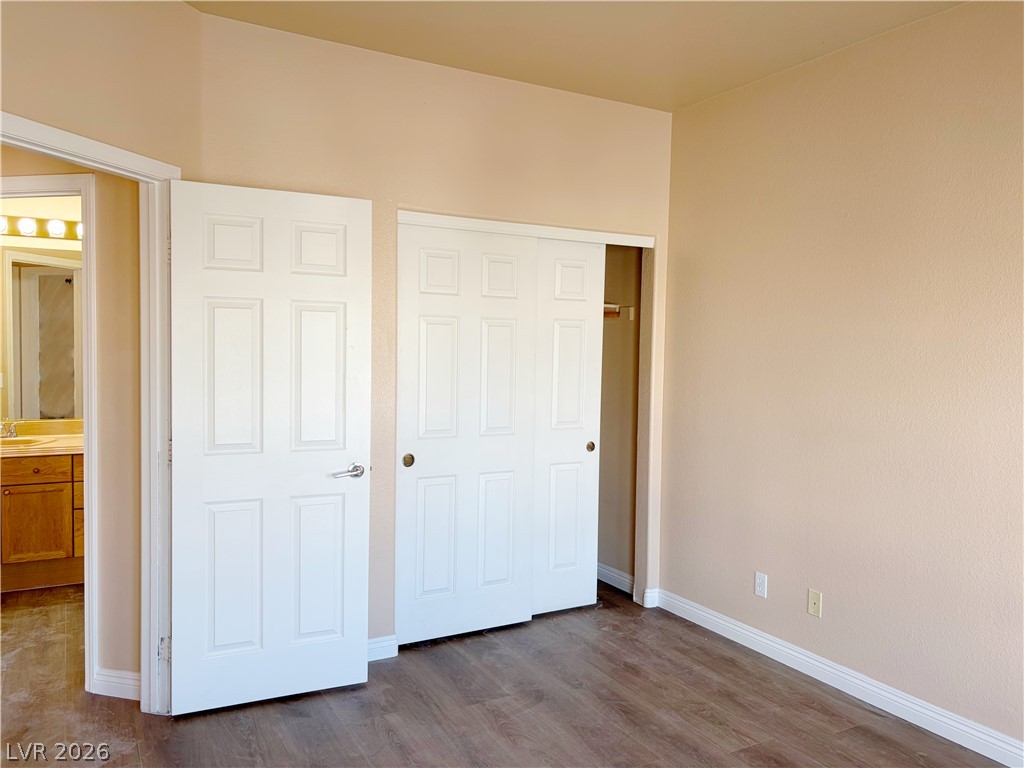
Smooth wood floors anchor this bedroom featuring a double-door closet and raised ceilings.
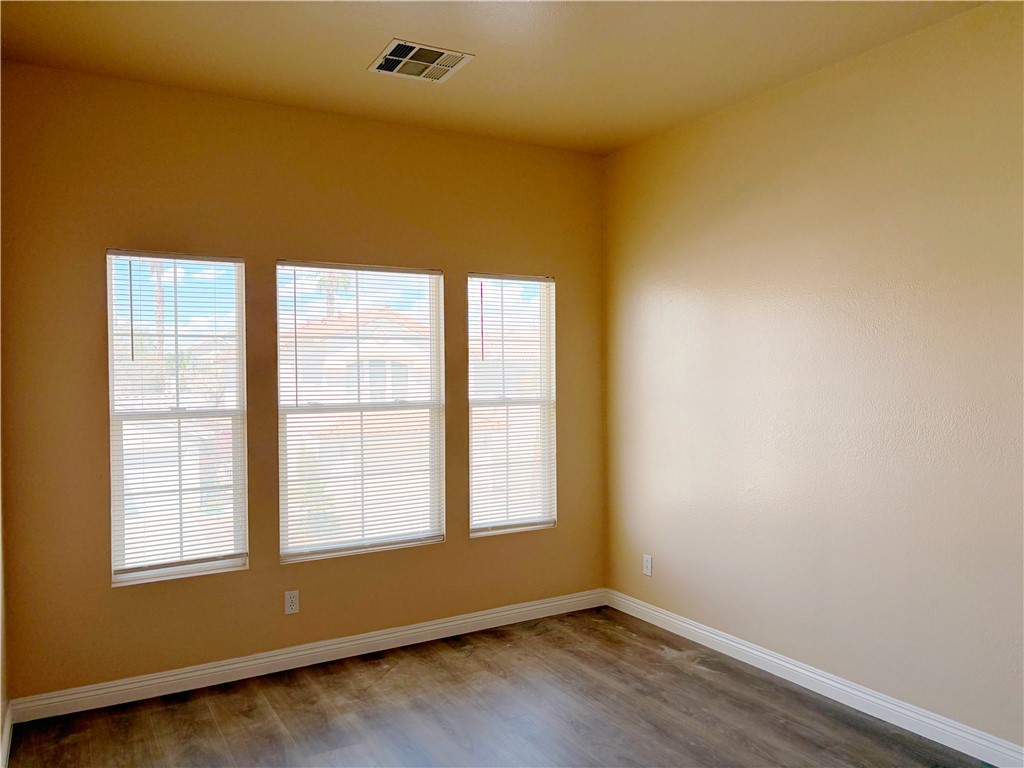
Natural light streams through tall windows highlighting the rich wood-style flooring in this versatile room.
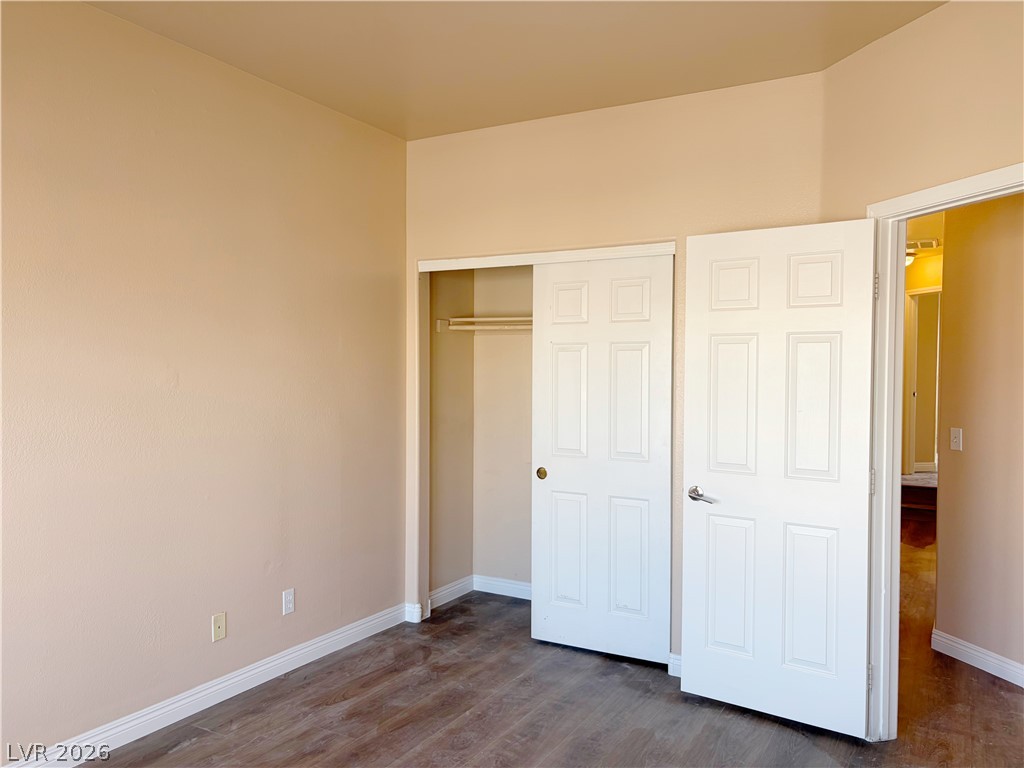
Warm neutral walls complement the handsome wood-inspired flooring and classic paneled closet doors.
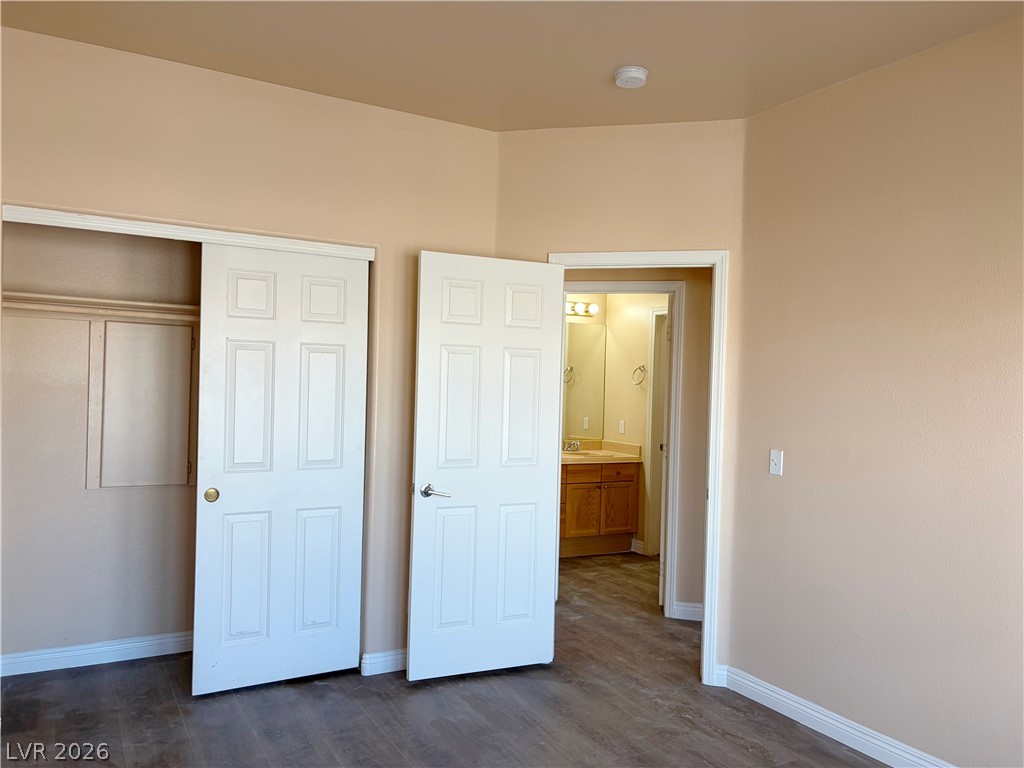
Smooth plaster walls and durable wood-look flooring establish a clean canvas in this bedroom.
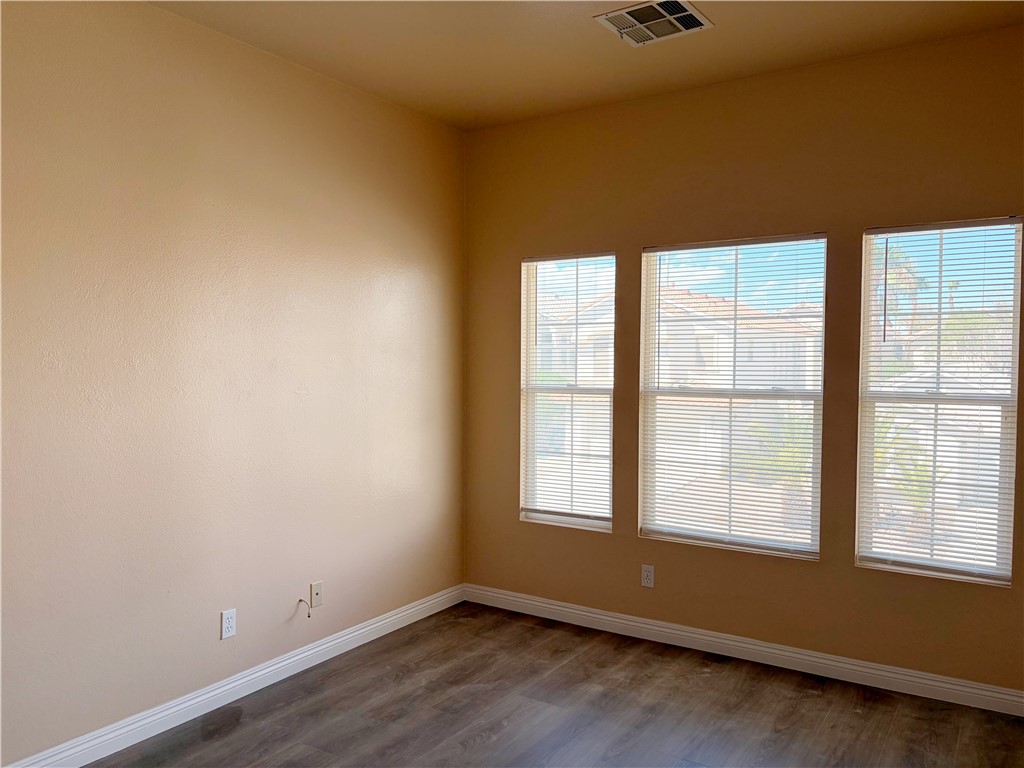
A trio of tall windows anchors this versatile room detailed with classic baseboards.
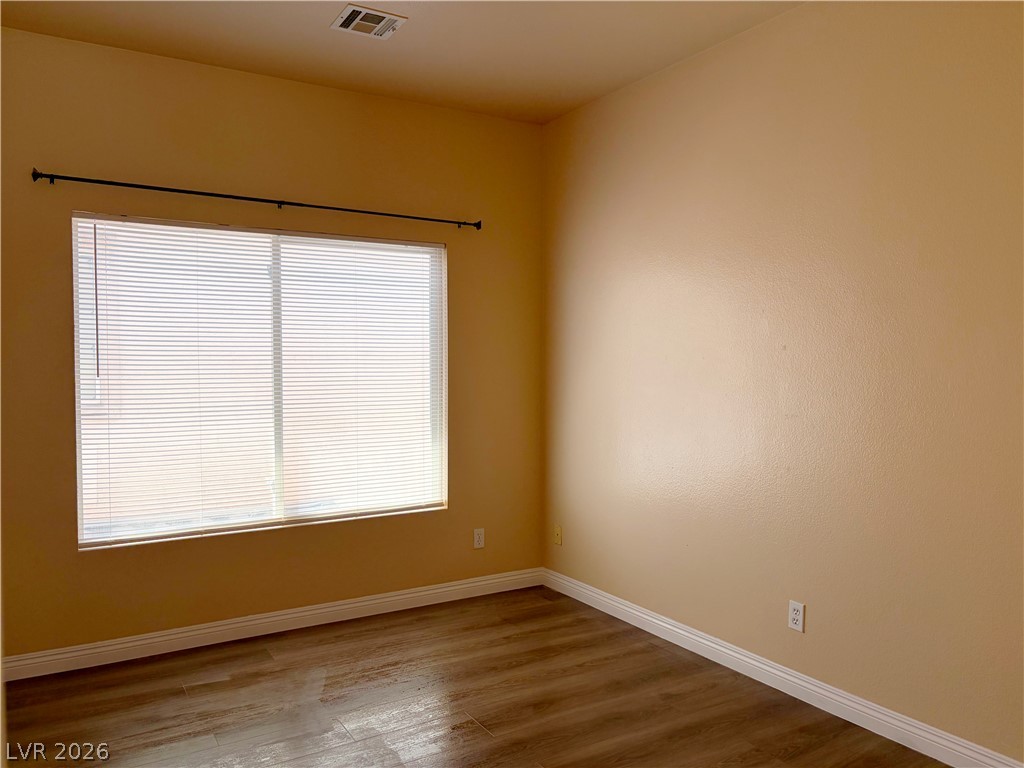
Gleaming wood-look floors complement a large window equipped with blinds in this versatile room.
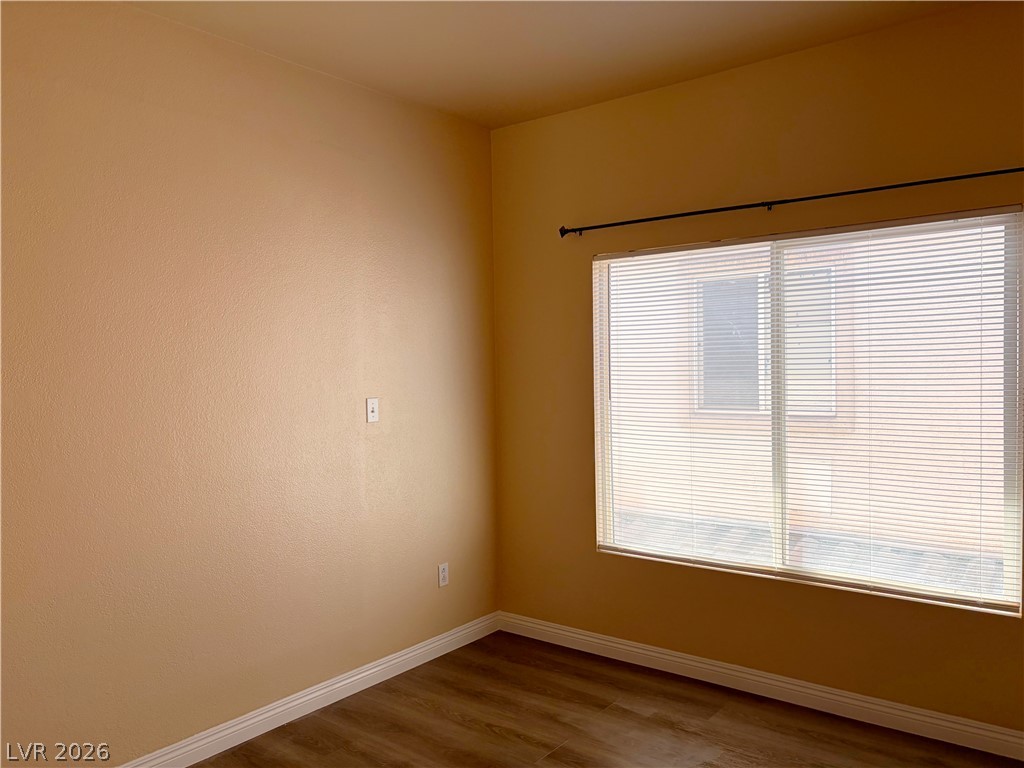
Warm natural light highlights the sleek wood plank flooring and classic baseboards.
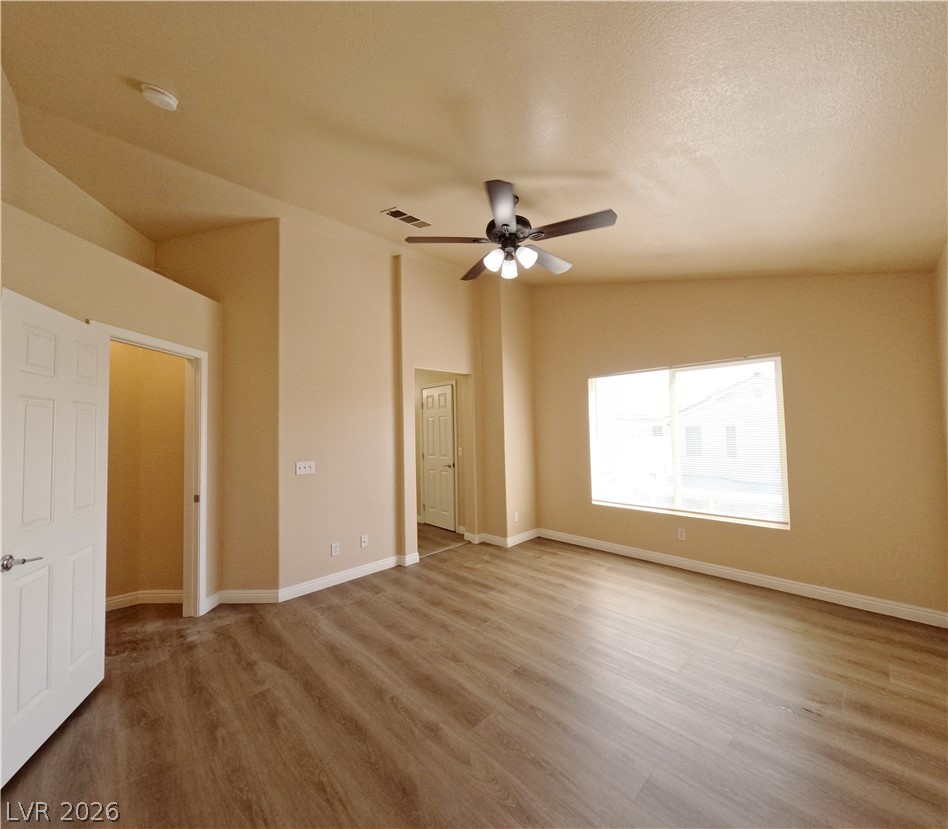
High ceilings and durable wood-look flooring enhance this versatile living space.
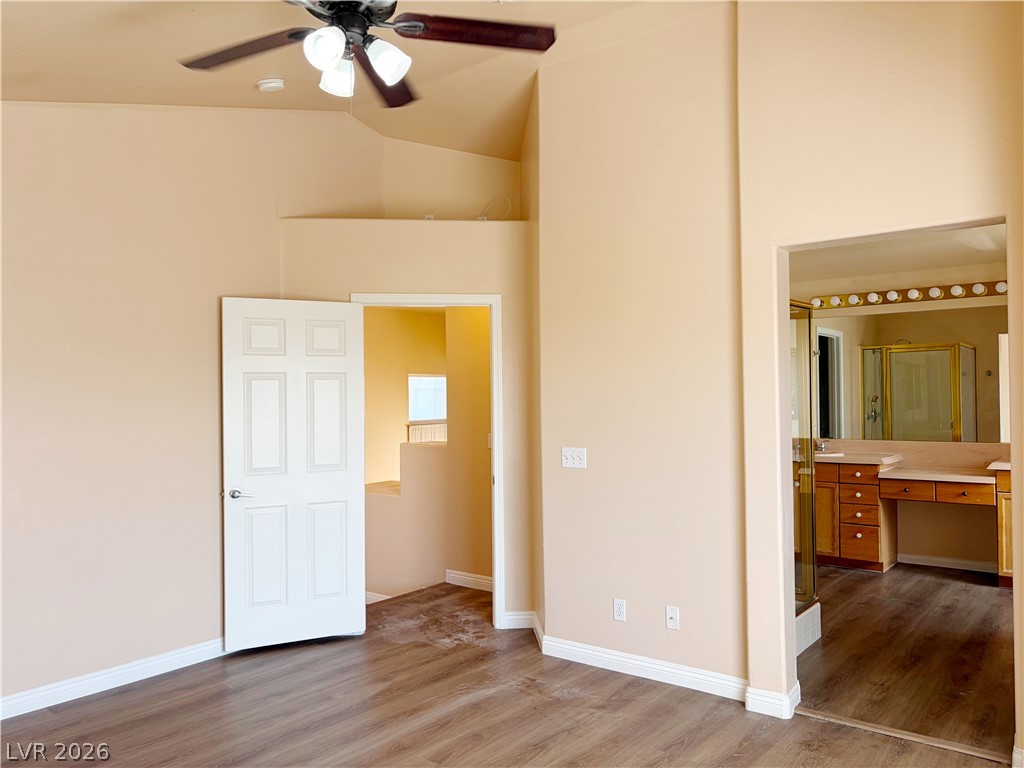
High ceilings and durable wood-look flooring define this bedroom with an attached bathroom suite.
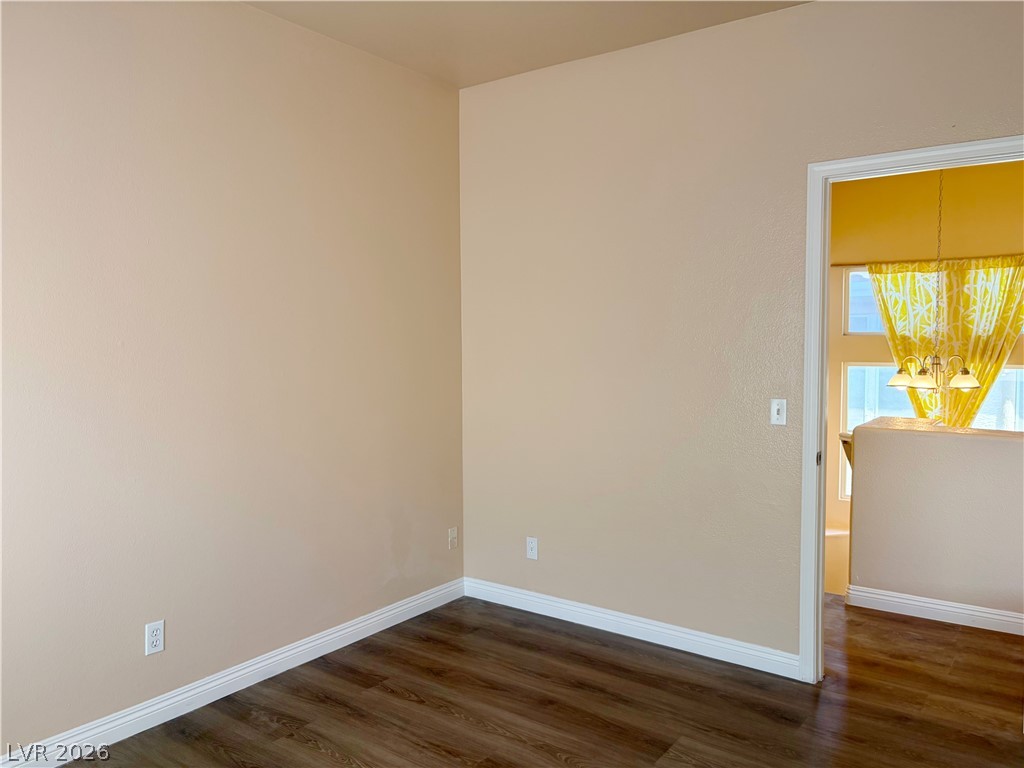
Rich wood-inspired flooring pairs with clean baseboards and an open doorway leading onward.
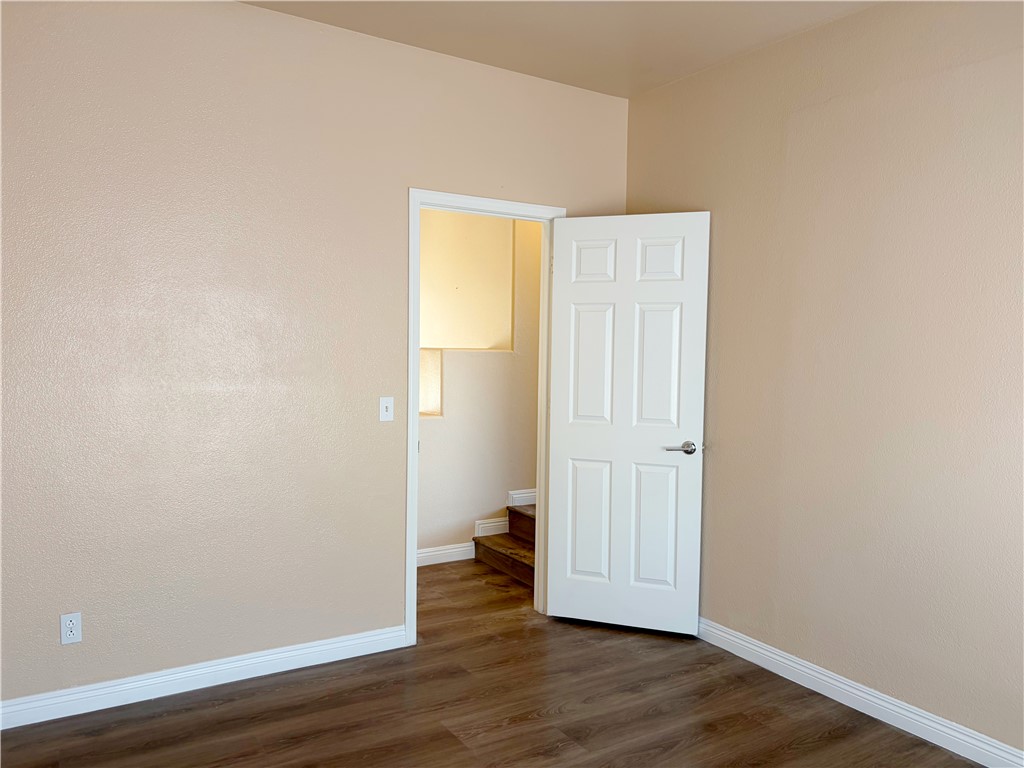
Rich wood flooring pairs with clean baseboards and neutral walls to create a versatile space.
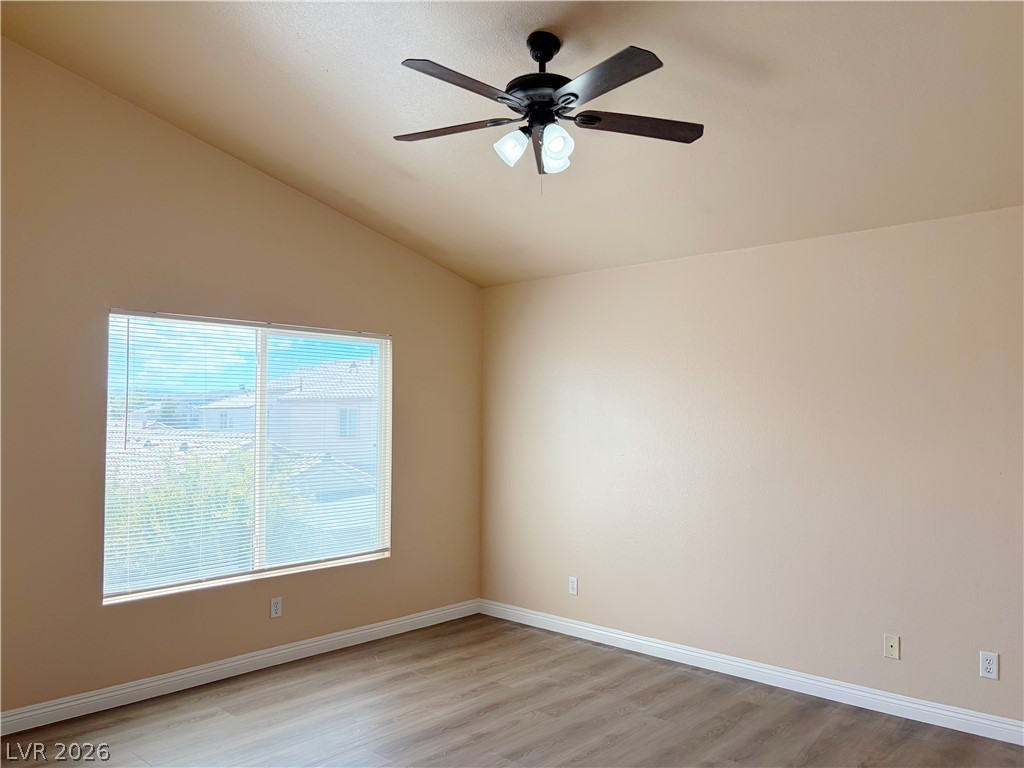
Vaulted ceilings and wood-style flooring enhance the inviting atmosphere of this light-filled room.
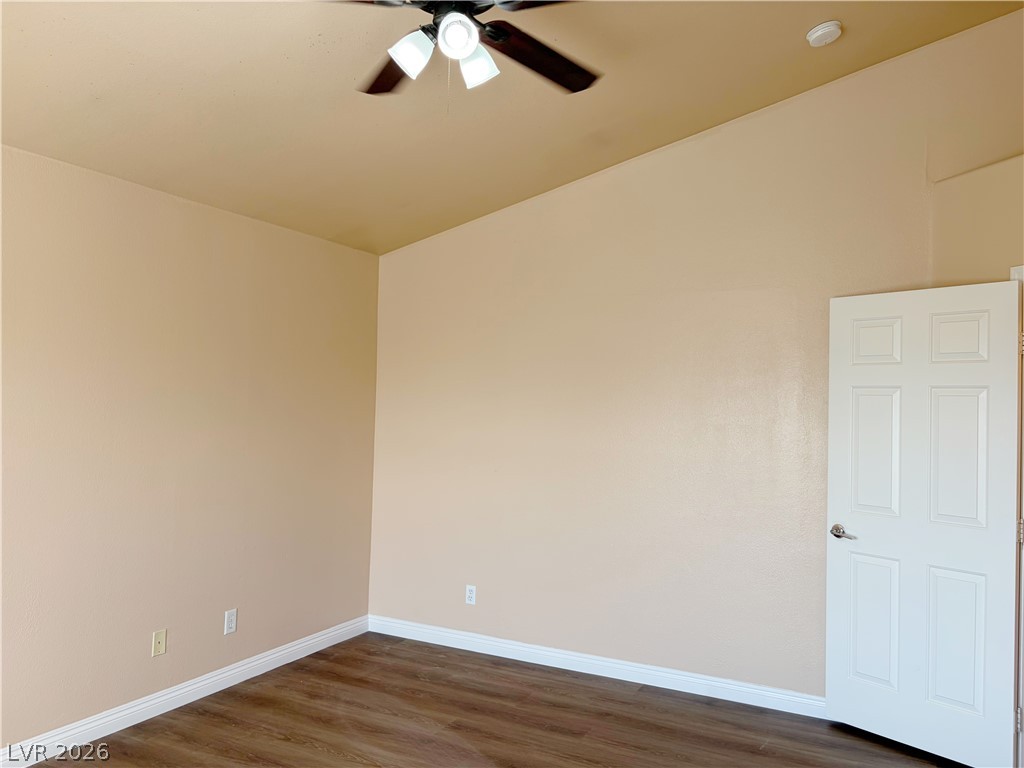
A vaulted ceiling and rich wood-inspired flooring elevate this versatile empty room.
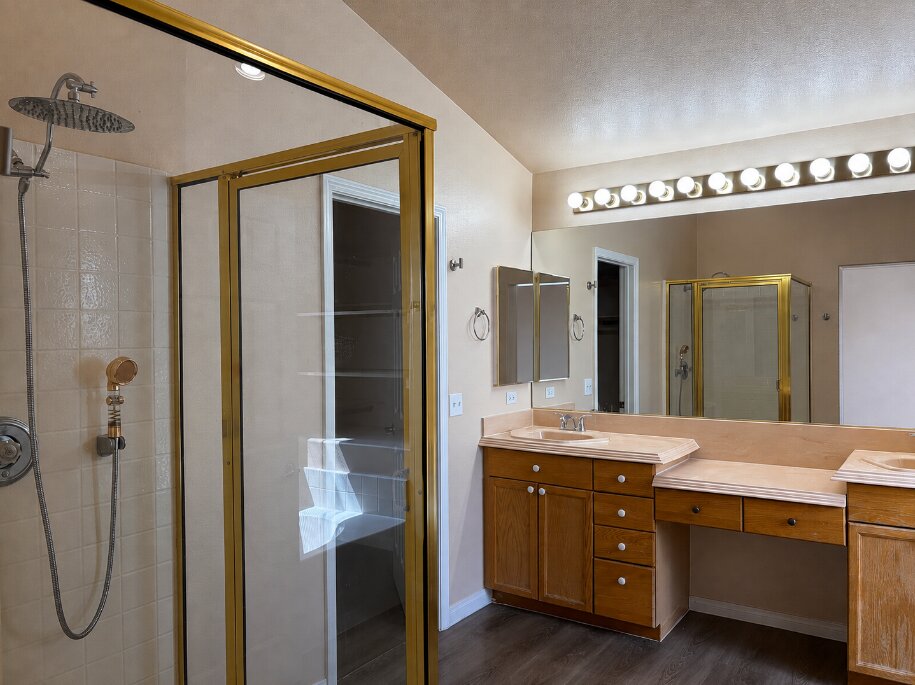
Gold-trimmed glass shower enclosure stands alongside a sprawling wooden vanity with integrated lighting.
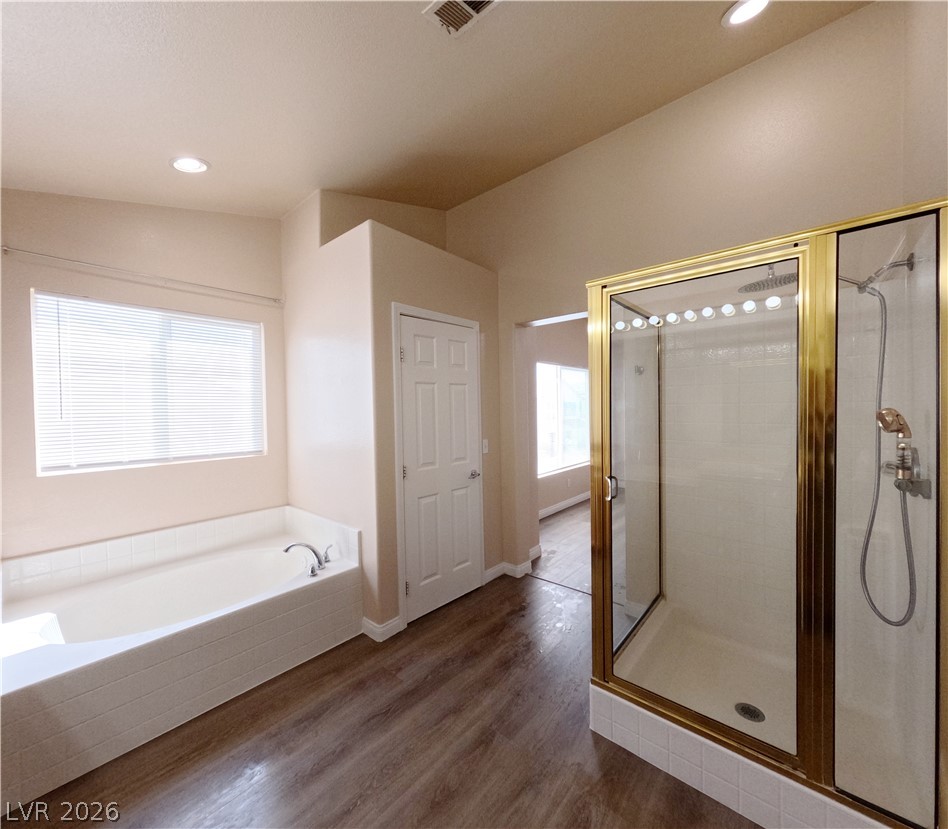
High ceilings and durable wood-look flooring enhance this primary bathroom suite with separate shower.
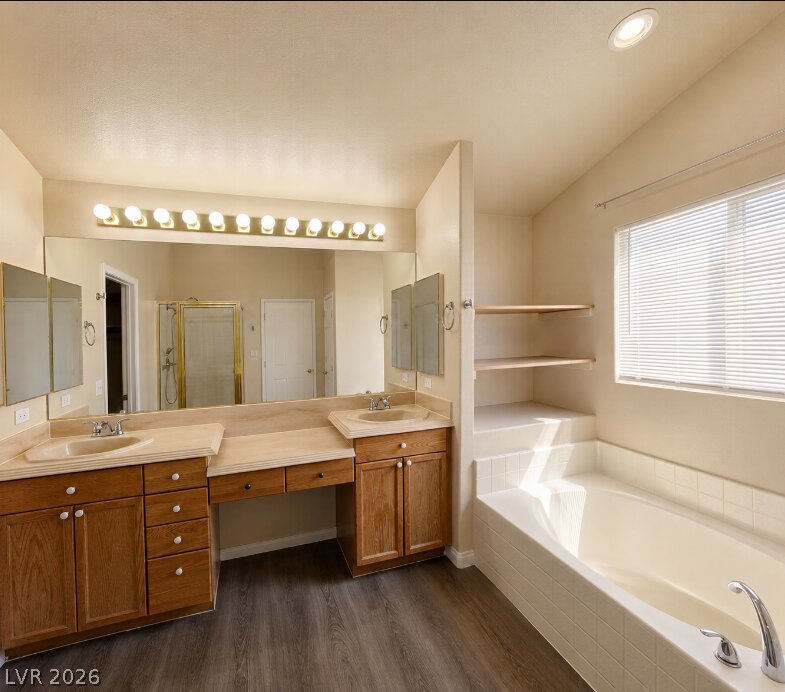
Hardwood floors and a built-in soaking tub define this spacious vanity bathroom setup.
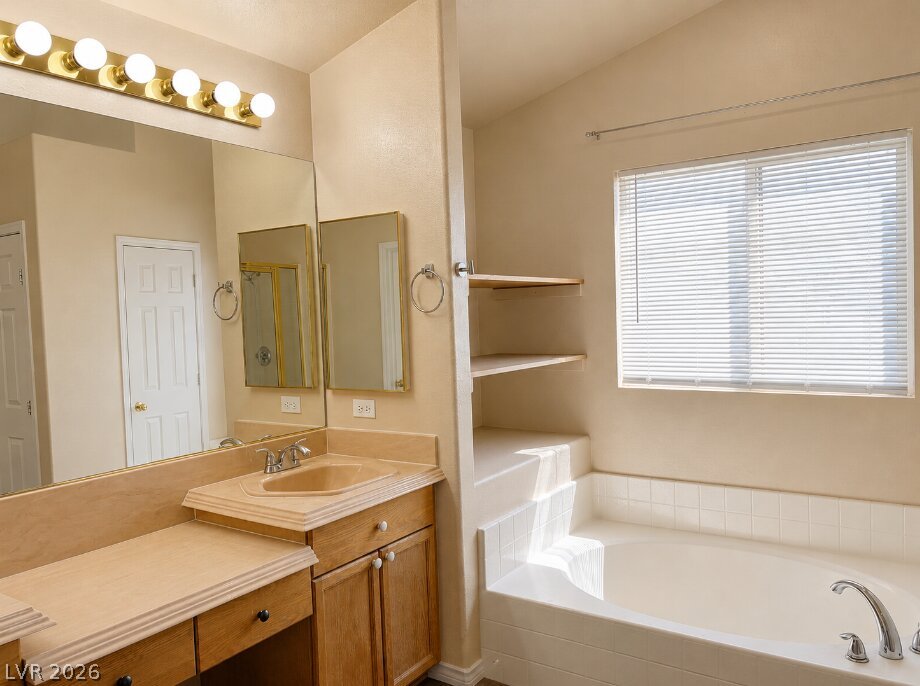
A spacious soaking tub sits beneath a wide window next to a vanity with dual mirrors.
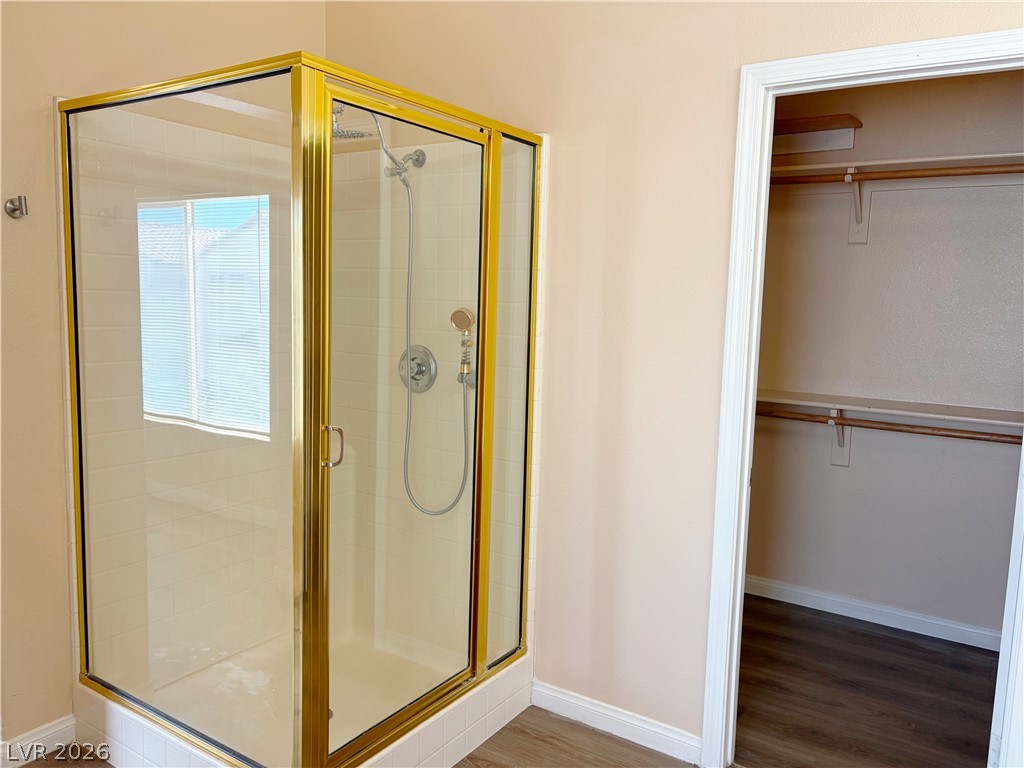
A glass-enclosed shower stands adjacent to a functional walk-in closet with built-in shelving.
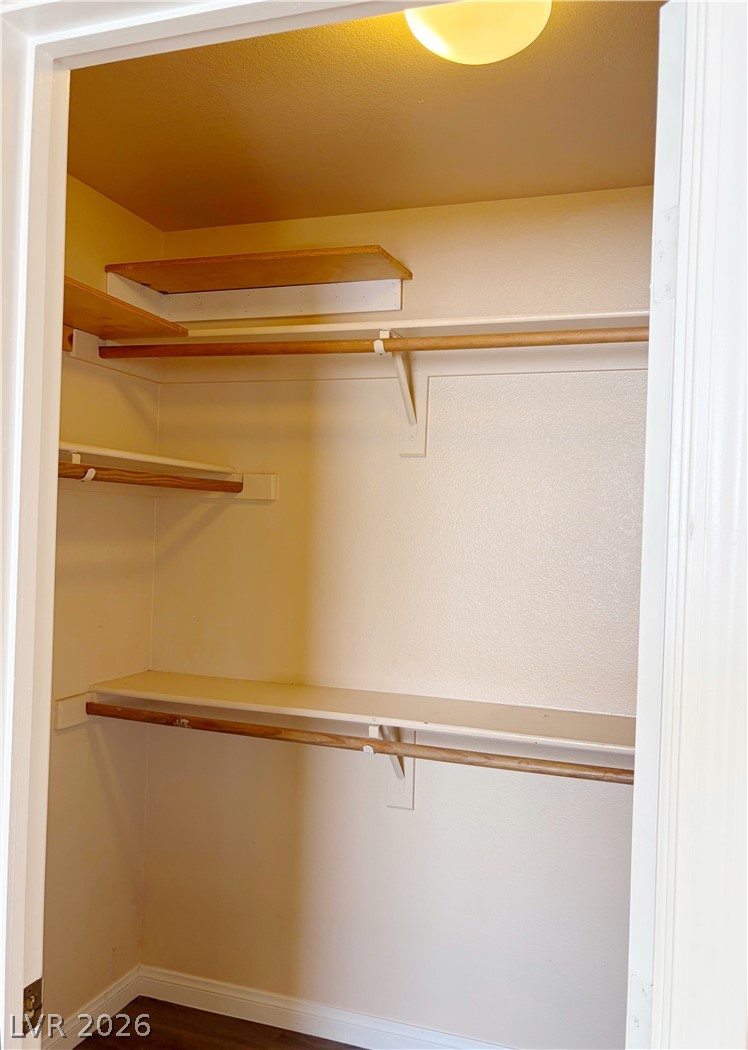
Ample built-in shelving and hanging rods maximize storage in this practical walk-in closet.
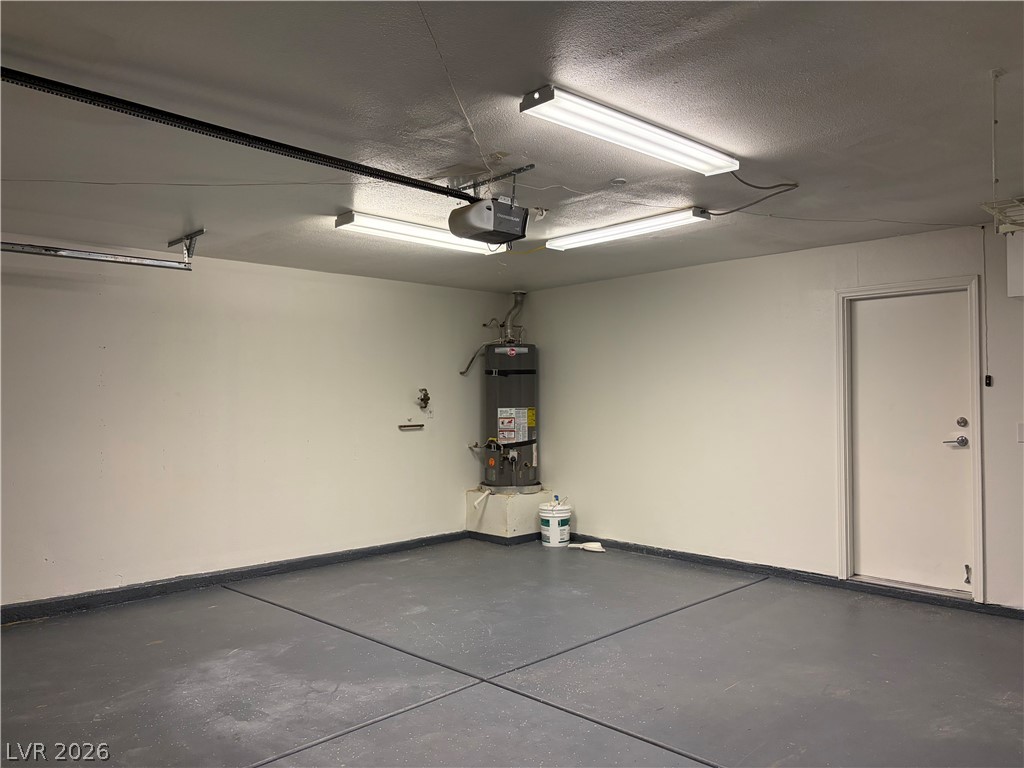
A spacious garage features durable concrete flooring and overhead lighting.
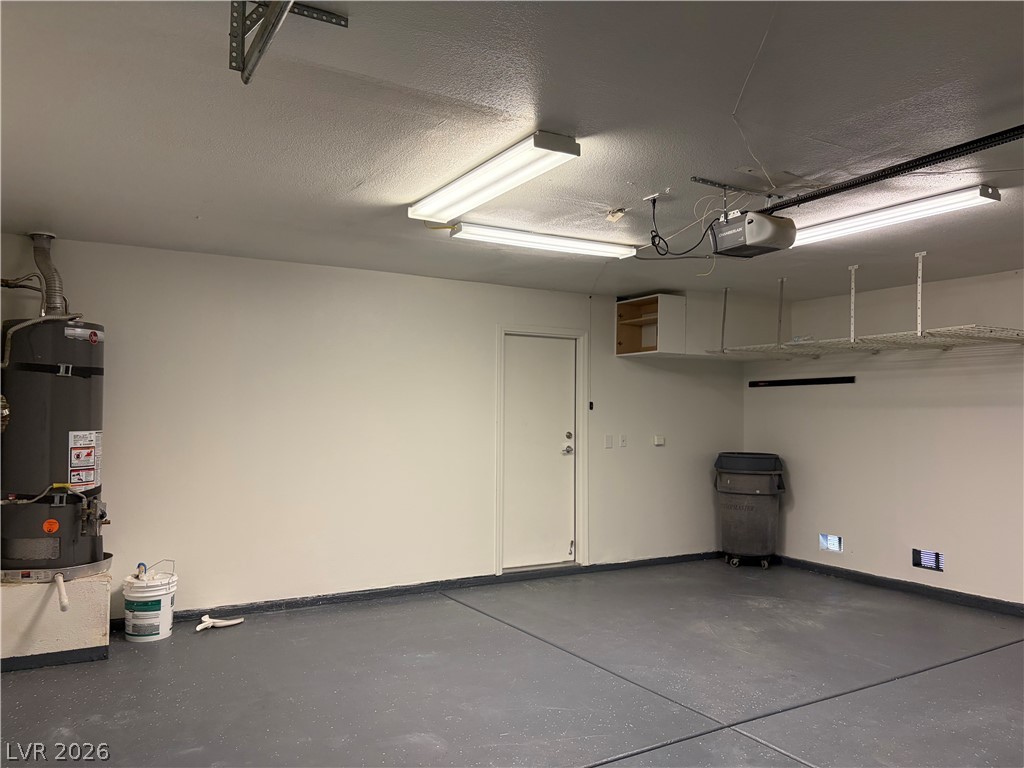
An organized garage space features finished concrete flooring and overhead storage shelving.
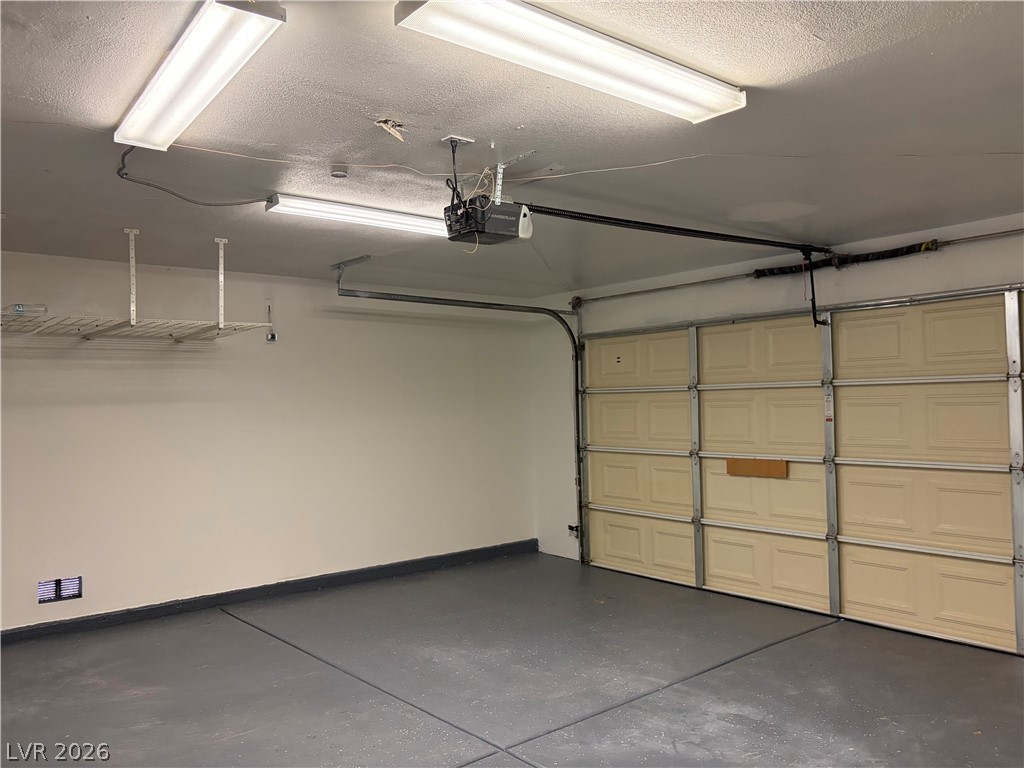
A spacious garage features durable painted concrete flooring and overhead storage racks.
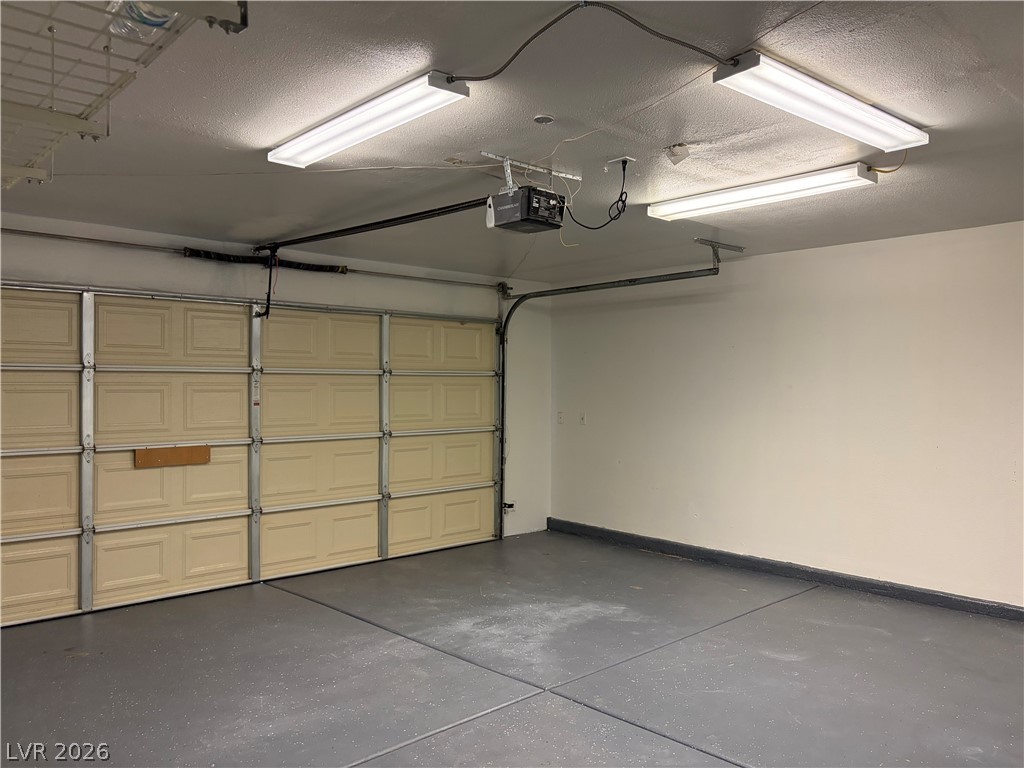
A spacious garage features durable painted concrete flooring and bright overhead lighting.
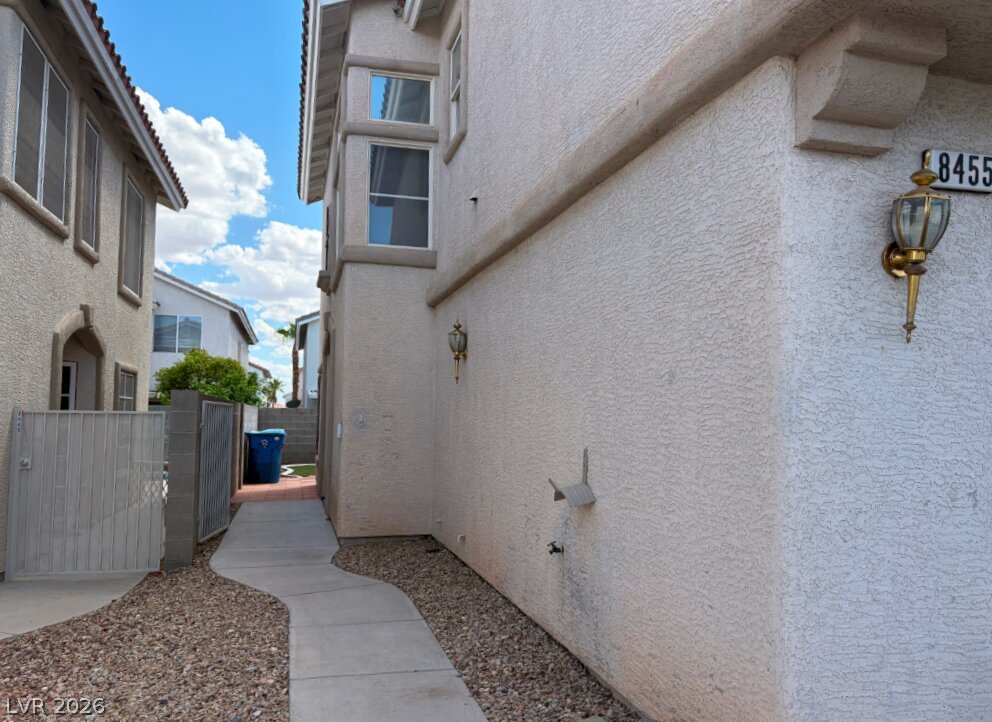
A paved concrete walkway guides the way along the textured stucco exterior wall.
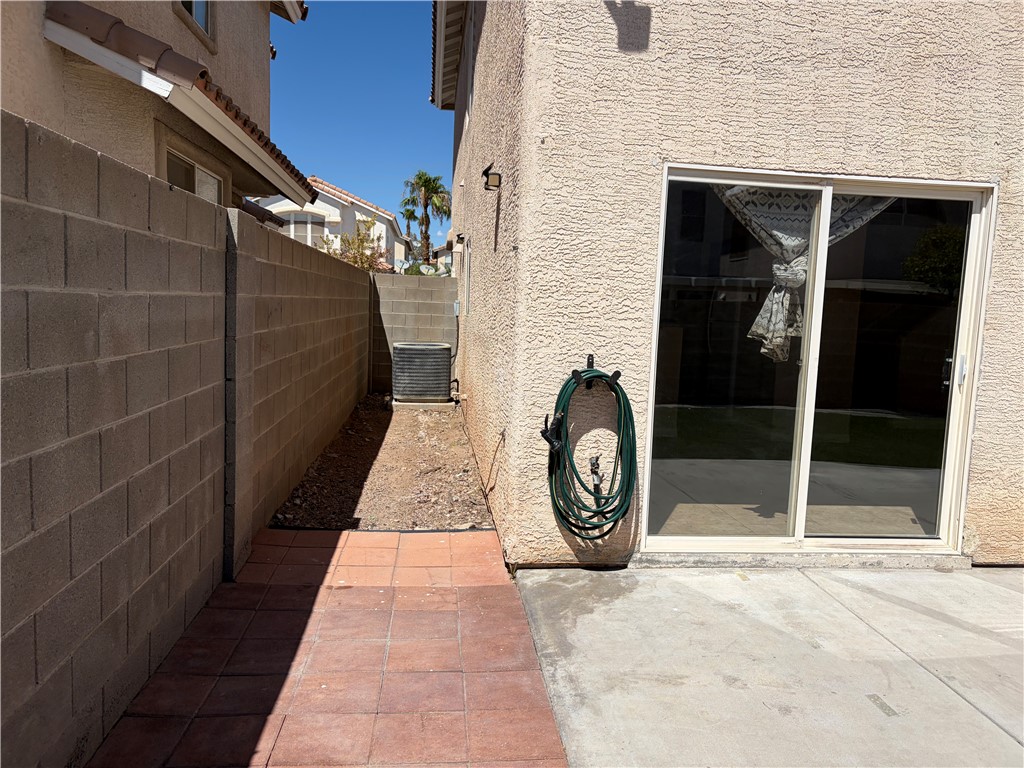
Sliding glass doors open directly to a private tiled and concrete backyard patio area.
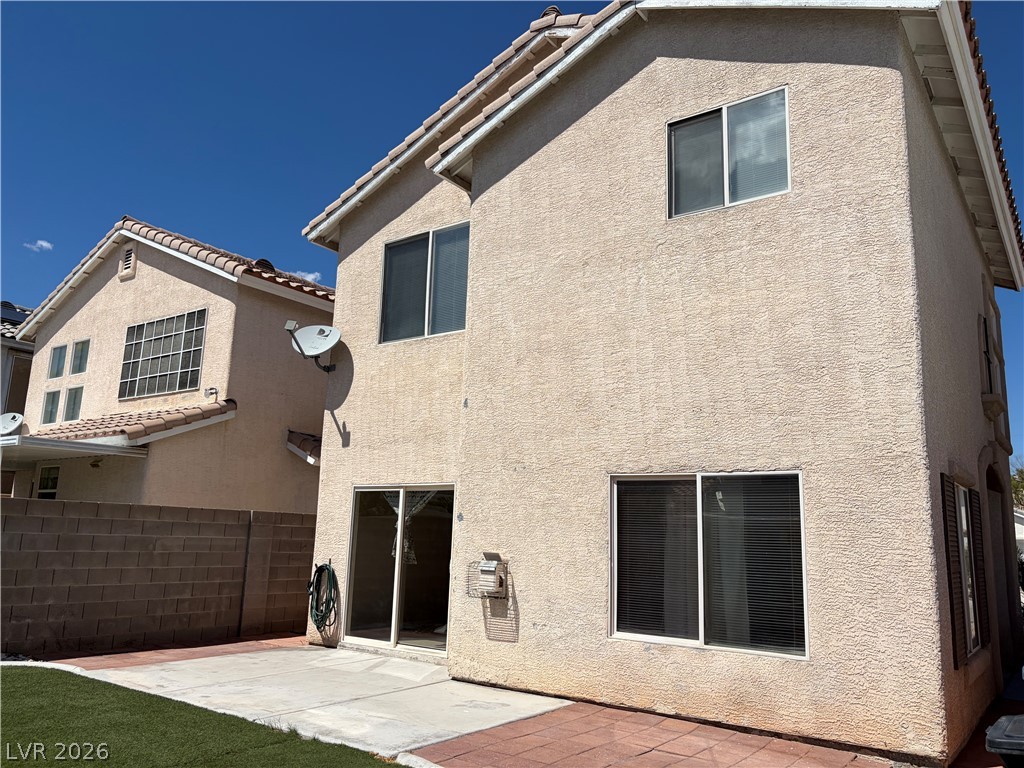
Tile patio and block fencing frame the rear of this multi-level stucco home.
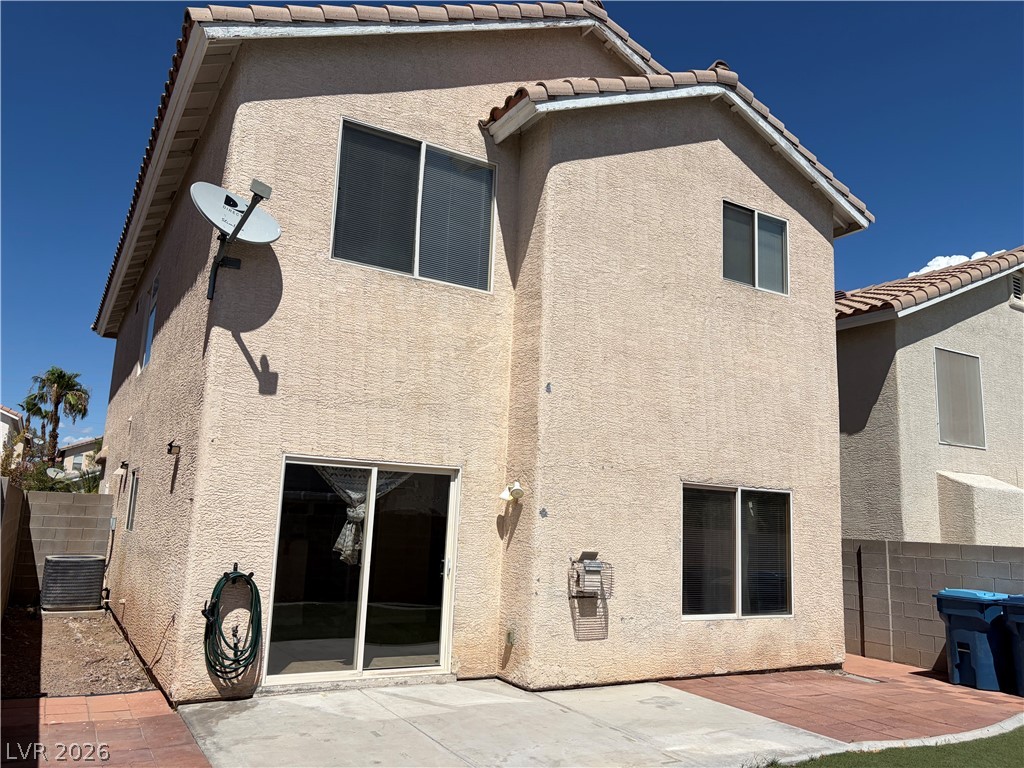
Two-story stucco exterior architecture highlights the rear facade alongside a concrete patio.
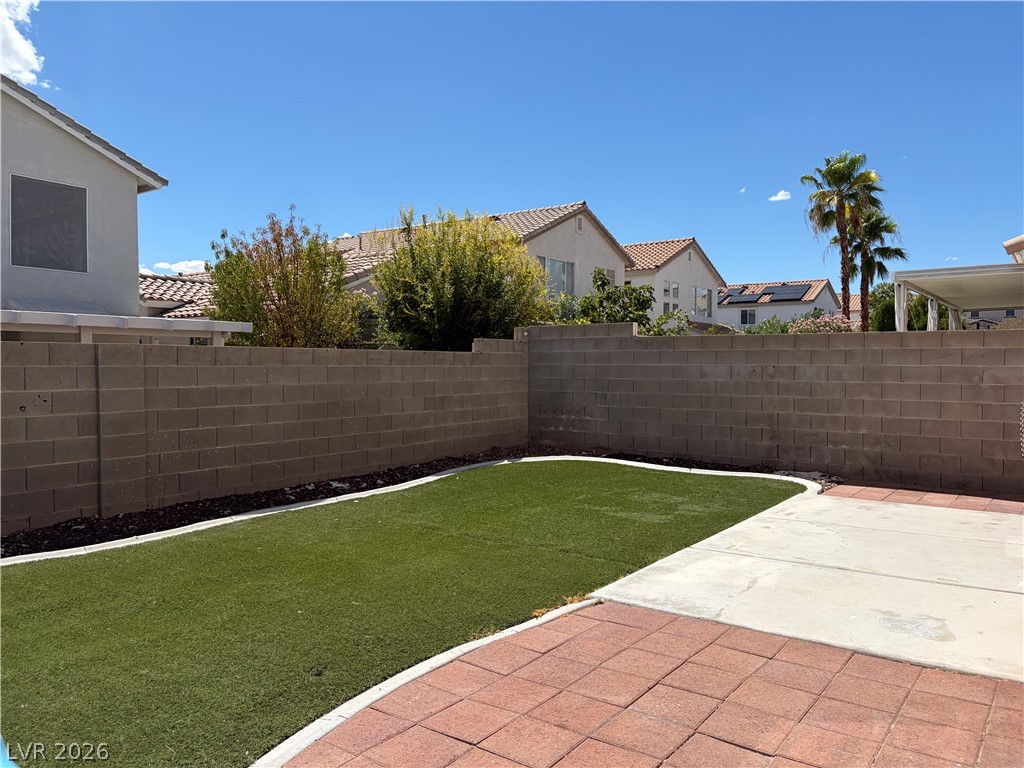
Concrete and paver patios border a neat lawn within a fully enclosed backyard.
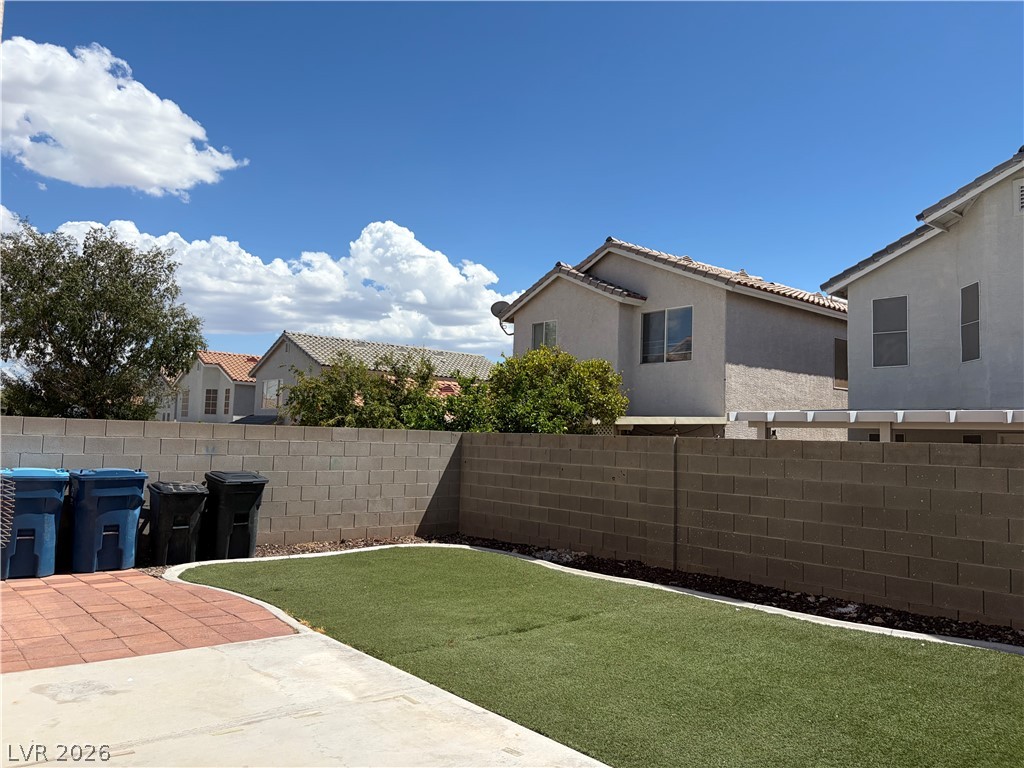
An enclosed backyard features a clean concrete patio, low-maintenance turf, and a privacy block wall.
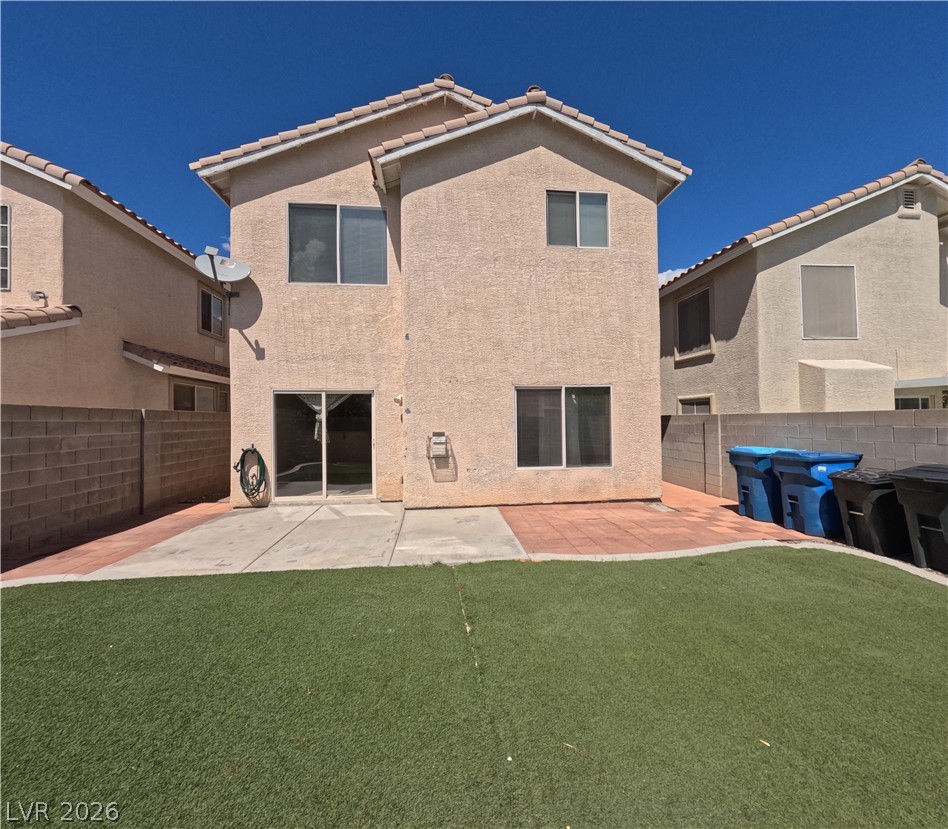
A spacious backyard features a concrete patio area alongside a lush green lawn.

Description
Great Southwest location in a secure gated community, just minutes from the Strip, shopping, dining and more! This spacious 4-bedroom home features an attached 2-car garage, tile flooring downstairs and luxury vinyl planks upstairs. The kitchen offers granite countertops, an eat-in counter, stainless steel appliances, and ample cabinet space. Oversized primary suite with a private bath featuring both a tub and separate shower. Enjoy a private, low-maintenance front and backyard. Convenient location and move-in ready for immediate occupancy!
Details
| MLS # | 2814123 |
|---|---|
| Listing Type | For Lease |
| Style | House |
| Status | Active |
| Year | 1997 |
| Days On Site | 15 |
| Listing Provided By | Vertex Realty & Property Manag | Jennifer Y. Zirzow |
Features
| Bed(s) | 4 |
|---|---|
| Bath(s) | 3 Total |
| SQ Feet | 1,631 |
| Garage | 2 |
| Story(s) | 2 |
| Zoning | Single Family |
| Acreage | 0.09 |
Interior
| Cooling | Central Air, Electric |
|---|---|
| Heating | Central, Gas |
| Heating Yes / No | Yes |
| Cooling Yes / No | Yes |
| Interior Features | Bedroom On Main Level, Ceiling Fans, Window Treatments |
| Window Features | Blinds |
| Furnished | Unfurnished |
| Appliances | Dryer, Dishwasher, Disposal, Gas Range, Microwave, Refrigerator, Washer Dryer, Washer Dryer All In One, Washer |
| Fireplaces Total | 1 |
| Fireplace Yes / No | Yes |
Exterior
| Roof | Tile |
|---|---|
| Construction Materials | Frame, Stucco |
| Fencing | None |
Parking
| Parking Features | Garage, Private |
|---|---|
| Garage Yes / No | Yes |
Utilities
| Utilities | Cable Not Available |
|---|
Location
| Senior Community Yes / No | No |
|---|
Other
| List Aor | Greater Las Vegas Association Of Realtors Inc |
|---|
Area Information
| State | NV |
|---|---|
| County | Clark |
| City | Las Vegas |
| Zip Code | 89147 |
| Community Name | Sapphaseire Phase 2 |
| Listing VS Median (in Sapphaseire Phase 2) | |
Price: $1,995 low | high Med: $1,995 sqft: 1,631 low | high Med: 1,631 $ / sqft: $1 low | high Med: $1 On site: 15 low | high Med: 15 | |
Market Activity 89147
Request a showing
Request a showing
Contact
Learn More About This Property

| State | NV |
|---|---|
| County | Clark |
| City | Las Vegas |
| Zip Code | 89147 |
| Community Name | Sapphaseire Phase 2 |
| Listing VS Median (in Sapphaseire Phase 2) | |
Price: $1,995 low | high Med: $1,995 sqft: 1,631 low | high Med: 1,631 $ / sqft: $1 low | high Med: $1 On site: 15 low | high Med: 15 | |
Nearby Listings (Within 1/10 mile)
Price: $1K - $2K
sqft: 1,000 - 2,000
Listing Updated: September 1, 2026 at 6:38:55 PM PDT