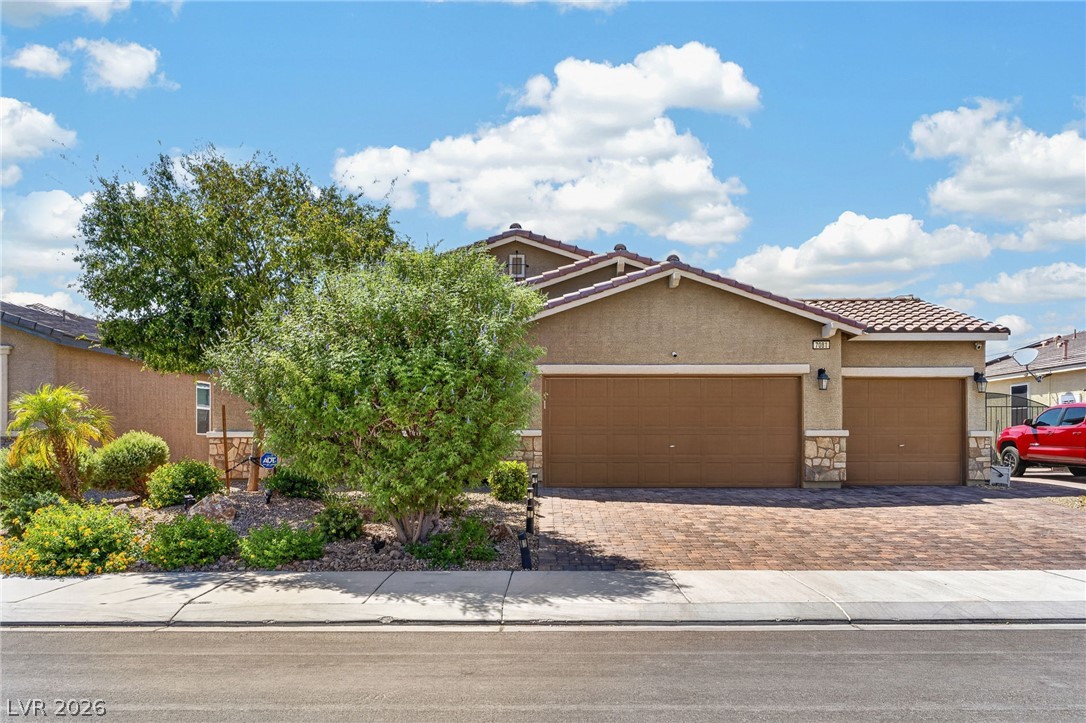
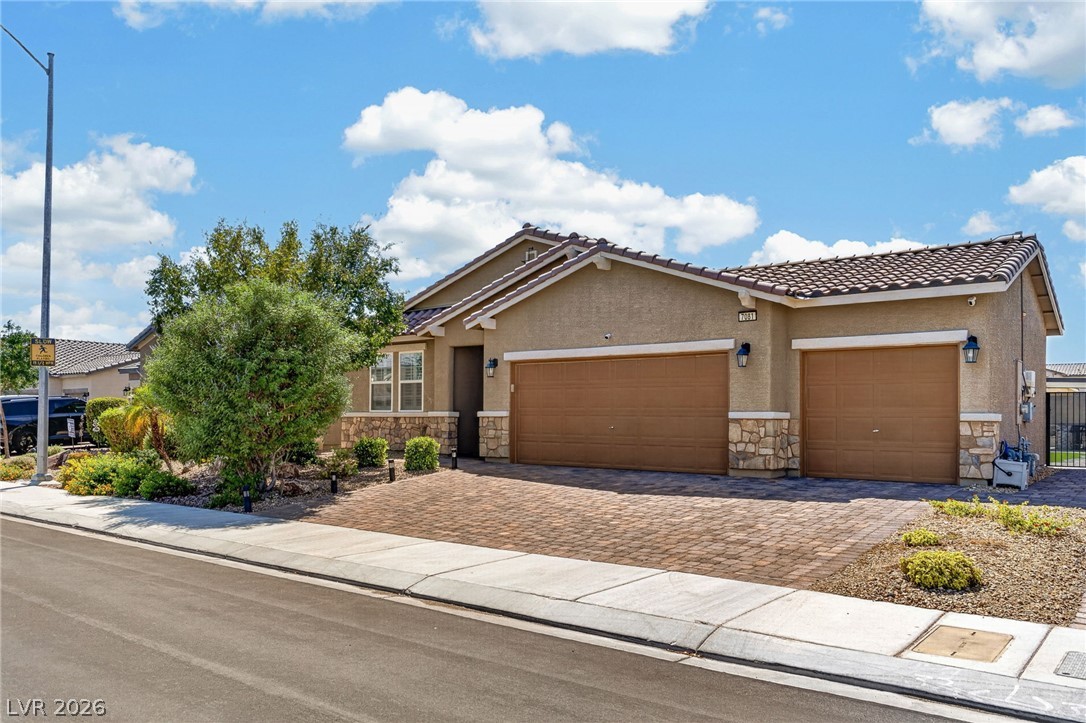
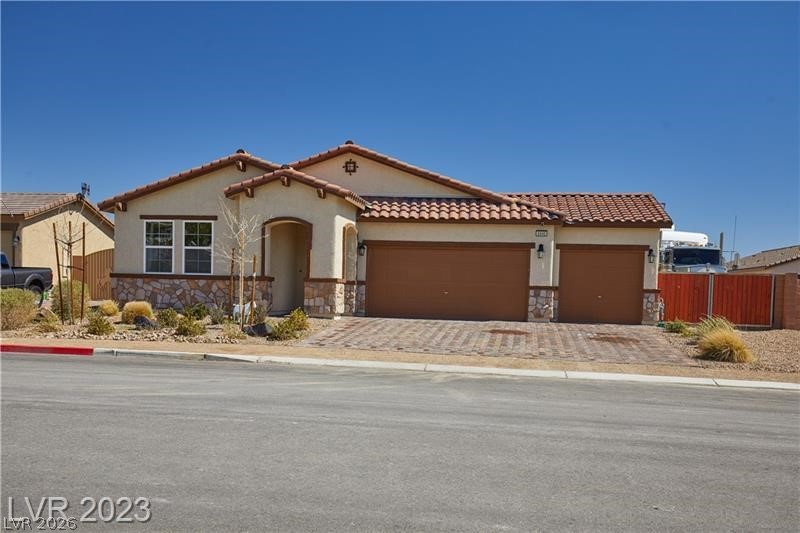
An inviting stucco facade combines classic stone accents with a spacious paver driveway.
Stone accents and a paved driveway complement this modern single-story exterior under a clear sky.
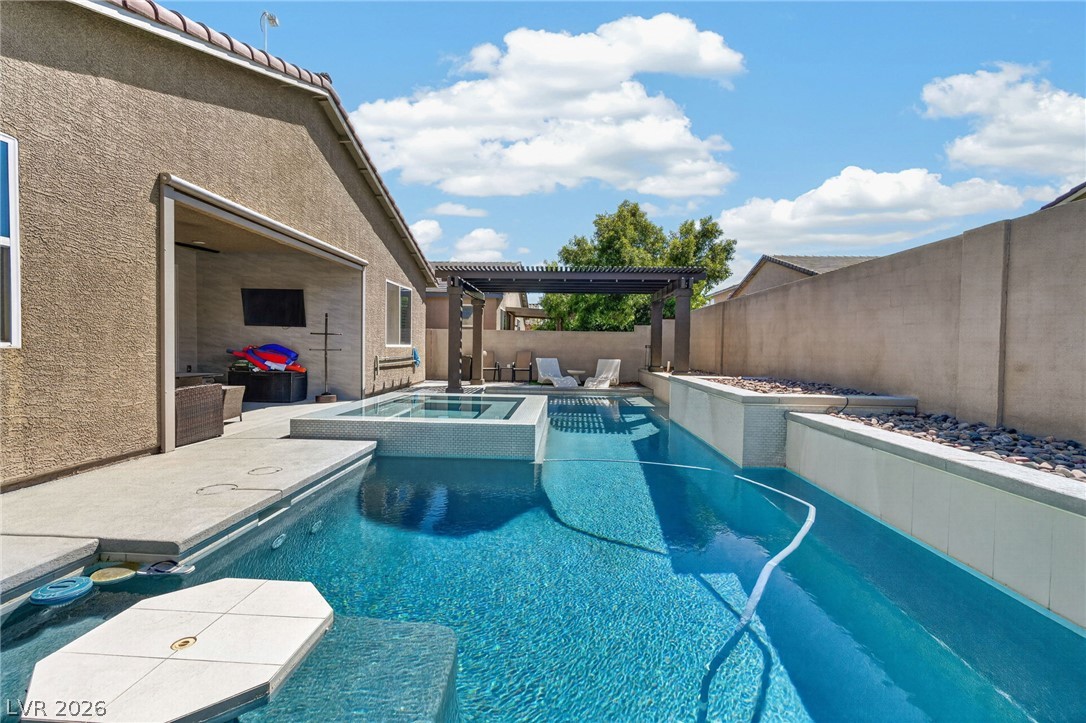
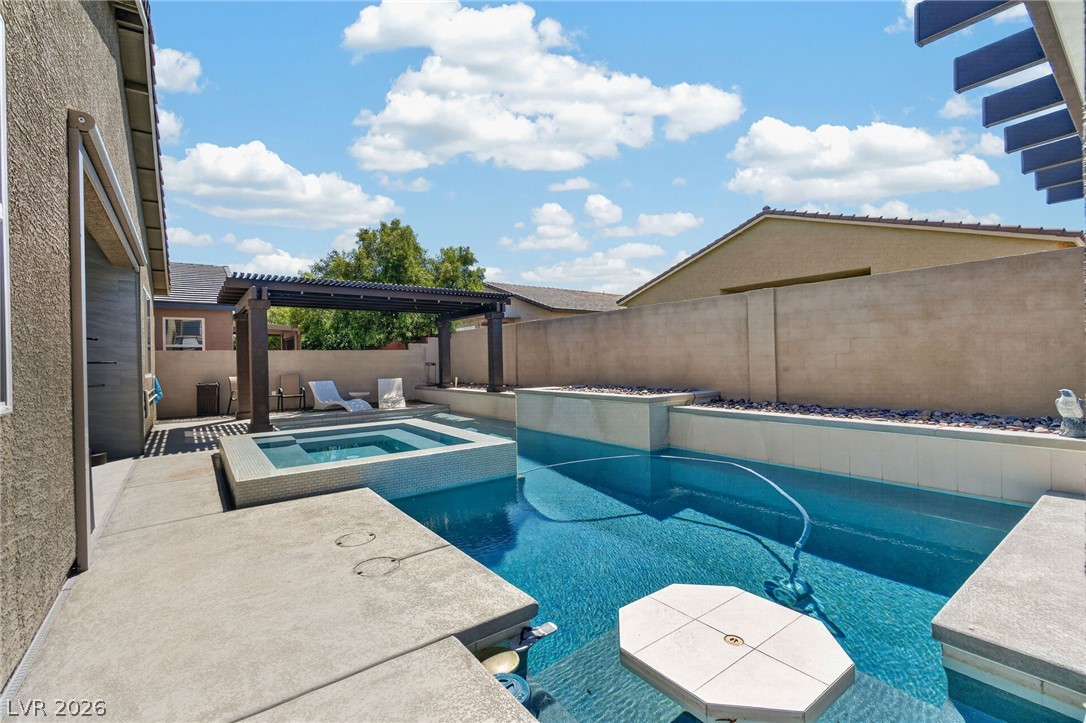

A customized swimming pool and integrated spa highlight this private backyard setting.
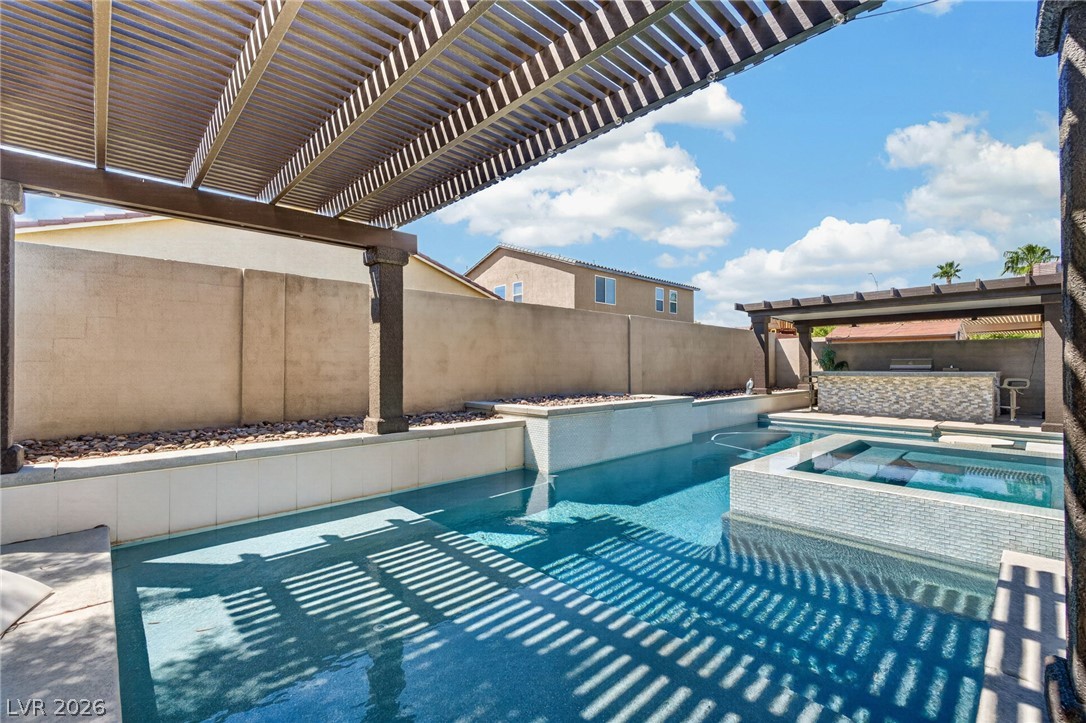

An inviting backyard pool oasis rests under the shade of a prominent wooden pergola structure.
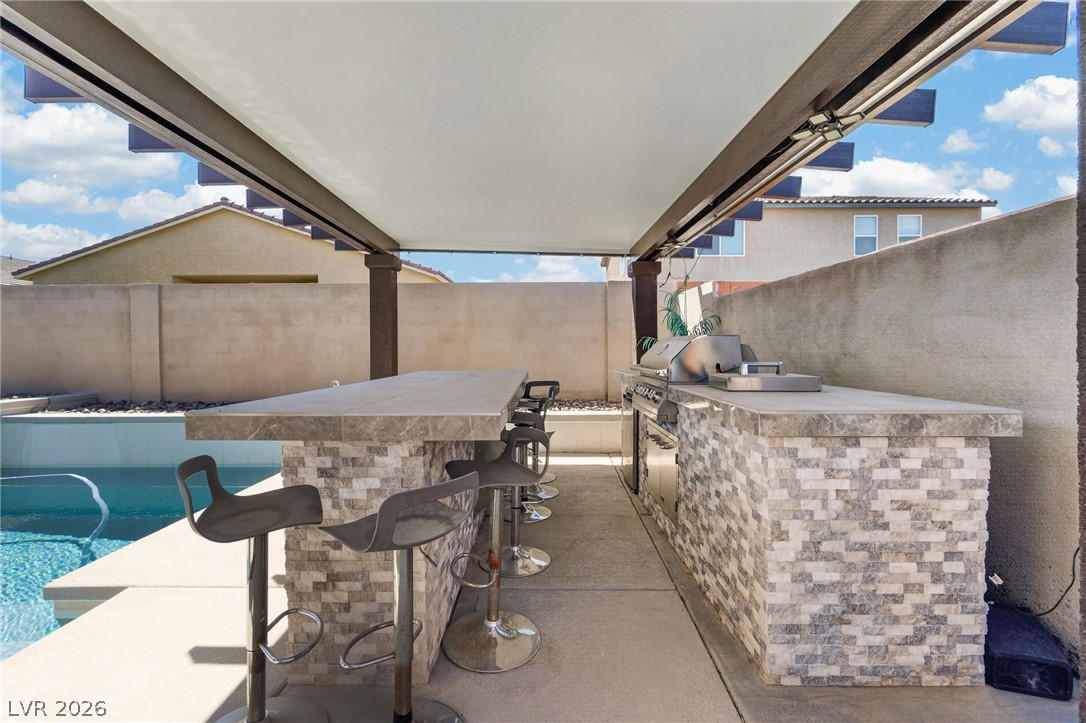

An outdoor kitchen features tiled stone counters under a covered shade structure next to the pool.
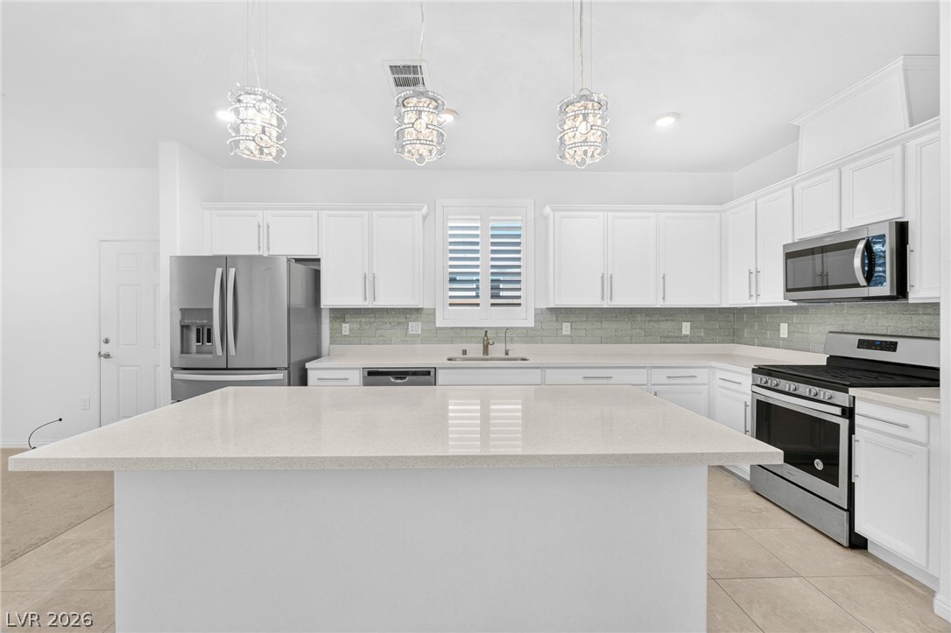
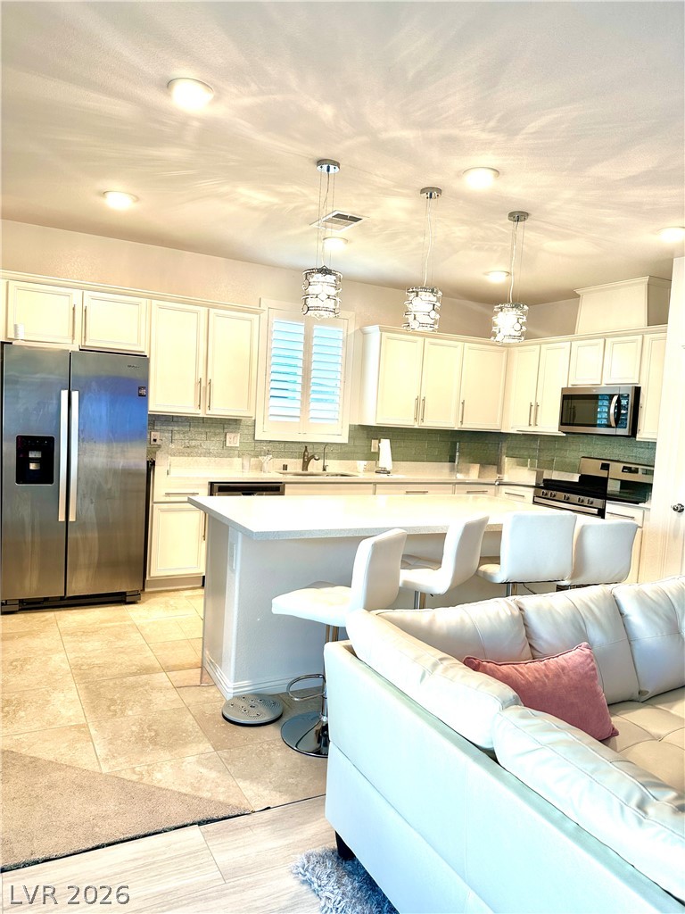
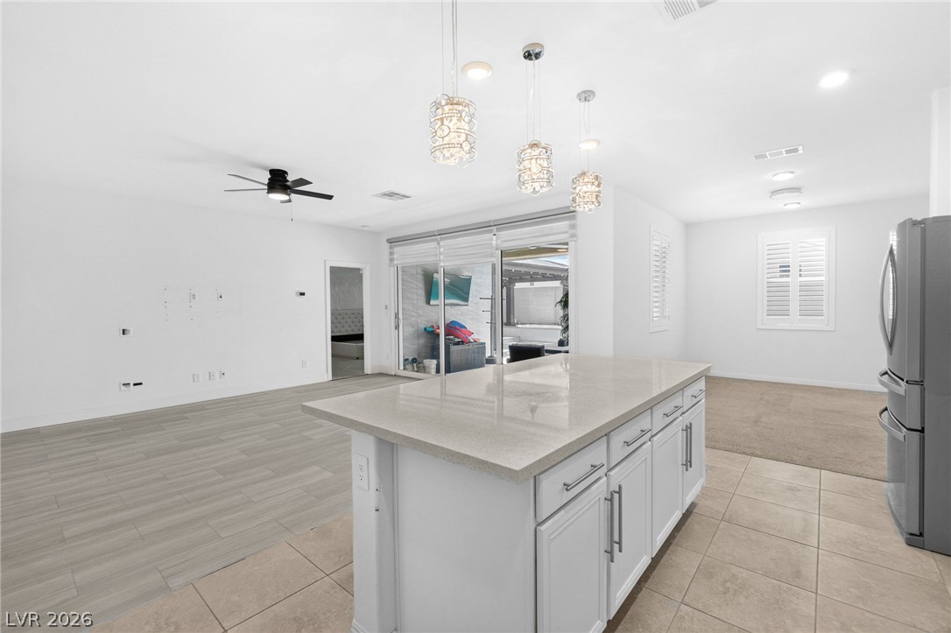
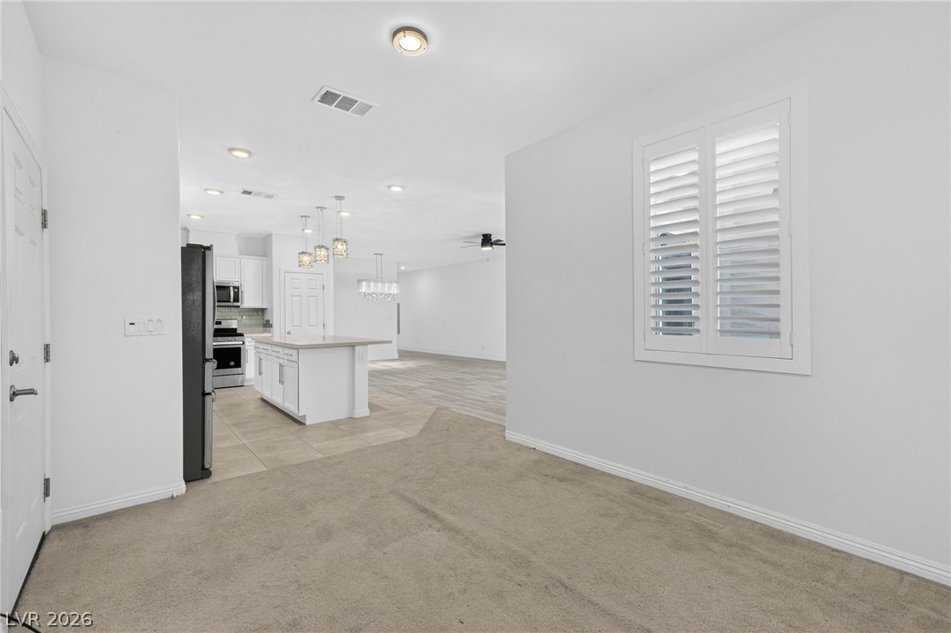
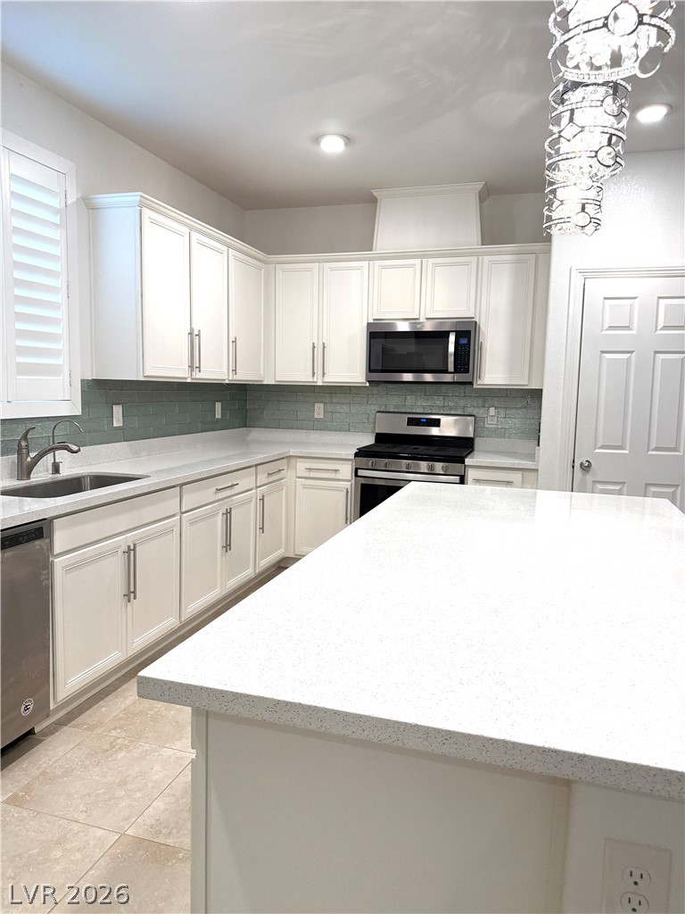
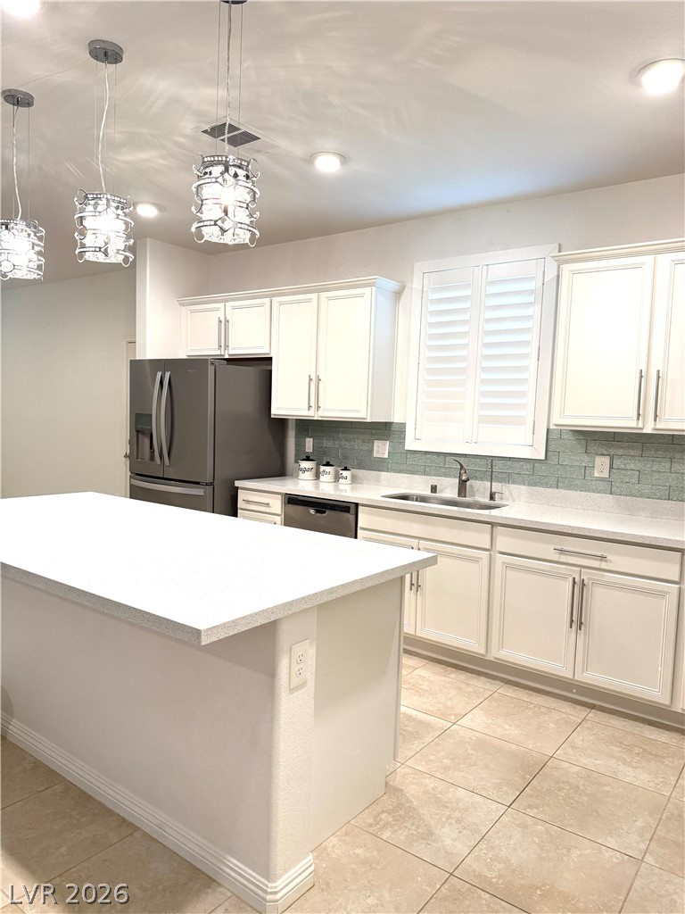
An expansive kitchen island anchors the space, flanked by modern cabinetry and tile floors.
Concrete decking surrounds an in-ground swimming pool and integrated spa against a privacy wall.
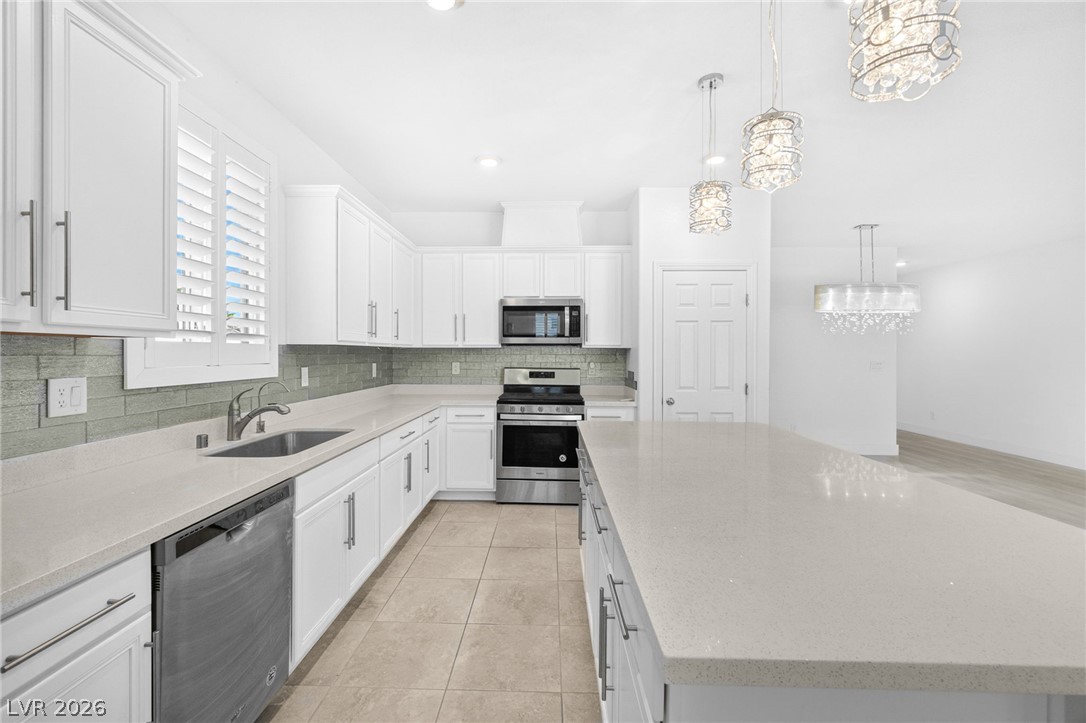
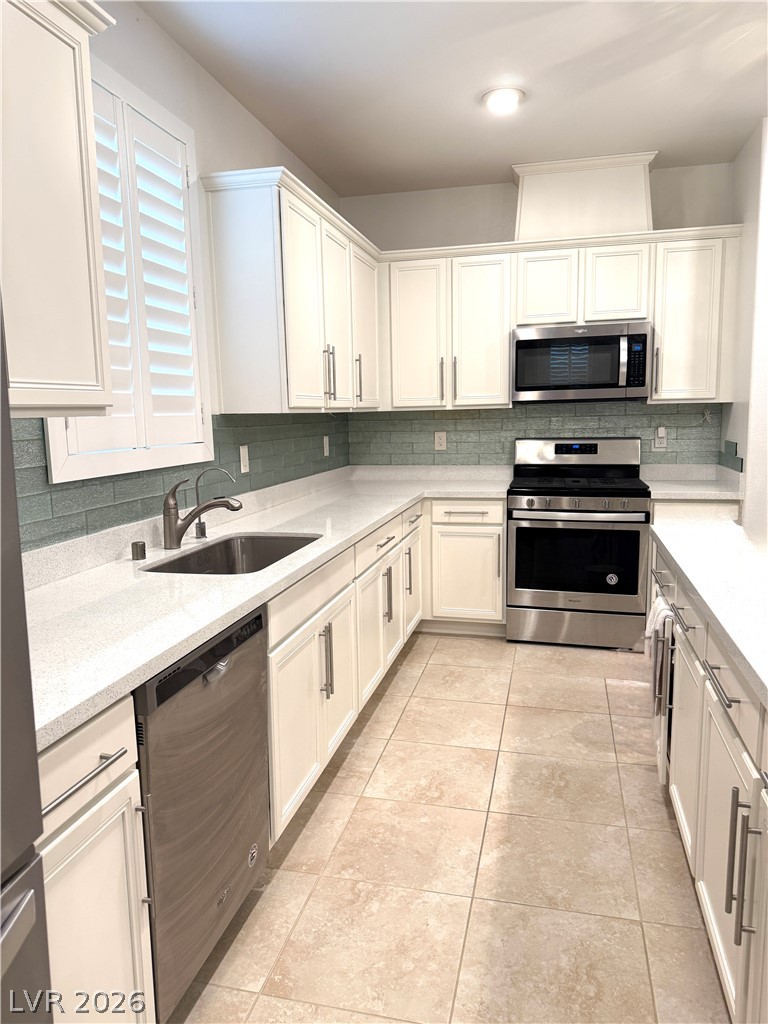
White cabinetry, stone countertops, and tiled flooring anchor this open culinary workspace.
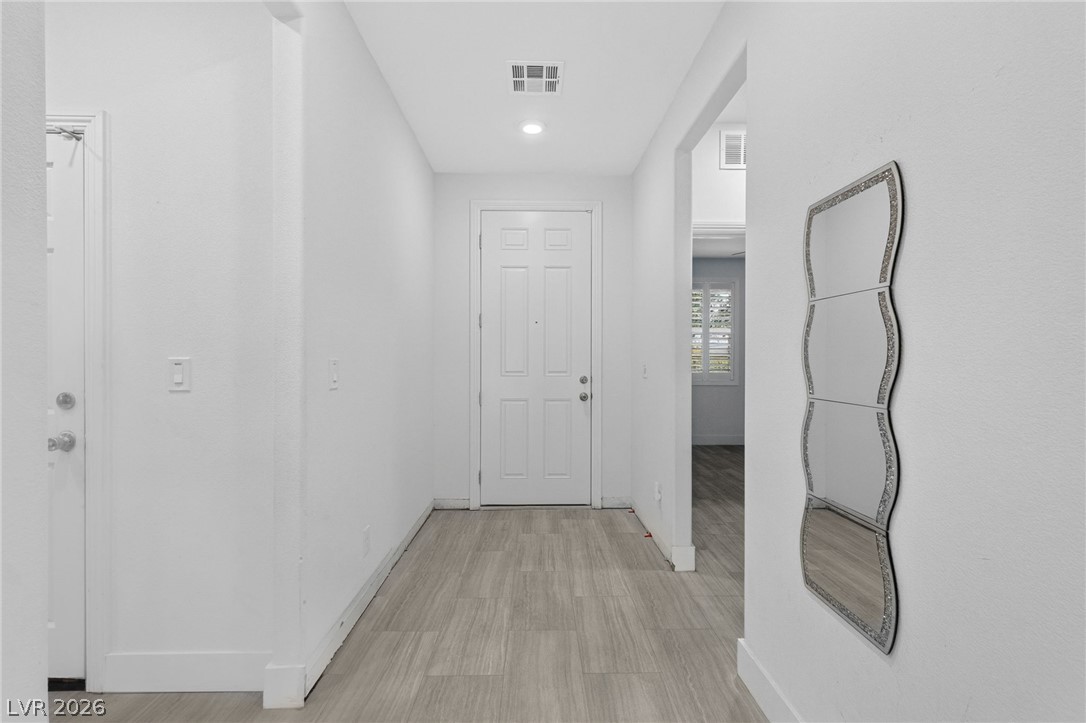
Smooth wood-look flooring and crisp white walls define this welcoming entrance hall.
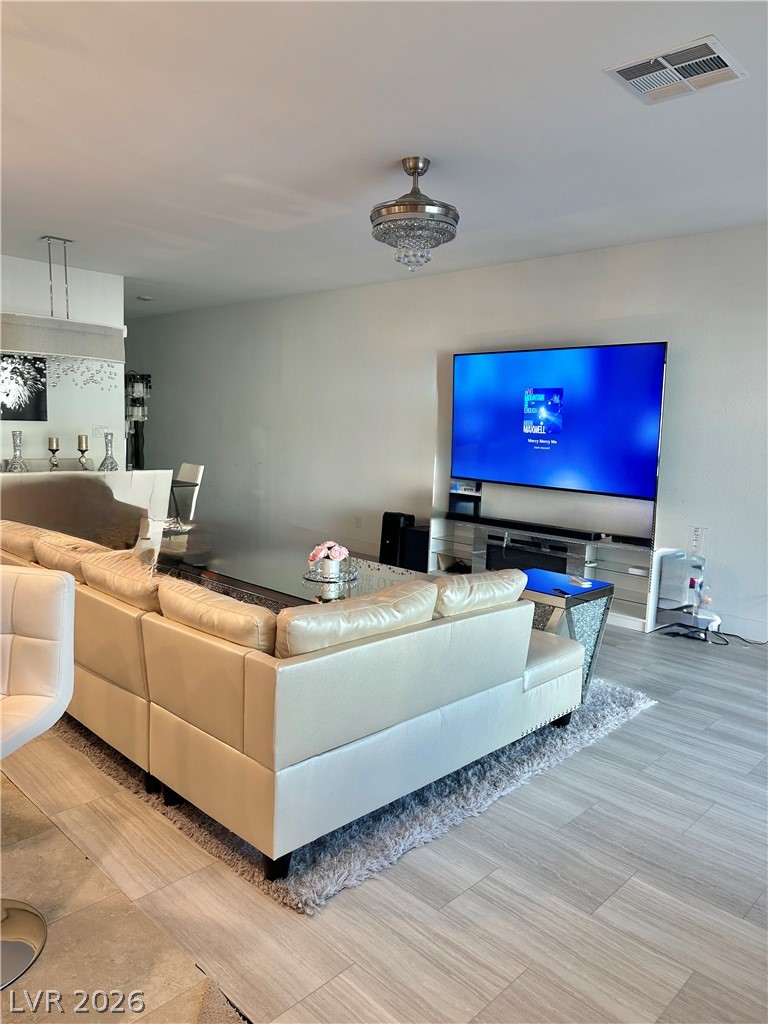
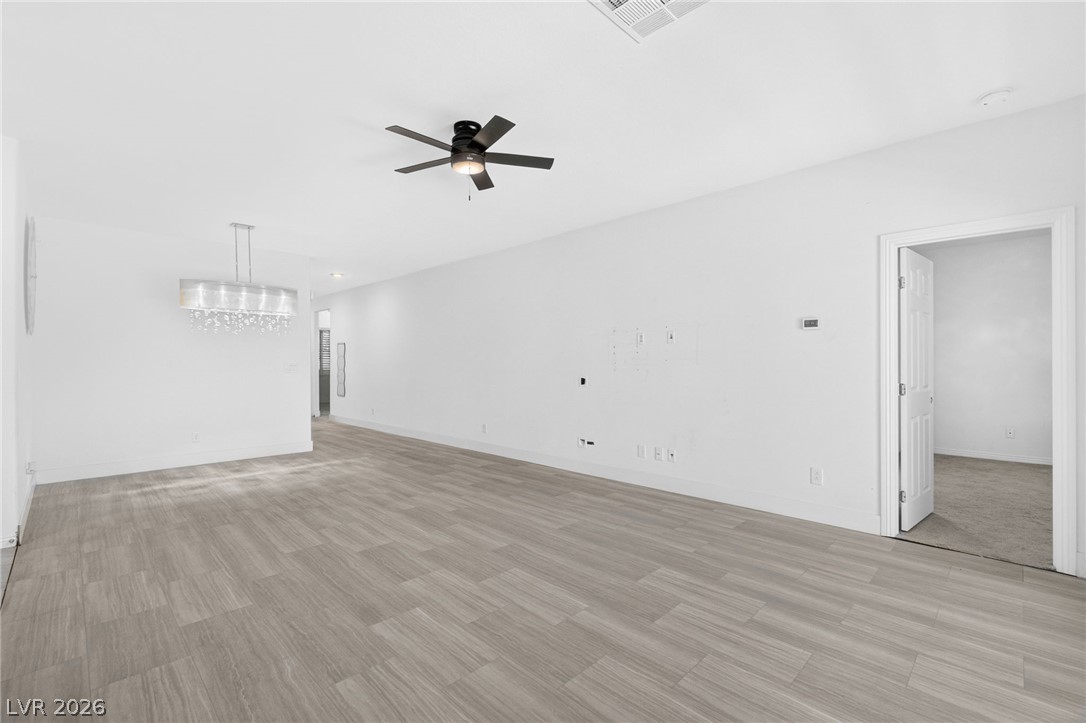
Gleaming wood-look tile floors and smooth walls define this inviting, open living space.
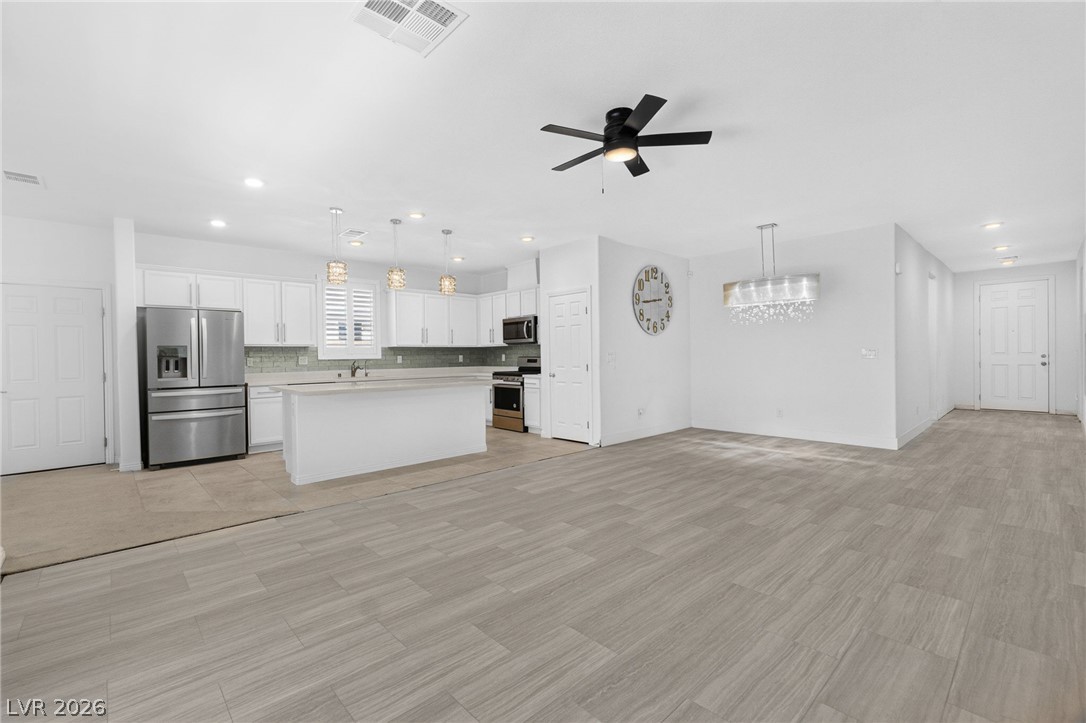
An open floorplan seamlessly connects the stone-tiled kitchen with the adjacent living space.
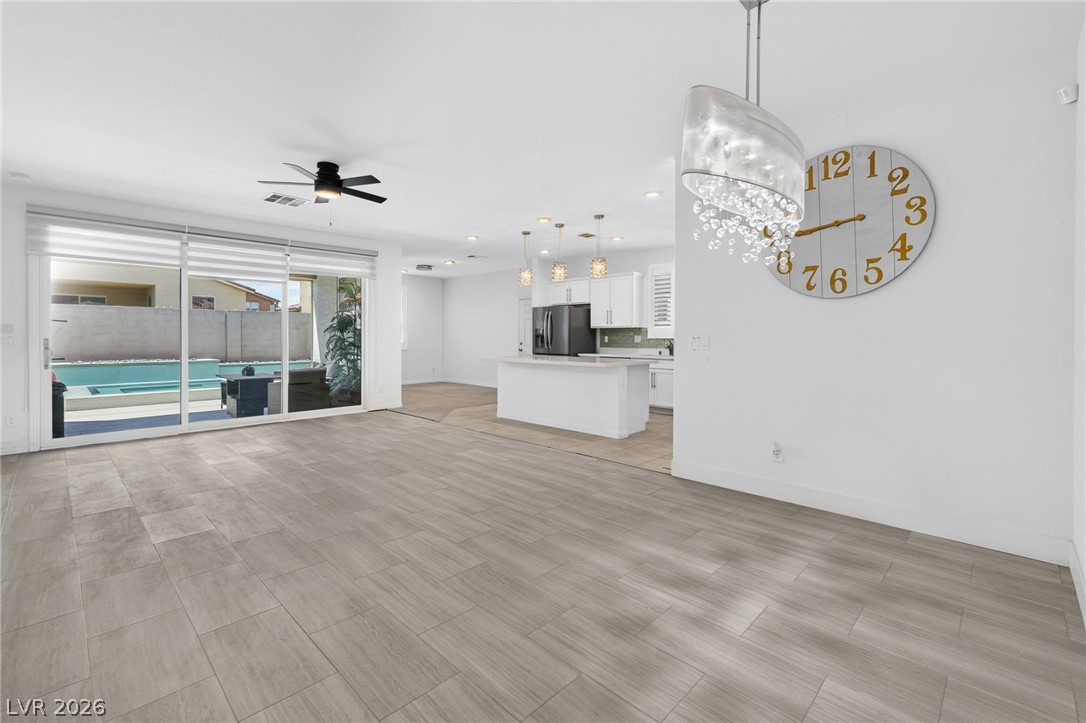
Plank flooring runs throughout an open living space with sliding glass doors opening to the backyard.
Clean lines and smooth tile flooring define this open-concept culinary and living space.
Polished tile flooring and solid surface countertops accent this modern, open-concept kitchen.
Gleaming wood-look flooring stretches across a versatile and airy open-concept layout.
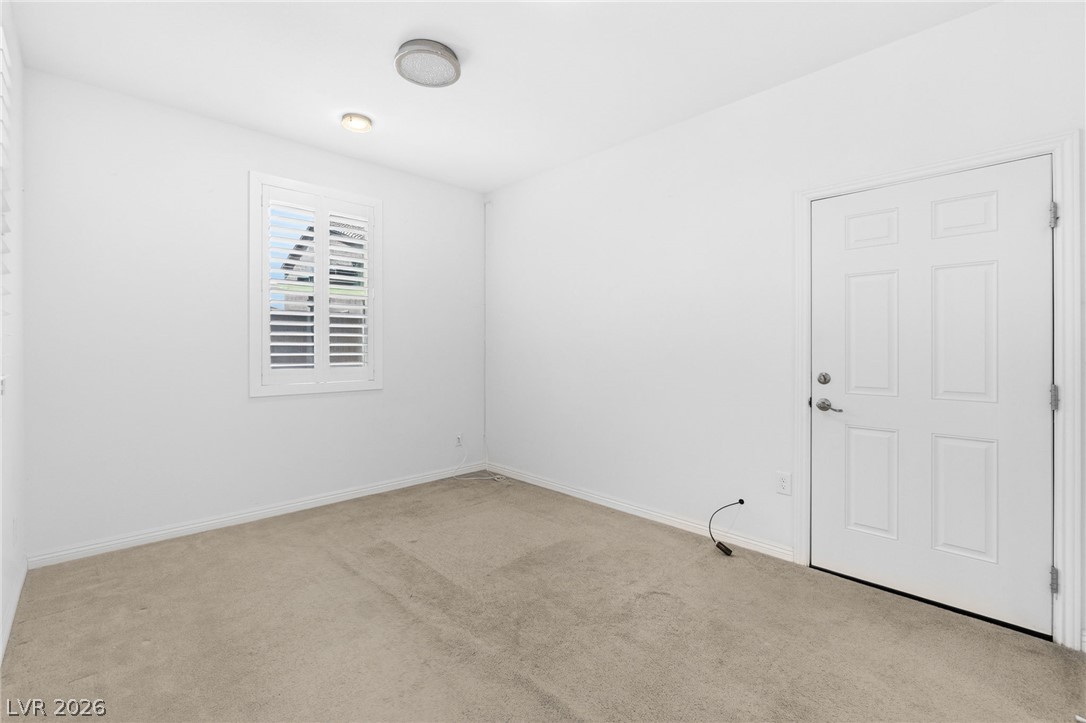
Plush carpeting and plantation shutters highlight this versatile room option.
An open-concept living area flows seamlessly into the kitchen, illuminated by natural light.
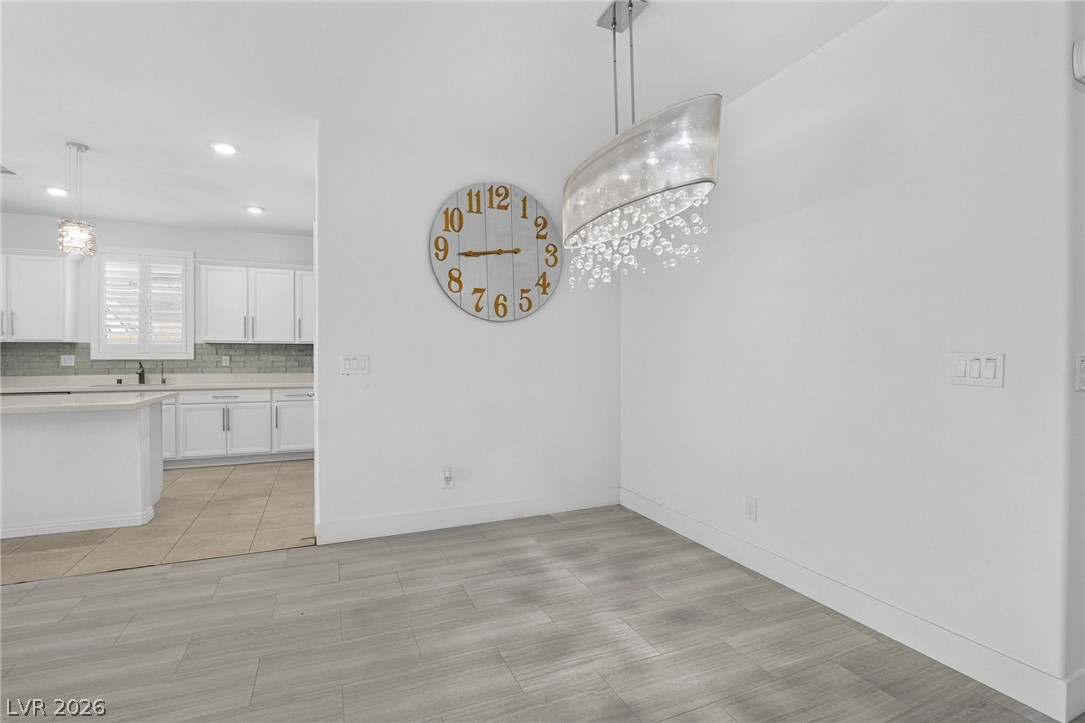
Smooth wood-look tile floors connect the dining area directly to the adjoining kitchen.
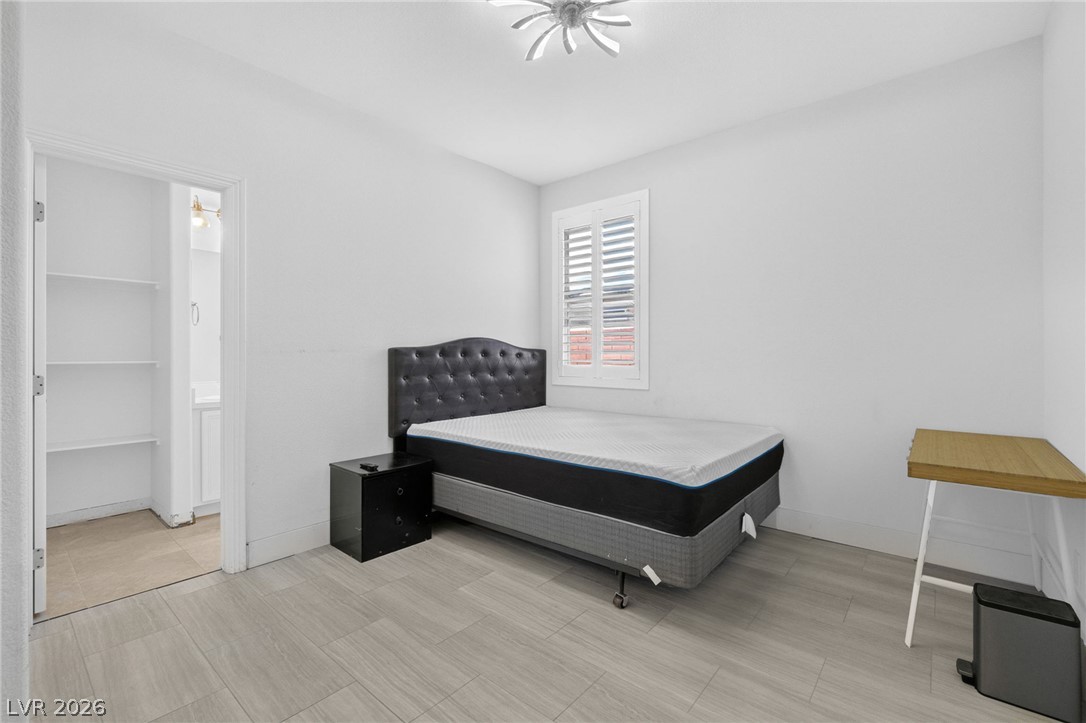
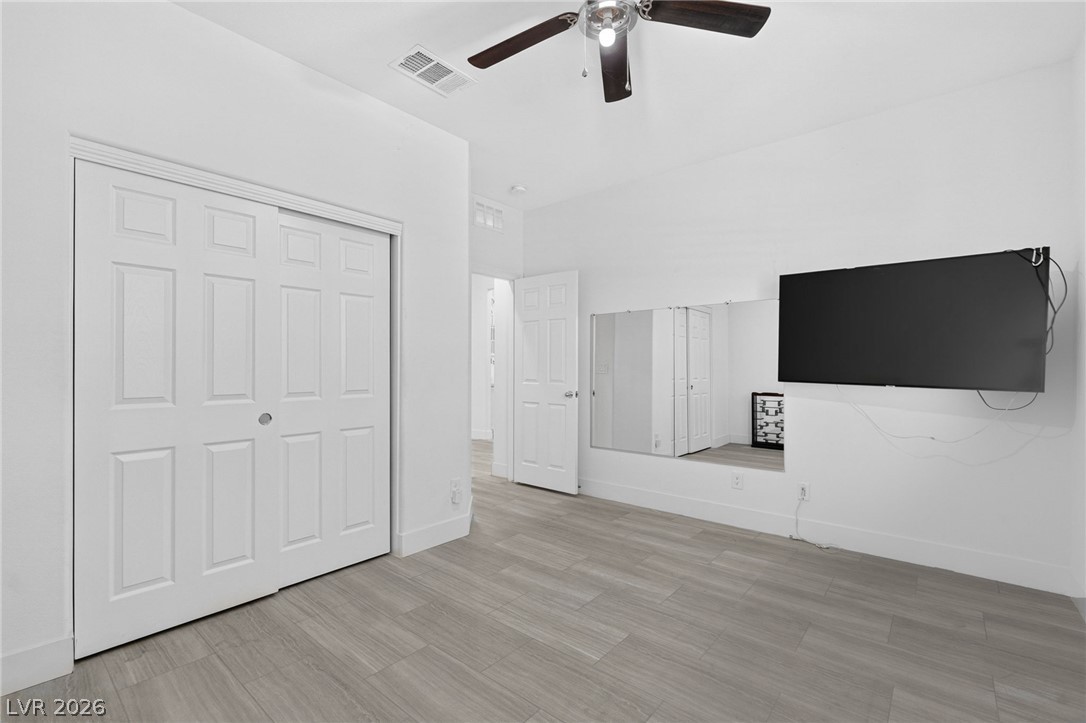
Smooth wood-look flooring and crisp white walls define this clean modern bedroom.
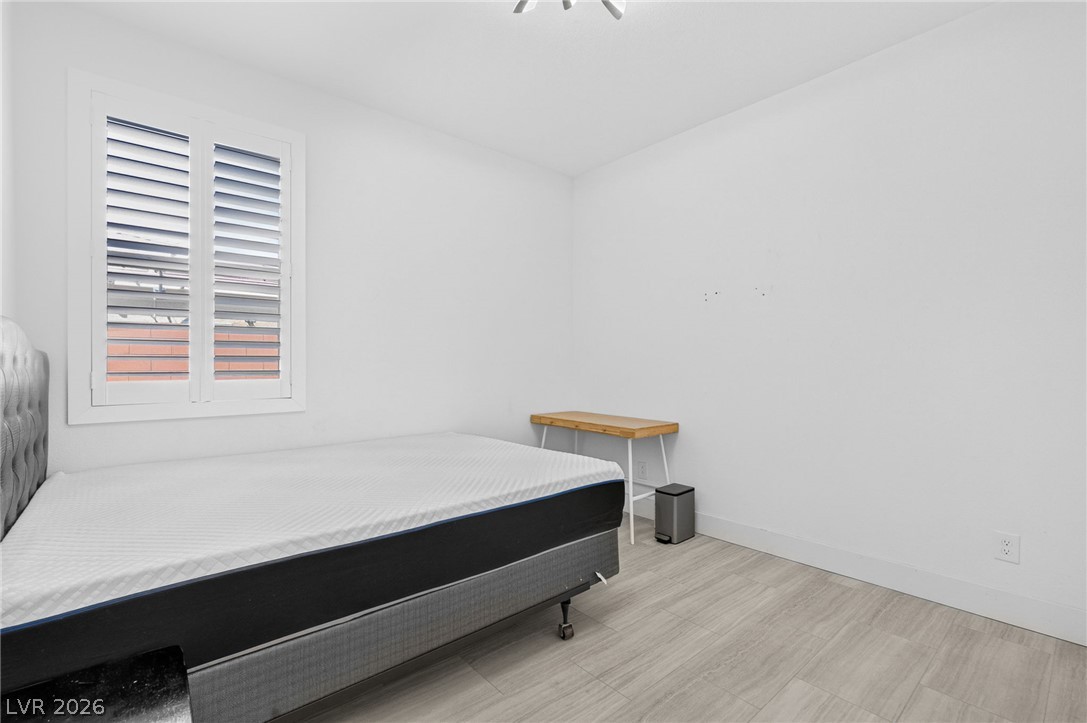
Minimalist design defines this tranquil bedroom featuring clean lines and warm wood-look flooring.
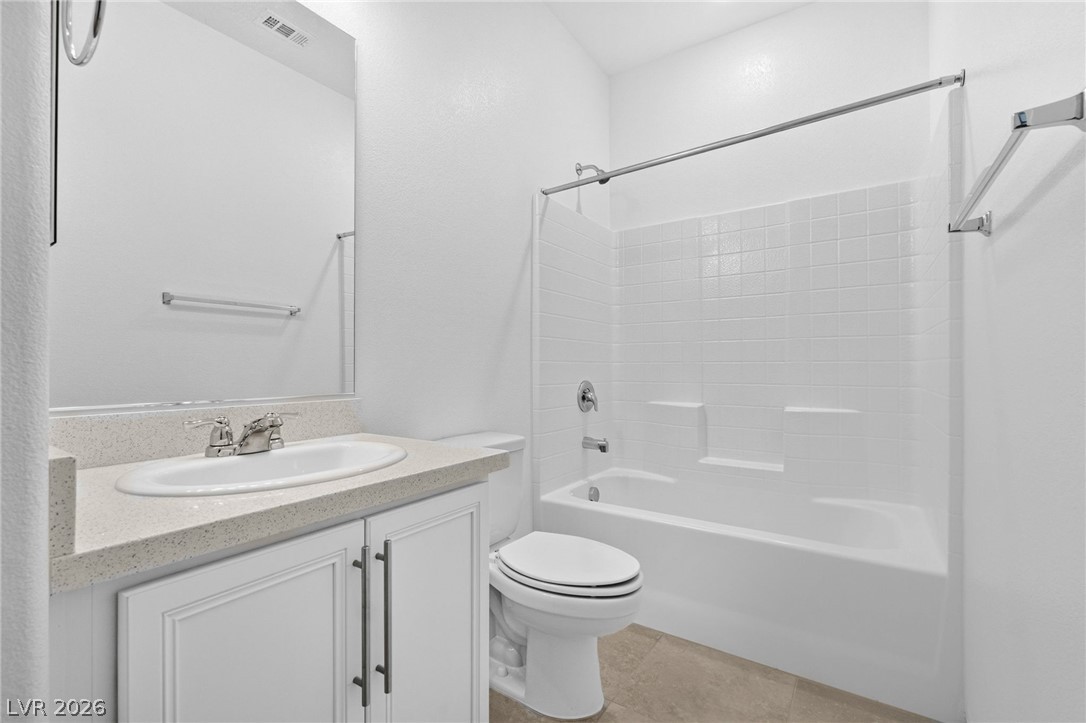
Clean lines and a functional layout define this full bathroom with durable tiled tub surround.
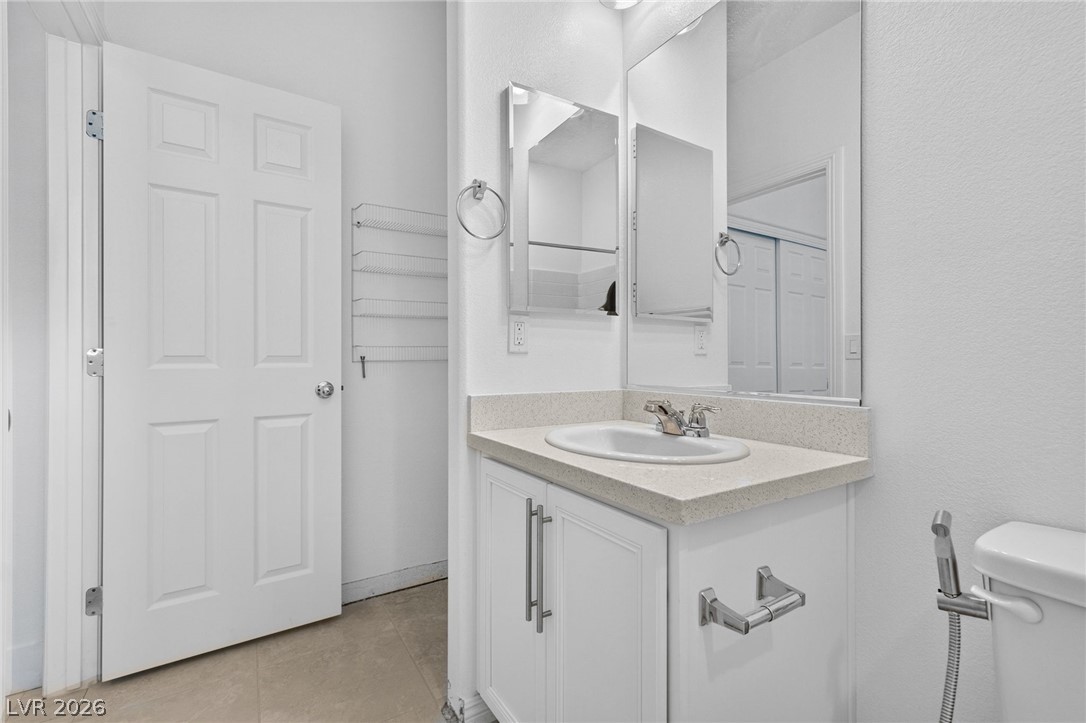
Clean-lined vanity cabinet and stone counters define this modern bathroom design.
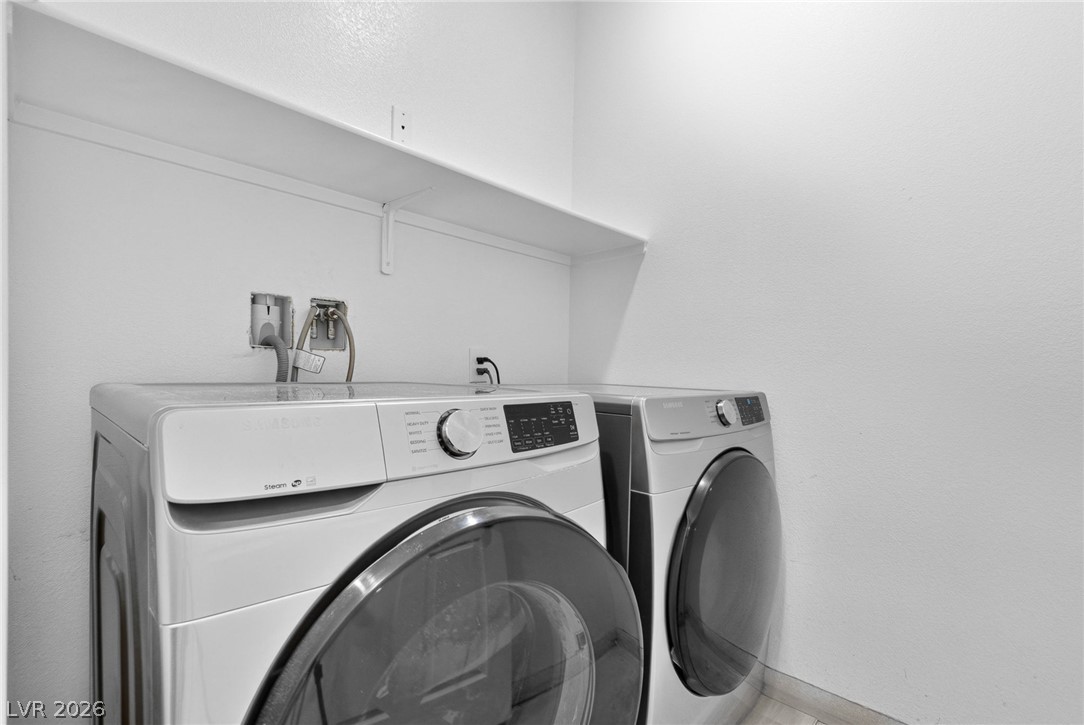
Functional utility space includes built-in shelving overhead and dedicated washer and dryer connections.
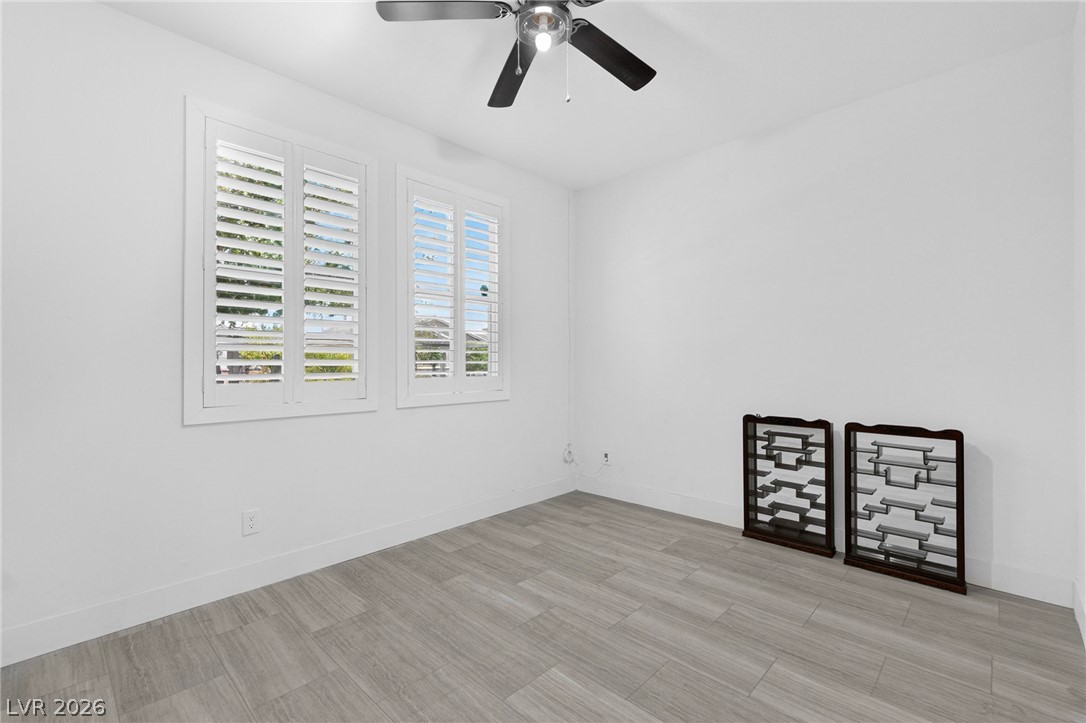
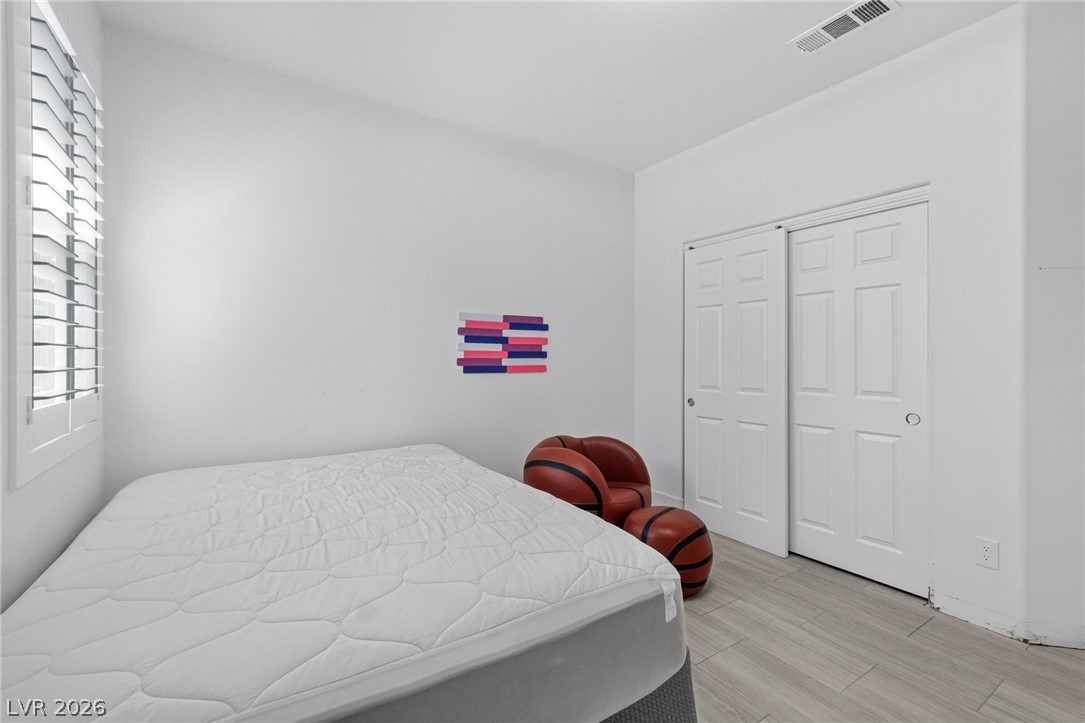
Clean white walls pair with durable plank flooring in this versatile secondary bedroom space.
Smooth wood-look tile floors and crisp white walls define this versatile interior space.
Clean white walls pair with light wood-style flooring in this versatile secondary bedroom.
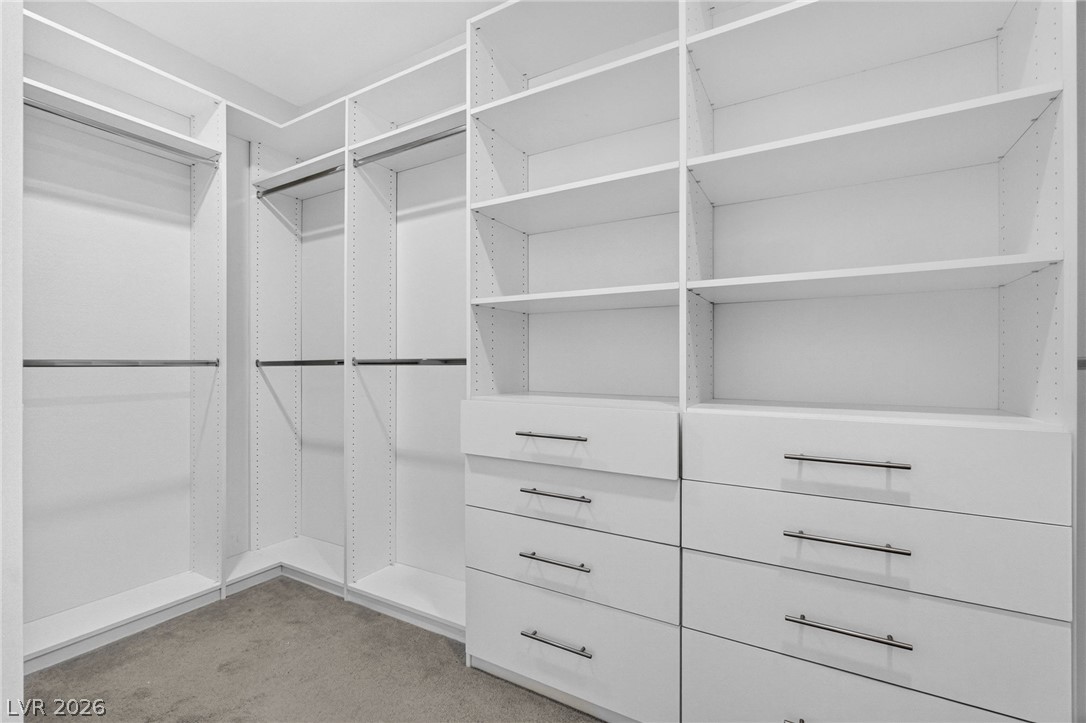
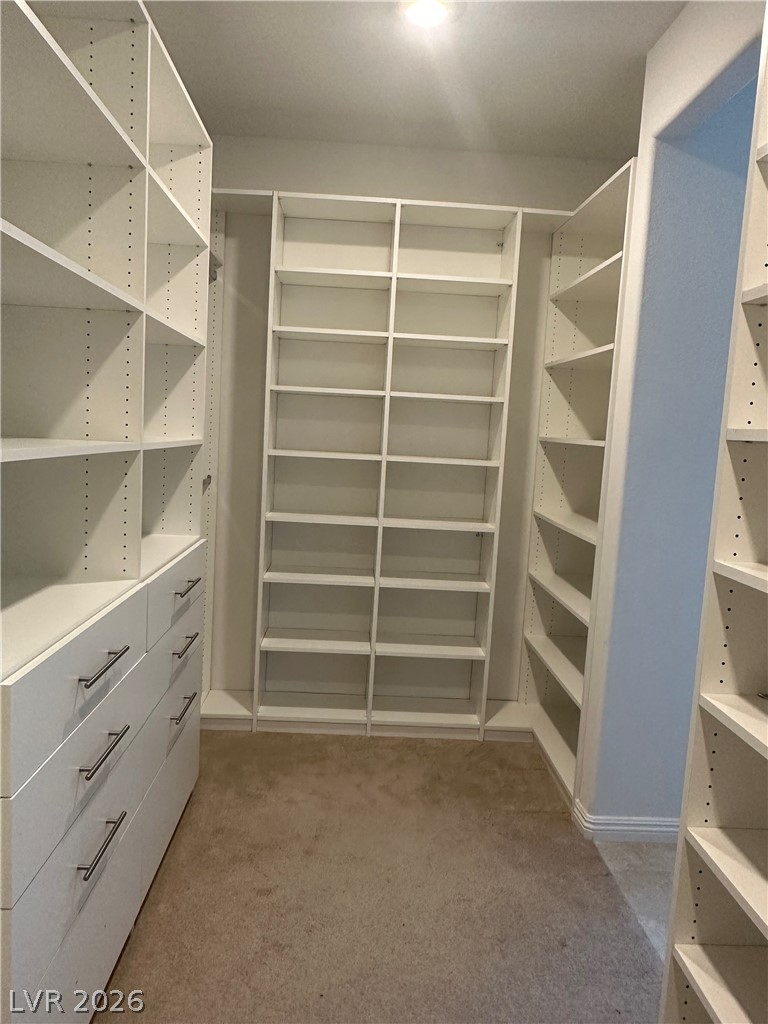
Custom built-in shelving and ample drawer storage maximize space in this carpeted closet.
Custom built-in shelving and ample drawer storage maximize space in this carpeted walk-in closet.
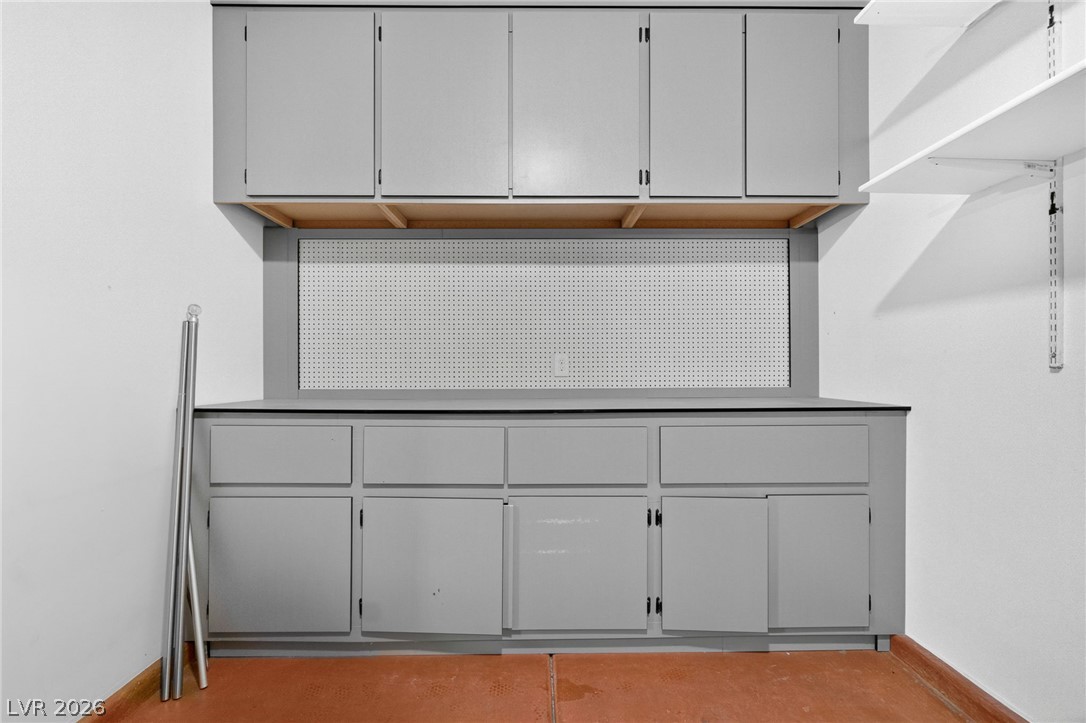
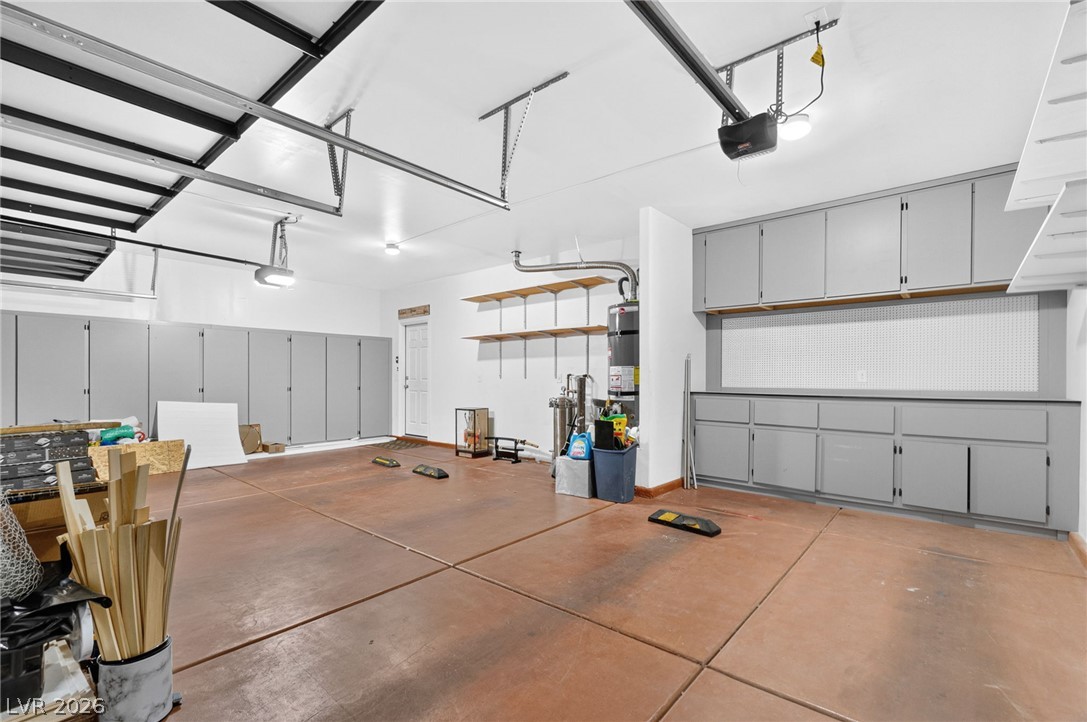
Ample built-in cabinetry and a dedicated workbench optimize this functional utility space.
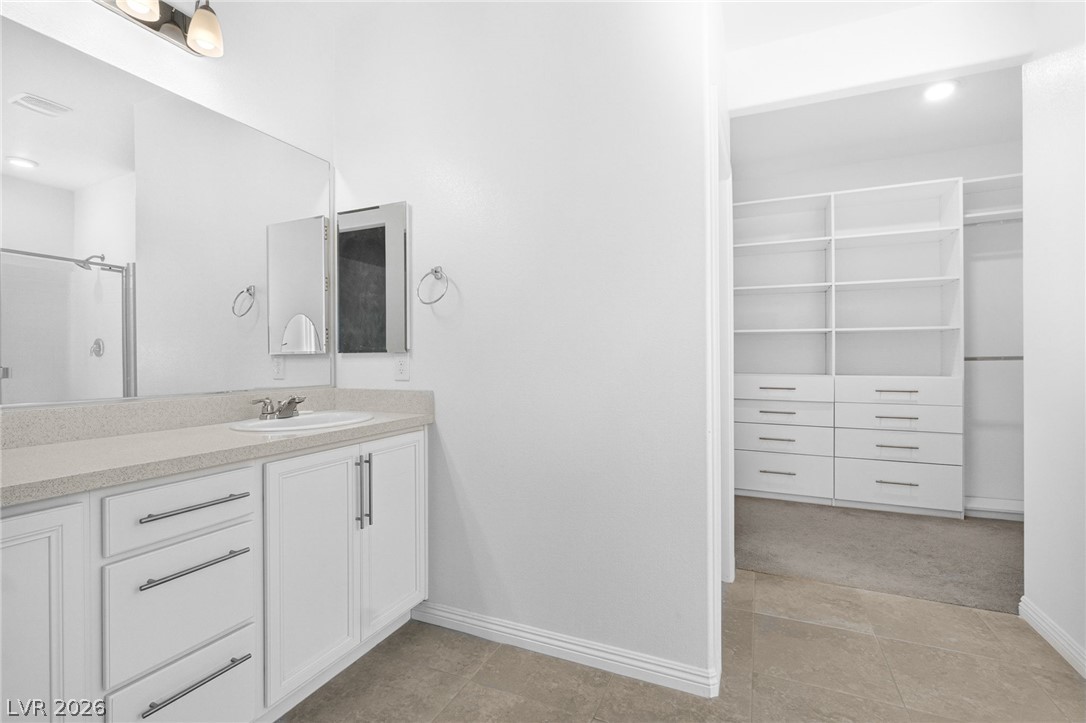
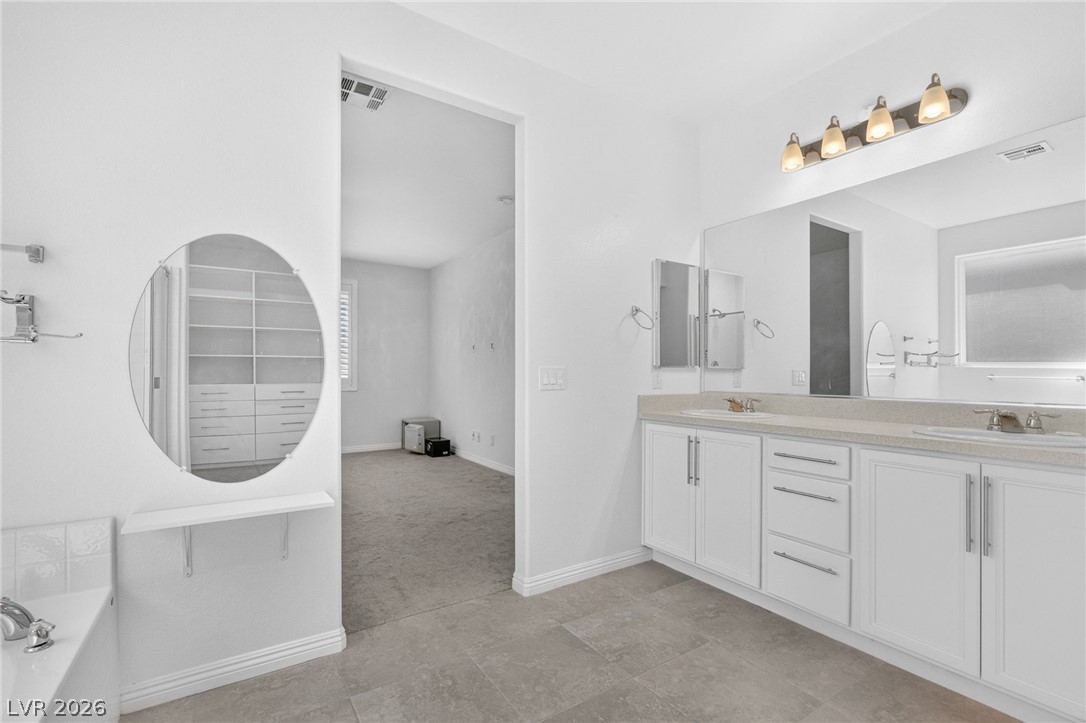
An integrated vanity area transitions smoothly into a spacious, custom-fitted walk-in closet.
Smooth neutral walls and soft carpeting anchor this versatile upper level space.
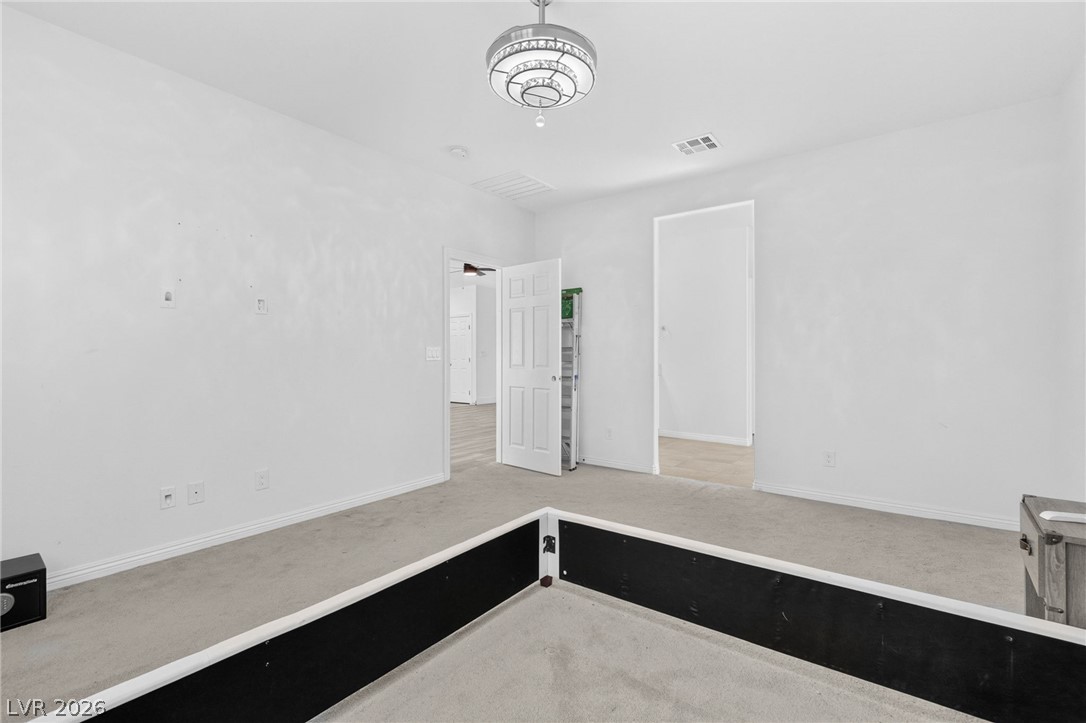
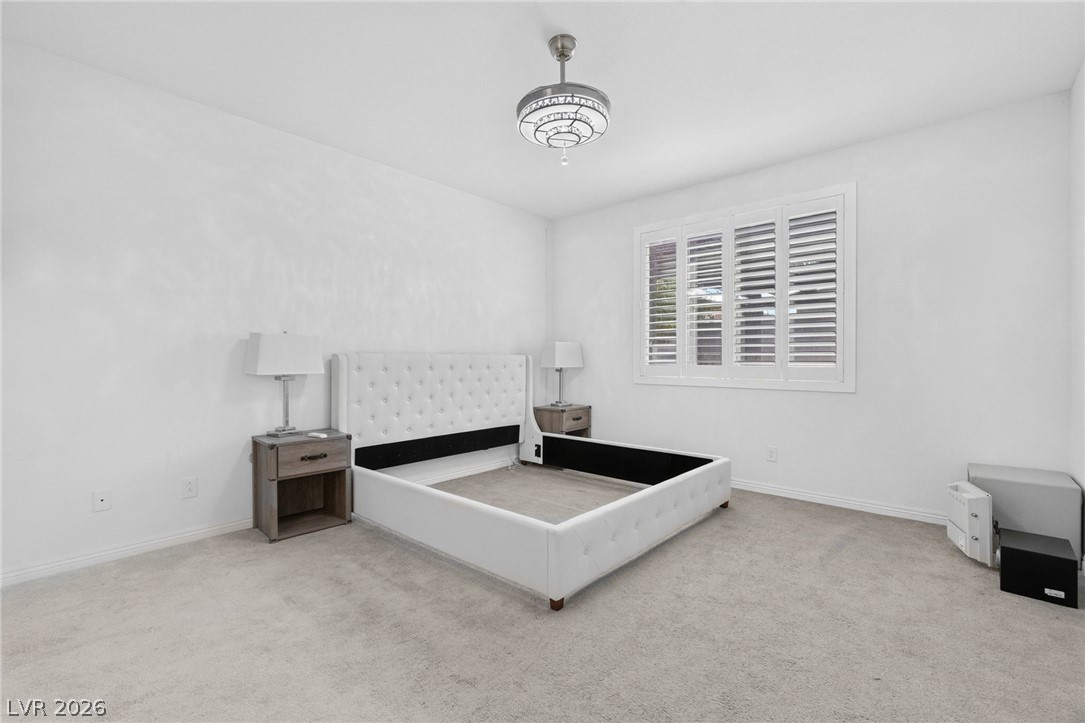
Soft carpet and plantation shutters define this quiet bedroom retreat.
Double vanities and tile flooring define this clean, open bathroom layout.
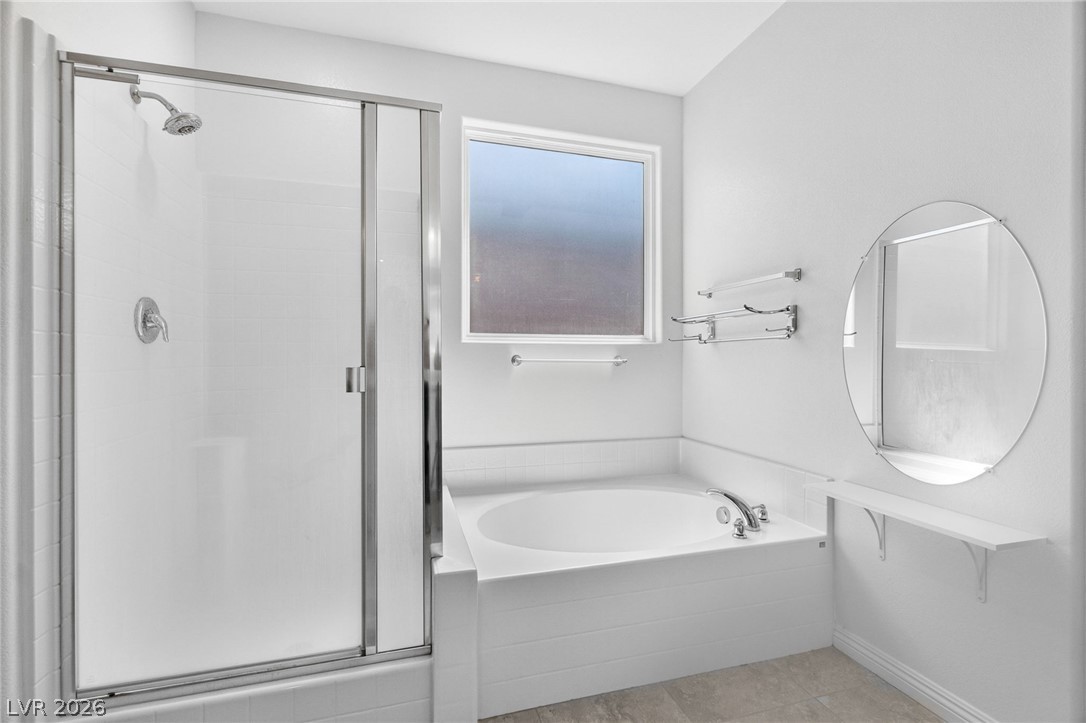
A deep soaking tub sits adjacent to a glass-enclosed walk-in shower.
Ample built-in cabinetry and durable concrete flooring maximize functionality in this organized workspace.
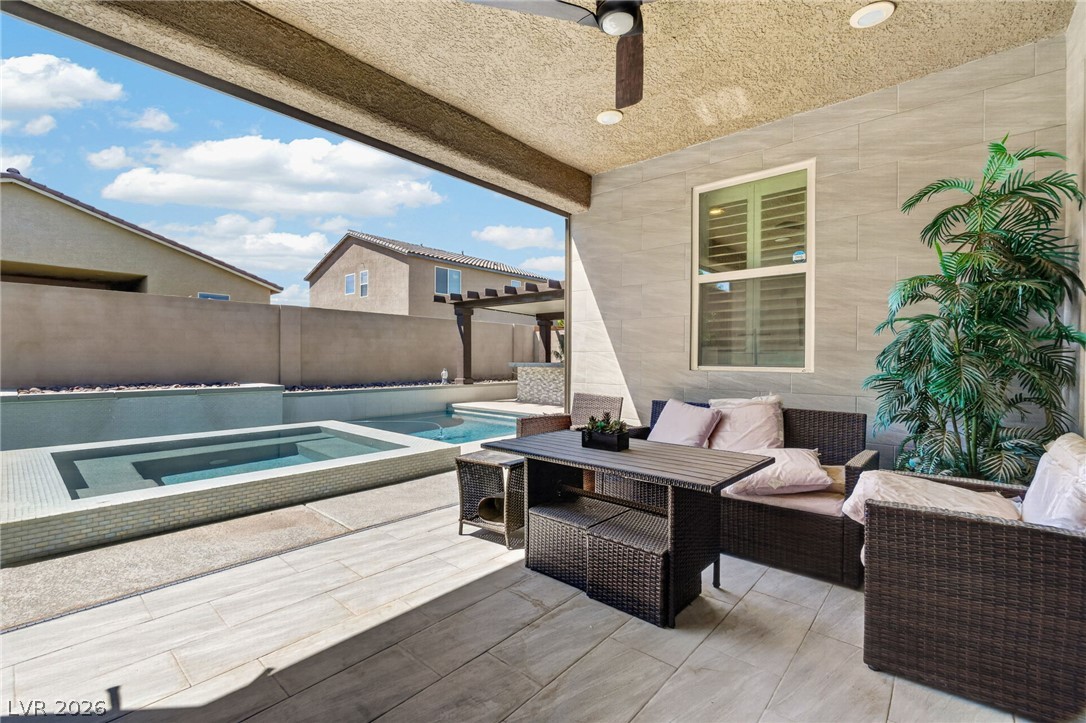
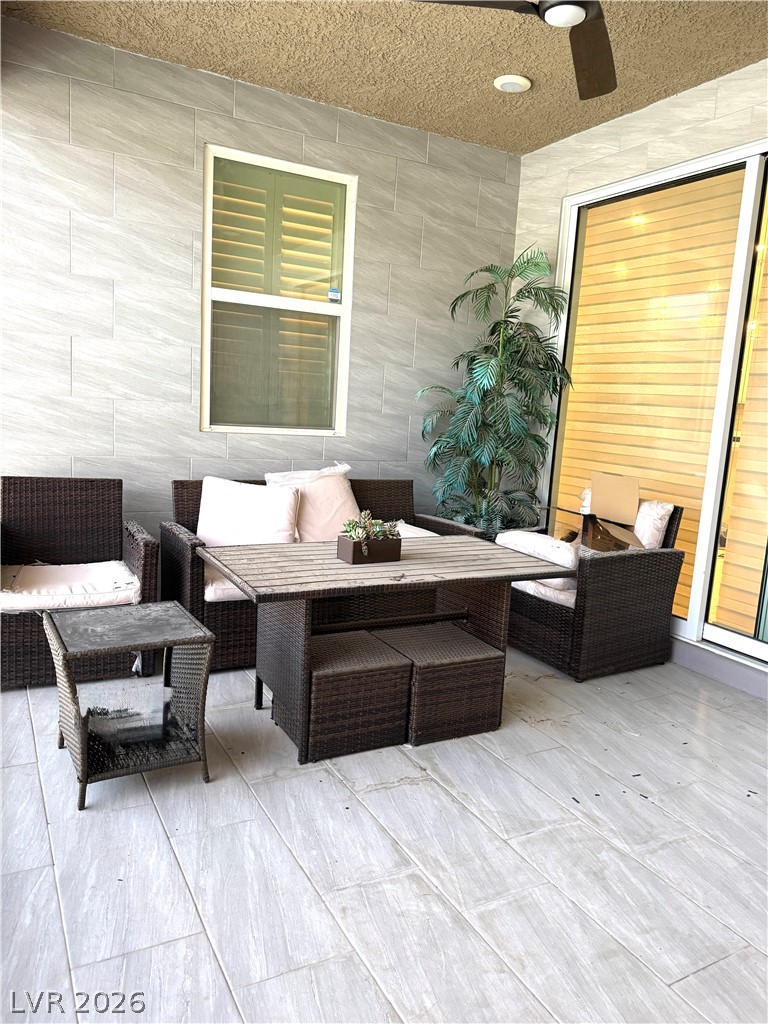
Tiled flooring and a covered structure overlook the built-in pool and spa.
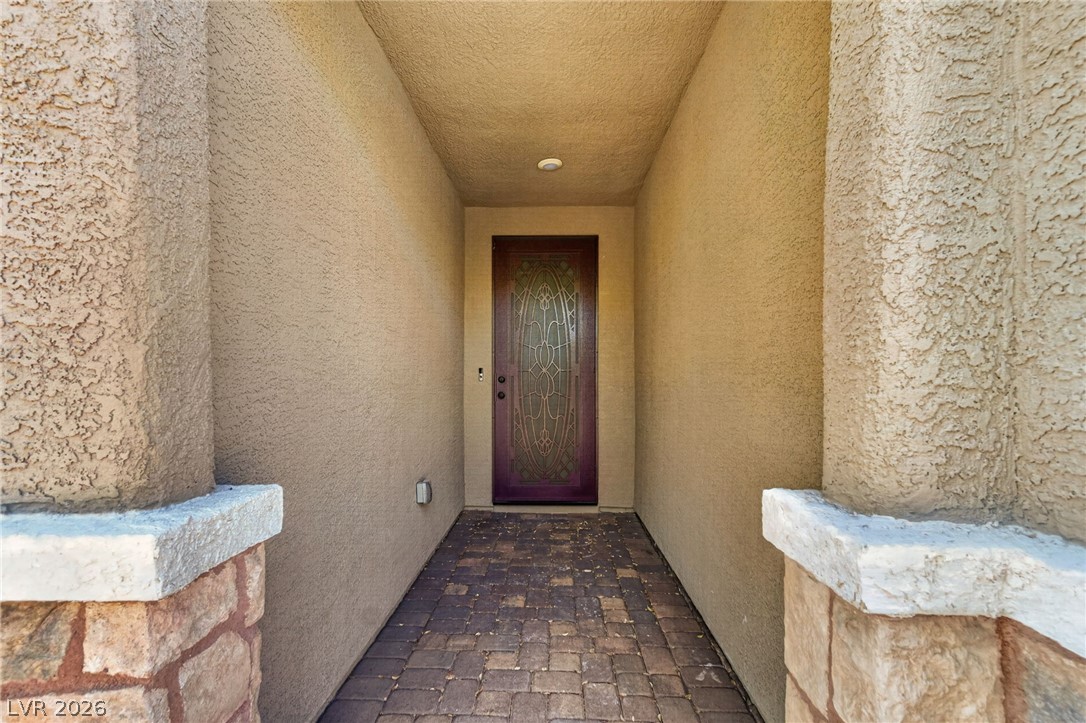
An inviting entryway leads past stone pillars and textured stucco walls to a decorative glass door.
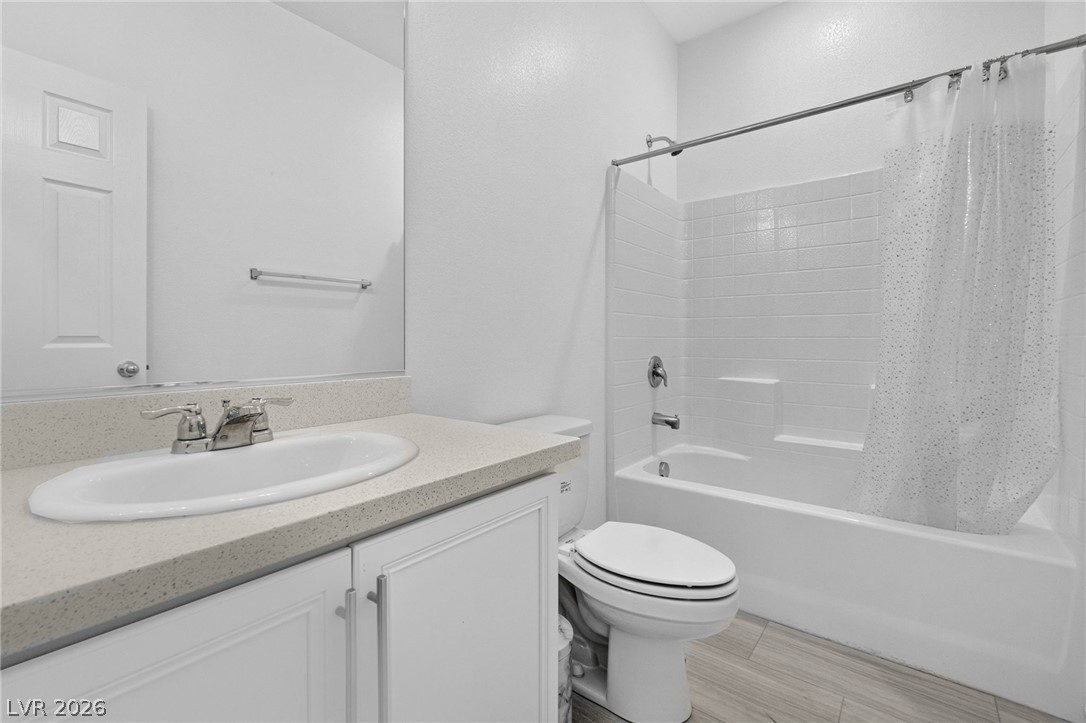
A classic tiled shower tub combination anchors this clean and functional secondary bathroom.
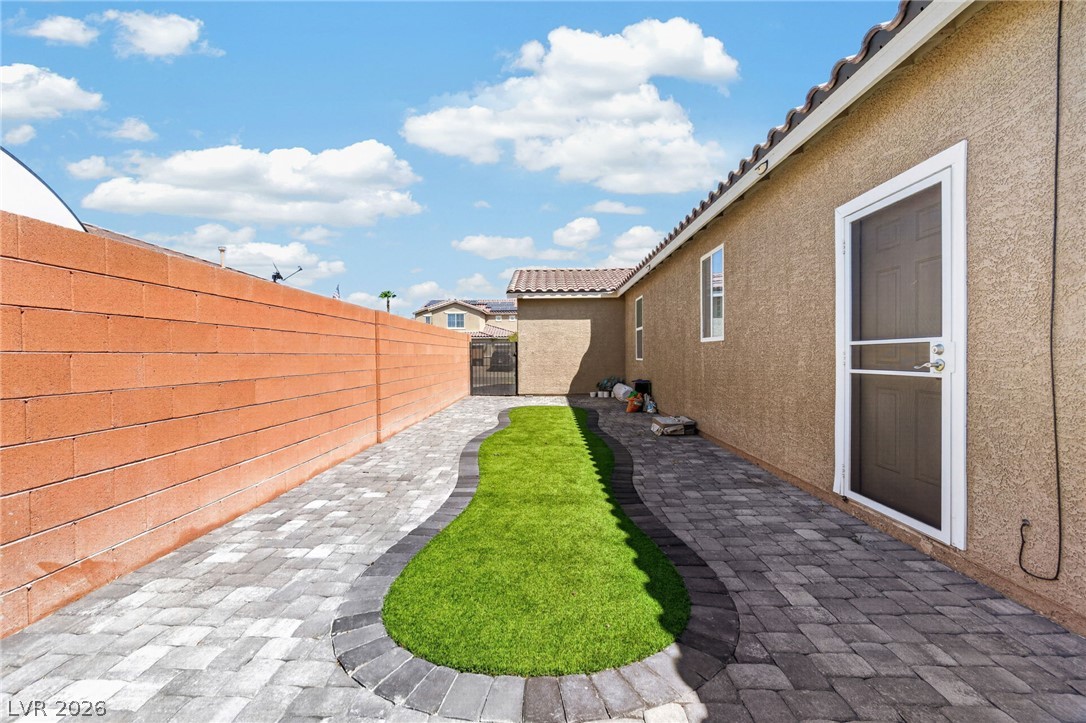
Stone pavers line a tidy side yard framed by a sturdy block wall.
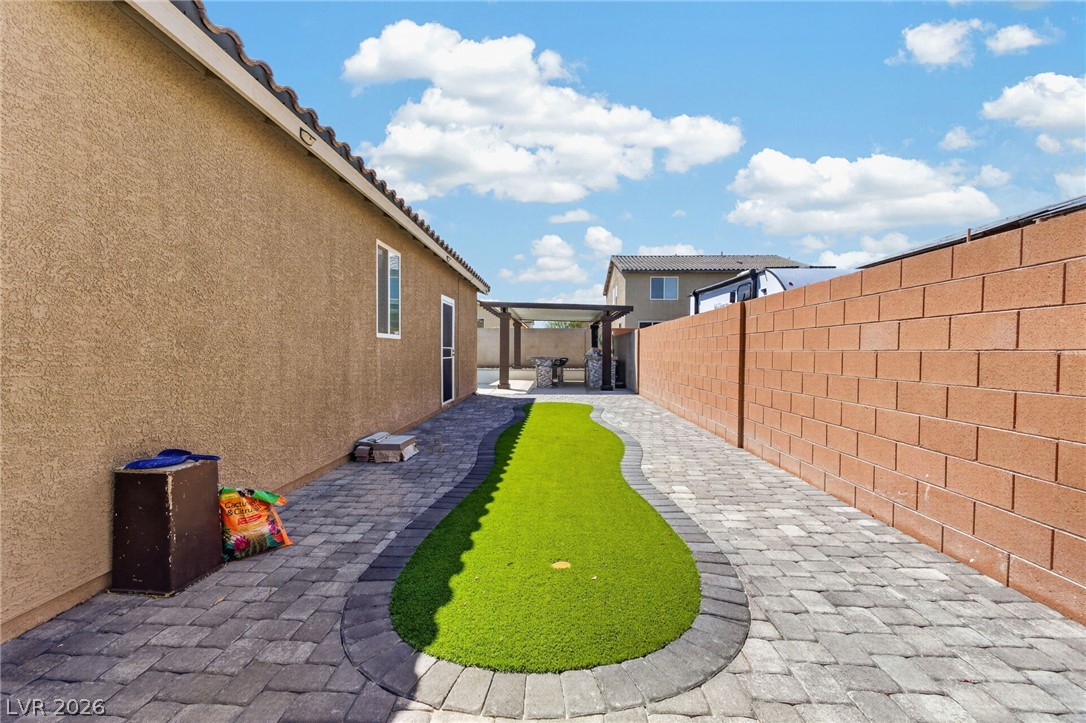
Brick block walls frame this side yard featuring interlocking pavers and a custom putting green.
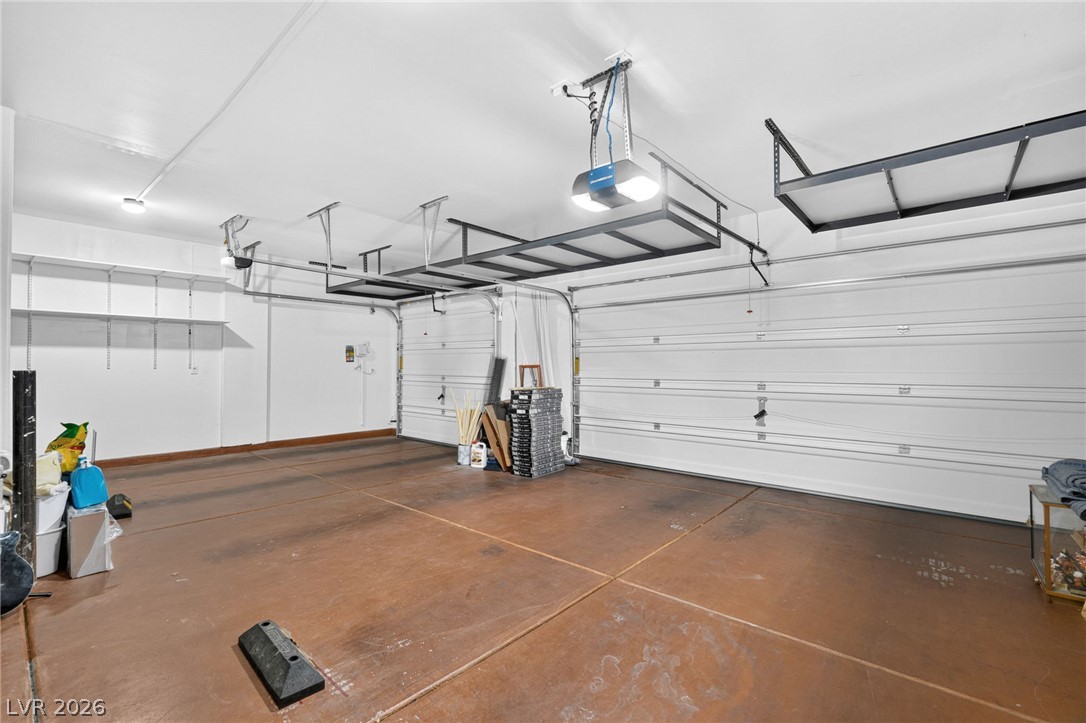
Industrial concrete flooring and overhead racks define this highly functional multi-vehicle garage space.
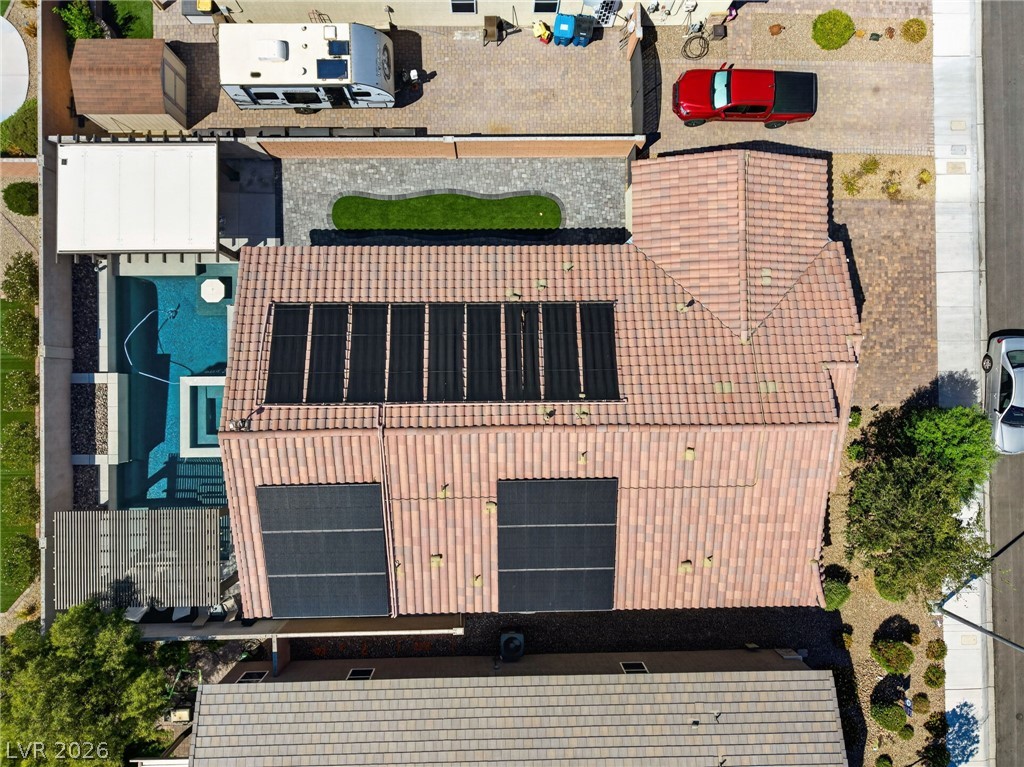
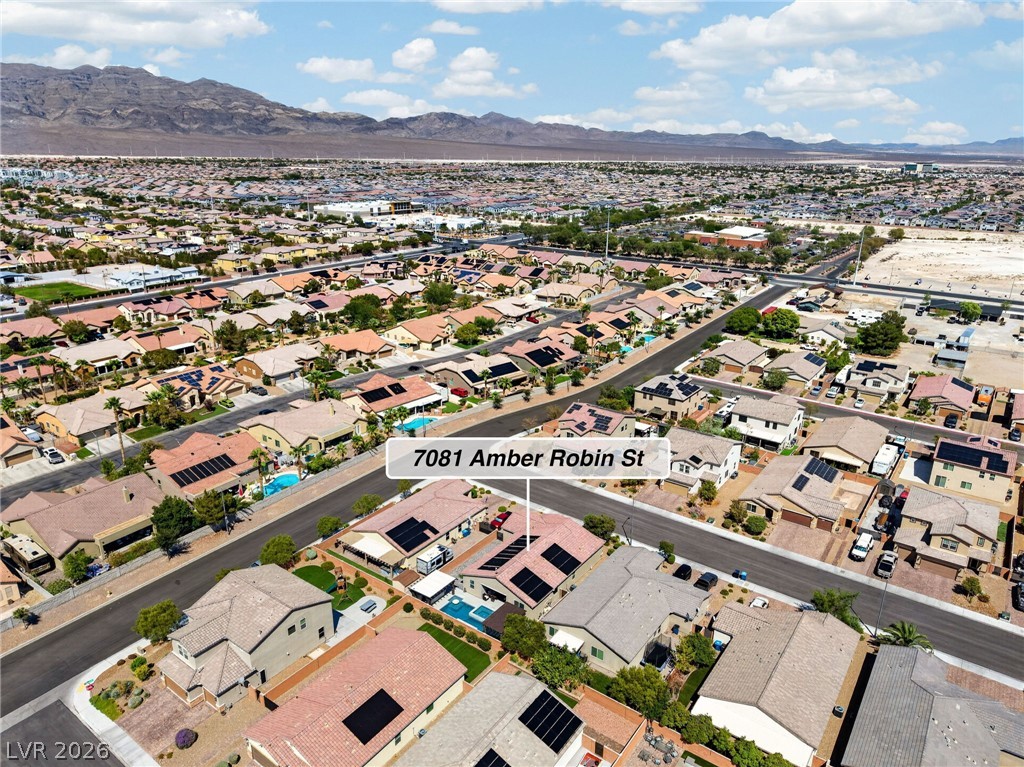
An aerial perspective showcases the tile roof equipped with solar panels and adjacent private pool.
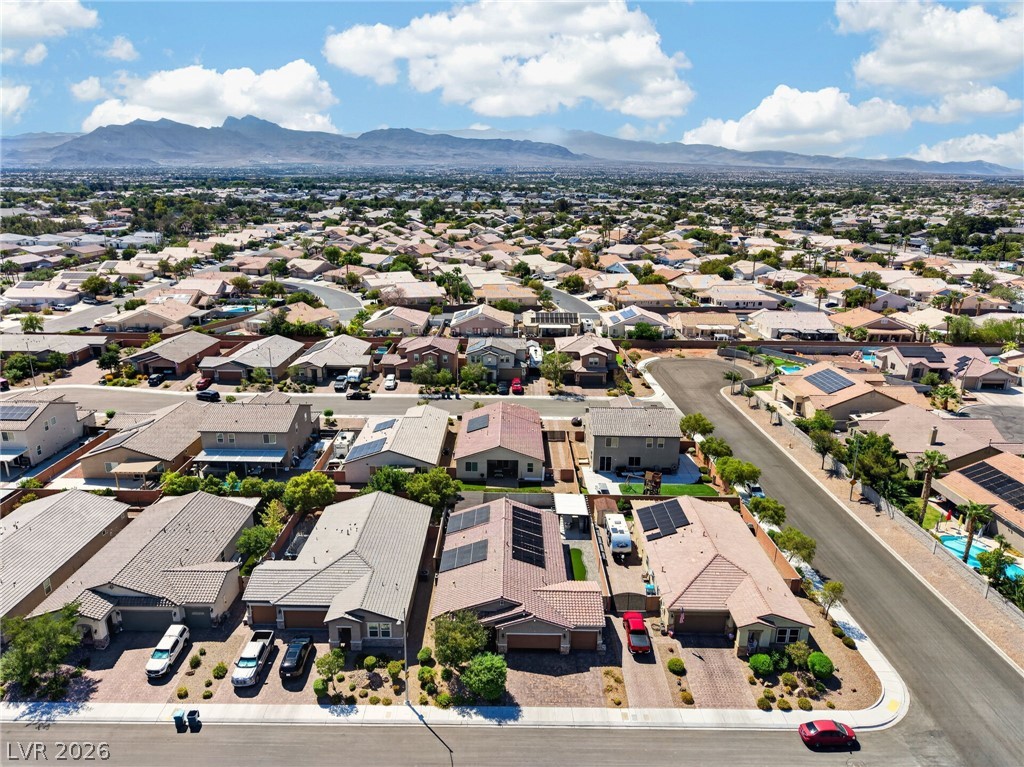
Panoramic neighborhood views stretch toward distant mountain ranges under a wide desert sky.
Aerial view captures a master-planned neighborhood framed by dramatic mountain backdrops.
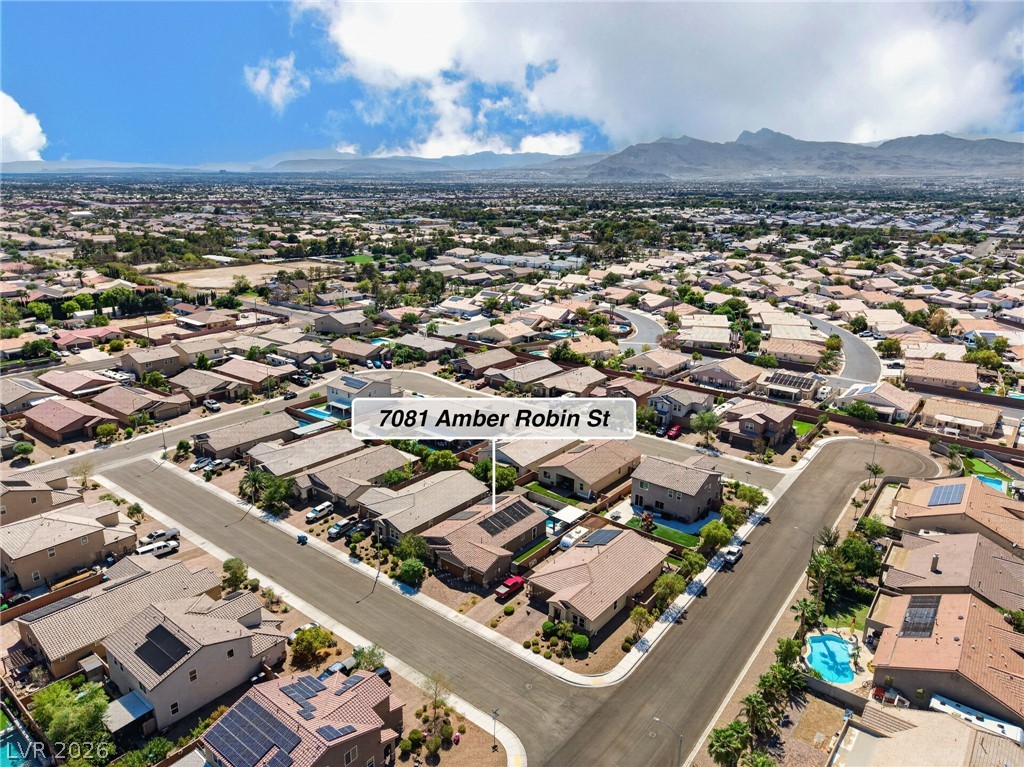
Aerial view displays a residential neighborhood nestled near a backdrop of mountains.
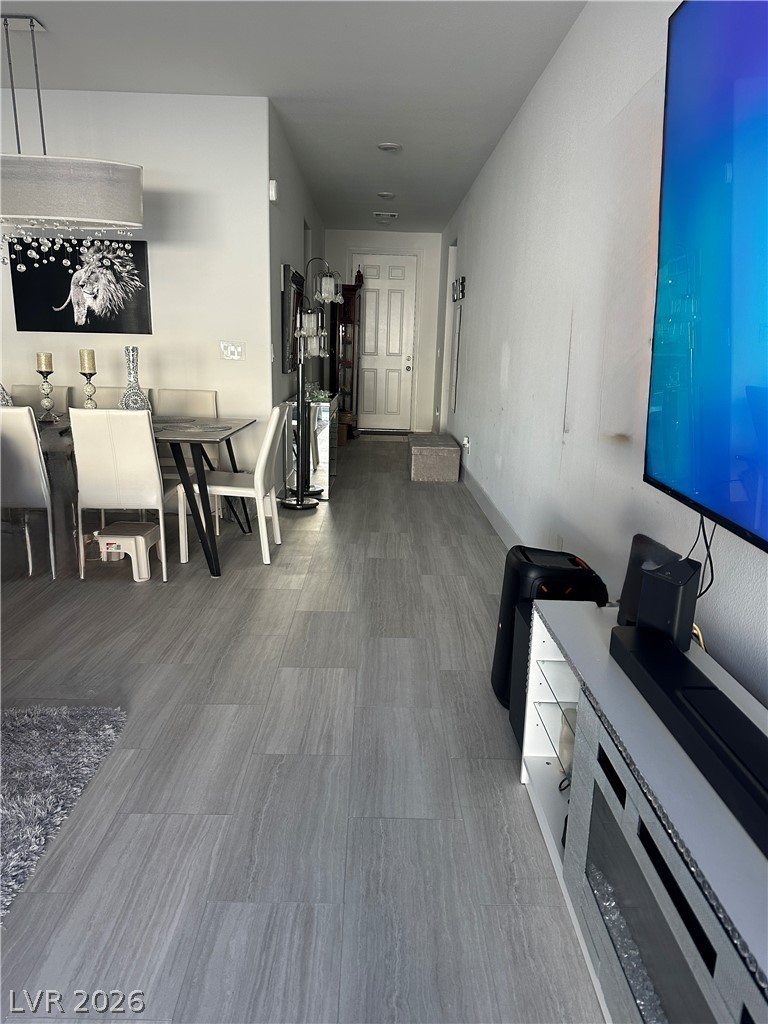
Smooth tile flooring guides the eyes down a long hallway toward the home entrance.
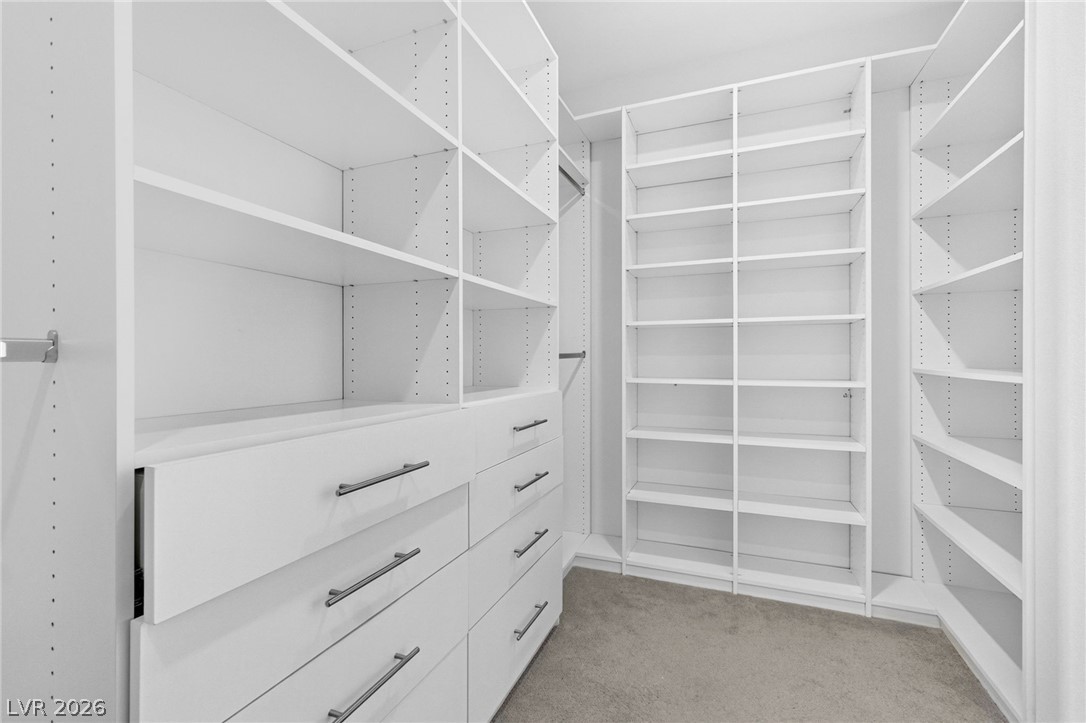
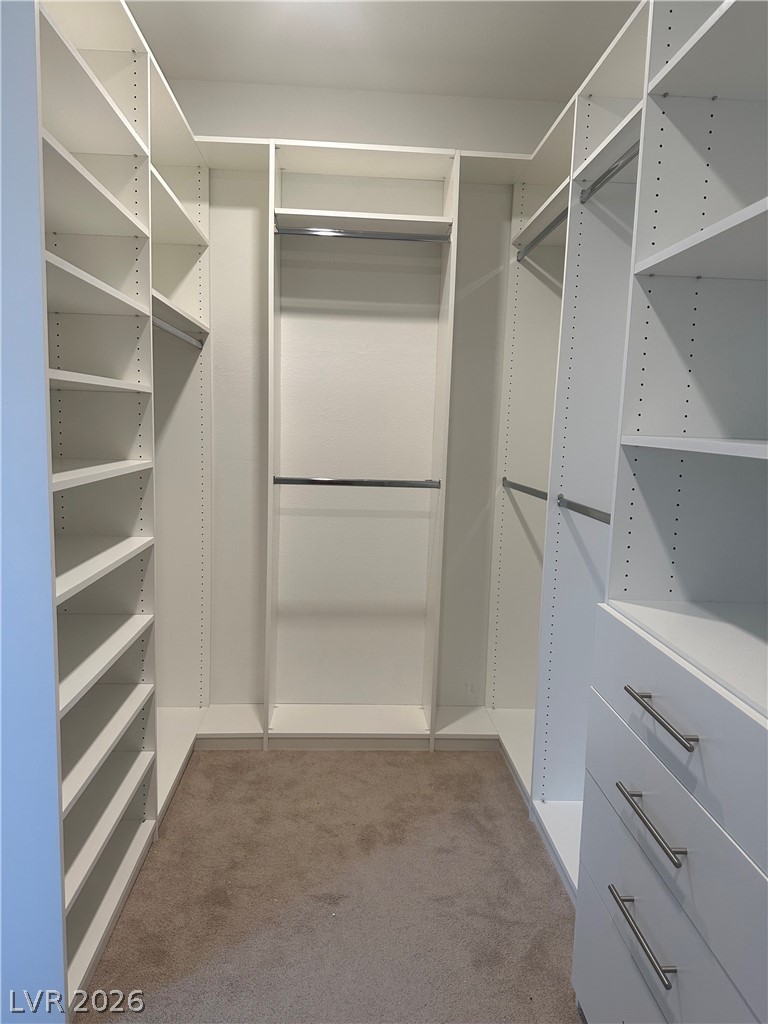
Custom built-in shelving, drawers, and hanging rods maximize storage in this carpeted walk-in closet.
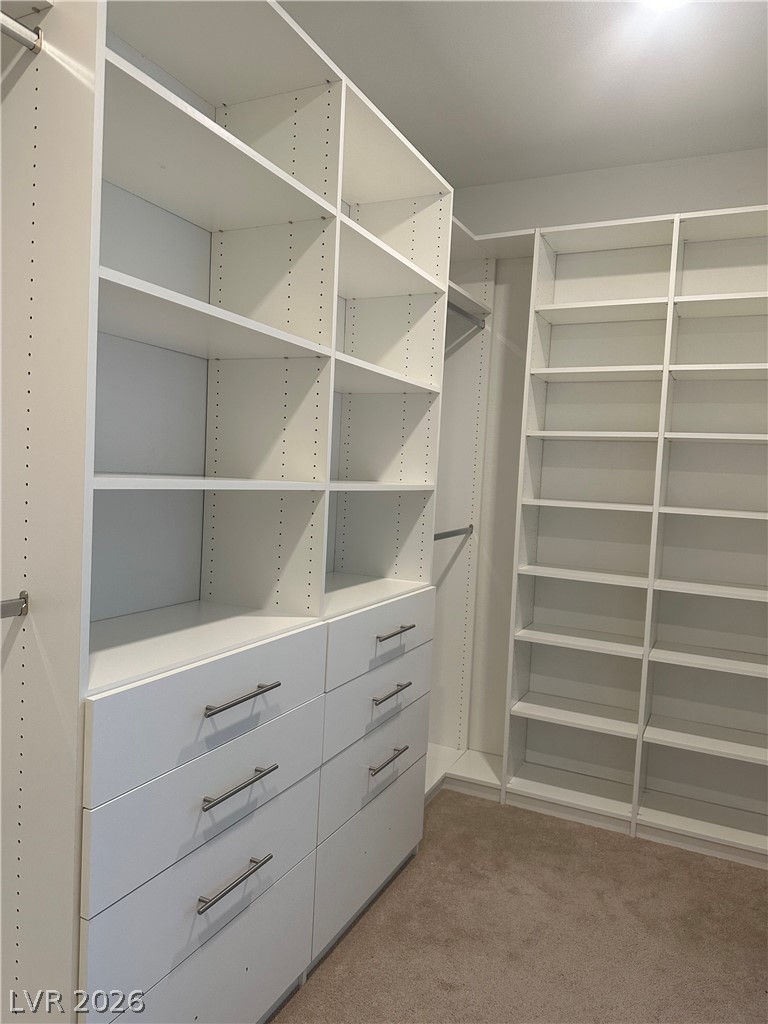
Custom built-in shelving and integrated drawers maximize storage in this carpeted walk-in closet.
Floor-to-ceiling shelving and integrated drawers maximize storage in this spacious walk-in closet.

Modern cabinetry and tiled flooring flank a spacious stainless steel refrigerator.

Modern front-loading appliances anchor this dedicated chore space complete with tile flooring.
A sparkling swimming pool and raised spa are bordered by clean concrete decking.
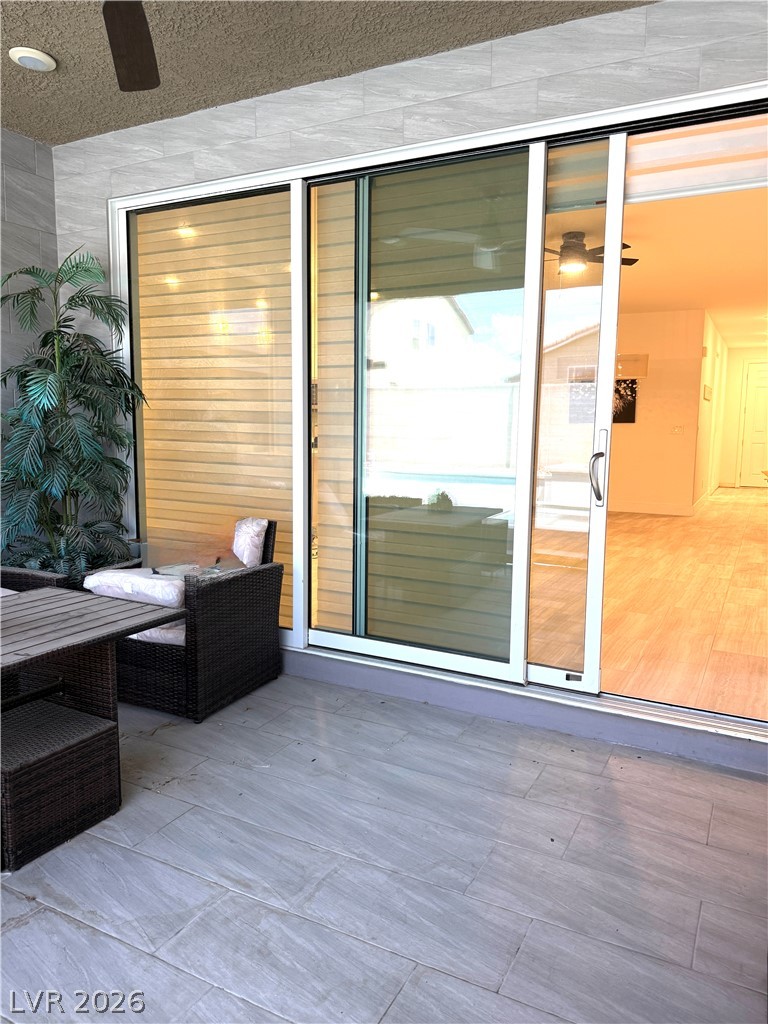
Tiled outdoor flooring meets sliding glass doors opening directly to the interior living space.
Tiled flooring and textured walls define this covered outdoor lounge area with large sliding glass doors.
Crisp white cabinetry, stone countertops, and tiled flooring anchor this kitchen space.
Ample counter space and classic cabinetry define this functional, well-lit cooking area.
An expansive kitchen island anchors the space, beautifully complemented by stone counters and tiled flooring.


A stone-faced outdoor kitchen counter integrates a professional stainless steel grill beneath a covered patio.
Stone counters and a built-in grill create a functional outdoor kitchen setup.


An integrated stone countertop kitchen setup features a built-in grill and side burner.
A stone-finished outdoor kitchen provides the perfect setup for open-air entertaining on the patio.

An inviting outdoor kitchen counter overlooks a sleek private pool and spa.
An inviting backyard oasis showcases a pristine swimming pool paired with a sleek, integrated spa.

An outdoor kitchen features durable stone counters and a built-in stainless steel barbecue grill.
An outdoor kitchen features built-in stone countertops and premium grilling equipment.