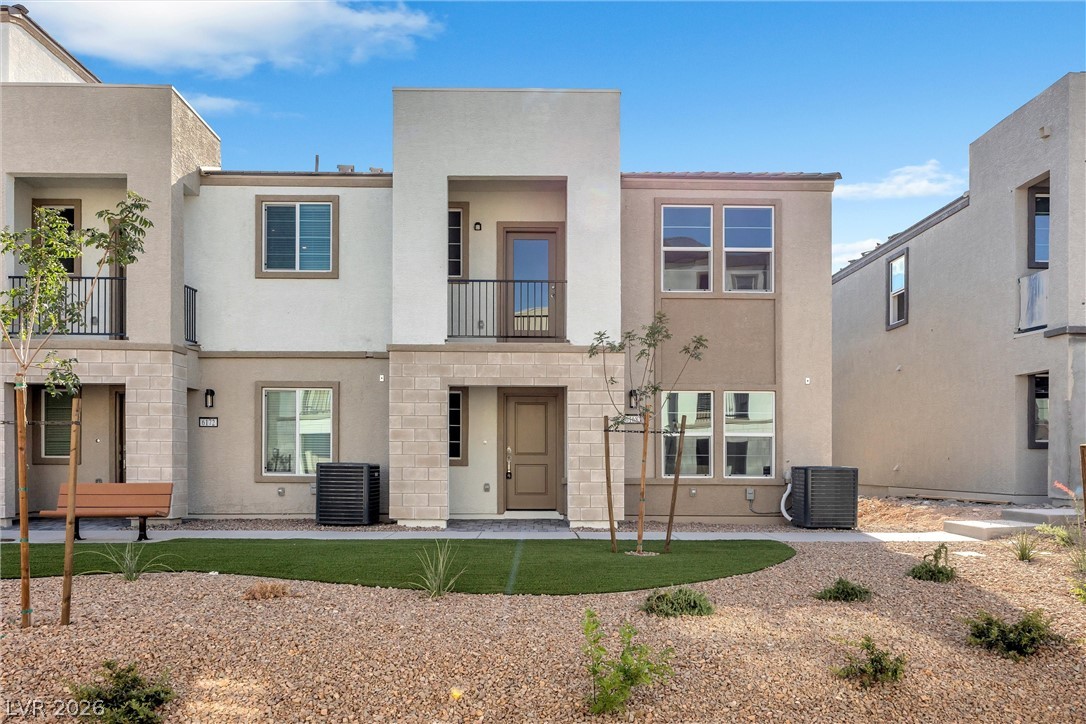
6172 Garden Crest Street,Las Vegas, NV 89148
Las Vegas, NV 89148


Description
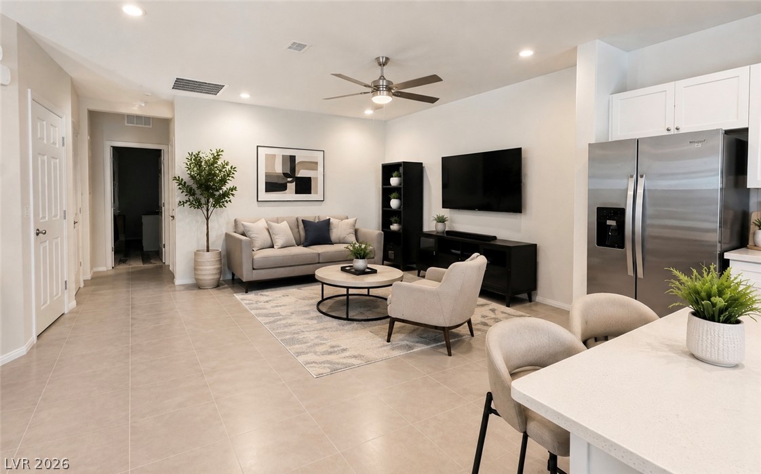
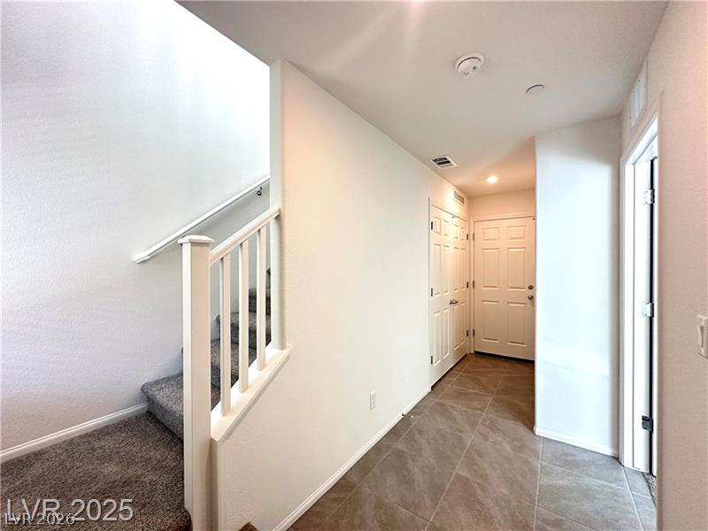
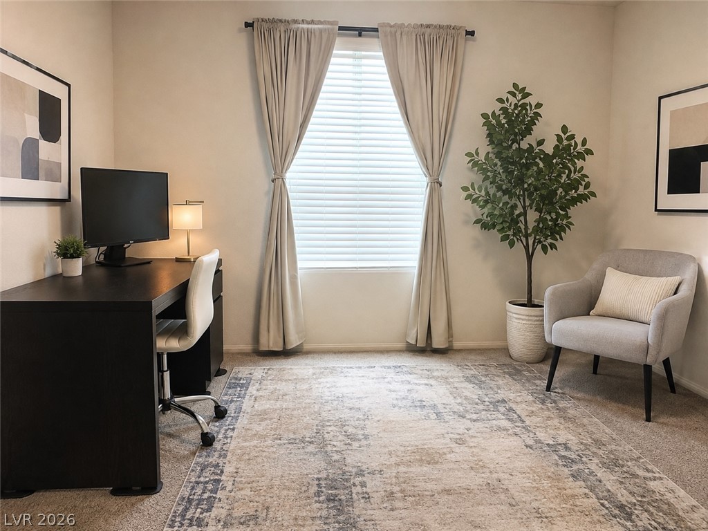
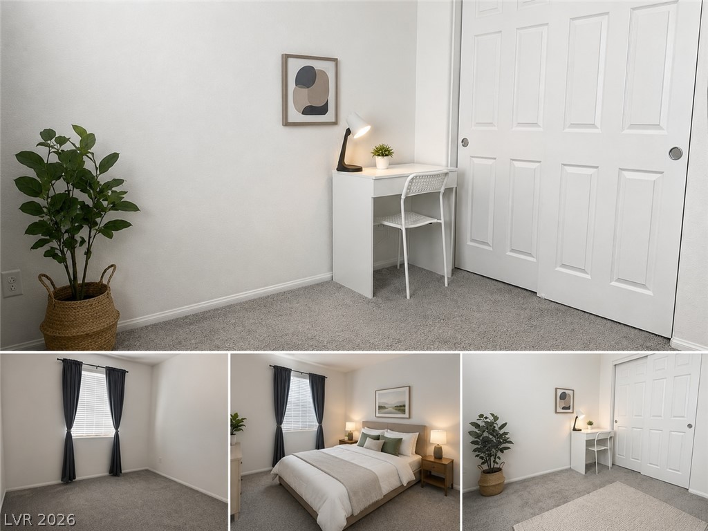
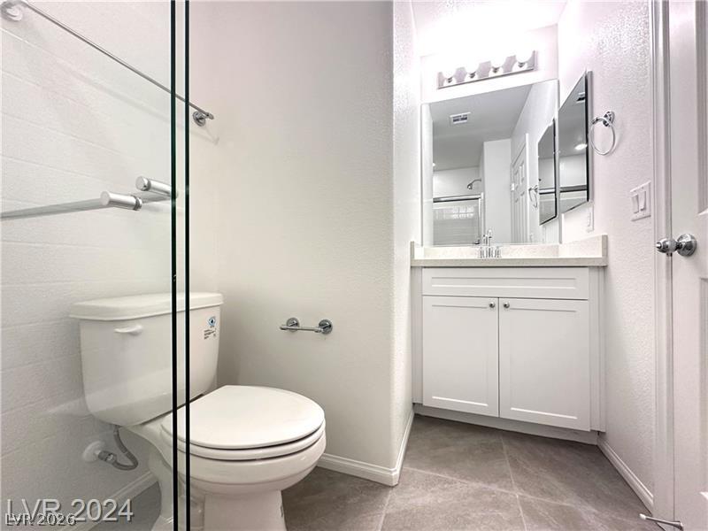
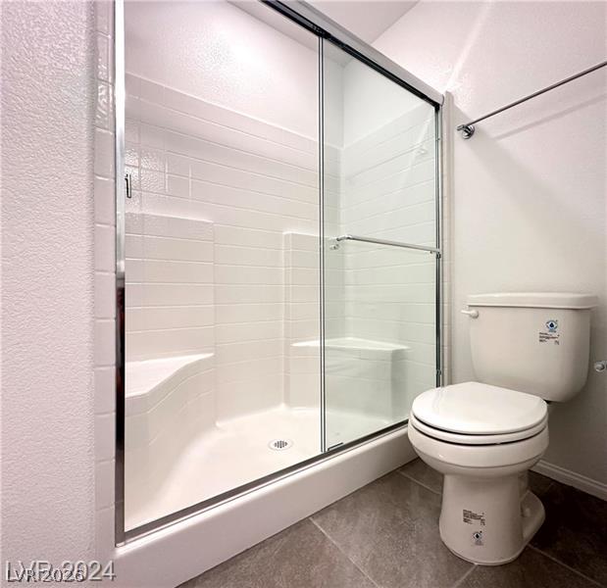
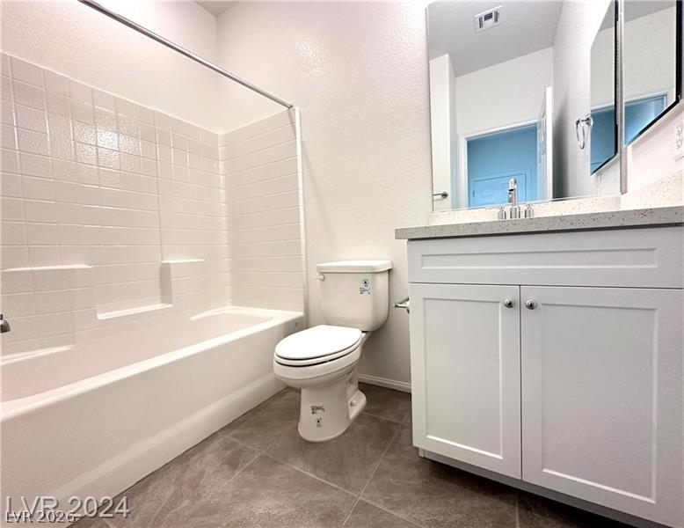
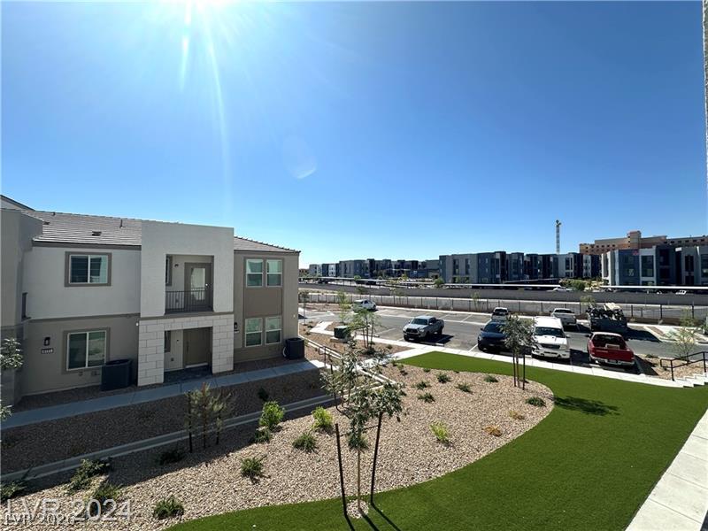
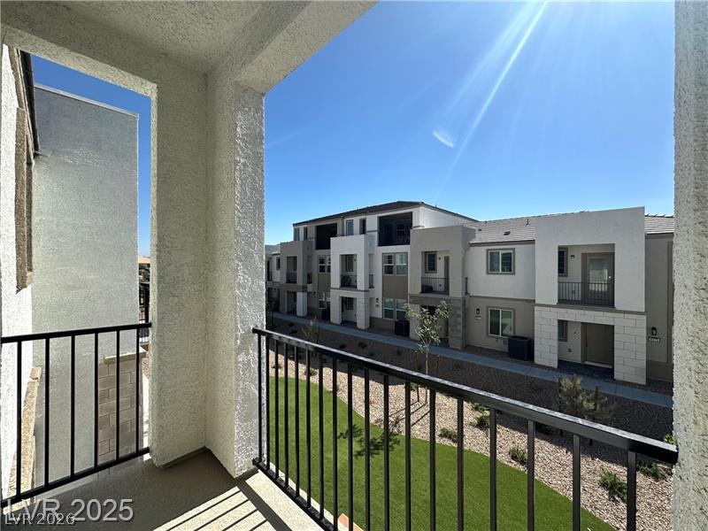
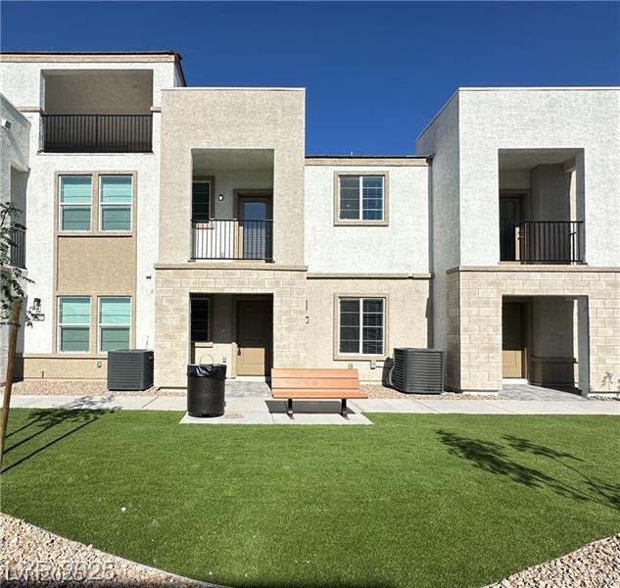
Welcome to this beautiful Beazer Homes furnished townhome offering modern comfort, energy efficiency, and an inviting open-concept layout. This desirable plan features 3 bedrooms, 2 bathrooms, a 2-car garage, and a private balcony, with the primary bedroom conveniently located on the first floor. The spacious kitchen is designed for both everyday living and entertaining, featuring a quartz island, quartz countertops, and stainless-steel energy-efficient appliances. The bright, open-concept floor plan seamlessly connects the kitchen, dining, and living areas, creating a comfortable and stylish space to relax or entertain.Enjoy the benefits of an Energy Series READY home with solar included, a heat pump water heater, enhanced wall insulation, and energy-efficient construction designed to improve indoor comfort and help reduce electricity costs.For added comfort and convenience, the home also features a whole-house water filtration system and water softener, providing enhanced water quality throughout the home.Additional highlights include a private balcony, ample storage, and a 2-car garage. Located in a well-maintained community, this home offers the perfect combination of contemporary style, convenience, low-maintenance living, and energy-conscious features.Solar included + whole-house water filtration + water softener + energy-efficient construction make this a truly exceptional home. A stylish, low-maintenance rental with the added value of solar and energy-efficient featurescome see why this home is the perfect place to live!
Details
| MLS # | 2807915 |
|---|---|
| Listing Type | For Lease |
| Style | Town House |
| Status | Active |
| Year | 2024 |
| Days On Site | 38 |
| Listing Provided By | Evolve Realty | Wan-Lin Hsu |
Features
| Bed(s) | 3 |
|---|---|
| Bath(s) | 2 Total |
| SQ Feet | 1,221 |
| Garage | 2 |
| Story(s) | 2 |
| Zoning | Multi-Family |
| Acreage | 0.03 |
Interior
| Cooling | Central Air, Electric |
|---|---|
| Heating | Central, Electric |
| Heating Yes / No | Yes |
| Cooling Yes / No | Yes |
| Interior Features | Bedroom On Main Level, Primary Downstairs, Window Treatments |
| Window Features | Blinds |
| Furnished | Furnished |
| Appliances | Dryer, Dishwasher, Disposal, Gas Range, Microwave, Refrigerator, Water Softener Owned, Washer Dryer, Washer Dryer All In One, Washer |
| Fireplaces Total | 0 |
| Fireplace Yes / No | No |
Exterior
| Roof | Tile |
|---|---|
| Construction Materials | Frame, Stucco |
| Fencing | None |
Parking
| Parking Features | Garage, Private |
|---|---|
| Garage Yes / No | Yes |
Utilities
| Utilities | Cable Available |
|---|---|
| Electric | Photovoltaics Seller Owned |
Location
| Senior Community Yes / No | No |
|---|
Other
| List Aor | Greater Las Vegas Association Of Realtors Inc |
|---|
Area Information
| State | NV |
|---|---|
| County | Clark |
| City | Las Vegas |
| Zip Code | 89148 |
| Community Name | Gardenia |
| Listing VS Median (in Gardenia) | |
Price: $3,850 low | high Med: $2,450 sqft: 1,221 low | high Med: 1,364 $ / sqft: $3 low | high Med: $2 On site: 38 low | high Med: 31 | |
Market Activity 89148
Request a showing
Request a showing
Contact
Learn More About This Property

| State | NV |
|---|---|
| County | Clark |
| City | Las Vegas |
| Zip Code | 89148 |
| Community Name | Gardenia |
| Listing VS Median (in Gardenia) | |
Price: $3,850 low | high Med: $2,450 sqft: 1,221 low | high Med: 1,364 $ / sqft: $3 low | high Med: $2 On site: 38 low | high Med: 31 | |