6097 Honeysuckle Ridge Street,Las Vegas, NV 89148
Las Vegas, NV 89148






Description
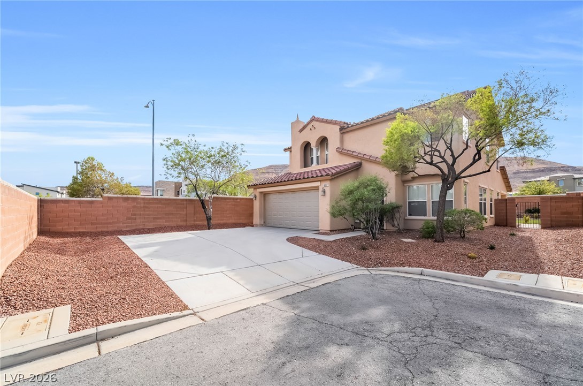
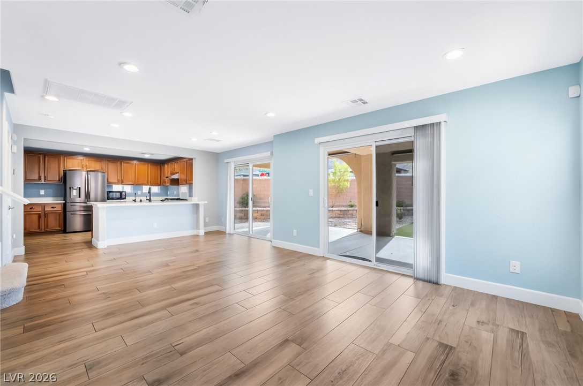
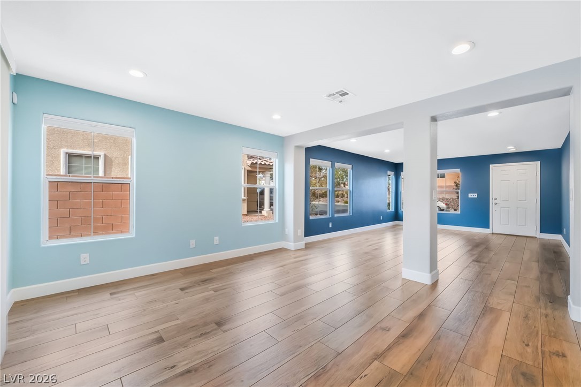
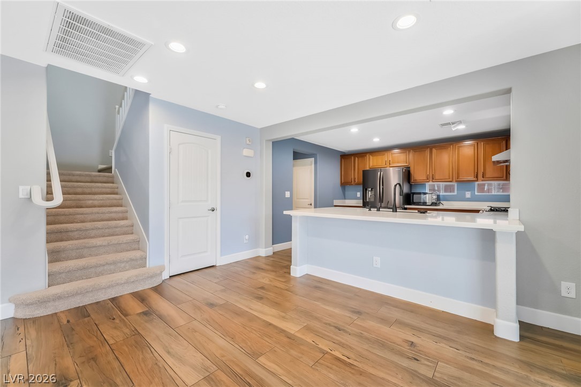
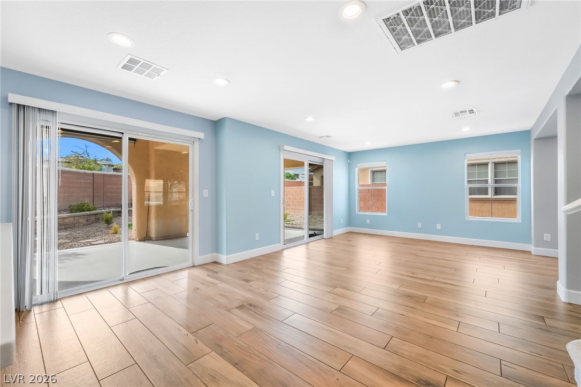
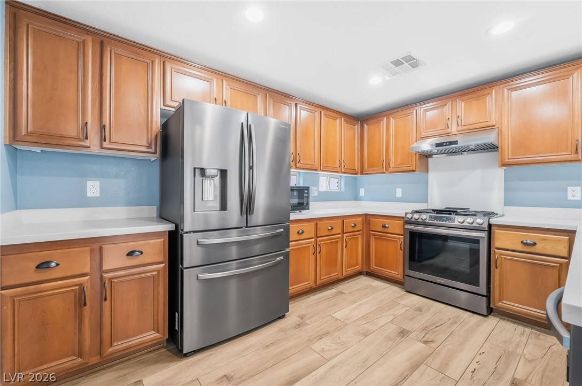
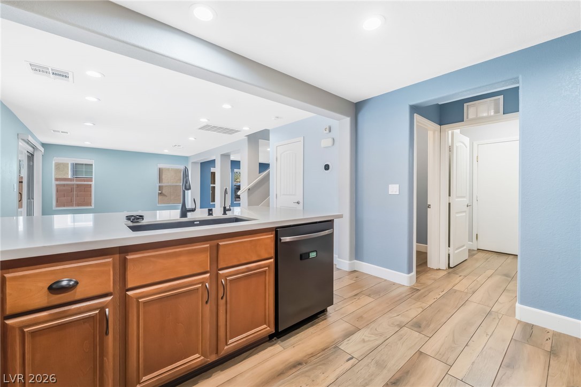
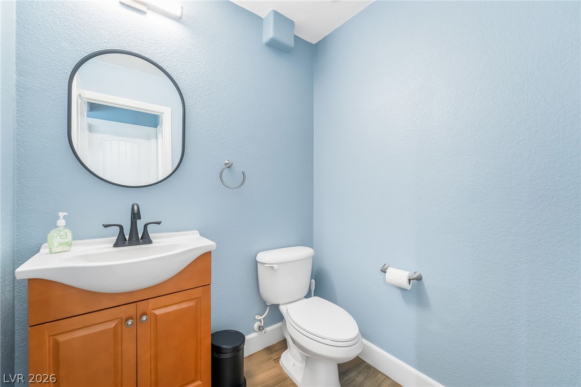
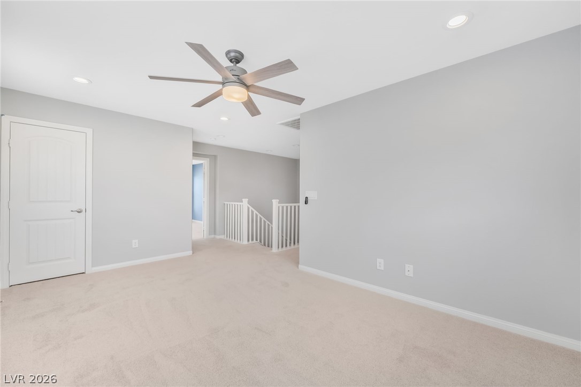
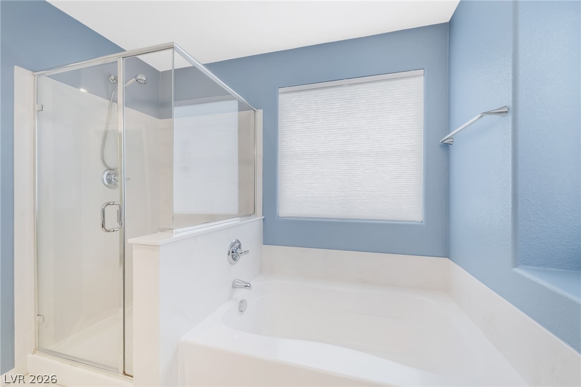
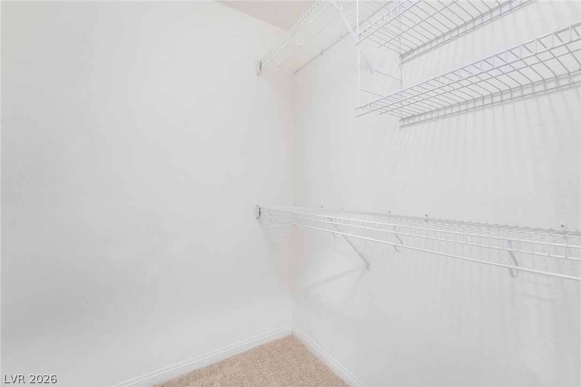
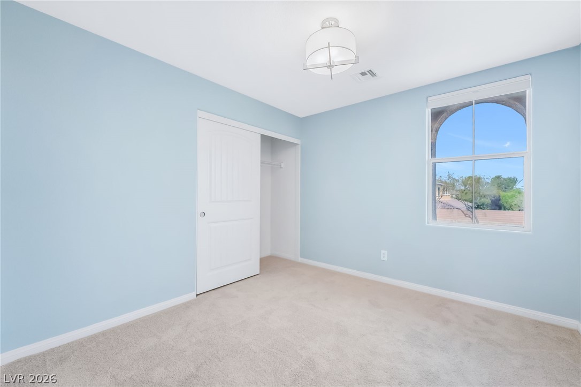
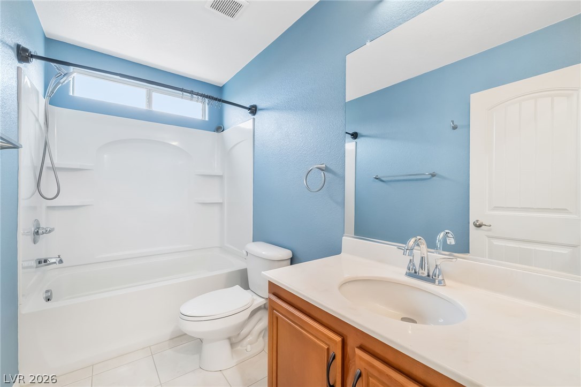
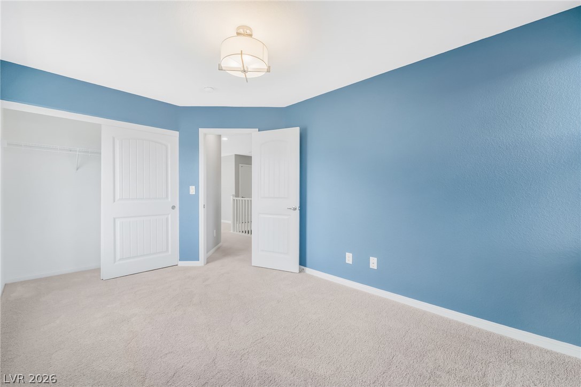
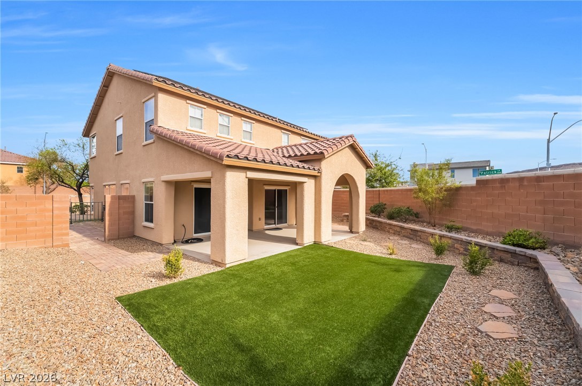
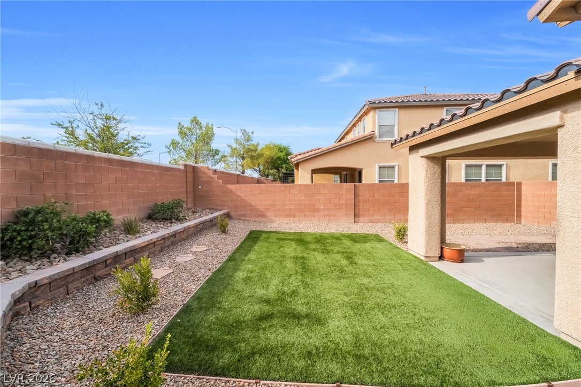
This well-appointed 2,028-square-foot southwest Las Vegas home combines a spacious two-story layout with modern upgrades and energy-efficient features, including a 7.5 kW solar panel system, Level 2 EV charging station in the attached two-car garage, whole-home water softener, and under-sink reverse-osmosis drinking water system. The interior features separate family and dining areas, an expansive upstairs loft, two-tone paint, tile flooring, dual-pane windows, and white spindle staircase detailing. The kitchen is thoughtfully designed with quartz countertops, maple cabinetry with crown molding, recessed lighting, a breakfast bar, dining nook, and generous walk-in pantry. The primary suite offers two walk-in closets and an ensuite bathroom with dual sinks, a soaking tub, and separate walk-in shower. Two sliding glass doors provide access to the fully fenced backyard, featuring a large covered patio, mountain views, mature low-maintenance desert landscaping, and an automated drip irrigation system. Conveniently located in southwest Las Vegas near the 215 Beltway, neighborhood parks, shopping, dining, and other everyday conveniences, this home offers a comfortable combination of indoor space, outdoor living, and practical modern amenities.
Details
| MLS # | 2810798 |
|---|---|
| Listing Type | For Lease |
| Style | House |
| Status | Active |
| Year | 2008 |
| Days On Site | 25 |
| Listing Provided By | Black & Cherry Real Estate | Ashley A. Hawks |
Features
| Bed(s) | 3 |
|---|---|
| Bath(s) | 3 Total |
| SQ Feet | 2,028 |
| Garage | 2 |
| Story(s) | 2 |
| Zoning | Single Family |
| Acreage | 0.12 |
Interior
| Cooling | Central Air, Electric |
|---|---|
| Heating | Central, Gas |
| Heating Yes / No | Yes |
| Cooling Yes / No | Yes |
| Interior Features | Bathroomon Main Level, Bedroom On Main Level, Half Bathon Main Level, Window Treatments |
| Window Features | Blinds |
| Furnished | Unfurnished |
| Appliances | Dryer, Dishwasher, Disposal, Gas Range, Microwave, Refrigerator, Washer Dryer, Washer Dryer All In One, Washer |
| Fireplaces Total | 0 |
| Fireplace Yes / No | No |
Exterior
| Roof | Tile |
|---|---|
| Construction Materials | Frame, Stucco |
| Fencing | Block, Back Yard |
Parking
| Parking Features | Garage, Private |
|---|---|
| Garage Yes / No | Yes |
Utilities
| Utilities | Cable Available |
|---|
Location
| Senior Community Yes / No | No |
|---|
Other
| List Aor | Greater Las Vegas Association Of Realtors Inc |
|---|
Area Information
| State | NV |
|---|---|
| County | Clark |
| City | Las Vegas |
| Zip Code | 89148 |
| Community Name | Mariposa Place |
| Listing VS Median (in Mariposa Place) | |
Price: $2,500 low | high Med: $281,400 sqft: 2,028 low | high Med: 2,449 $ / sqft: $1 low | high Med: $98 On site: 25 low | high Med: 62 | |
Market Activity 89148
Request a showing
Request a showing
Contact
Learn More About This Property

| State | NV |
|---|---|
| County | Clark |
| City | Las Vegas |
| Zip Code | 89148 |
| Community Name | Mariposa Place |
| Listing VS Median (in Mariposa Place) | |
Price: $2,500 low | high Med: $281,400 sqft: 2,028 low | high Med: 2,449 $ / sqft: $1 low | high Med: $98 On site: 25 low | high Med: 62 | |