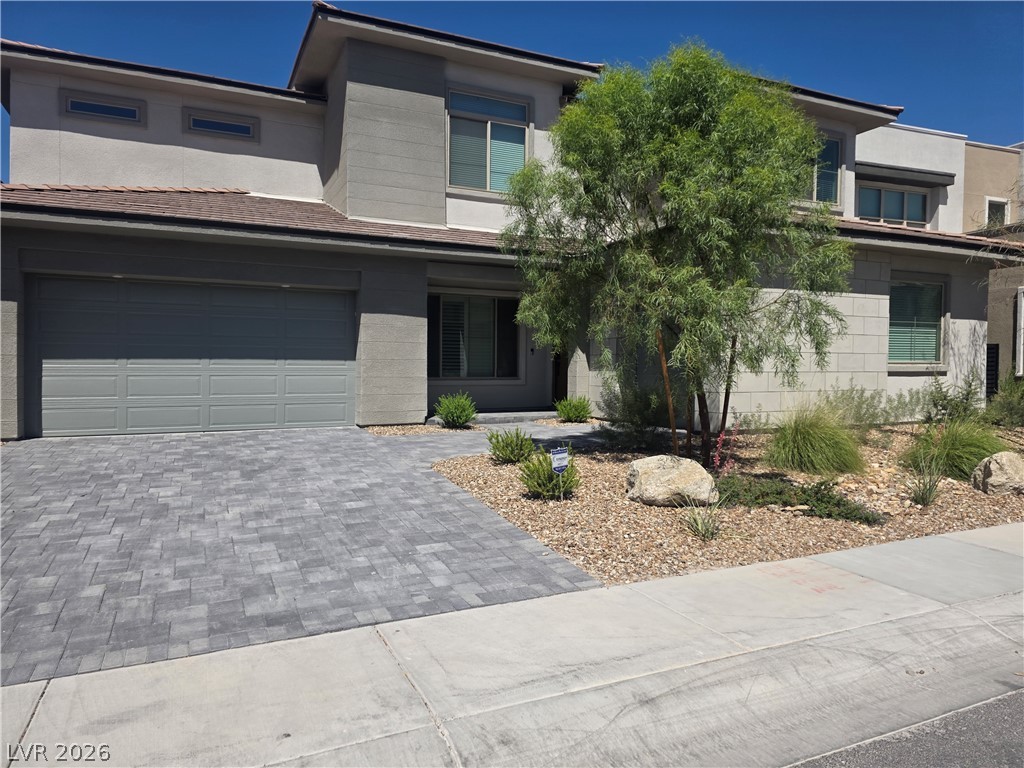
A modern facade with a paver driveway, showcasing textured stucco and stone accents beneath a clear sky.
A contemporary residence with layered architecture and a paver driveway beckons a refined lifestyle.
A modern facade with a paver driveway, drought-tolerant landscaping, and an attached garage.
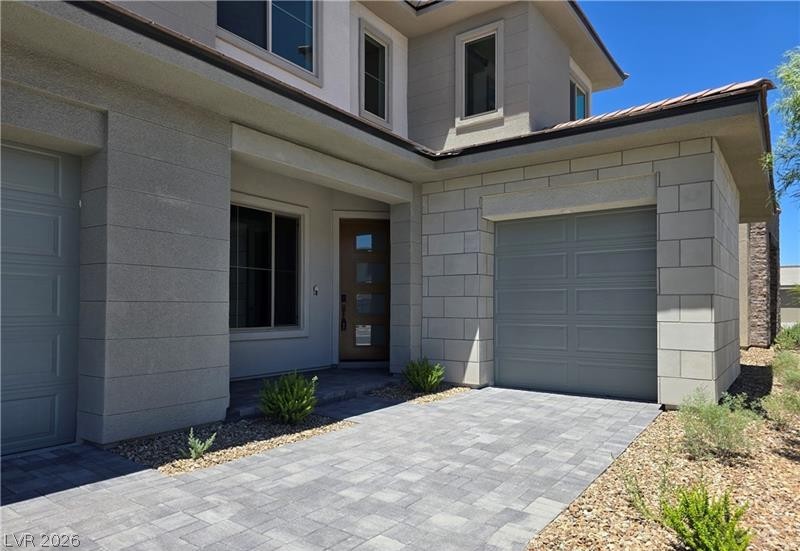
A contemporary exterior showcasing a paneled garage door and a complementary paver driveway, framed by low-maintenance landscaping.
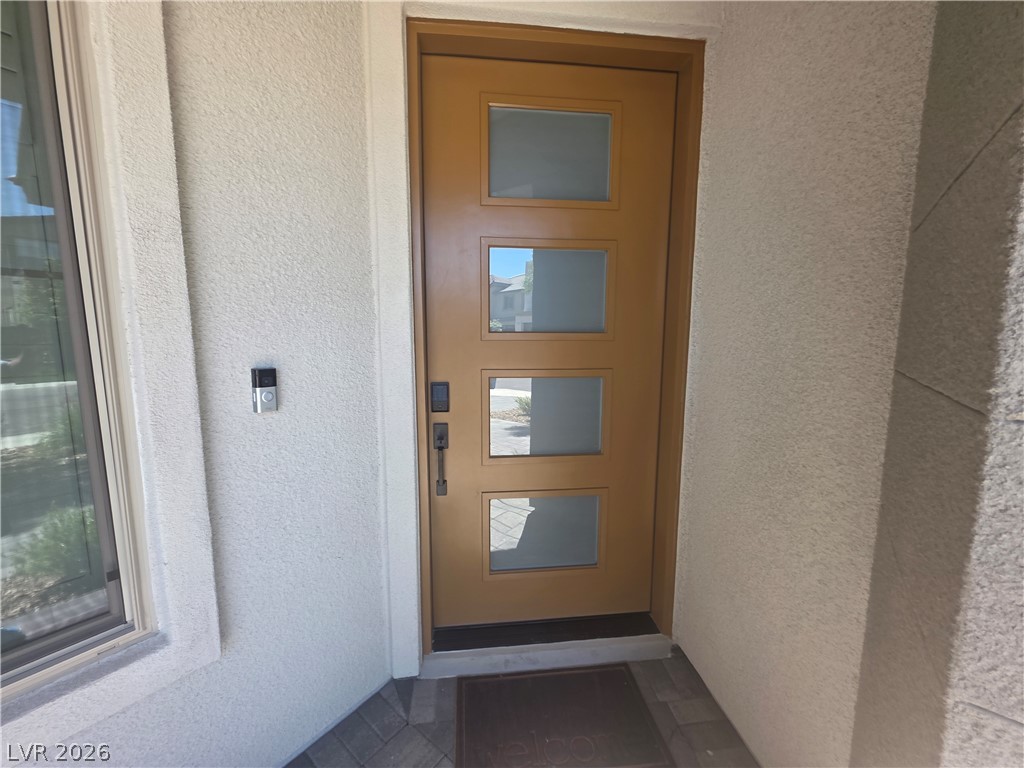
An inviting front entry with a modern wood door and frosted glass panels awaits your arrival.
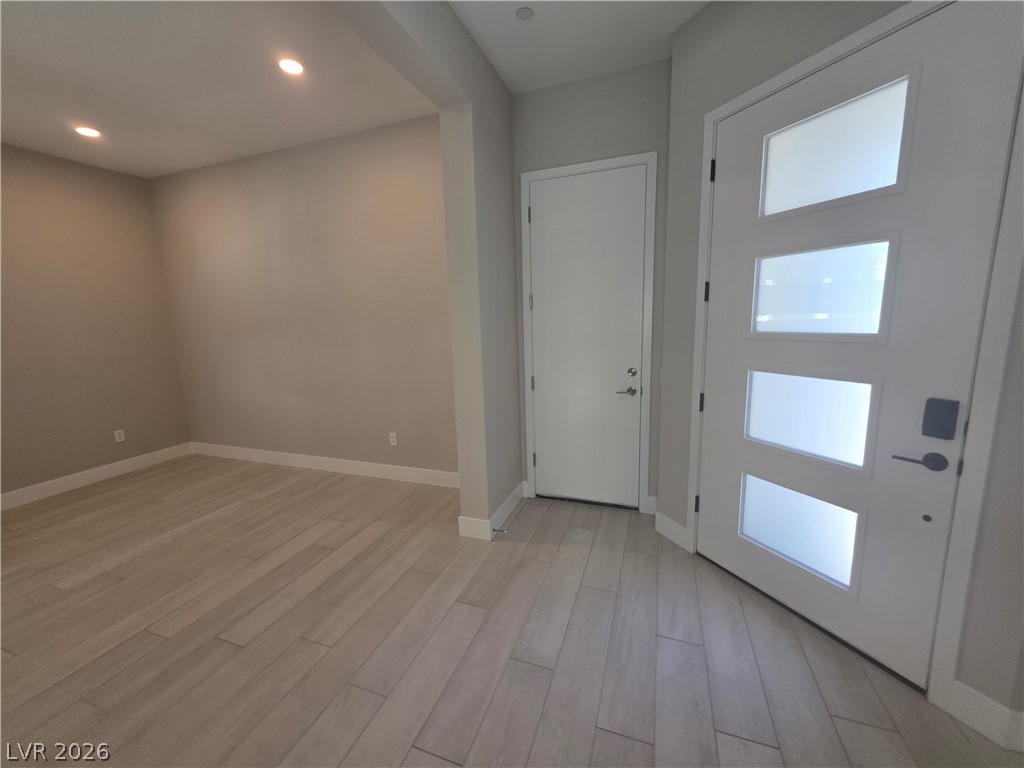
Recessed lighting illuminates this entryway and versatile room with durable tile flooring.
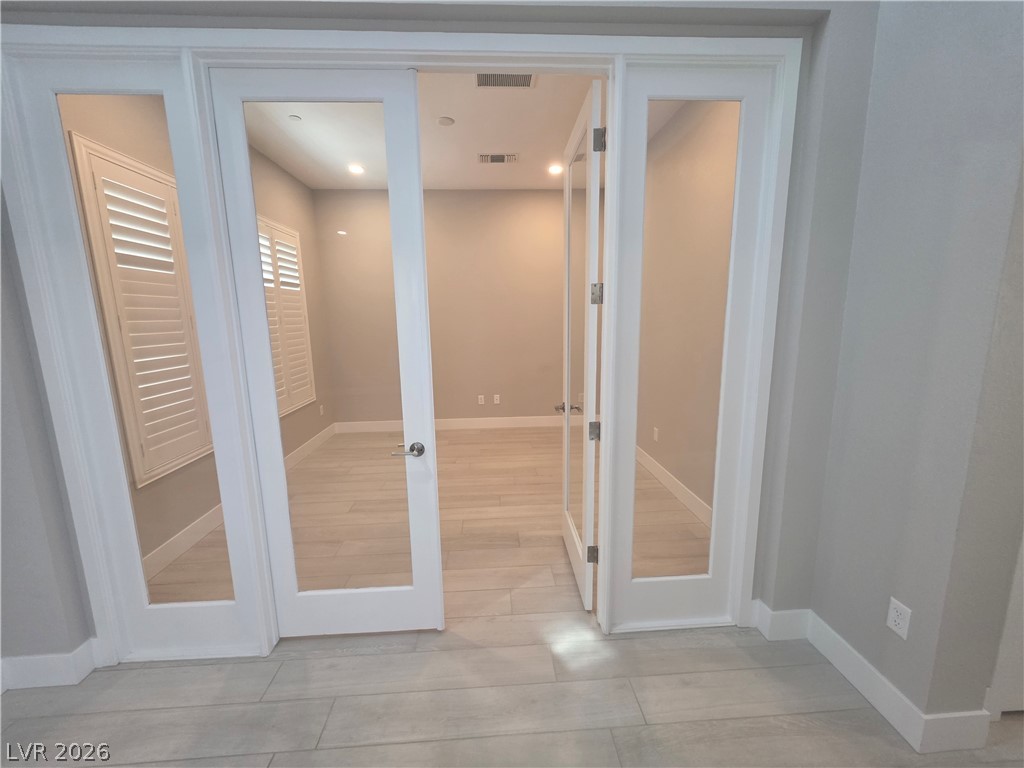
French doors open into a bright, versatile office space with recessed lighting and plank-style flooring.
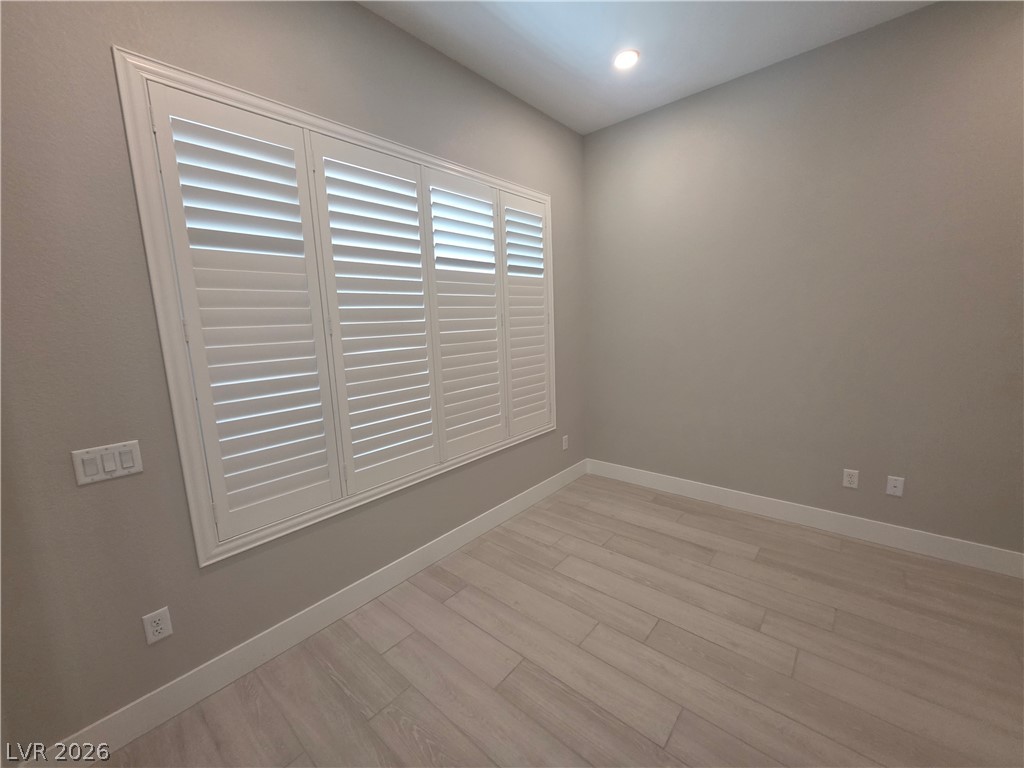
Plantation shutters adorn the window of this well-lit room, featuring sleek flooring and clean wall finishes.
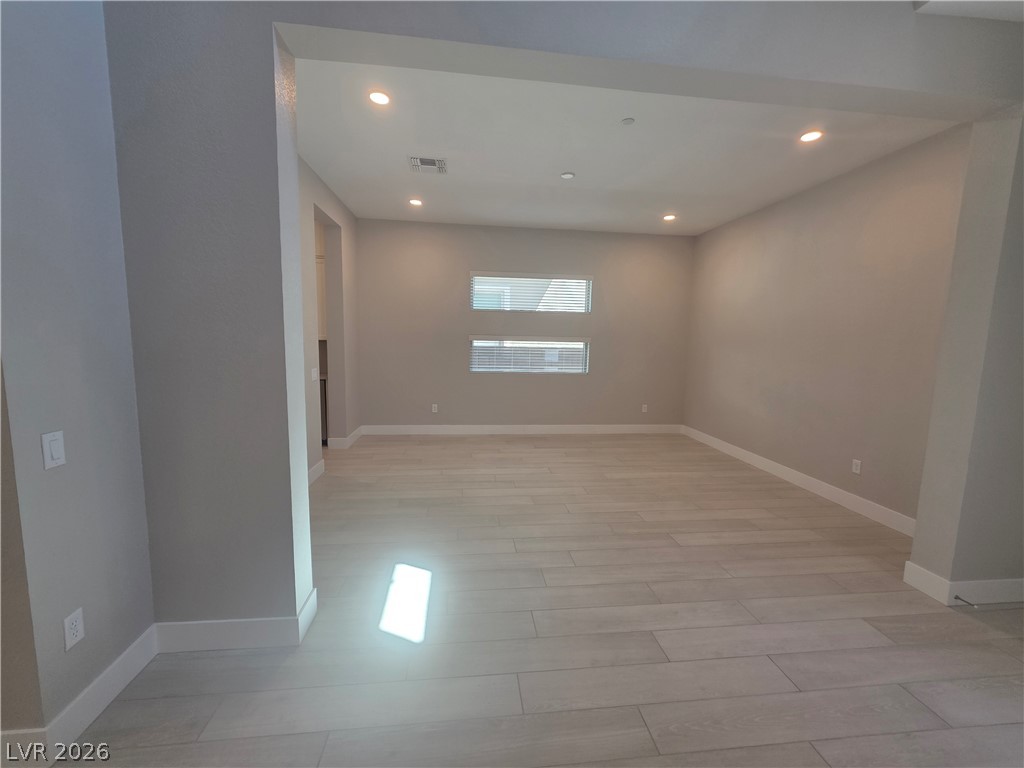
Recessed lighting illuminates a well-lit living space with modern tile flooring.
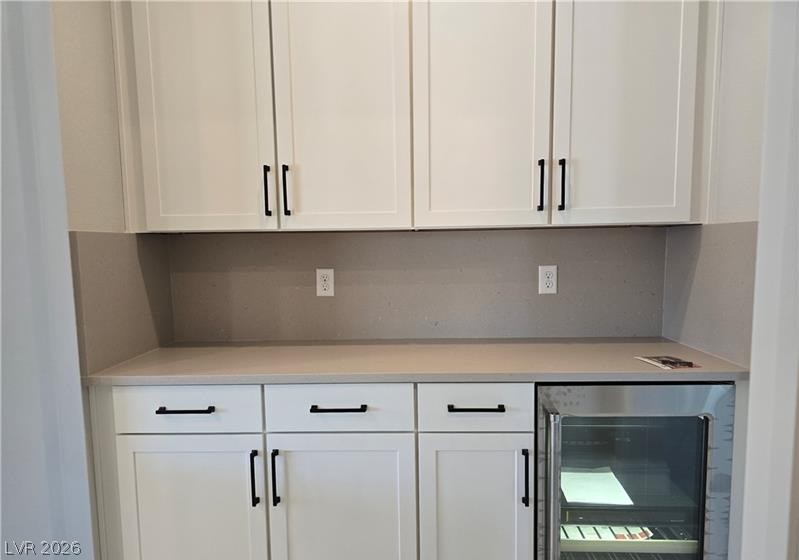
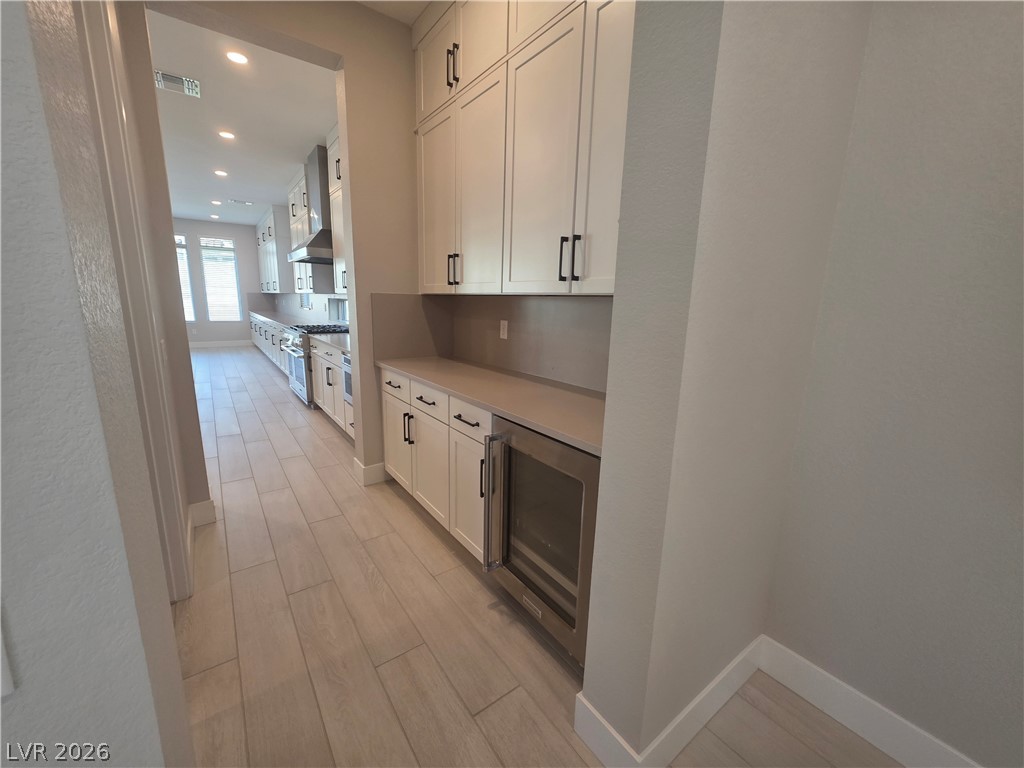
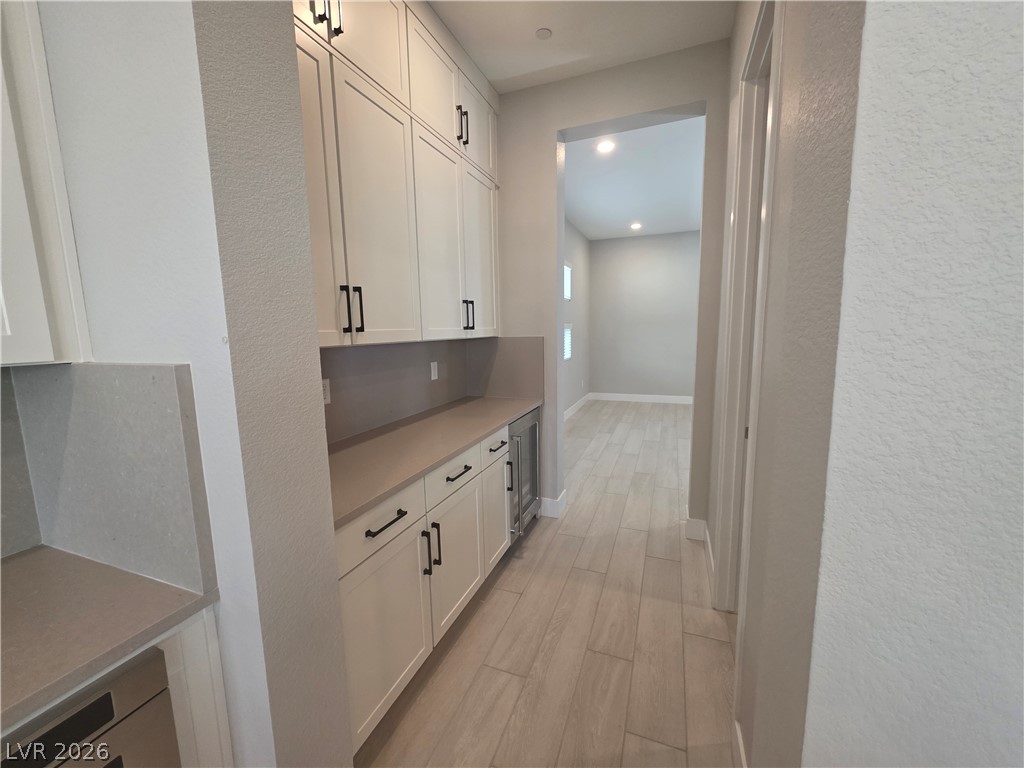
A well-appointed wet bar with ample cabinetry and a convenient wine cooler offers sophisticated entertaining.
A sleek, modern kitchen with light wood-look flooring extends to a beverage station.
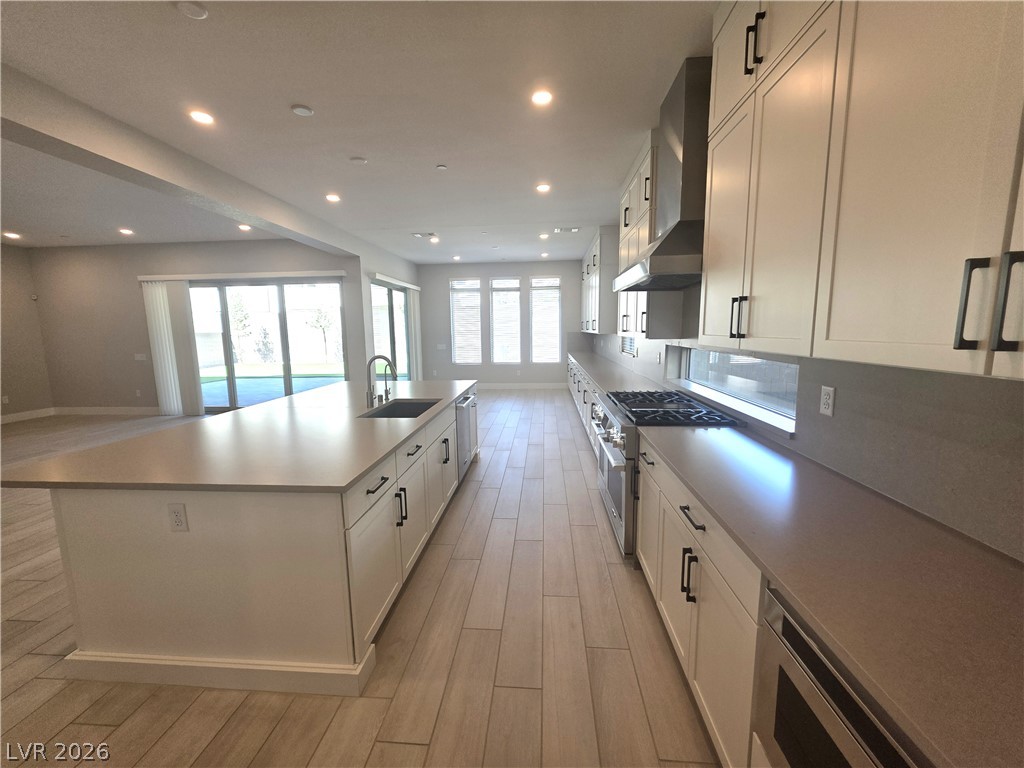
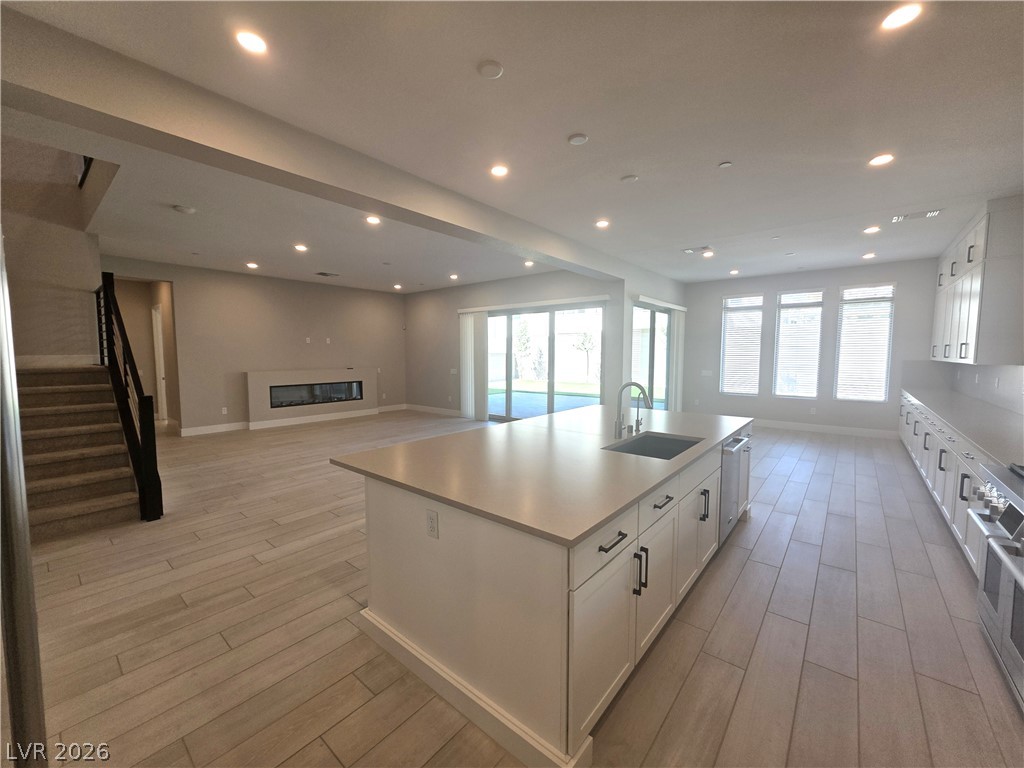
Culinary delights await in this bright kitchen with a spacious island, premium appliances, and ample cabinetry.
A well-appointed pantry hallway boasts extensive cabinetry and integrated wine storage.
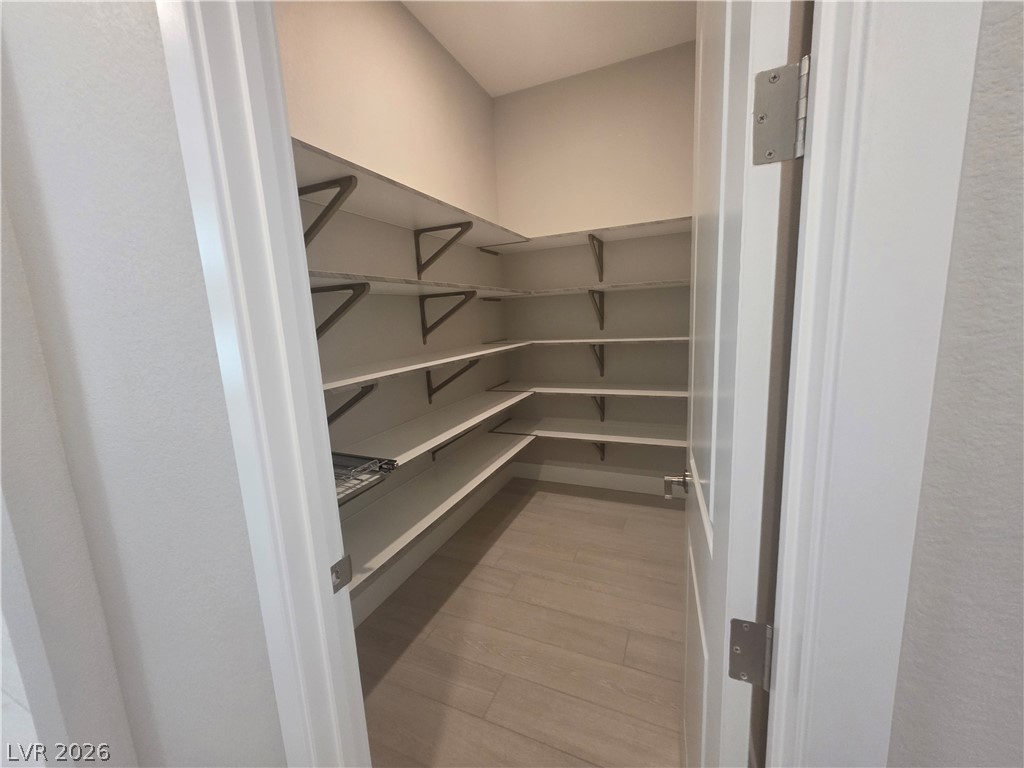
Ample storage awaits in this well-appointed pantry, featuring extensive shelving and contemporary flooring.
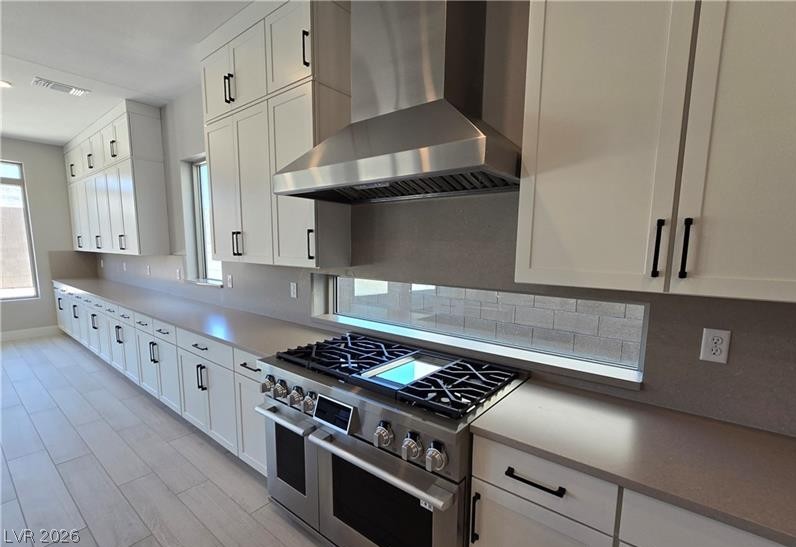
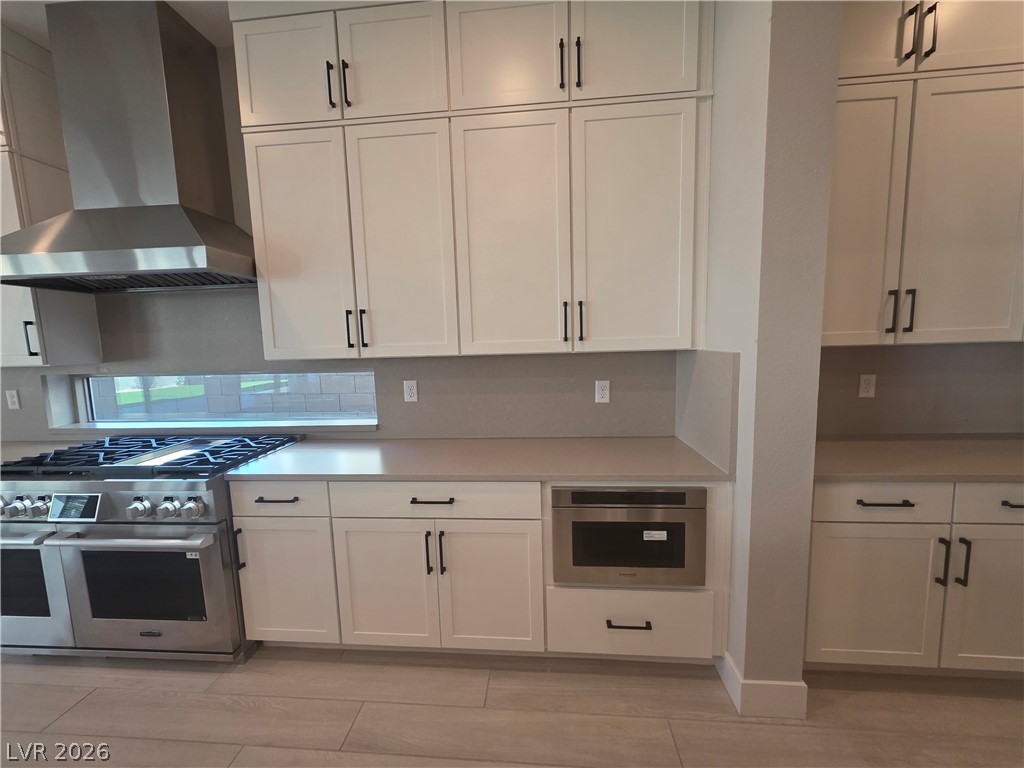
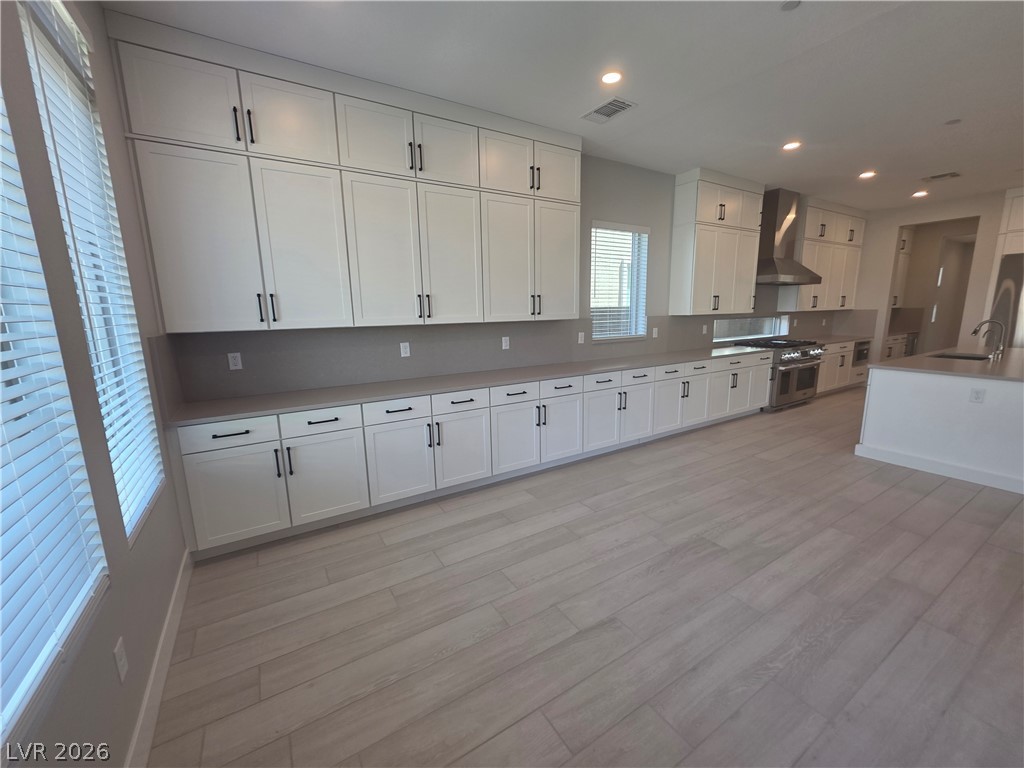
A contemporary kitchen showcasing a professional-grade range and expansive counter space with ample cabinetry.
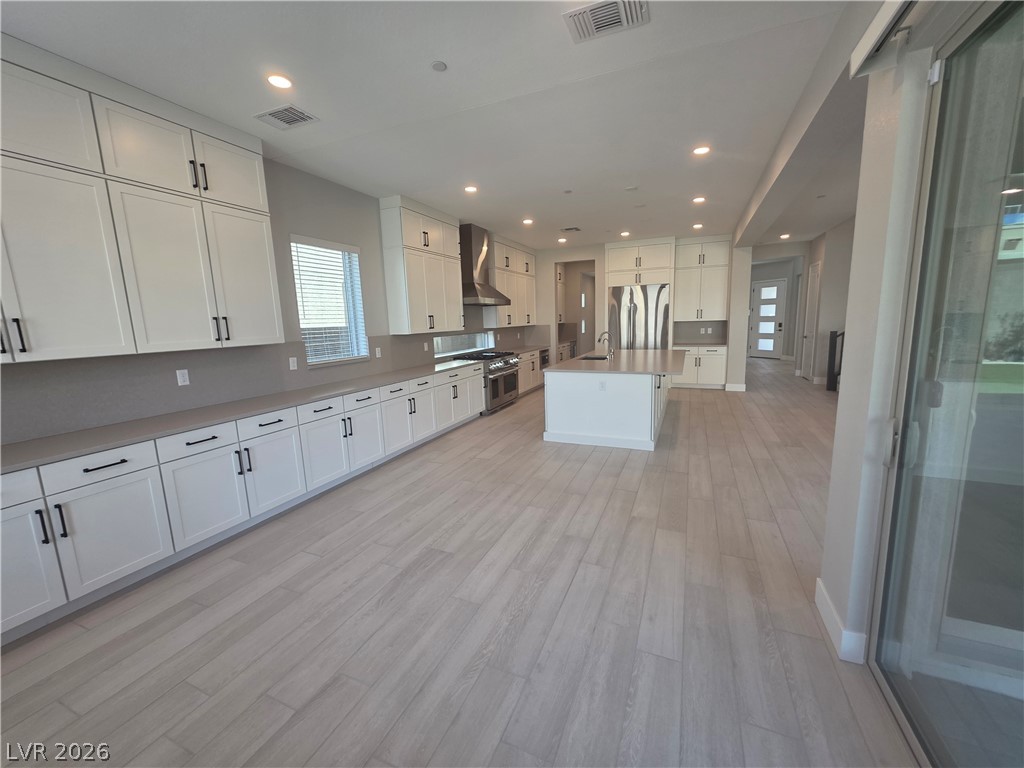
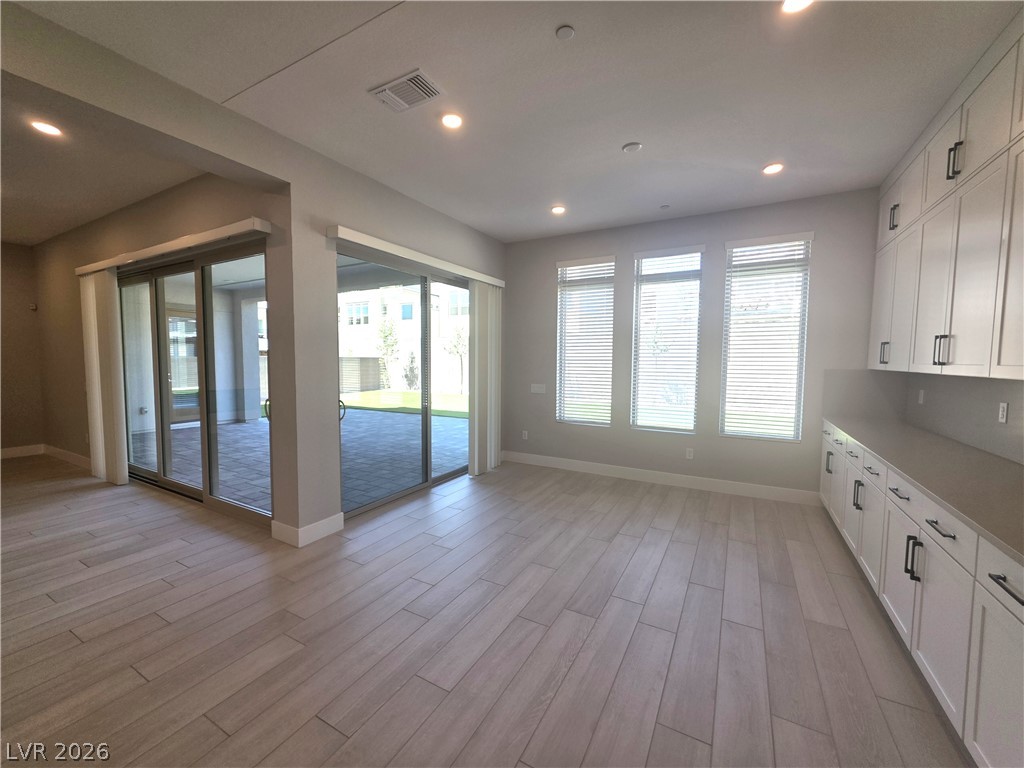
Sleek, modern kitchen featuring extensive counter space and seamless outdoor access.
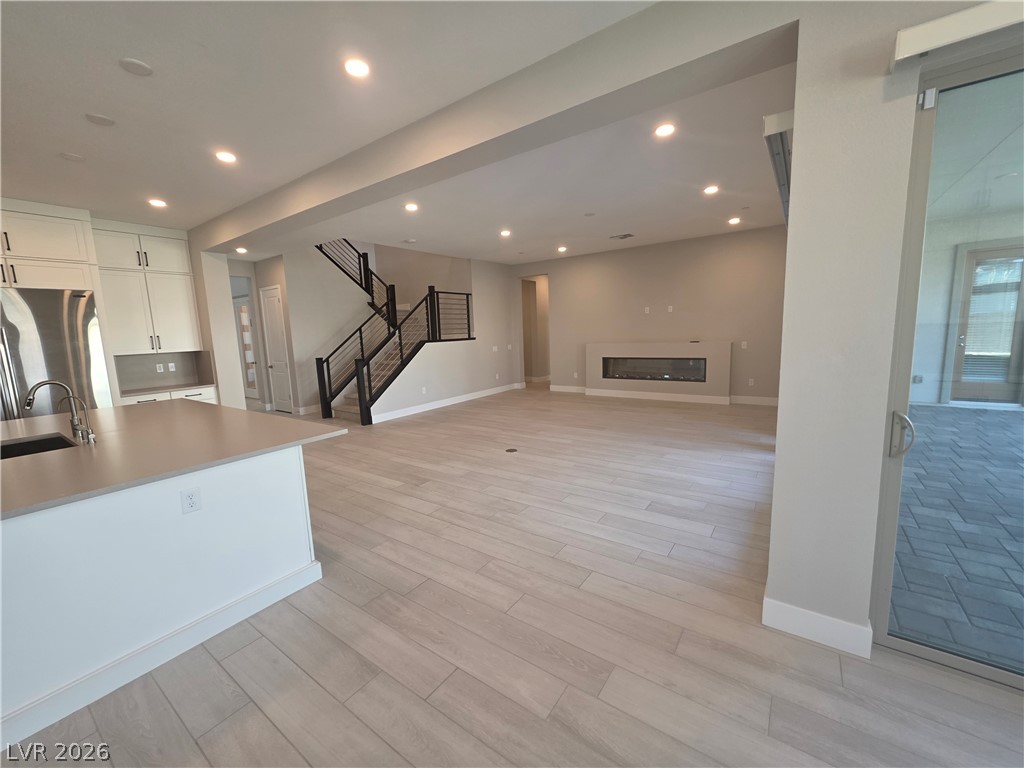
A sprawling open-concept living space with a gourmet kitchen island and a sleek modern fireplace.
A sleek, open-concept kitchen with abundant cabinet storage and an inviting center island.
Culinary delights await in this modern kitchen with extensive cabinetry and sleek appliances.
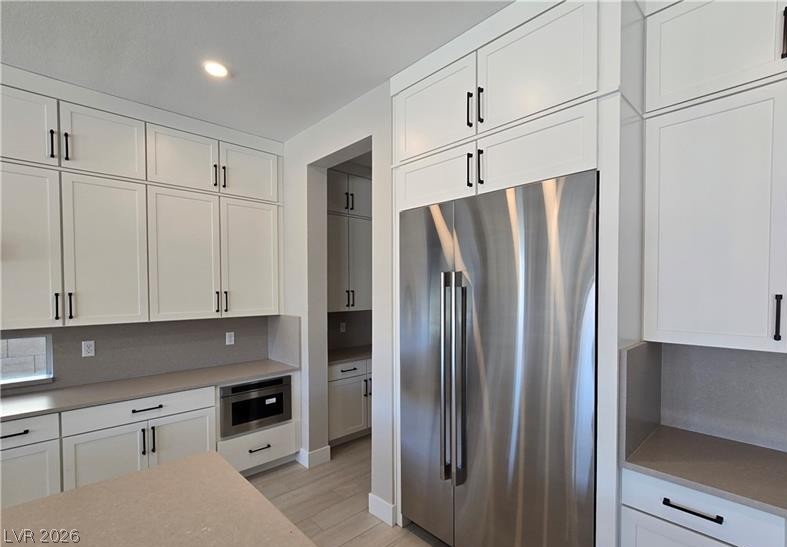
A well-appointed kitchen features white cabinetry, stone countertops, and integrated stainless steel appliances.
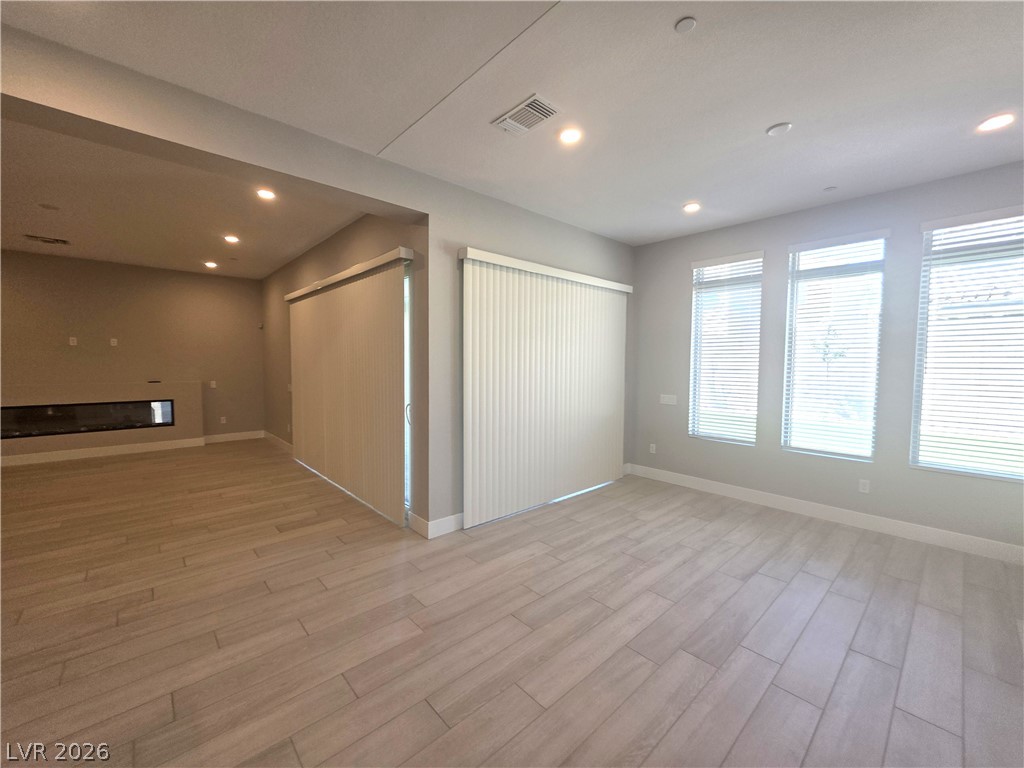
Bright interior space featuring light wood flooring, expansive sliding glass doors, and plentiful cabinet storage.
A well-appointed kitchen showcasing extensive cabinetry and integrated stainless steel appliances.
An open concept design seamlessly connects the kitchen to a spacious living area with a sleek linear fireplace and backyard access.
An open-concept living space with sleek modern finishes awaits.
A contemporary great room featuring wide plank flooring and a linear fireplace, offering a sleek and inviting atmosphere.
Bright, naturally illuminated interior with wood-look tile flooring awaits your personal touch.
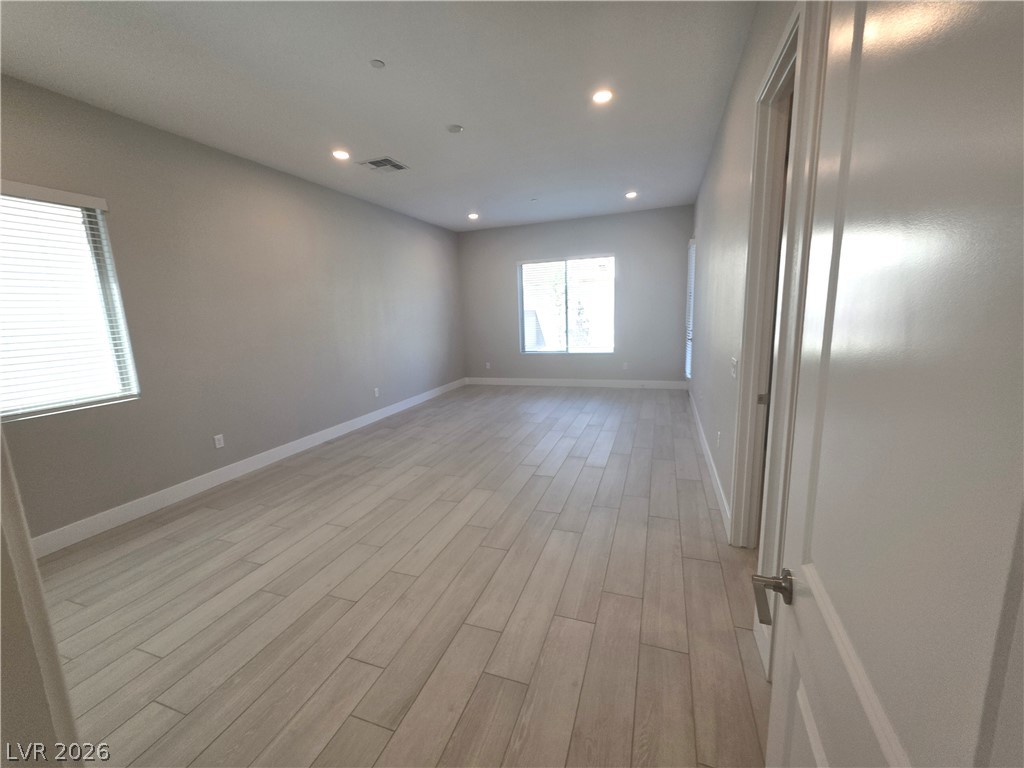
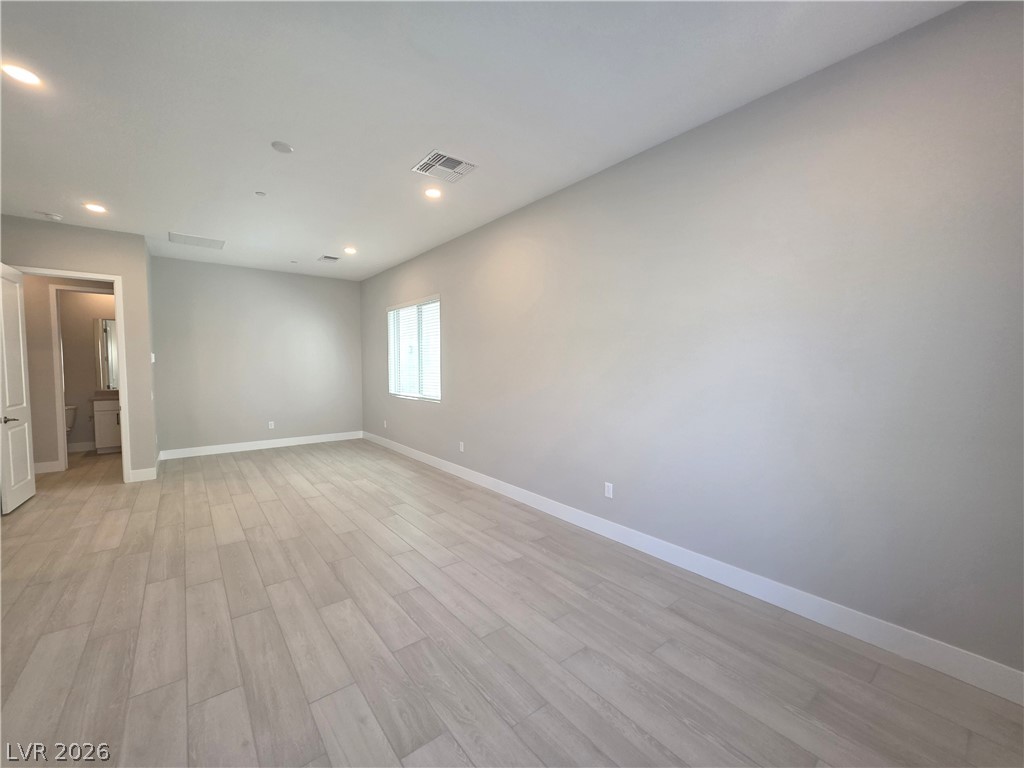
A generously sized, naturally illuminated bedroom with durable tile flooring and access to a private bathroom.
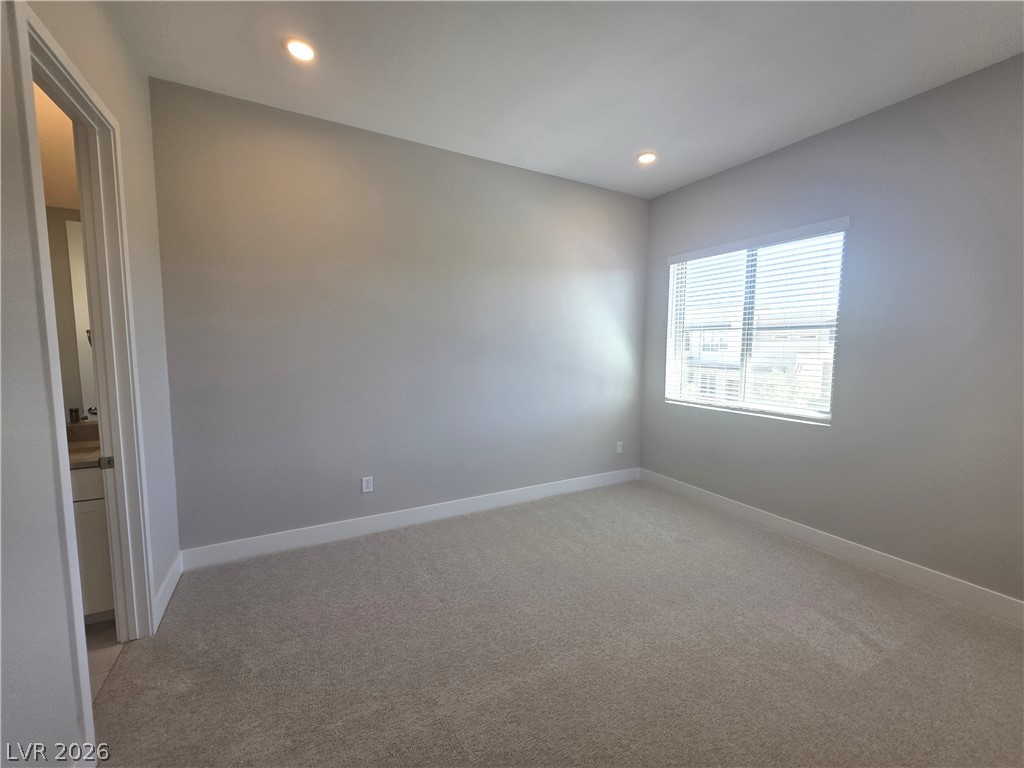
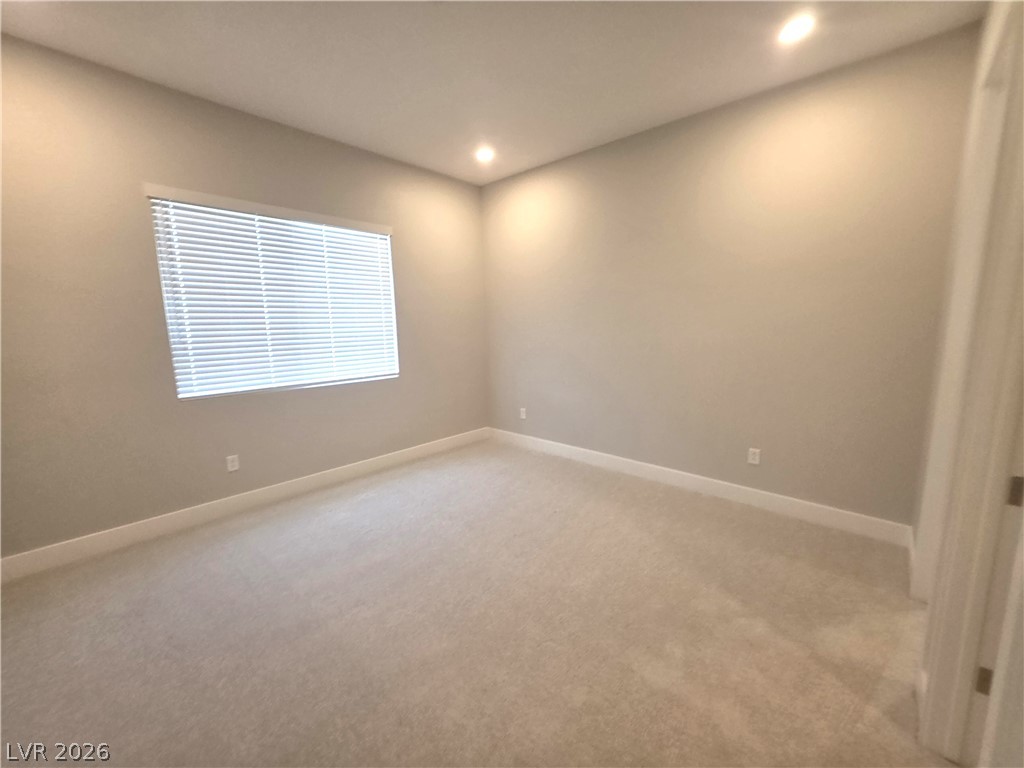
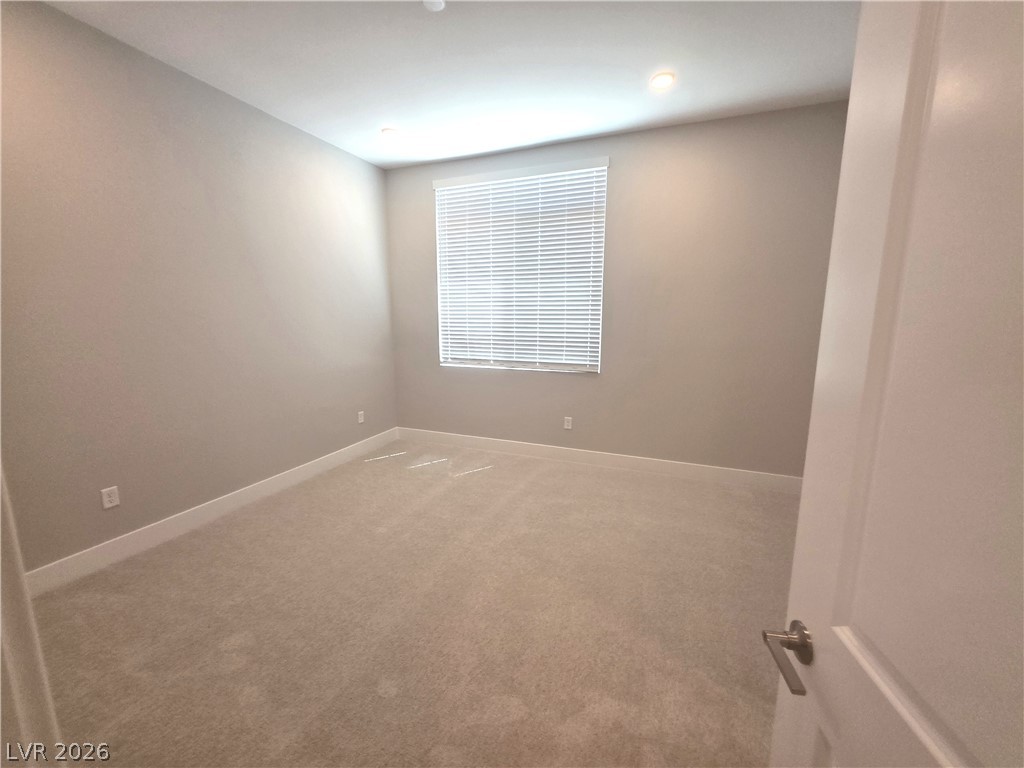
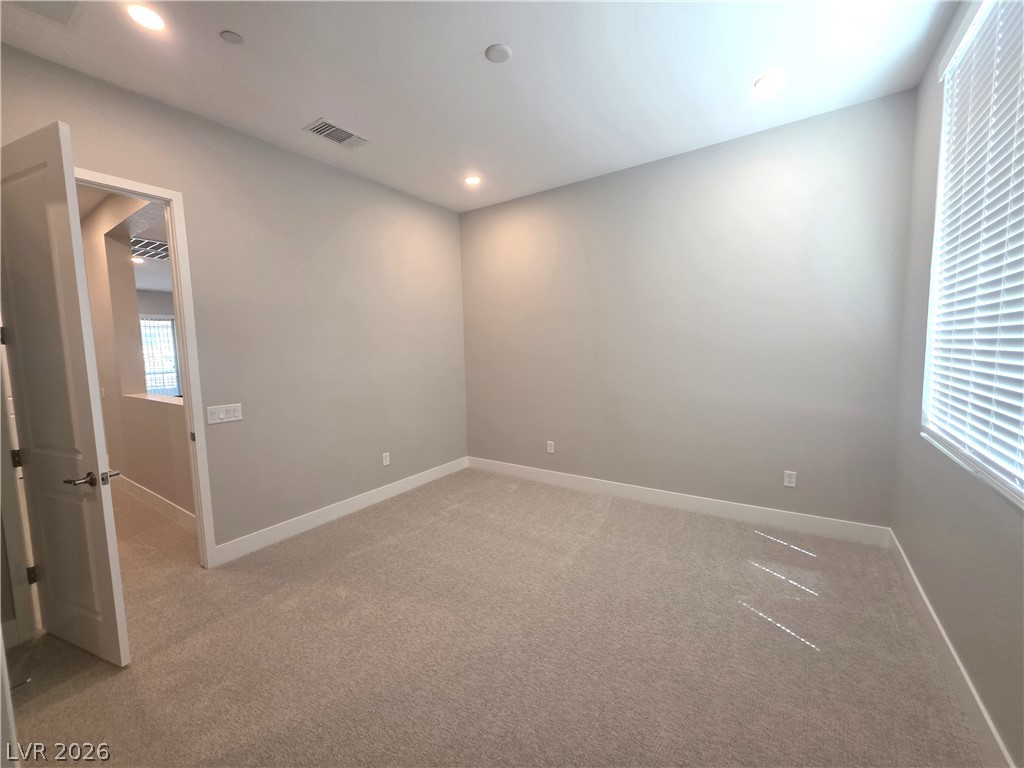
Recessed lighting illuminates this inviting bedroom, featuring plush carpeted floors and natural light from a well-sized window.
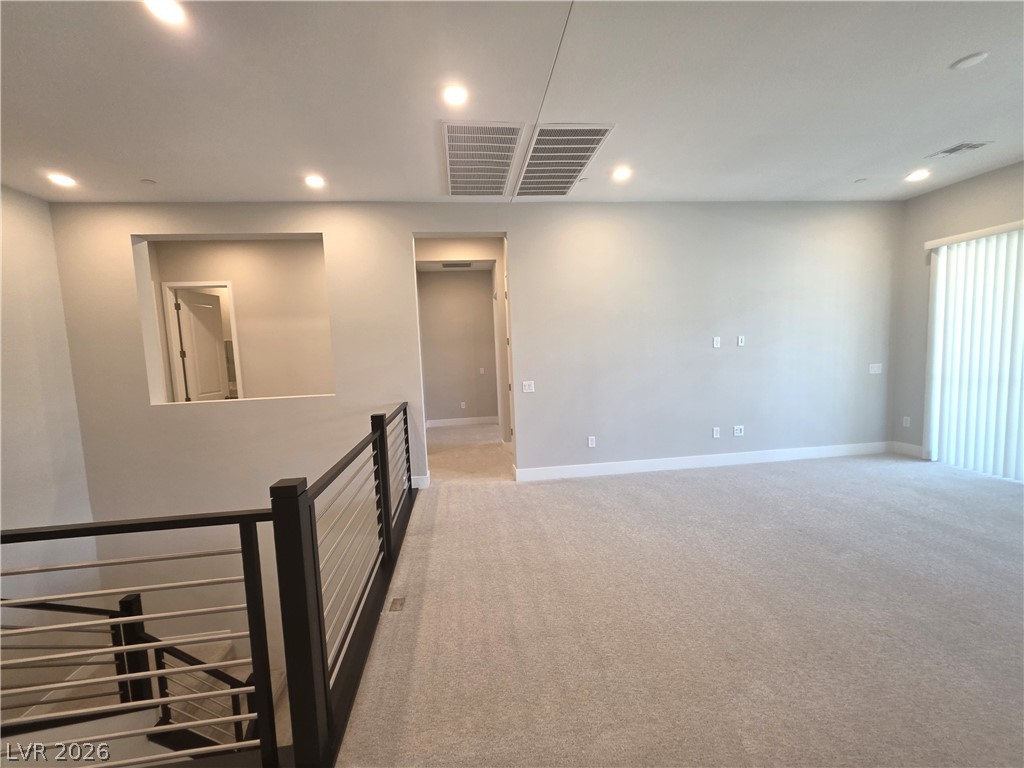
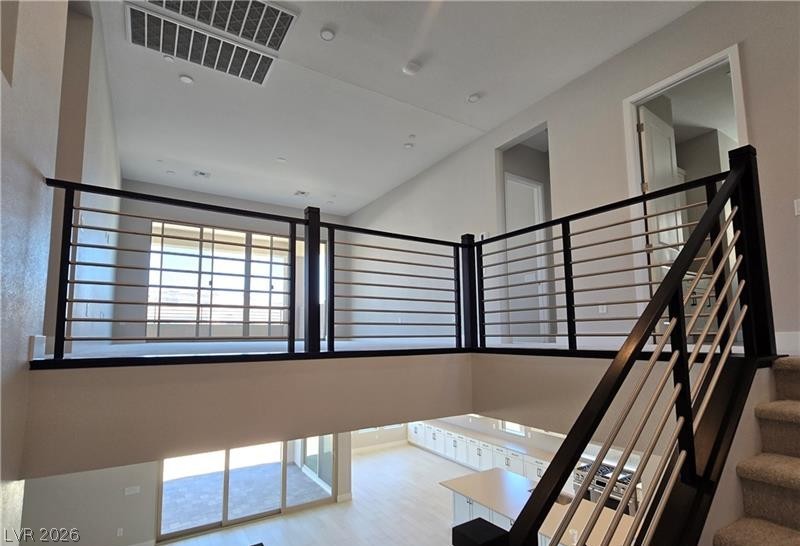
An airy loft area features sleek modern railings and ample natural light from large windows.
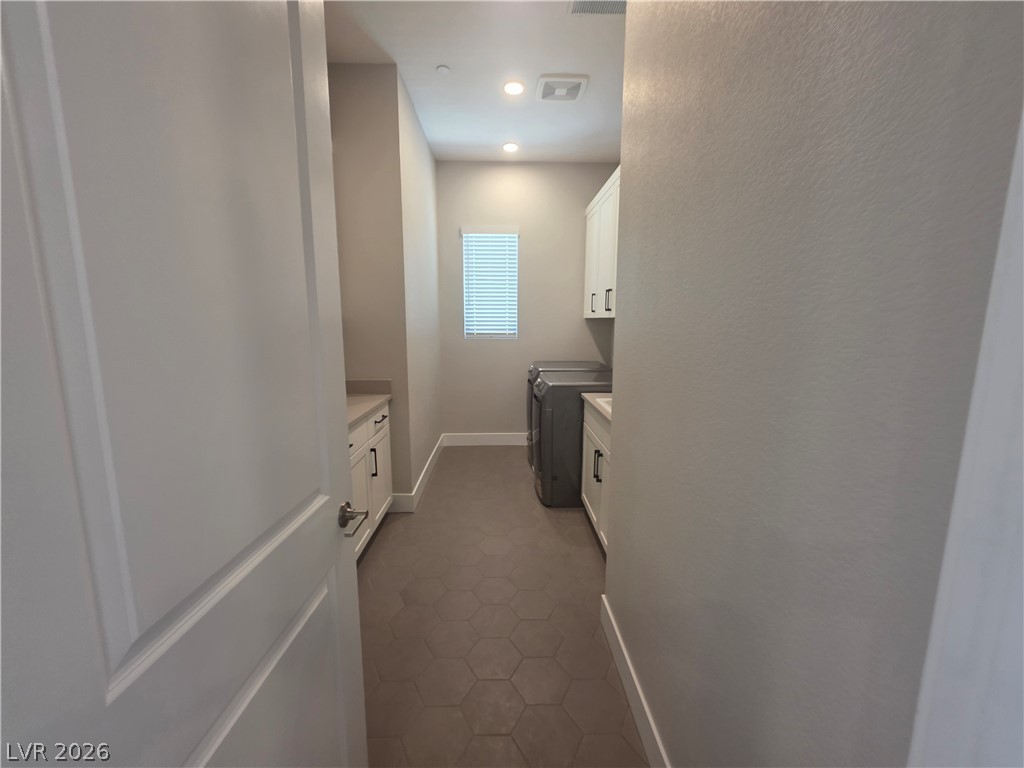
A well-appointed laundry room features ample storage and a convenient utility sink for everyday tasks.
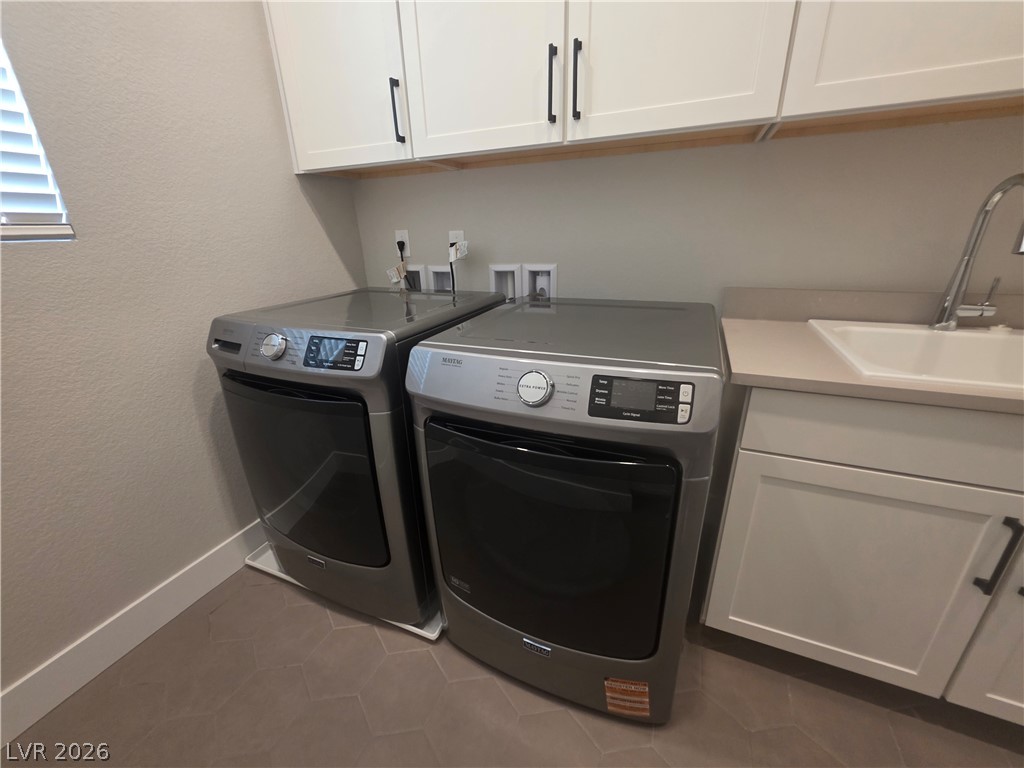
A well-appointed laundry area offers convenient in-home washing solutions and ample storage.
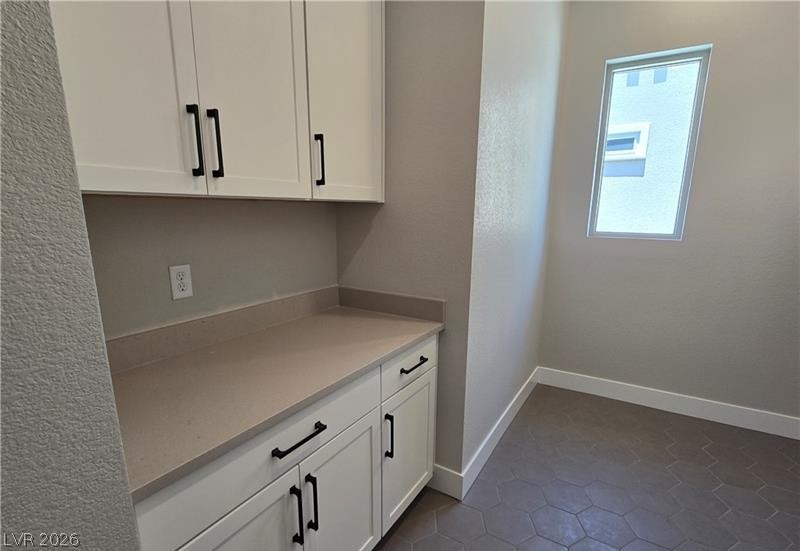
Ample storage cabinetry and practical counter space define this functional utility area.
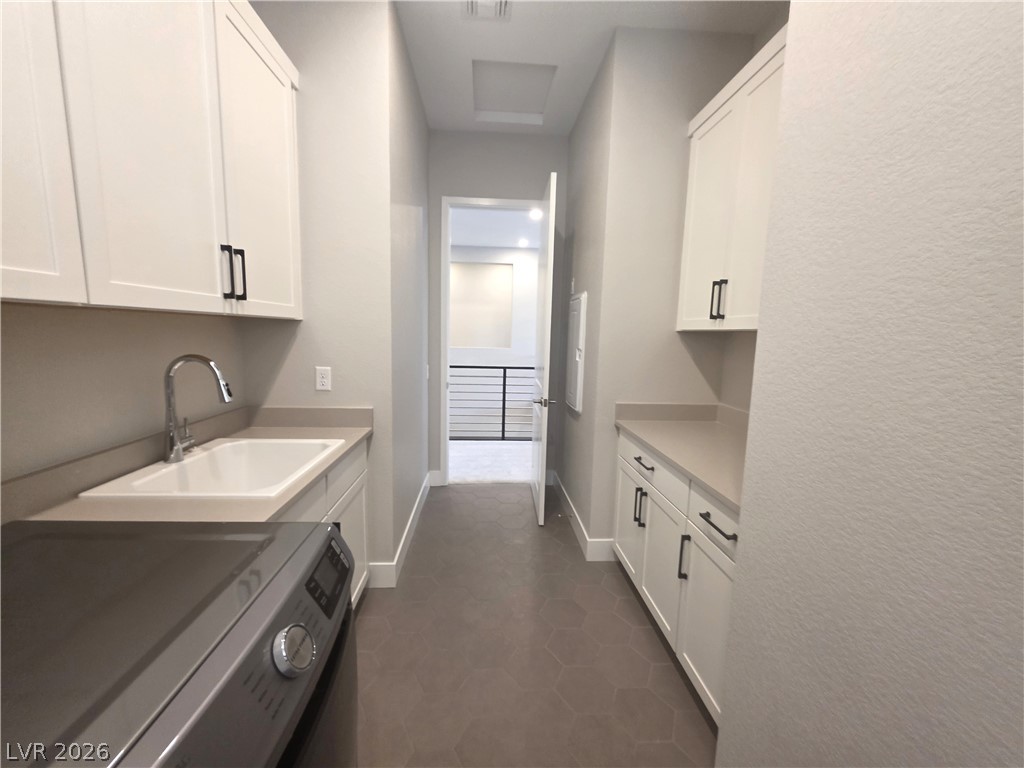
A streamlined laundry room offers efficient functionality with built-in cabinetry and a utility sink.
An inviting sleeping space awaits, featuring soft carpeting and natural light.
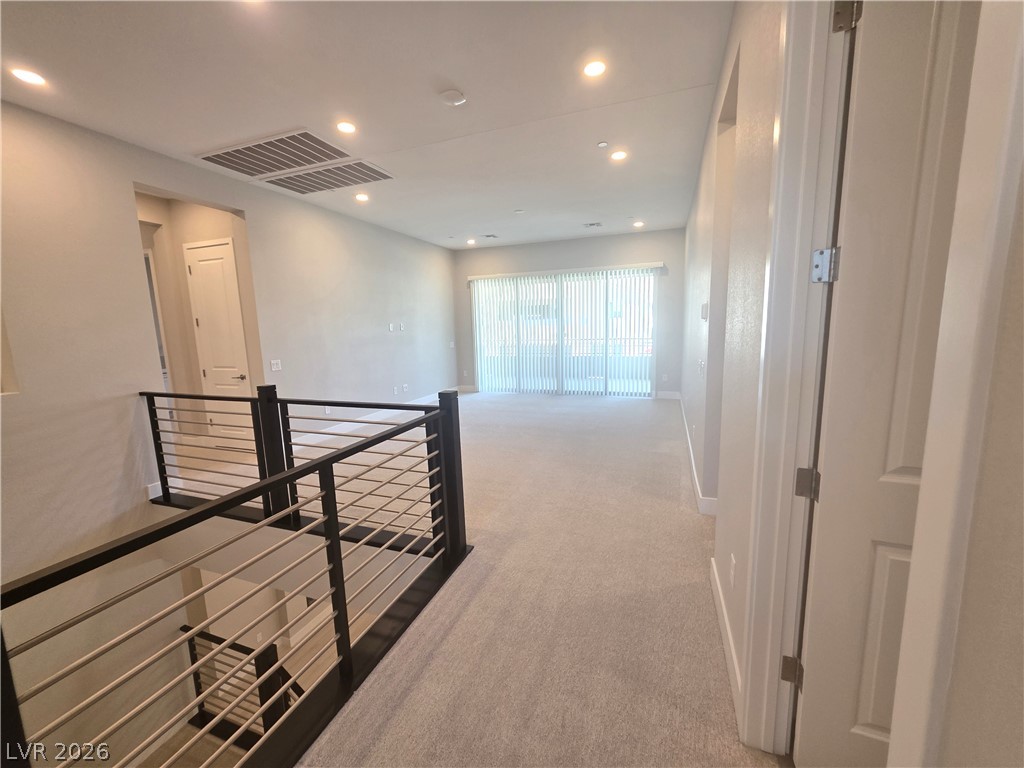
A generously proportioned upper-level space features neutral carpeting and a sleek modern railing overlooking the stairs.
Well-lit living space with carpeted flooring and abundant natural light from sliding glass doors.
A spacious, naturally illuminated room featuring recessed lighting and abundant window views.
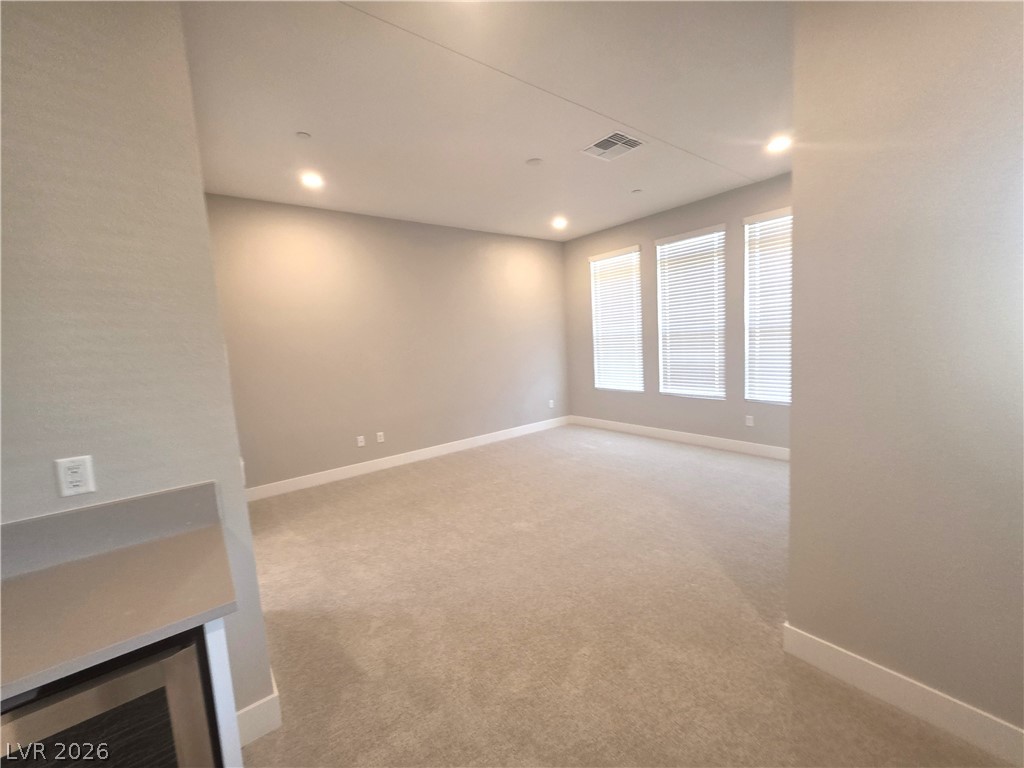
A versatile bonus room awaits, offering ample space and natural light through multiple windows.
A well-lit bedroom features plush carpeting and a window with venetian blinds.
An inviting room, naturally illuminated, awaits your personal touch and design vision.
A well-appointed bathroom features a full bath with contemporary tile work and a stylish vanity.
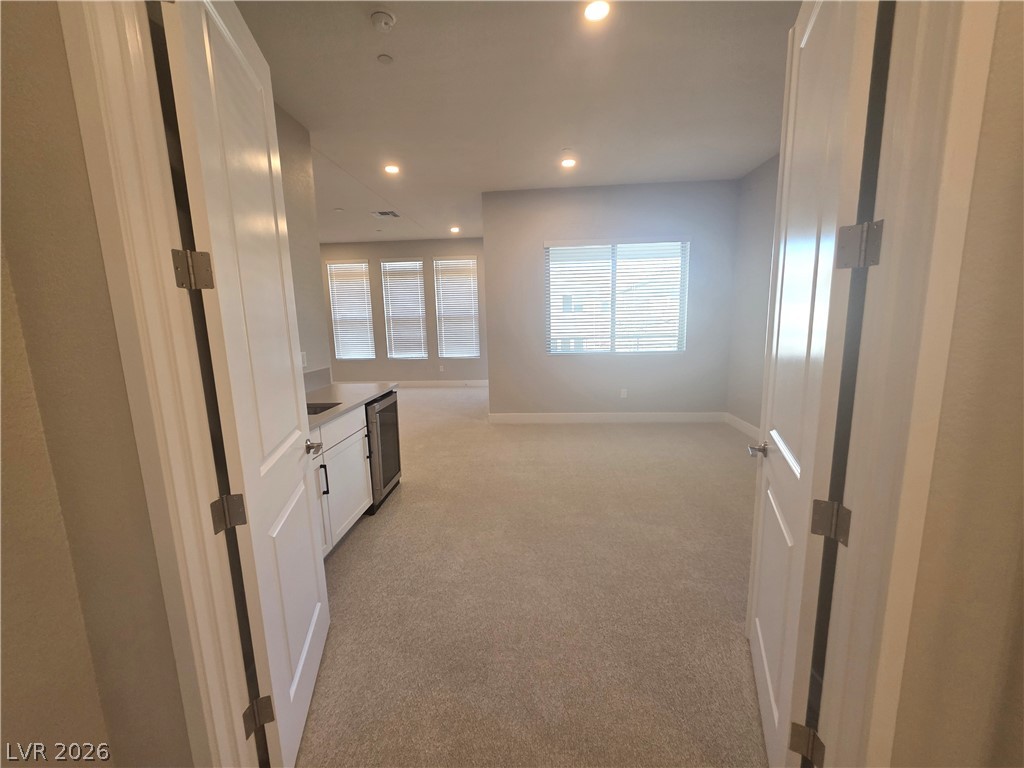
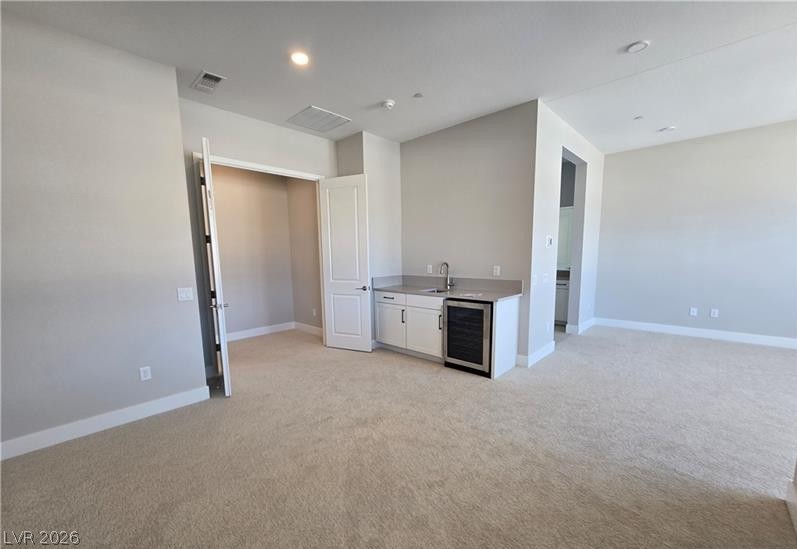
A versatile bonus room includes a wet bar and ample storage options.
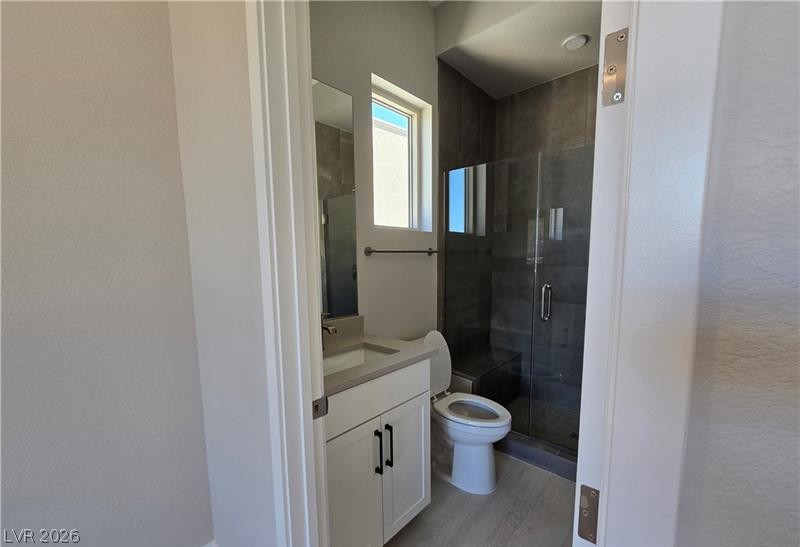
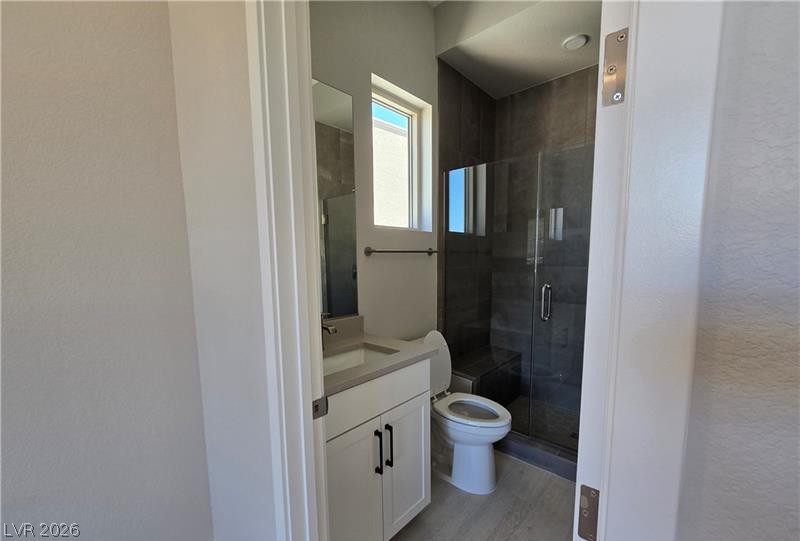
A well-appointed bathroom features a modern vanity, a glass-enclosed shower with tile surround, and an elevated window for natural light.
Contemporary railings overlook a bright, open-concept living space with a modern kitchen.
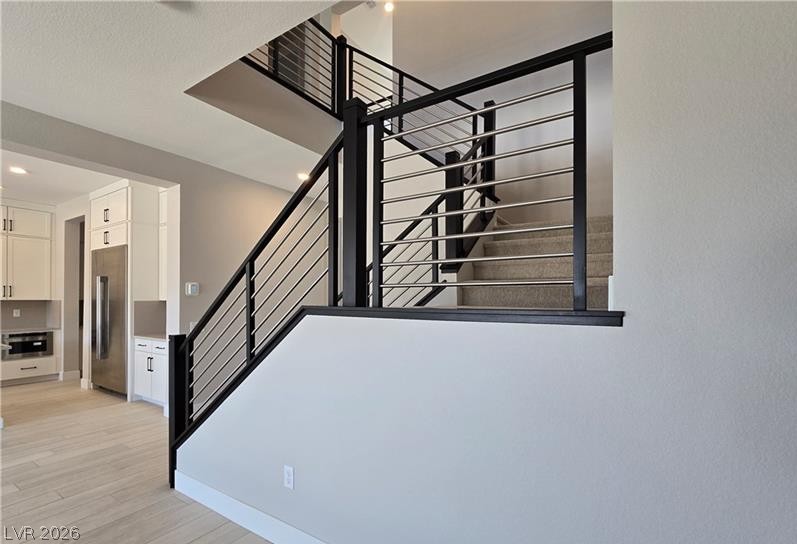
Modern interior staircase with sleek horizontal balusters.
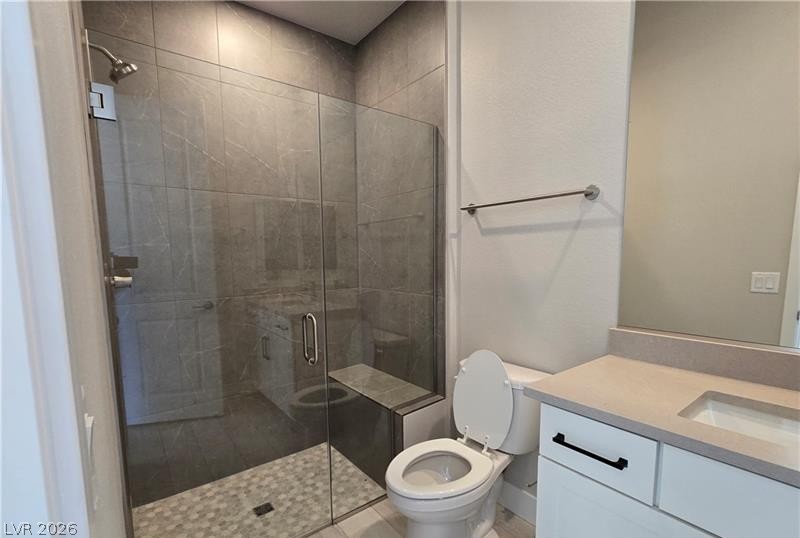
A well-appointed bathroom features a spacious glass-enclosed shower and a modern vanity.
Dual Rinnai tankless water heaters provide efficient, on-demand hot water for modern living.
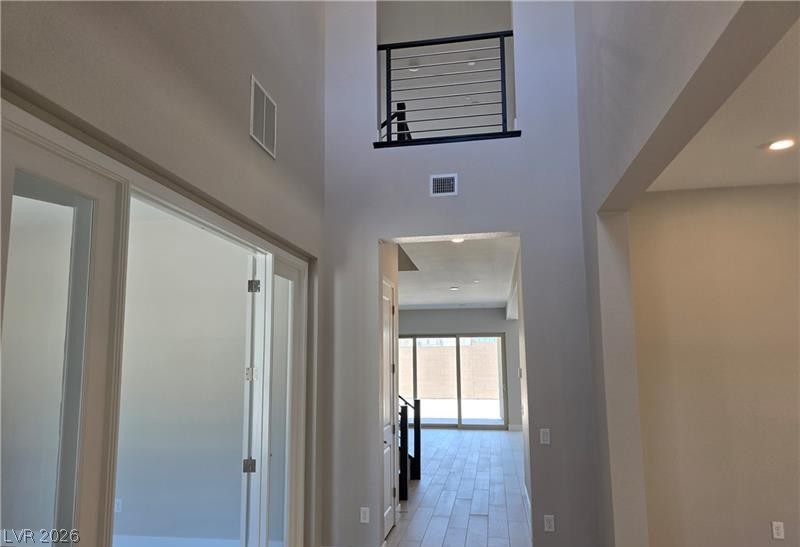
A soaring two-story entry welcomes you, leading to an open living area with sliding glass doors.
A well-appointed bathroom features a glass-enclosed shower, a sleek vanity, and a window for natural light.
A spacious outdoor terrace offers elevated mountain views through sliding glass doors, perfect for al fresco relaxation.
Ample built-in shelving provides convenient storage in this well-appointed closet.
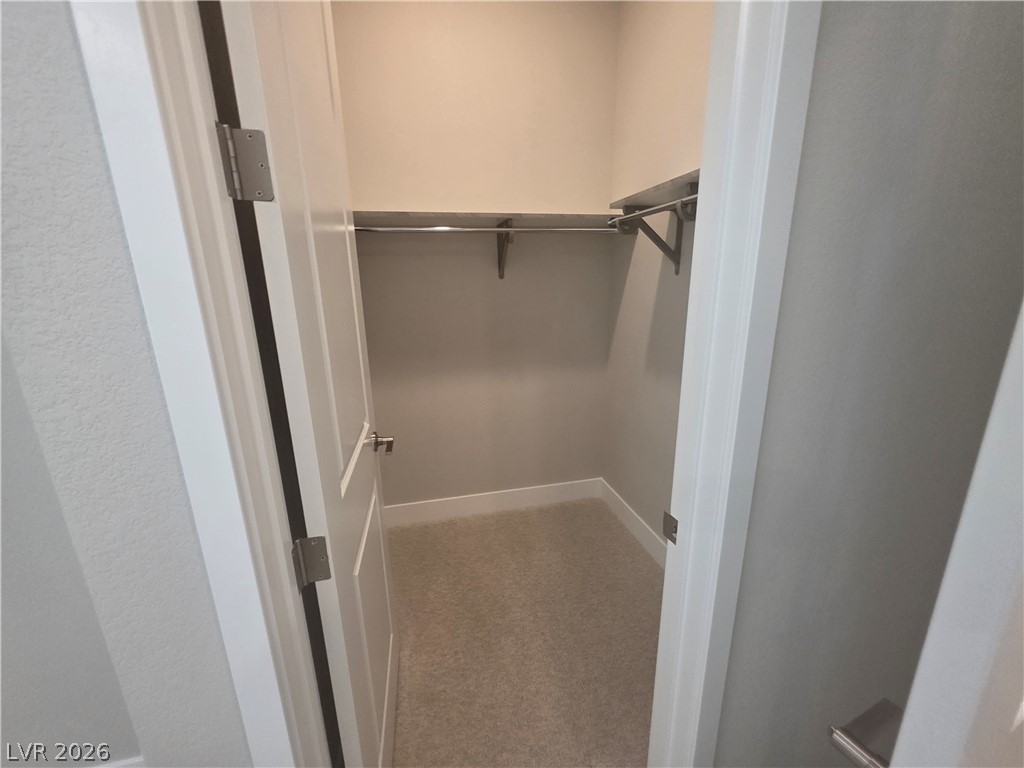
A well-appointed walk-in closet offers ample storage and easy access for wardrobe organization.
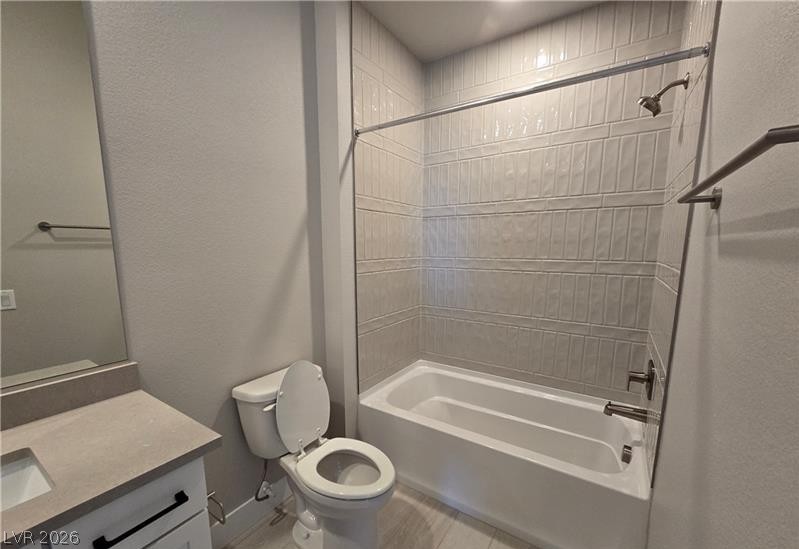
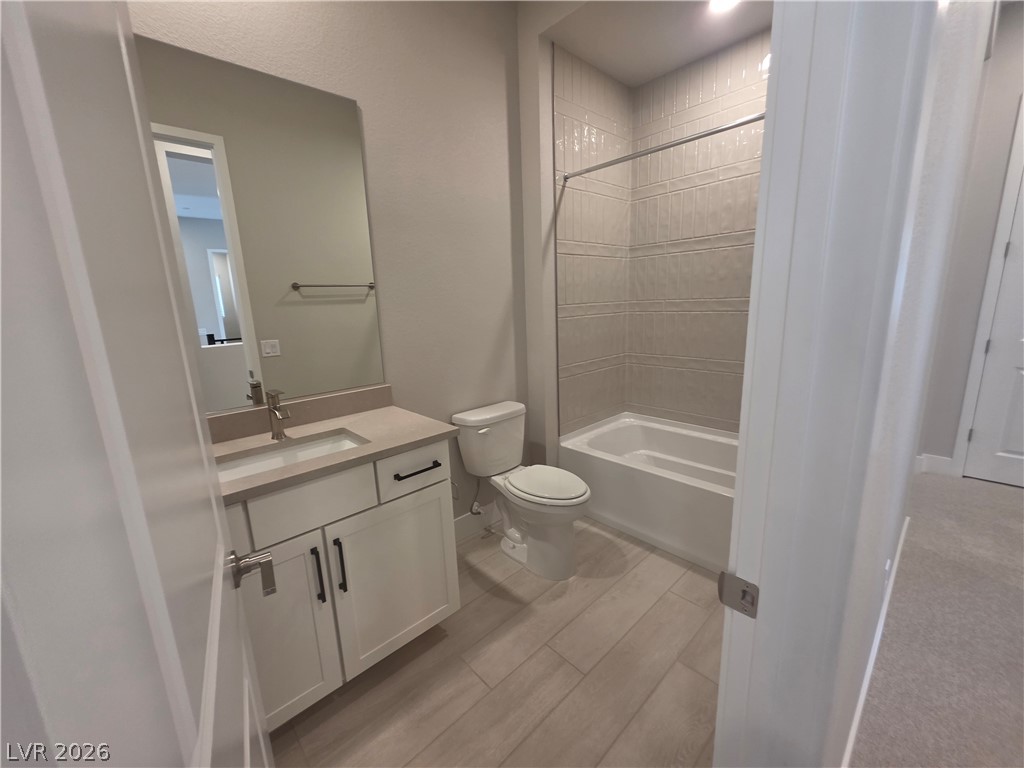
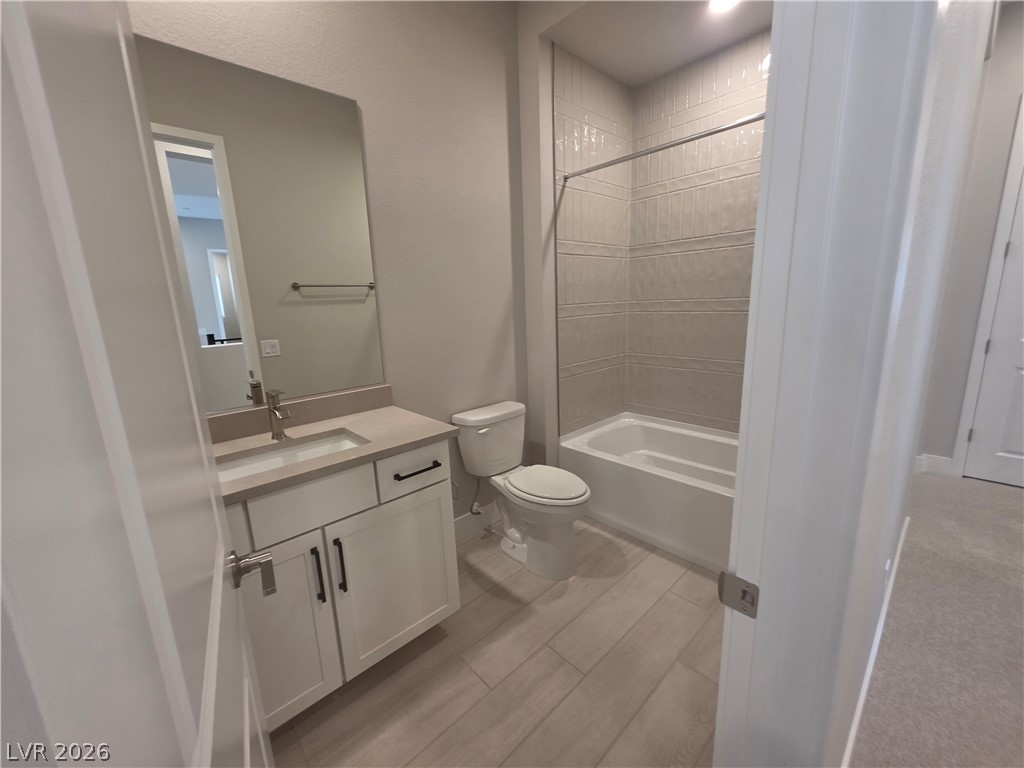
A well-appointed bathroom offers sleek vanity cabinetry and a modern tiled shower-tub combination.
A well-appointed bathroom features a sleek vanity, contemporary fixtures, and a tiled shower-tub combination.
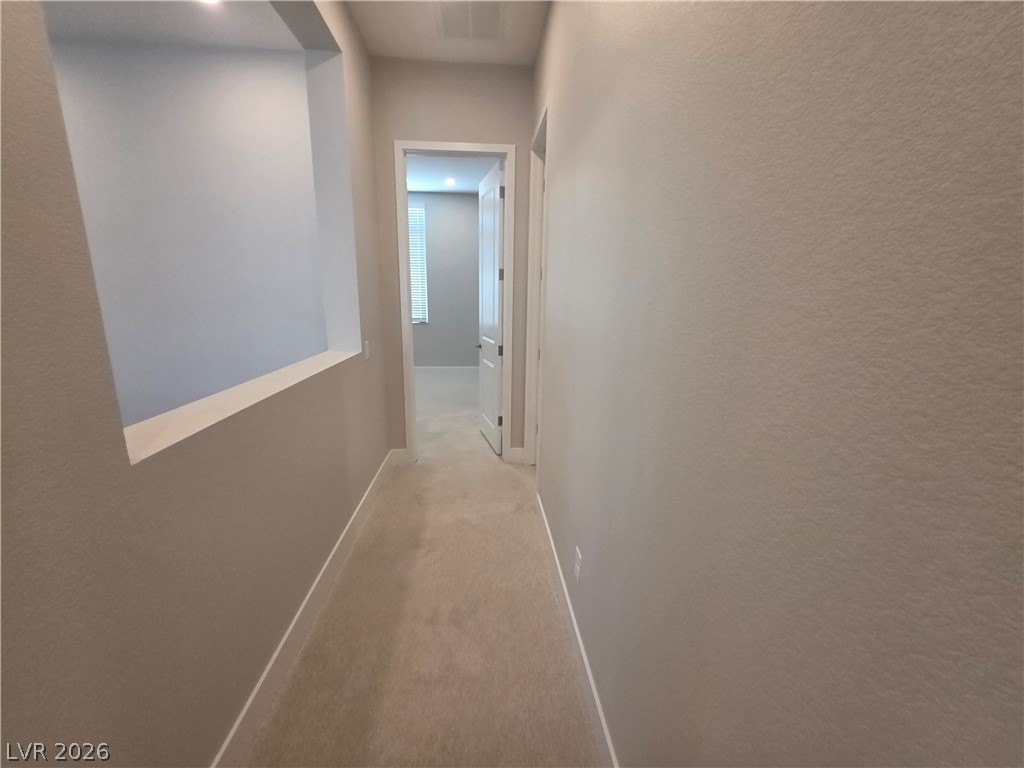
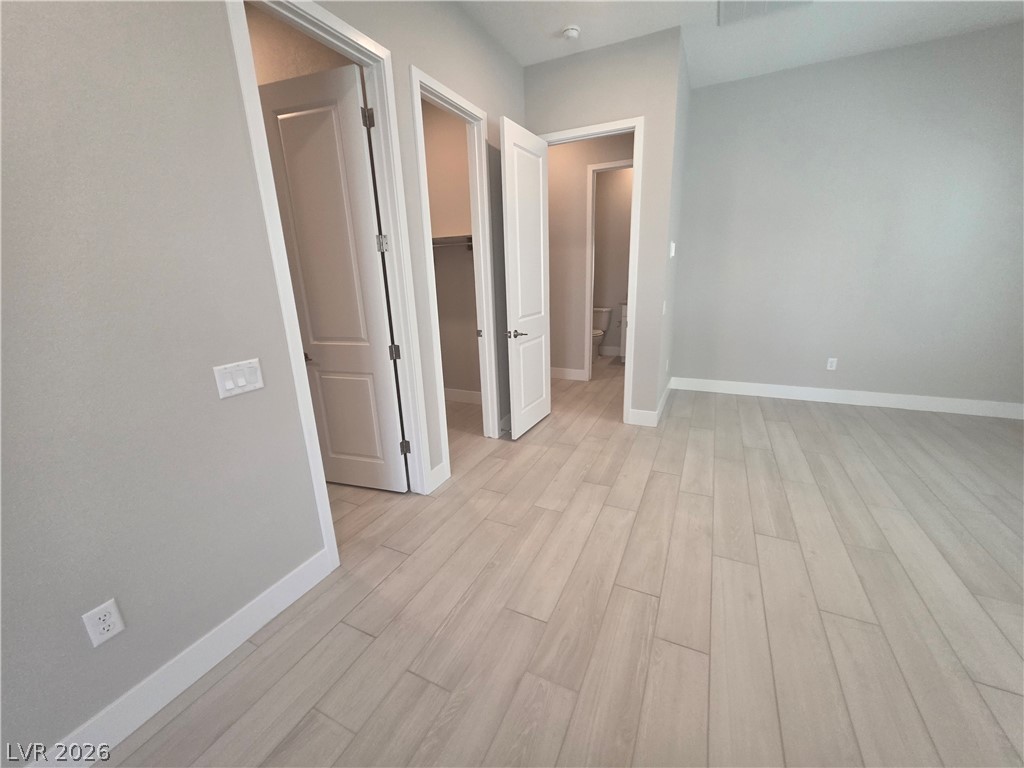
An inviting hallway with carpeted flooring and an open doorway beckons further exploration of the home.
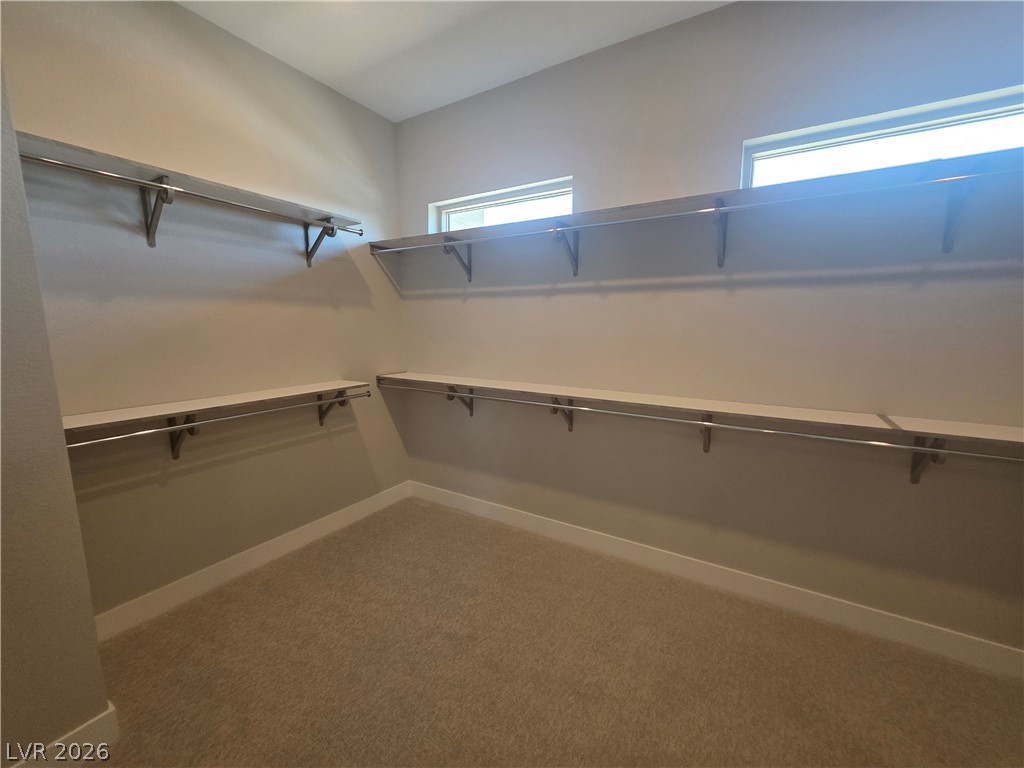
Ample shelving and hanging rods organize this spacious, carpeted closet.
An organized walk-in closet with ample shelving and natural light awaits your wardrobe.
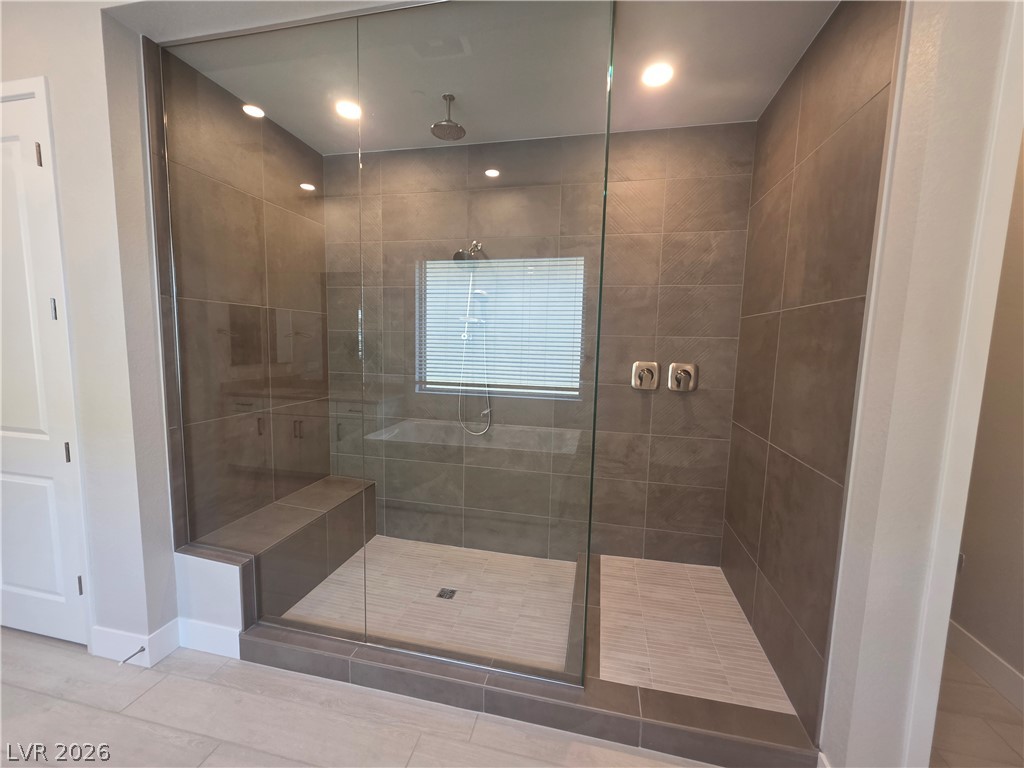
A spacious, naturally illuminated shower features elegant tile work and a convenient built-in bench.
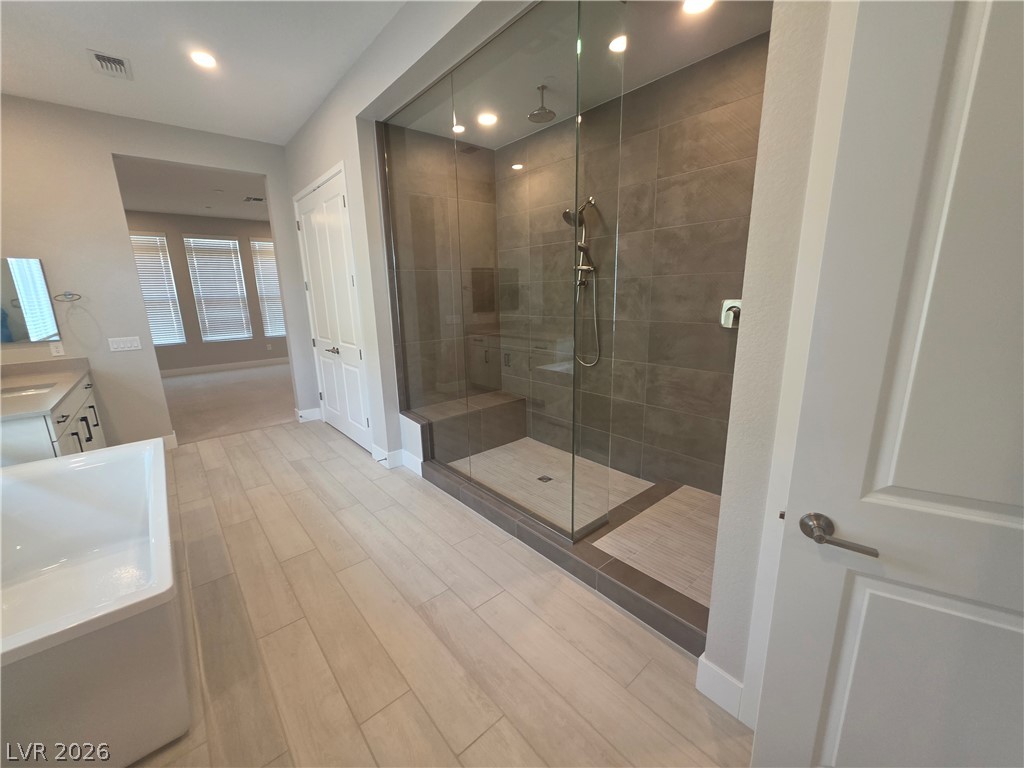
Indulge in this primary bathroom featuring a spacious walk-in shower and elegant tile flooring, offering seamless access to the primary bedroom.
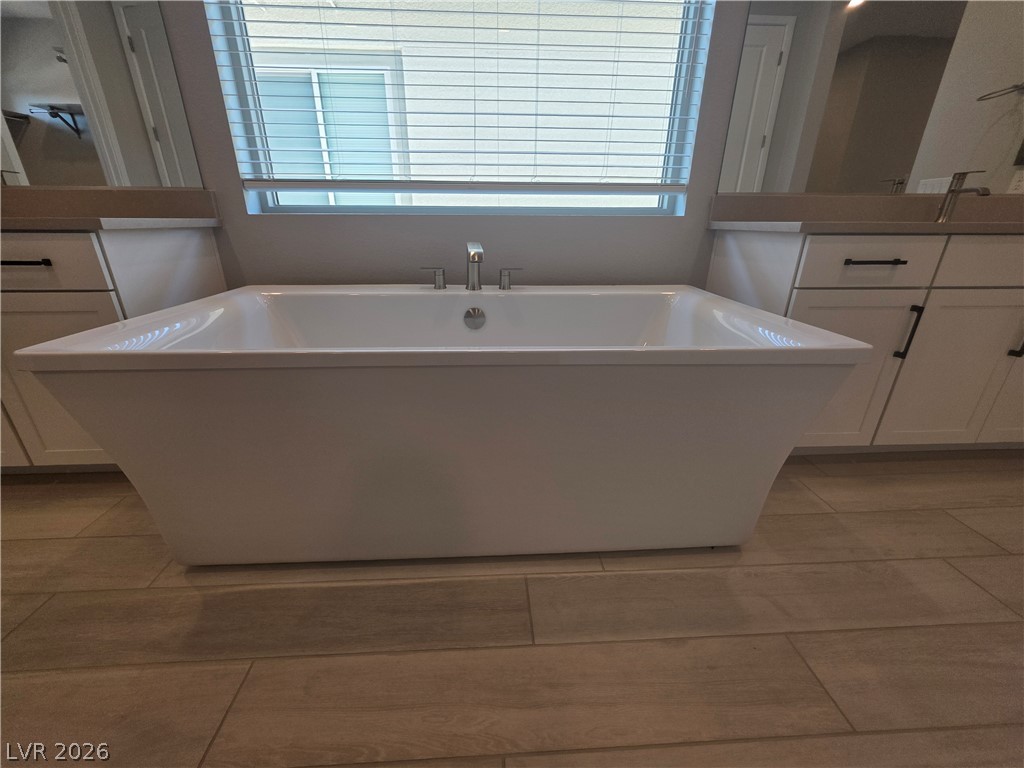
Indulge in relaxation with this elegant freestanding tub, perfectly complemented by a window offering natural light.
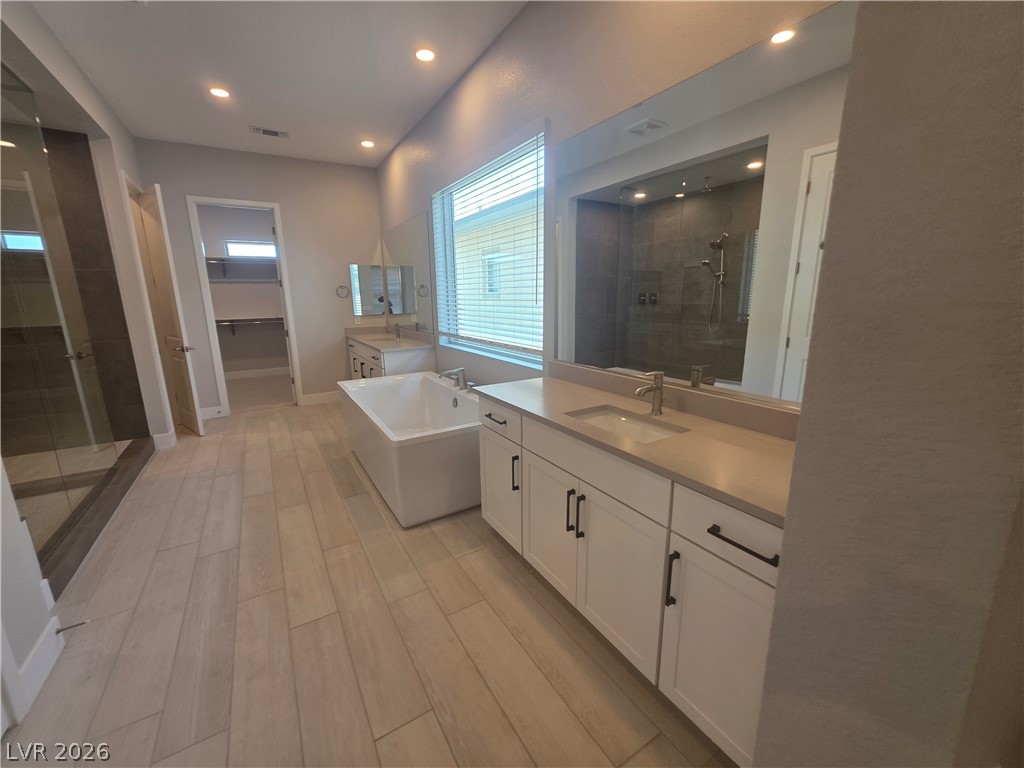
Indulge in a luxurious primary bathroom, featuring a freestanding soaking tub and dual vanities.
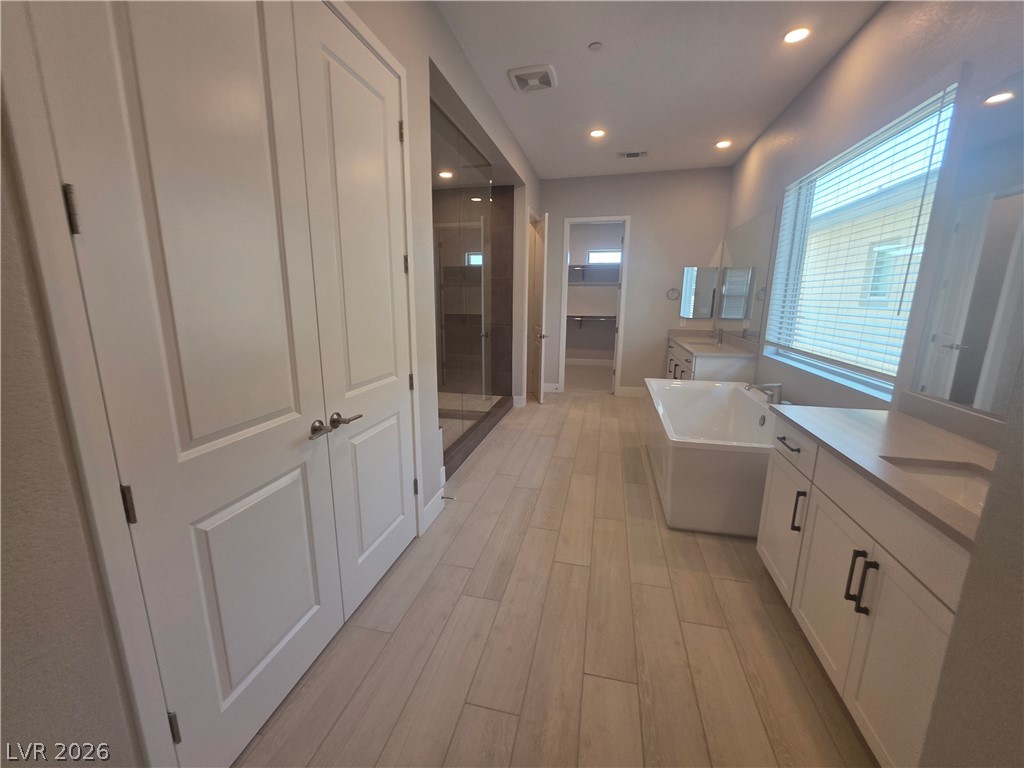
A deep soaking tub awaits in this generously proportioned bathroom with ample vanity space.
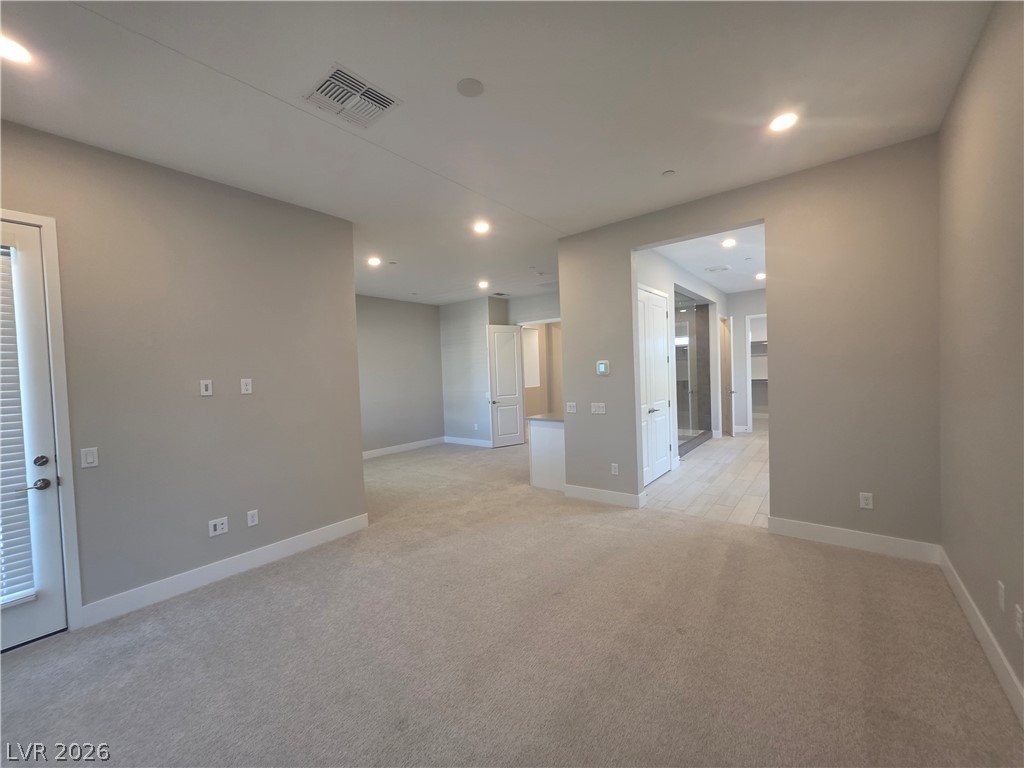
An inviting open-plan living area features plush carpeting and abundant recessed lighting.
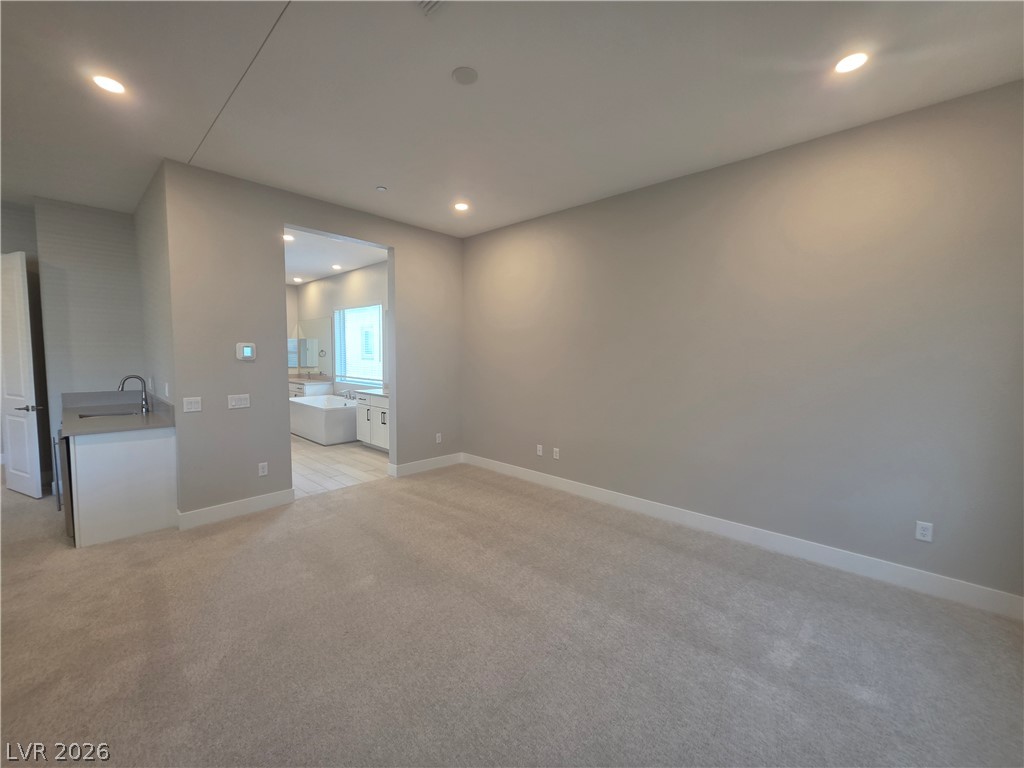
An inviting sleeping quarter boasts a dry bar with an adjacent primary bathroom featuring a soaking tub.
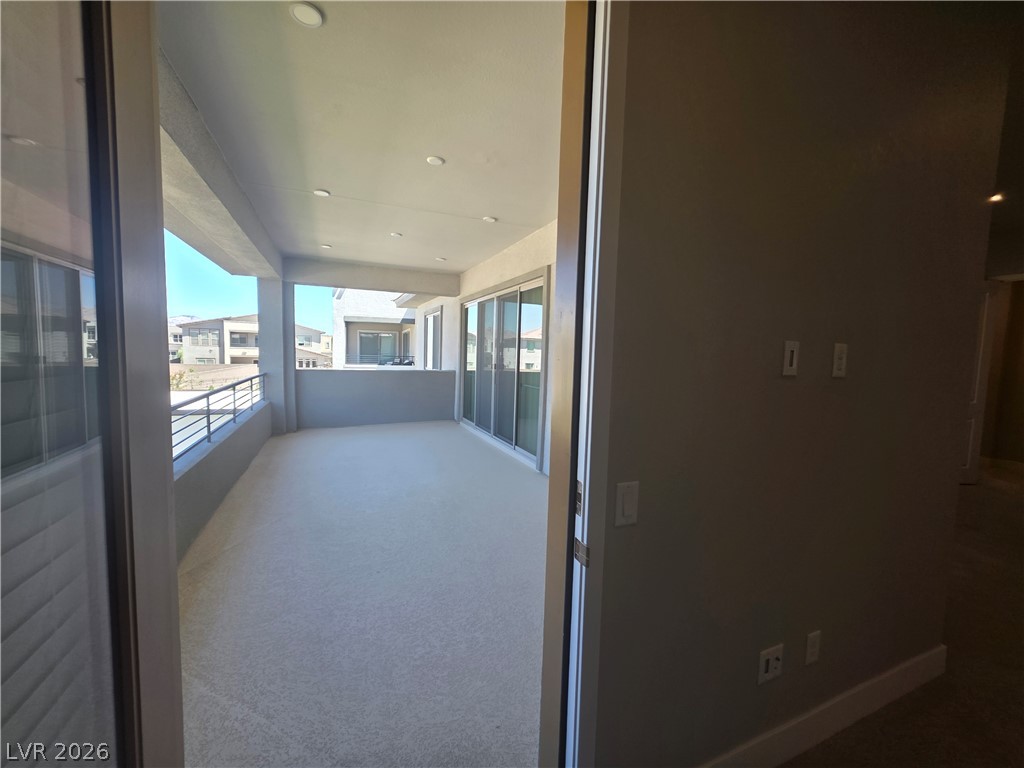
Step out onto this spacious covered balcony with a sleek railing, perfect for enjoying the fresh air and neighborhood views.
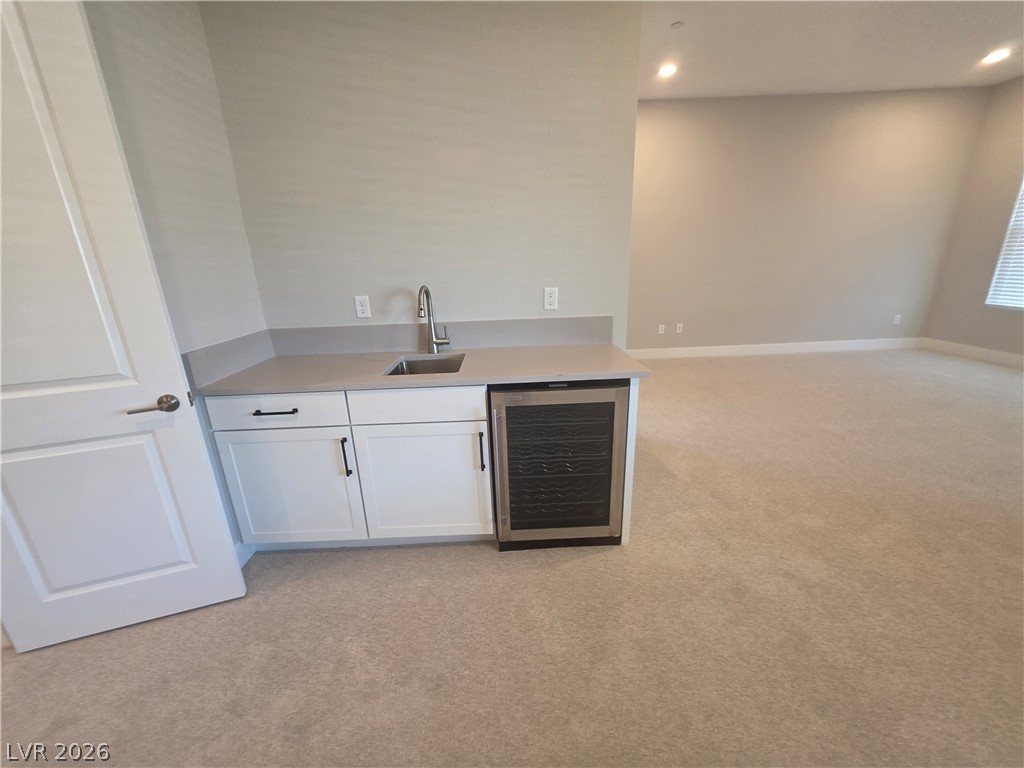
A refined dry bar with a beverage cooler elevates this versatile bonus room, offering elegant entertaining possibilities.
Functional laundry space featuring modern appliances, ample cabinetry, and a bright window.
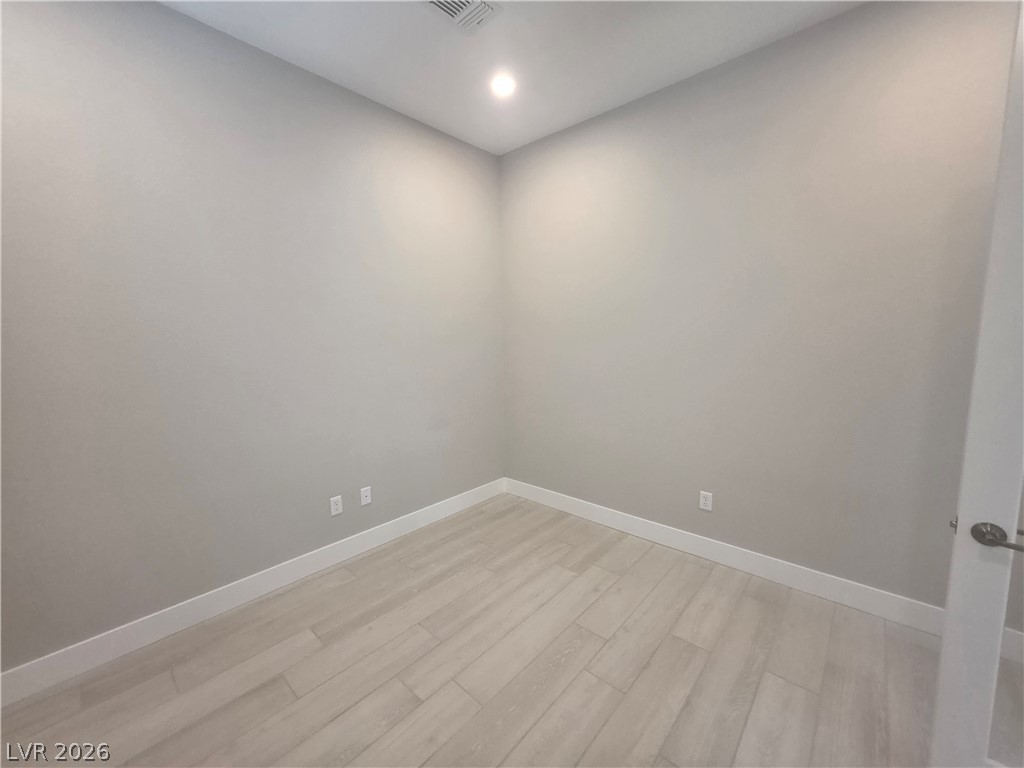
The ample space in this room features light-toned plank flooring, offering a versatile foundation.
Minimalist interiors feature light wood-look tile flooring and recessed lighting.
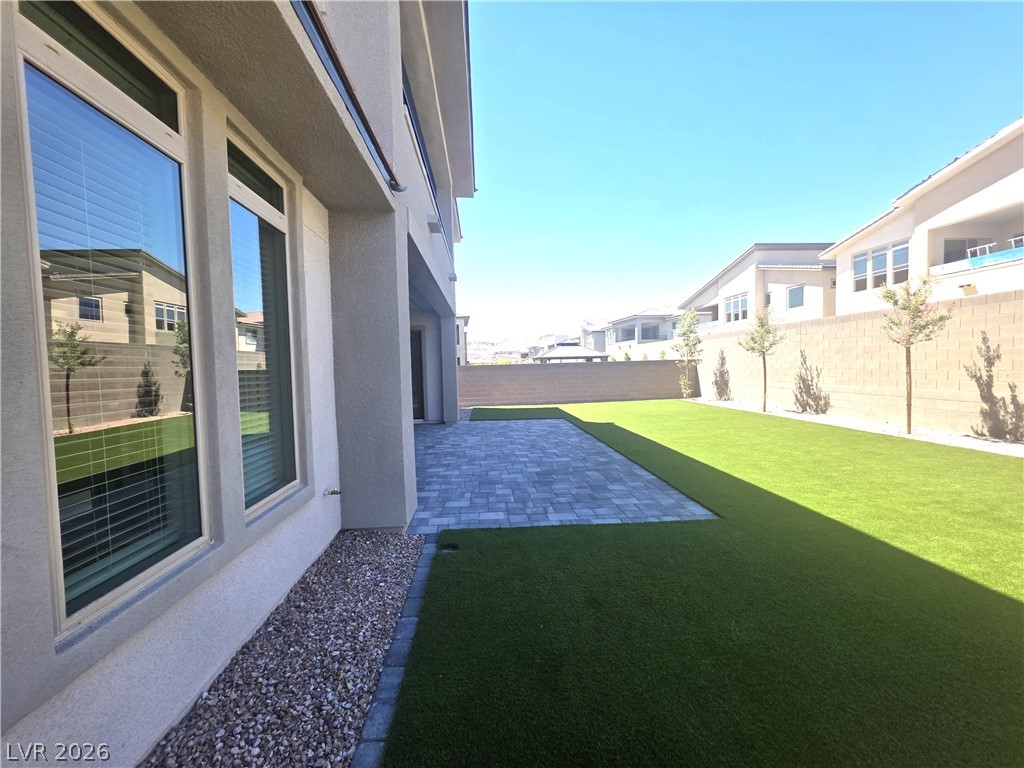
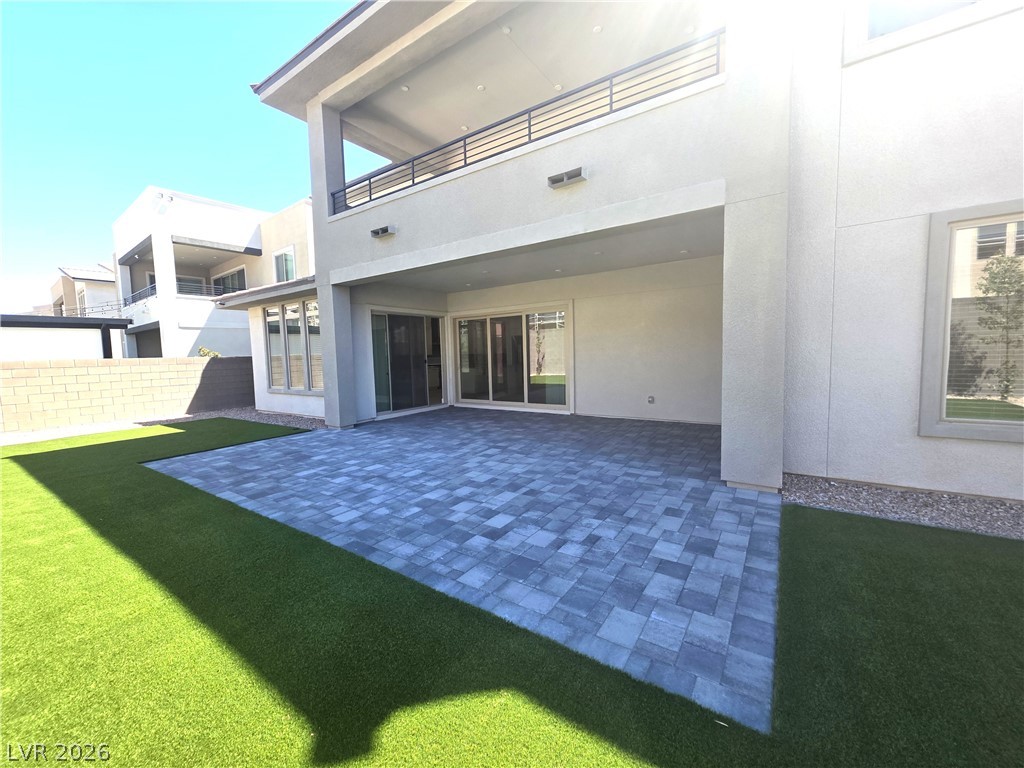
An inviting backyard retreat features a spacious paved patio opening onto lush green artificial turf.
A neatly manicured lawn extends from a paved patio, bordered by a privacy wall and young trees.
An inviting covered patio featuring paver flooring extends to a lush green yard, perfect for outdoor enjoyment.
A neatly maintained backyard features artificial turf and a paver patio.
A neatly maintained backyard features lush artificial turf and a paver patio, perfect for outdoor enjoyment.
An inviting backyard oasis offers a covered patio and maintenance-free artificial turf, perfect for outdoor living.
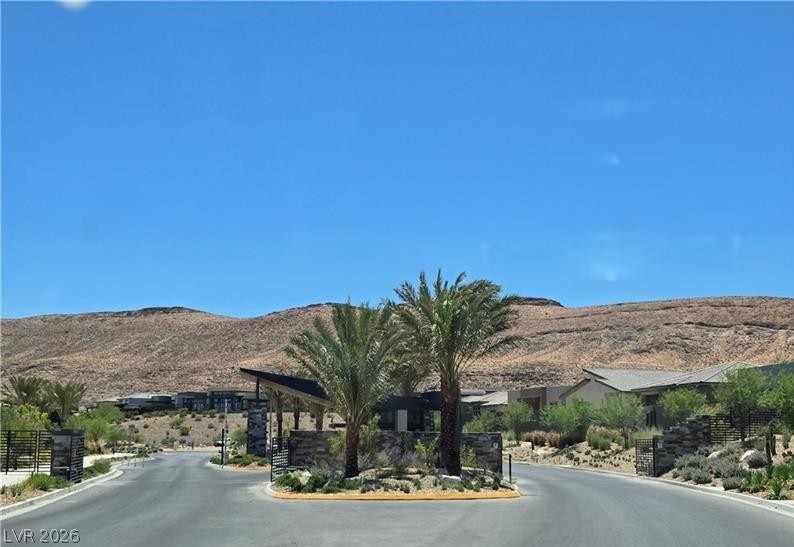
A desert-inspired entrance welcomes residents to a gated community with scenic mountain views.
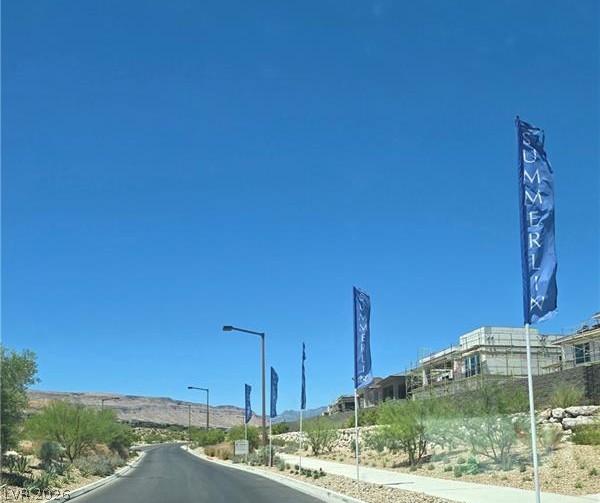
A desert road leads to an emerging residential development nestled against a scenic mountain backdrop.