 New Listing
1150 North Buffalo Drive 1108,Las Vegas, NV 89128
Las Vegas, NV 89128

Description
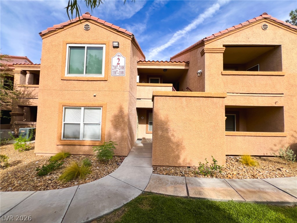
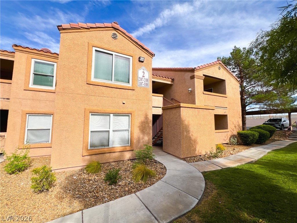
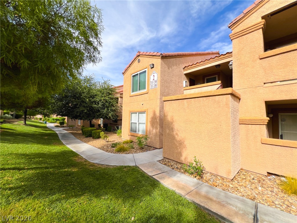
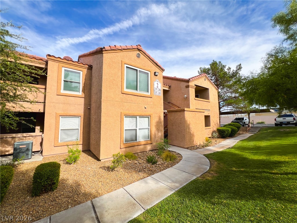
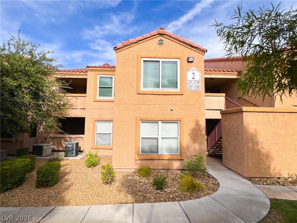
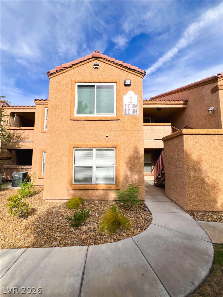
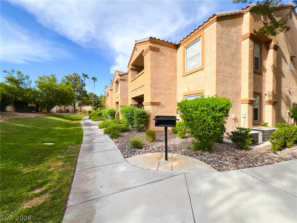
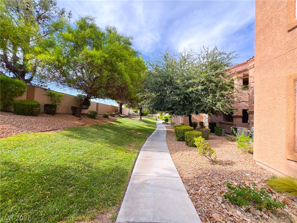
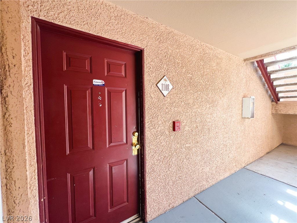
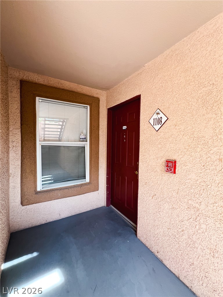
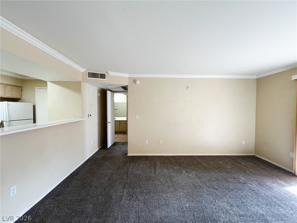
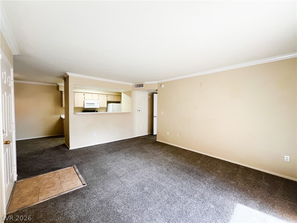
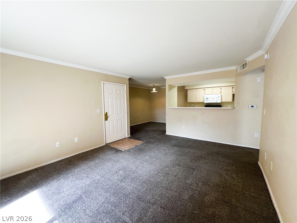
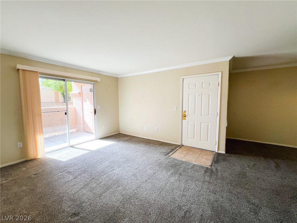
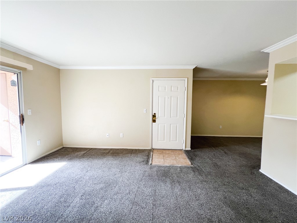
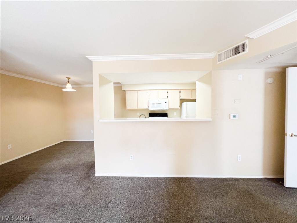
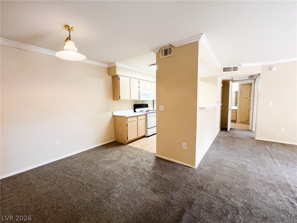
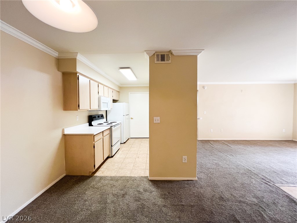
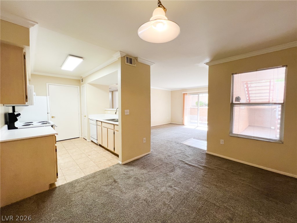
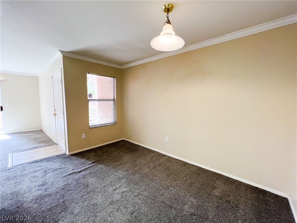
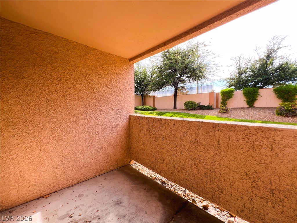
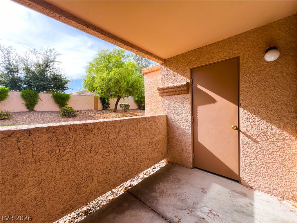
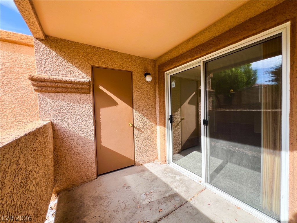
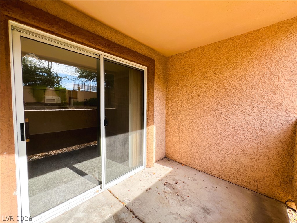
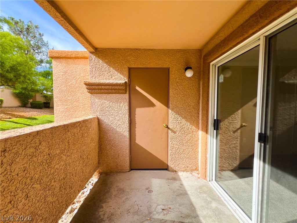
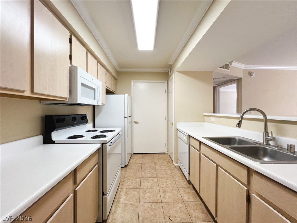
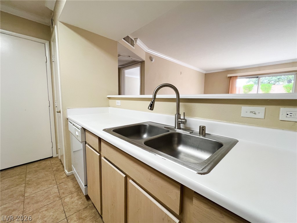
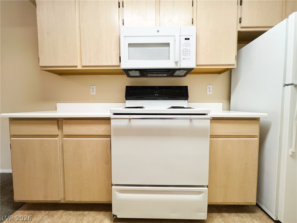
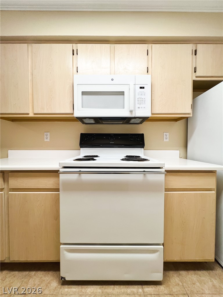
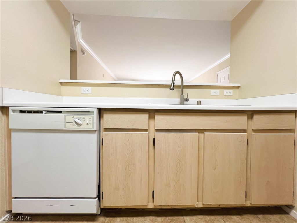
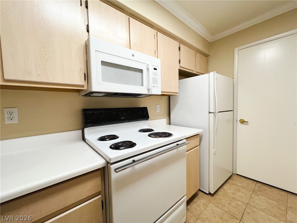
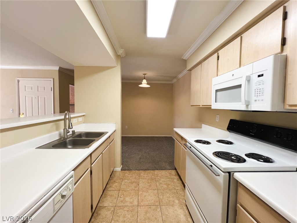
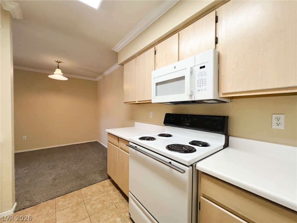
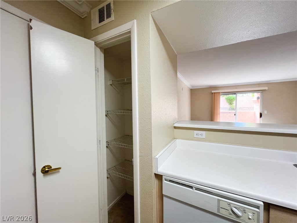
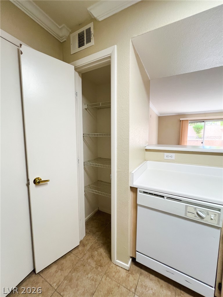
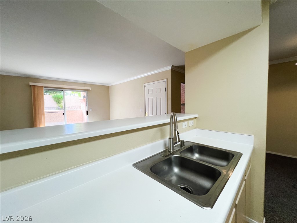
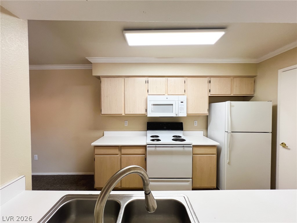
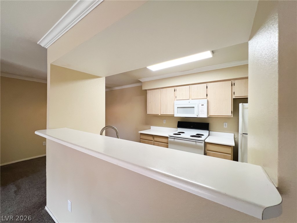
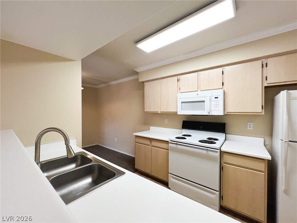
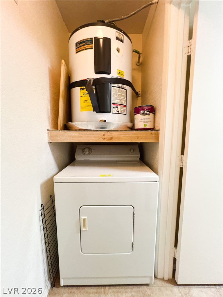
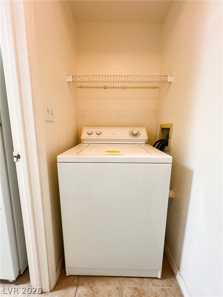
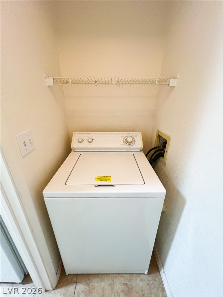
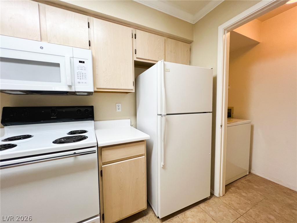
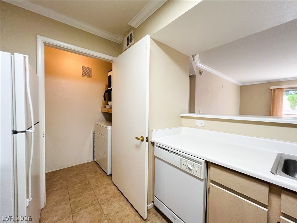
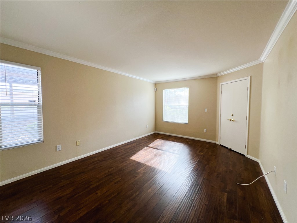
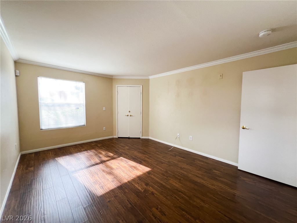
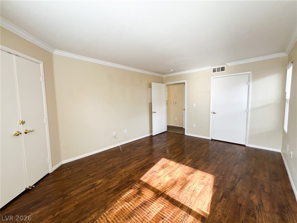
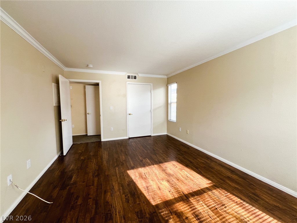
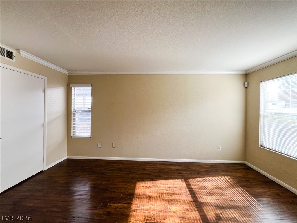
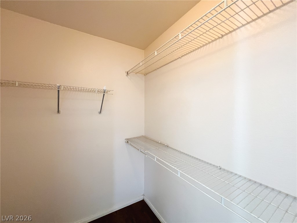
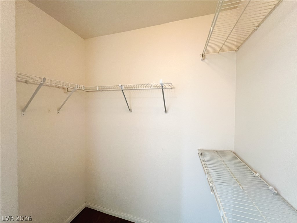
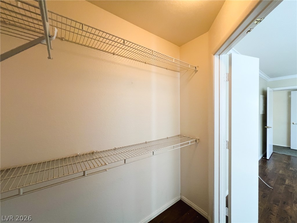
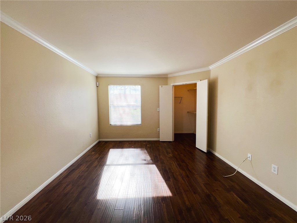
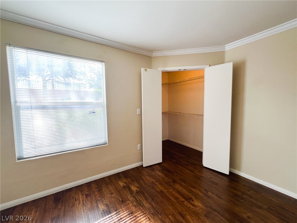
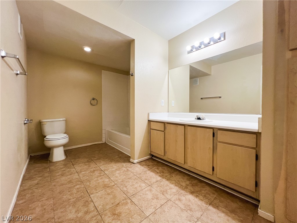
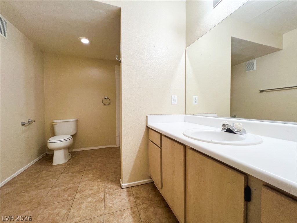
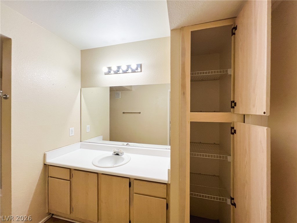
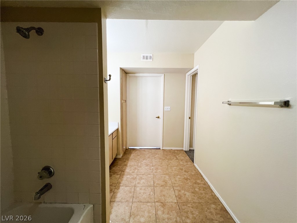
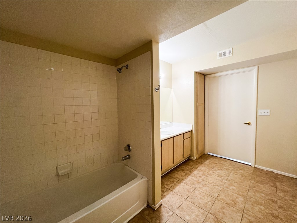
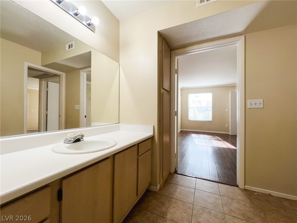
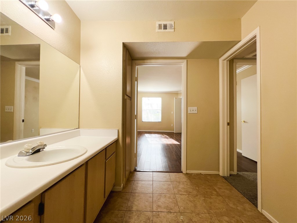
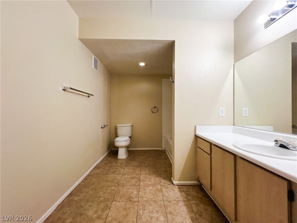
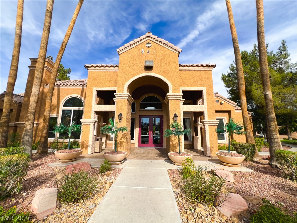
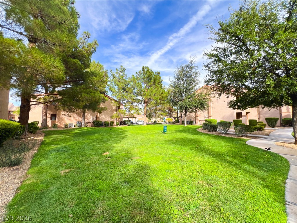
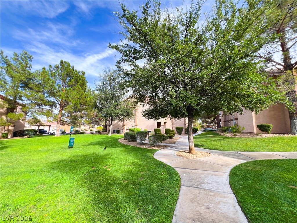
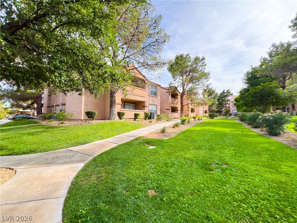
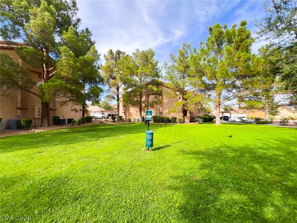
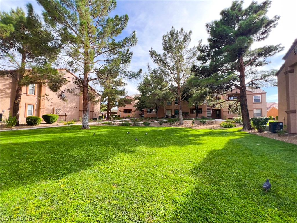
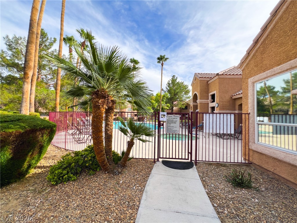
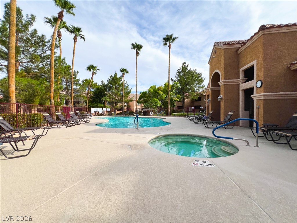
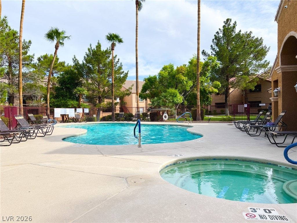
HARD-TO-FIND FIRST-FLOOR CONDO IN THE HIGHLY DESIRABLE COPPER PALMS COMMUNITY OF SUMMERLIN! This spacious 1-bedroom, 1-bath home offers a wonderfully open and functional floor plan surrounded by beautifully maintained, lush community grounds. The kitchen features abundant cabinetry, generous counter space, a floor-to-ceiling pantry, breakfast bar, newer stove and microwave, and opens directly to the dining and living areas; perfect for everyday living and entertaining. A full-size washer and dryer are conveniently located inside the home. The generously sized primary bedroom features beautiful waterproof faux-wood plank flooring and a large walk-in closet with multi-level shelving for exceptional storage. The oversized Jack-and-Jill-style bathroom offers a tub/shower combination, expansive vanity, and additional linen cabinetry. Sliding glass doors from the living room open to a large private covered patio with its own storage room, overlooking the meticulously maintained community grounds and creating a wonderful extension of the living space. Enjoy resort-style community amenities including a refreshing pool and spa, clubhouse and fitness center, all surrounded by mature trees, green lawns and beautifully landscaped walking areas. Fantastic Summerlin location convenient to shopping, restaurants, parks, entertainment and everyday necessities, with the beautiful Desert Shores lakes just minutes away. First-floor living, fantastic amenities, abundant storage and an incredible location; this one checks all the boxes!
Details
| MLS # | 2819276 |
|---|---|
| Listing Type | For Lease |
| Style | Condominium |
| Status | Active |
| Year | 1996 |
| Days On Site | 1 |
| Listing Provided By | Prominent Realty Group LLC | Lisa D. Tufano |
Features
| Bed(s) | 1 |
|---|---|
| Bath(s) | 1 Total |
| SQ Feet | 825 |
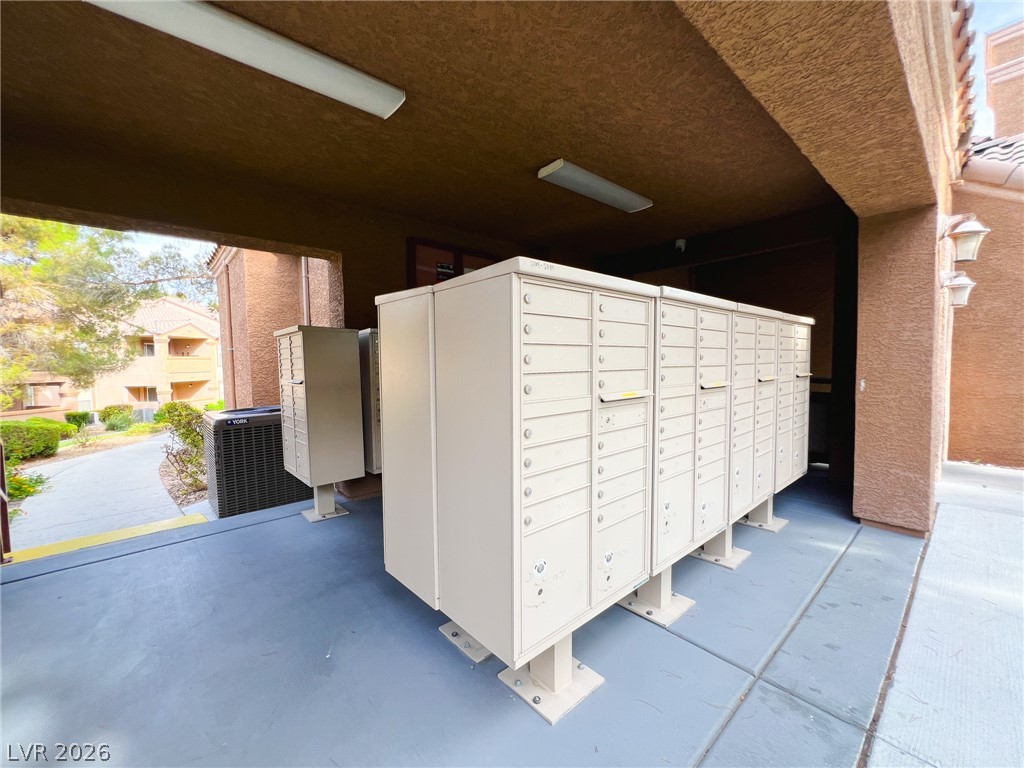
| Car Port | Yes |
| Story(s) | 2 |
| Zoning | Multi-Family |
Interior
| Cooling | Central Air, Electric |
|---|---|
| Heating | Central, Electric |
| Heating Yes / No | Yes |
| Cooling Yes / No | Yes |
| Interior Features | Bathroomon Main Level, Bedroom On Main Level, Full Bath On Main Level, Primary Downstairs, Window Treatments, Programmable Thermostat |
| Window Features | Blinds, Window Treatments |
| Furnished | Unfurnished |
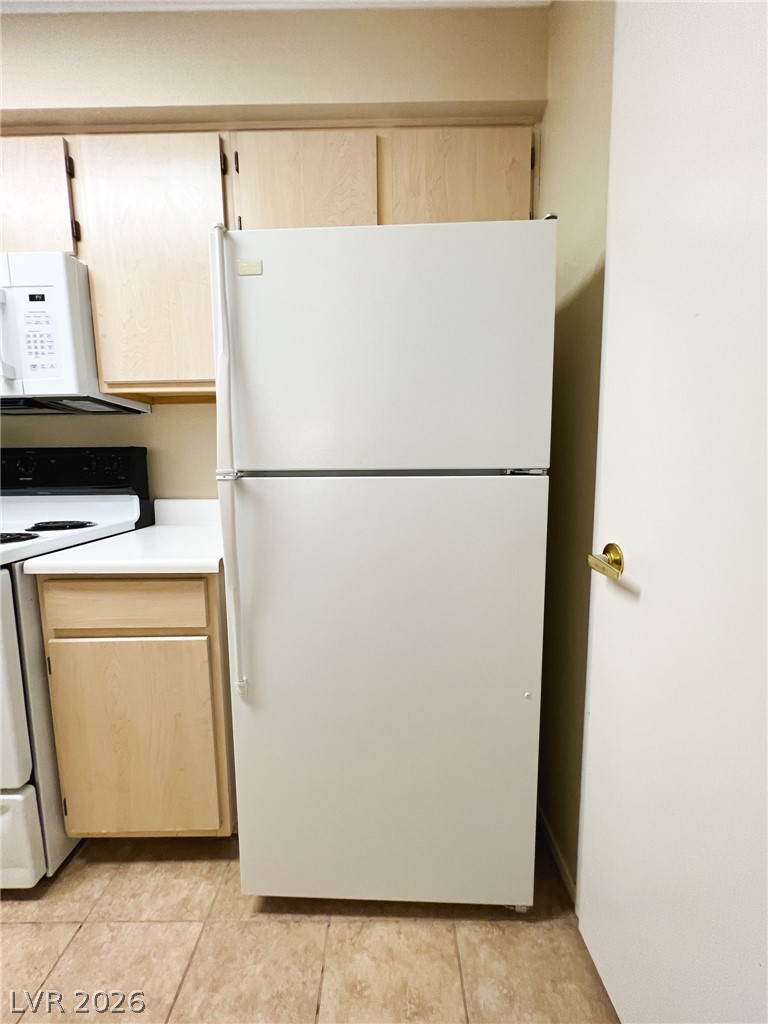
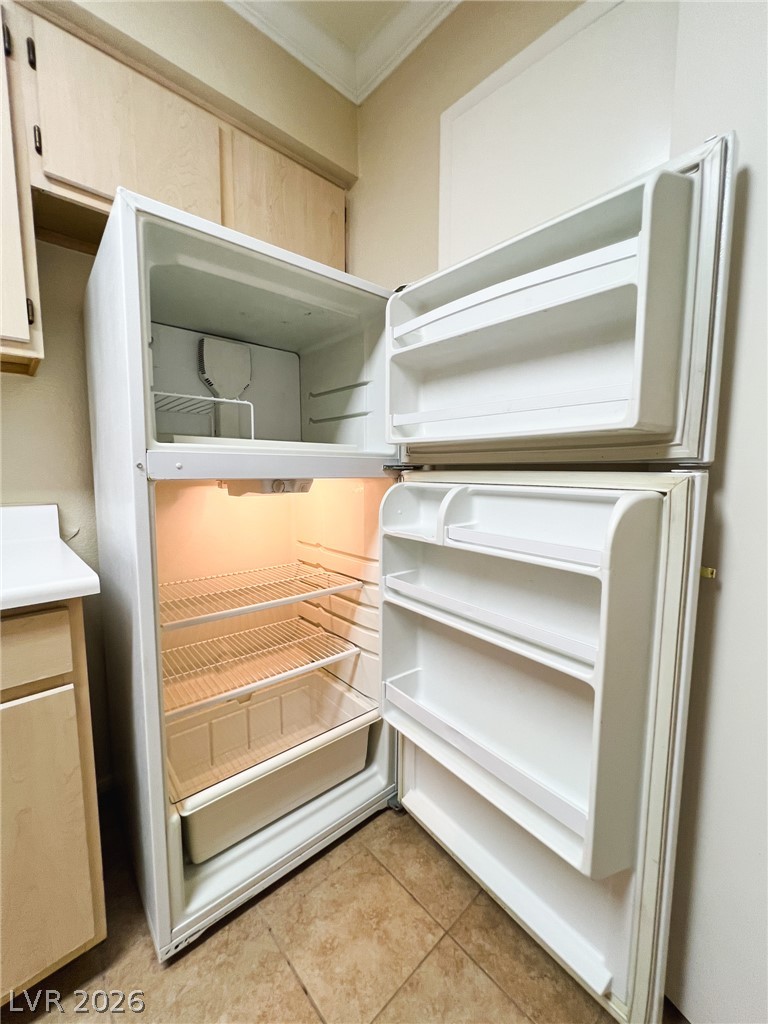
| Appliances | Dryer, Dishwasher, Electric Range, Electric Water Heater, Disposal, Microwave, Refrigerator, Washer Dryer, Washer Dryer All In One, Washer |
| Fireplaces Total | 0 |
| Fireplace Yes / No | No |
Exterior
| Exterior Features | Patio, Sprinkler Irrigation |
|---|---|
| Roof | Tile |
| Construction Materials | Frame, Stucco |
| Lot Features | Drip Irrigation Bubblers, Desert Landscaping, Front Yard, Landscaped, Rocks |
| Fencing | None |
Parking
| Parking Features | Assigned, Covered, Open, Guest |
|---|---|
| Garage Yes / No | No |
Utilities
| Utilities | Cable Available |
|---|
Location
| Community Features | Pool |
|---|---|
| Senior Community Yes / No | No |
Other
| List Aor | Greater Las Vegas Association Of Realtors Inc |
|---|
Area Information
| State | NV |
|---|---|
| County | Clark |
| City | Las Vegas |
| Zip Code | 89128 |
| Community Name | Buffalo Condos |
| Listing VS Median (in Buffalo Condos) | |
Price: $1,264 low | high Med: $1,600 sqft: 825 low | high Med: 995 $ / sqft: $2 low | high Med: $2 On site: 1 low | high Med: 6.5 | |
Market Activity 89128
Request a showing
Request a showing
Contact
Learn More About This Property

| State | NV |
|---|---|
| County | Clark |
| City | Las Vegas |
| Zip Code | 89128 |
| Community Name | Buffalo Condos |
| Listing VS Median (in Buffalo Condos) | |
Price: $1,264 low | high Med: $1,600 sqft: 825 low | high Med: 995 $ / sqft: $2 low | high Med: $2 On site: 1 low | high Med: 6.5 | |


