10155 Tait Street N/a,Las Vegas, NV 89178
Las Vegas, NV 89178


Description
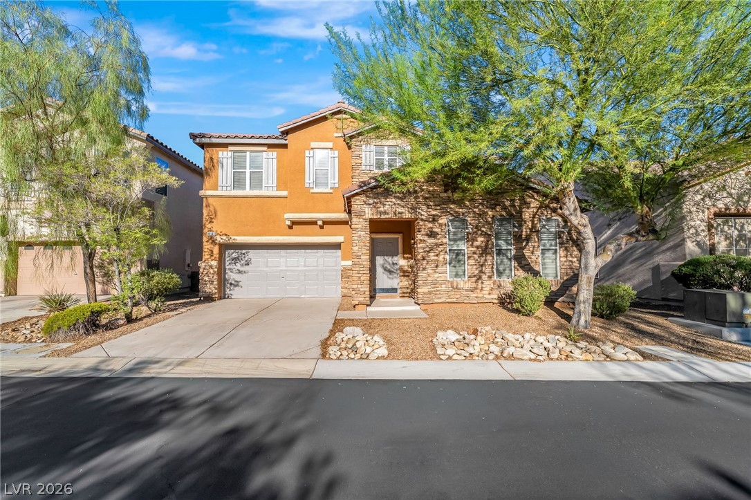
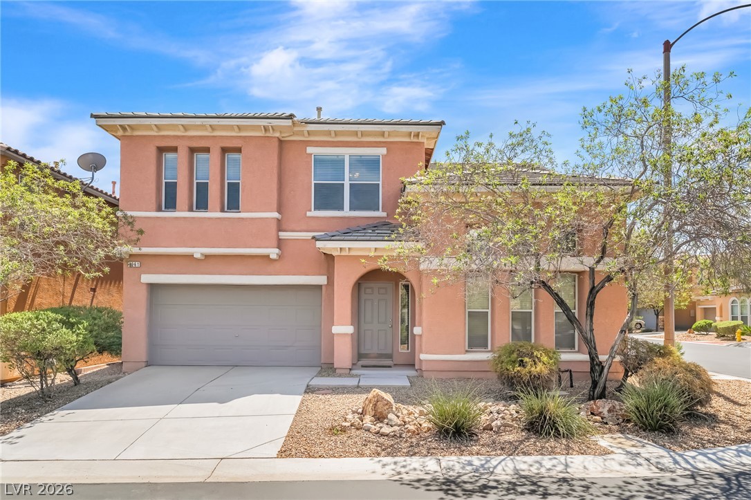

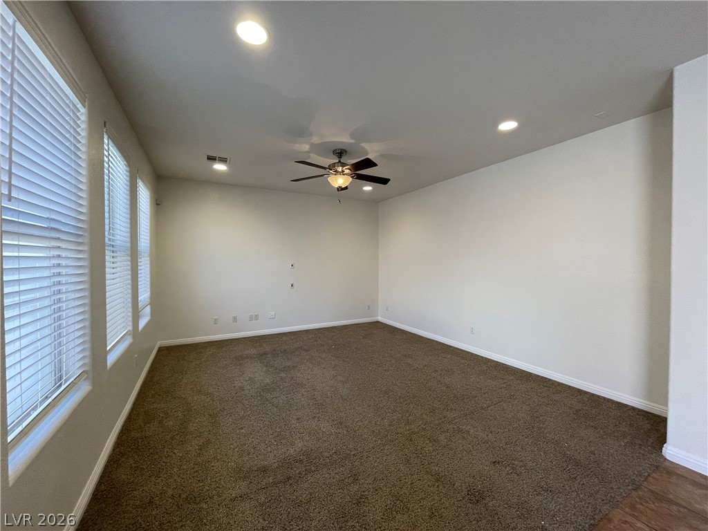
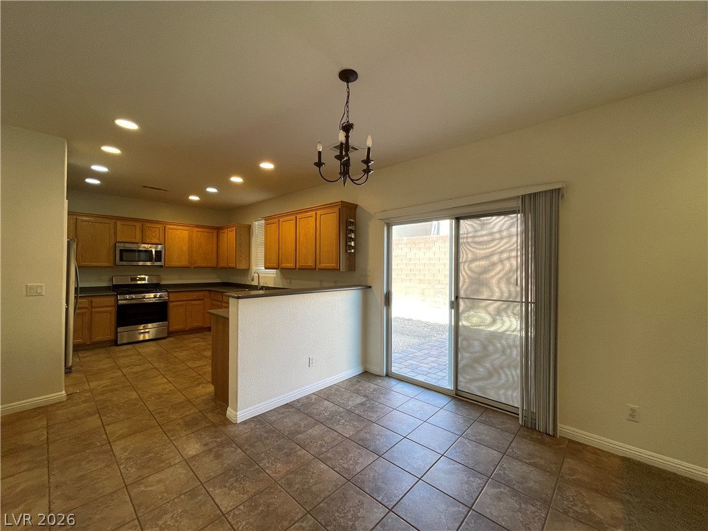

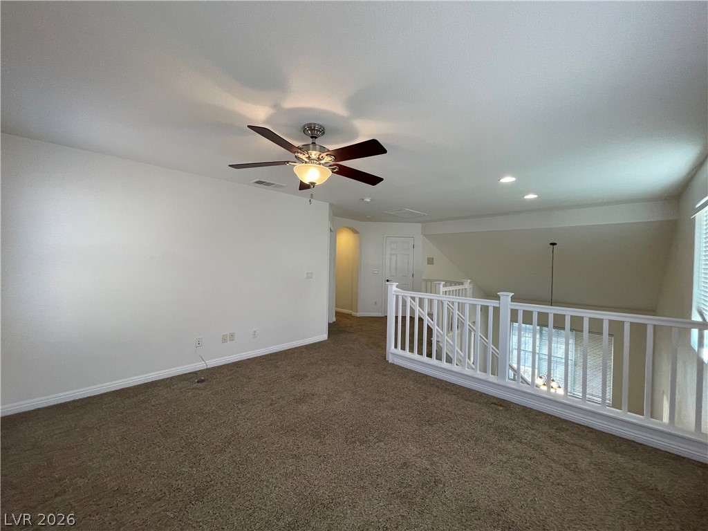

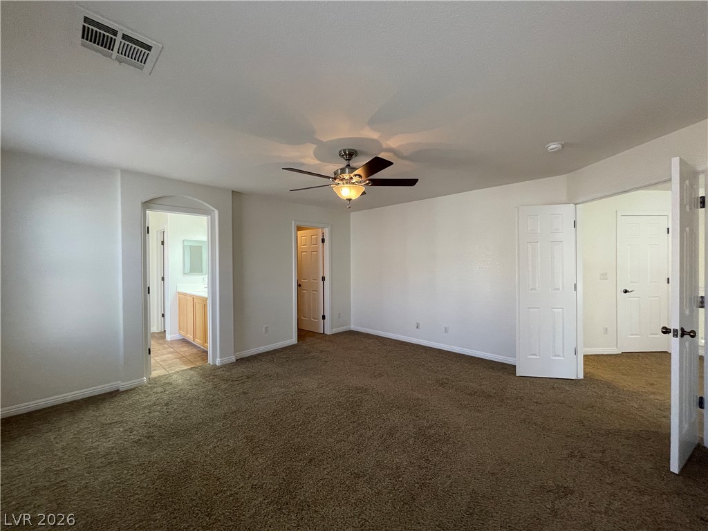
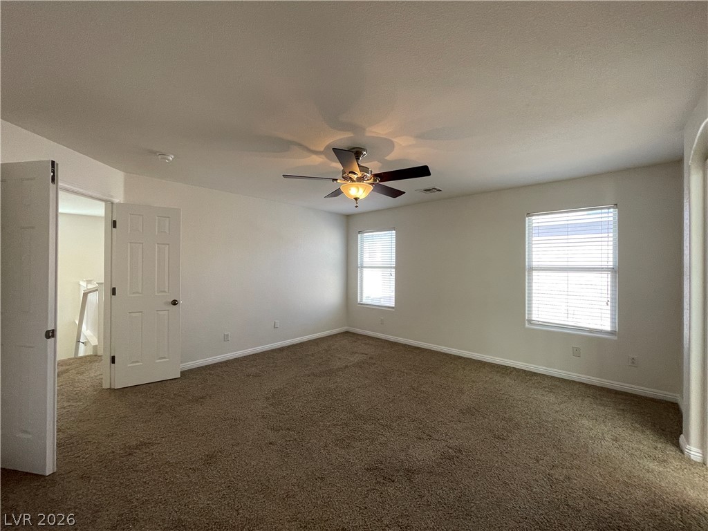



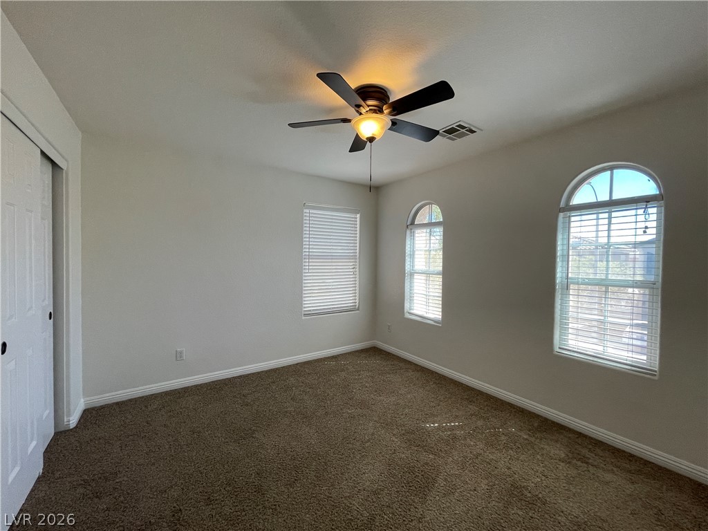
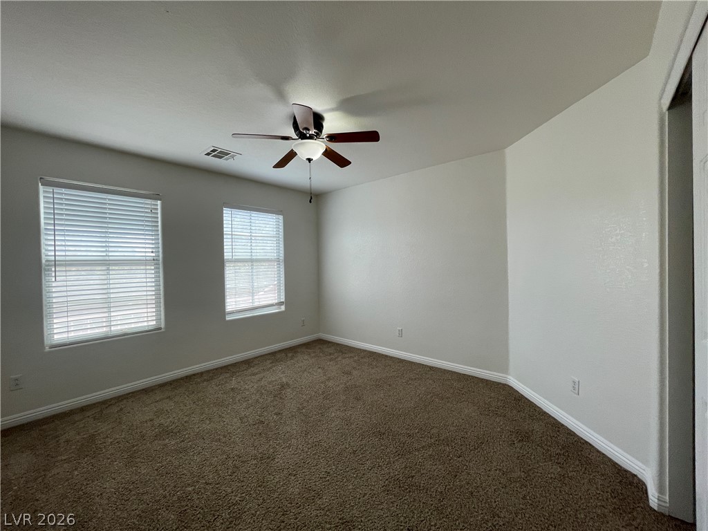
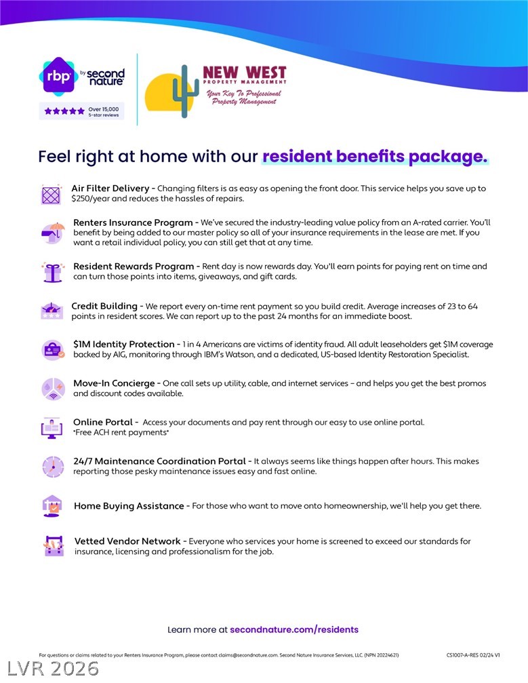
Arched windows and decorative shutters accent the classic stucco facade of this two-level residence in Las Vegas. The exterior presents a tile roof, a garage, and desert landscaping. Inside, a versatile living and dining area features carpet, tile flooring, and high vaulted ceilings. The functional kitchen space is equipped with a microwave, while the nearby tiled dining area features sliding glass doors. A dedicated laundry room offers durable ceramic tile flooring and wood cabinetry. Ceiling fans and blinds are installed throughout the home's interior spaces to provide comfort. The upper level includes carpeted flooring and an open landing area. The home features three bedrooms equipped with carpet, blinds, and ceiling fans. Two full bathrooms and one half bathroom serve the home, featuring ceramic tile flooring, a walk-in shower, a separate built-in tub, and classic vanity areas. The backyard features a patio space. This residential rental property offers 2,233 square feet of living area on a 0.09-acre lot. Schedule a tour of this Las Vegas home to see all of these features in person. 1 year lease minimum. Restrictions: Non Smoking, pets considered case by case. Renters insurance & utility transfer mandatory before move in. Total Monthly Payment $2200 ($2113 rent+$42 RBP + $20 trash+$25 sewer). All residents will be enrolled in the Resident Benefits Package (RBP) which includes Renters Insurance, HVAC air filter delivery, positive credit reporting with timely rent payments, $1M Identity Protection, move-in utility concierge service, rewards program, and much more!
Details
| MLS # | 2812466 |
|---|---|
| Listing Type | For Lease |
| Style | House |
| Status | Active |
| Year | 2006 |
| Days On Site | 22 |
| Listing Provided By | New West Property Management | Melissa Fore |
Features
| Bed(s) | 3 |
|---|---|
| Bath(s) | 3 Total |
| SQ Feet | 2,233 |
| Garage | 2 |
| Story(s) | 2 |
| Zoning | Single Family |
| Acreage | 0.09 |
Interior
| Cooling | Central Air, Electric |
|---|---|
| Heating | Central, Gas |
| Heating Yes / No | Yes |
| Cooling Yes / No | Yes |
| Interior Features | Bathroomon Main Level, Ceiling Fans, Window Treatments |
| Window Features | Blinds |
| Furnished | Unfurnished |
| Appliances | Dryer, Dishwasher, Disposal, Gas Oven, Gas Range, Microwave, Refrigerator, Washer Dryer, Washer Dryer All In One, Washer |
| Fireplaces Total | 0 |
| Fireplace Yes / No | No |
Exterior
| Exterior Features | Patio |
|---|---|
| Roof | Tile |
| Construction Materials | Frame, Stucco |
| Lot Features | Desert Landscaping, Landscaped |
| Fencing | Block, Back Yard |
Parking
| Attached Garage Yes / No | Yes |
|---|---|
| Parking Features | Attached, Garage, Garage Door Opener, Private |
| Garage Yes / No | Yes |
Utilities
| Utilities | Cable Available |
|---|
Location
| Senior Community Yes / No | No |
|---|
Other
| List Aor | Greater Las Vegas Association Of Realtors Inc |
|---|
Area Information
| State | NV |
|---|---|
| County | Clark |
| City | Las Vegas |
| Zip Code | 89178 |
| Community Name | Mesa Mtns Edge Pod 212& Valla Mnts Edge Pod 249 U1 |
| Listing VS Median (in Mesa Mtns Edge Pod 212& Valla Mnts Edge Pod 249 U1) | |
Price: $2,200 low | high Med: $439,000 sqft: 2,233 low | high Med: 1,874 $ / sqft: $1 low | high Med: $234 On site: 22 low | high Med: 17 | |
Market Activity 89178
Request a showing
Request a showing
Contact
Learn More About This Property

| State | NV |
|---|---|
| County | Clark |
| City | Las Vegas |
| Zip Code | 89178 |
| Community Name | Mesa Mtns Edge Pod 212& Valla Mnts Edge Pod 249 U1 |
| Listing VS Median (in Mesa Mtns Edge Pod 212& Valla Mnts Edge Pod 249 U1) | |
Price: $2,200 low | high Med: $439,000 sqft: 2,233 low | high Med: 1,874 $ / sqft: $1 low | high Med: $234 On site: 22 low | high Med: 17 | |